Description
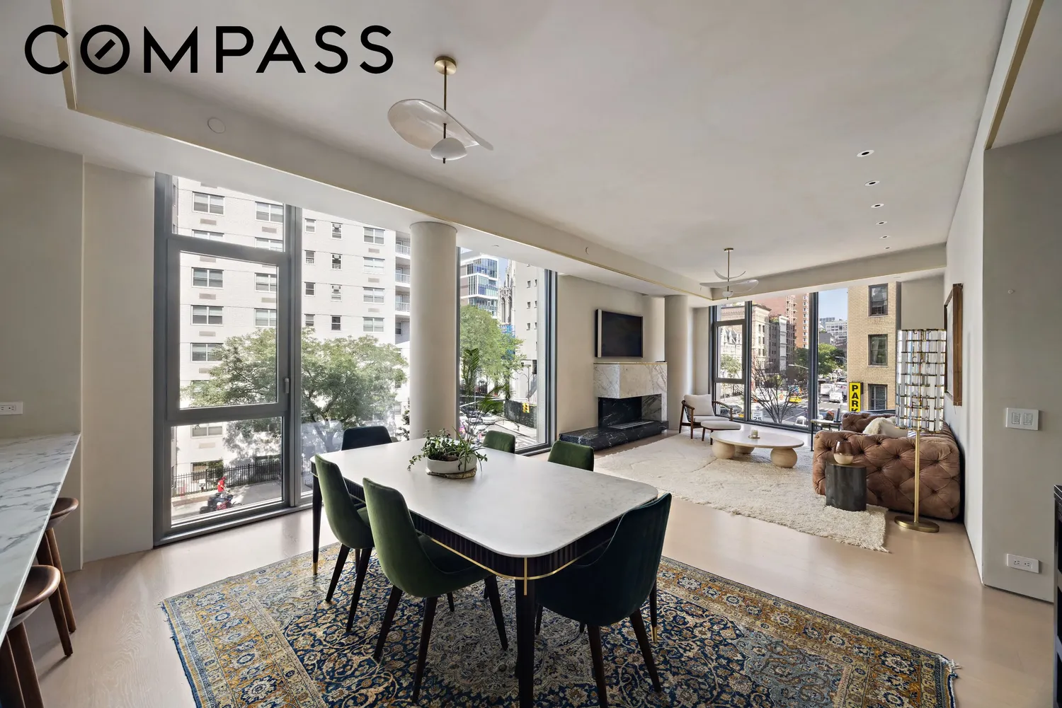
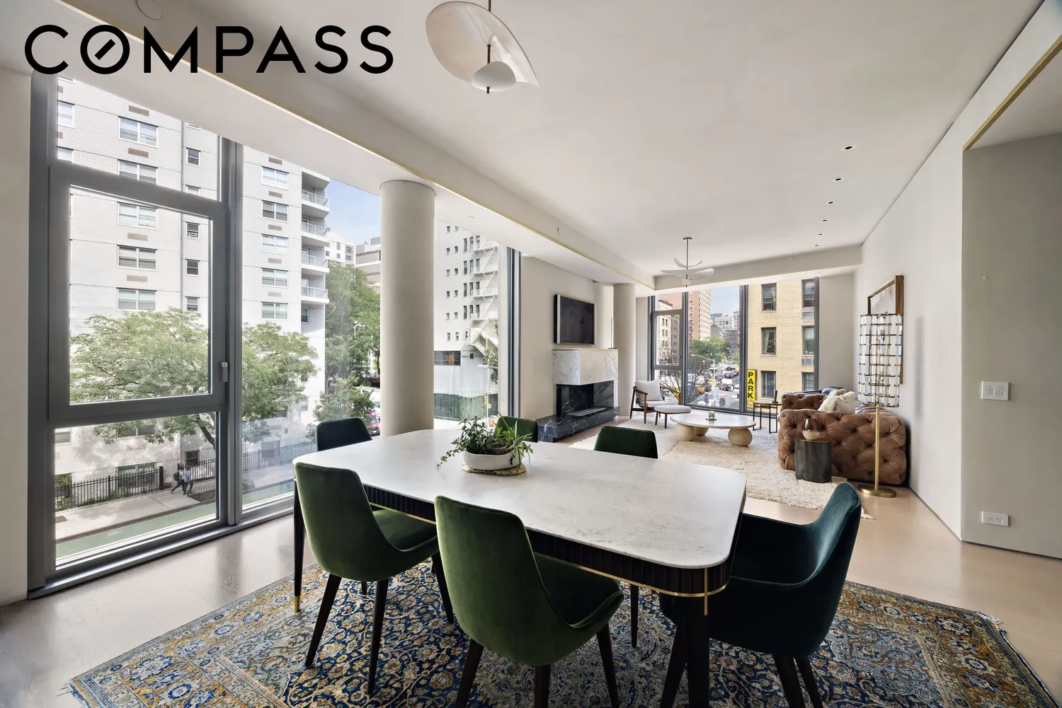
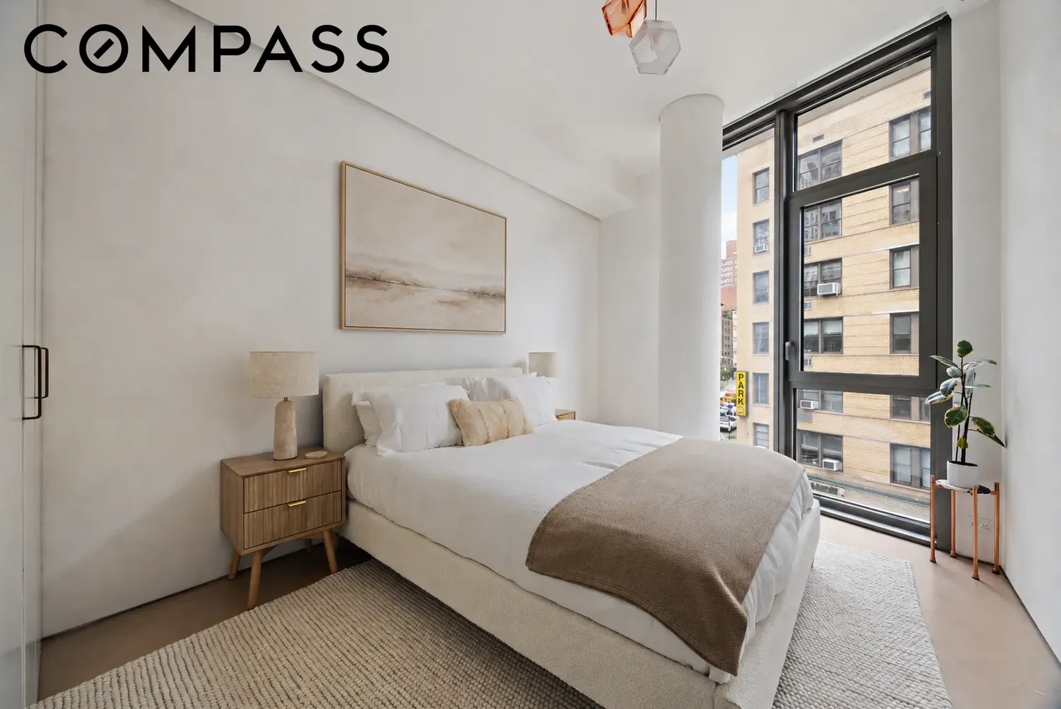
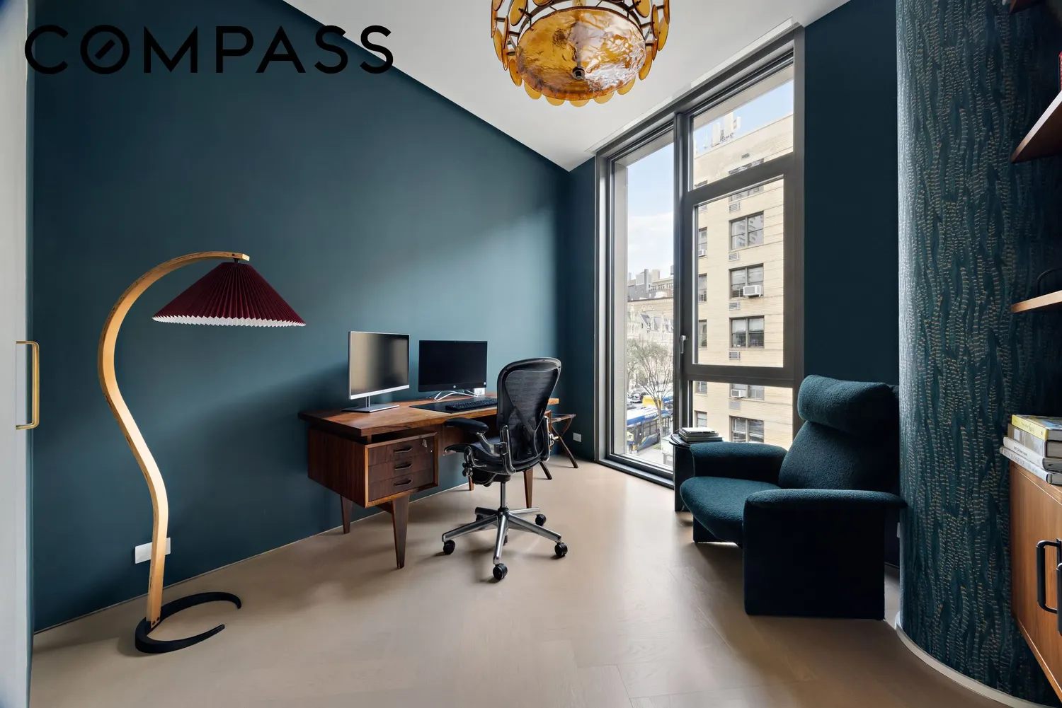
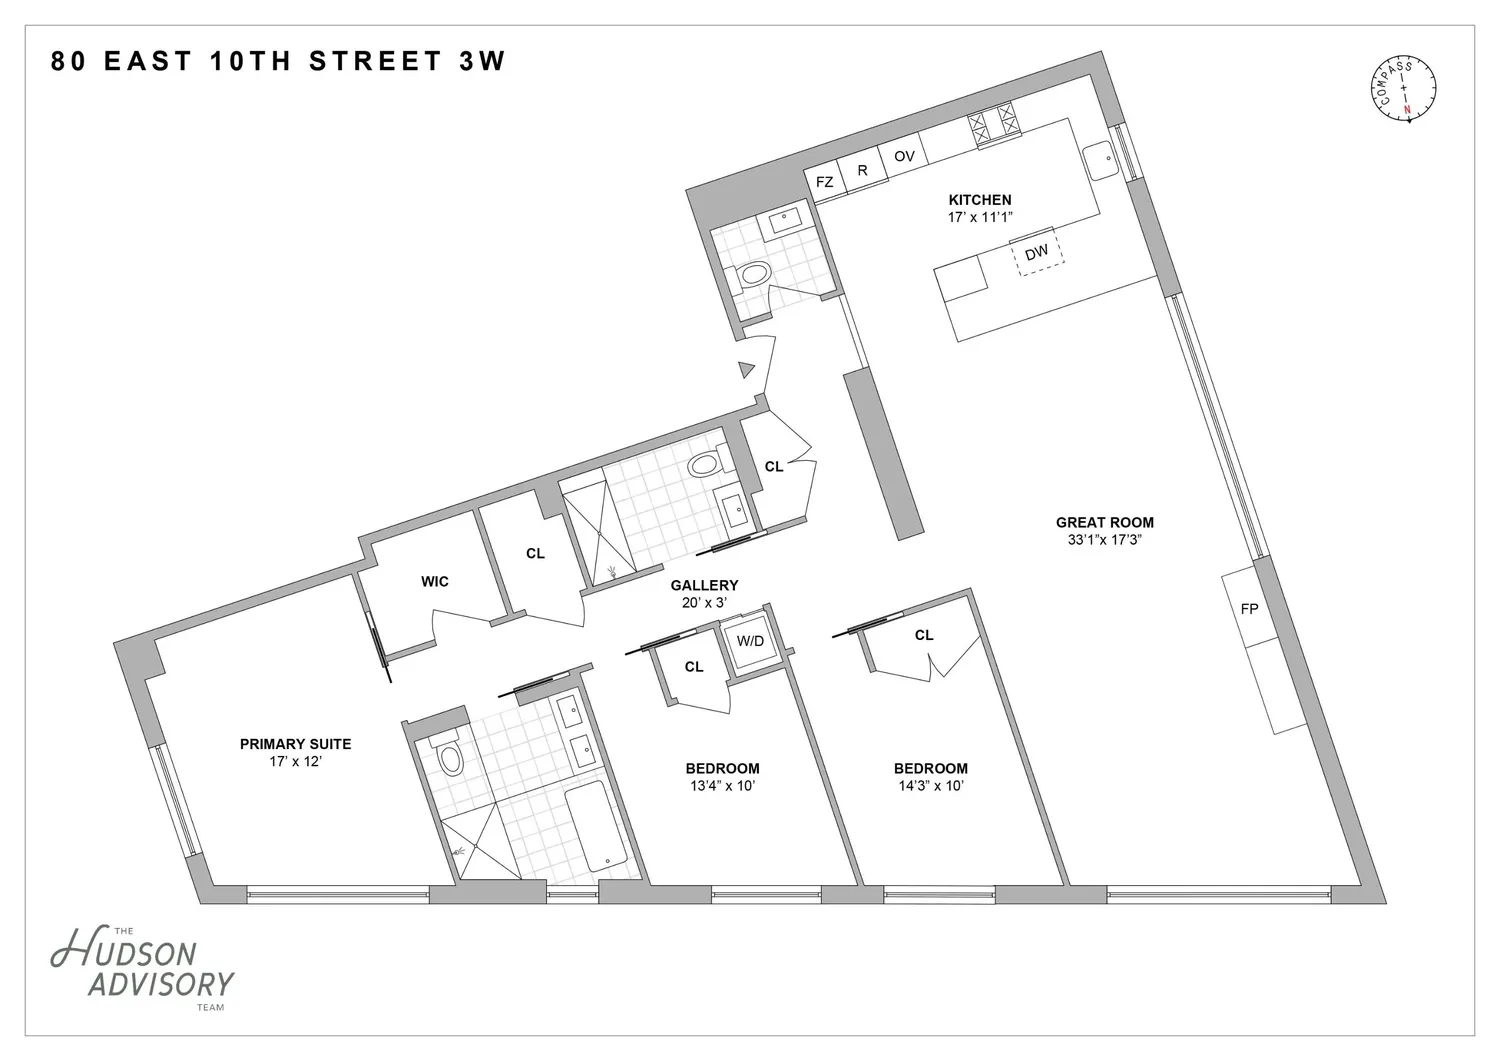
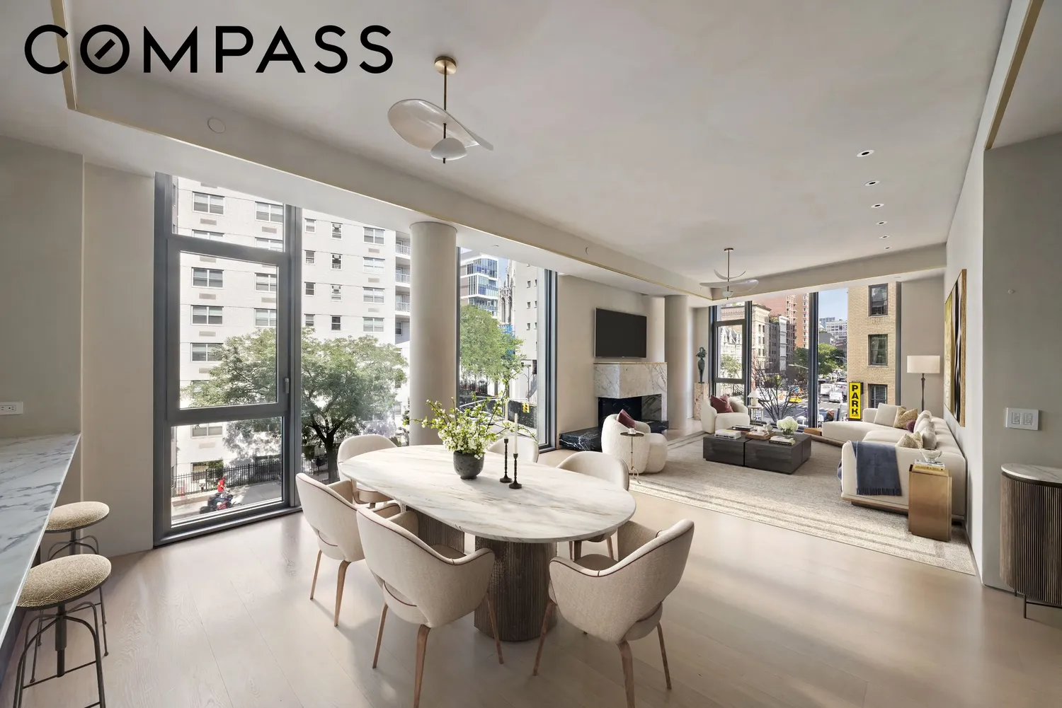
Residence 3W is a three‐bedroom, two-and-a-half‐bathroom condominium spanning 1,840 square feet in Greenwich Village. One of just two residences on the floor, the home offers a triple-exposure layout with 10-foot ceilings and walls of triple-glazed windows overlooking East 10th Street.
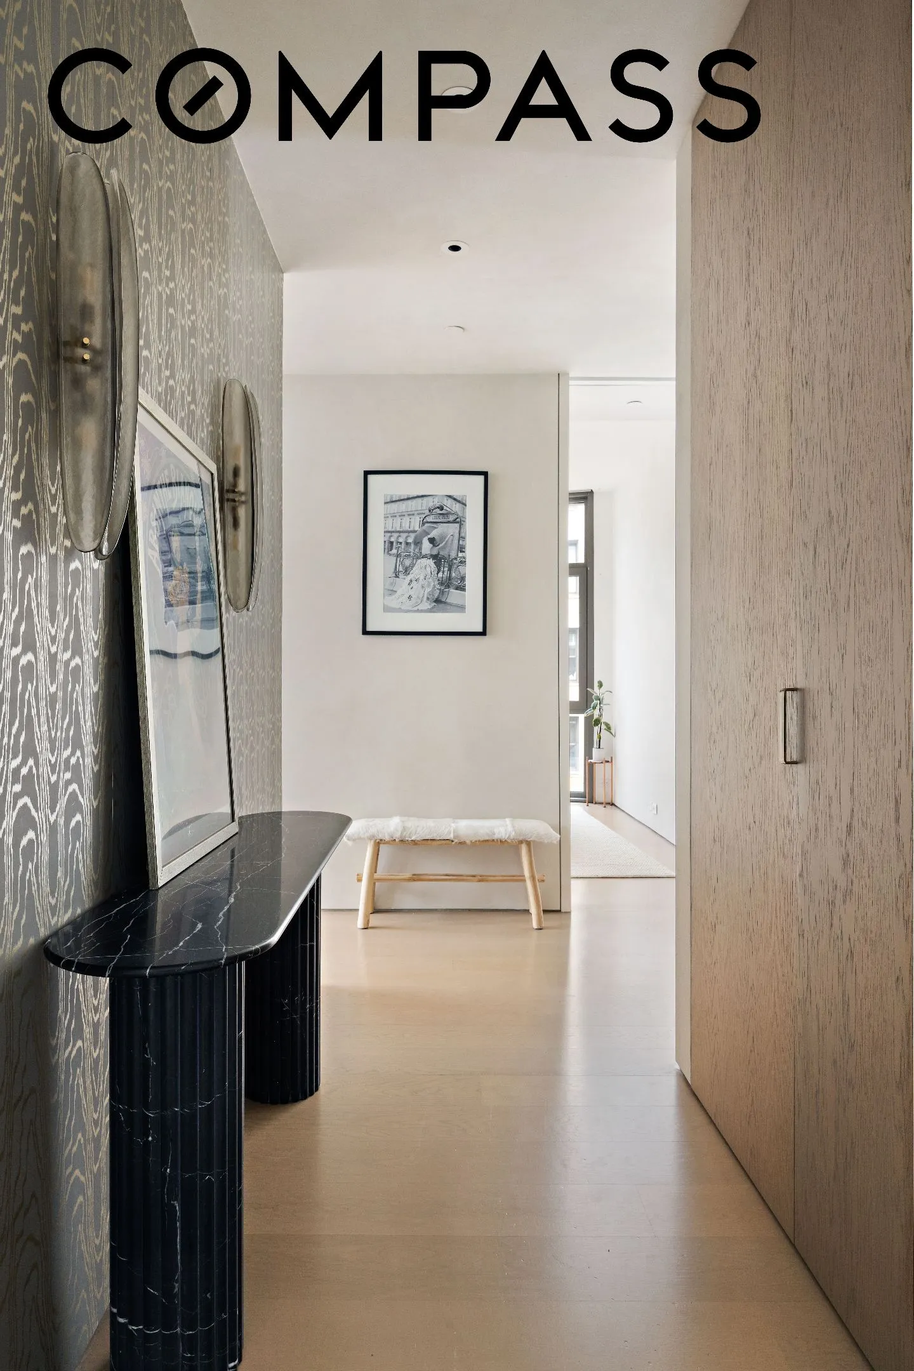
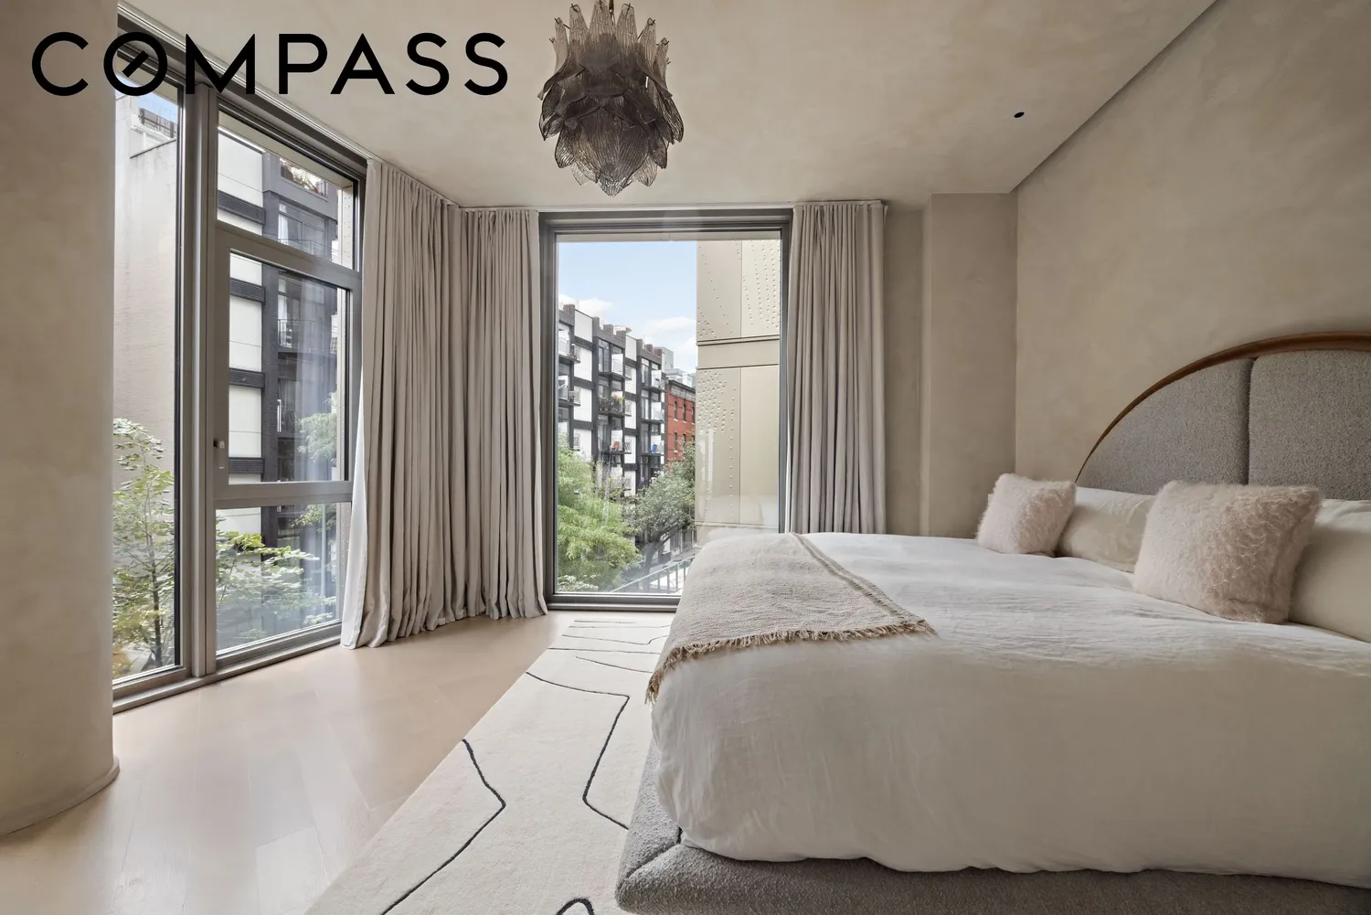
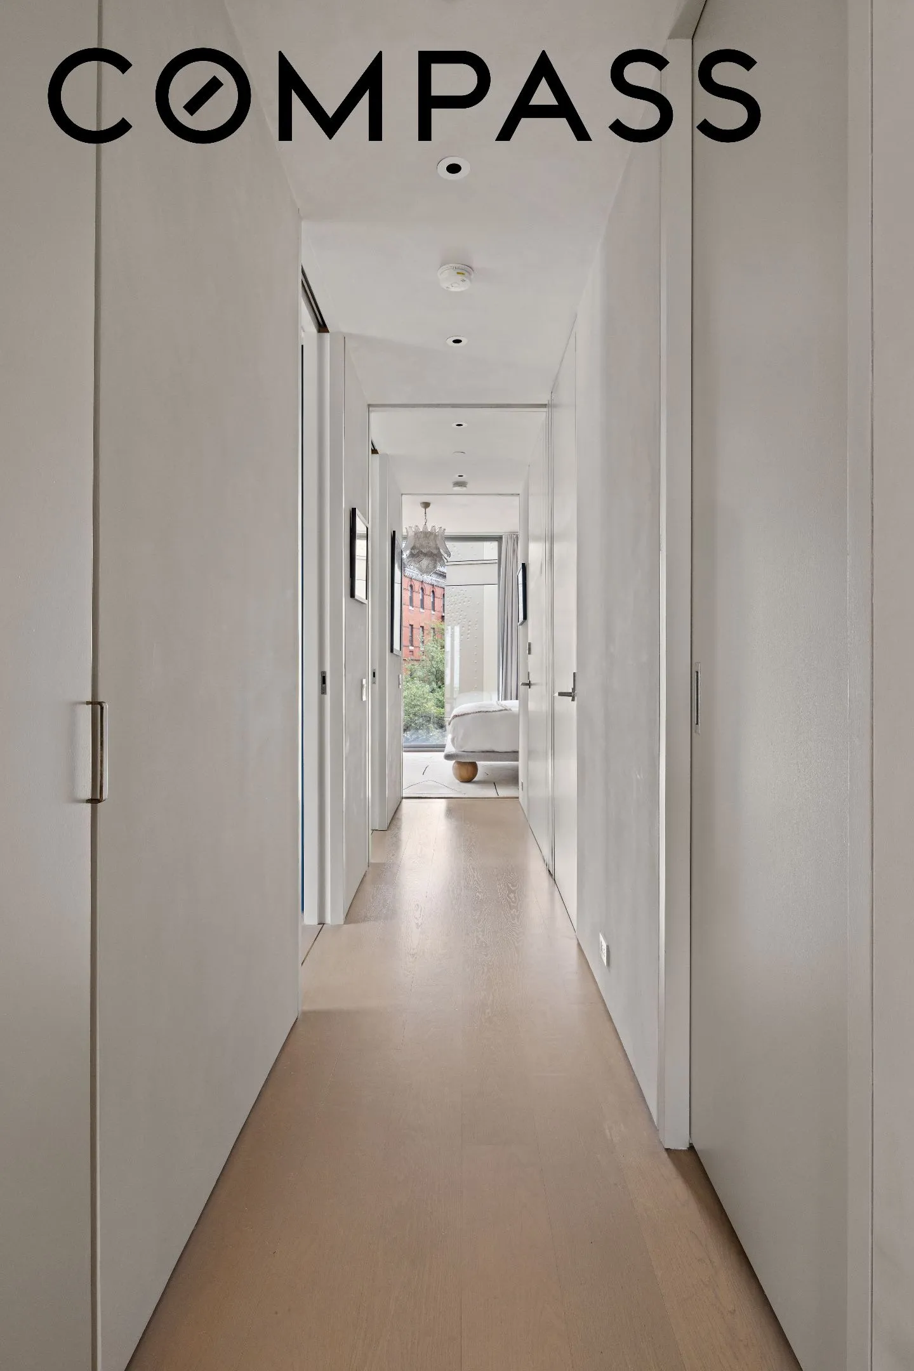
Originally designed by NAVA, the interiors have been further customized with a considered collection of architectural finishes and designer details. Lime-washed walls and ceilings bring texture and warmth to the great room and primary bedroom, complemented by wallpaper from Christopher Farr Cloth and Kelly Wearstler.
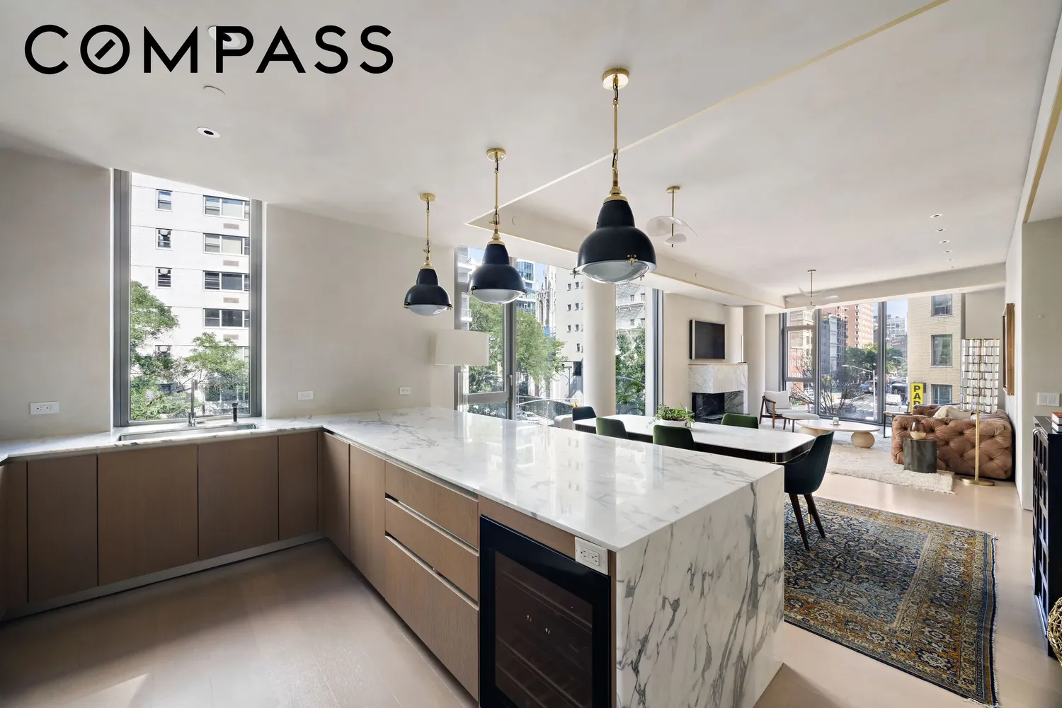
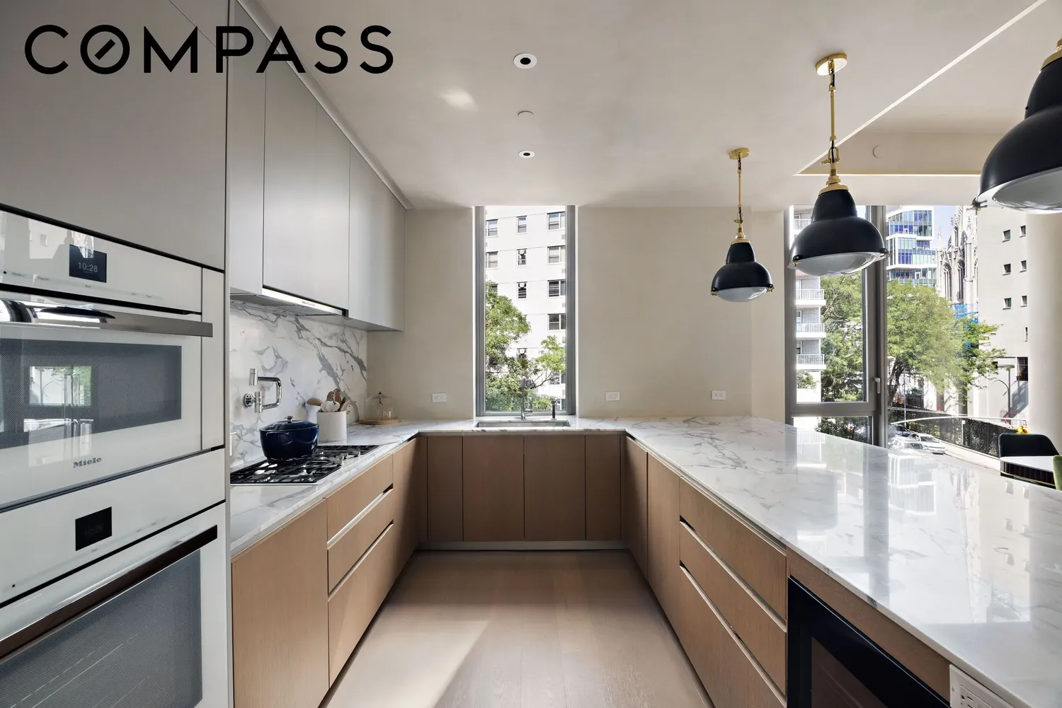
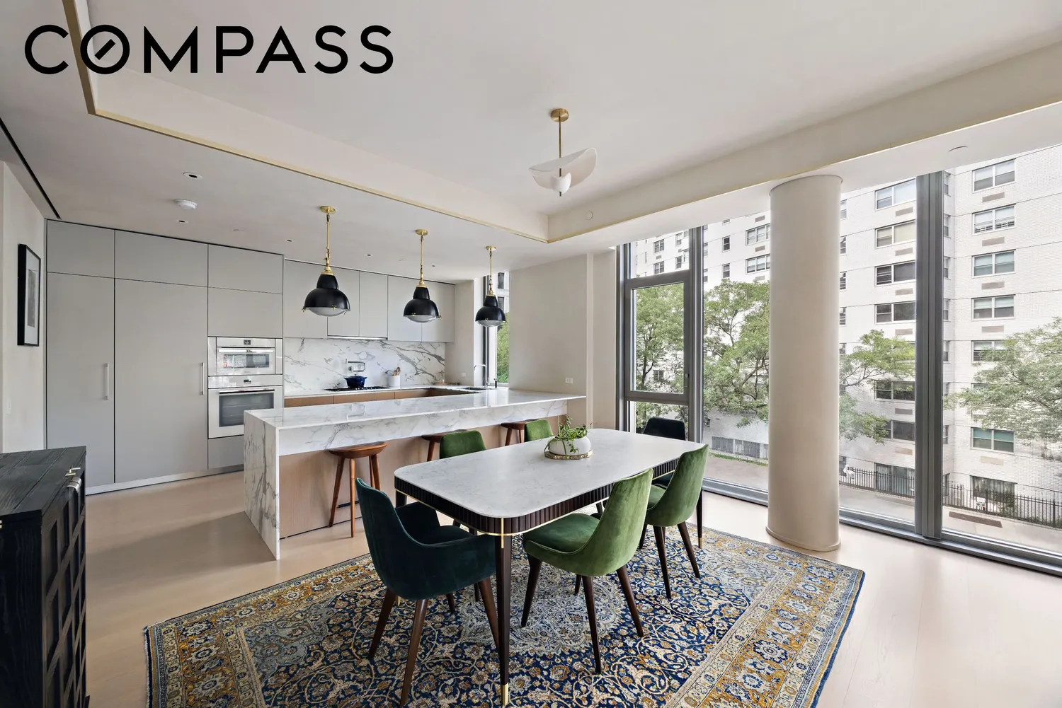
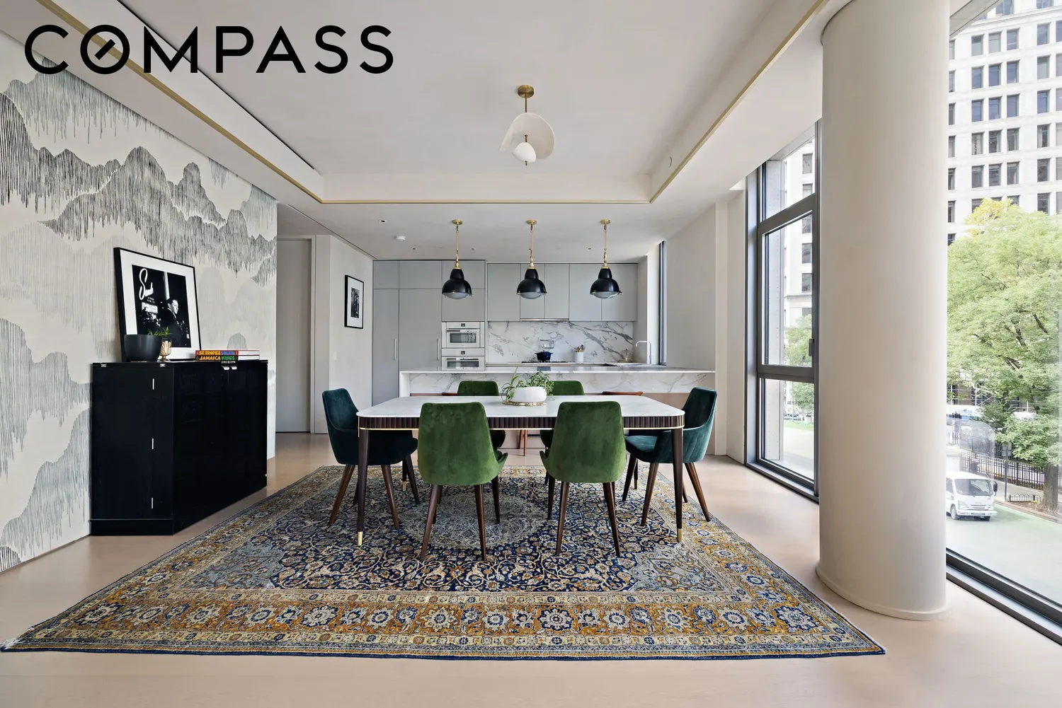
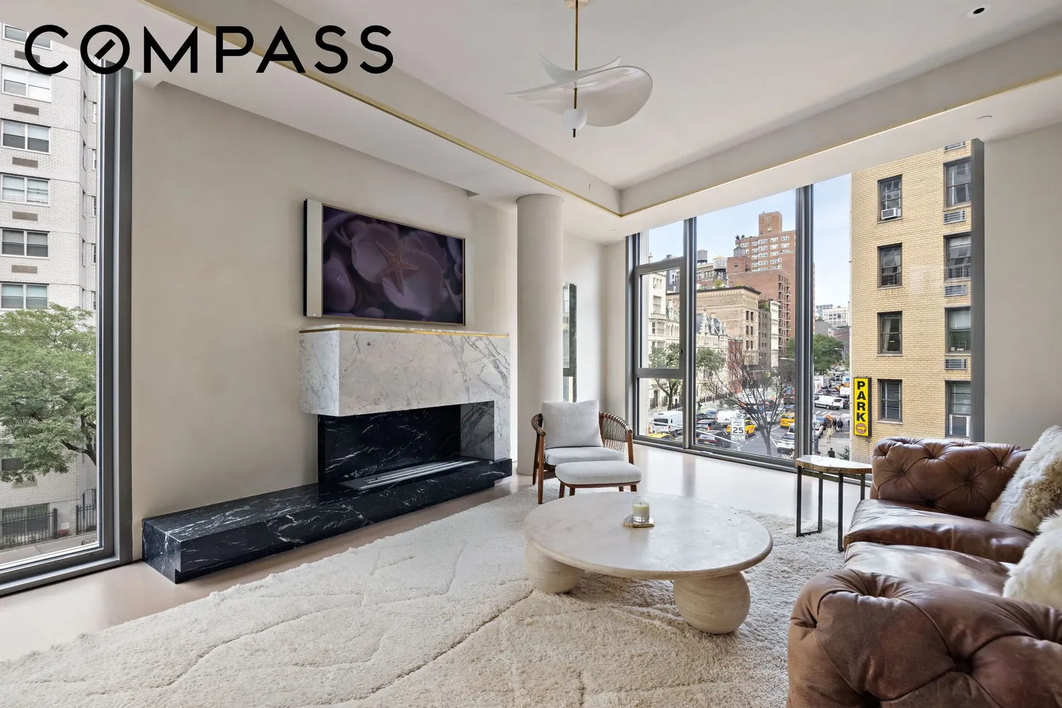
The windowed open kitchen features custom Molteni Group cabinetry in lacquer and oak, European marble countertops and backsplash, integrated Miele appliances, a vented gas cooktop, convection and speed ovens, and a wine refrigerator. Beyond, the living and dining room extends more than 30 feet, with exposures on two sides and a linear gas fireplace framed in Nero Marquina and Statuario marble.
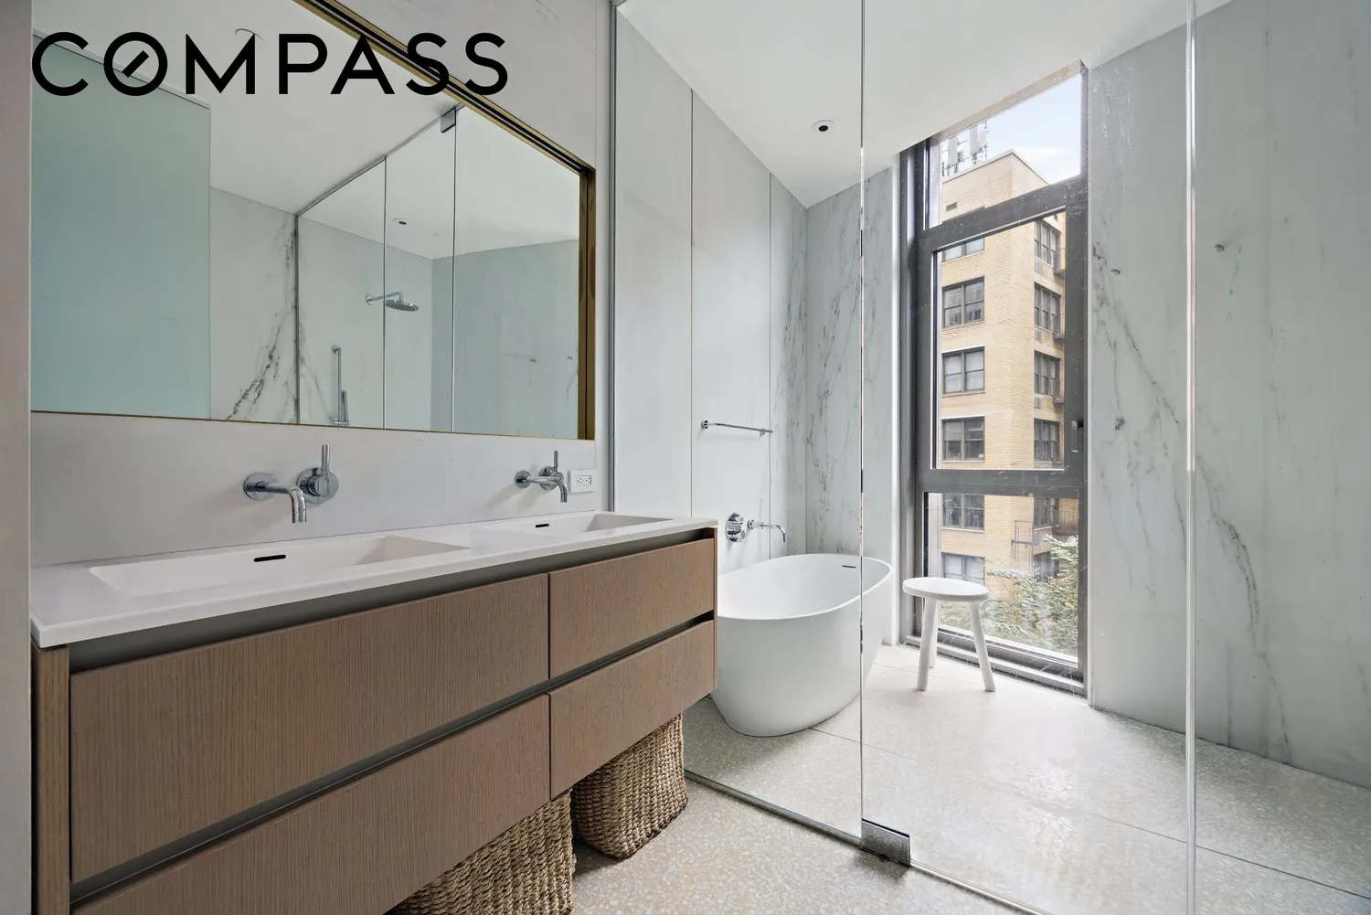
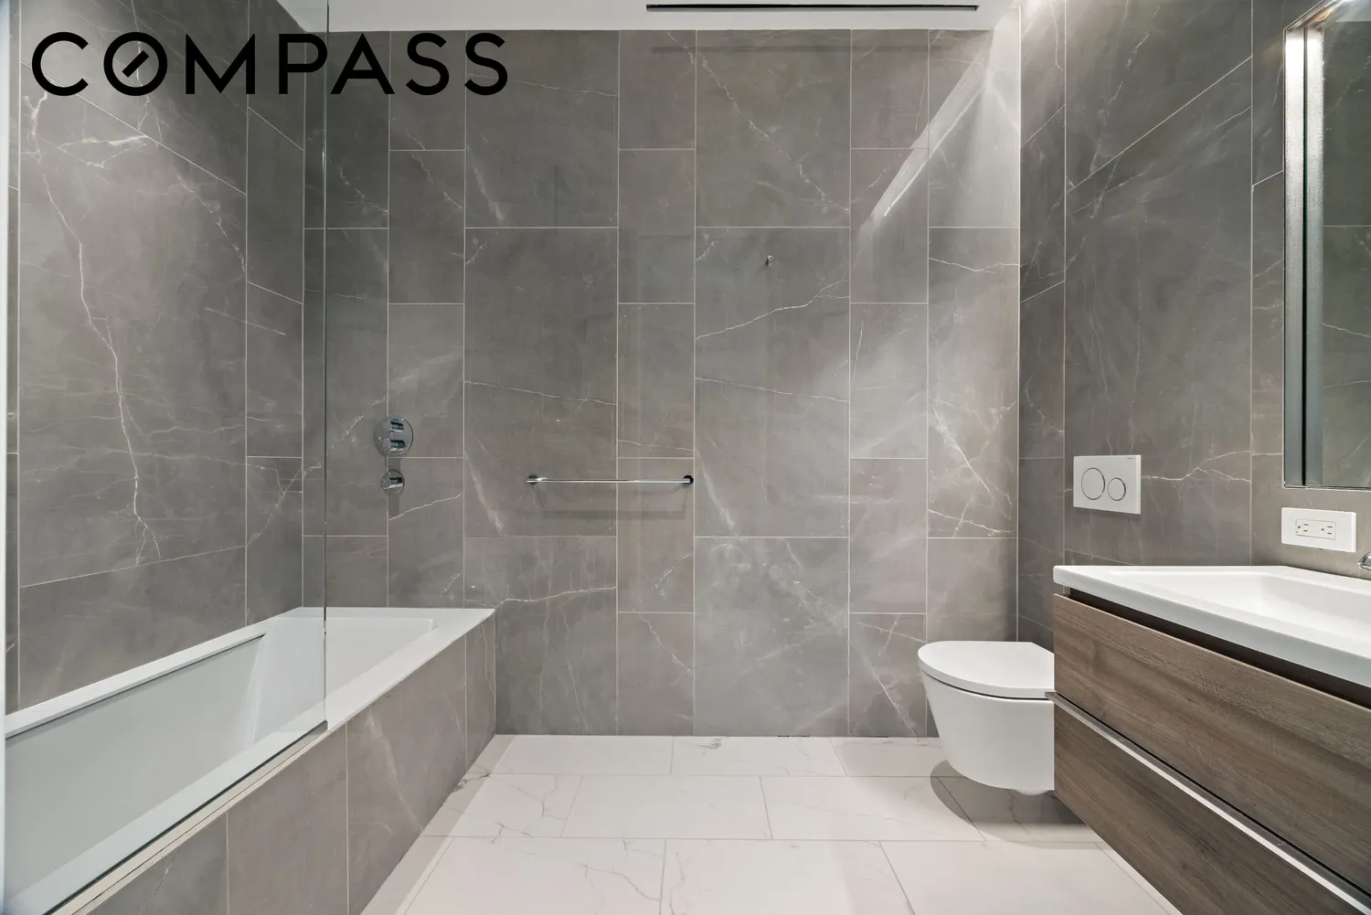
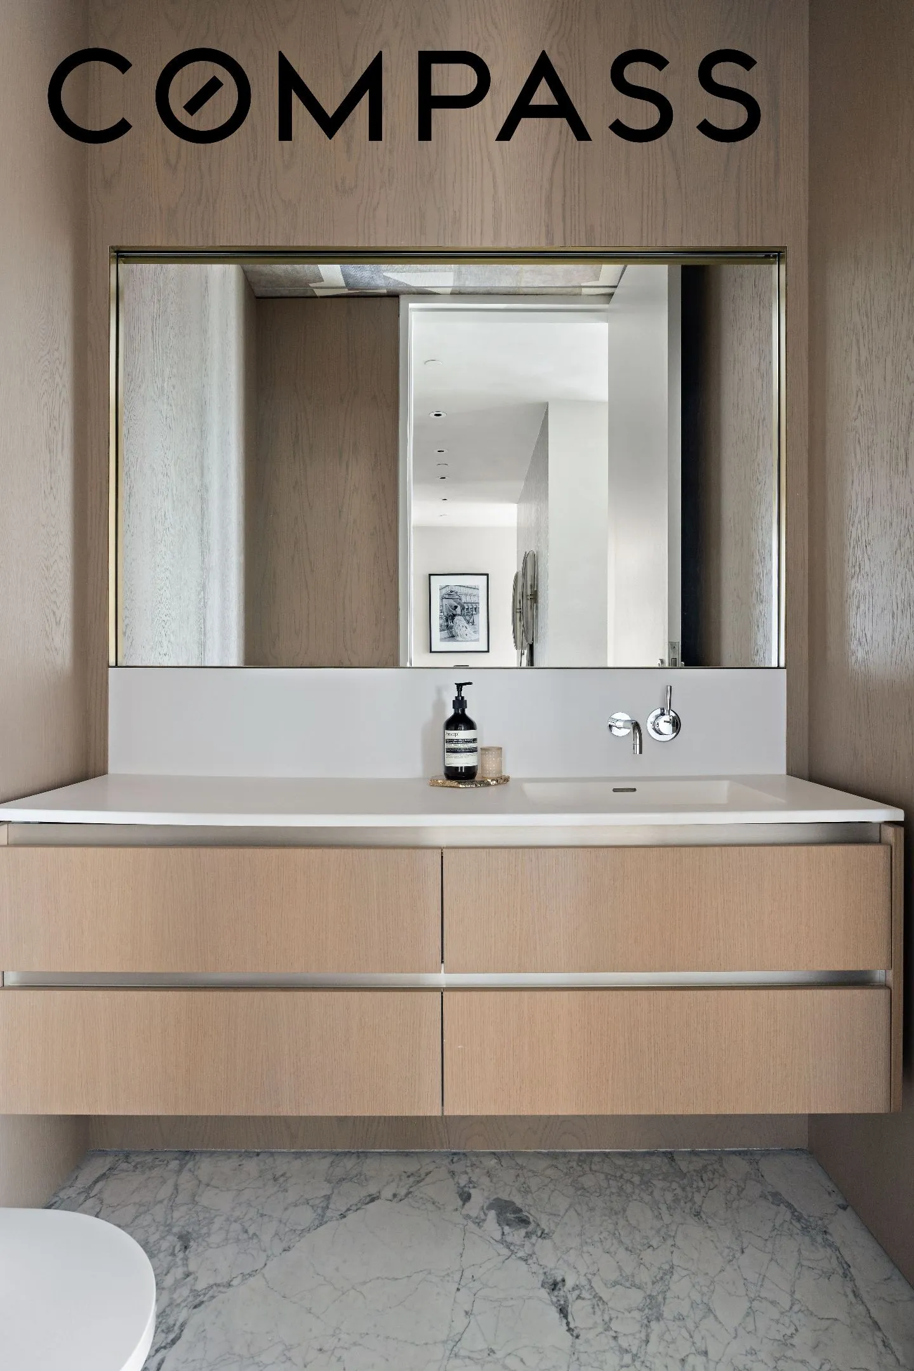
The primary suite benefits from two exposures and features a generous walk-in closet and French-inspired oak flooring laid in a classic chevron pattern. The primary bathroom is finished with radiant-heated terrazzo floors, a freestanding Blu-Stone tub, a glass-enclosed wet room clad in full-height marble slabs, and a custom double vanity with Dornbracht fixtures.
Additional features include eight-inch-wide plank oak flooring, an Electrolux washer and vented dryer, multi-zone central air, and integrated home automation. A Savant smart-home system provides centralized control of the residence’s temperature, televisions, and shades.
The residence also includes deeded storage.
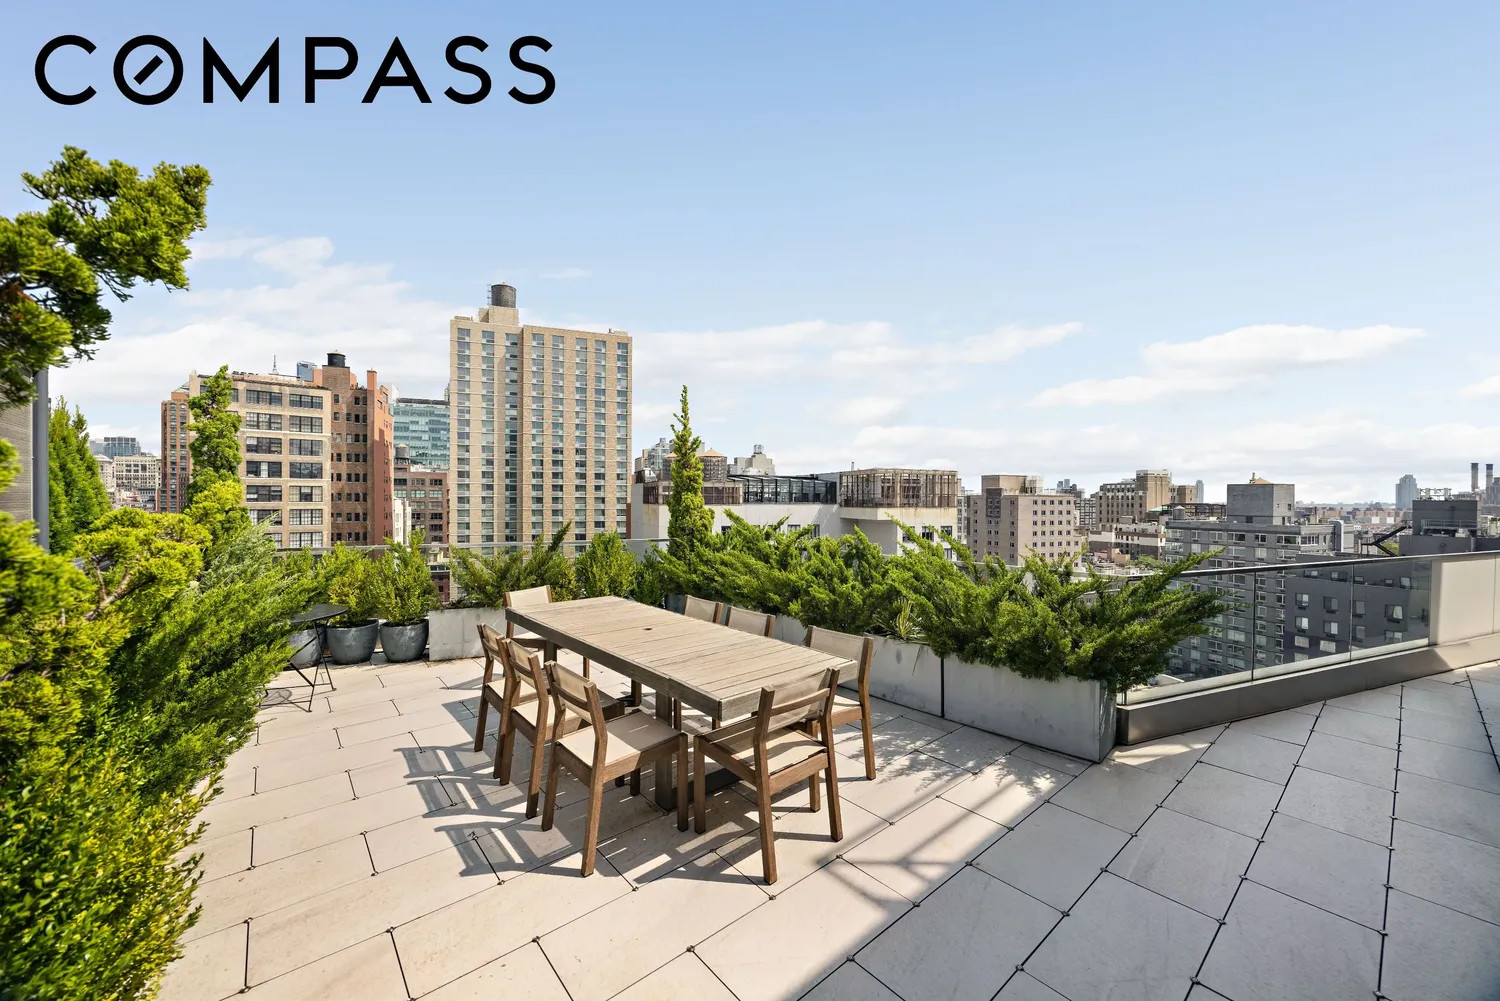
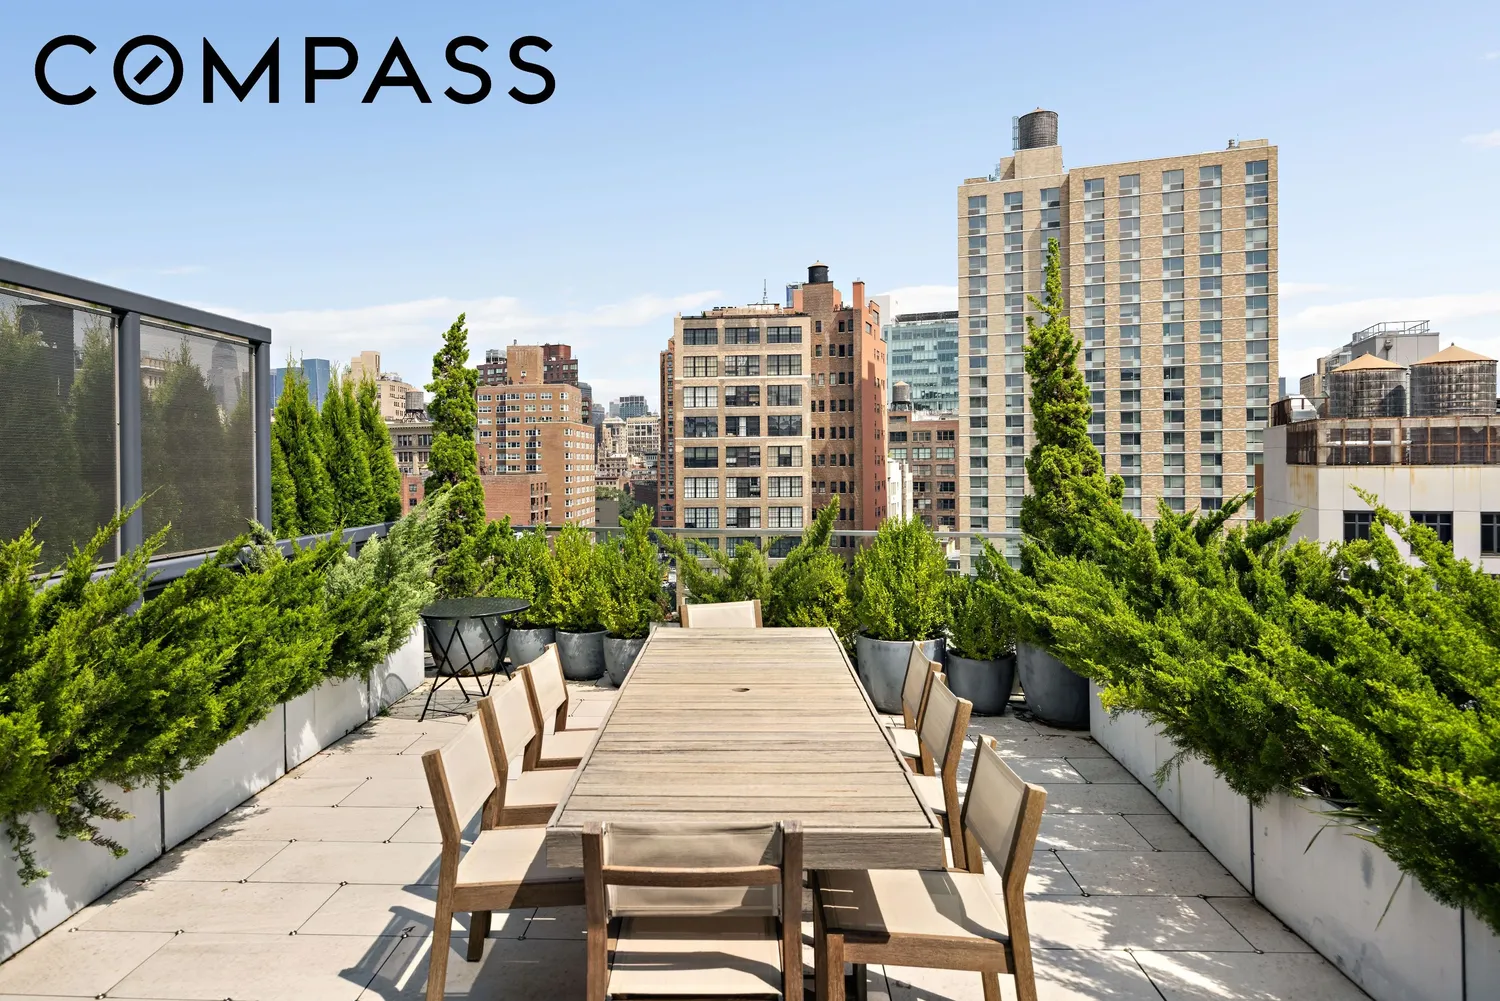
80 East 10th Street is an intimate 12-residence condominium offering a full-time, 24-hour doorman, as well as bicycle storage and a private garden featuring a commissioned sculpture by Brooklyn-based artist John Clement. A landscaped and furnished roof terrace crowns the building, offering sweeping, open views of the Manhattan skyline.
View More
Originally designed by NAVA, the interiors have been further customized with a considered collection of architectural finishes and designer details. Lime-washed walls and ceilings bring texture and warmth to the great room and primary bedroom, complemented by wallpaper from Christopher Farr Cloth and Kelly Wearstler.
The windowed open kitchen features custom Molteni Group cabinetry in lacquer and oak, European marble countertops and backsplash, integrated Miele appliances, a vented gas cooktop, convection and speed ovens, and a wine refrigerator. Beyond, the living and dining room extends more than 30 feet, with exposures on two sides and a linear gas fireplace framed in Nero Marquina and Statuario marble.
The primary suite benefits from two exposures and features a generous walk-in closet and French-inspired oak flooring laid in a classic chevron pattern. The primary bathroom is finished with radiant-heated terrazzo floors, a freestanding Blu-Stone tub, a glass-enclosed wet room clad in full-height marble slabs, and a custom double vanity with Dornbracht fixtures.
Additional features include eight-inch-wide plank oak flooring, an Electrolux washer and vented dryer, multi-zone central air, and integrated home automation. A Savant smart-home system provides centralized control of the residence’s temperature, televisions, and shades.
The residence also includes deeded storage.
80 East 10th Street is an intimate 12-residence condominium offering a full-time, 24-hour doorman, as well as bicycle storage and a private garden featuring a commissioned sculpture by Brooklyn-based artist John Clement. A landscaped and furnished roof terrace crowns the building, offering sweeping, open views of the Manhattan skyline.
Building Features 10 Floors12 Units
elevator
part time doorman
bike room
courtyard
laundry
pet friendly
roofdeck
storage
Unit Features
cooktop, dishwasher, refrigerator
fireplace
washerdryer
Exposures: East, West
Pet Policy: Pets Allowed,
$3,975,000 / $2,160 per ft²
Listed on Sep 10, 2026
19 Days on Market
3 Beds / 2.5 Baths / 1,840 ft²
Total Monthly expenses: $9,369
Maintenance: $5,739 / R.E. Taxes $3,630
Exclusively listed with: Compass Source: RLS
Listing Courtesy of Compass
View Listing
Unit listing history
| Date | Status | Amount | Listed by | ||
|---|---|---|---|---|---|
| Loading History... | |||||