Description
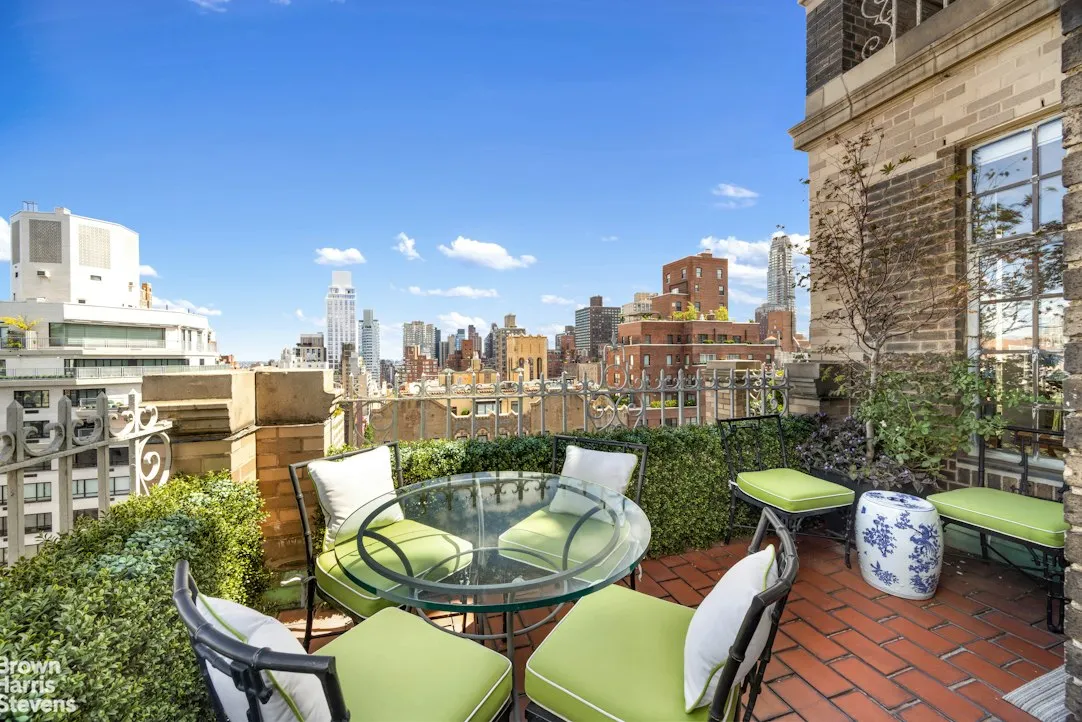
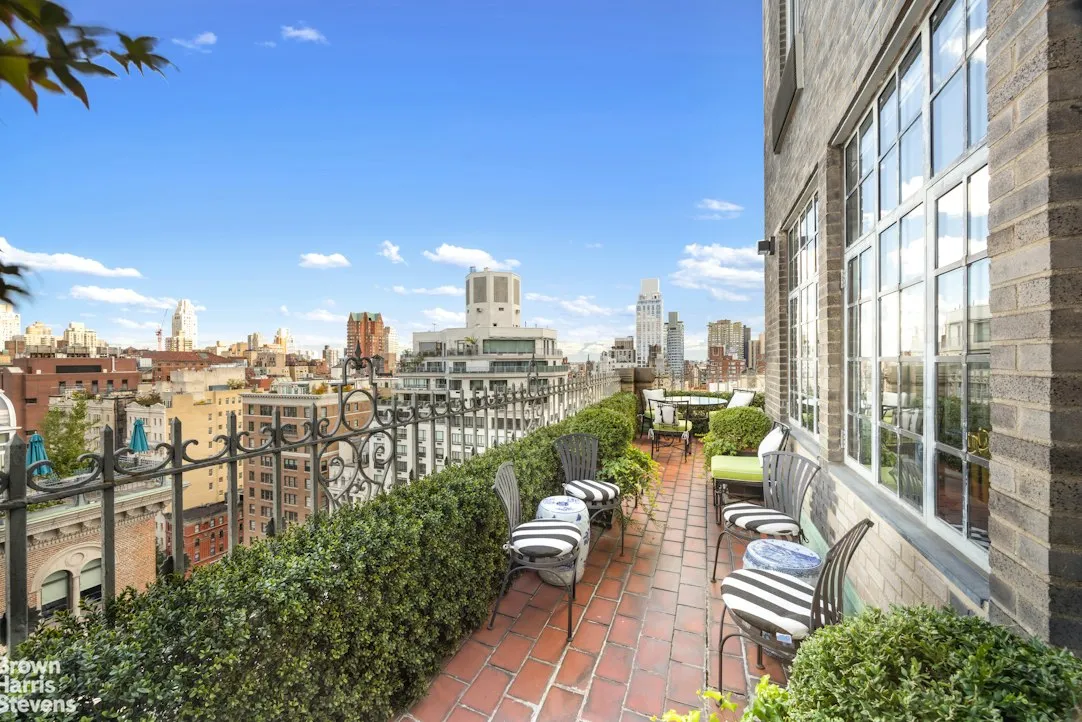
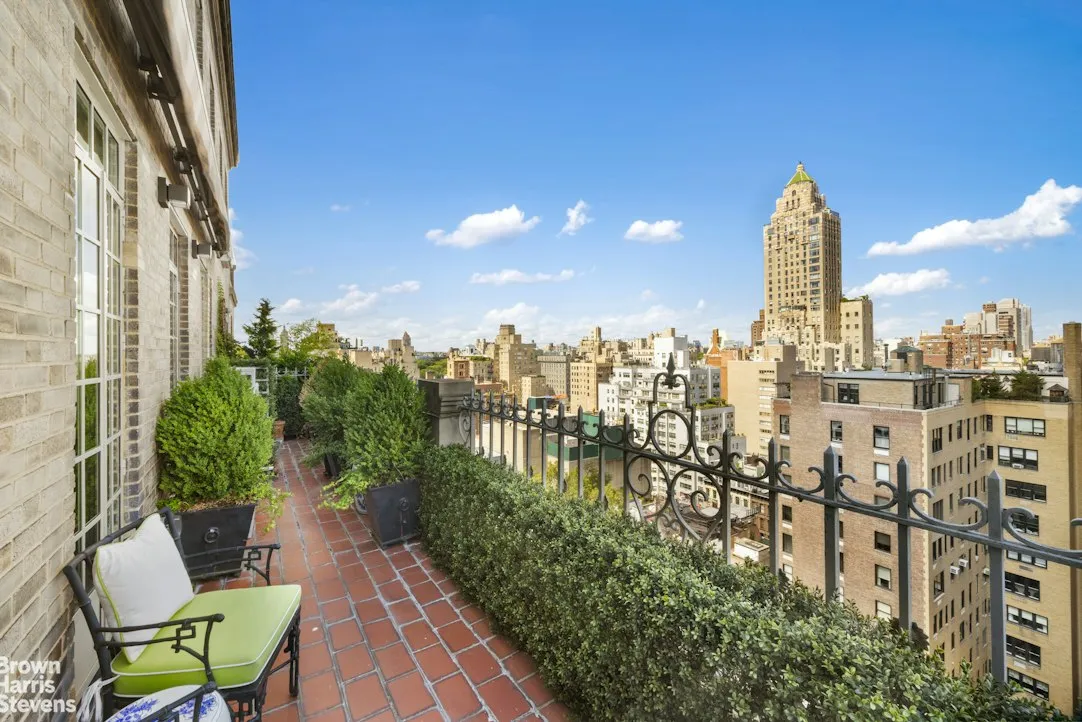
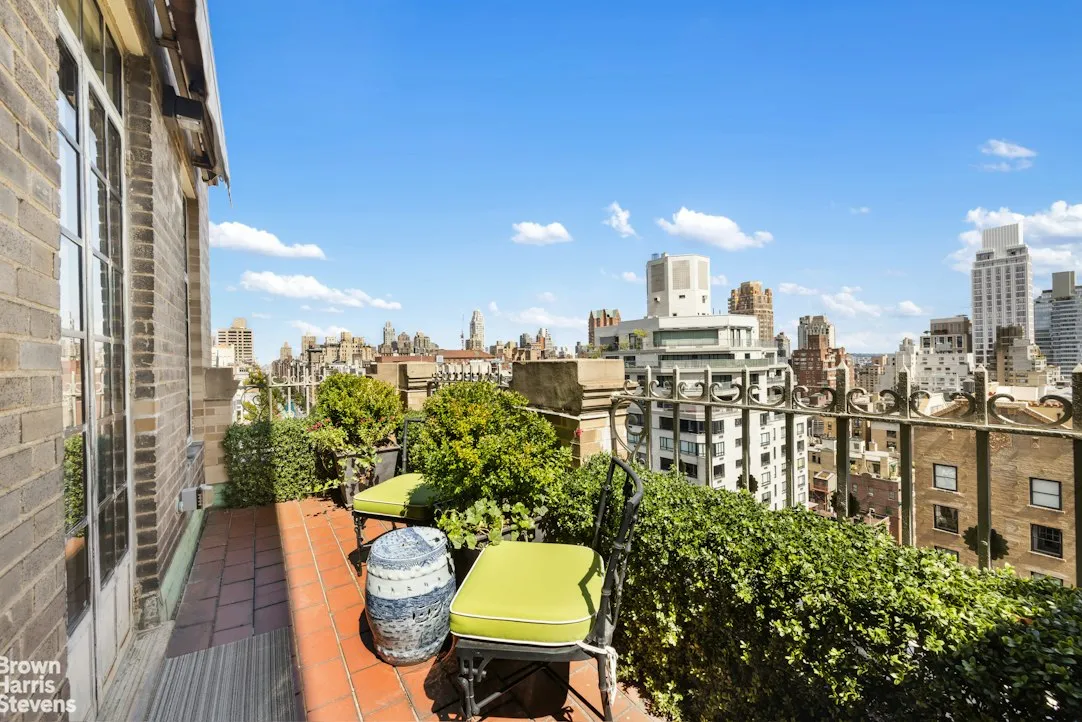
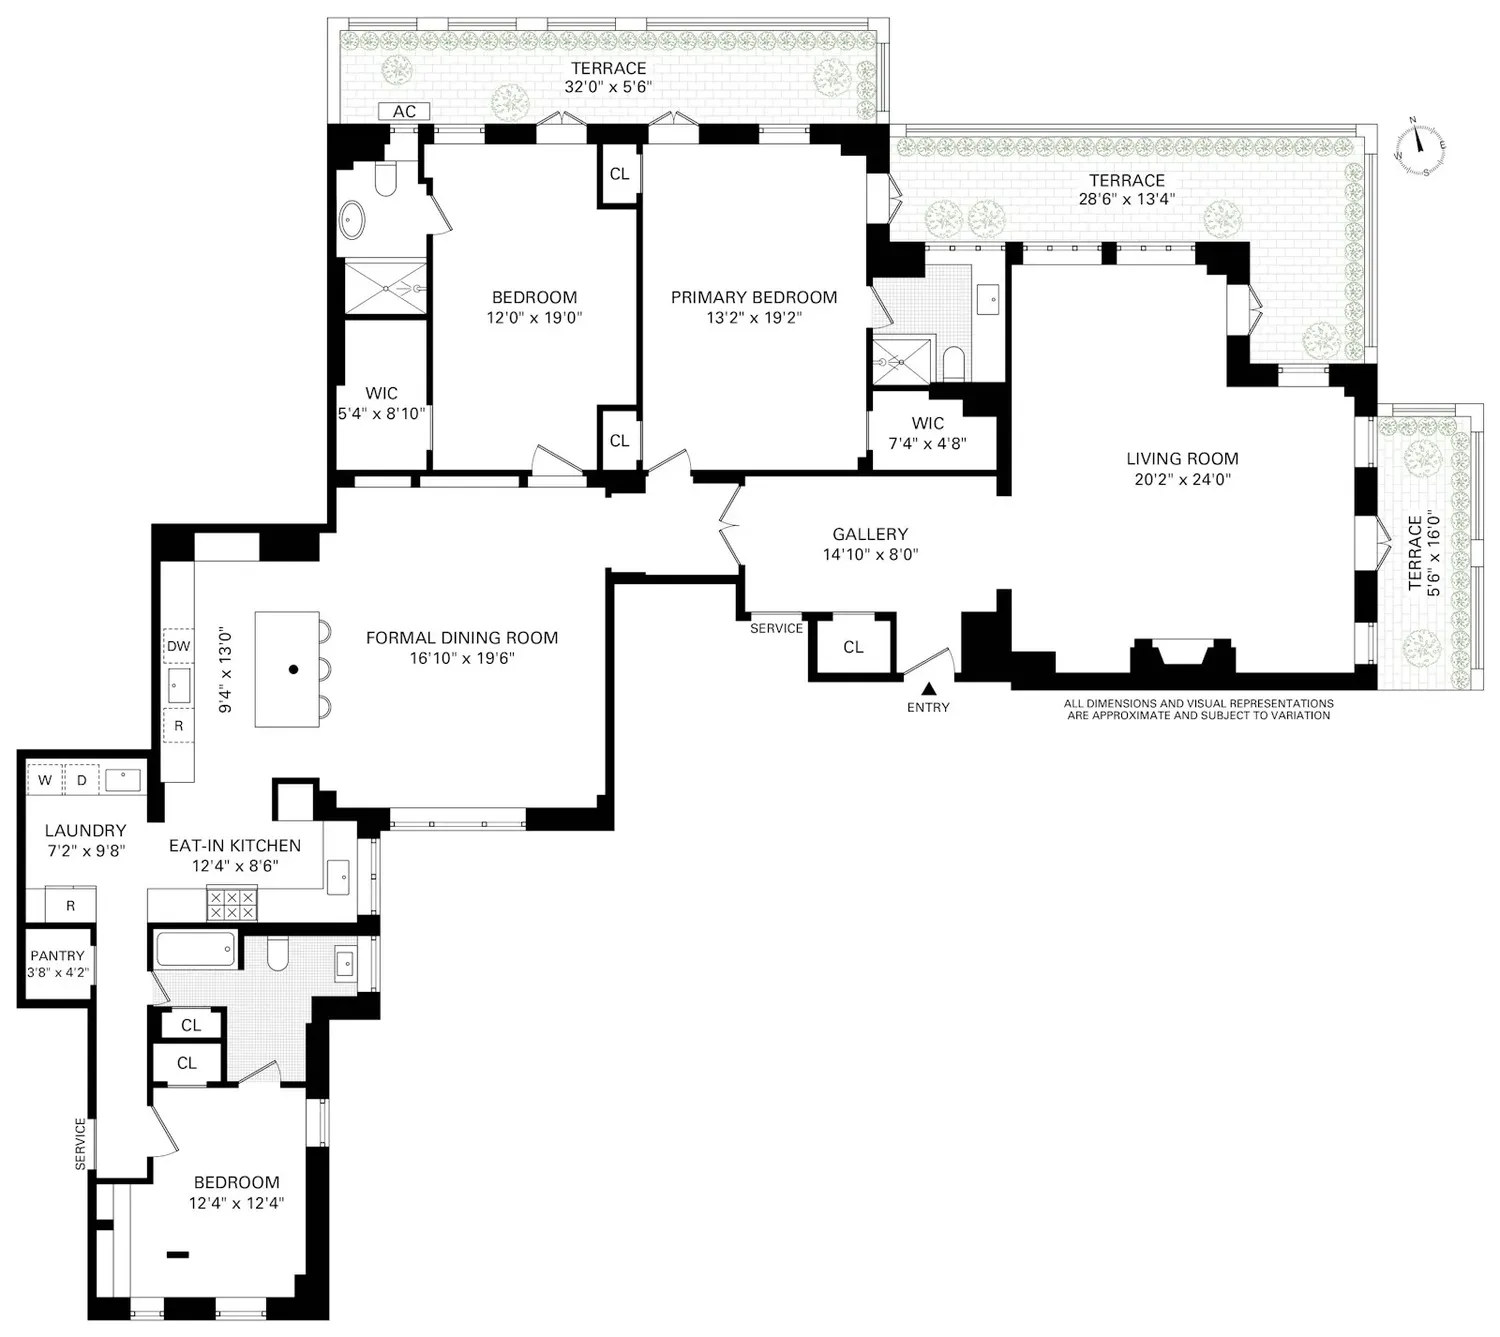
Set high above Ρark Avenue, this exceptional triple‐mint residence combines grand prewar proportions with expansive outdoor space and sweeping open city views. Three setback terraces wrap the apartment, creating a rare sense of openness, light and privacy in the heart of the Upper East Side.
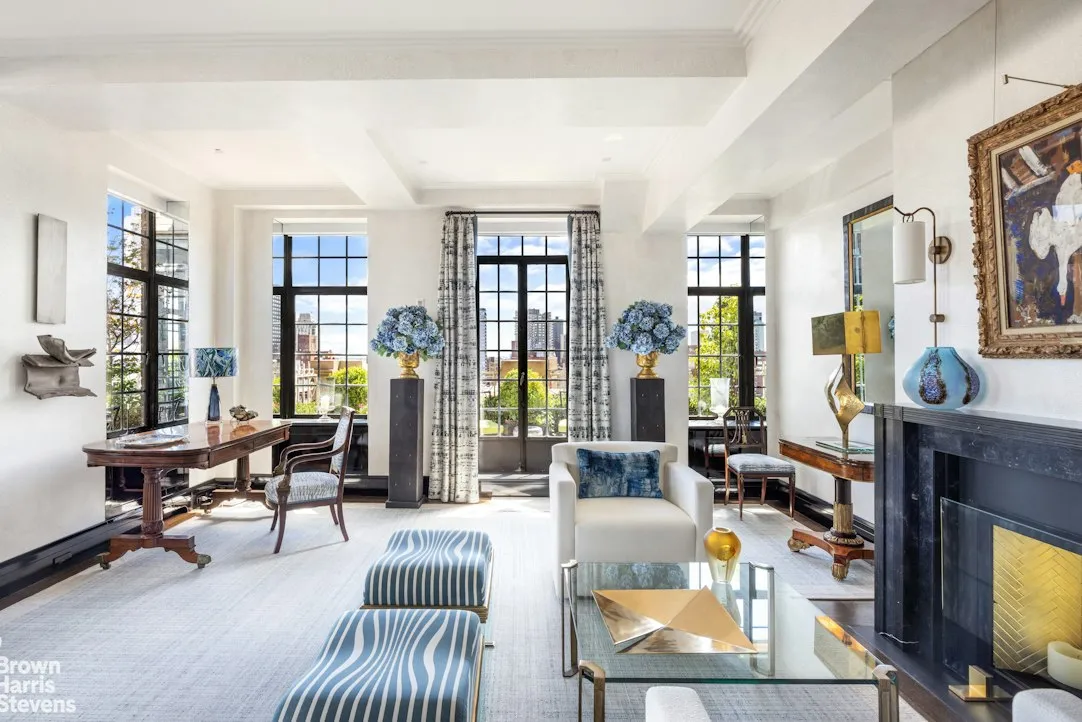
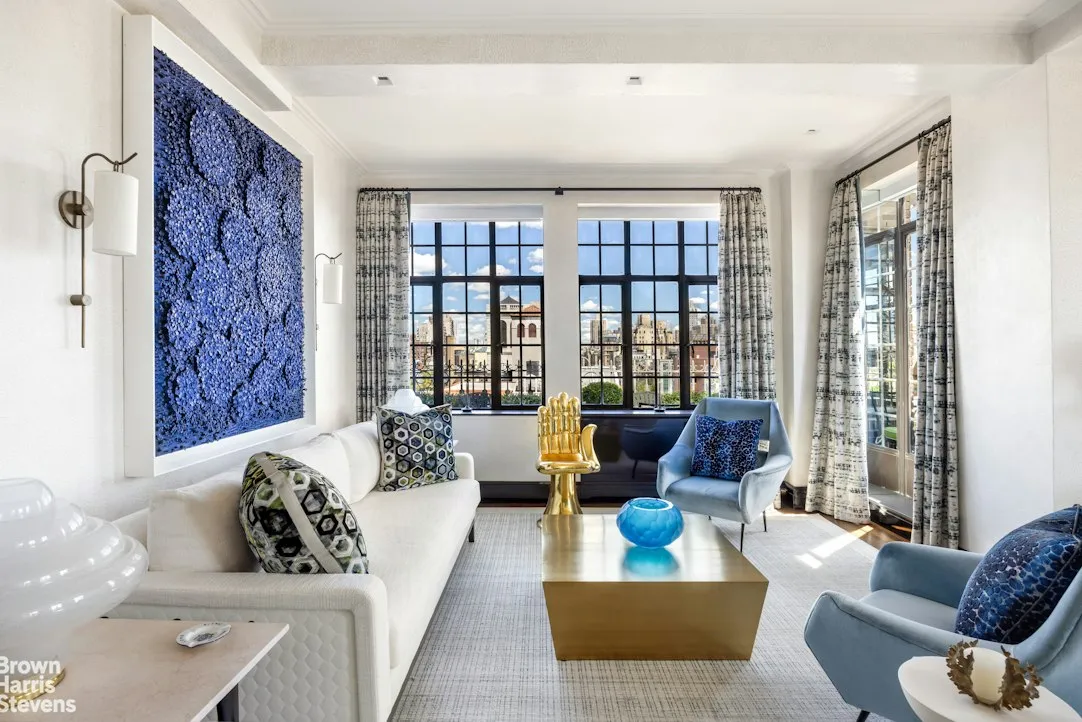
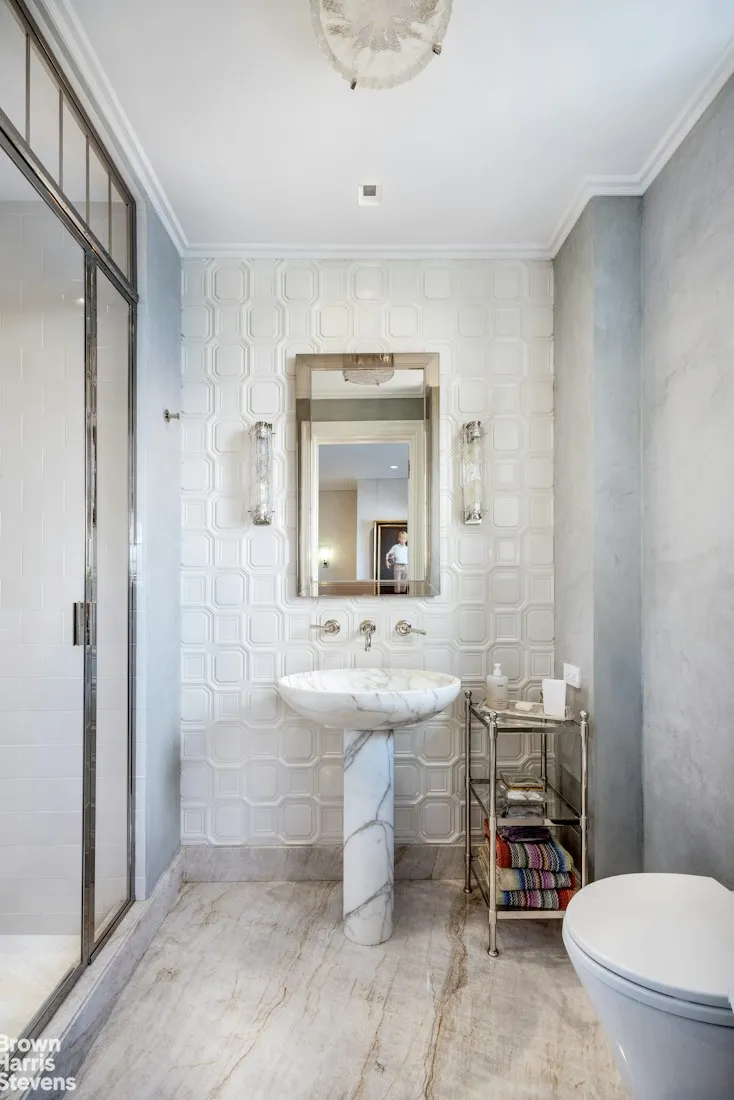
Completely reimagined in an extensive renovation by architect Stephen Morgan and acclaimed designer Marshall Watson, the residence pairs the elegance of its prewar architecture with a sophisticated contemporary sensibility. Raised ceilings, widened doorways, central air, new windows, and updated plumbing and electrical systems were integrated into interiors that draw gracefully from traditional, modern and Art Deco influences. Throughout, exceptional materials and bespoke details-including brass and malachite hardware and distinctive modern lighting-give the home a character that feels both refined and highly individual.
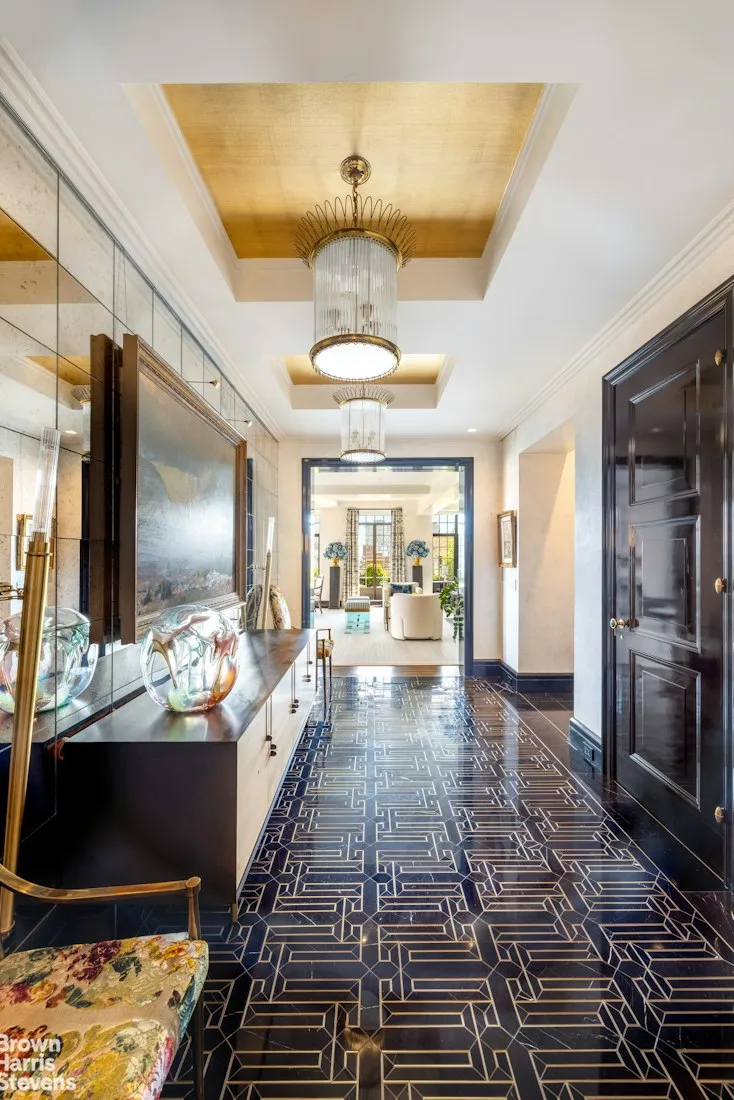
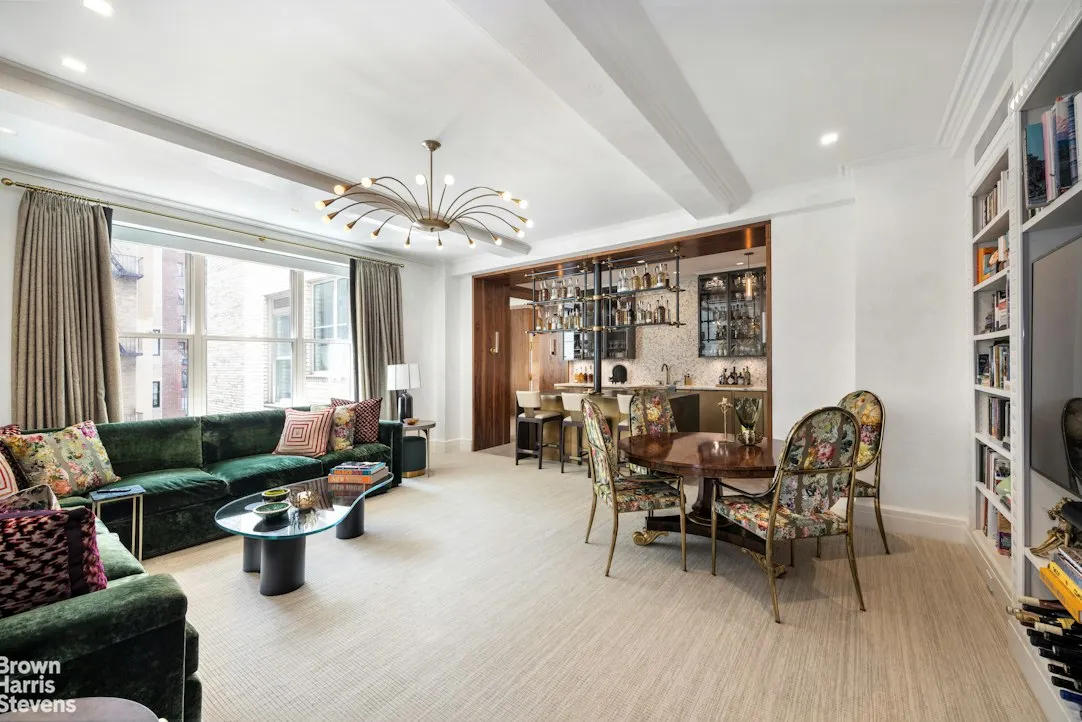
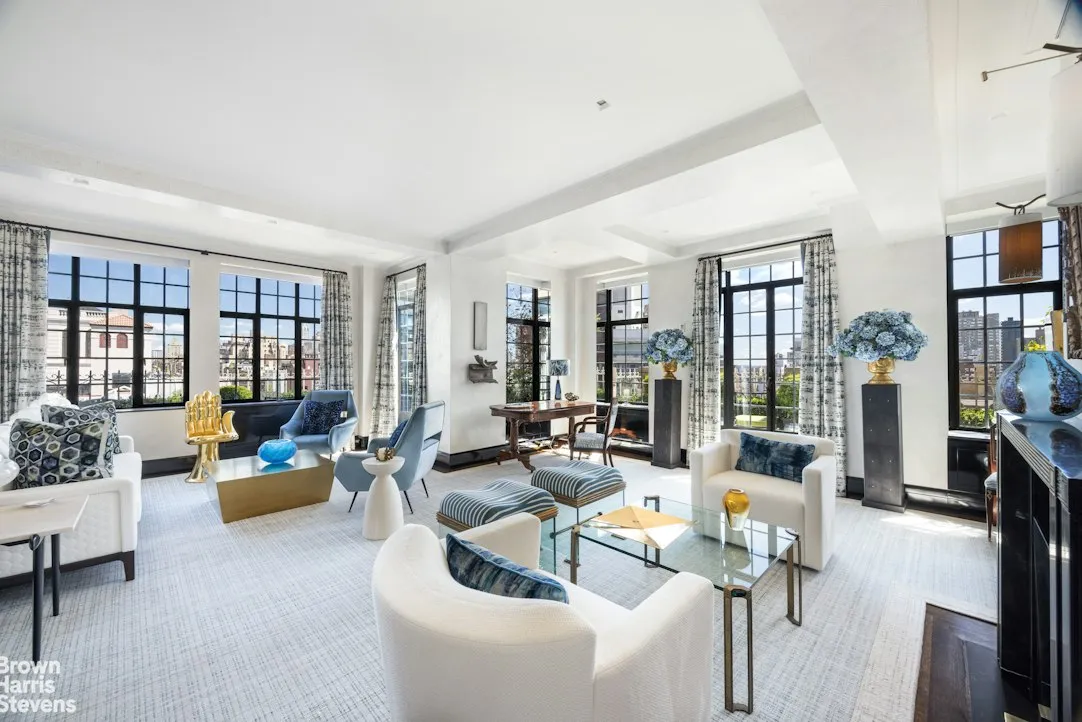
A gracious entry gallery opens to a sun-filled corner living room of impressive scale, where oversized windows and French doors lead directly to the wraparound setback terraces. The result is an unusually seamless connection between the interior rooms and the apartment's extraordinary outdoor spaces.
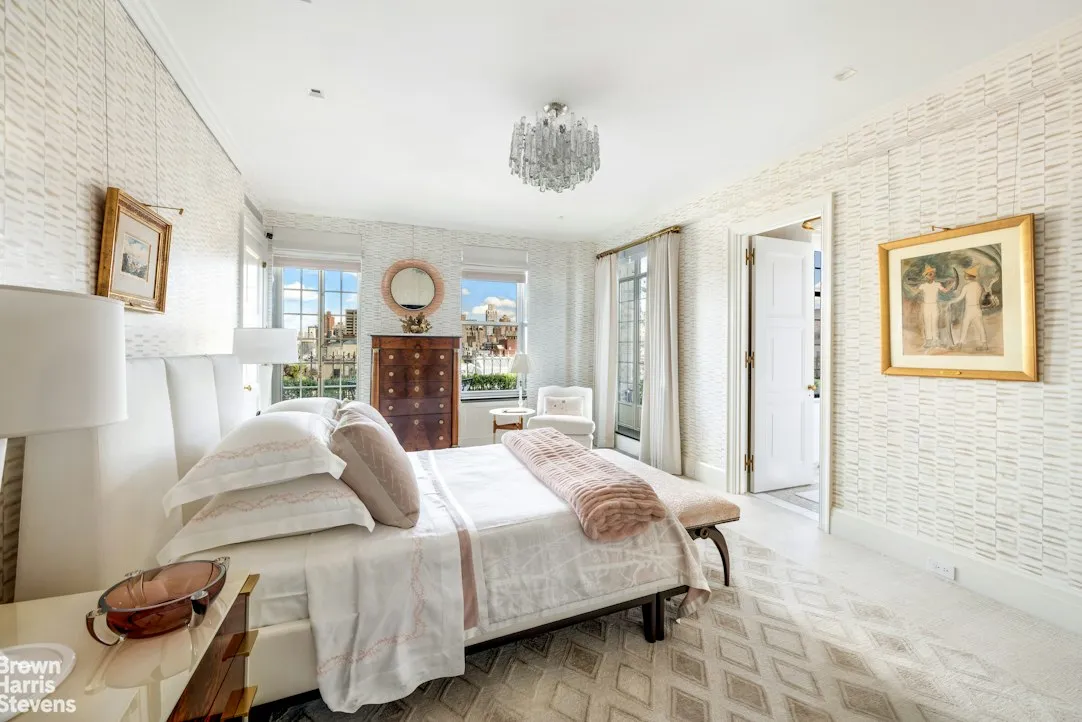
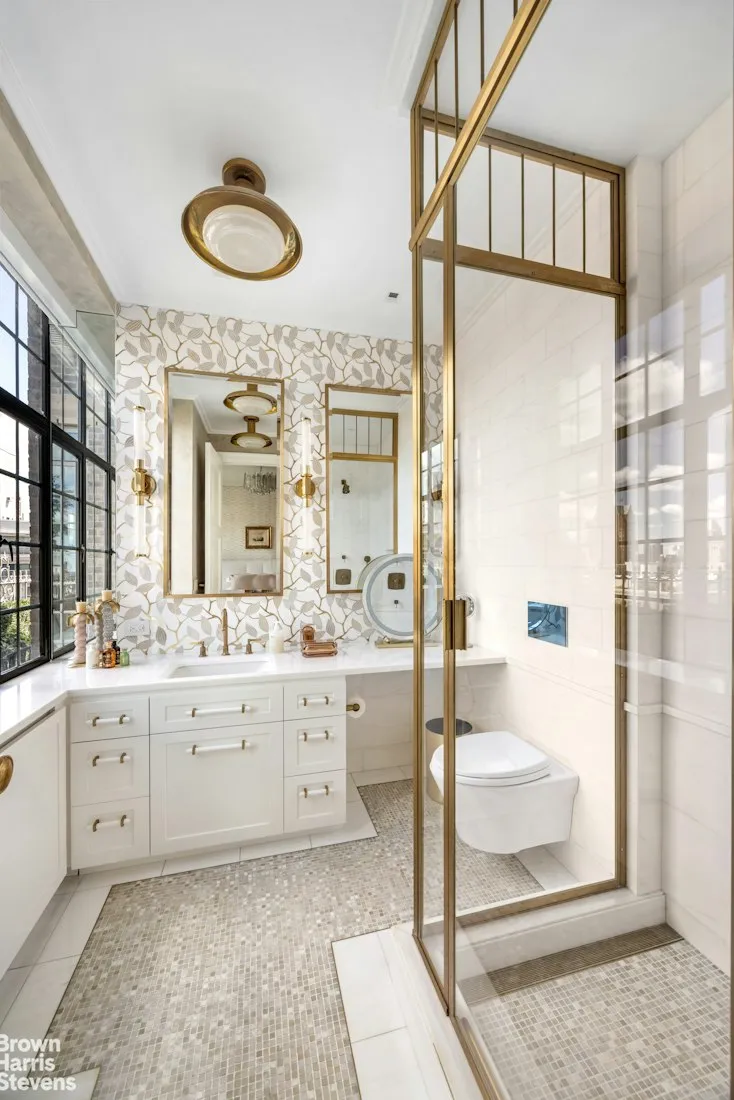
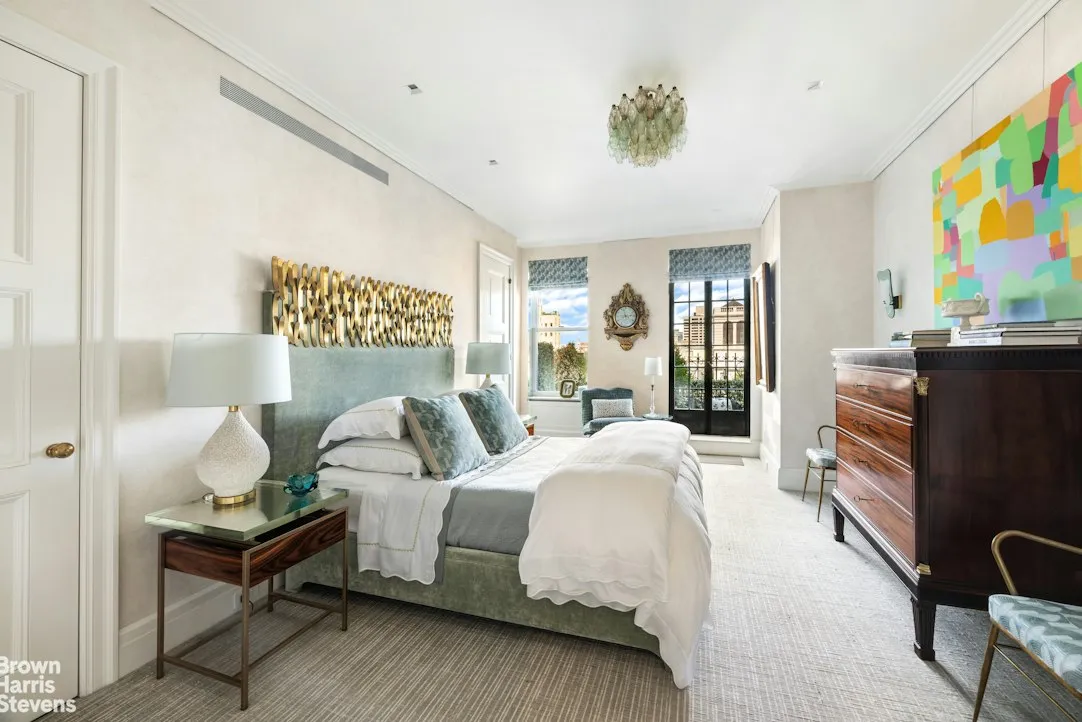
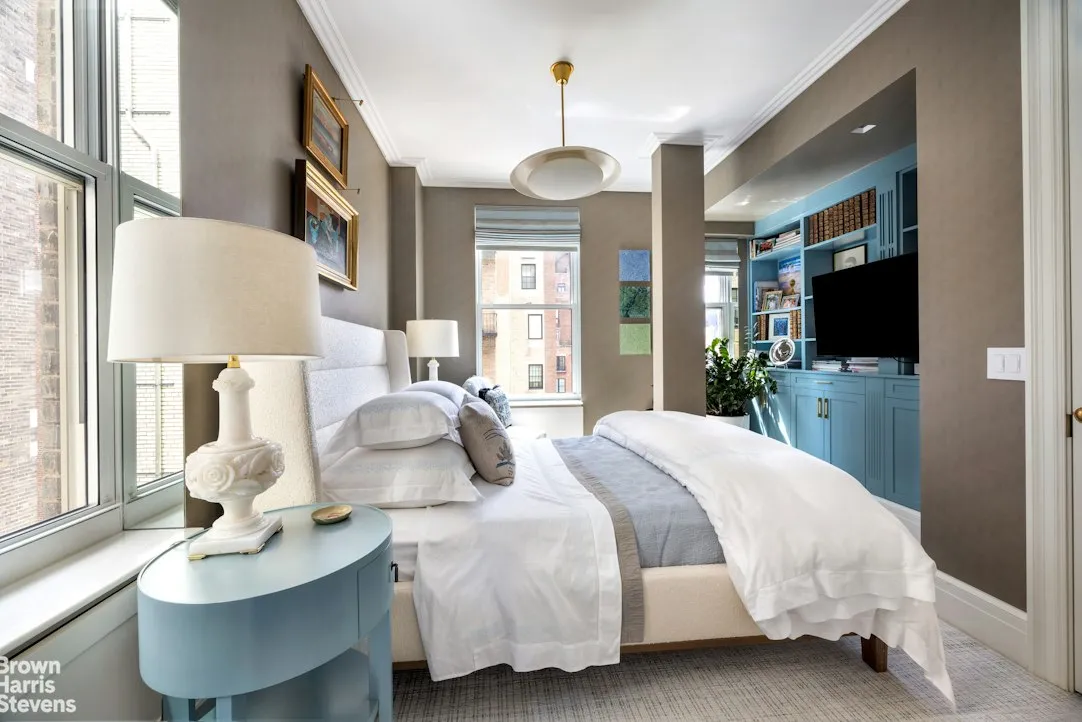
The beautifully appointed primary suite enjoys direct access to two of the three terraces and features a luxurious en-suite bath with a walk-in shower. A second bedroom suite, cleverly concealed behind a secret bookcase, has its own en-suite bath as well as direct terrace access.
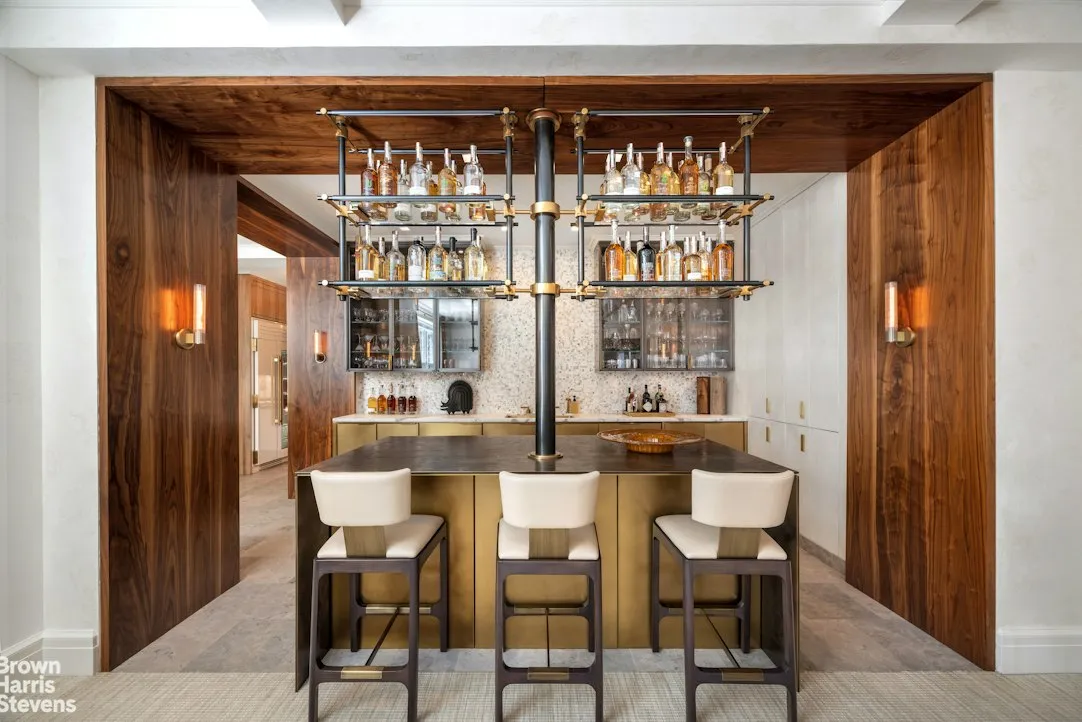
The formal dining room, equally inviting as a den, is anchored by a spectacular custom bar designed and fabricated by Amuneal. Textured bronze and brass cabinetry, rich millwork and dramatic suspended glass shelving create a jewel-like centerpiece for entertaining. The bar is exceptionally equipped with True Residential refrigeration, including three wine coolers, a beverage center and a clear ice maker.
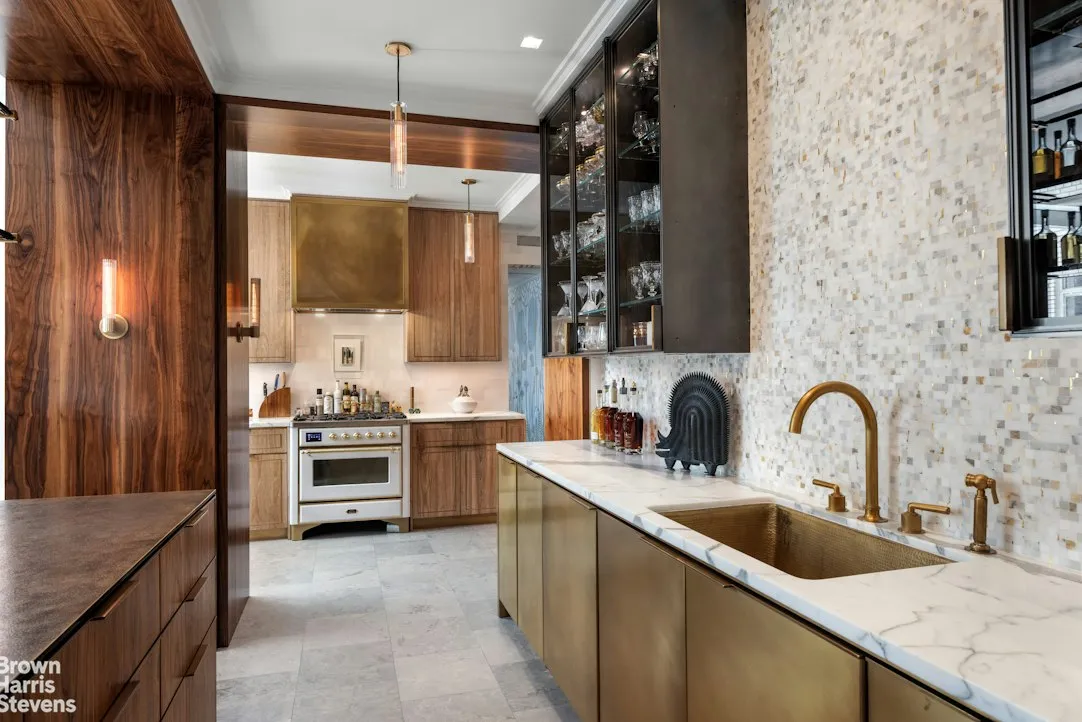
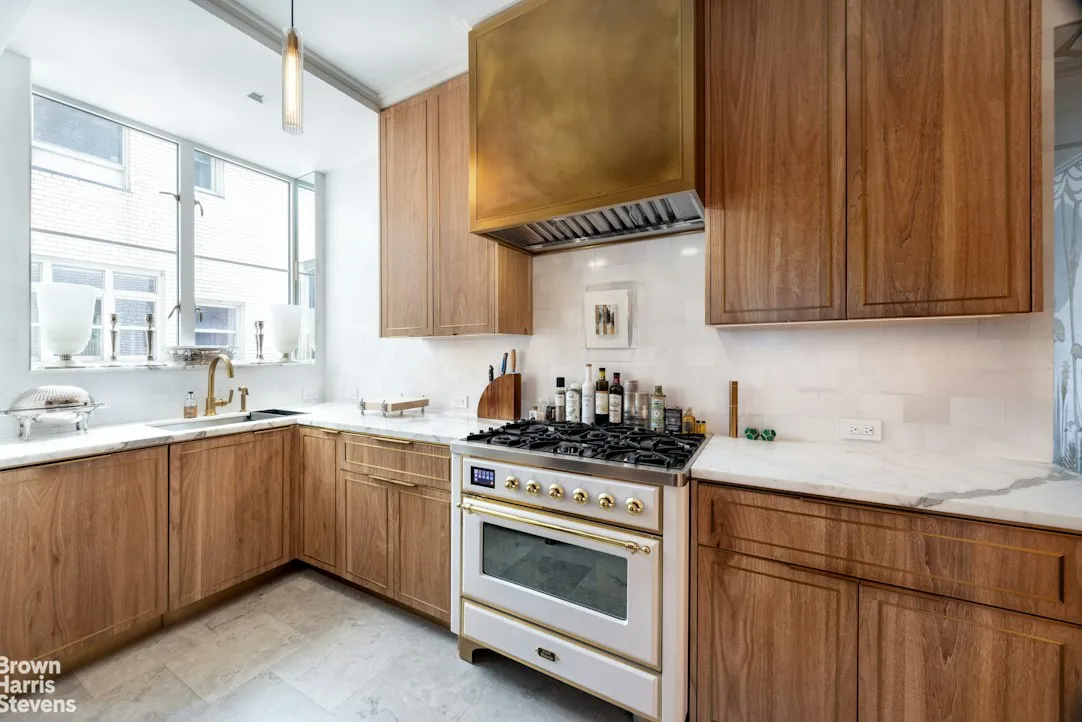
The windowed kitchen is both beautiful and highly functional, with bleached-walnut cabinetry, exquisite hardware, an Italian range beneath a custom brass hood, a 36-inch True Residential upright refrigerator and two dishwashers. Milk-white Calacatta Gold marble tops the counters throughout.
A third bedroom, a generously proportioned full bath and shower, plus a dedicated laundry area complete the residence.
Built in 1930 by renowned architect Emery Roth, 784 Park Avenue is one of Park Avenue's distinguished prewar cooperative buildings. Residents enjoy a 24-hour staffed lobby, fitness room, finished courtyard, bicycle room, laundry facilities and storage. Ideally situated just two blocks from Central Park, the building is surrounded by the Upper East Side's exceptional restaurants, boutiques, cultural institutions and convenient transportation.
Rarely does a Park Avenue residence offer this combination of architectural pedigree, sophisticated design, three private terraces and beautifully considered entertaining spaces-a home that is as distinctive as it is livable.
View More
Completely reimagined in an extensive renovation by architect Stephen Morgan and acclaimed designer Marshall Watson, the residence pairs the elegance of its prewar architecture with a sophisticated contemporary sensibility. Raised ceilings, widened doorways, central air, new windows, and updated plumbing and electrical systems were integrated into interiors that draw gracefully from traditional, modern and Art Deco influences. Throughout, exceptional materials and bespoke details-including brass and malachite hardware and distinctive modern lighting-give the home a character that feels both refined and highly individual.
A gracious entry gallery opens to a sun-filled corner living room of impressive scale, where oversized windows and French doors lead directly to the wraparound setback terraces. The result is an unusually seamless connection between the interior rooms and the apartment's extraordinary outdoor spaces.
The beautifully appointed primary suite enjoys direct access to two of the three terraces and features a luxurious en-suite bath with a walk-in shower. A second bedroom suite, cleverly concealed behind a secret bookcase, has its own en-suite bath as well as direct terrace access.
The formal dining room, equally inviting as a den, is anchored by a spectacular custom bar designed and fabricated by Amuneal. Textured bronze and brass cabinetry, rich millwork and dramatic suspended glass shelving create a jewel-like centerpiece for entertaining. The bar is exceptionally equipped with True Residential refrigeration, including three wine coolers, a beverage center and a clear ice maker.
The windowed kitchen is both beautiful and highly functional, with bleached-walnut cabinetry, exquisite hardware, an Italian range beneath a custom brass hood, a 36-inch True Residential upright refrigerator and two dishwashers. Milk-white Calacatta Gold marble tops the counters throughout.
A third bedroom, a generously proportioned full bath and shower, plus a dedicated laundry area complete the residence.
Built in 1930 by renowned architect Emery Roth, 784 Park Avenue is one of Park Avenue's distinguished prewar cooperative buildings. Residents enjoy a 24-hour staffed lobby, fitness room, finished courtyard, bicycle room, laundry facilities and storage. Ideally situated just two blocks from Central Park, the building is surrounded by the Upper East Side's exceptional restaurants, boutiques, cultural institutions and convenient transportation.
Rarely does a Park Avenue residence offer this combination of architectural pedigree, sophisticated design, three private terraces and beautifully considered entertaining spaces-a home that is as distinctive as it is livable.
Building Features 19 Floors58 Units
elevator
full time doorman
gym
pet friendly
playroom
laundry
Unit Features
allowed
washerdryer
Pet Policy: Building has a dog run, Building Pets Allowed
$11,750,000
Listed on Sep 15, 2026
1 Day on Market
3 Beds / 3 Baths - / - ft²
Total Monthly Expenses: $7,243
Exclusively listed with: Brown Harris Stevens Residential Sales LLC Source: RLS
Listing Courtesy of Brown Harris Stevens Residential Sales LLC
View Listing
Unit listing history
| Date | Status | Amount | Listed by | ||
|---|---|---|---|---|---|
| Loading History... | |||||