Description
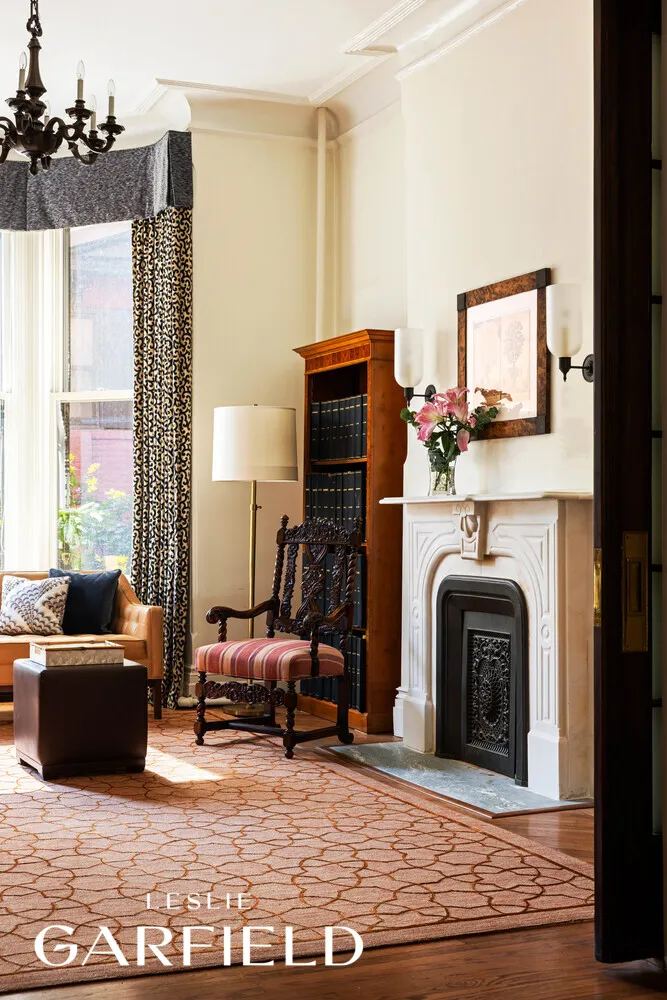
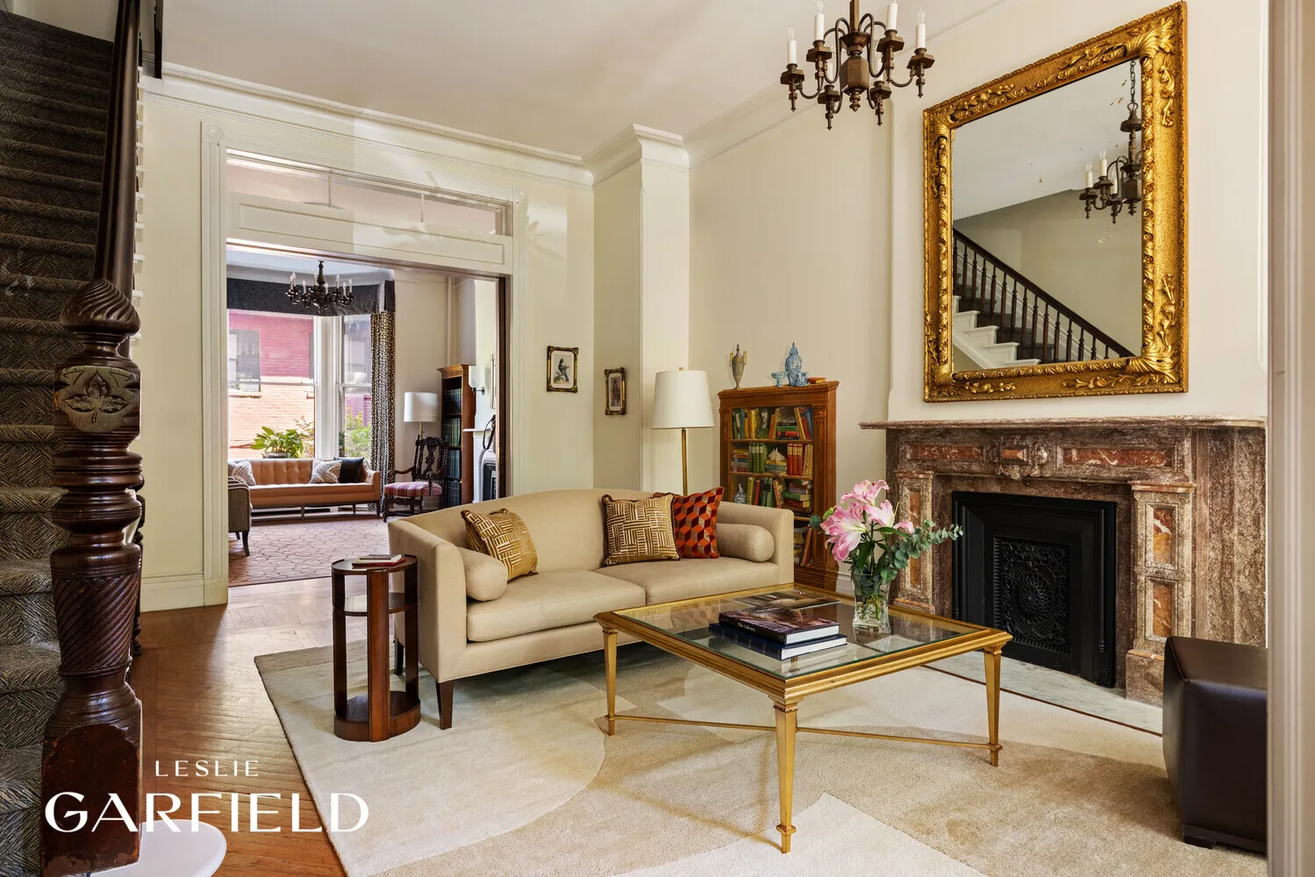
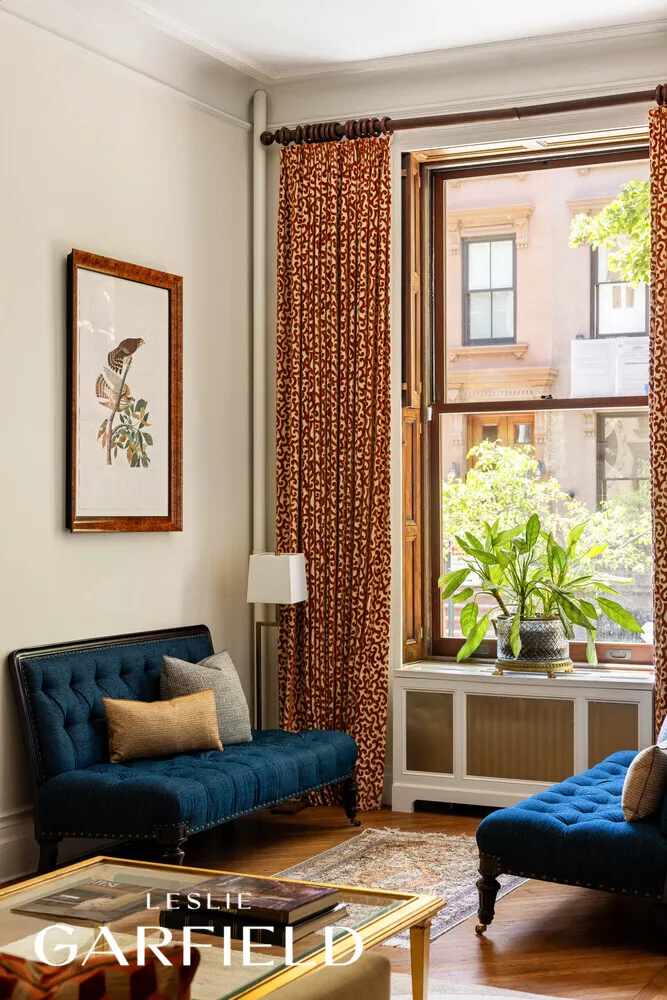
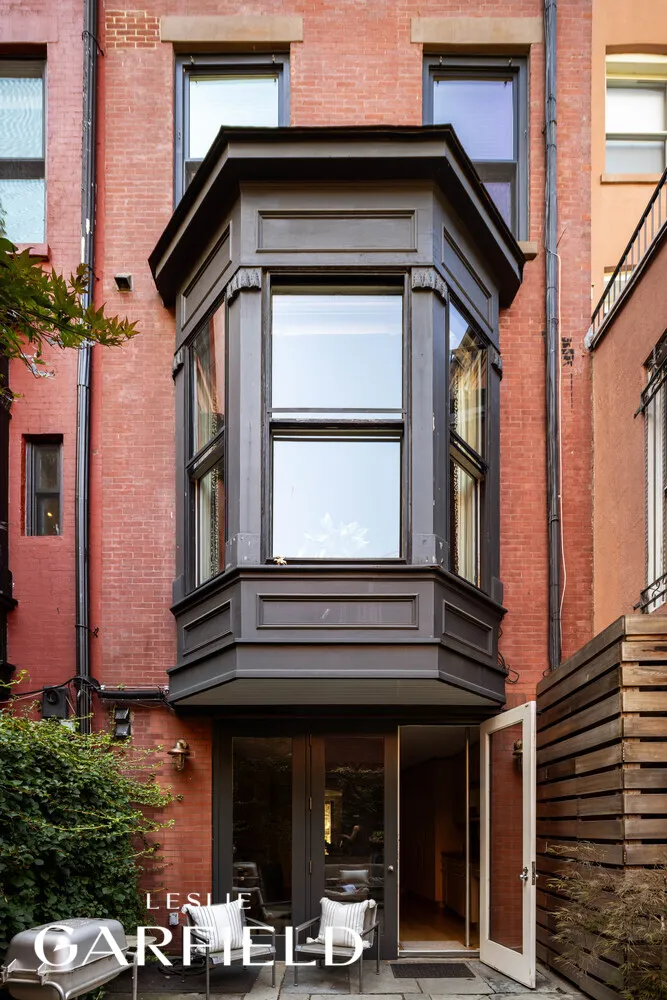
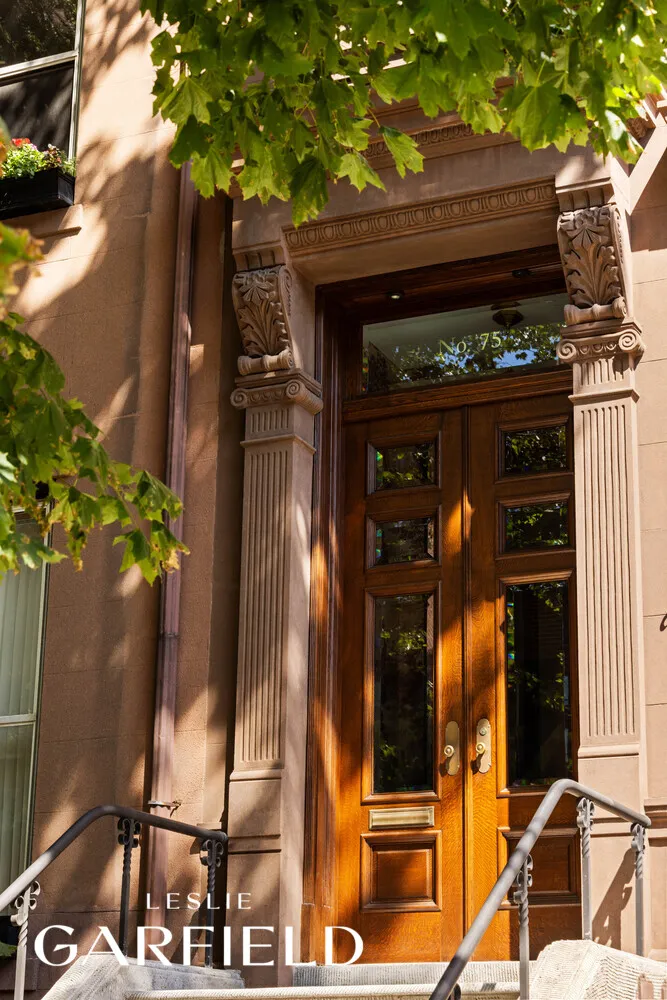
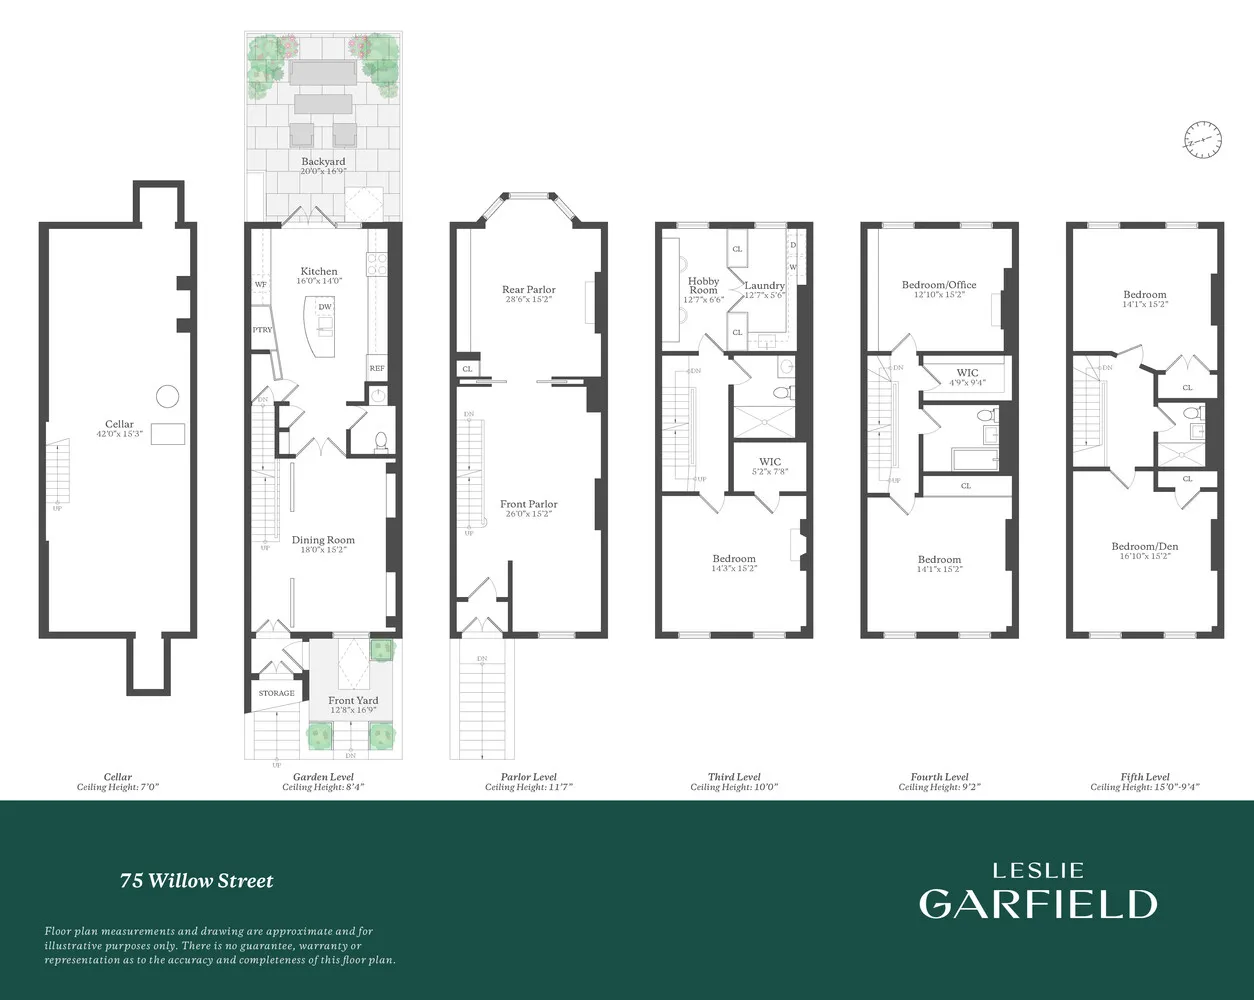
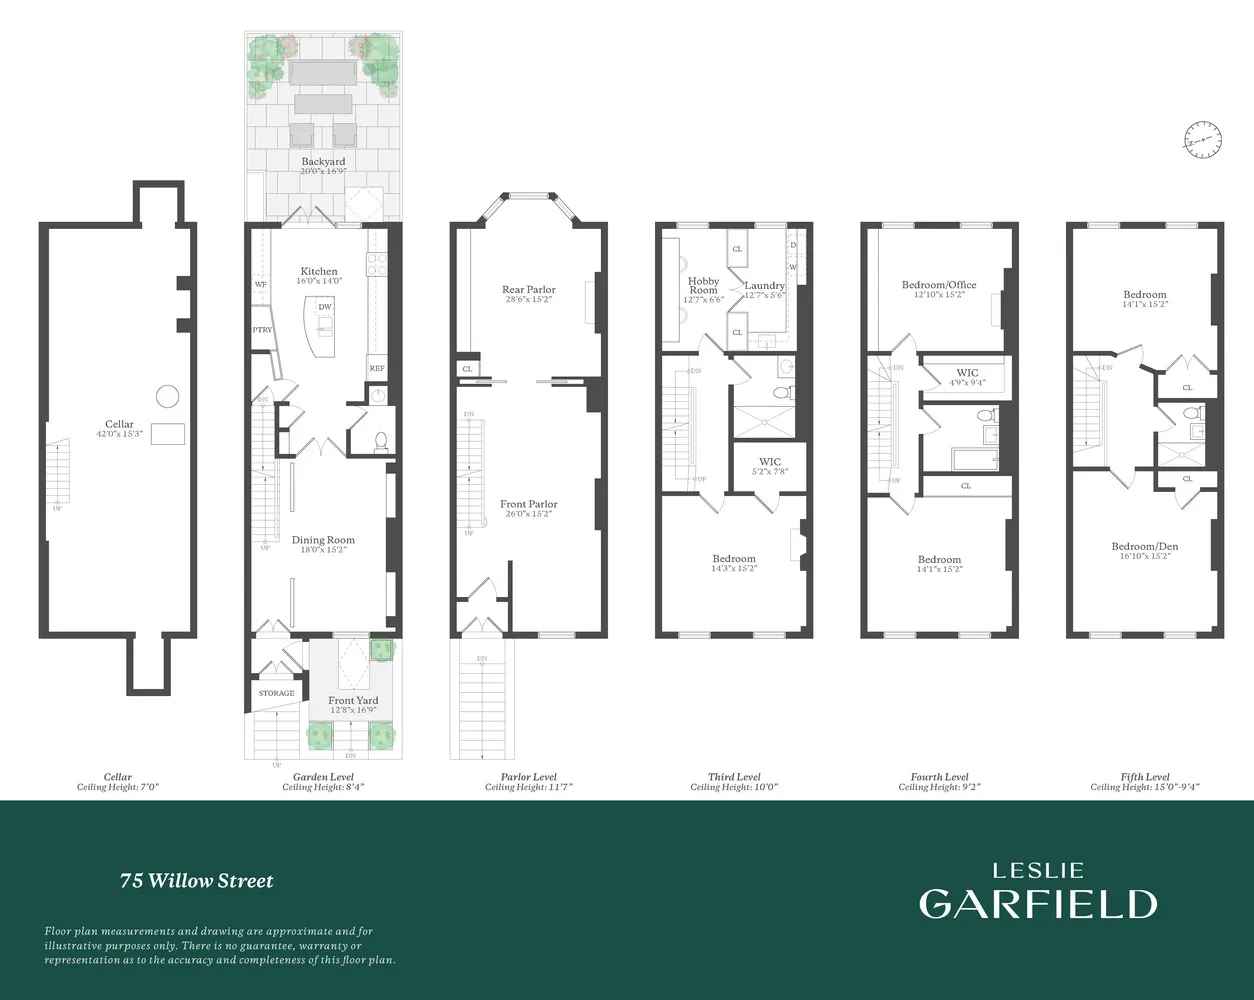
Set on one of Brooklyn Ηeights' most picturesque tree-lined blocks, 75 Willow Street is a beautifully maintained single-family townhouse offering approximately 3,800 square feet of elegant, comfortable living space.
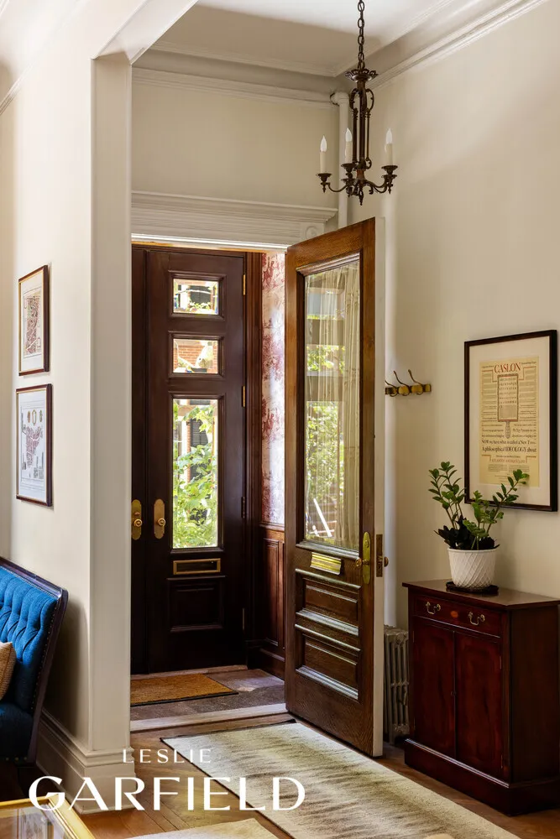
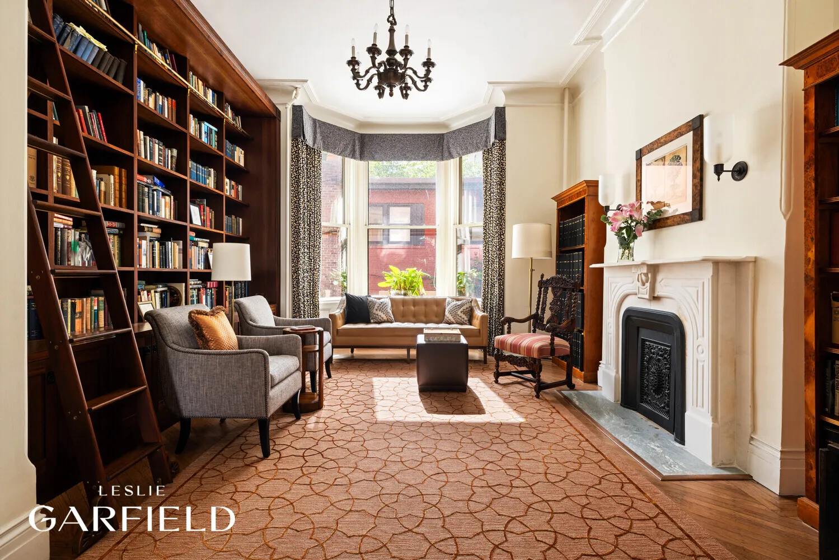
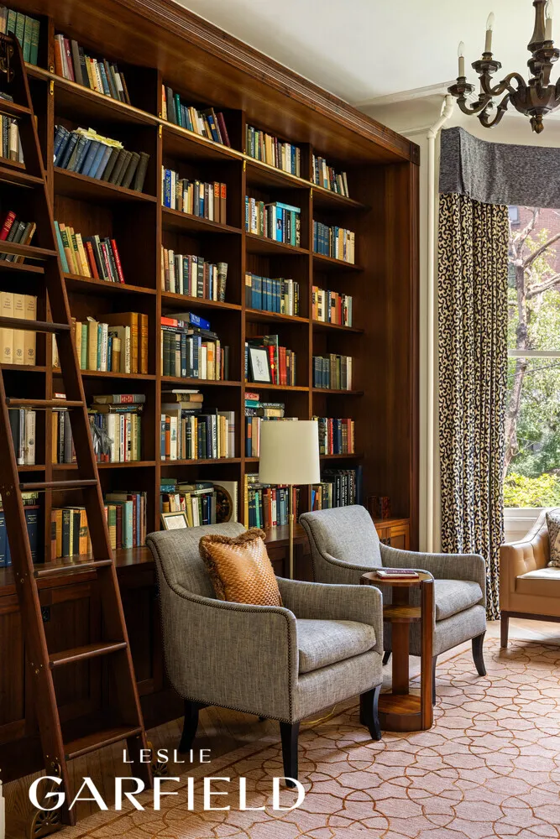
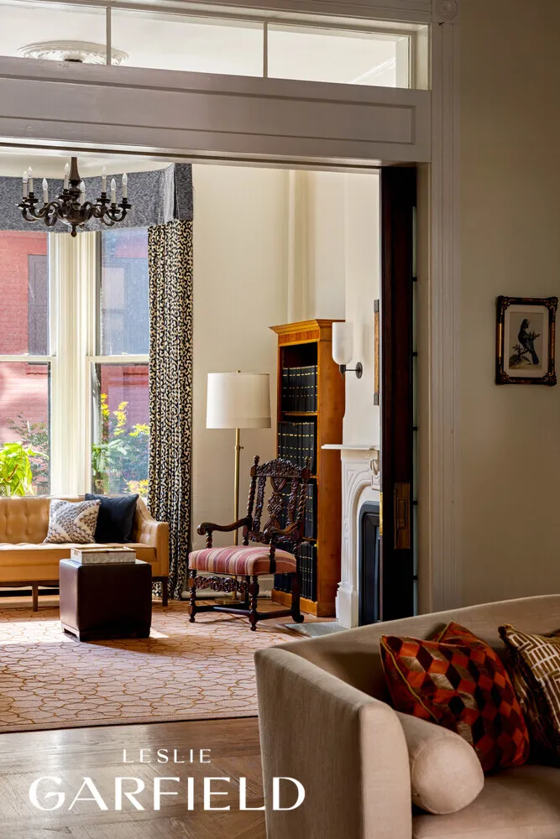
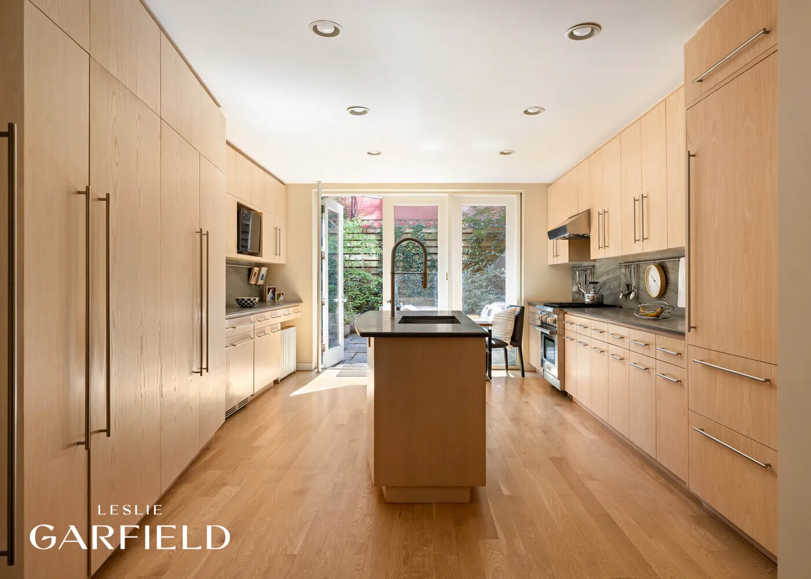
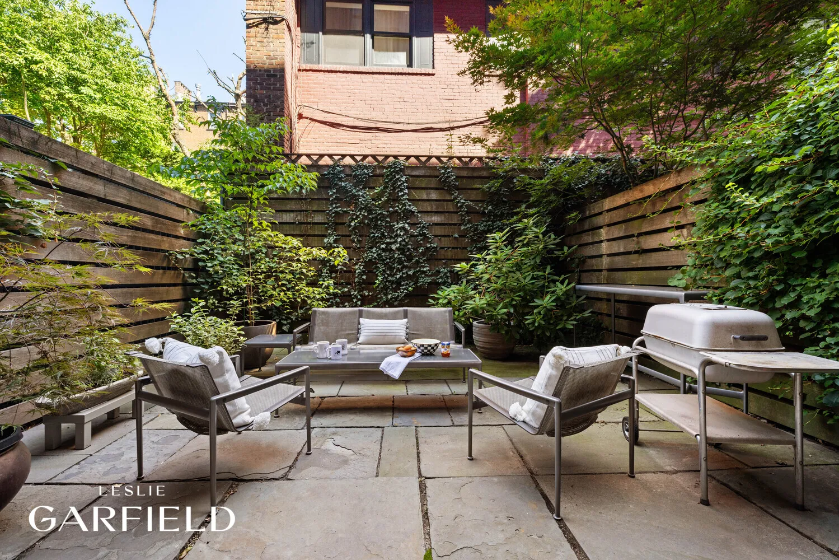
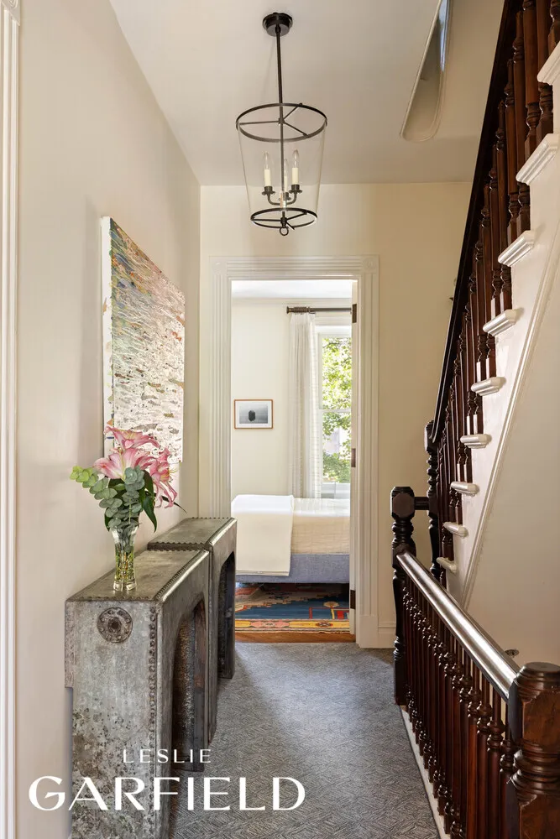
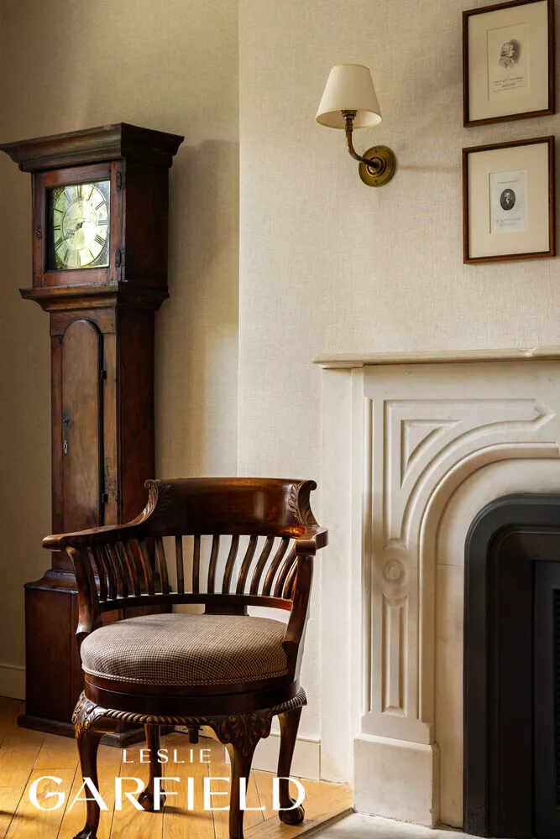
The residence combines timeless architectural character with the conveniences of a thoughtfully renovated modern home. Gracious entertaining rooms, high ceilings, abundant natural light, a wood-burning fireplace, and a charming landscaped garden create a warm and inviting setting for both everyday living and entertaining.
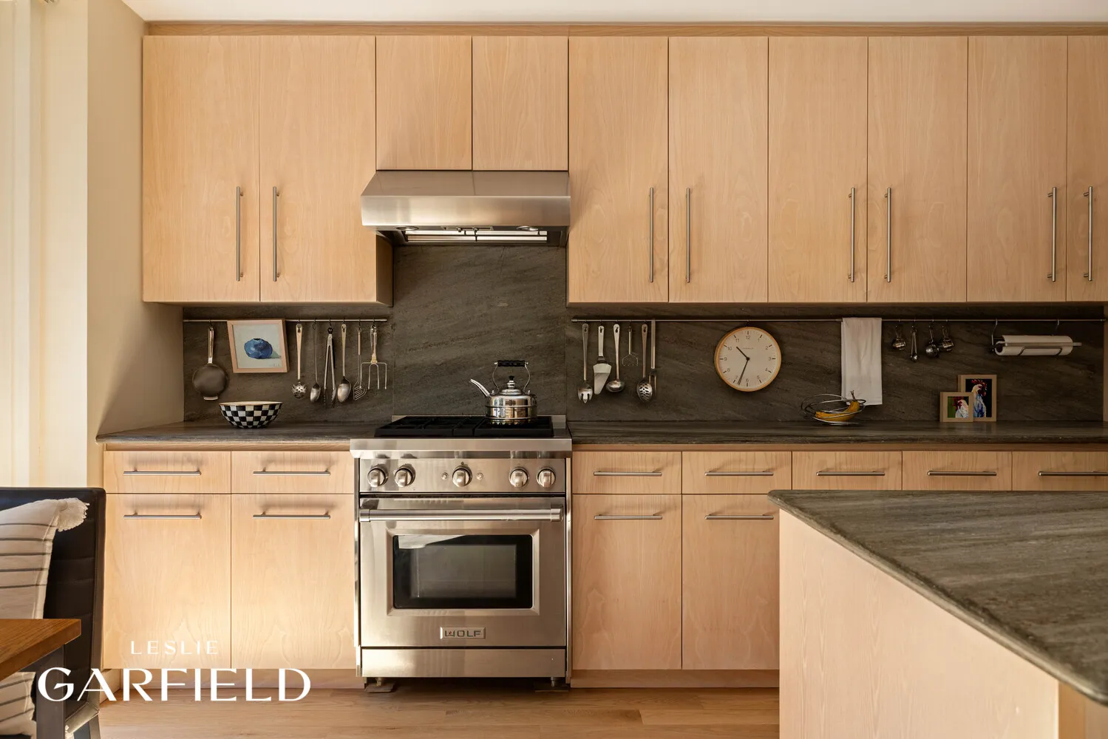
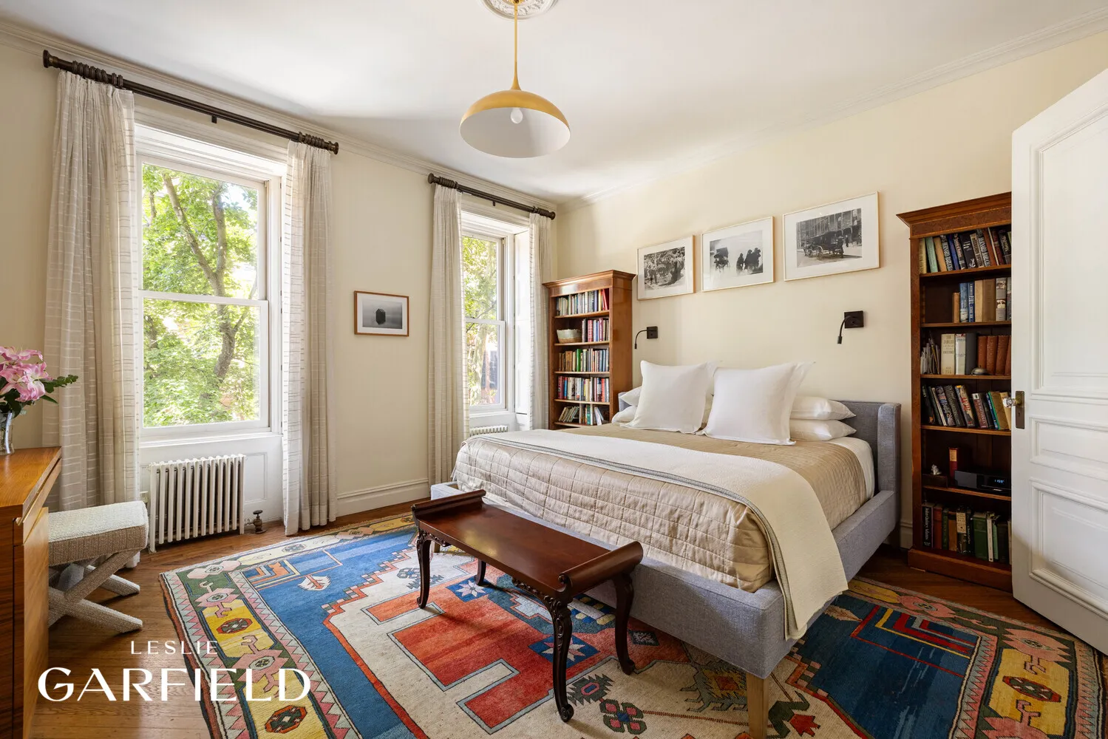
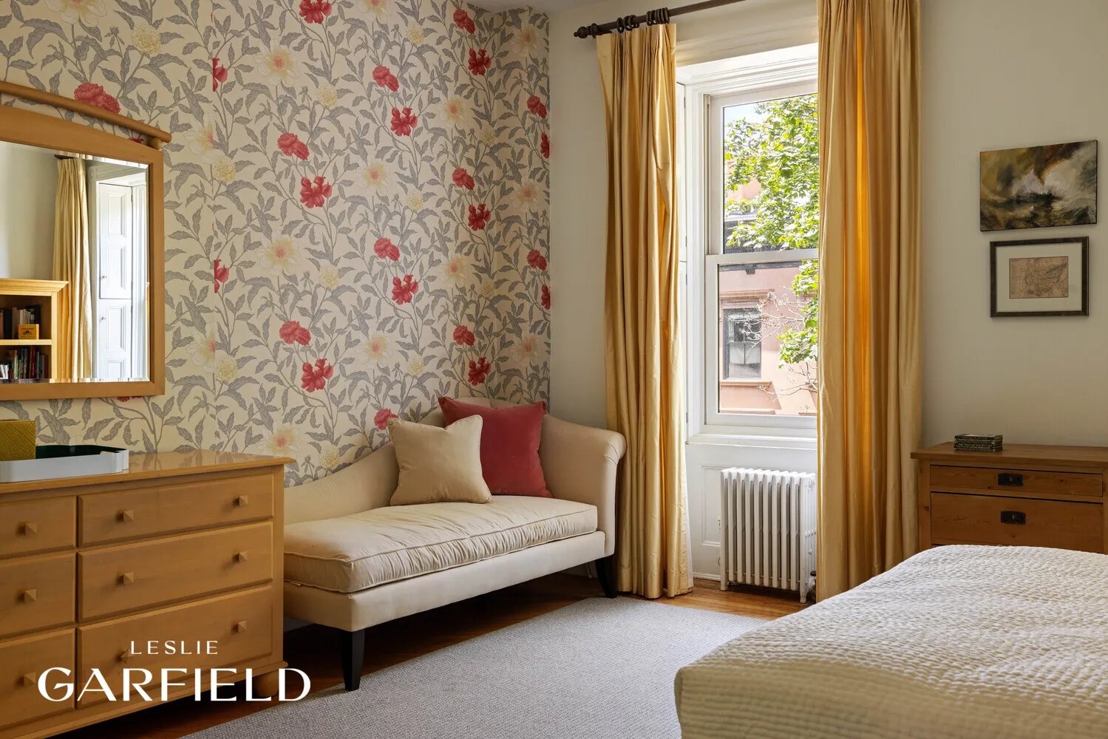
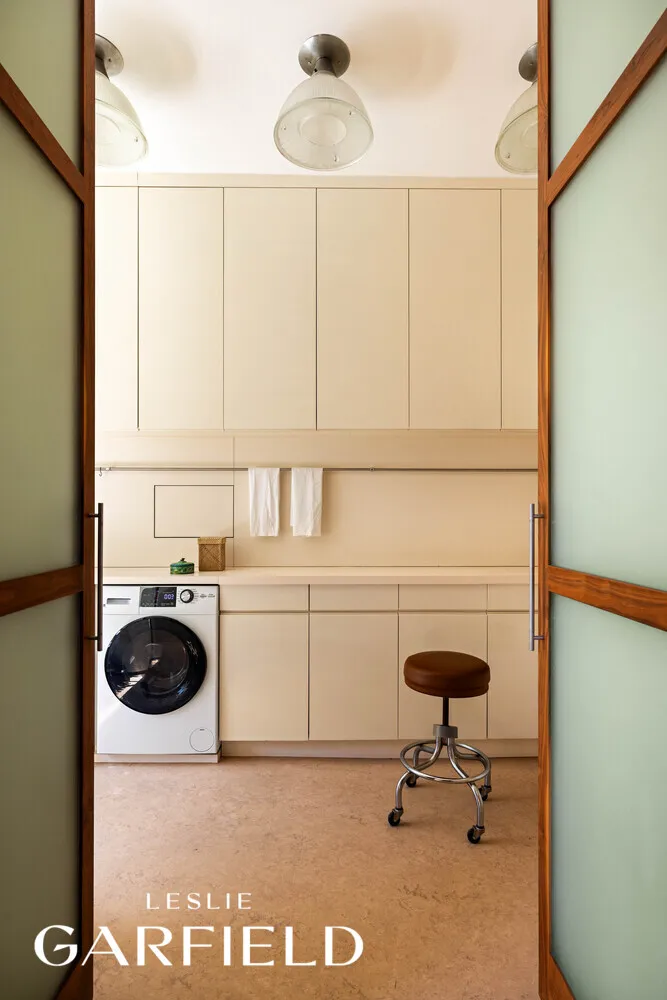
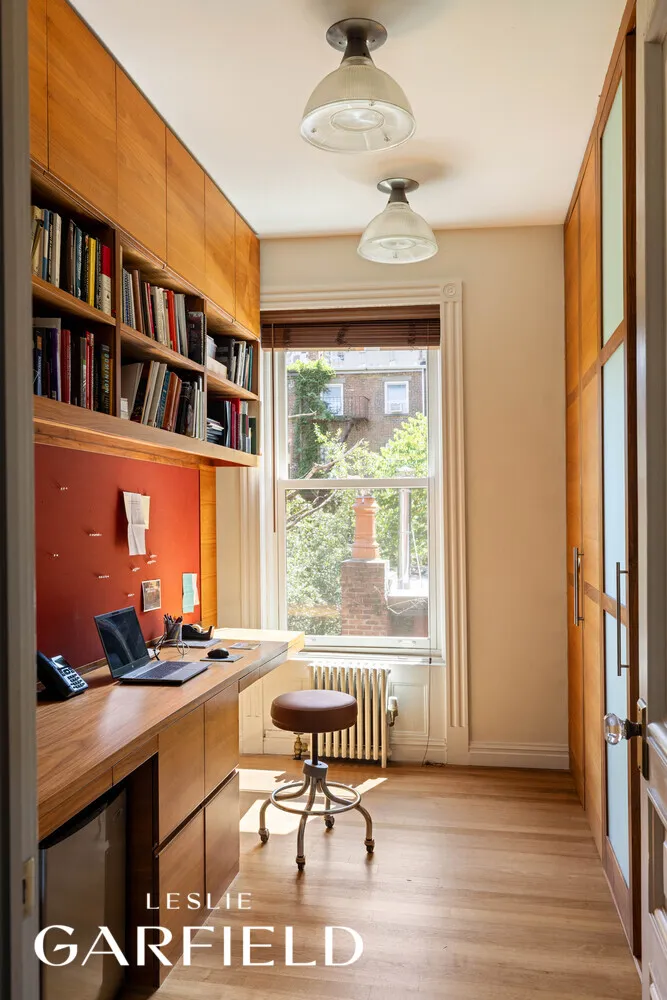
The home features five bedrooms, a dedicated home office, and three-and-a-half bathrooms, providing exceptional flexibility for family, guests, and working from home. A well-appointed kitchen, custom cabinetry, central air conditioning, and a separate laundry room further enhance the home's functionality.
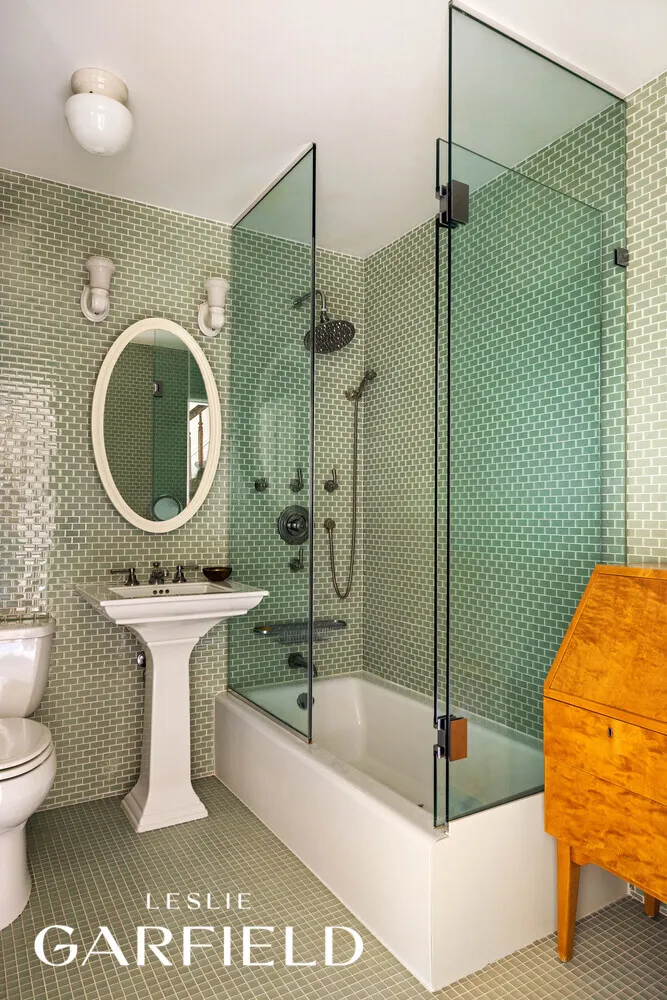
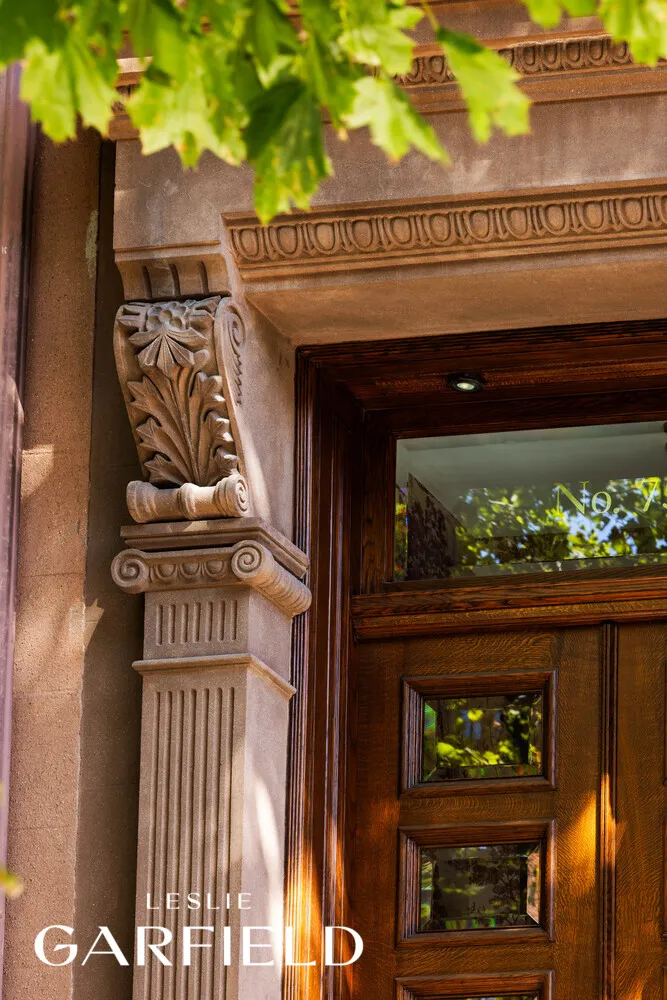
Gut-renovated in 2010 under the direction of architect John Newman, the property received extensive upgrades, including new electrical systems, substantial new plumbing, central air, renovated bathrooms, a new roof, and custom kitchen and laundry cabinetry. More recent improvements include a new boiler and updated central-air equipment in 2024, a newly restored brownstone stoop, and a FloLogic whole-house leak-detection system in 2026.
Among the home's more distinctive details are handsome third-floor doors salvaged from the St. Regis Hotel during its 1990s renovation-an unexpected piece of New York history that adds to the residence's singular character.
With its generous scale, private outdoor space, modern systems, and prime location in the heart of Brooklyn Heights, 75 Willow Street presents a rare opportunity to own an exceptional townhouse in one of New York City's most treasured neighborhoods.
Building Features 4 Floors1 Units
Unit Features
$7,750,000 / $2,039 per ft²
Listed on Sep 02, 2026
24 Days on Market
5 Beds / 3.5 Baths / 3,800 ft²
Total Monthly expenses: $2,411
Maintenance: - / R.E. Taxes $2,411
Other Details:
Single Family
Lot Size: 16.83' x 75.0' Built: 16.75' x 45.0'
Zoning: A0-9
Exclusively listed with: Leslie J Garfield & Co Inc Source: RLS
Unit listing history
| Date | Status | Amount | Listed by | ||
|---|---|---|---|---|---|
| Loading History... | |||||