Description
Perched within one of Νew Υork Citу’s most celebrated sustainable buildings, The Visionaire, a LEED Platinum-certified condominium, this beautifully appointed one-bedroom residence offers a rare balance of thoughtful design, abundant natural light, and exceptional amenities in the heart of Battery Park City.
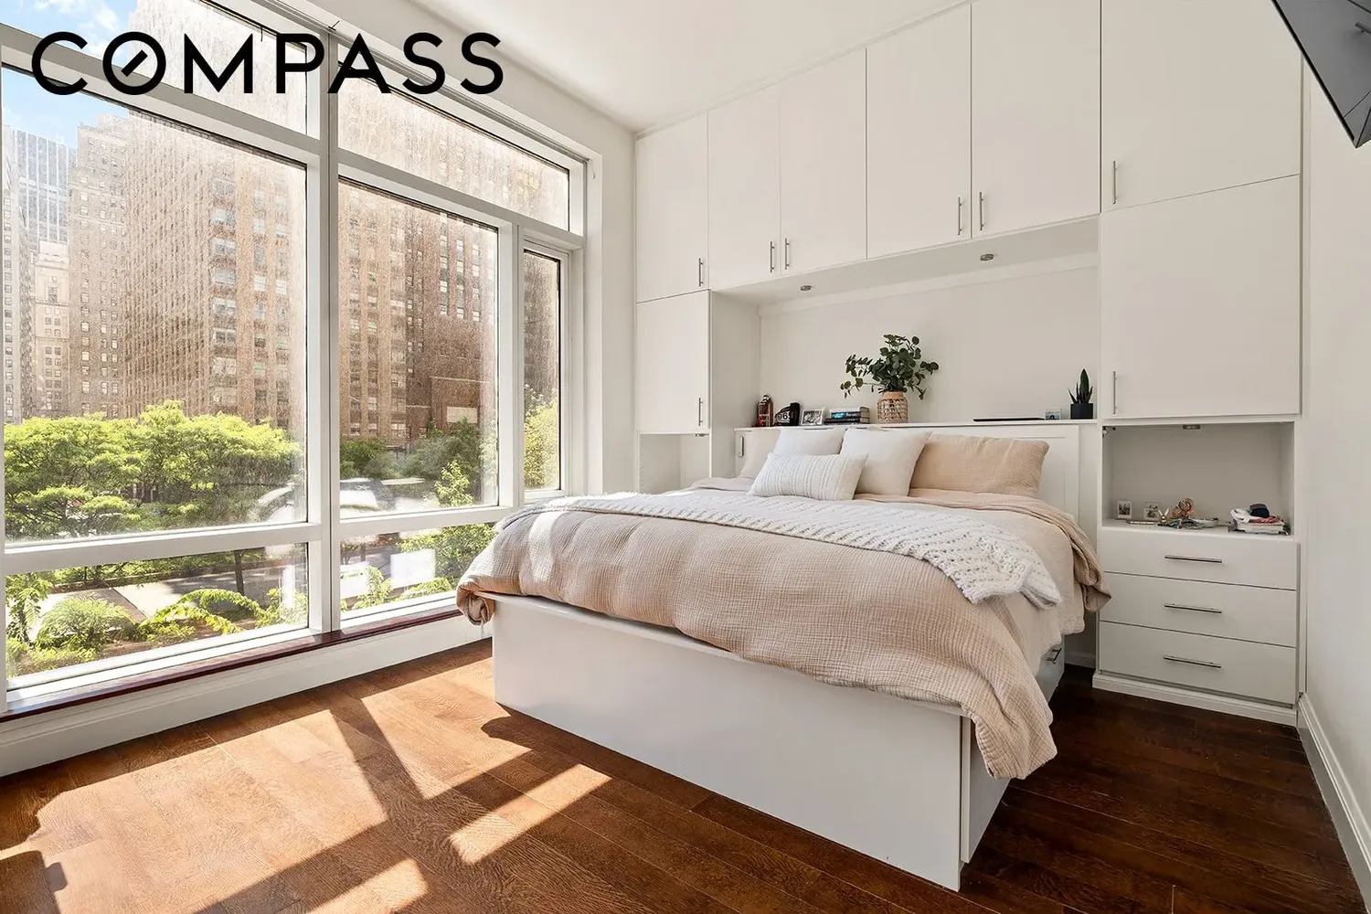
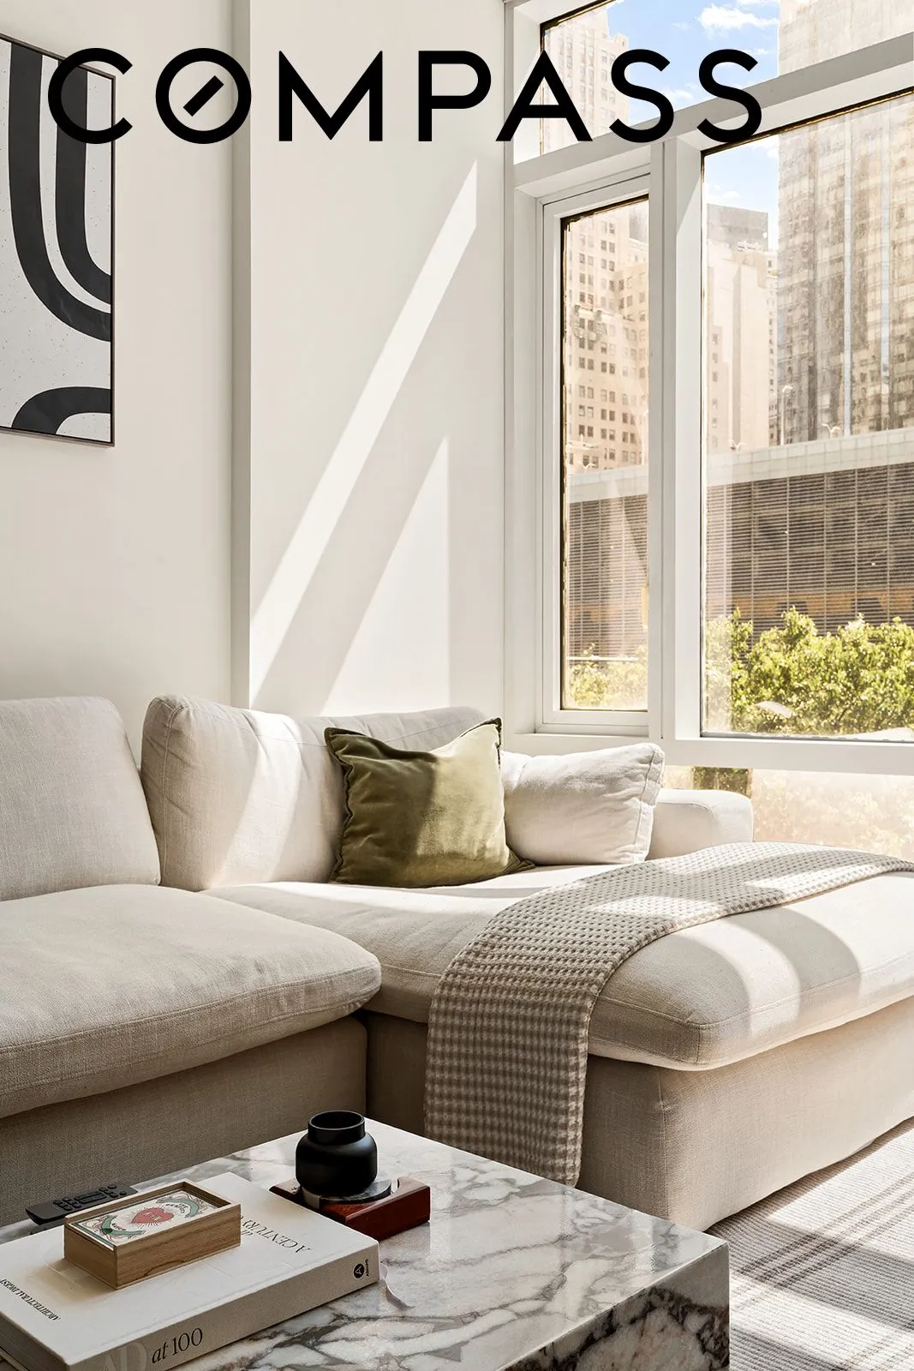
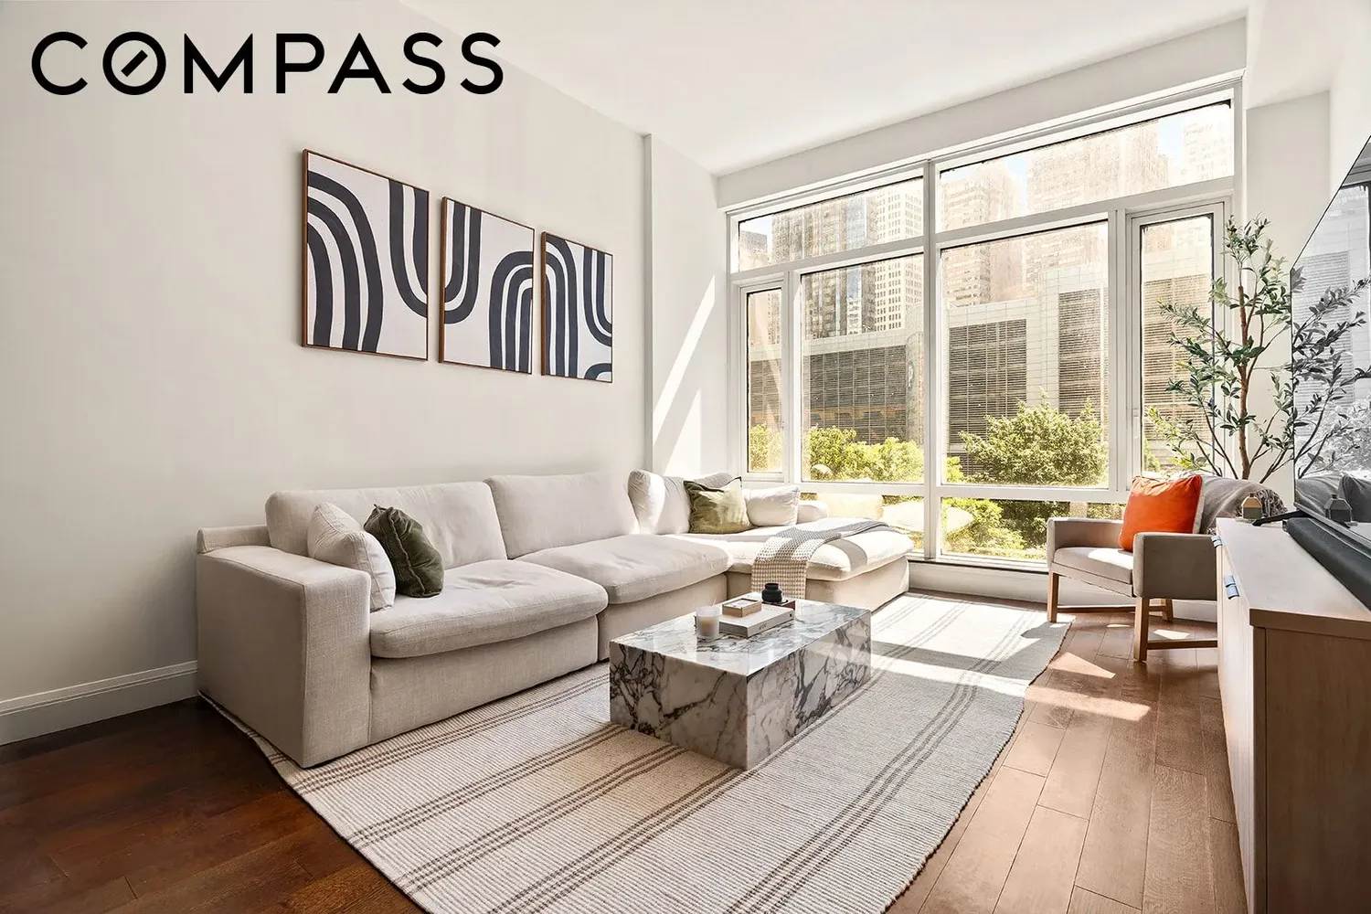
Nearly 10-foot ceilings and dramatic floor-to-ceiling windows frame peaceful treetop views while filling the home with natural light throughout the day. The open living and dining area is designed for effortless flow, equally suited to quiet evenings at home and entertaining guests.
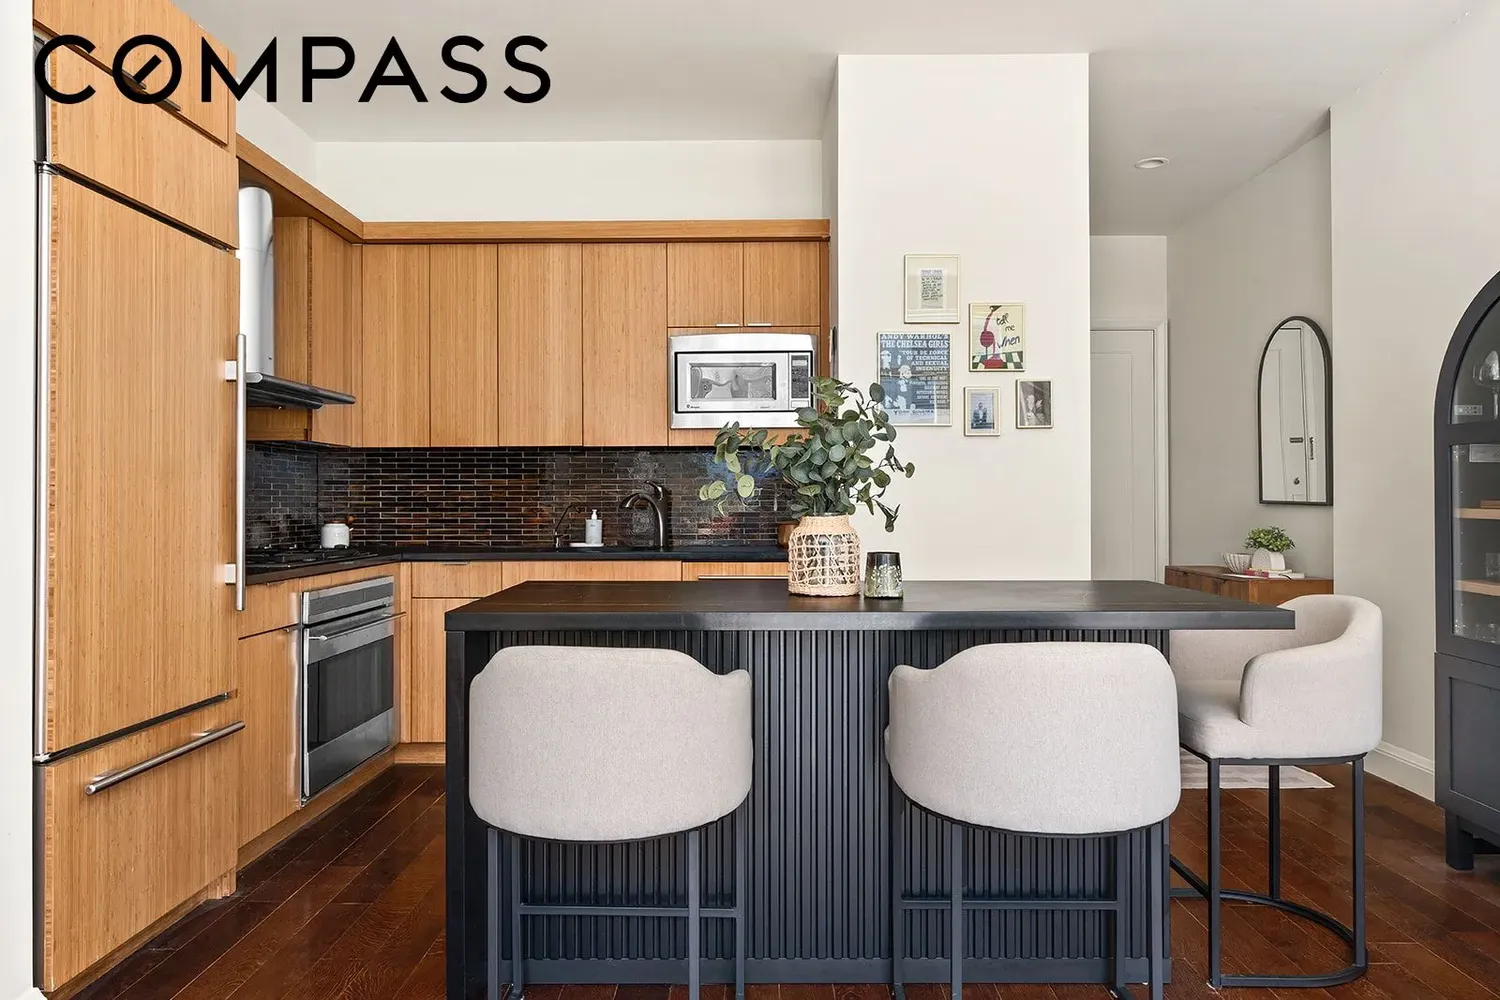
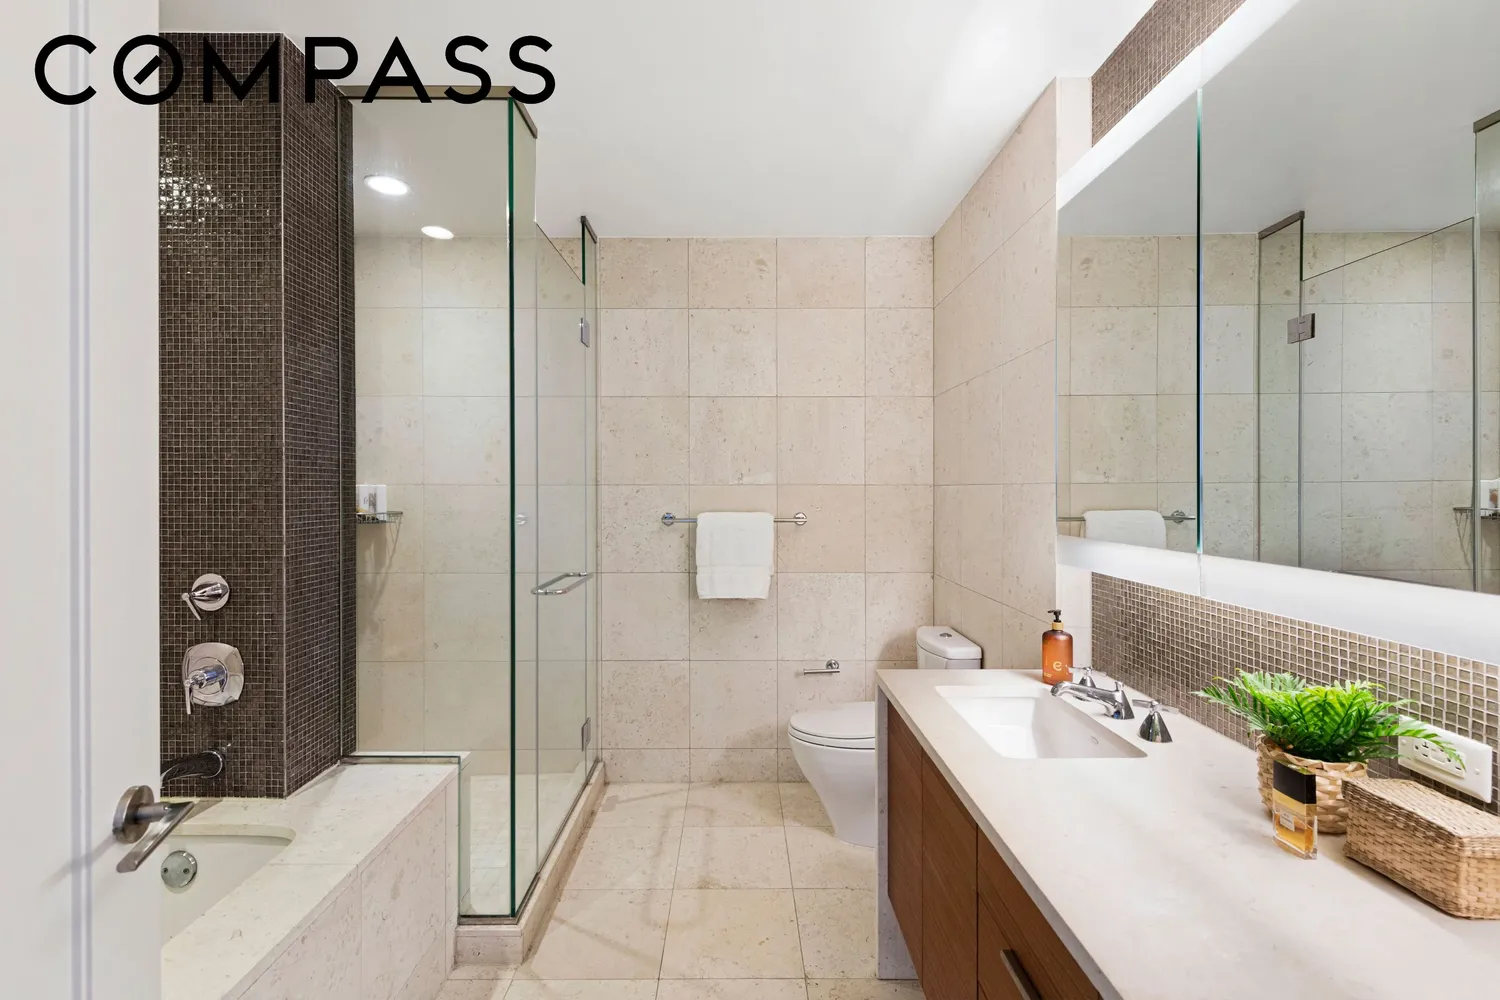
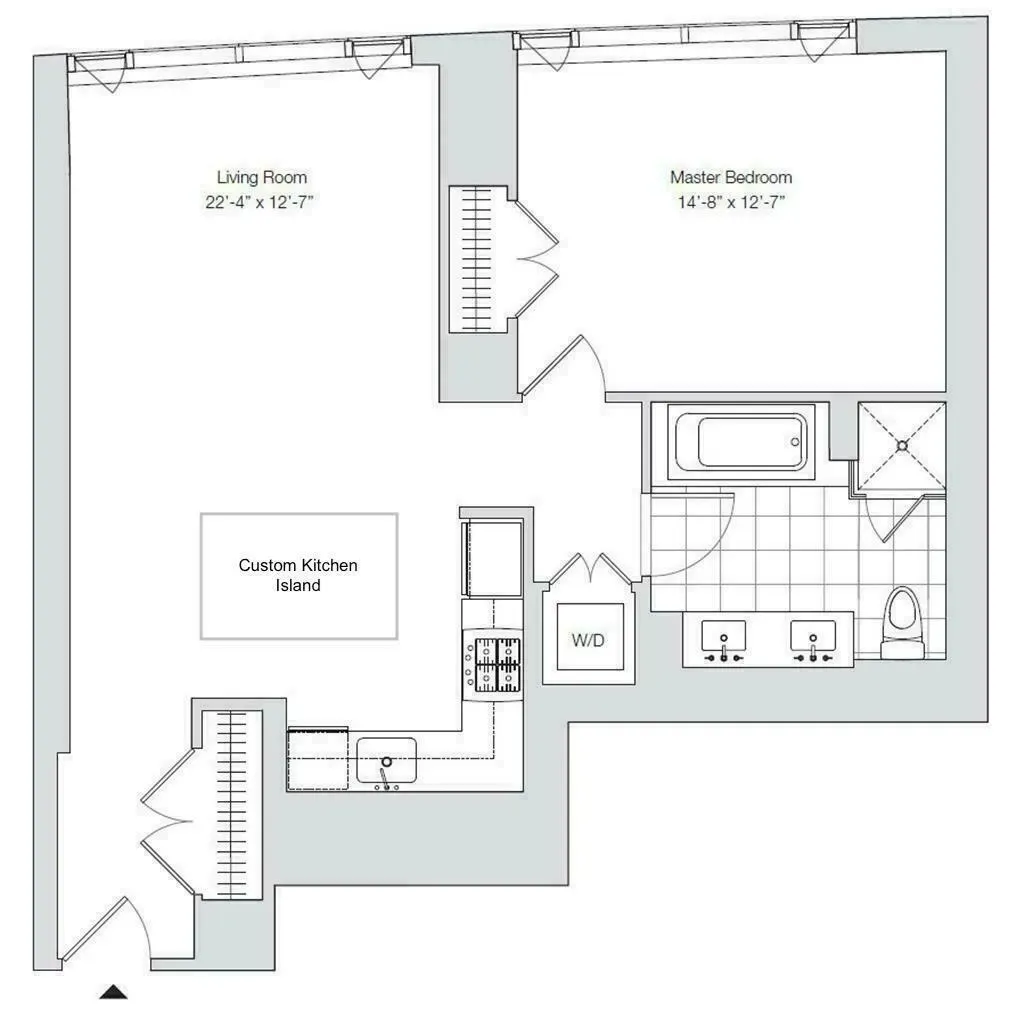
The spacious bedroom features floor-to-ceiling windows, a built-in king-size bed, and a custom floor-to-ceiling wardrobe with generous storage. The spa-inspired bath is finished in warm limestone and glass mosaic tile and includes dual vanities, an oversized glass-enclosed shower, and a separate deep-soaking Waterworks tub. The open chef’s kitchen is anchored by river-washed black granite countertops and outfitted with premium appliances, including a brand new dishwasher and in-unit washer and dryer.
A defining feature of The Visionaire is its proprietary fresh-air filtration system, which continuously filters, heats, cools, humidifies, and dehumidifies the air year-round, creating an elevated level of comfort and wellness within the home.
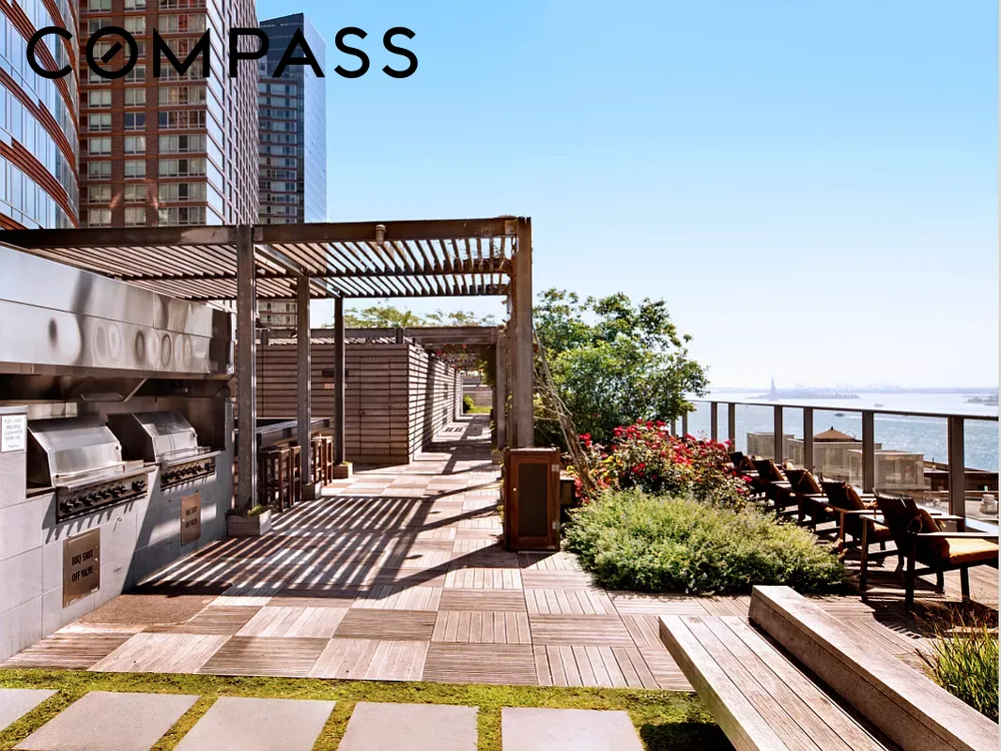
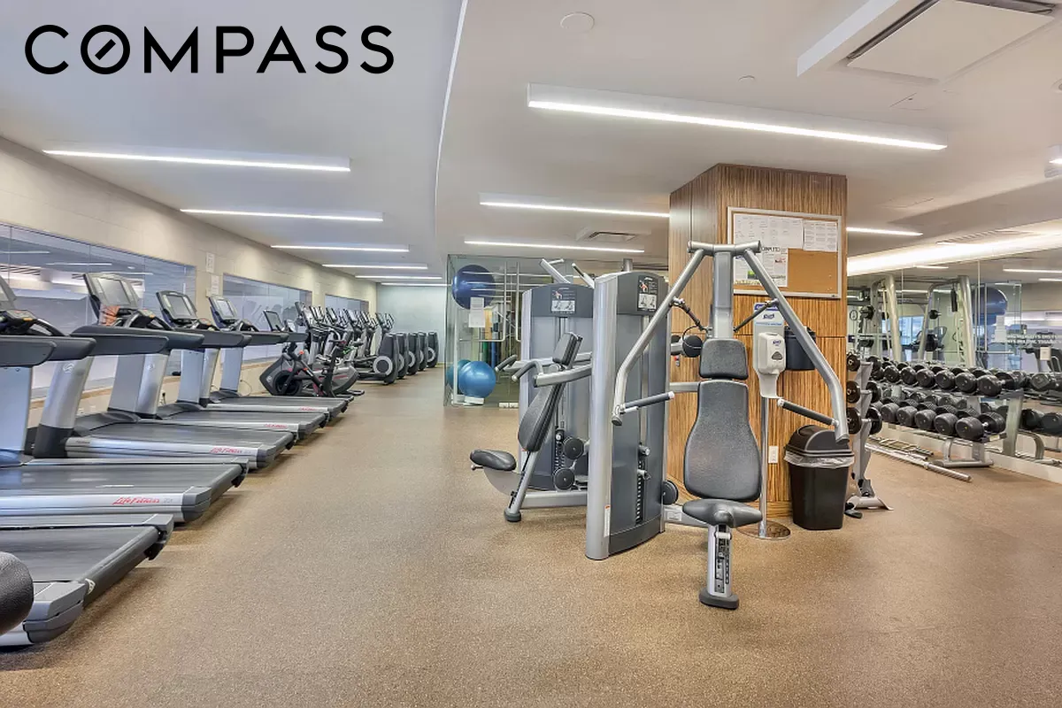
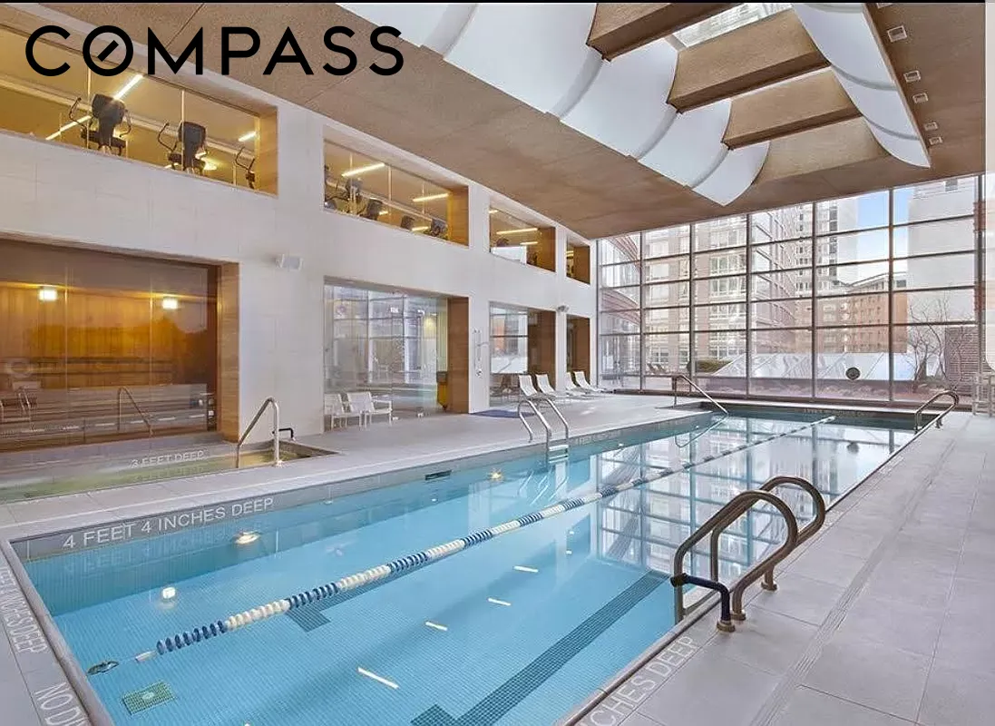
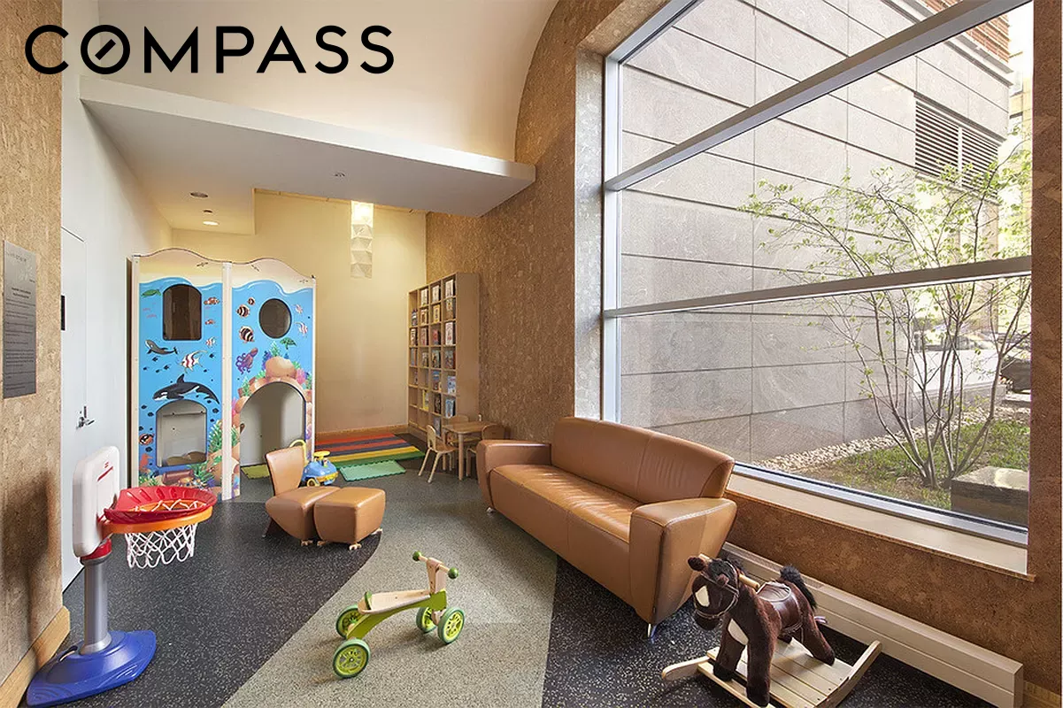
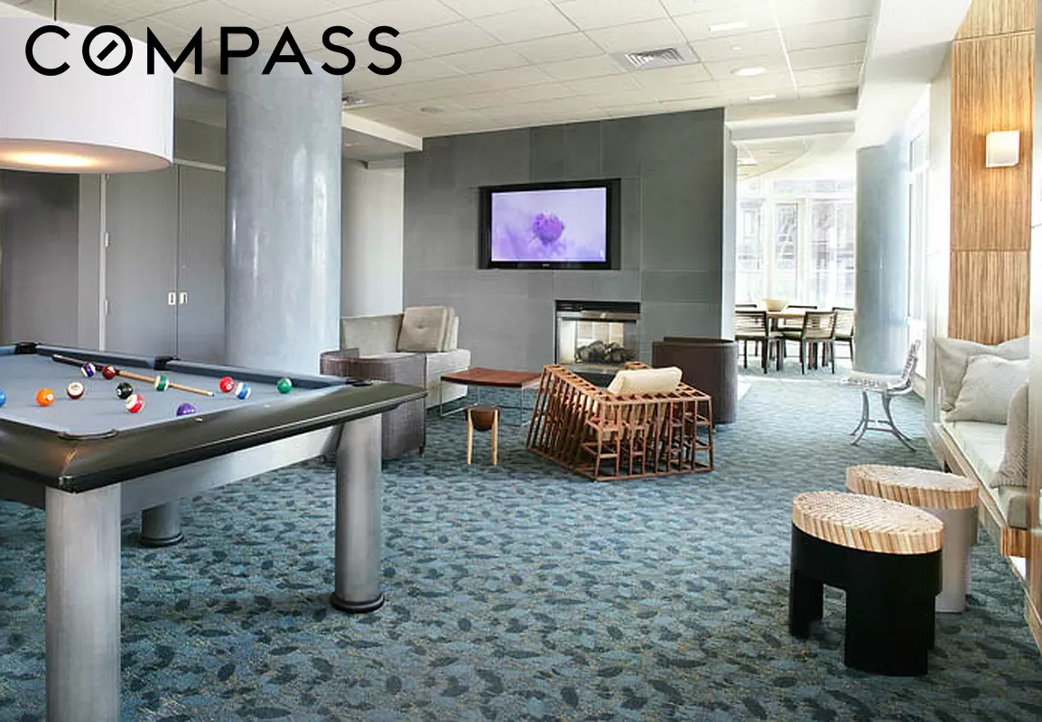
Residents enjoy access to an exceptional collection of amenities, including a 50-foot skylit indoor pool, hot tub, sauna, steam room, fitness center, and children’s playroom. The building’s expansive 7,000-square-foot landscaped rooftop terrace, complete with built-in grills and a wet bar, offers sweeping views of the Statue of Liberty and New York Harbor.
Offering a rare combination of sustainability, service, and thoughtful design, this home captures the ease and understated luxury that define life at The Visionaire.
View More
Nearly 10-foot ceilings and dramatic floor-to-ceiling windows frame peaceful treetop views while filling the home with natural light throughout the day. The open living and dining area is designed for effortless flow, equally suited to quiet evenings at home and entertaining guests.
The spacious bedroom features floor-to-ceiling windows, a built-in king-size bed, and a custom floor-to-ceiling wardrobe with generous storage. The spa-inspired bath is finished in warm limestone and glass mosaic tile and includes dual vanities, an oversized glass-enclosed shower, and a separate deep-soaking Waterworks tub. The open chef’s kitchen is anchored by river-washed black granite countertops and outfitted with premium appliances, including a brand new dishwasher and in-unit washer and dryer.
A defining feature of The Visionaire is its proprietary fresh-air filtration system, which continuously filters, heats, cools, humidifies, and dehumidifies the air year-round, creating an elevated level of comfort and wellness within the home.
Residents enjoy access to an exceptional collection of amenities, including a 50-foot skylit indoor pool, hot tub, sauna, steam room, fitness center, and children’s playroom. The building’s expansive 7,000-square-foot landscaped rooftop terrace, complete with built-in grills and a wet bar, offers sweeping views of the Statue of Liberty and New York Harbor.
Offering a rare combination of sustainability, service, and thoughtful design, this home captures the ease and understated luxury that define life at The Visionaire.
Building Features 33 Floors247 Units
elevator
full time doorman
bike room
courtyard
garage
gym
lounge
laundry
parking
pet friendly
playroom
pool
roofdeck
storage
Unit Features
washerdryer
garage
Pet Policy: Building Yes, Cats Ok, DogsOk
$999,000 / $1,219 per ft²
Listed on May 19, 2026
54 Days on Market
1 Bed / 1 Bath - / 819 ft²
Total Monthly expenses: $2,896
Maintenance: $1,519 / R.E. Taxes $1,377
Exclusively listed with: Compass Source: RLS
Listing Courtesy of Compass
View Listing
Unit listing history
| Date | Status | Amount | Listed by | ||
|---|---|---|---|---|---|
| Loading History... | |||||