Description
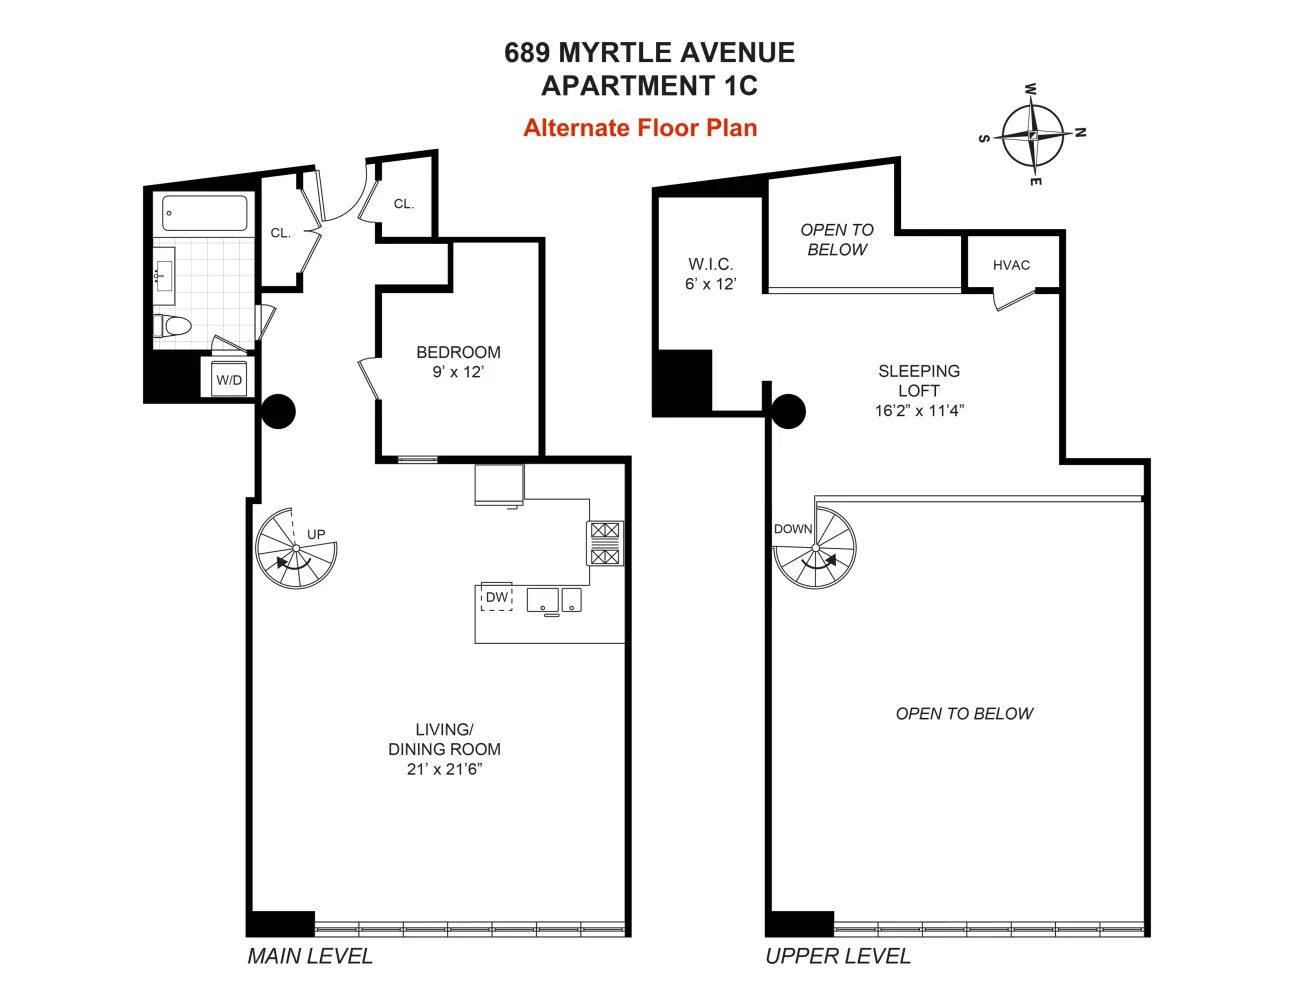
Set up as a ONE ΒEDROOΜ!
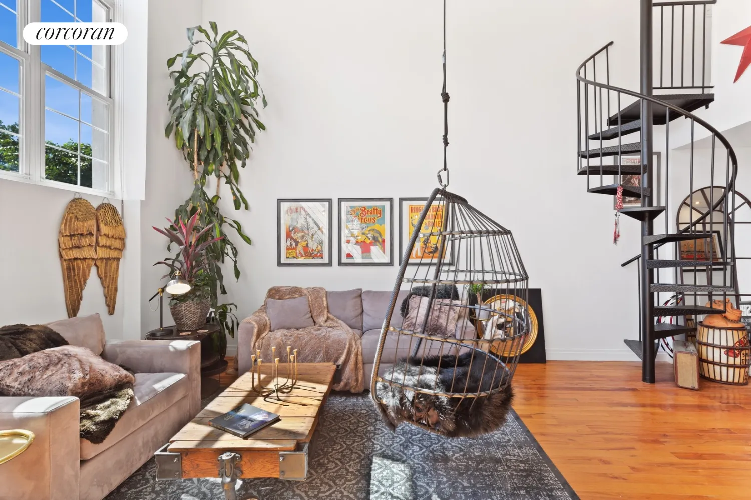
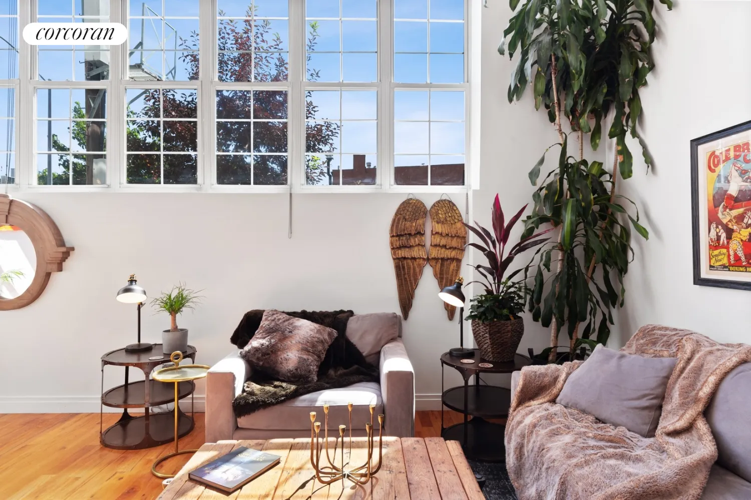
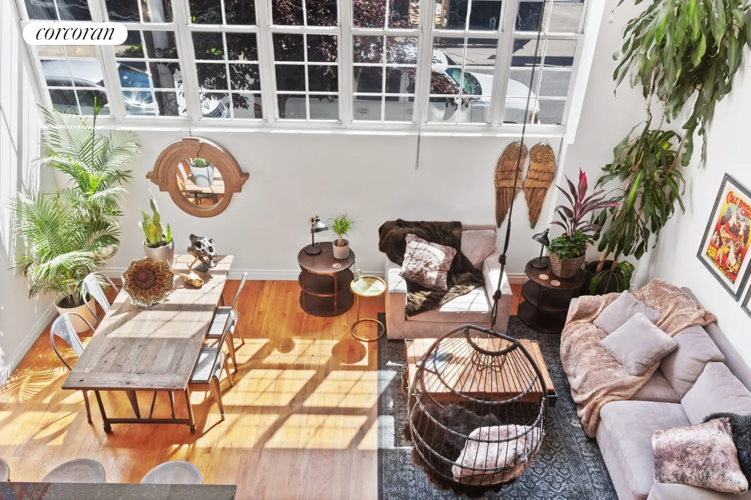
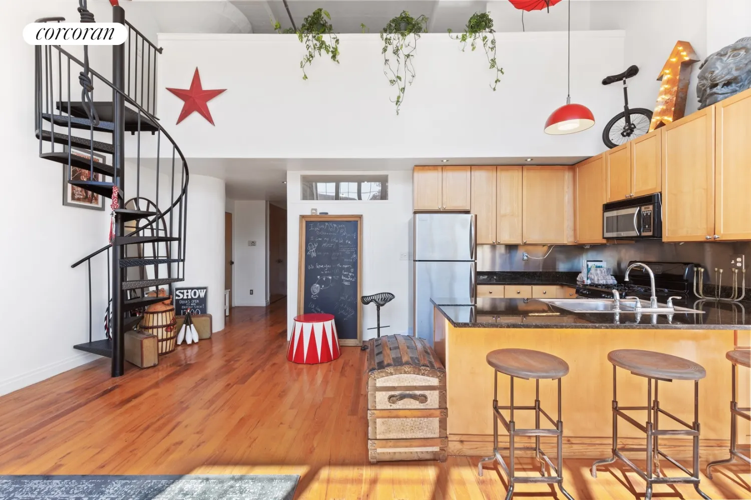
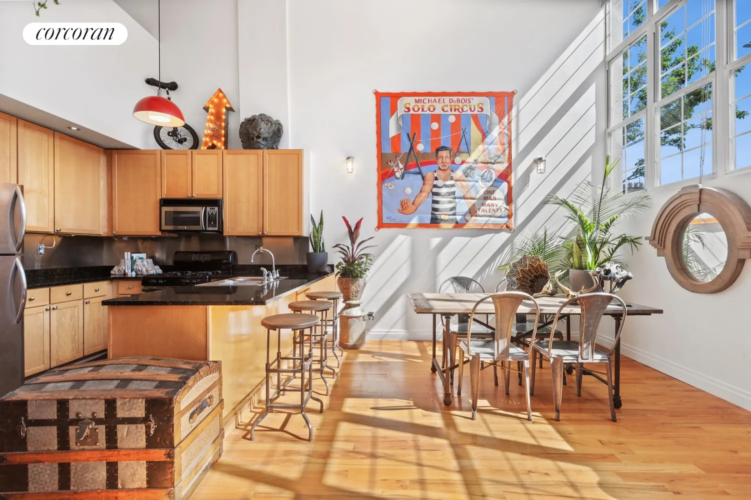
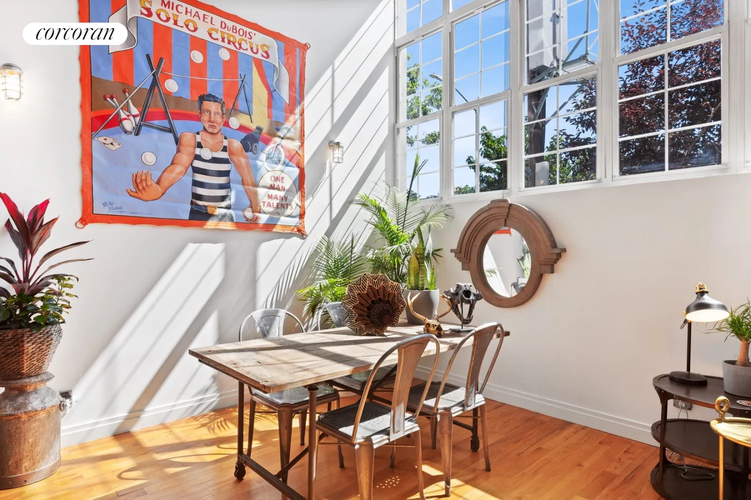
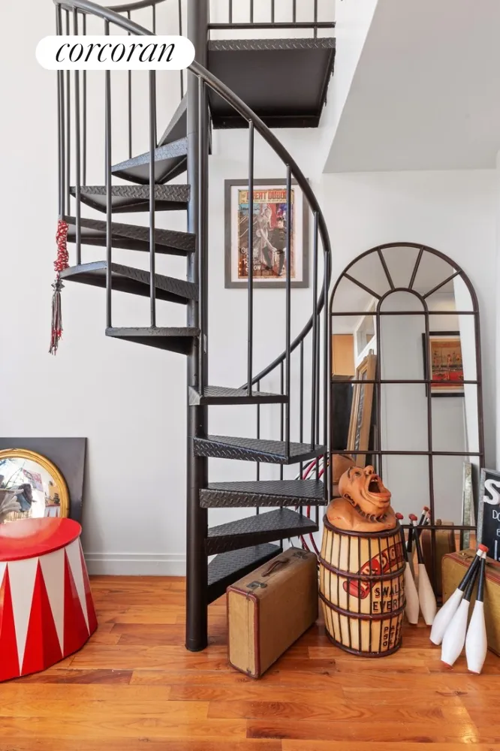
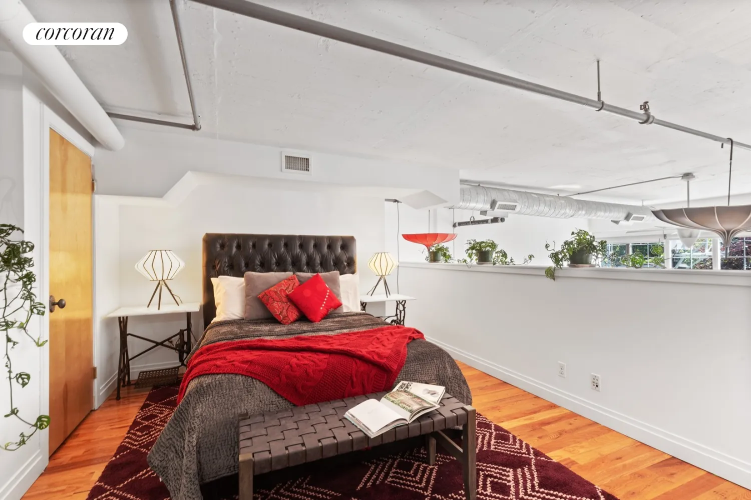
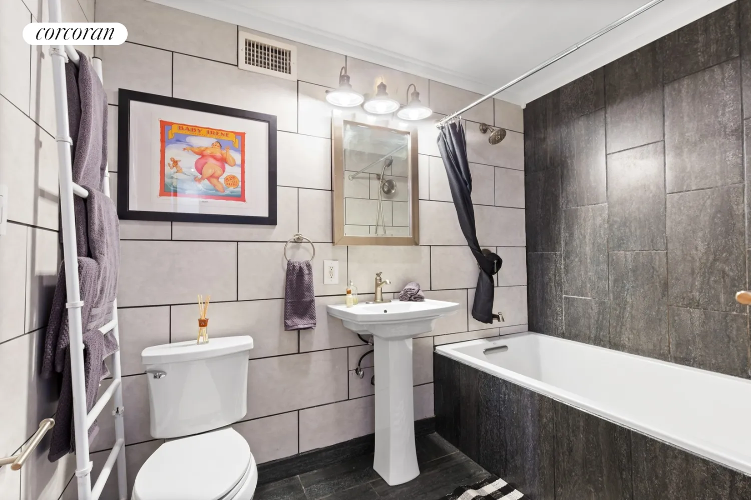
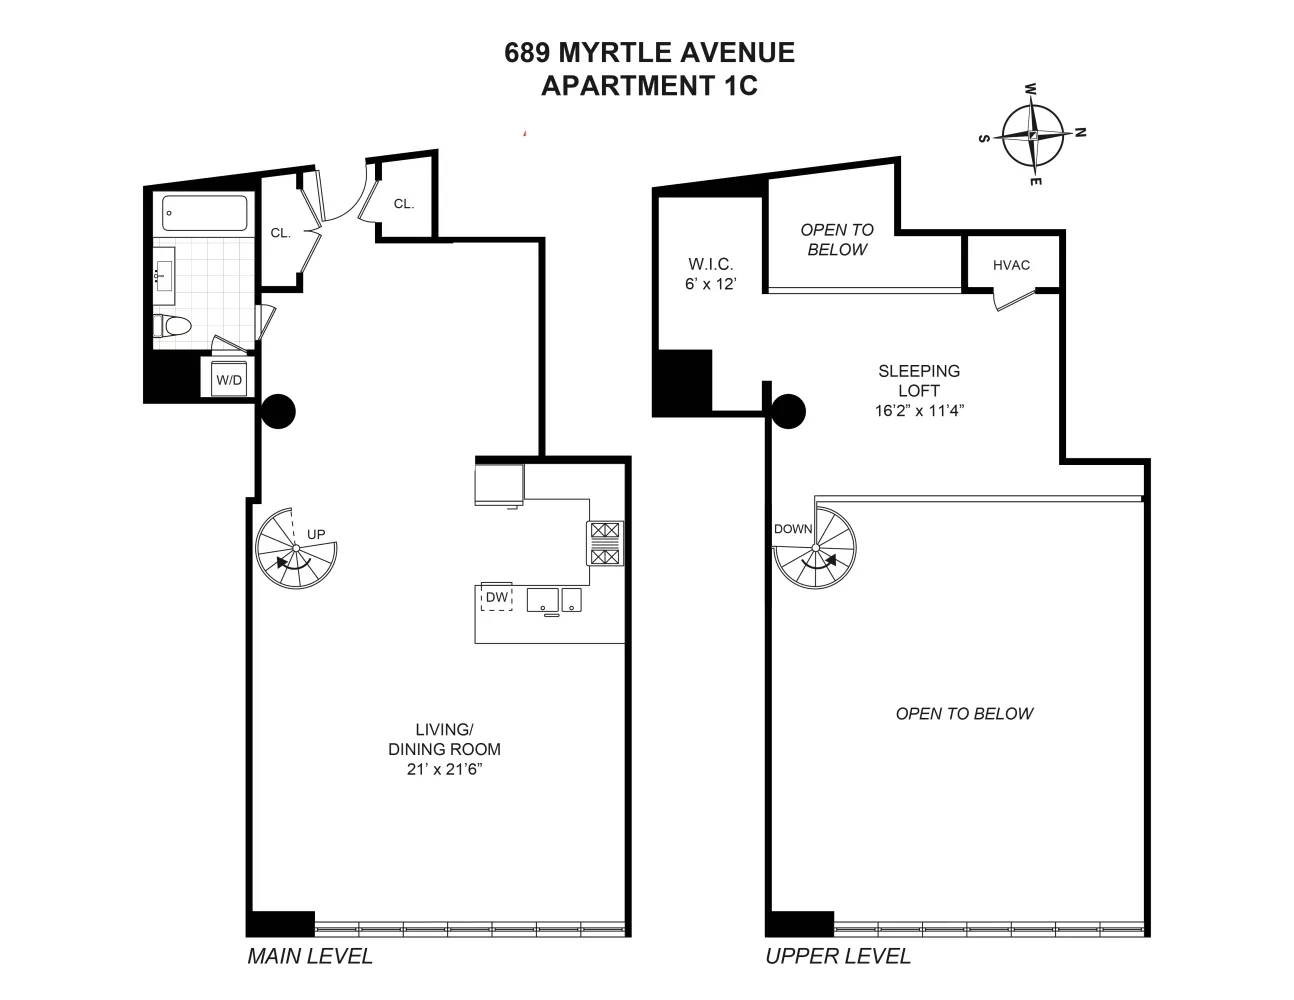
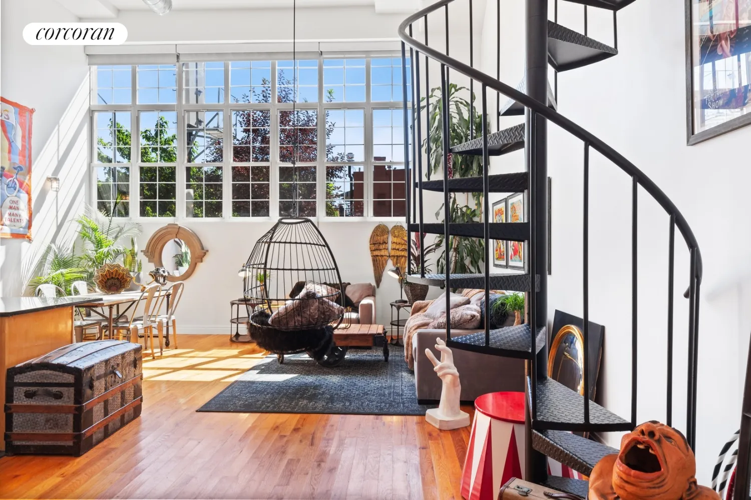
Τhe beauty of these ground floor lofts at the Chocolate Factory is their 17' ceilings allowing for FULL HEIGHT rooms both above and below the loft space. With light streaming in through a breathtaking wall of windows, this classic New York loft is a must see! On the ground level, there's a renovated bathroom, washer dryer, huge hallway closet, open office area, a kitchen with a granite peninsula and an expansive living/dining room. Ascend the spiral staircase to a large bedroom with a custom walk-in closet.
With walls this huge, who wouldn't want a projection TV?
This loft comes with custom 10% light diffusing as well as complete black out blinds, so movie night parties are a cinch. An assembly used for aerialist silks is now holding a fun egg chair.
Privacy is guaranteed since the space cannot be viewed from the street. You can gaze at the heavens, but passers by cannot see in making it perfect for a rehearsal space, photo studio or any creative pursuit imaginable.
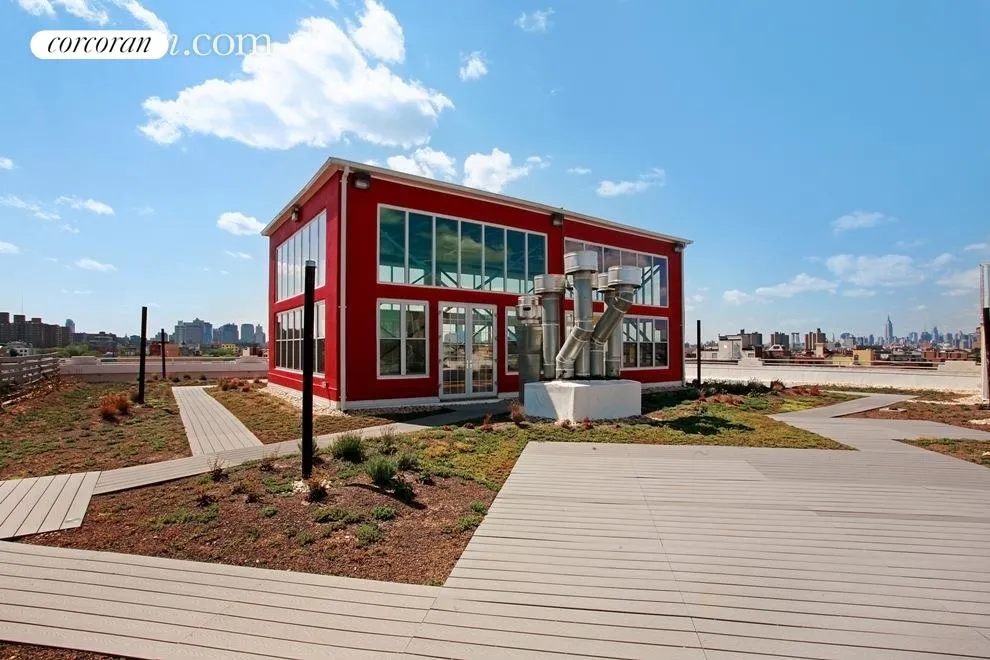
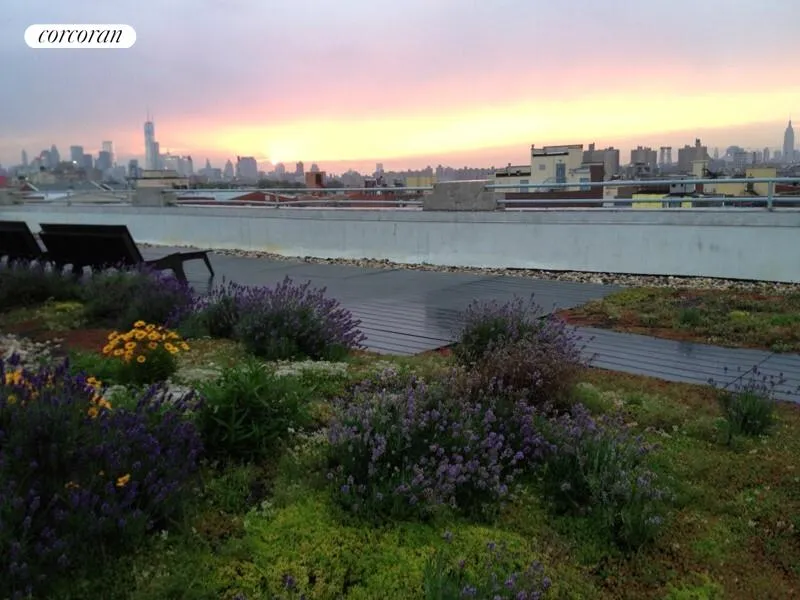
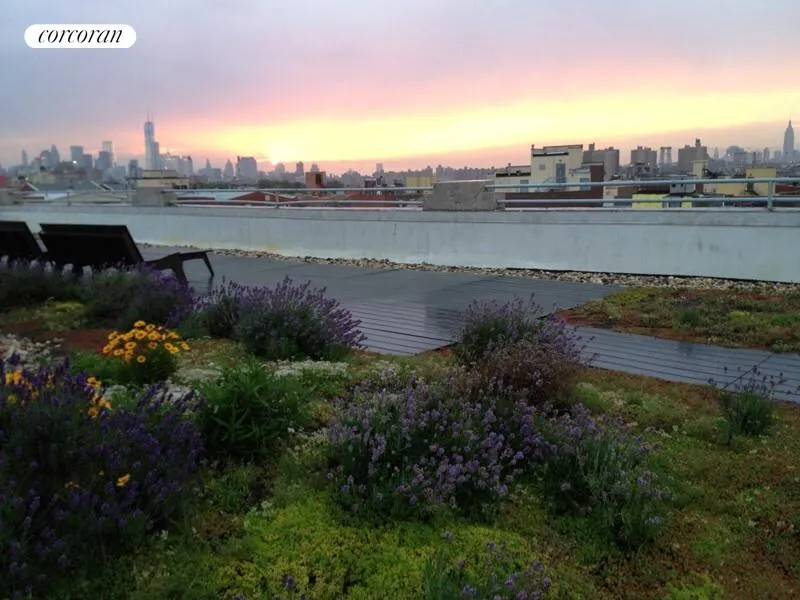
The Chocolate Factory was built in 1947 and converted to condos in 2003 introducing Brooklyn's first green roof--a unique 5000 sq. ft. tranquil garden space with panoramic views of Manhattan and Brooklyn plus a rooftop atrium gym, giving you everything you need right at home. The building recently completed a facade renovation which will last for years to come.
Right on the border of Bed Stuy and Clinton Hill, the bar and restaurant options abound. Pratt campus and the shops and cafes on Myrtle Avenue are a short distance away as is Herbert Von King Park and the Kosciuszko pool. Also conveniently located in the vicinity is Fort Greene Park, Wegmans and the Brooklyn Navy Yard. The G train is 2 blocks away. Bike lanes and CitiBike stations are also all at your door. You came to New York to live in a loft! Come and get it!
View More
Τhe beauty of these ground floor lofts at the Chocolate Factory is their 17' ceilings allowing for FULL HEIGHT rooms both above and below the loft space. With light streaming in through a breathtaking wall of windows, this classic New York loft is a must see! On the ground level, there's a renovated bathroom, washer dryer, huge hallway closet, open office area, a kitchen with a granite peninsula and an expansive living/dining room. Ascend the spiral staircase to a large bedroom with a custom walk-in closet.
With walls this huge, who wouldn't want a projection TV?
This loft comes with custom 10% light diffusing as well as complete black out blinds, so movie night parties are a cinch. An assembly used for aerialist silks is now holding a fun egg chair.
Privacy is guaranteed since the space cannot be viewed from the street. You can gaze at the heavens, but passers by cannot see in making it perfect for a rehearsal space, photo studio or any creative pursuit imaginable.
The Chocolate Factory was built in 1947 and converted to condos in 2003 introducing Brooklyn's first green roof--a unique 5000 sq. ft. tranquil garden space with panoramic views of Manhattan and Brooklyn plus a rooftop atrium gym, giving you everything you need right at home. The building recently completed a facade renovation which will last for years to come.
Right on the border of Bed Stuy and Clinton Hill, the bar and restaurant options abound. Pratt campus and the shops and cafes on Myrtle Avenue are a short distance away as is Herbert Von King Park and the Kosciuszko pool. Also conveniently located in the vicinity is Fort Greene Park, Wegmans and the Brooklyn Navy Yard. The G train is 2 blocks away. Bike lanes and CitiBike stations are also all at your door. You came to New York to live in a loft! Come and get it!
Building Features 5 Floors45 Units
intercom
bike room
laundry
roofdeck
Unit Features
dishwasher
washerdryer
Pet Policy: Pets Allowed, Building Pets Allowed
$899,000 / $735 per ft²
$50,000 - 111 days agoListed on May 09, 2026
106 Days on Market
Studio / 1 Bath - / 1,222 ft²
Total Monthly expenses: $2,099
Maintenance: $1,436 / R.E. Taxes $663
Exclusively listed with: Corcoran Group Source: RLS
Listing Courtesy of Corcoran Group
View Listing
Unit listing history
| Date | Status | Amount | Listed by | ||
|---|---|---|---|---|---|
| Loading History... | |||||