Description
Beautifullу and thoughtfully renovated top to bottom by acclaimed interior designers Foley & Cox, in collaboration with architect James Wagman, this exceptional corner Classic 6 at the iconic Emory Roth-designed 65 Central Park West seamlessly blends refined modern living with the gracious proportions and architectural integrity of a distinguished prewar home.
With 34 feet of direct Central Park frontage and brilliant south and east exposures, the residence is filled with natural light while remaining remarkably quiet.
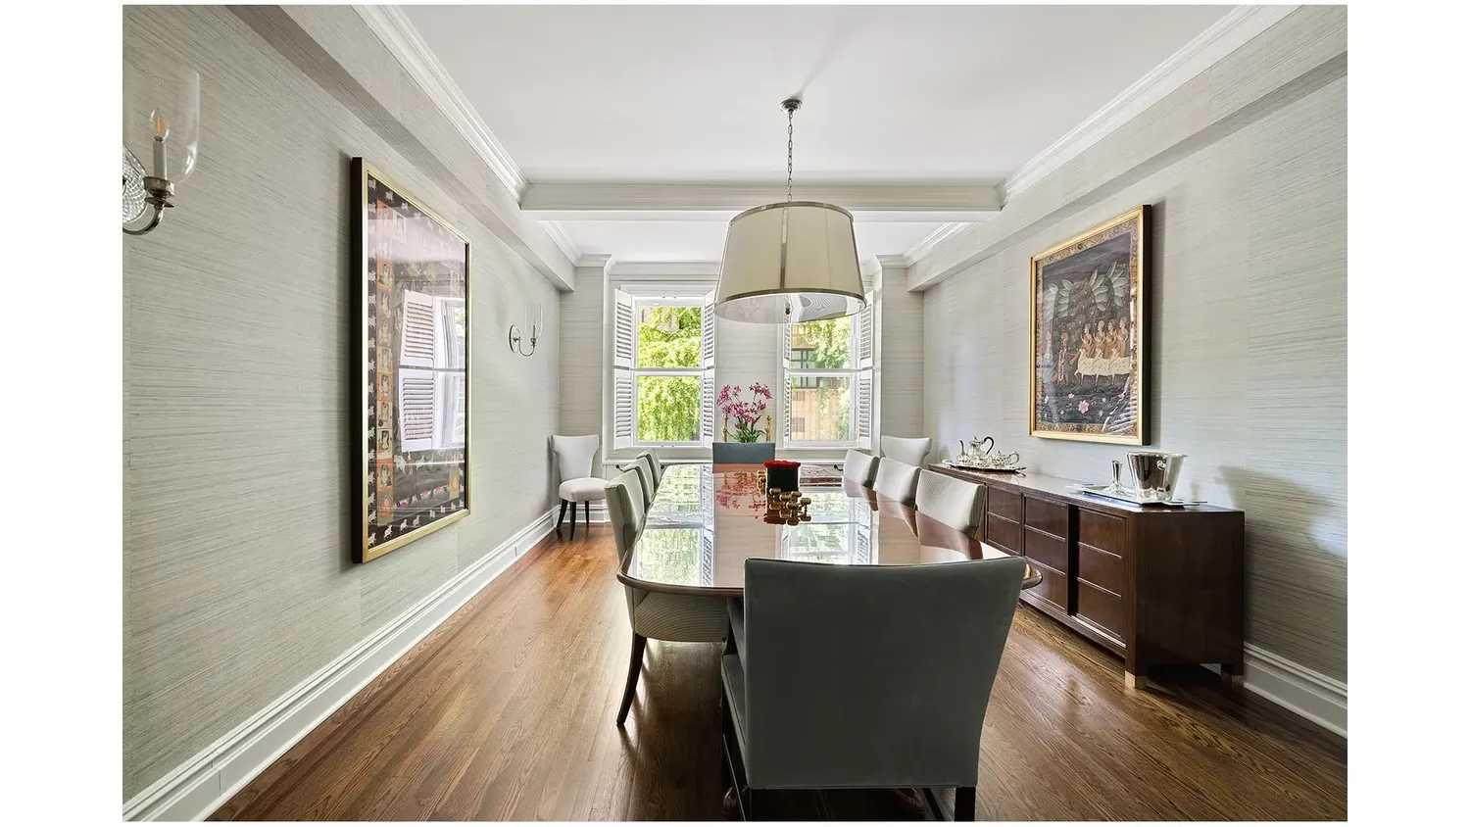
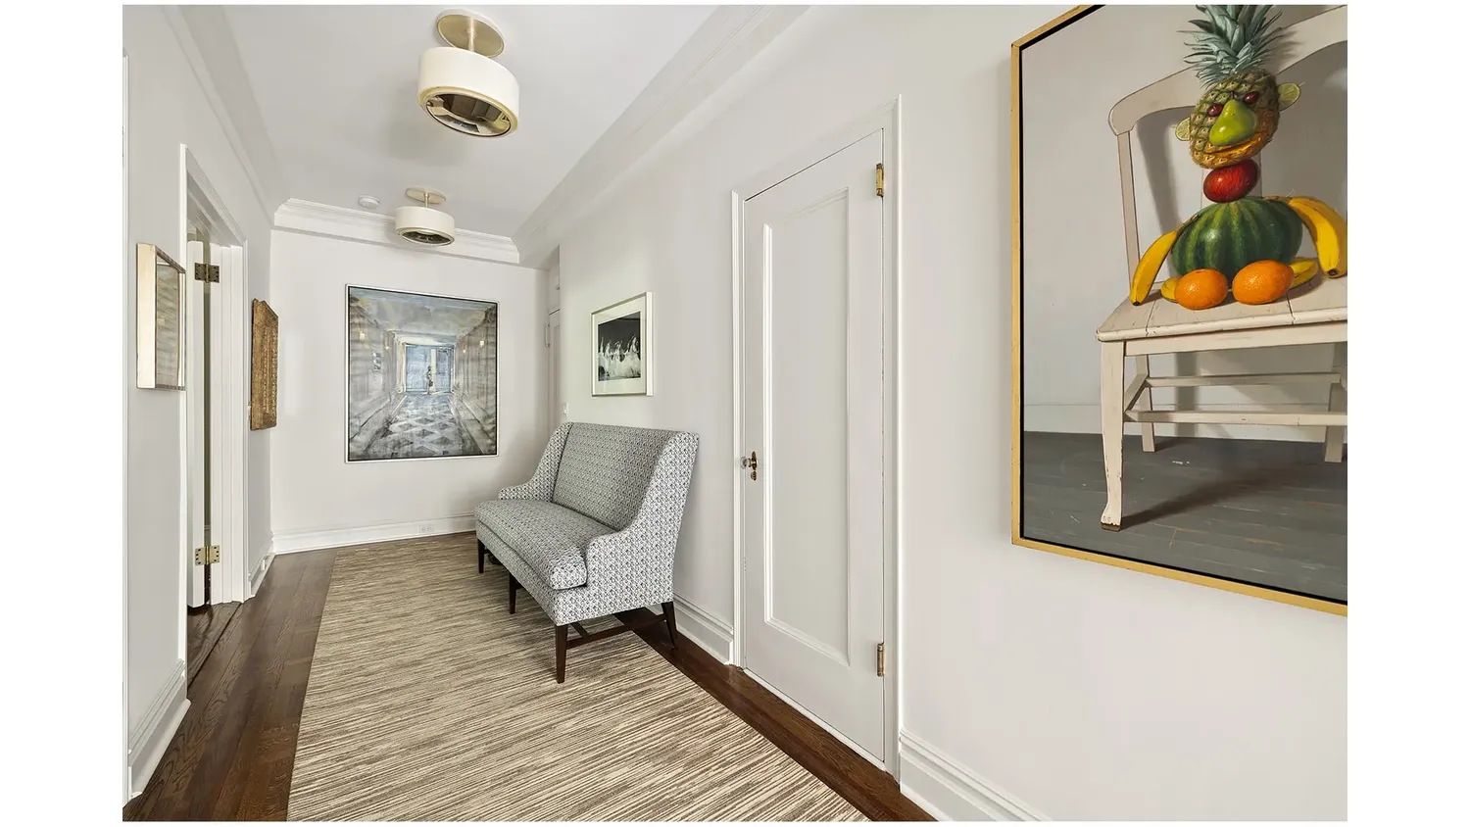
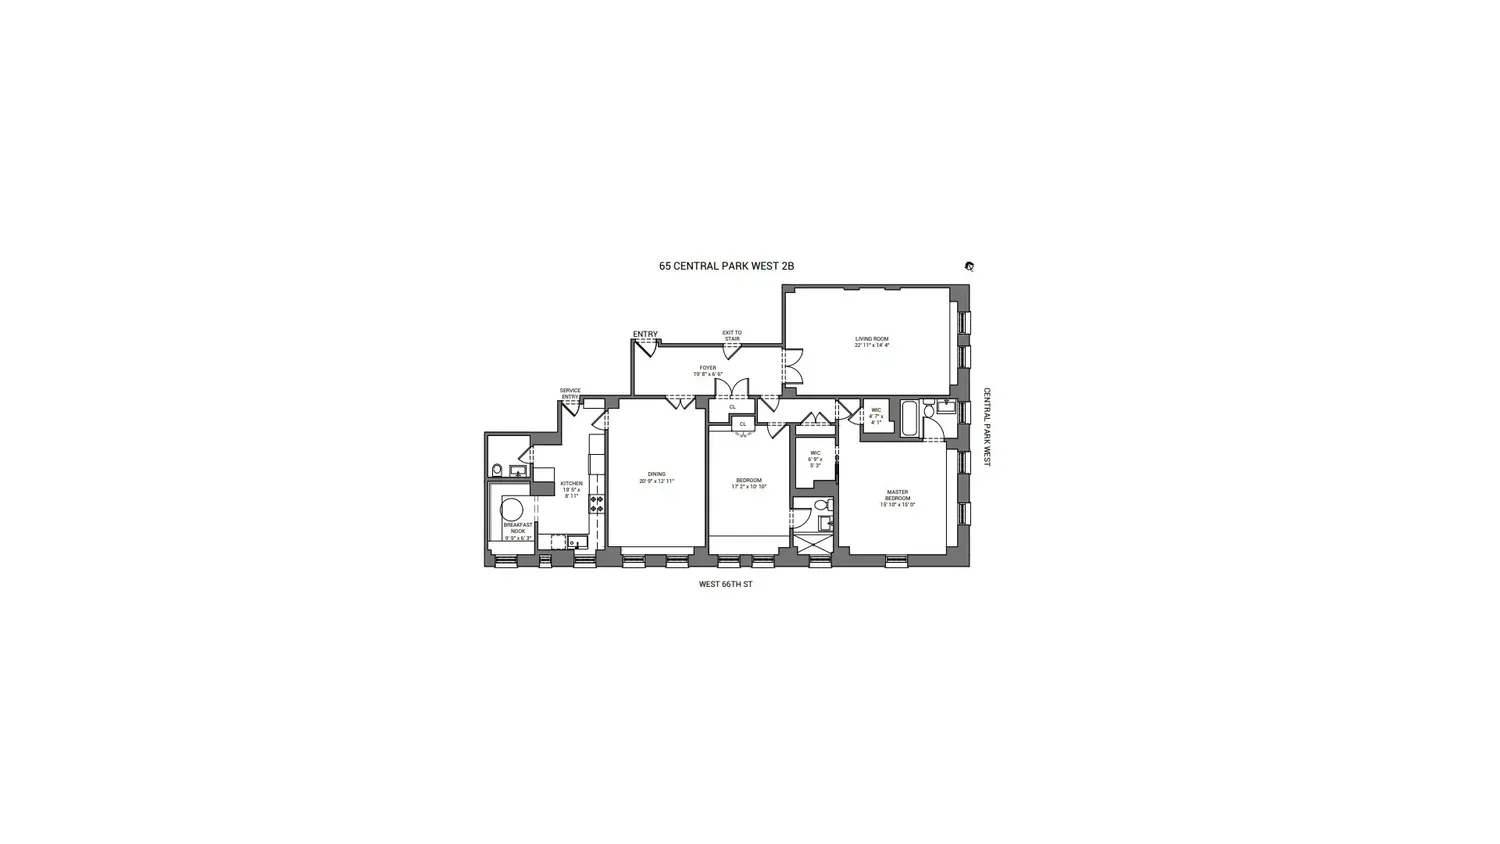
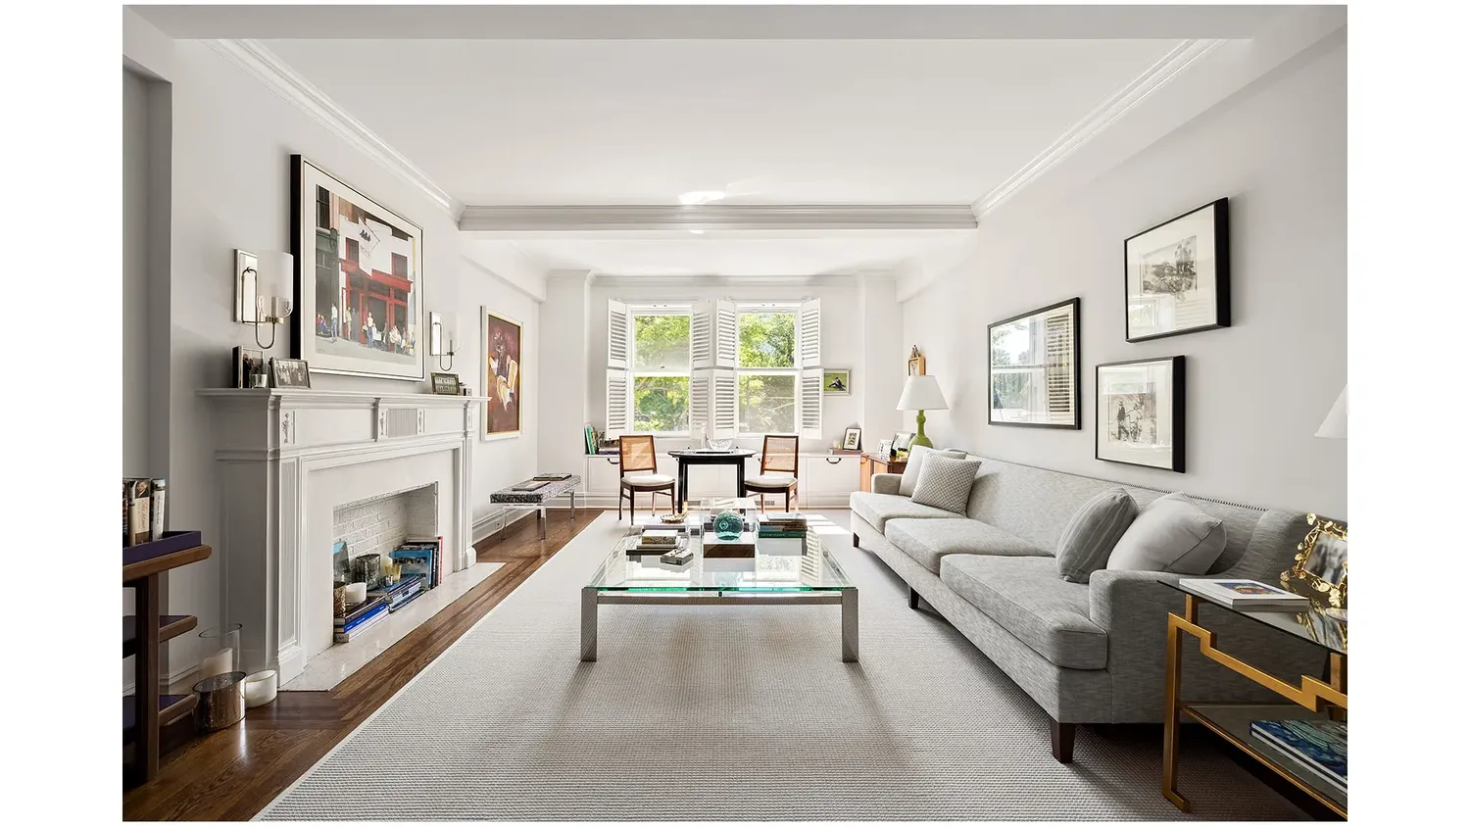
A gracious gallery foyer introduces an expansive living room with sweeping park views, exceptional scale, and generous wall space for art. Just off the foyer, the formal dining room comfortably accommodates 12-14 guests, creating an ideal setting for elegant entertaining.
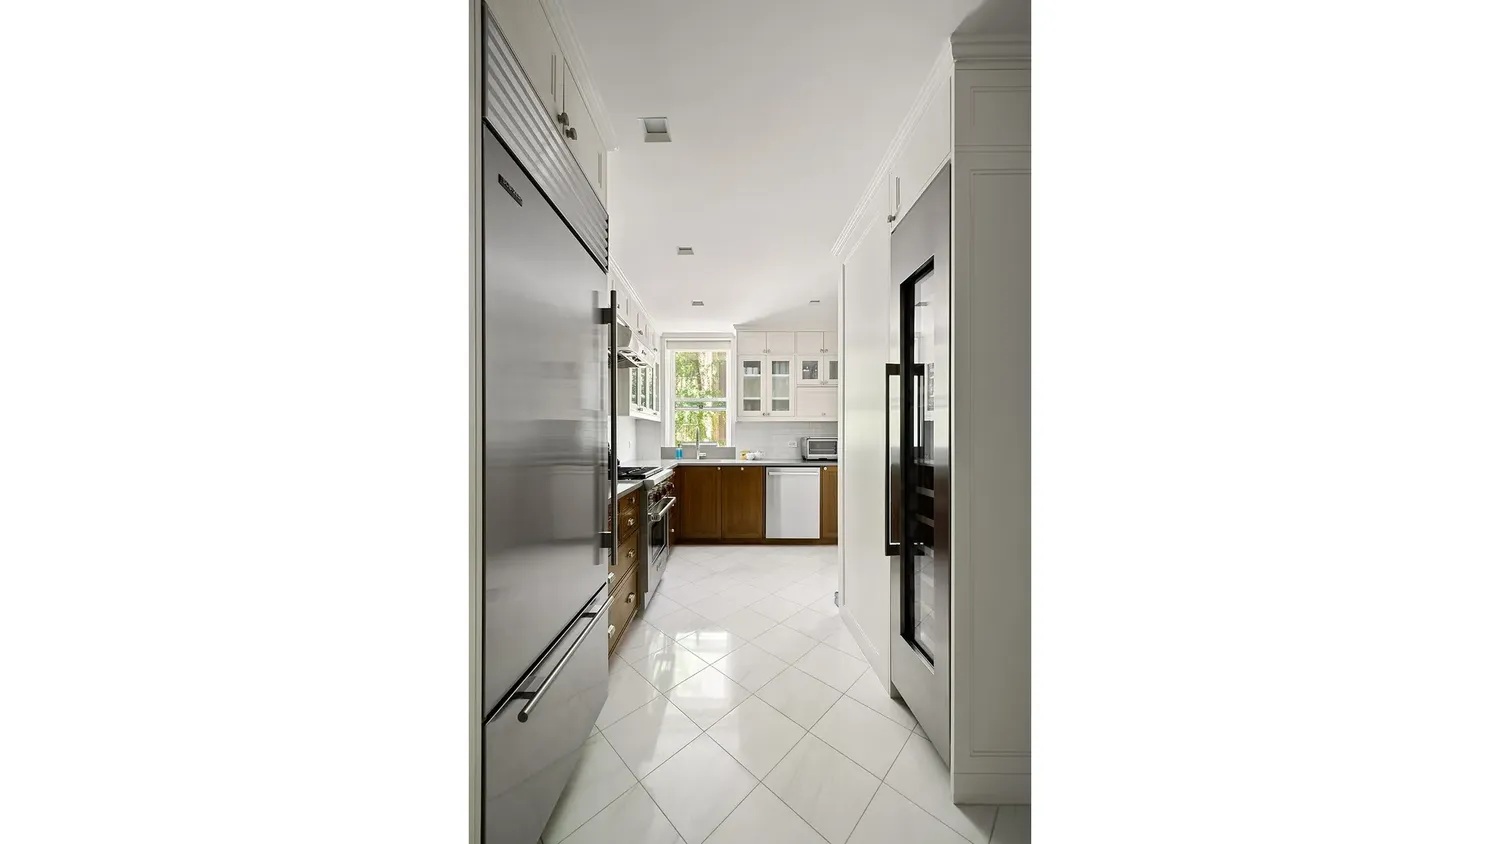
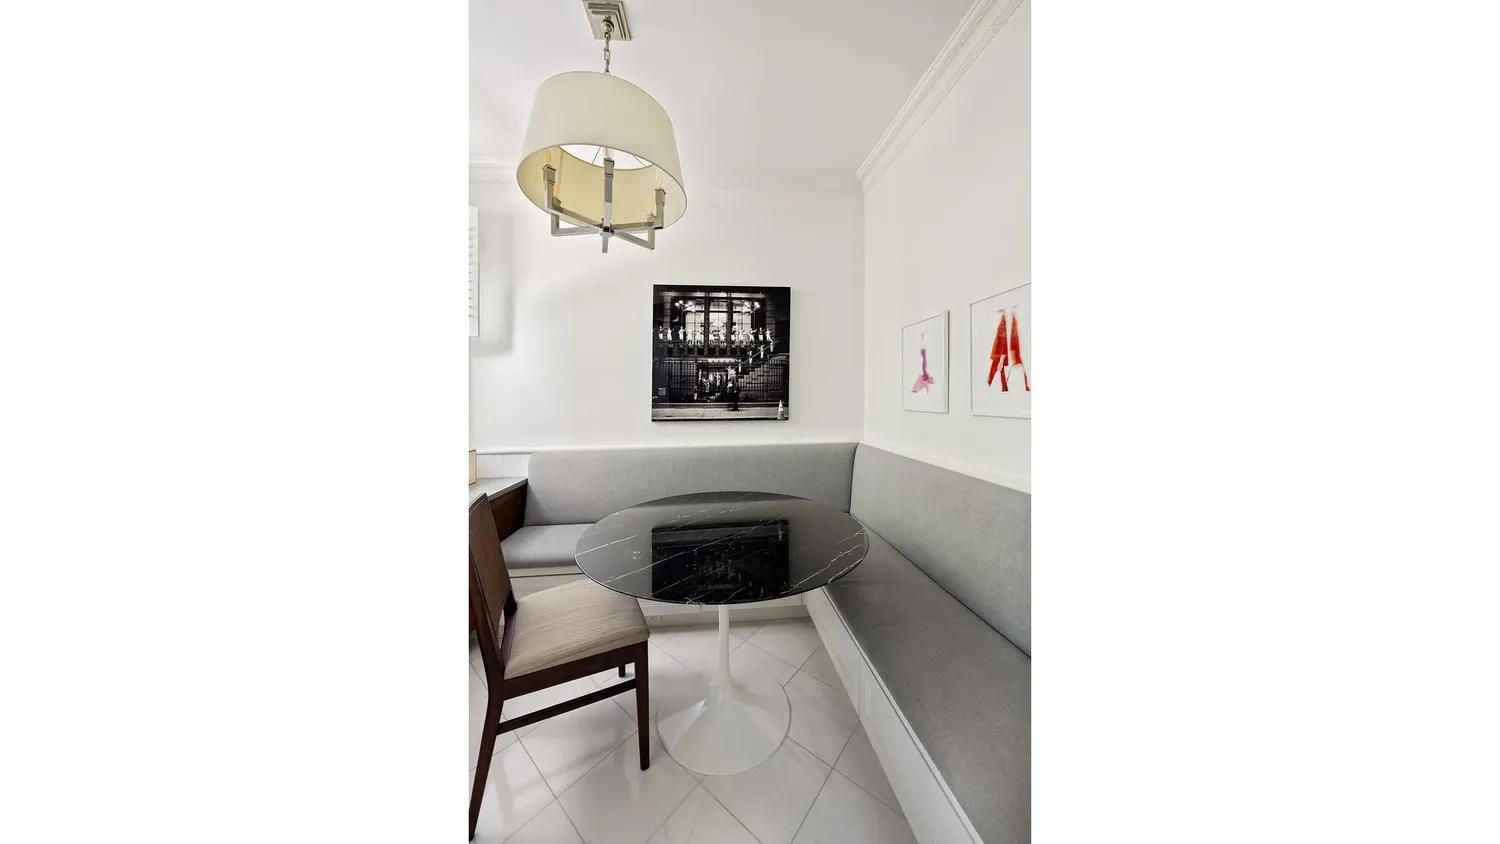
The beautifully designed windowed kitchen enjoys sunny southern exposures and includes a charming breakfast nook, a suite of premium appliances, and abundant storage.
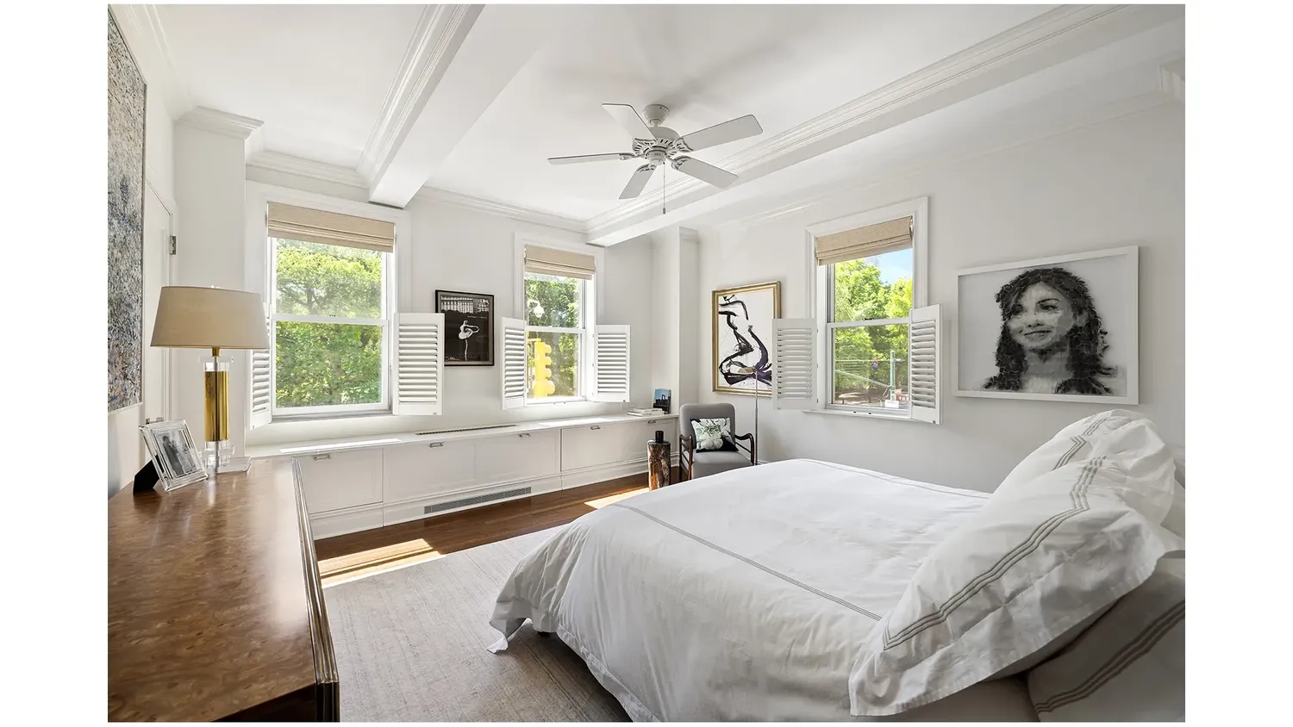
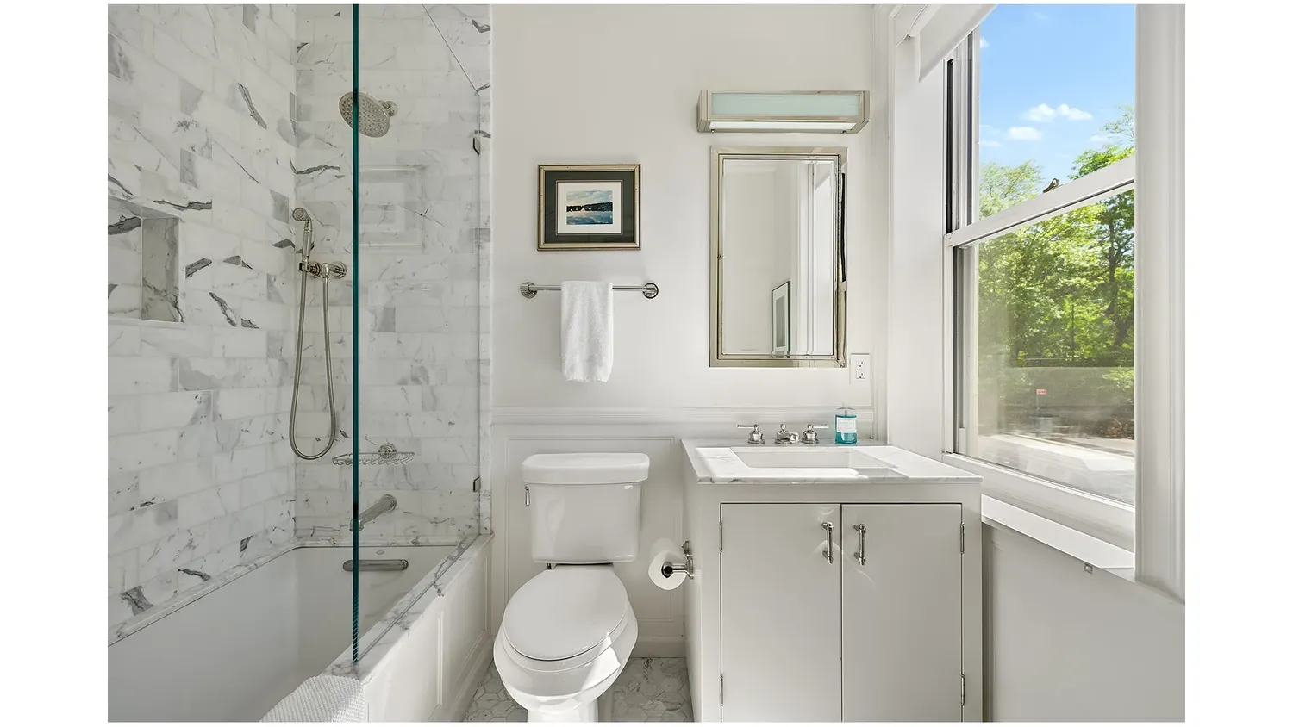
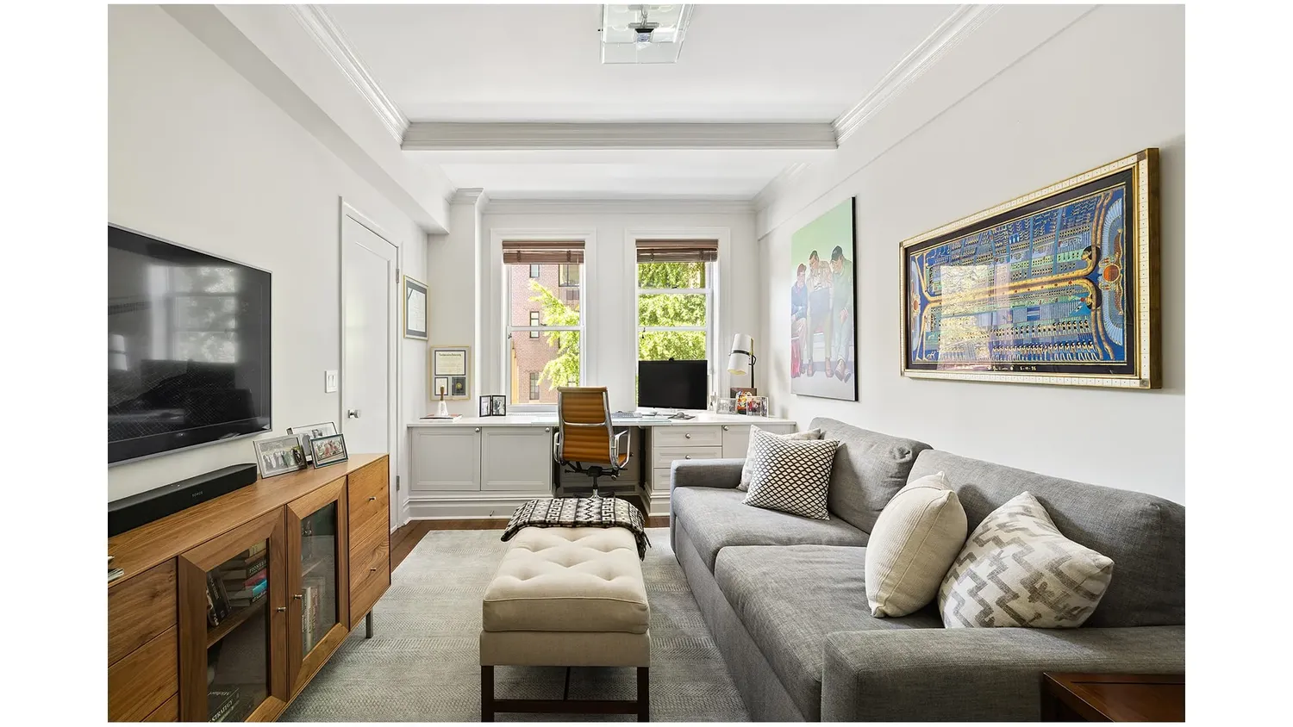
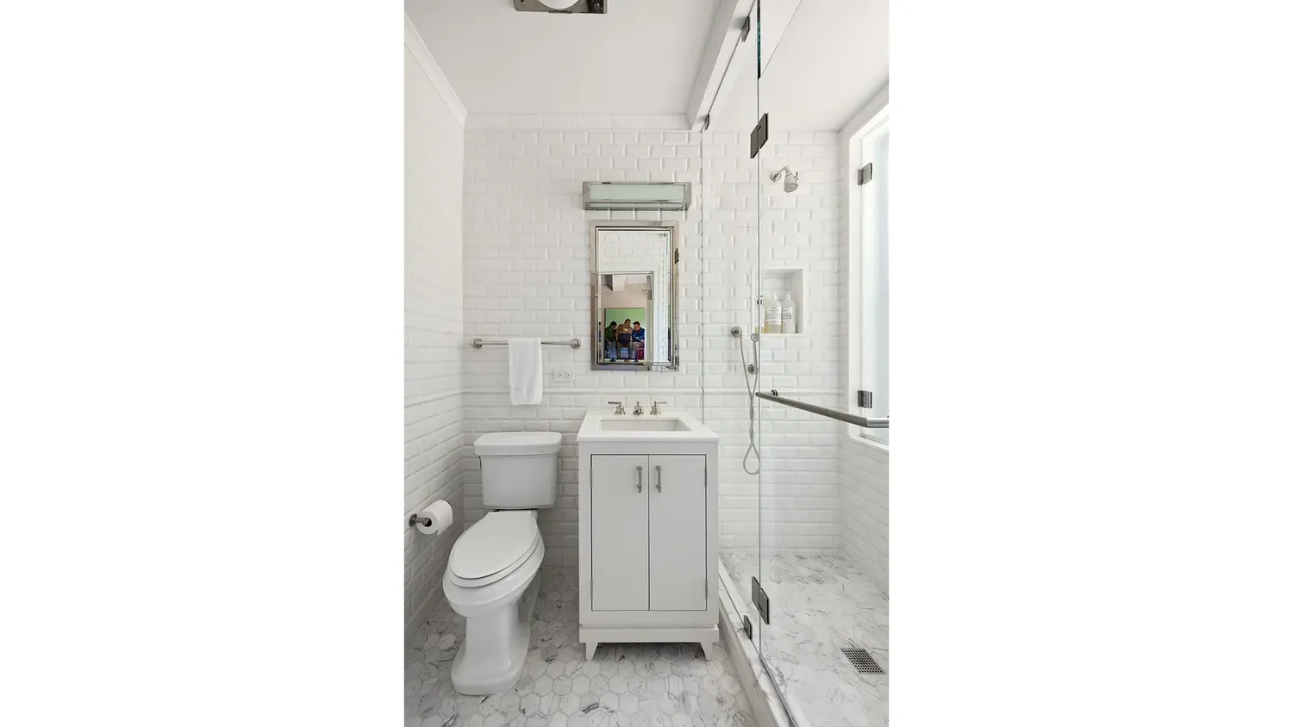
The corner primary suite enjoys eastern views over Central Park, sunny southern exposures, walk-in closets, and a beautifully appointed, windowed en suite bath. The second king-sized bedroom-equally suited as a guest room, library, or home office-also features its own en suite bath.
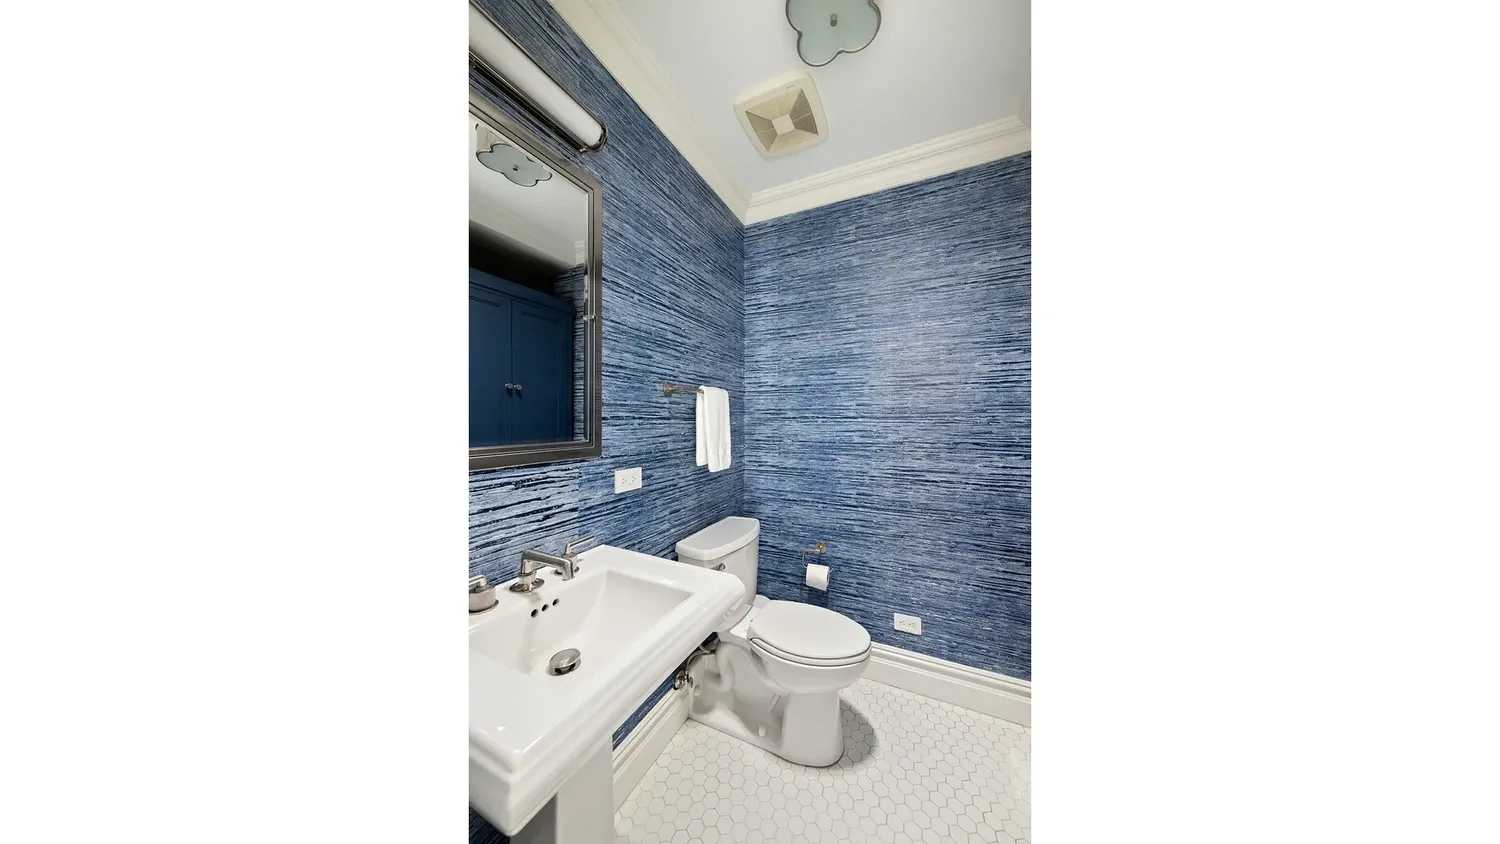
Throughout the apartment, thoughtfully designed custom millwork and built-ins provide exceptional storage while complementing the home's timeless prewar character. A powder room completes this exceptional residence.
Designed by legendary architect Emory Roth, 65 Central Park West is one of Central Park West's distinguished full-service prewar cooperatives, ideally positioned directly across from Central Park and moments from Lincoln Center, Columbus Circle, premier shopping and dining, and multiple transportation options. The cooperative permits up to 80% financing, welcomes pets and pied-à-terre ownership, and is exceptionally well managed. A 2% flip tax is payable by the purchaser.
Building Features 16 Floors106 Units
Unit Features
$3,900,000
Listed on May 28, 2026
58 Days on Market
2 Beds / 2.5 Baths / - ft²
Total Monthly Expenses: $6,065
Exclusively listed with: Douglas Elliman Real Estate Source: RLS
Unit listing history
| Date | Status | Amount | Listed by | ||
|---|---|---|---|---|---|
| Loading History... | |||||