Description
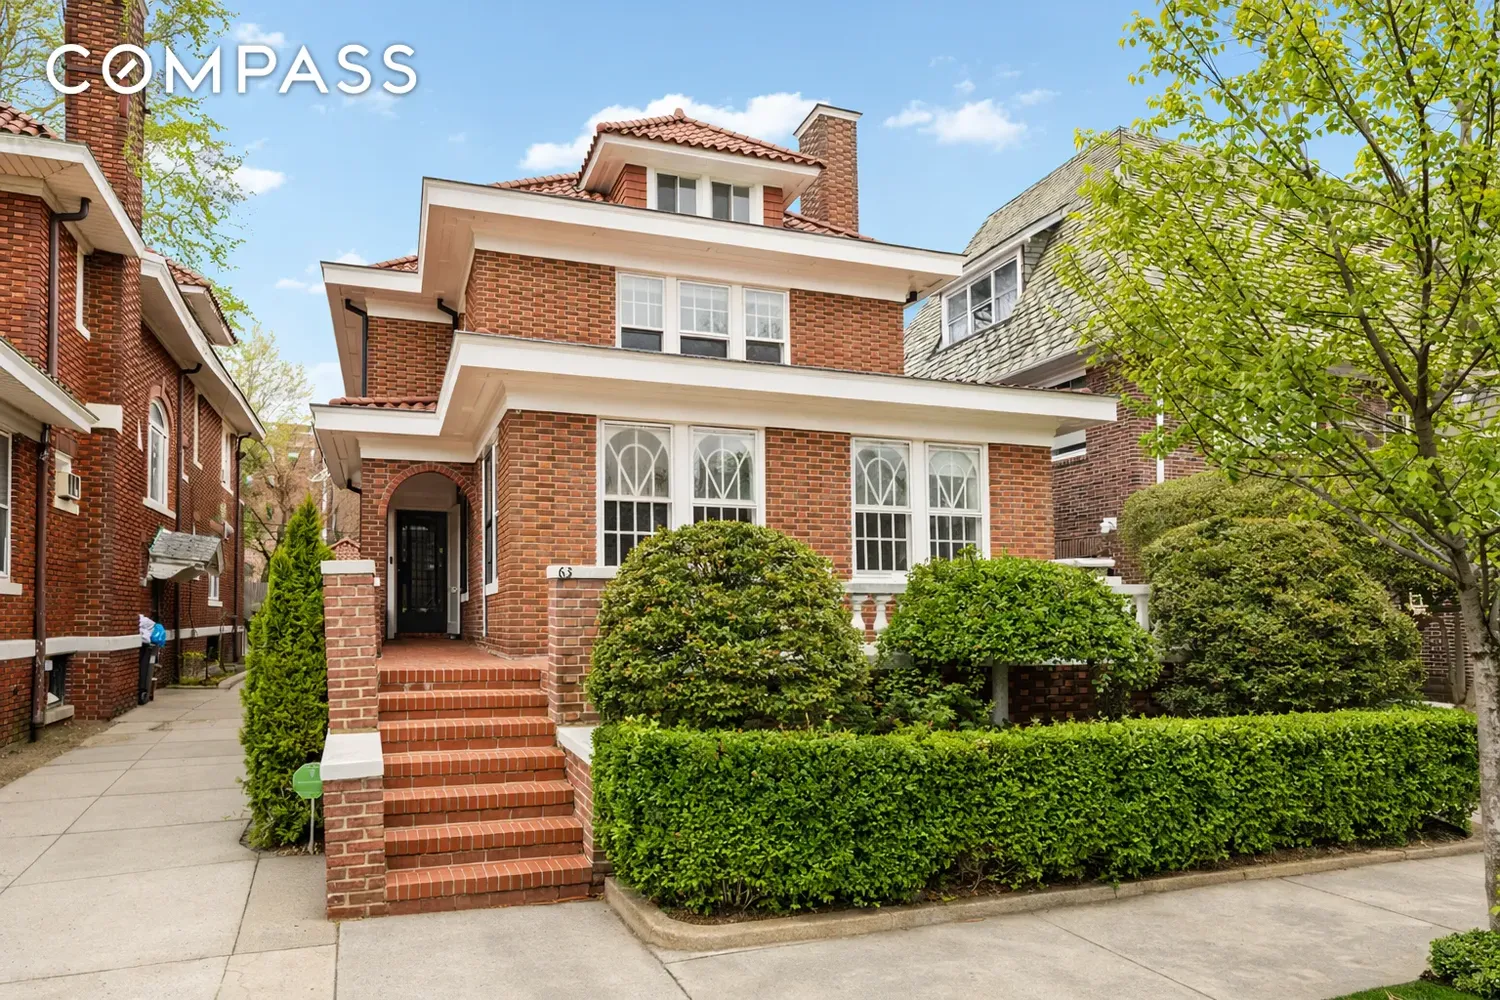
Historical Dream Ηome of Suburban Proportions located on the most coveted block in Prospect Lefferts Manor. Originally built in the 1920s, this Neo-Georgian home with a Spanish-tiled roof is in the landmarked district and is one of only a few truly unique, historic free-standing homes in the manor. Set on an extraordinary 40-foot-wide lot, this sun-drenched Brooklyn mansion with four exposures, a private driveway, and a garage offers grand proportions, immaculate historic detail, exceptional flow, and versatility across four expansive levels. With windows on all sides, the interiors are filled with brilliant natural light, highlighting the home’s thoughtful renovation and preserved architectural details.
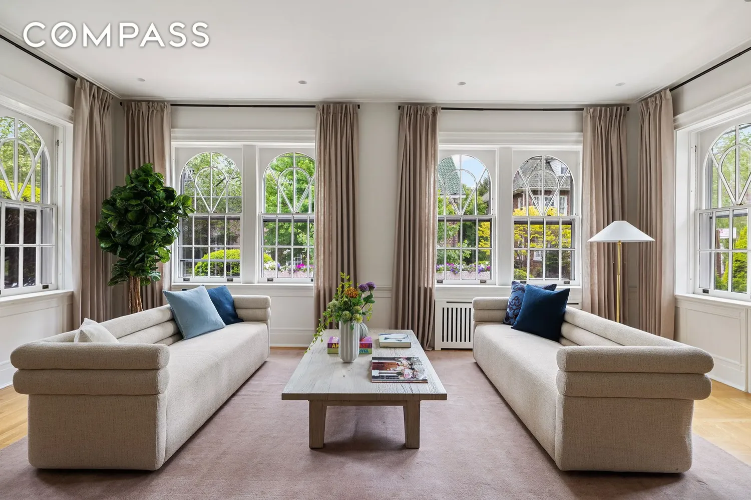
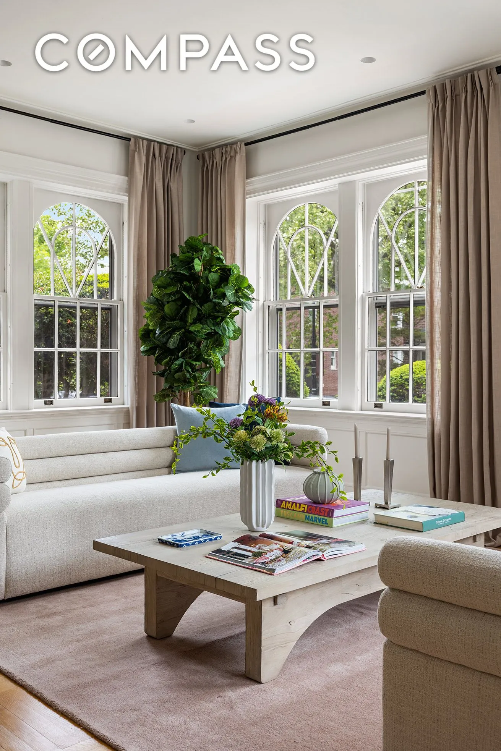
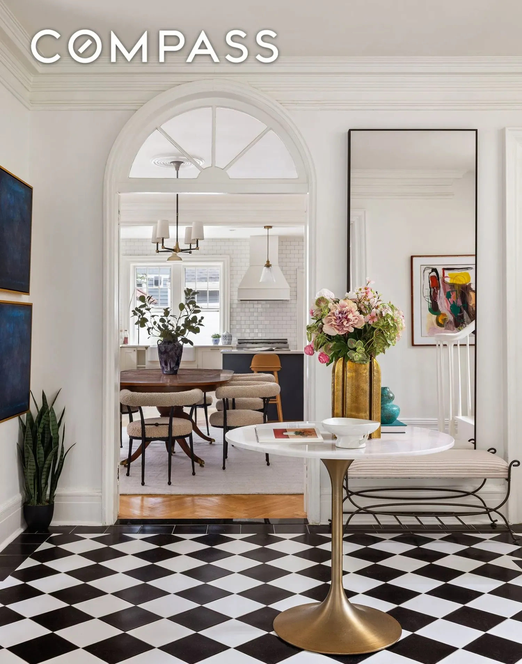
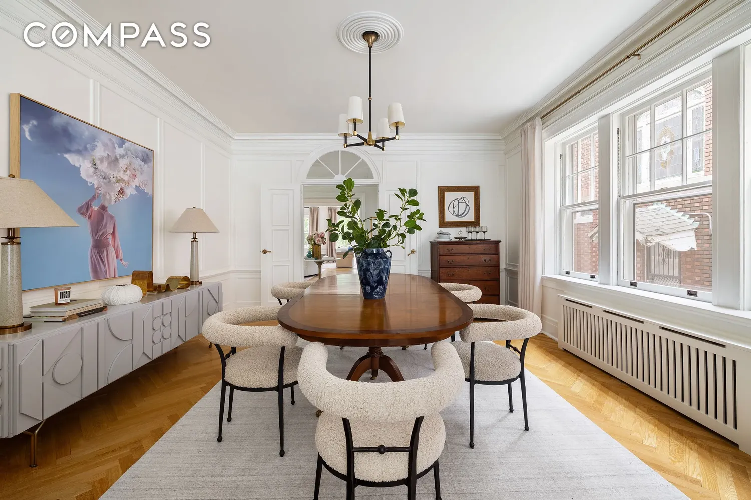
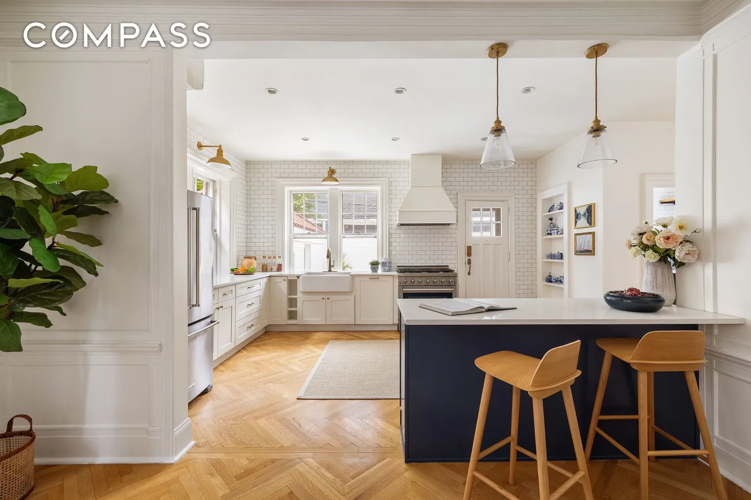
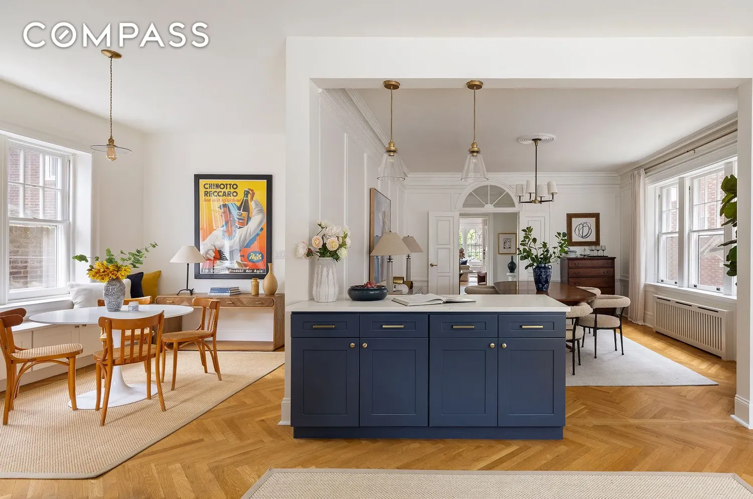
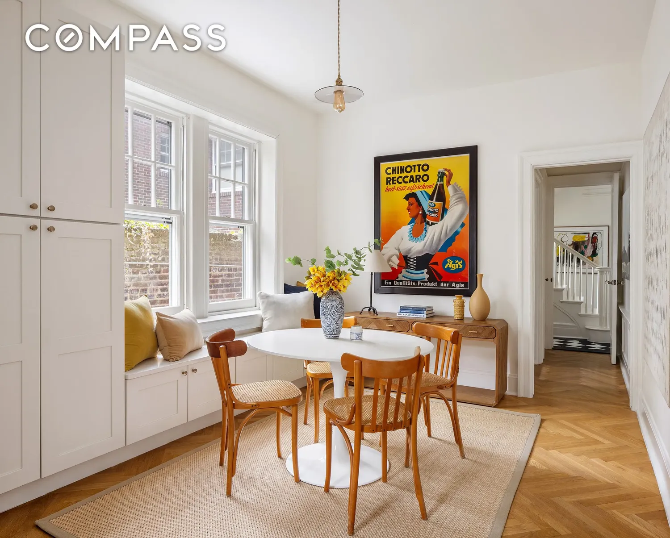
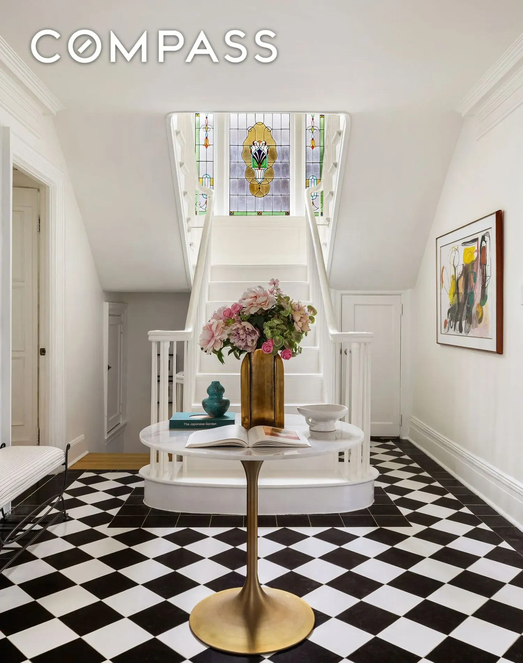
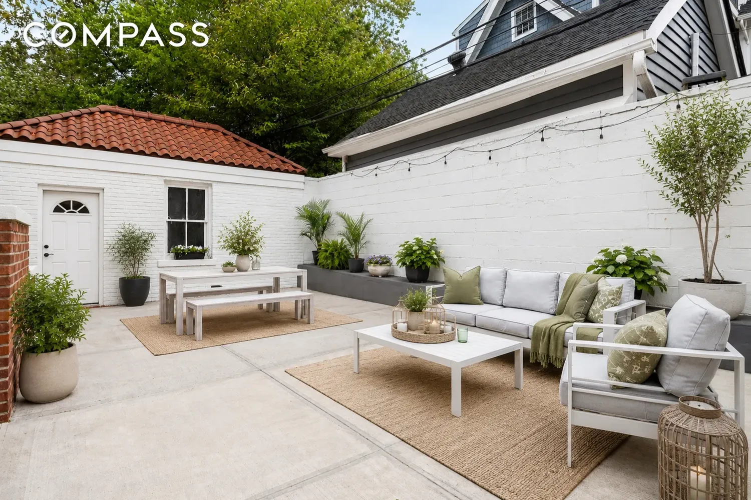
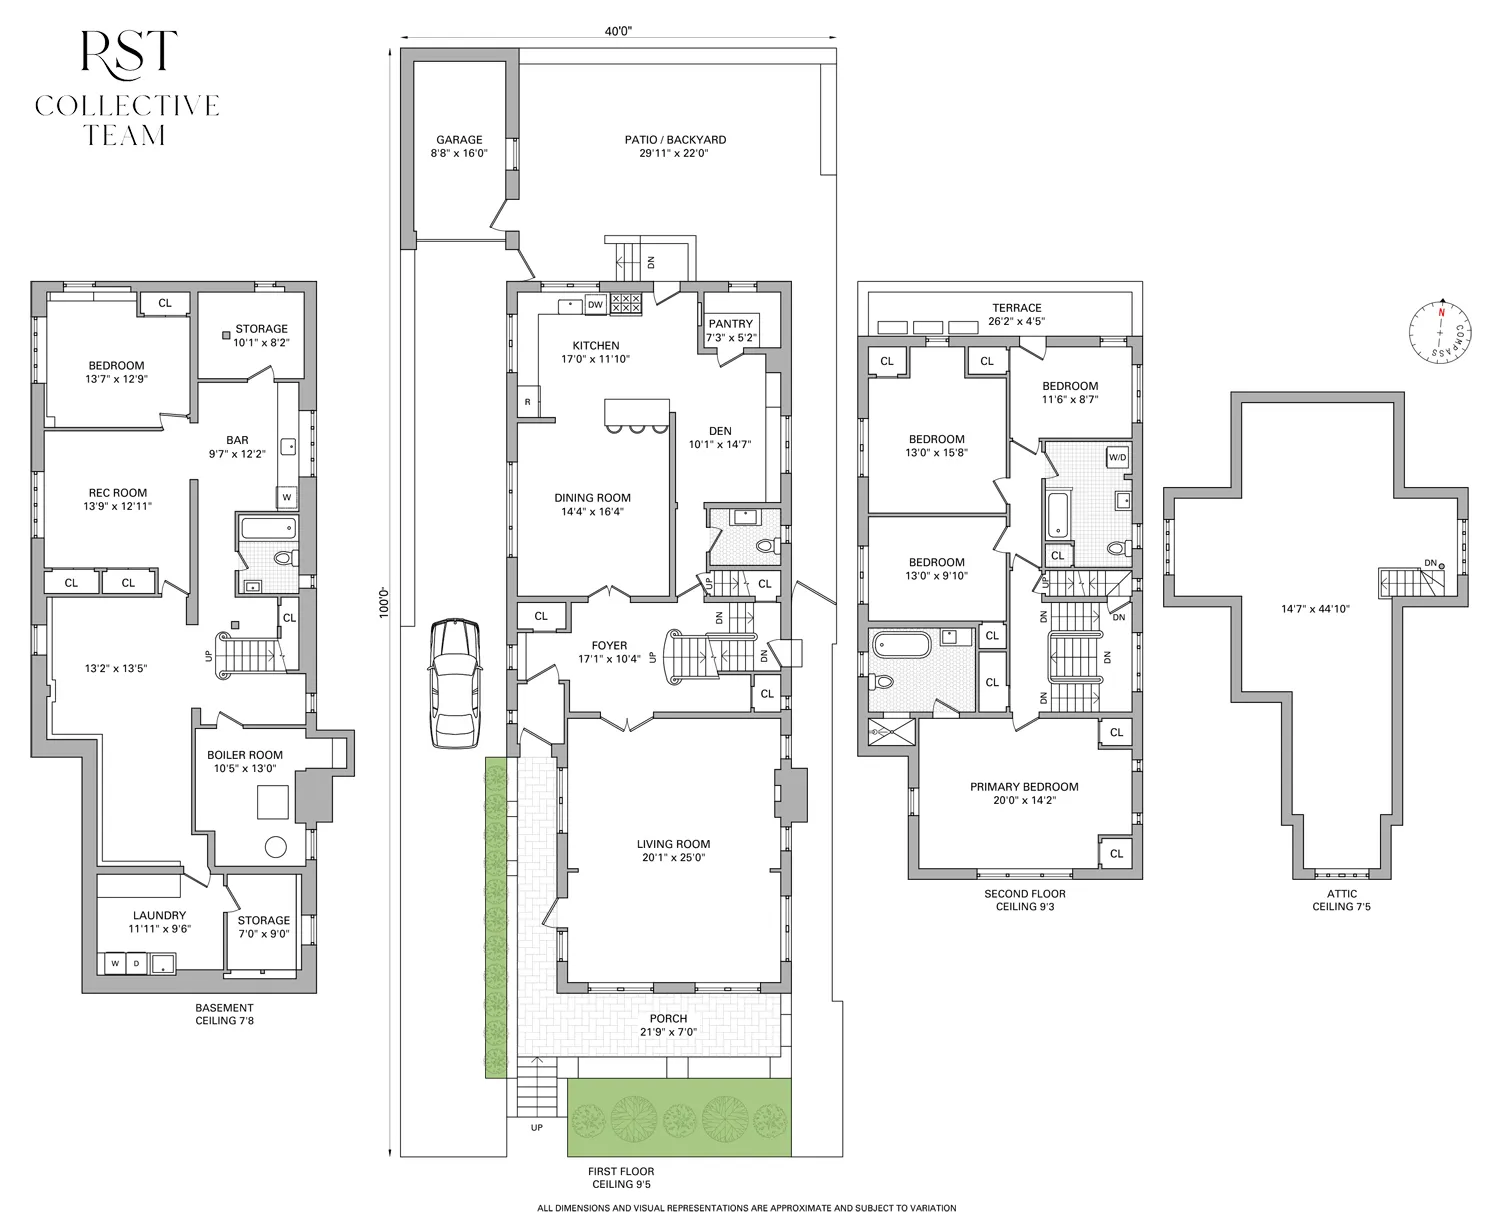
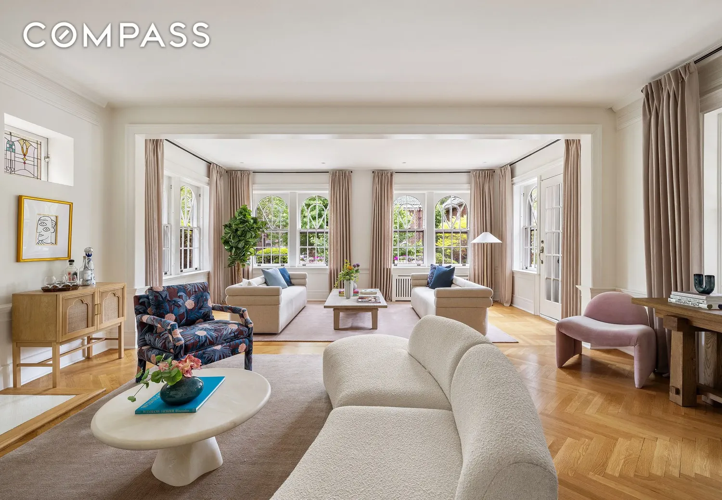
A gracious foyer (approx. 17’ x 10’) welcomes you into a layout designed for both everyday living and elegant entertaining. The oversized living room (over 20’ x 25’) features stunning proportions and beautiful natural light, while the formal dining room connects seamlessly to a spacious, fully renovated kitchen (17’ x 11’10”) with custom cabinetry, generous work surfaces, and an adjacent windowed pantry. A cozy breakfast room/den and a powder room complete this level. From here, step out to a private backyard oasis (nearly 30’ deep) and direct access to your garage-an incredibly rare Brooklyn convenience.
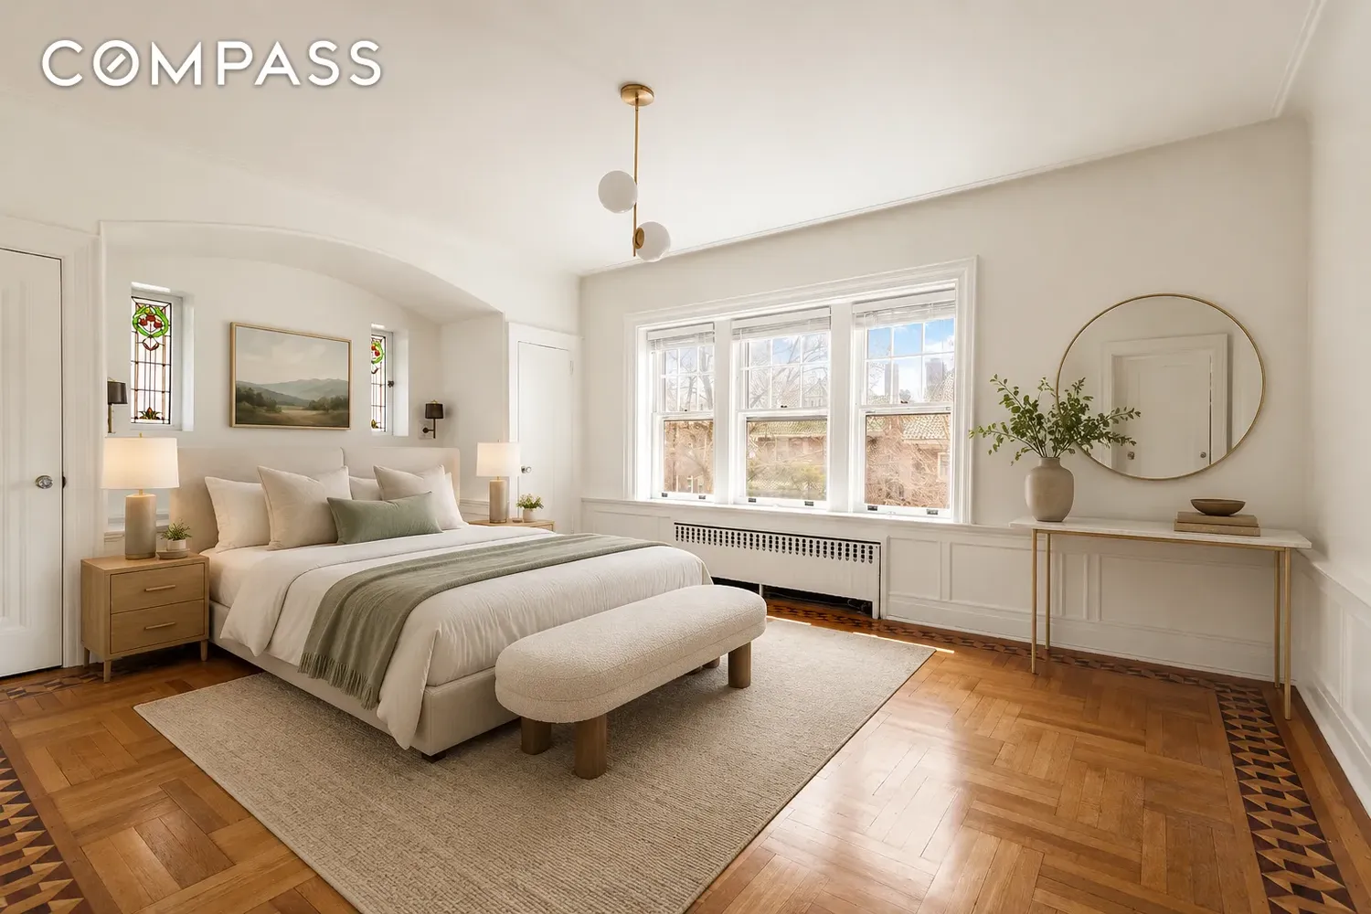
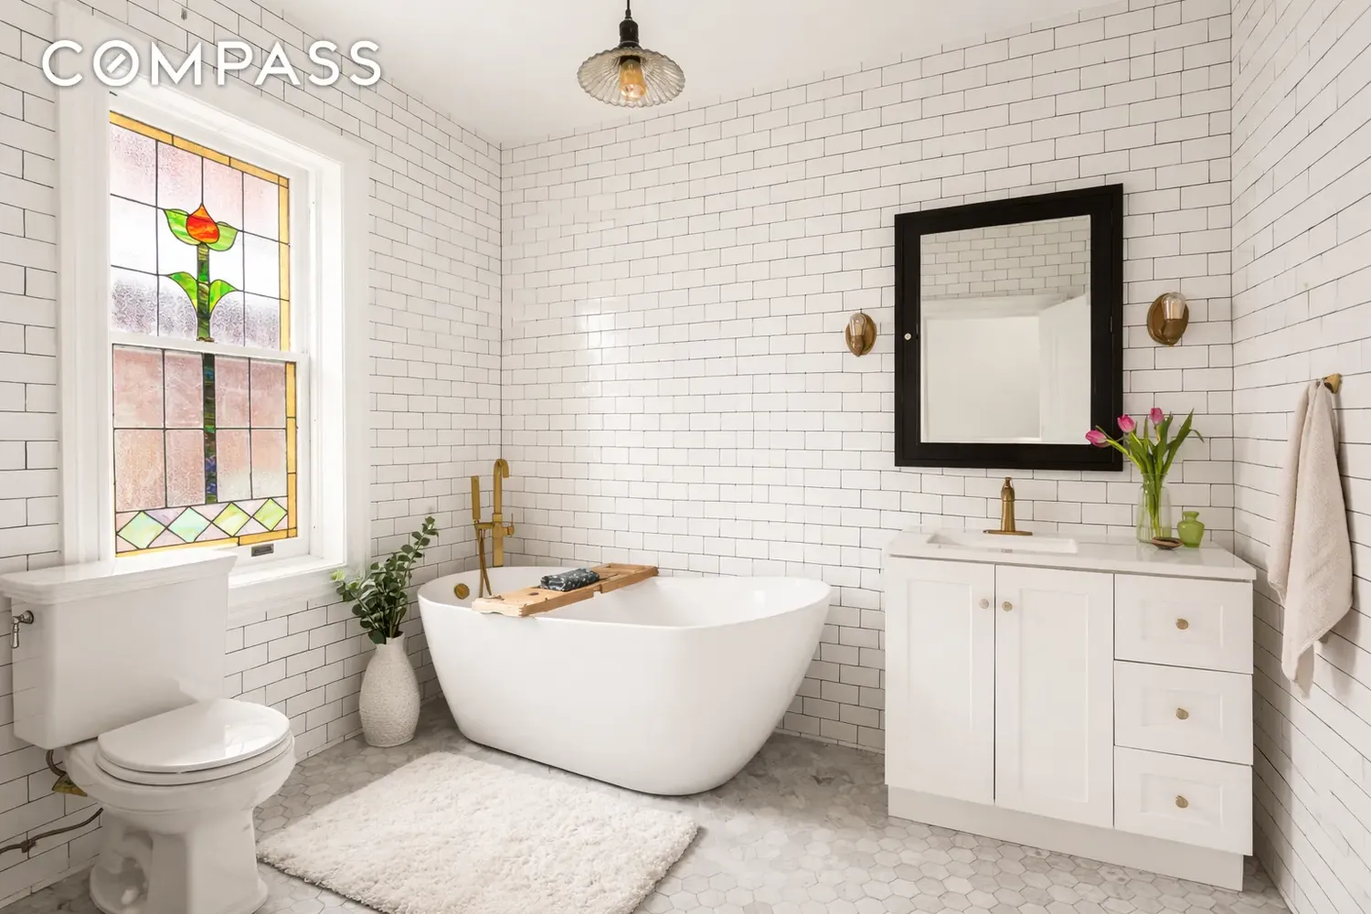
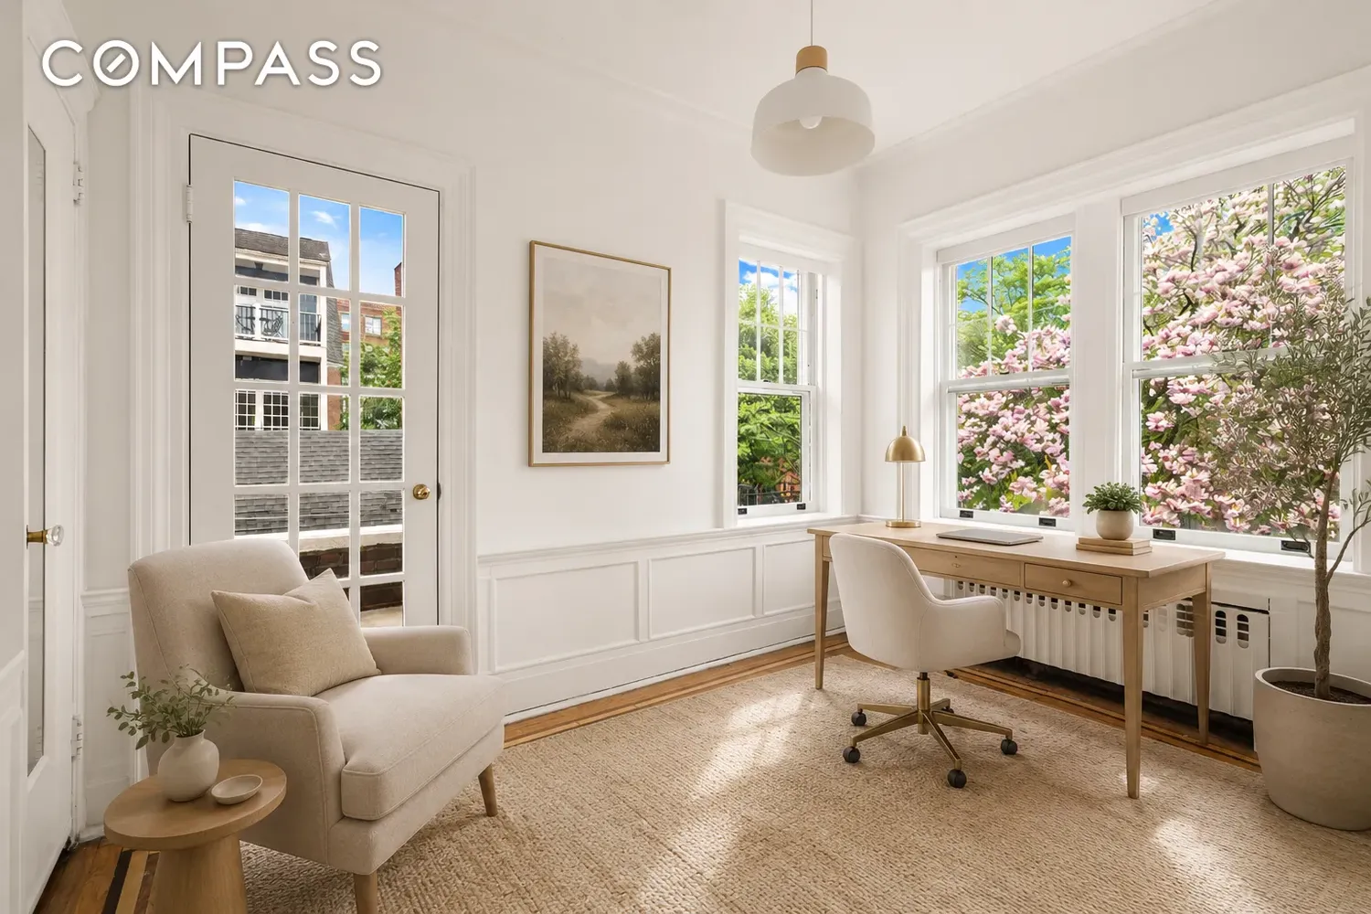
Upstairs, four well-proportioned bedrooms include a spectacular primary suite measuring approximately 20’ x 14’, along with a beautifully appointed bathroom. Additional bedrooms are generously sized, offering flexibility for family, guests, or home office needs. A charming terrace adds a unique outdoor retreat on this level.
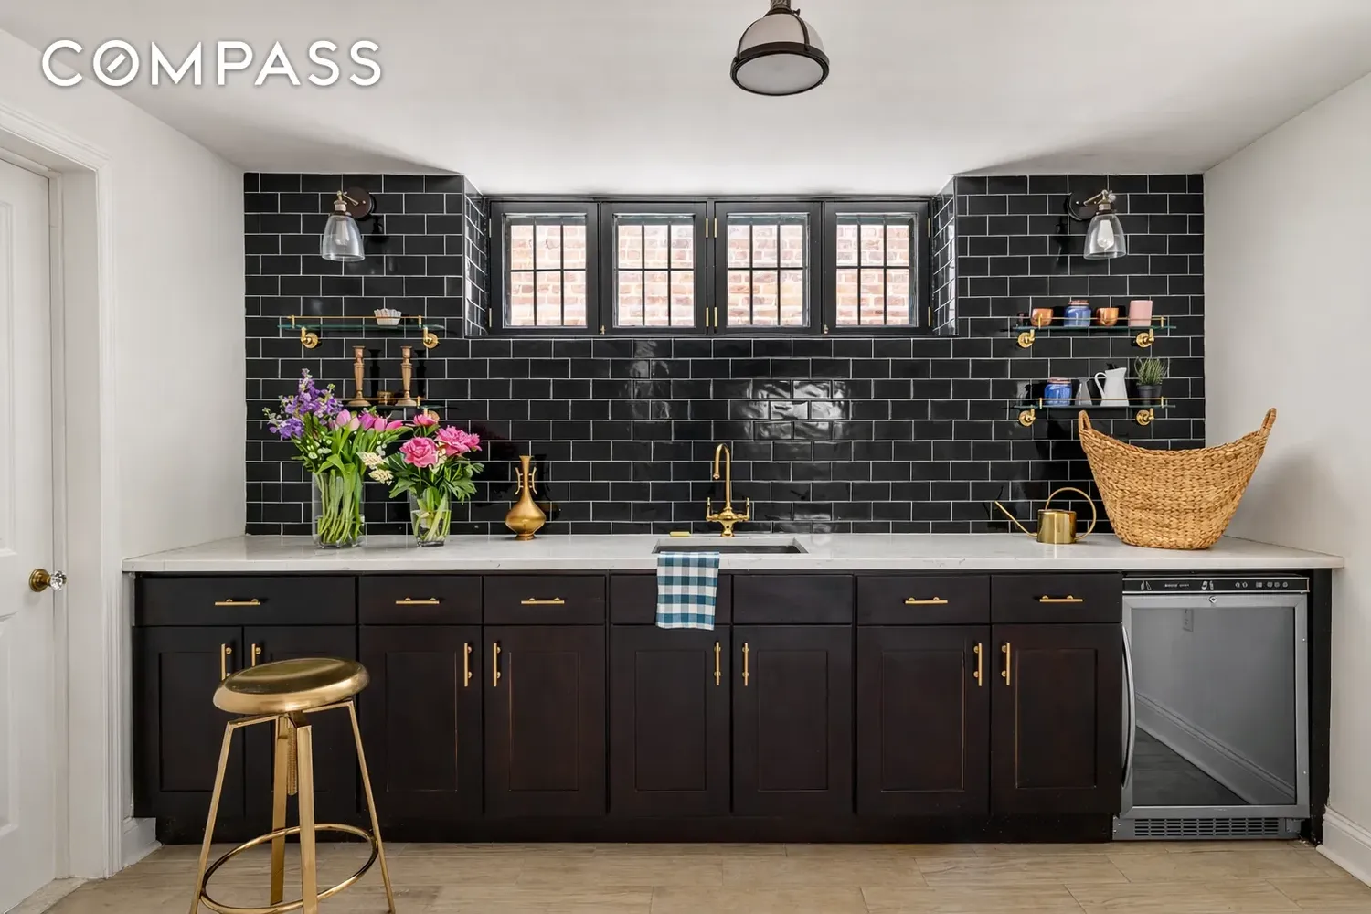
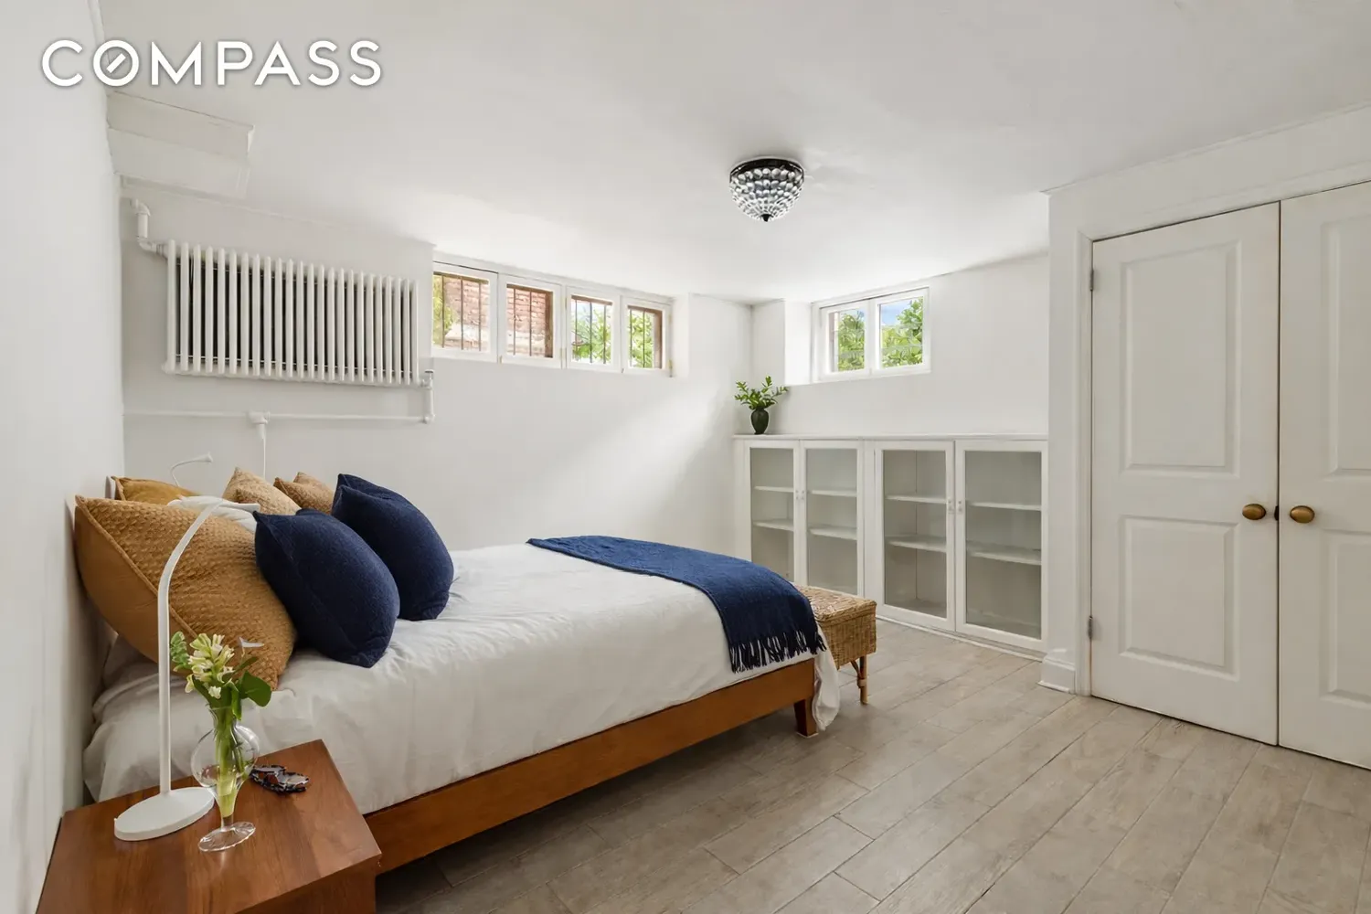
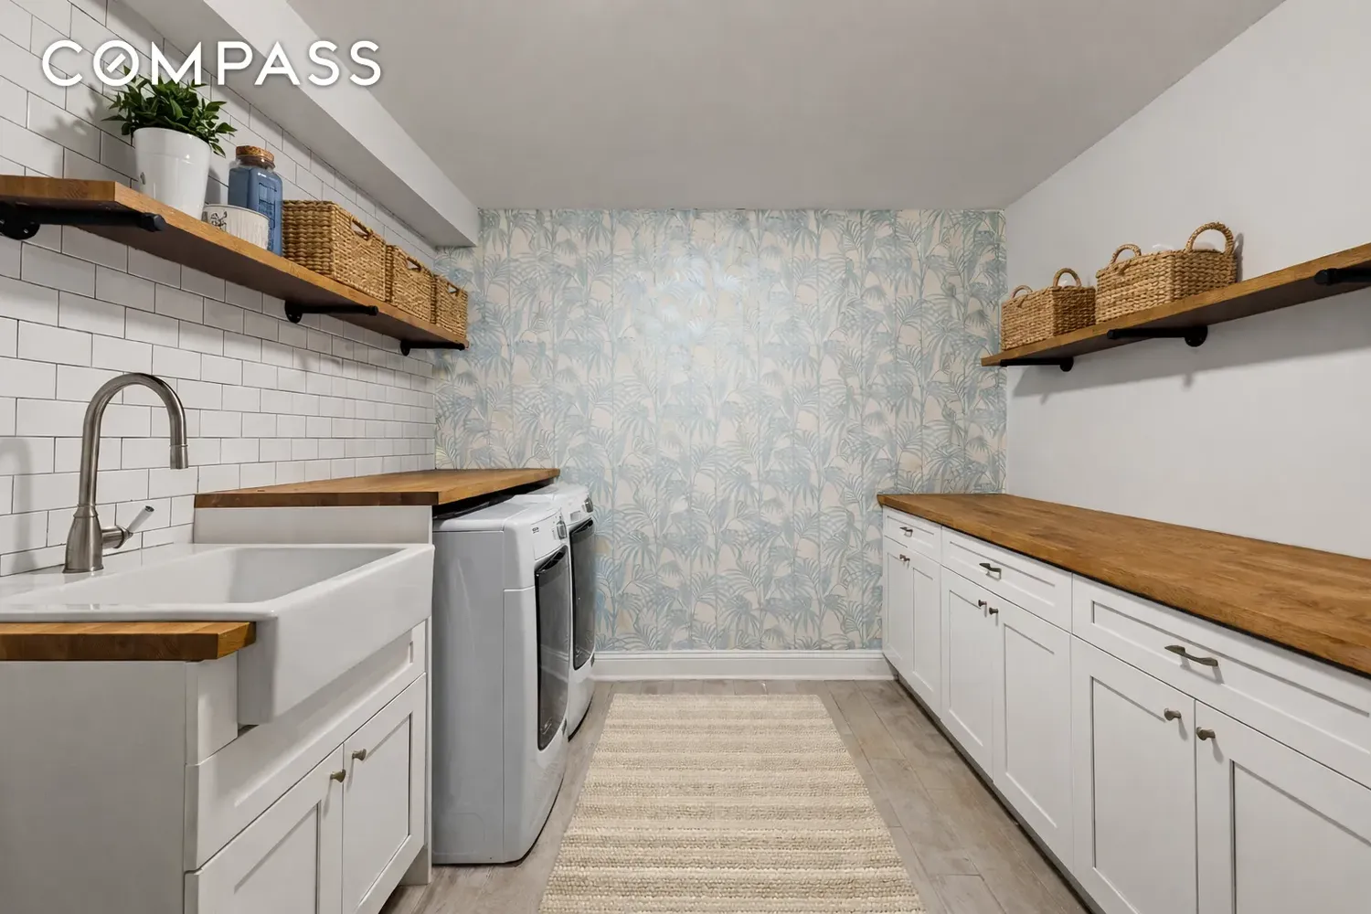
The windowed lower level is bright and highly functional, featuring a large recreation room, an additional bedroom, a wet bar, a full bath, a laundry room, and ample storage-ideal for guests, work-from-home setups, or multi-generational living.
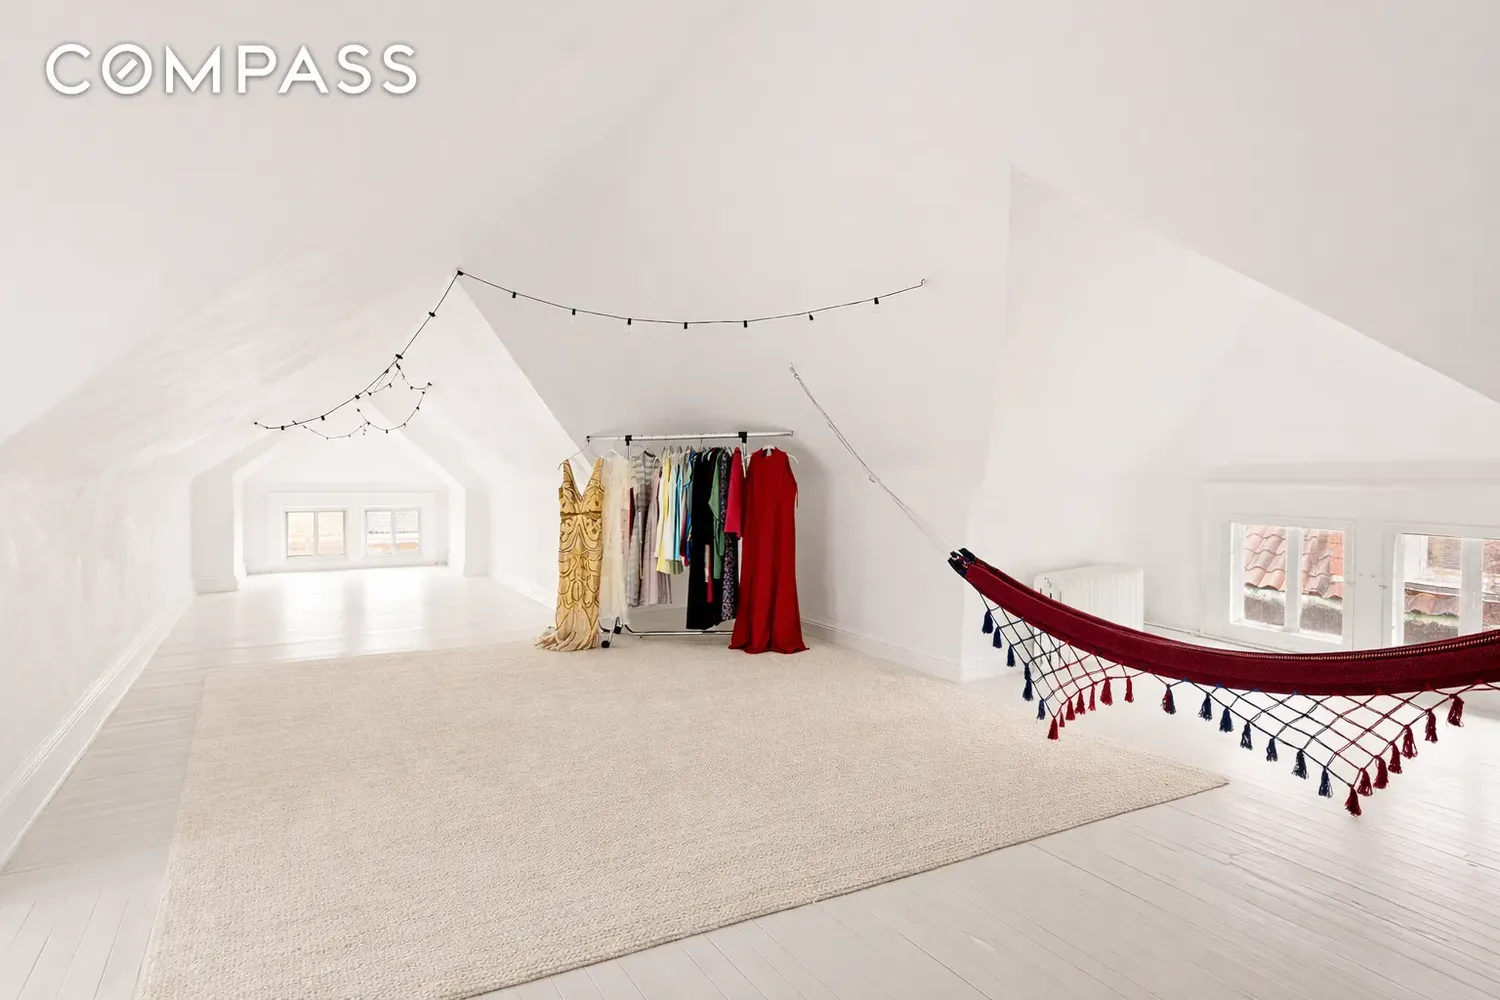
Above it all, a full attic level with dormered ceilings provides a dramatic and flexible bonus space-perfect as a studio, playroom, or creative retreat.
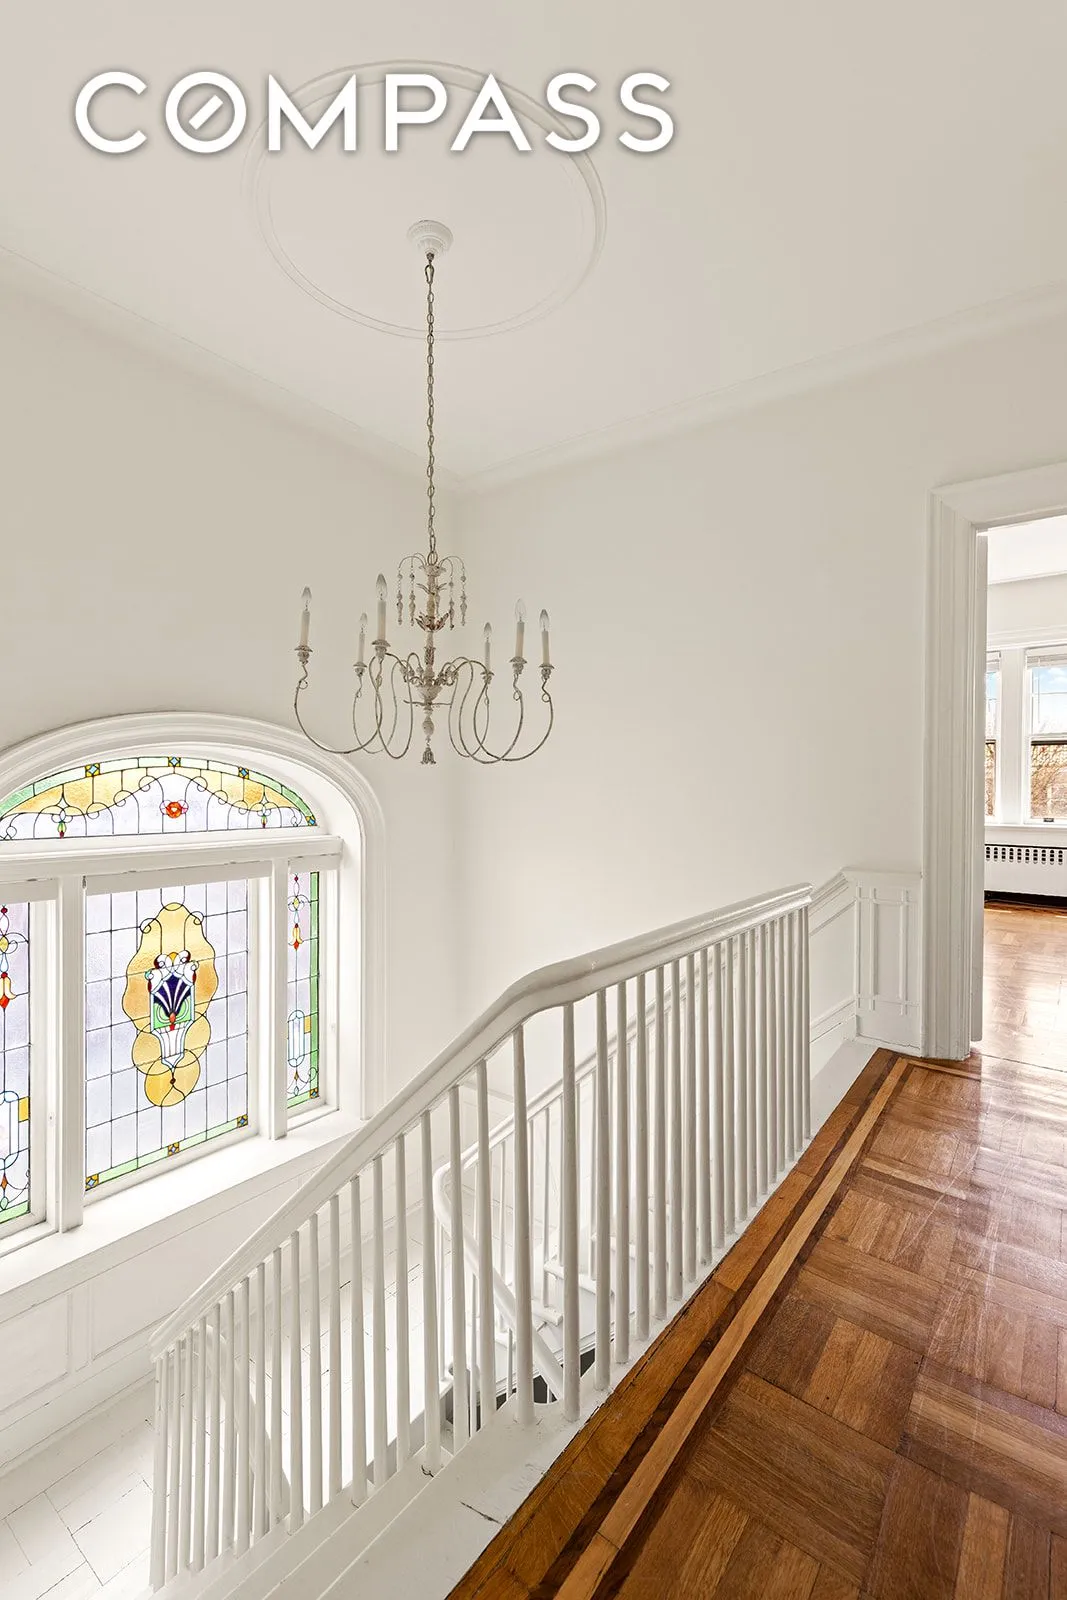
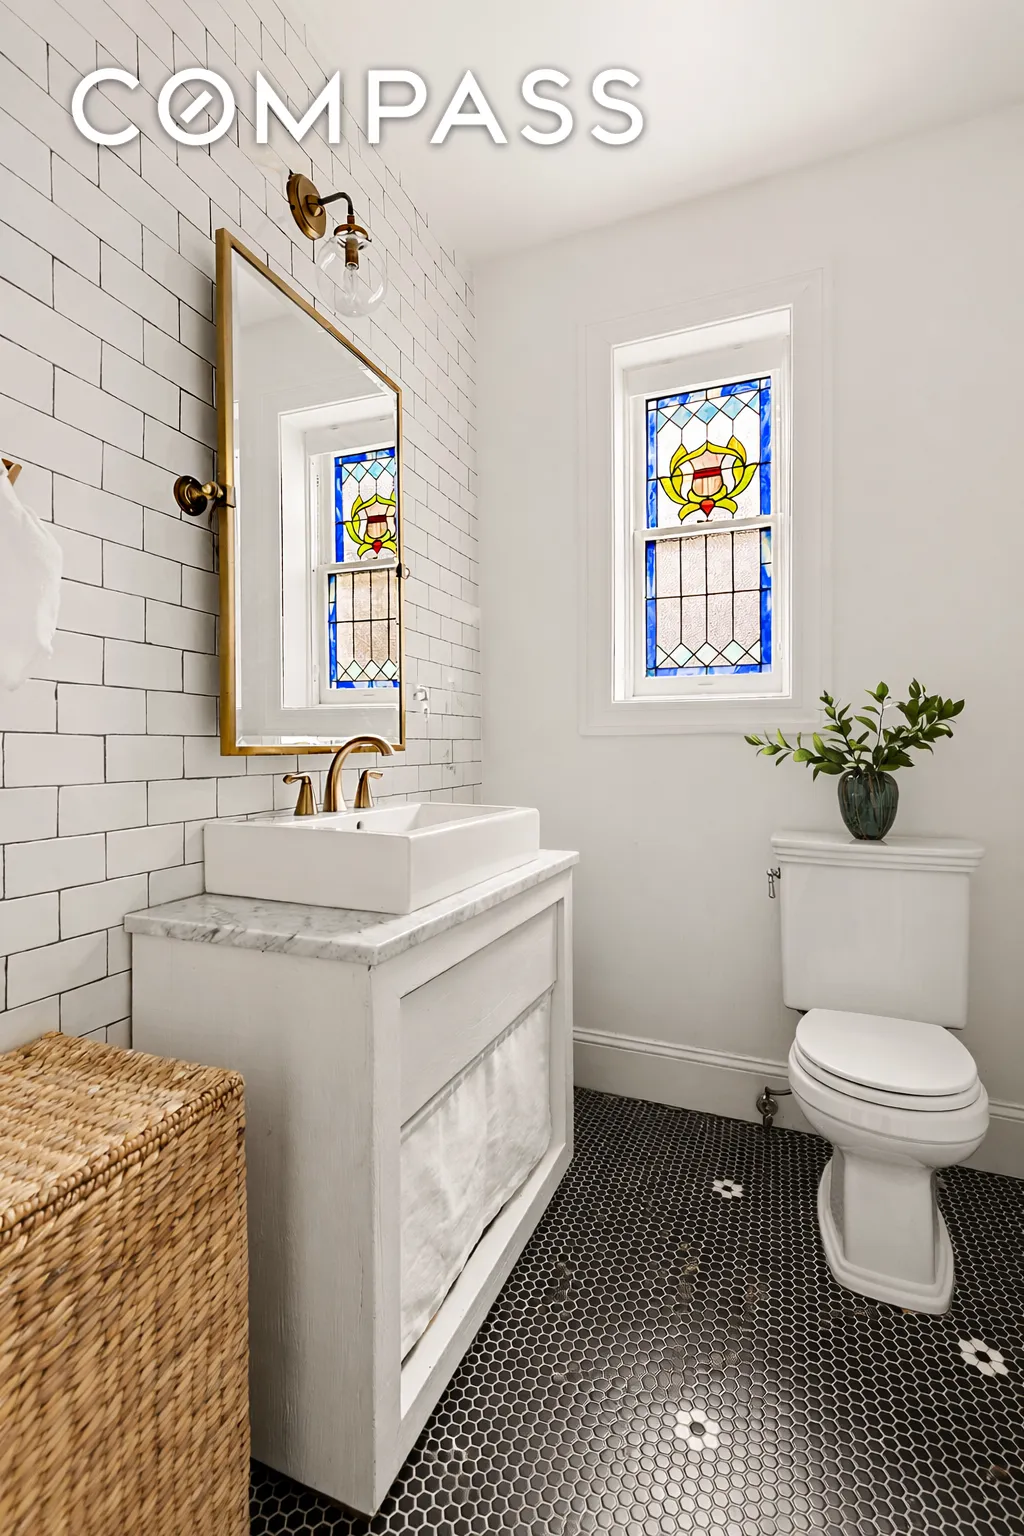
Throughout the home, original details have been carefully preserved and elevated: restored stained glass windows, intricate millwork, a sweeping central staircase, and beautifully refinished hardwood floors, including striking herringbone patterns. The newly renovated kitchen and baths pair timeless materials, including subway tile, marble, and warm wood tones, with clean, modern functionality, while central air and updated systems ensure contemporary comfort.
This home, located on arguably the best block in the Manor of Prospect Lefferts Gardens, delivers the space, character, and ease of living that is almost impossible to find in the city. With a private garage, driveway, multiple outdoor spaces, and expansive interiors rarely found in Brooklyn, this is a truly unique offering.
Located just blocks from Prospect Park and the B/Q express trains to Manhattan, with beloved neighborhood spots like Camillo, Bonafini, Names, Edie Joe’s, and Trove, this home offers the best of Brooklyn townhouse living.
View More
A gracious foyer (approx. 17’ x 10’) welcomes you into a layout designed for both everyday living and elegant entertaining. The oversized living room (over 20’ x 25’) features stunning proportions and beautiful natural light, while the formal dining room connects seamlessly to a spacious, fully renovated kitchen (17’ x 11’10”) with custom cabinetry, generous work surfaces, and an adjacent windowed pantry. A cozy breakfast room/den and a powder room complete this level. From here, step out to a private backyard oasis (nearly 30’ deep) and direct access to your garage-an incredibly rare Brooklyn convenience.
Upstairs, four well-proportioned bedrooms include a spectacular primary suite measuring approximately 20’ x 14’, along with a beautifully appointed bathroom. Additional bedrooms are generously sized, offering flexibility for family, guests, or home office needs. A charming terrace adds a unique outdoor retreat on this level.
The windowed lower level is bright and highly functional, featuring a large recreation room, an additional bedroom, a wet bar, a full bath, a laundry room, and ample storage-ideal for guests, work-from-home setups, or multi-generational living.
Above it all, a full attic level with dormered ceilings provides a dramatic and flexible bonus space-perfect as a studio, playroom, or creative retreat.
Throughout the home, original details have been carefully preserved and elevated: restored stained glass windows, intricate millwork, a sweeping central staircase, and beautifully refinished hardwood floors, including striking herringbone patterns. The newly renovated kitchen and baths pair timeless materials, including subway tile, marble, and warm wood tones, with clean, modern functionality, while central air and updated systems ensure contemporary comfort.
This home, located on arguably the best block in the Manor of Prospect Lefferts Gardens, delivers the space, character, and ease of living that is almost impossible to find in the city. With a private garage, driveway, multiple outdoor spaces, and expansive interiors rarely found in Brooklyn, this is a truly unique offering.
Located just blocks from Prospect Park and the B/Q express trains to Manhattan, with beloved neighborhood spots like Camillo, Bonafini, Names, Edie Joe’s, and Trove, this home offers the best of Brooklyn townhouse living.
Building Features 3 Floors1 Units
intercom
Unit Features
terrace
fireplace
garden
garage
Exposures: East, North, South, West
Pet Policy: Building No, No
$3,990,000 / $798 per ft²
Listed on May 14, 2026
15 Days on Market
5 Beds / 3.5 Baths / 5,000 ft²
Total Monthly expenses: $906
Maintenance: - / R.E. Taxes $906
Other Details:
Single Family
Lot Size: 40.0' x 100.0' Built: 30.0' x 49.0'
Zoning: A0-9
Exclusively listed with: Compass Source: RLS
Listing Courtesy of Compass
View Listing
Unit listing history
| Date | Status | Amount | Listed by | ||
|---|---|---|---|---|---|
| Loading History... | |||||