Description
This Junior 4 is ΝOΤ a Cookie Cutter!
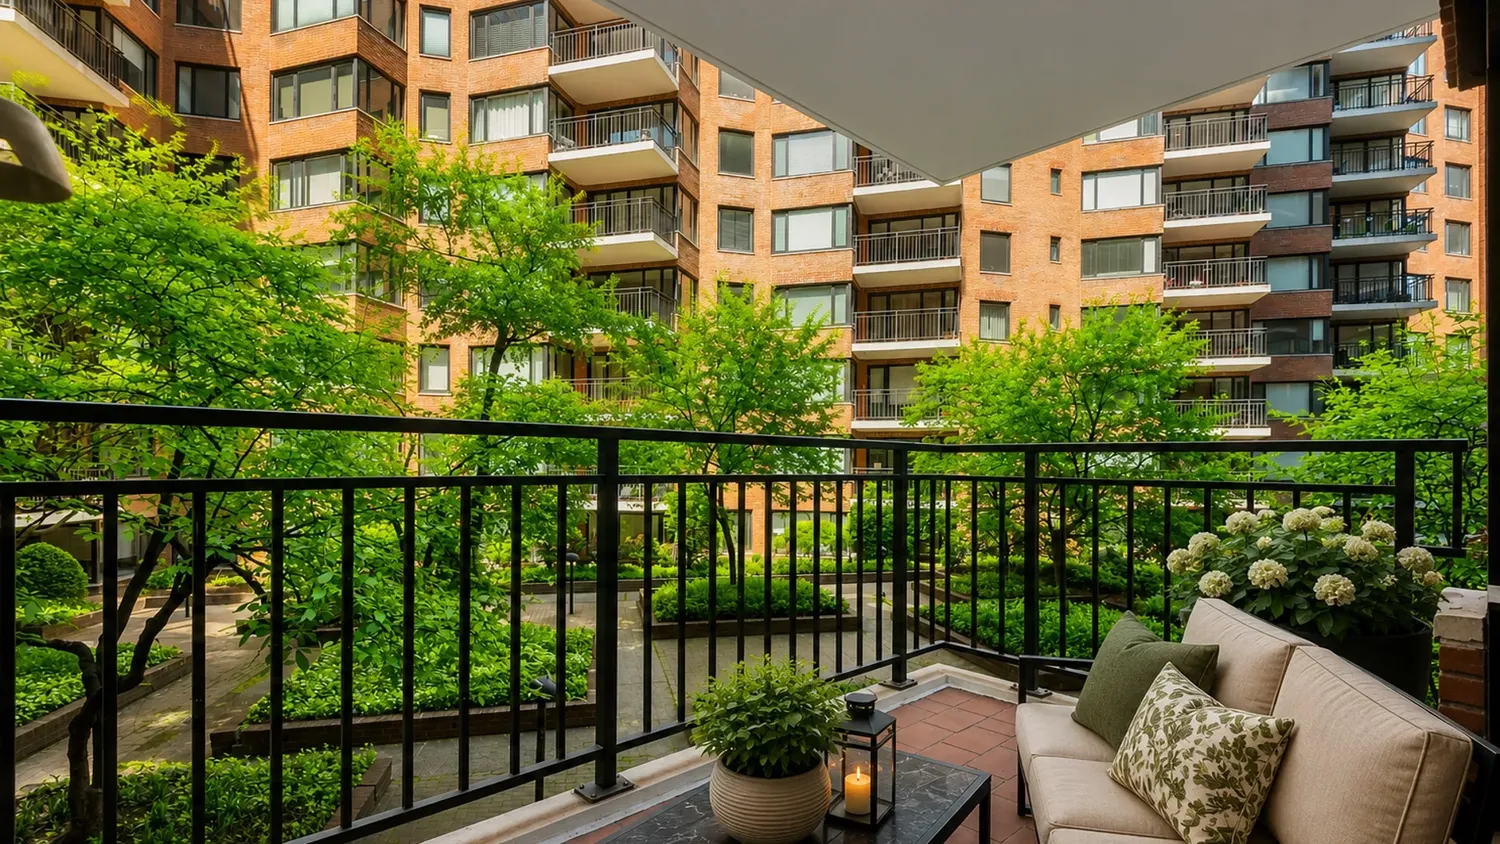
Who doesn't like cookies?! But cookie-cutter apartments? Not so much. Featuring angled rooms and a terrace which are the signature design elements of this beautiful midcentury modern building, this beautiful Jr. 4 is anything but a cookie-cutter.
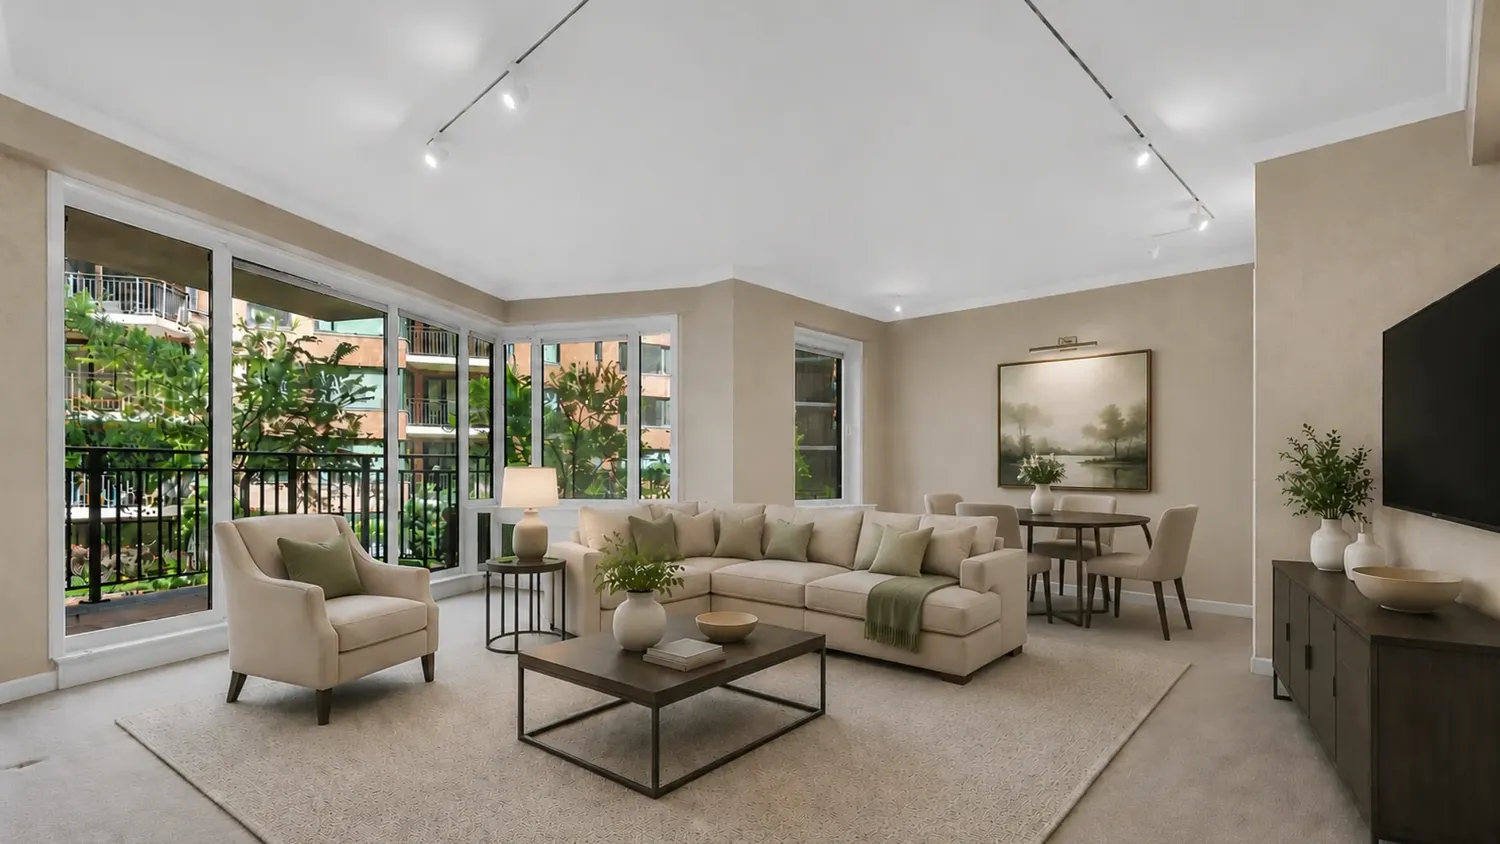
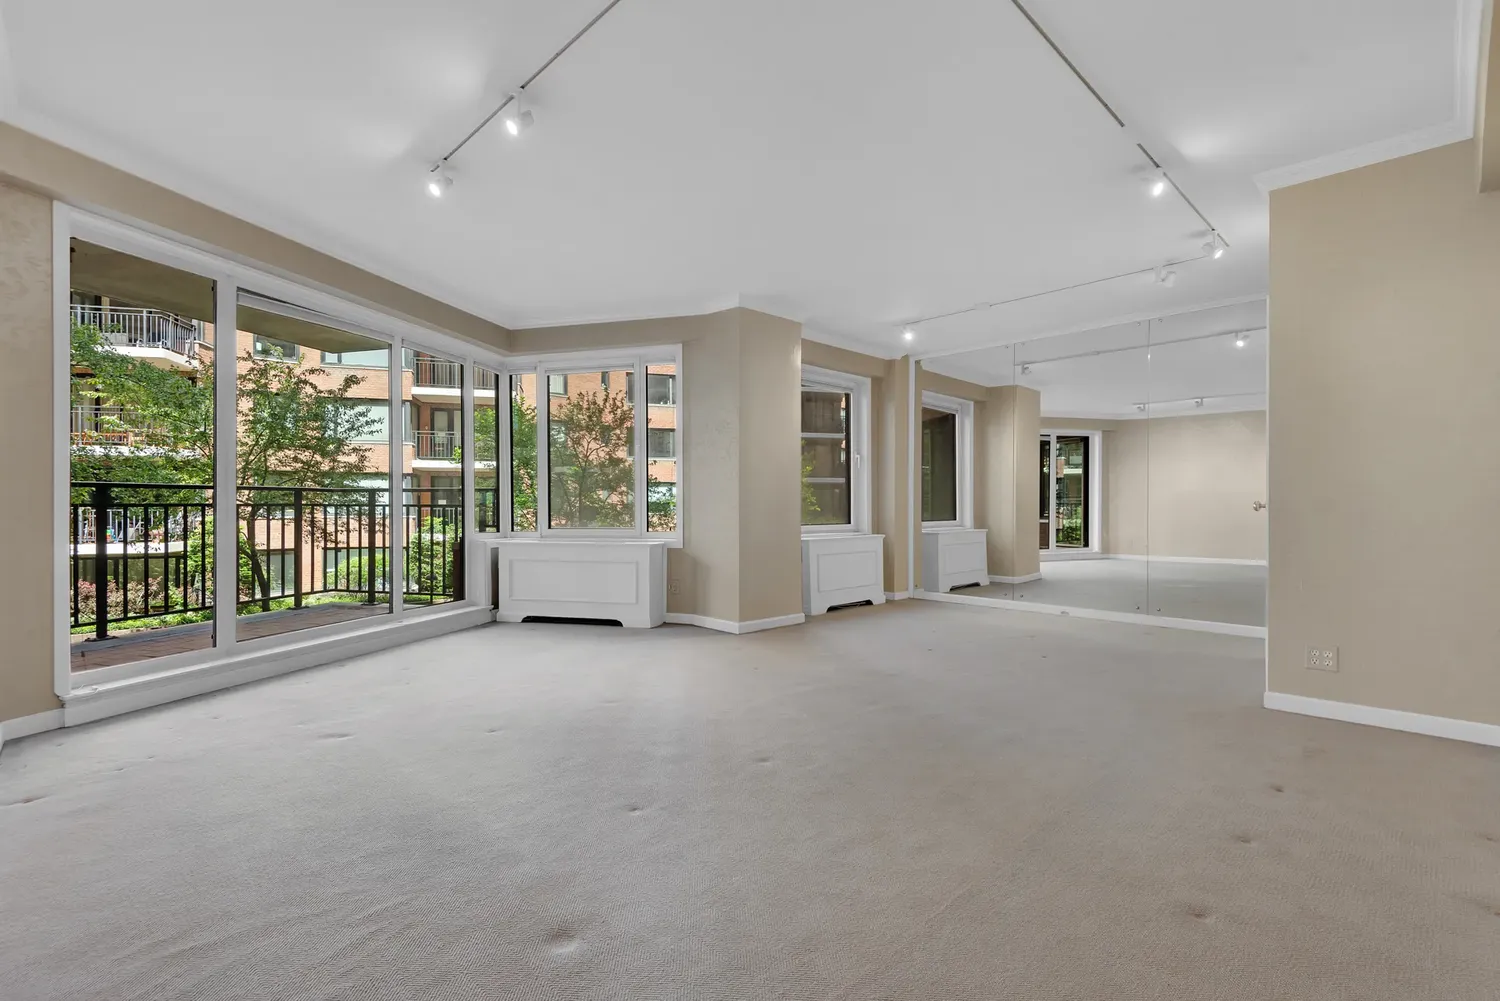
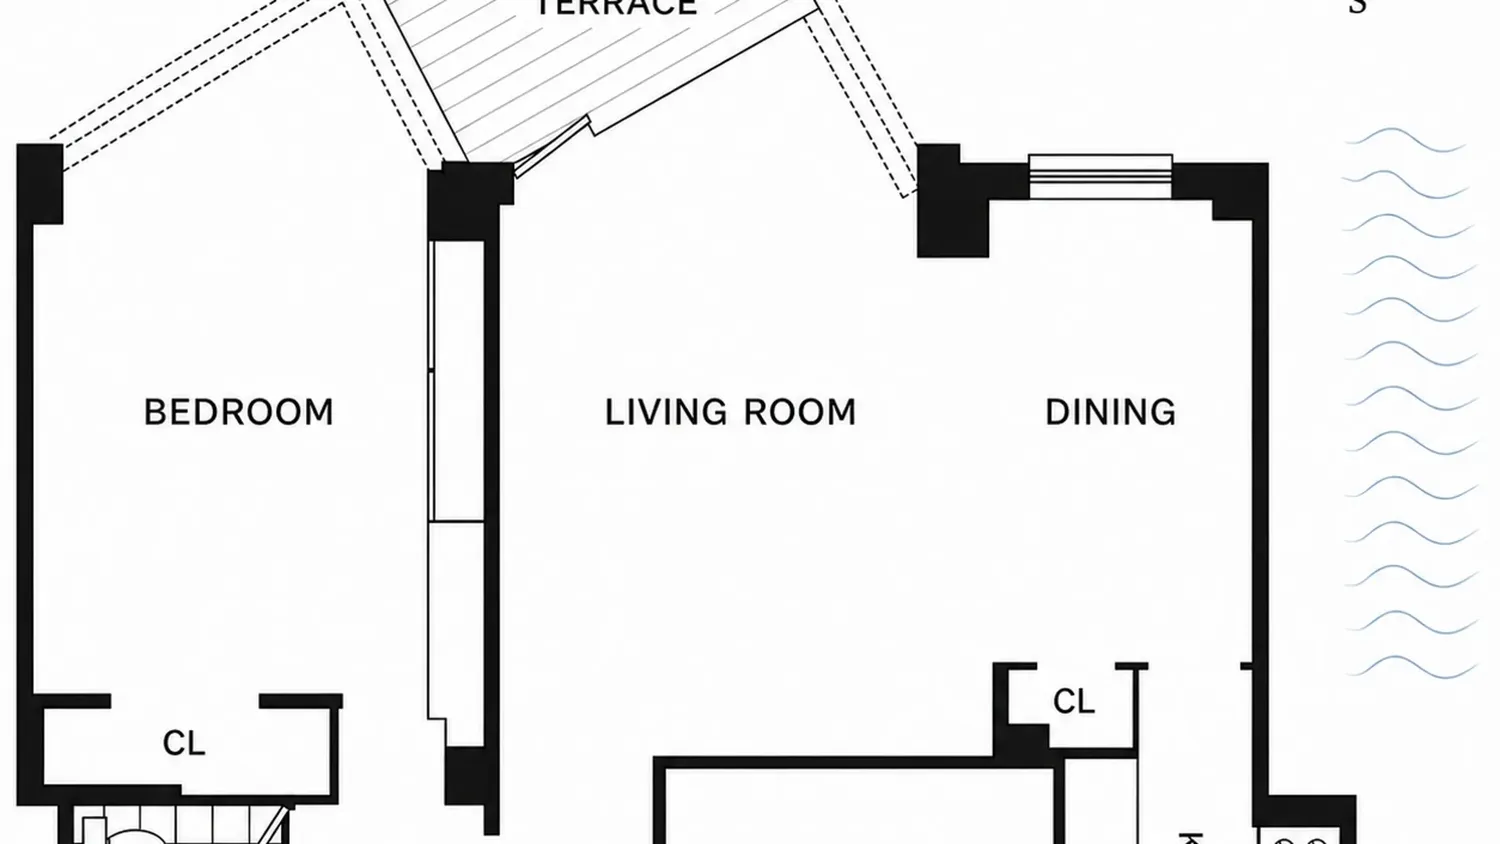
The layout is fantastic and flexible. One enters the home through a large foyer with closet, leading to the oversized living room beyond. With its terrace and a wall of windows overlooking the beautiful garden courtyard, the living room opens to a large, windowed dining area that could be adapted to create a second bedroom or office (renovations subject to board approval of course).
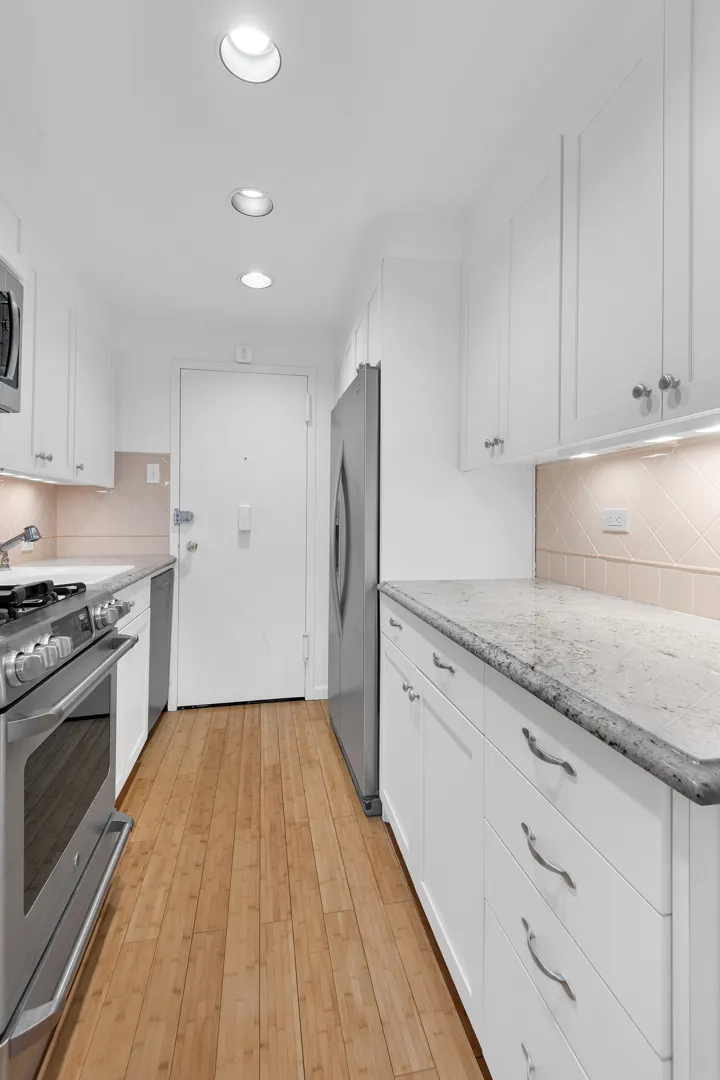
The kitchen is ideal, a unified design that is both modern and timeless. With beautiful white custom cabinetry, stone countertops and stainless appliances, the kitchen is not just another pretty face - you can indulge your inner chef as the layout is intuitive and there is plenty of counter space for meal prep and ample storage for all of your cooking gadgets and supplies.
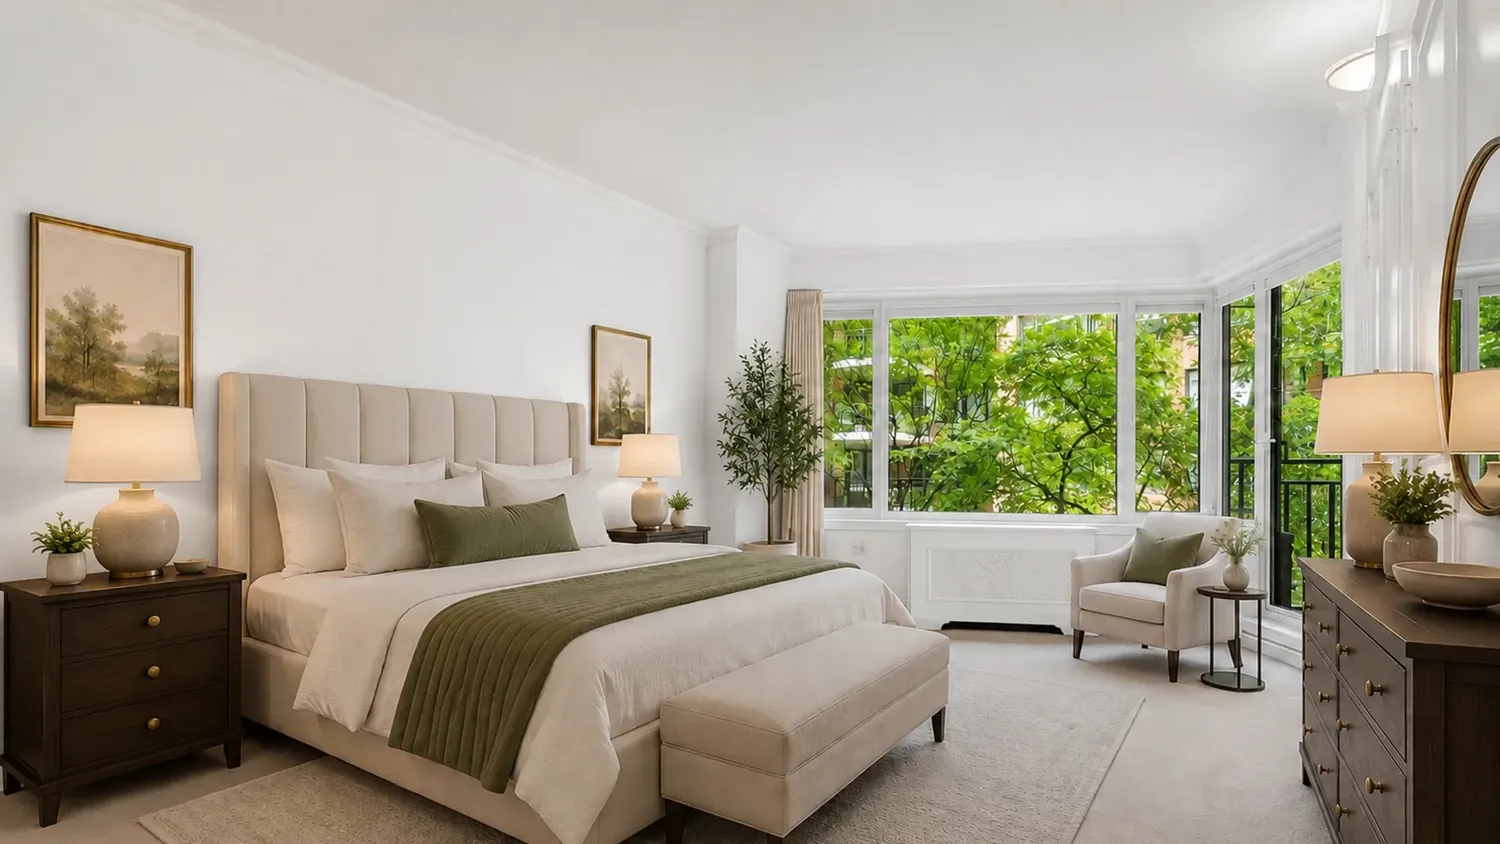
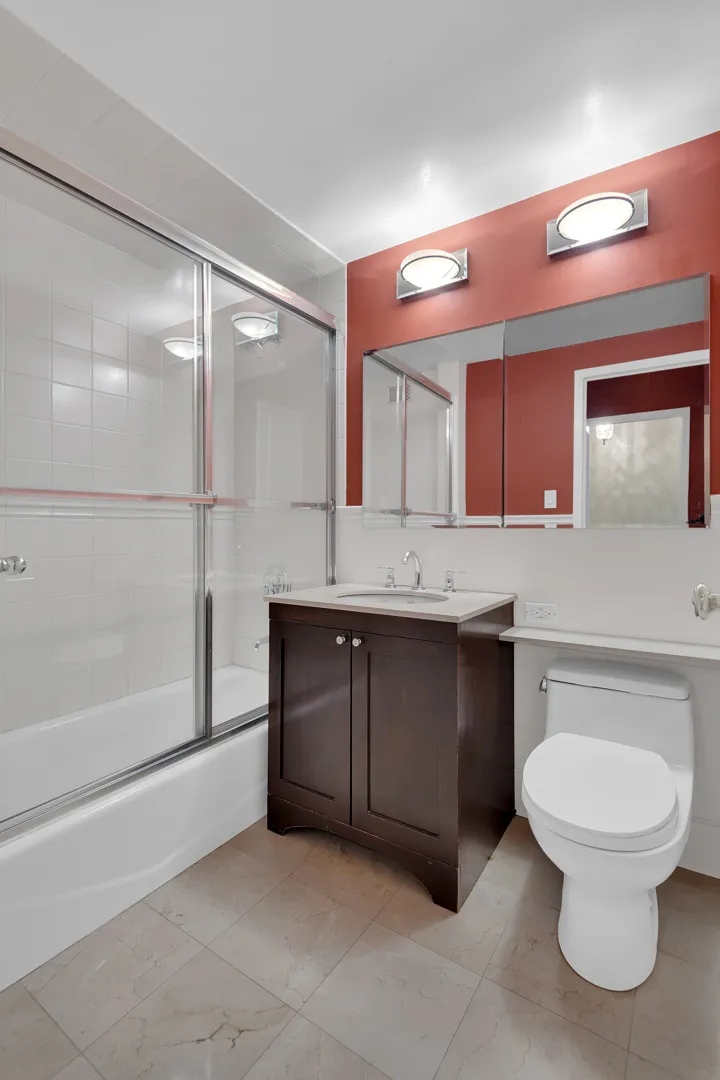
A hallway from the living room leads to the tastefully updated bathroom and large bedroom with plenty of room for a king-sized bed, oversized furniture, a desk and more. There is a linen closet in the hallway and large custom closets in the bedroom. A door from the bedroom provides another access point to the terrace.
Creature comforts include central heat and air conditioning, provided through units that are integrated into beautiful custom cabinetry in each room.
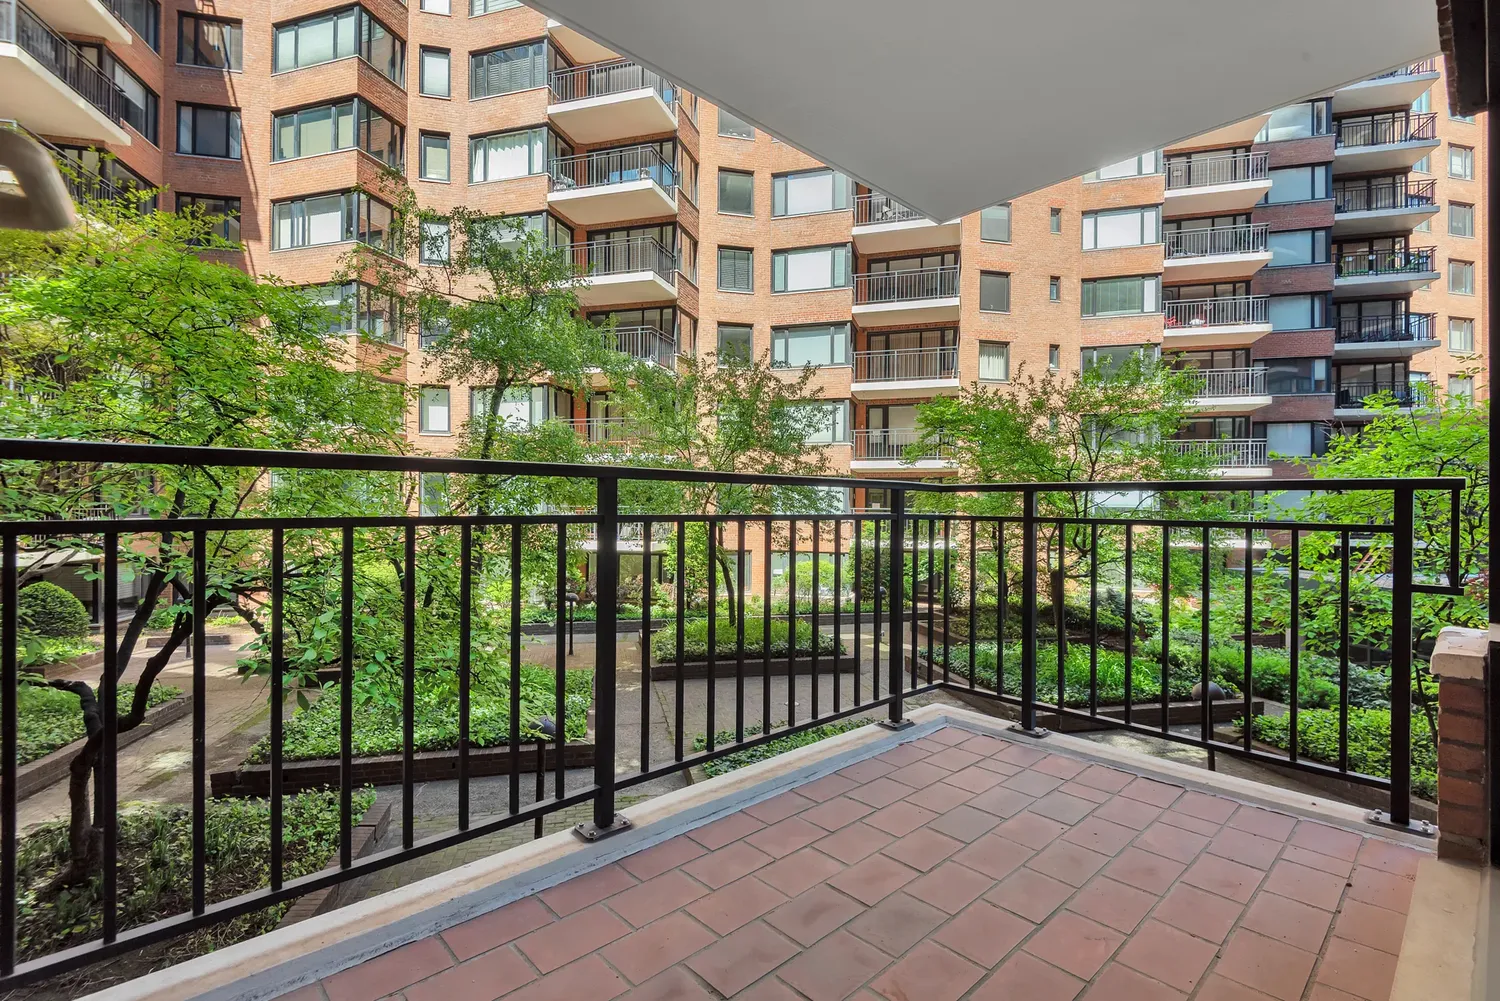
The terrace and windows have great light and enjoy leafy views of the building's beautifully landscaped private garden, a serene aspect that is peaceful and quiet.
A great value, 3HS awaits a decorator's eye to bring it to the next level but with its renovated kitchen and bath, it will not cost much or take much effort to polish this diamond! Just remove the wall-to-wall carpeting and reveal the original parquet wood floors, remove some mirrors, wallpaper and track lights, paint and you will have a showplace!
Insider tip: I like the building so much that I live here myself! Call Ann Marie today and schedule your private viewing of this lovely apartment!
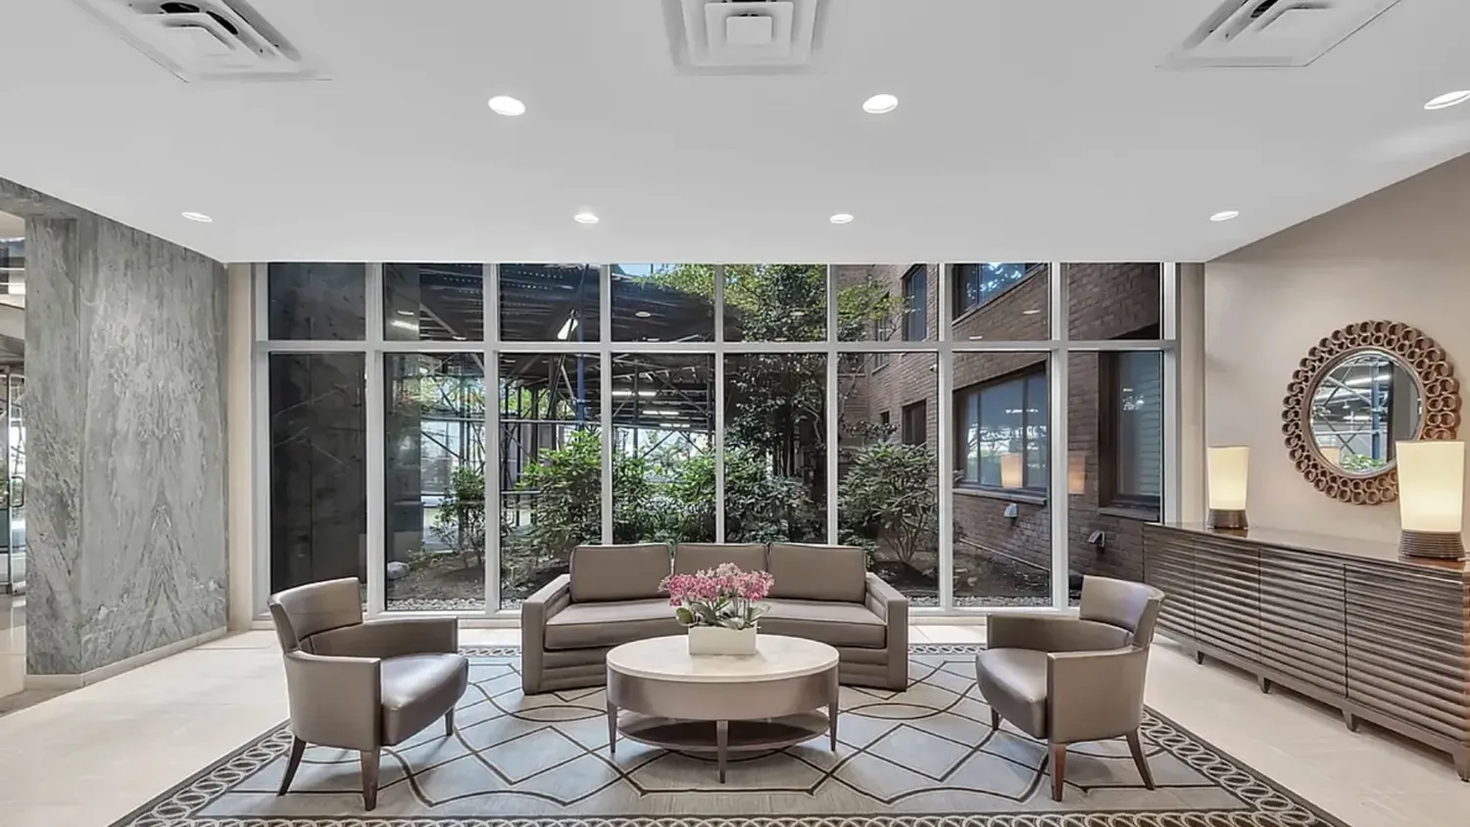
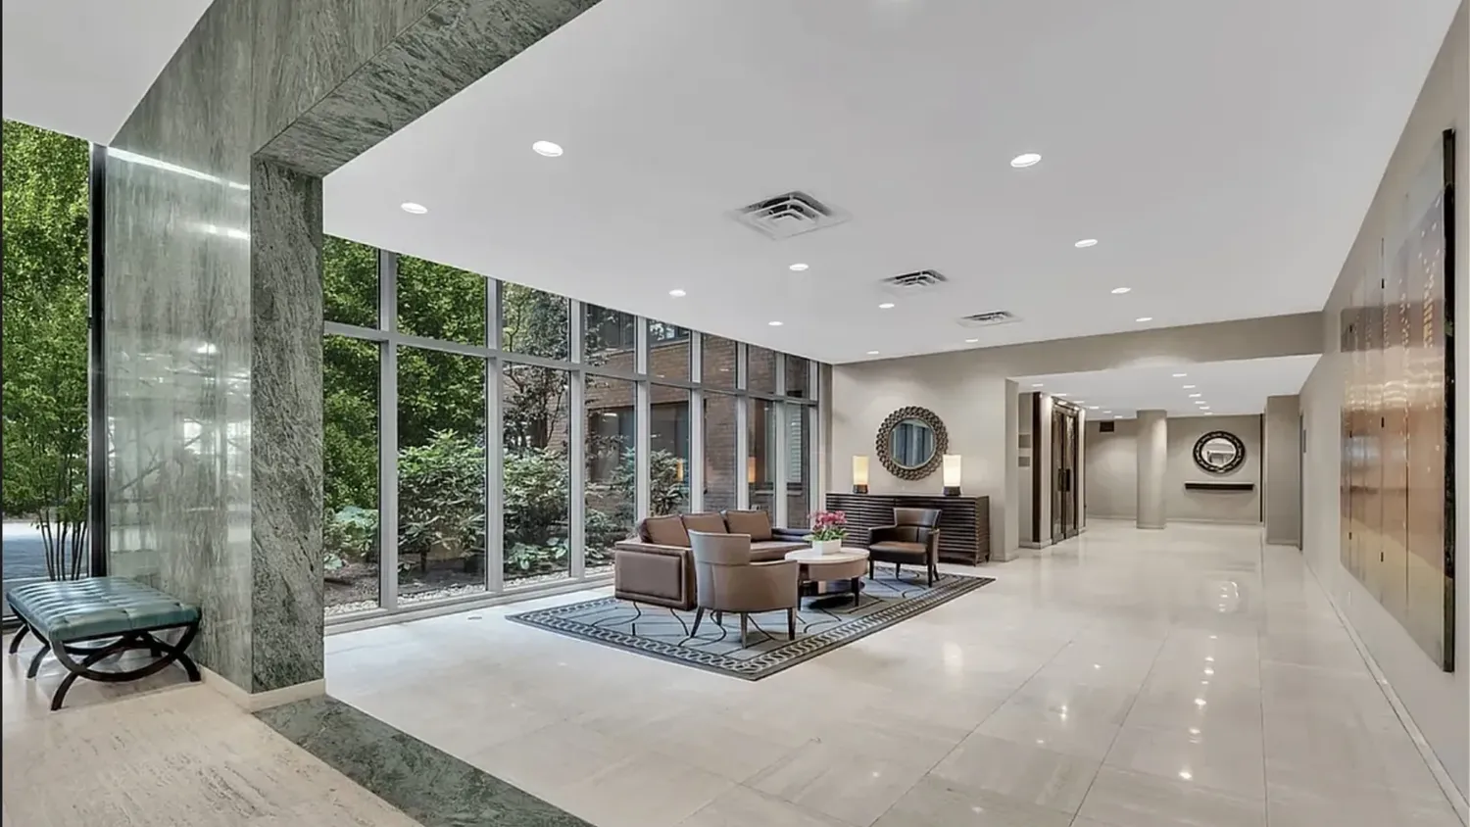
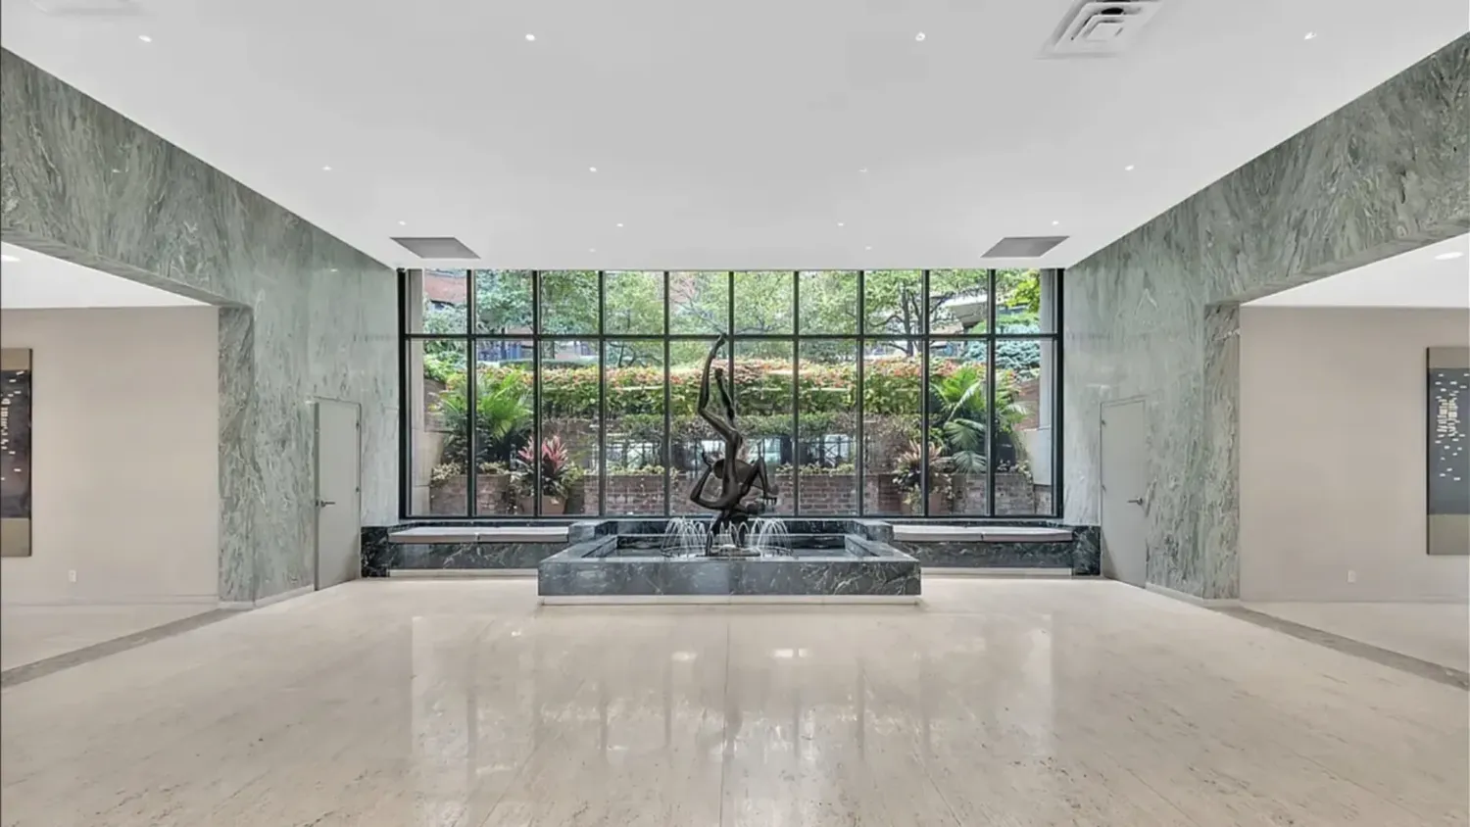
60 Sutton Place South, is a white glove full-service luxury cooperative with 24-hour doorman and concierge services, supremely attentive resident manager, an elegant lobby and hallways, fitness center, package room and discounted garage. The co-op permits 70% financing. A 1% flip tax is payable by the buyer. Pet-friendly too
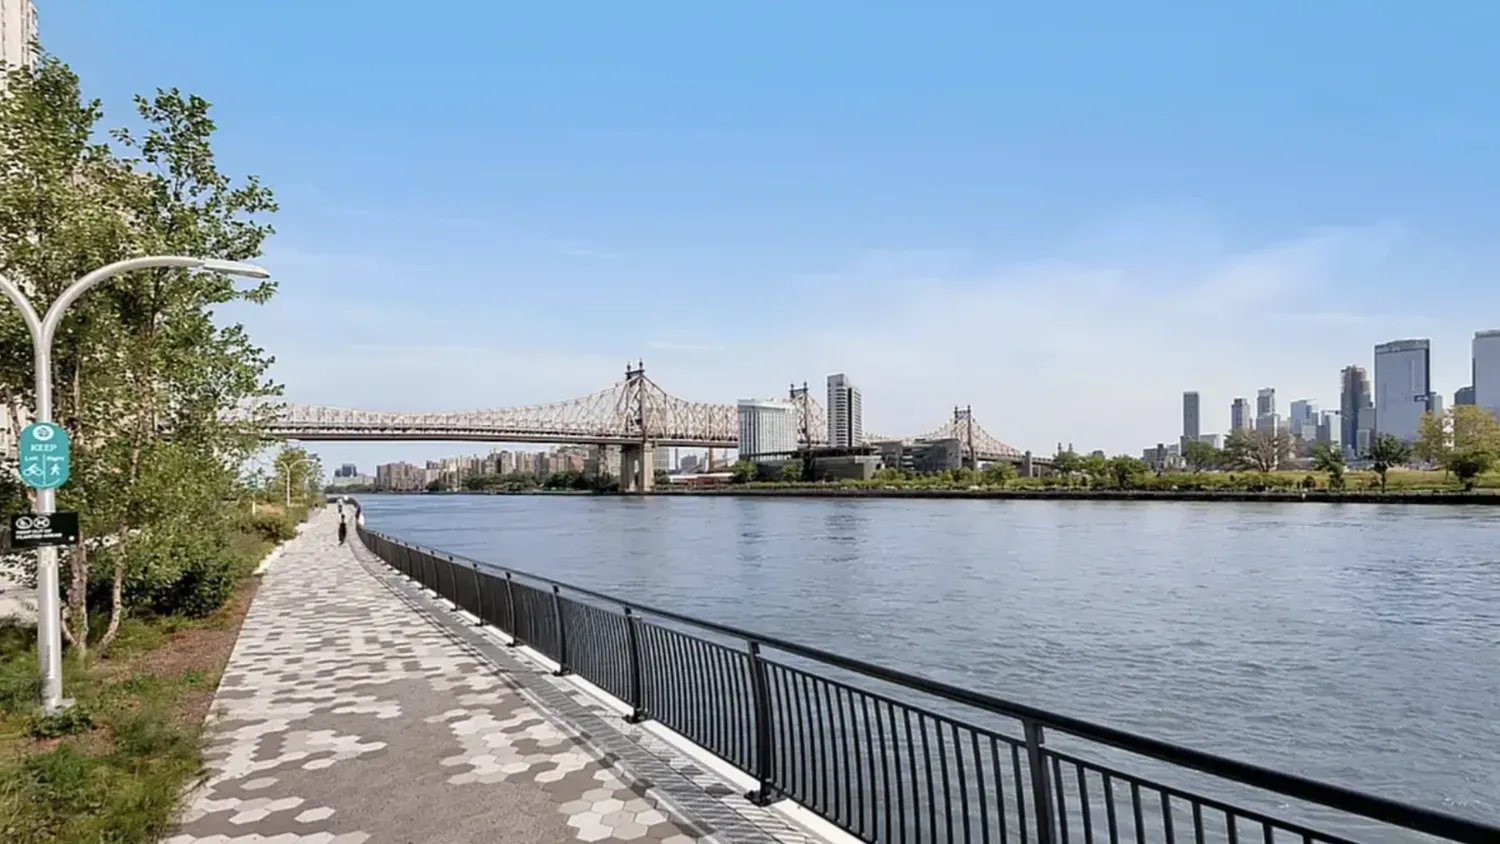
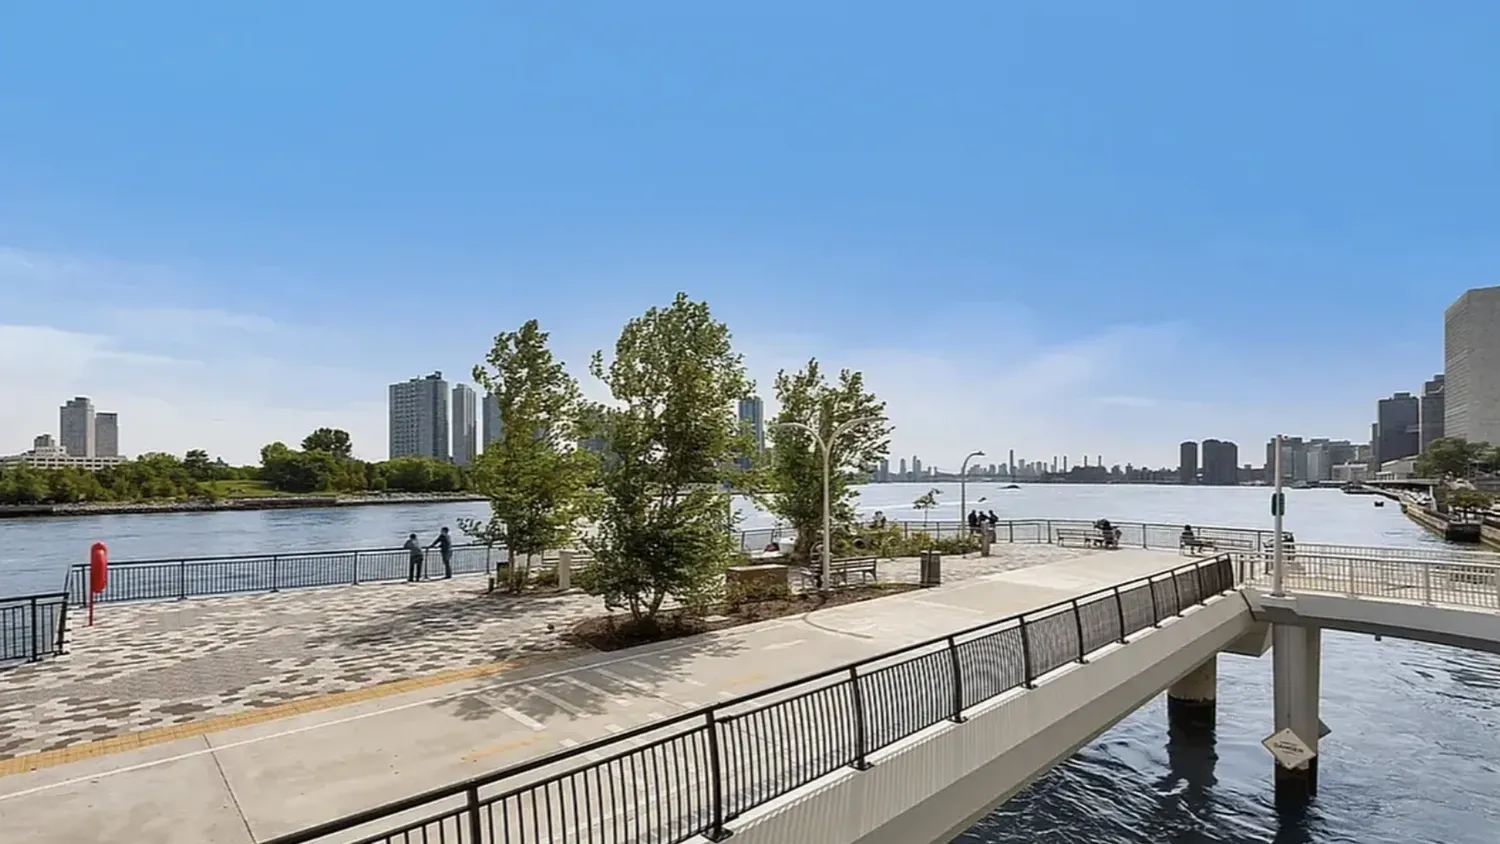
Sutton Place is a peaceful River enclave right in the heart of Manhattan, with the Bridge nearby making for an easy commute out east to Long Island or to Connecticut, and walkable to work for those working in Midtown, the United Nations and the medical corridor just north of the Bridge. Easy access to the FDR Drive highway makes for a quick Uber ride to Wall Street. The location also offers close proximity to shopping at Whole Foods, Trader Joes and Midtown Catch, and excellent dining such Jean Claude, Mr. Chow's, and Bistro Vendome, which are neighborhood favorites. Sutton Place also has a number of "pocket parks" and you can enjoy a bike ride or stroll along the new adjacent East River Esplanade.
Building Features 19 Floors357 Units
Unit Features
$639,999
$35,001 - 7 days agoListed on May 06, 2026
98 Days on Market
1 Bed / 1 Bath - / - ft²
Total Monthly Expenses: $1,939
Exclusively listed with: Douglas Elliman Real Estate Source: RLS
Unit listing history
| Date | Status | Amount | Listed by | ||
|---|---|---|---|---|---|
| Loading History... | |||||