Description
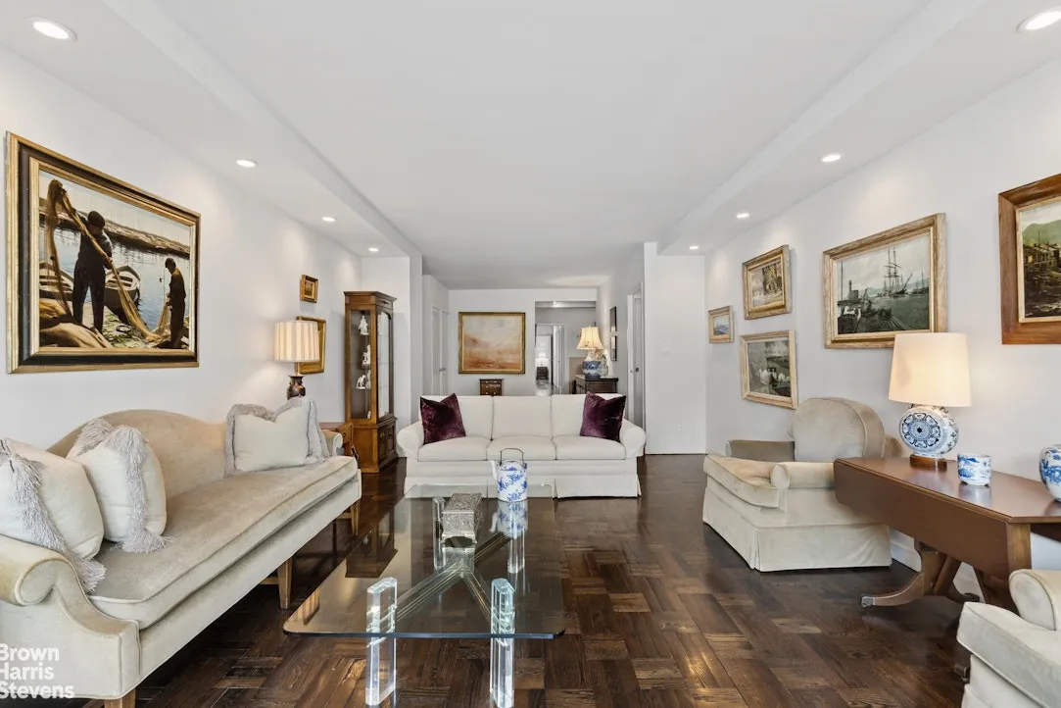
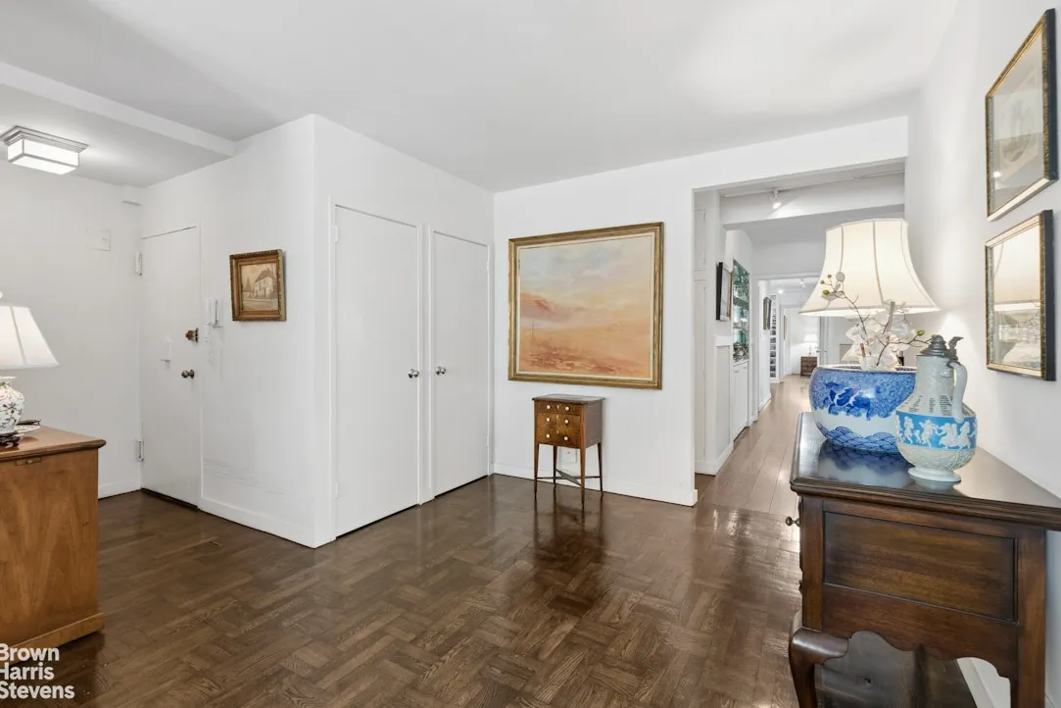
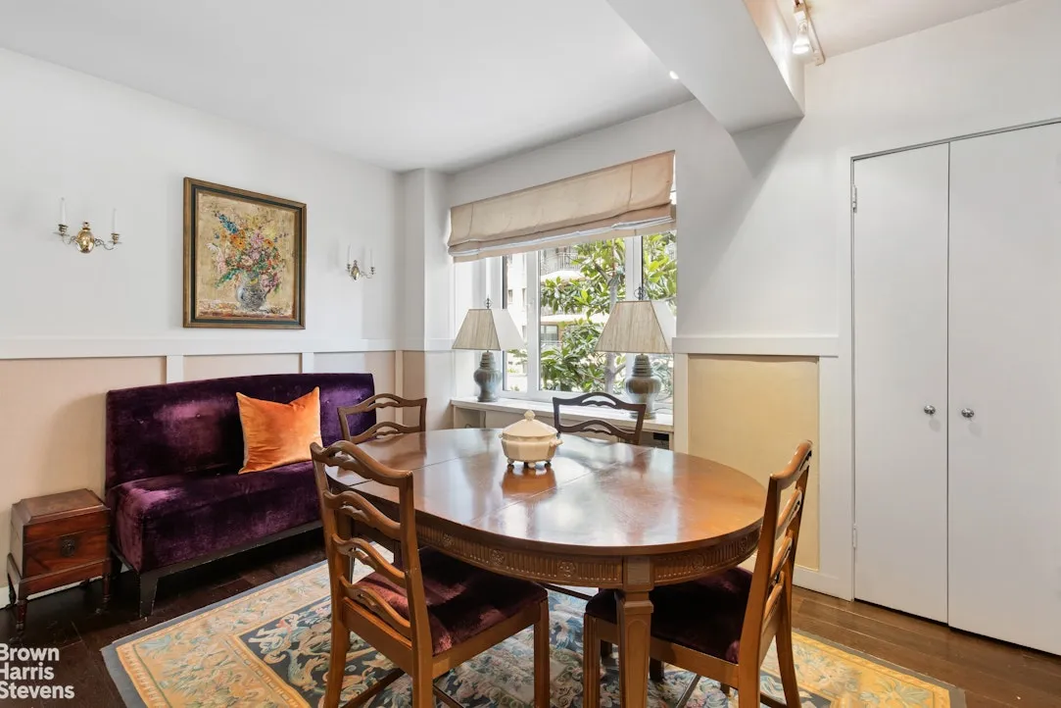
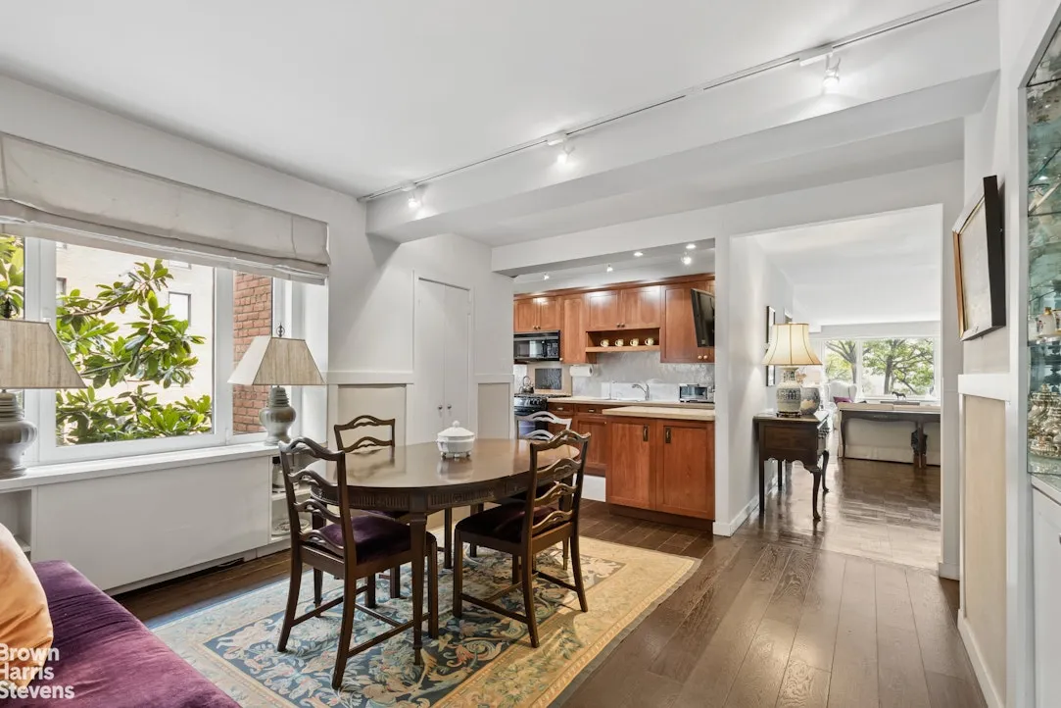
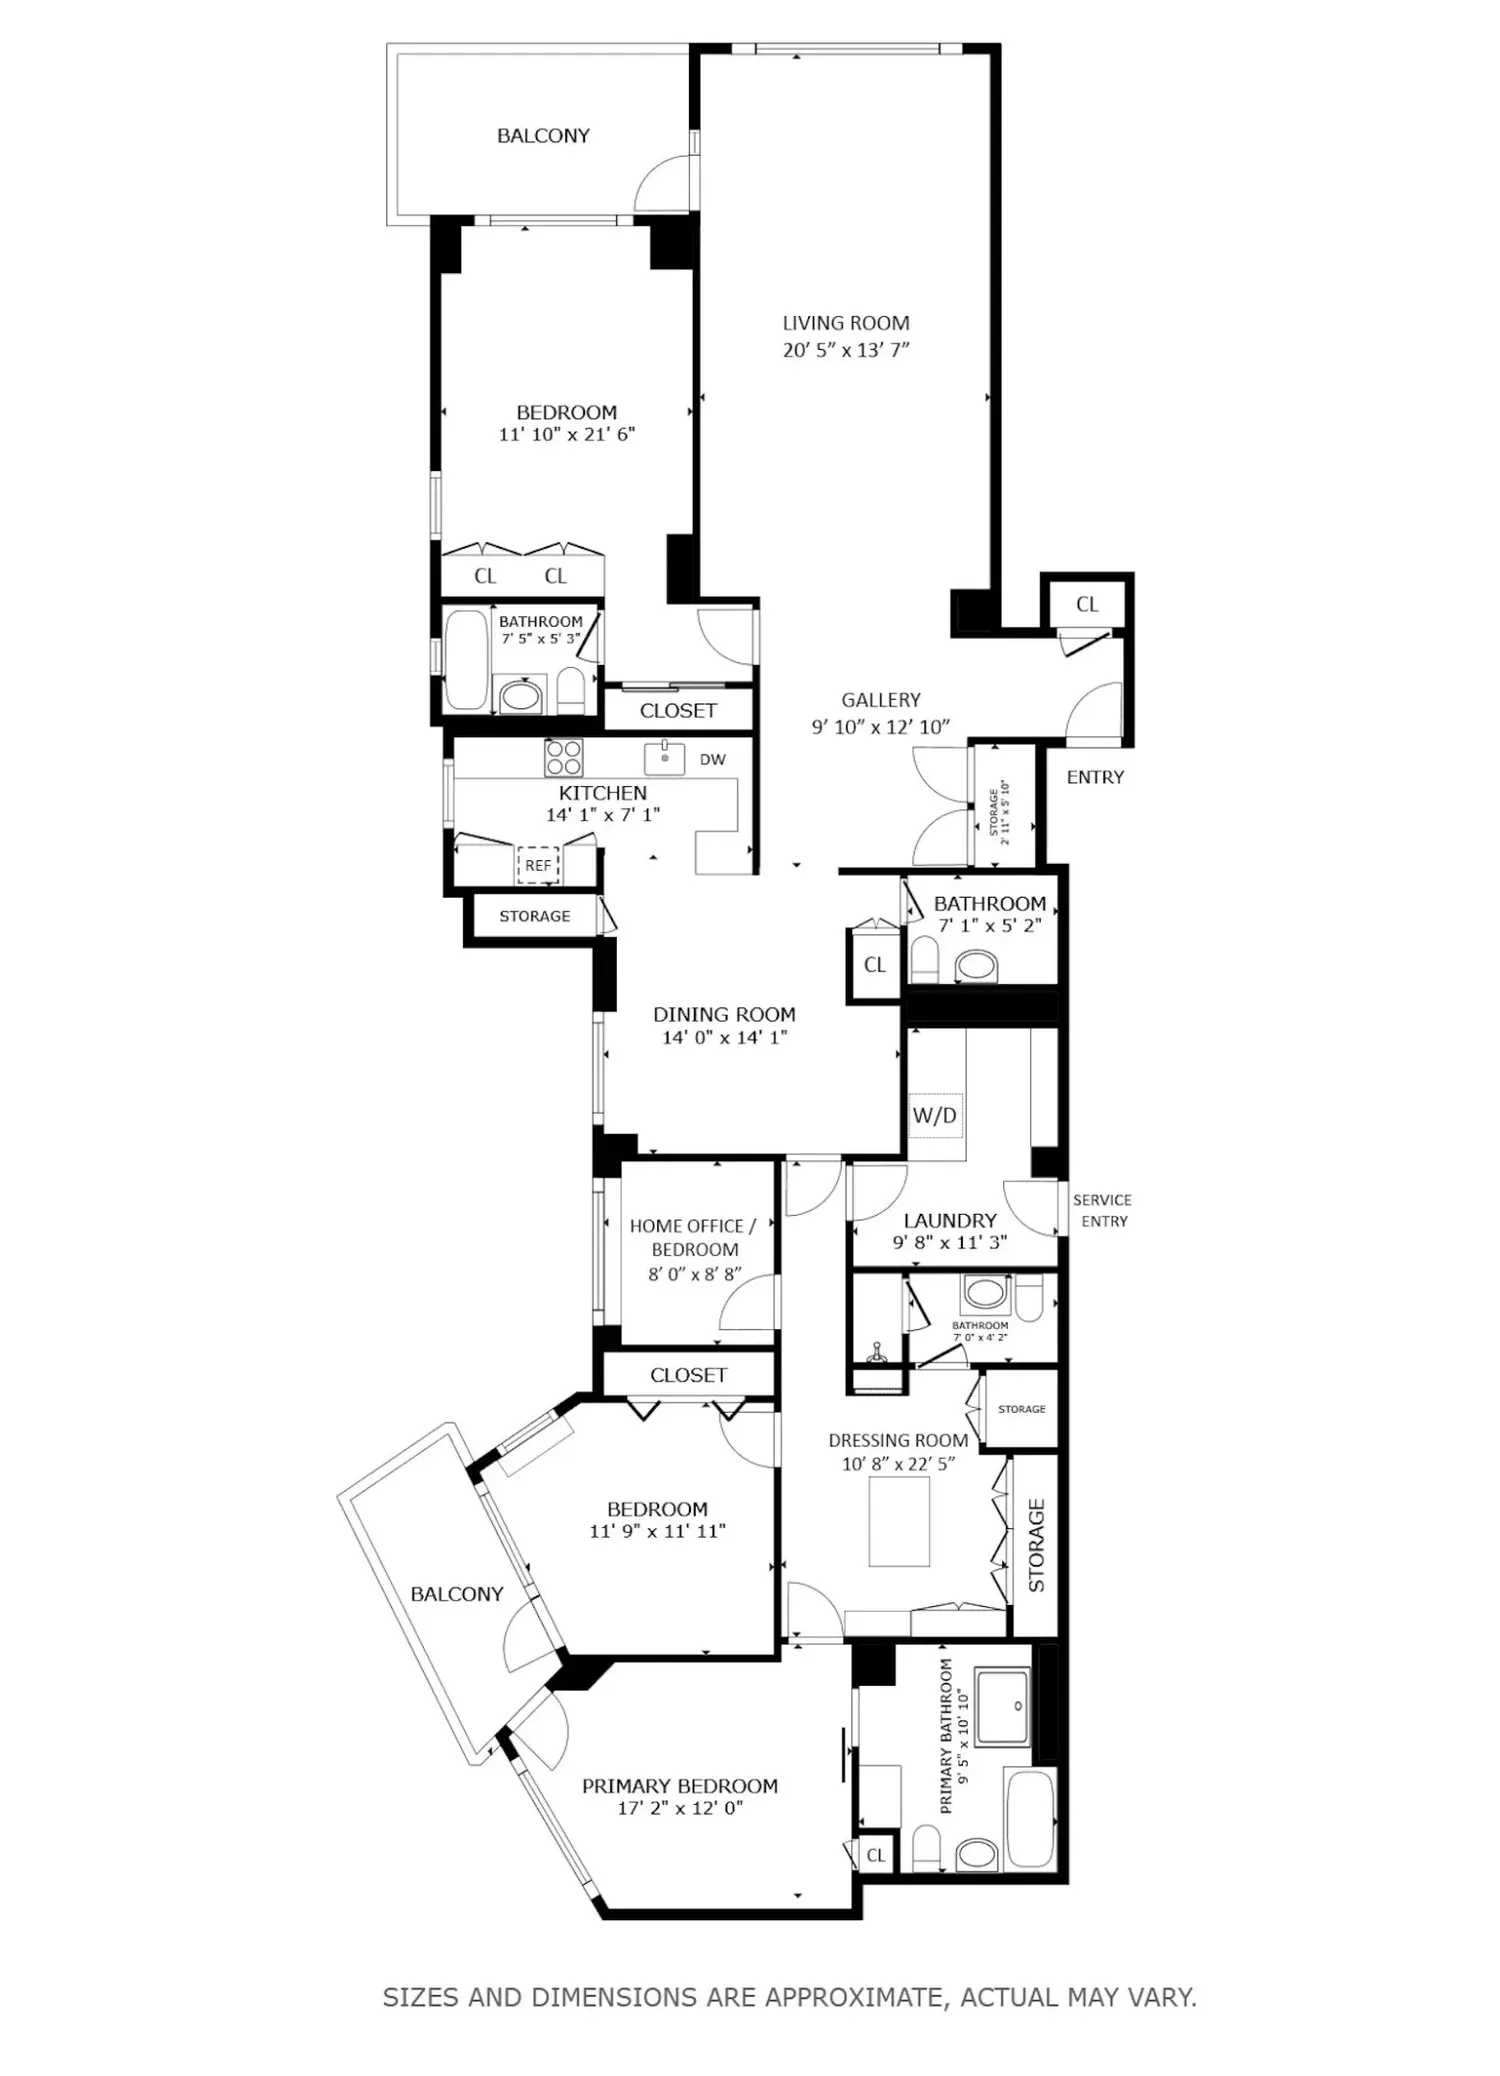
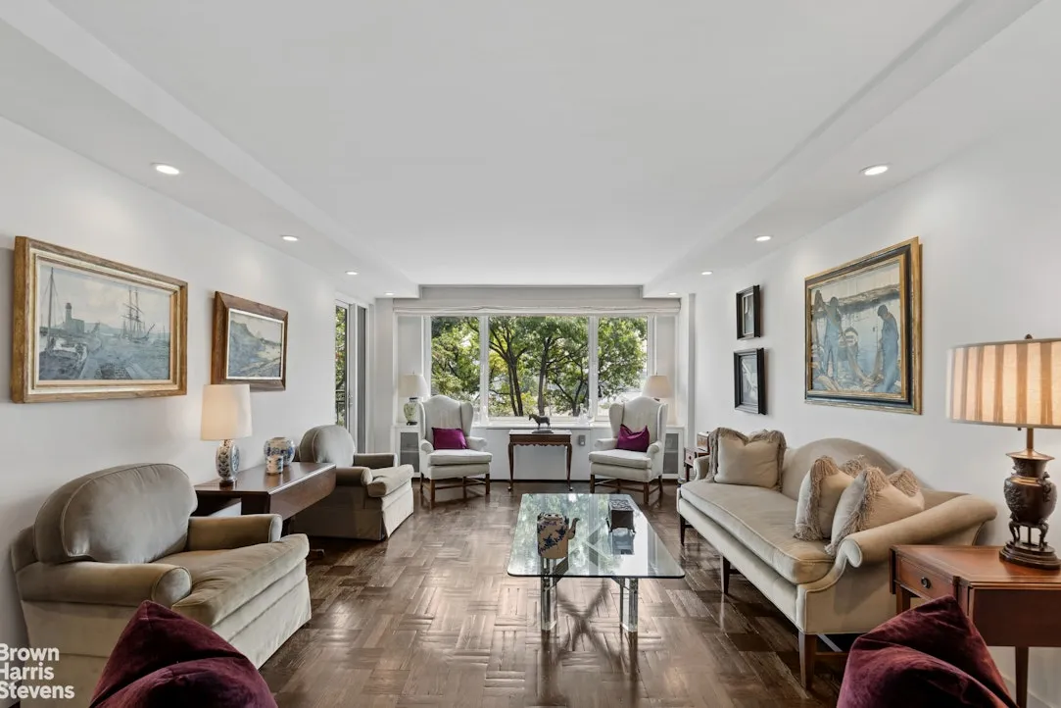
Rarely available, this expansive four-bedroom, three‐and‐a-half-bath residence offers the scale, privacy, and timeless elegance of a classic Sutton Place home. A gracious foyer welcomes you into a thoughtfully designed layout that flows seamlessly into a windowed formal dining room with a dry bar, a semi-open efficient kitchen, and an expansive living room, enhanced by rich hardwood floors. Framed by direct East River views, the living room is bathed in natural light, creating a peaceful retreat rarely found in Manhattan.
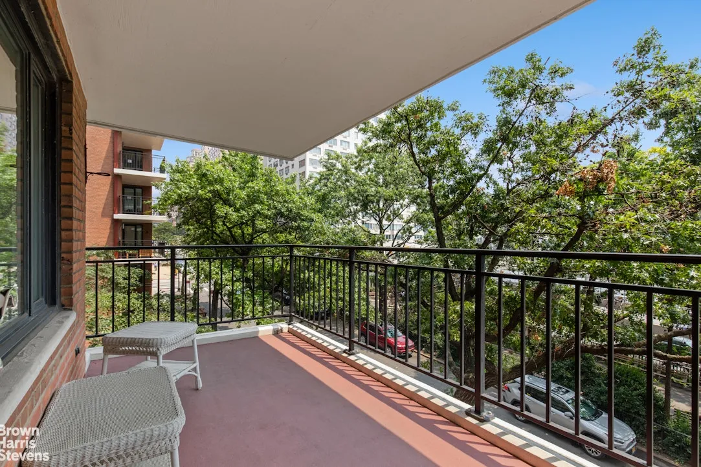
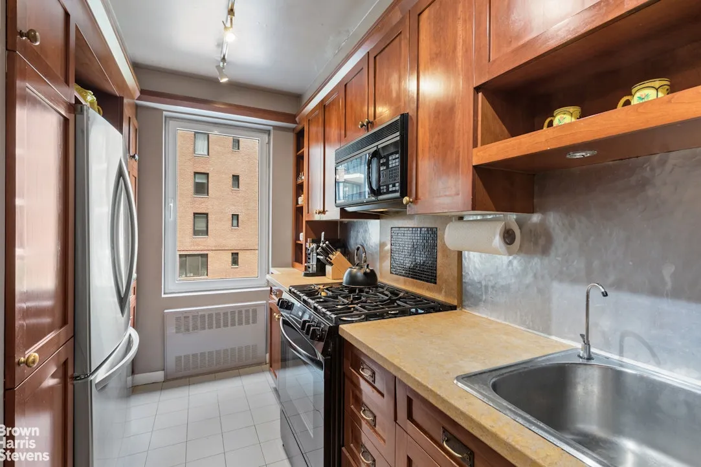
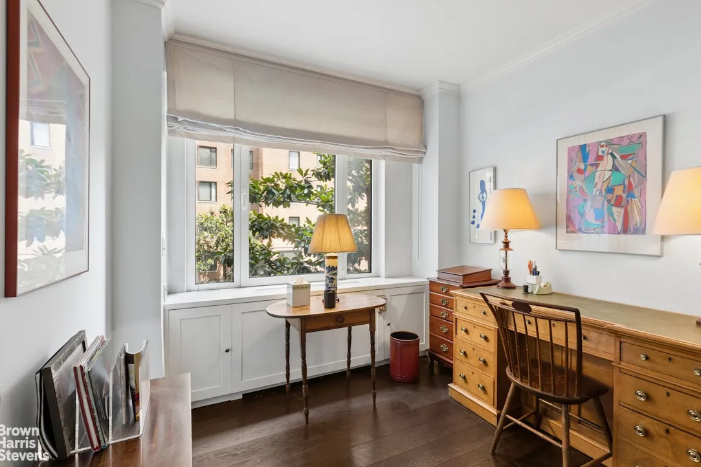
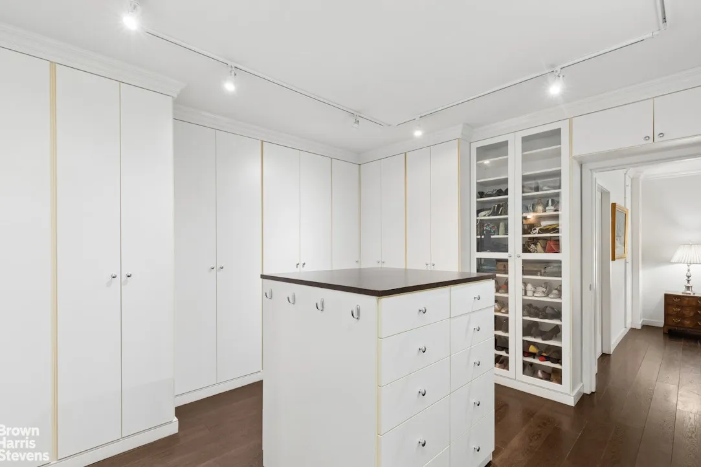
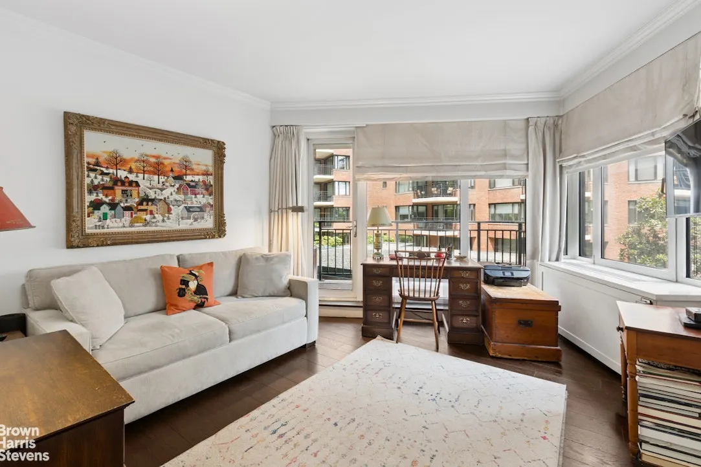
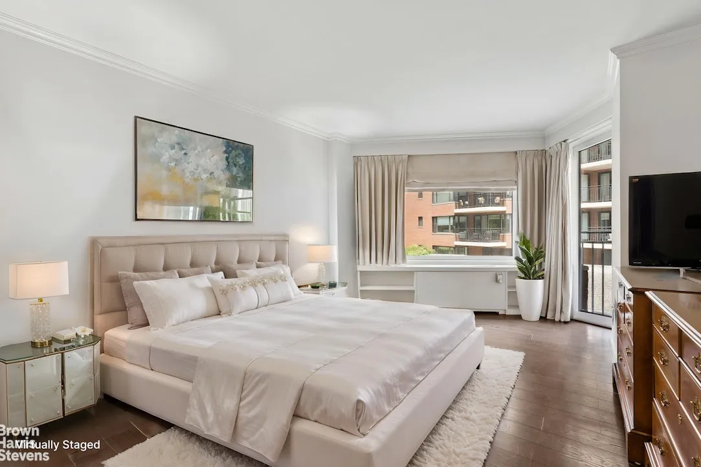
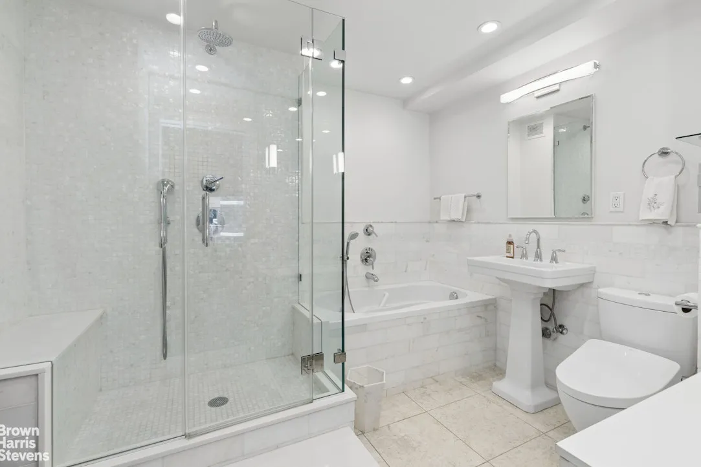
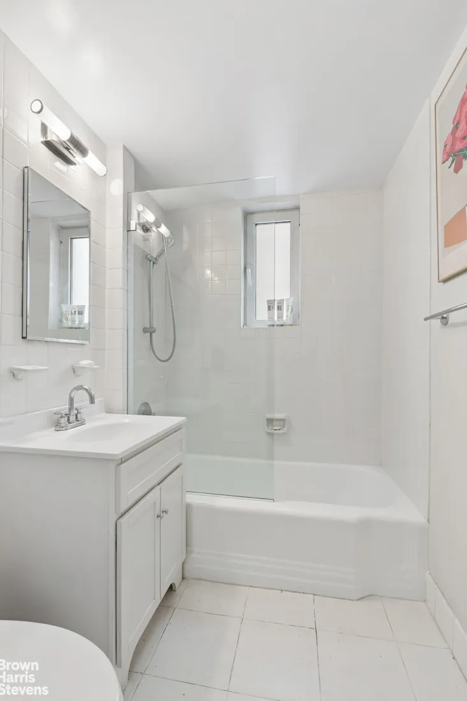
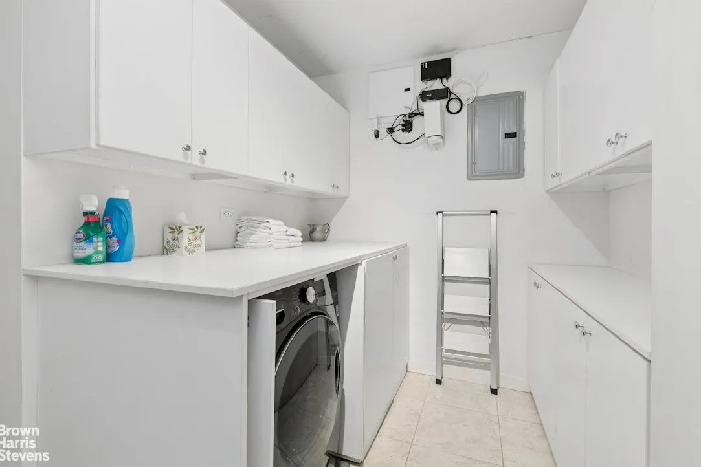
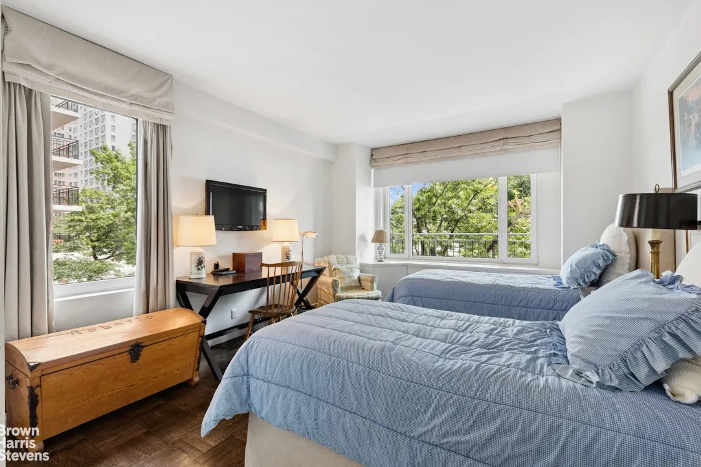
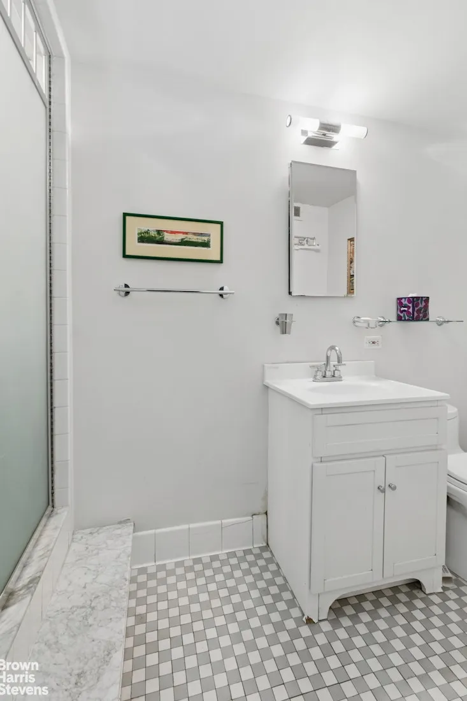
The windowed kitchen is beautifully appointed with granite countertops, custom cabinetry, and a walk-in pantry. A dedicated utility and laundry room with a discreet service entrance (perfect for deliveries), washer/dryer combination, and abundant cabinetry adds exceptional convenience. Privately situated the serene primary bedroom suite serves as a true owner's retreat, featuring its own balcony, an oversized dressing room, and a luxurious spa-inspired en-suite bath. The bedroom on the other end and facing the front can be used as a guest room or mother-in-law suite, as it has its own full bath. Facing east and north, the home enjoys wonderful natural light and offers two spacious balconies overlooking the East River. Abundant closet space is found throughout. Flexible in design, the residence functions beautifully as either a four-bedroom home or a three-bedroom residence with a spacious home office.
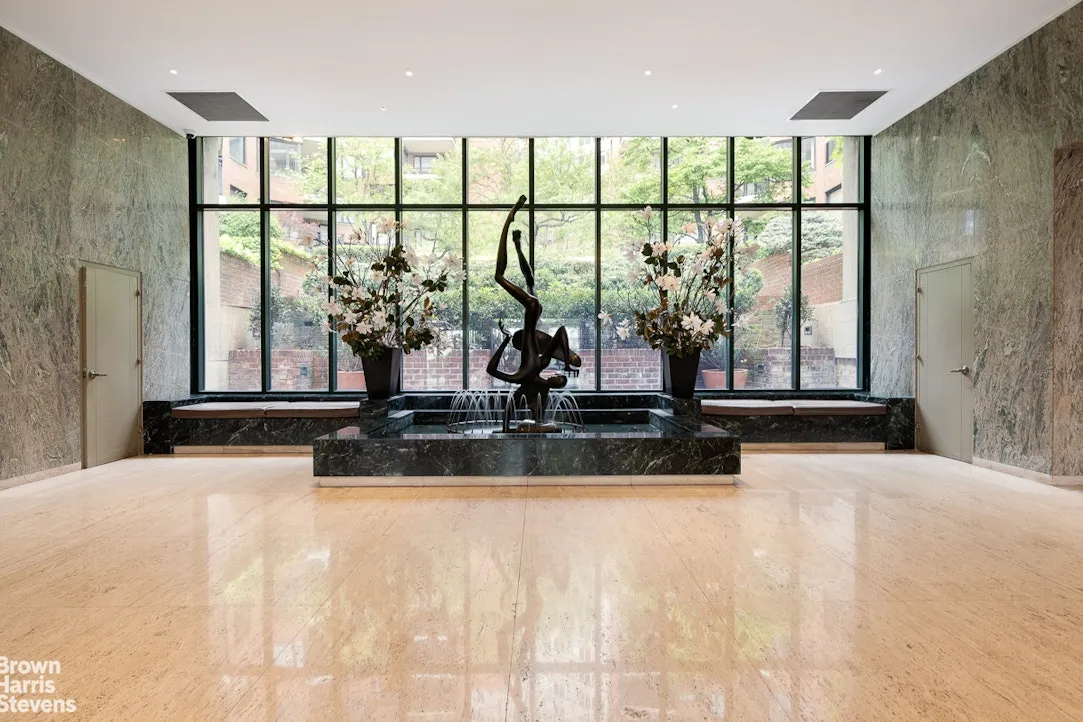
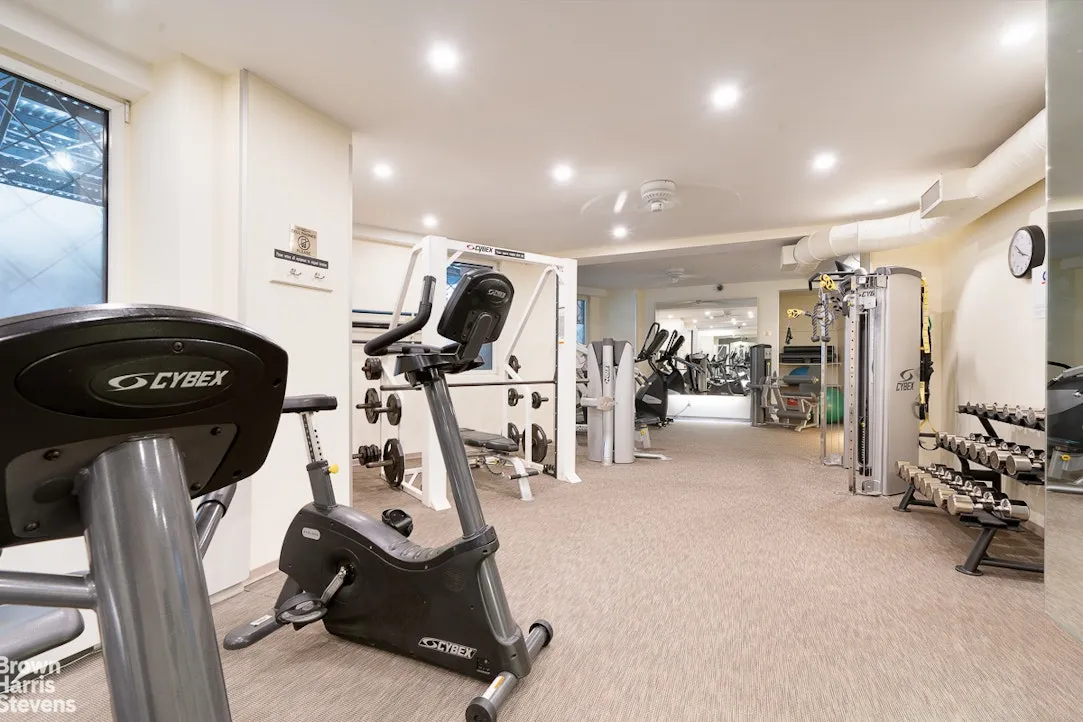
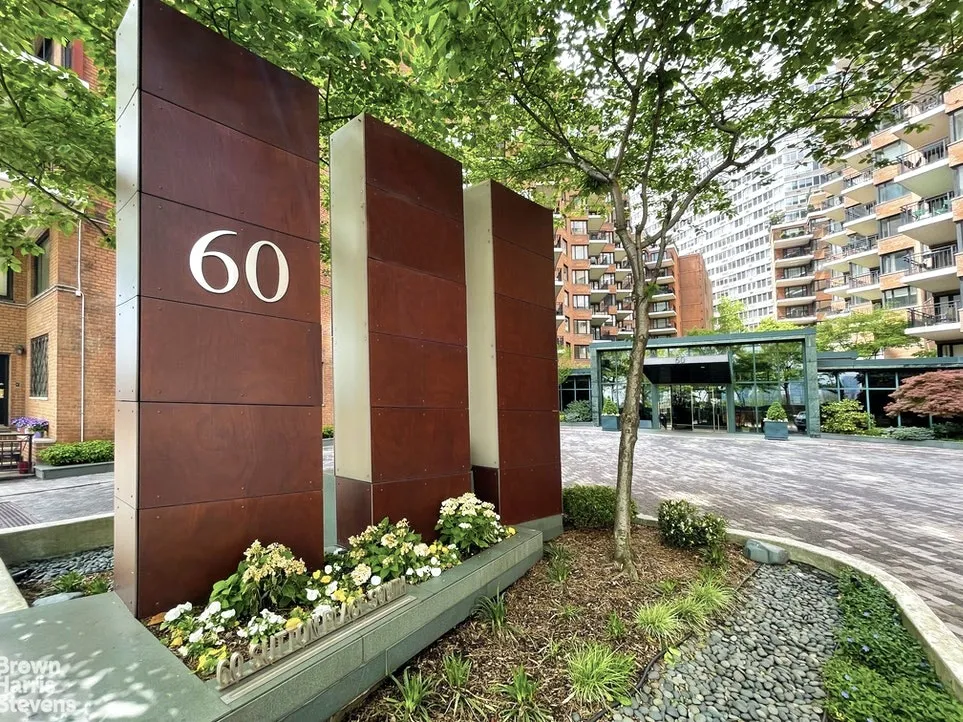
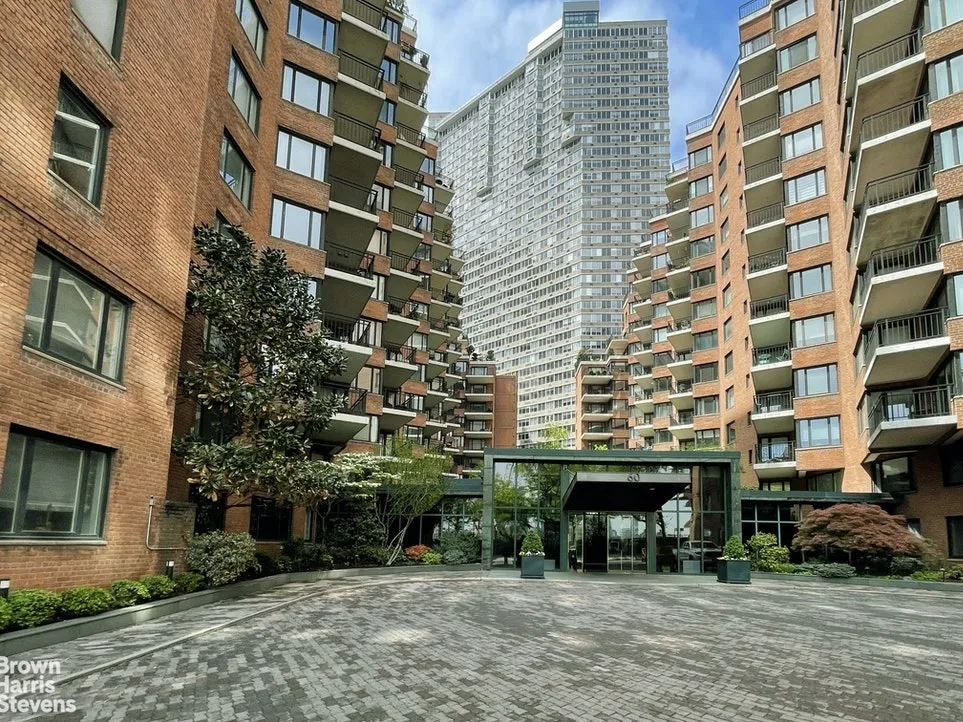
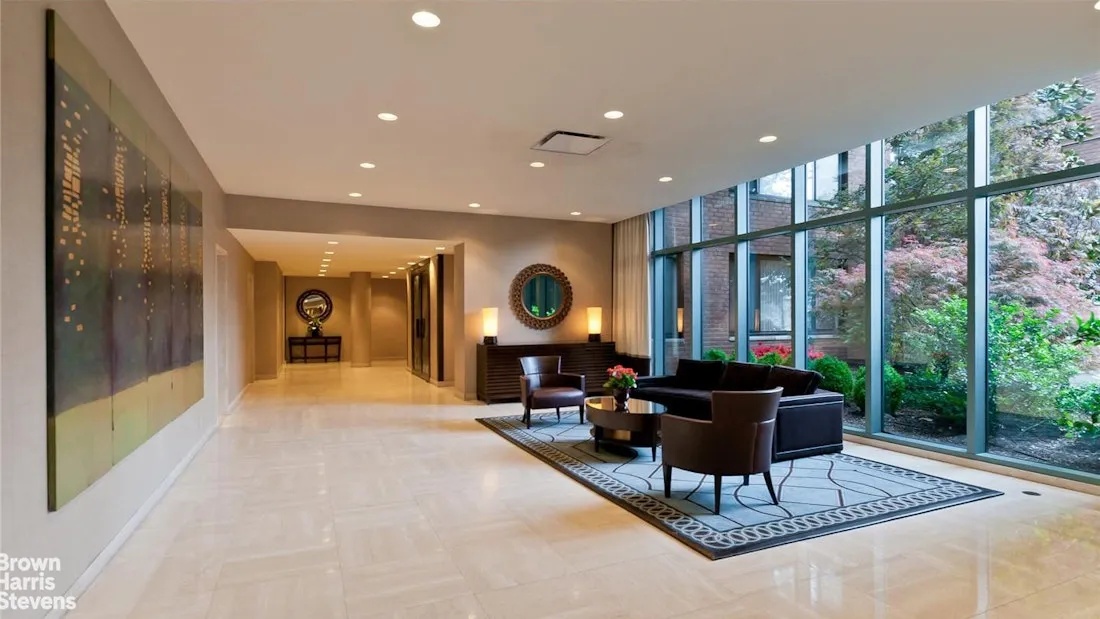
Located on prestigious (and extremely secure) Sutton Place South, this exceptional home combines the tranquility of waterfront living with the convenience of Midtown Manhattan. The East River Esplanade and neighborhood parks are just outside your door, while world-class shopping, dining, and cultural destinations are only moments away. 60 Sutton Place South is a pet-friendly, full-service luxury cooperative offering a circular driveway, 24-hour concierge, fitness center, valet service, and discounted on-site parking. The building permits pets, co-purchasing, and pied-à-terre ownership, and is exceptionally well maintained with strong financials, upgraded building systems, new elevators, and a backup generator.
View More
The windowed kitchen is beautifully appointed with granite countertops, custom cabinetry, and a walk-in pantry. A dedicated utility and laundry room with a discreet service entrance (perfect for deliveries), washer/dryer combination, and abundant cabinetry adds exceptional convenience. Privately situated the serene primary bedroom suite serves as a true owner's retreat, featuring its own balcony, an oversized dressing room, and a luxurious spa-inspired en-suite bath. The bedroom on the other end and facing the front can be used as a guest room or mother-in-law suite, as it has its own full bath. Facing east and north, the home enjoys wonderful natural light and offers two spacious balconies overlooking the East River. Abundant closet space is found throughout. Flexible in design, the residence functions beautifully as either a four-bedroom home or a three-bedroom residence with a spacious home office.
Located on prestigious (and extremely secure) Sutton Place South, this exceptional home combines the tranquility of waterfront living with the convenience of Midtown Manhattan. The East River Esplanade and neighborhood parks are just outside your door, while world-class shopping, dining, and cultural destinations are only moments away. 60 Sutton Place South is a pet-friendly, full-service luxury cooperative offering a circular driveway, 24-hour concierge, fitness center, valet service, and discounted on-site parking. The building permits pets, co-purchasing, and pied-à-terre ownership, and is exceptionally well maintained with strong financials, upgraded building systems, new elevators, and a backup generator.
Building Features 19 Floors357 Units
elevator
full time doorman
courtyard
garage
gym
laundry
parking
pet friendly
roofdeck
storage
Unit Features
washerdryer
garage
Pet Policy: Building Yes, No
River View: true
$2,495,000
Listed on Aug 03, 2026
17 Days on Market
4 Beds / 3.5 Baths / - ft²
Total Monthly Expenses: $5,889
Open House
Sun Aug 23, 12:00 PM - 2:00 PM
Exclusively listed with: Brown Harris Stevens Residential Sales LLC Source: RLS
Listing Courtesy of Brown Harris Stevens Residential Sales LLC
View Listing
Unit listing history
| Date | Status | Amount | Listed by | ||
|---|---|---|---|---|---|
| Loading History... | |||||