Description
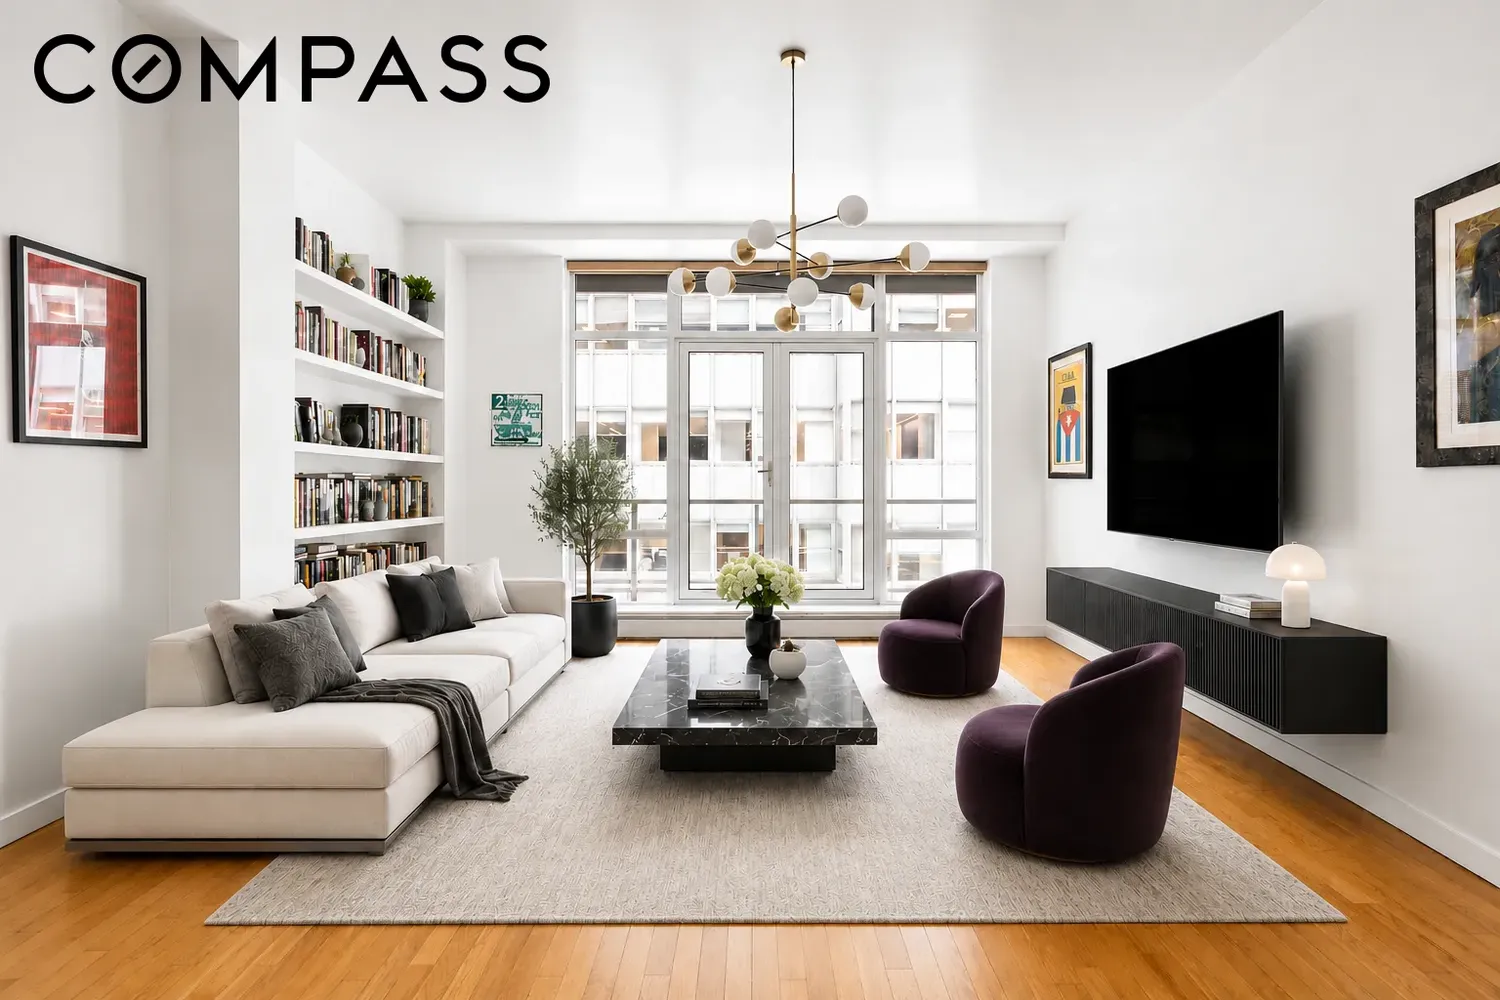
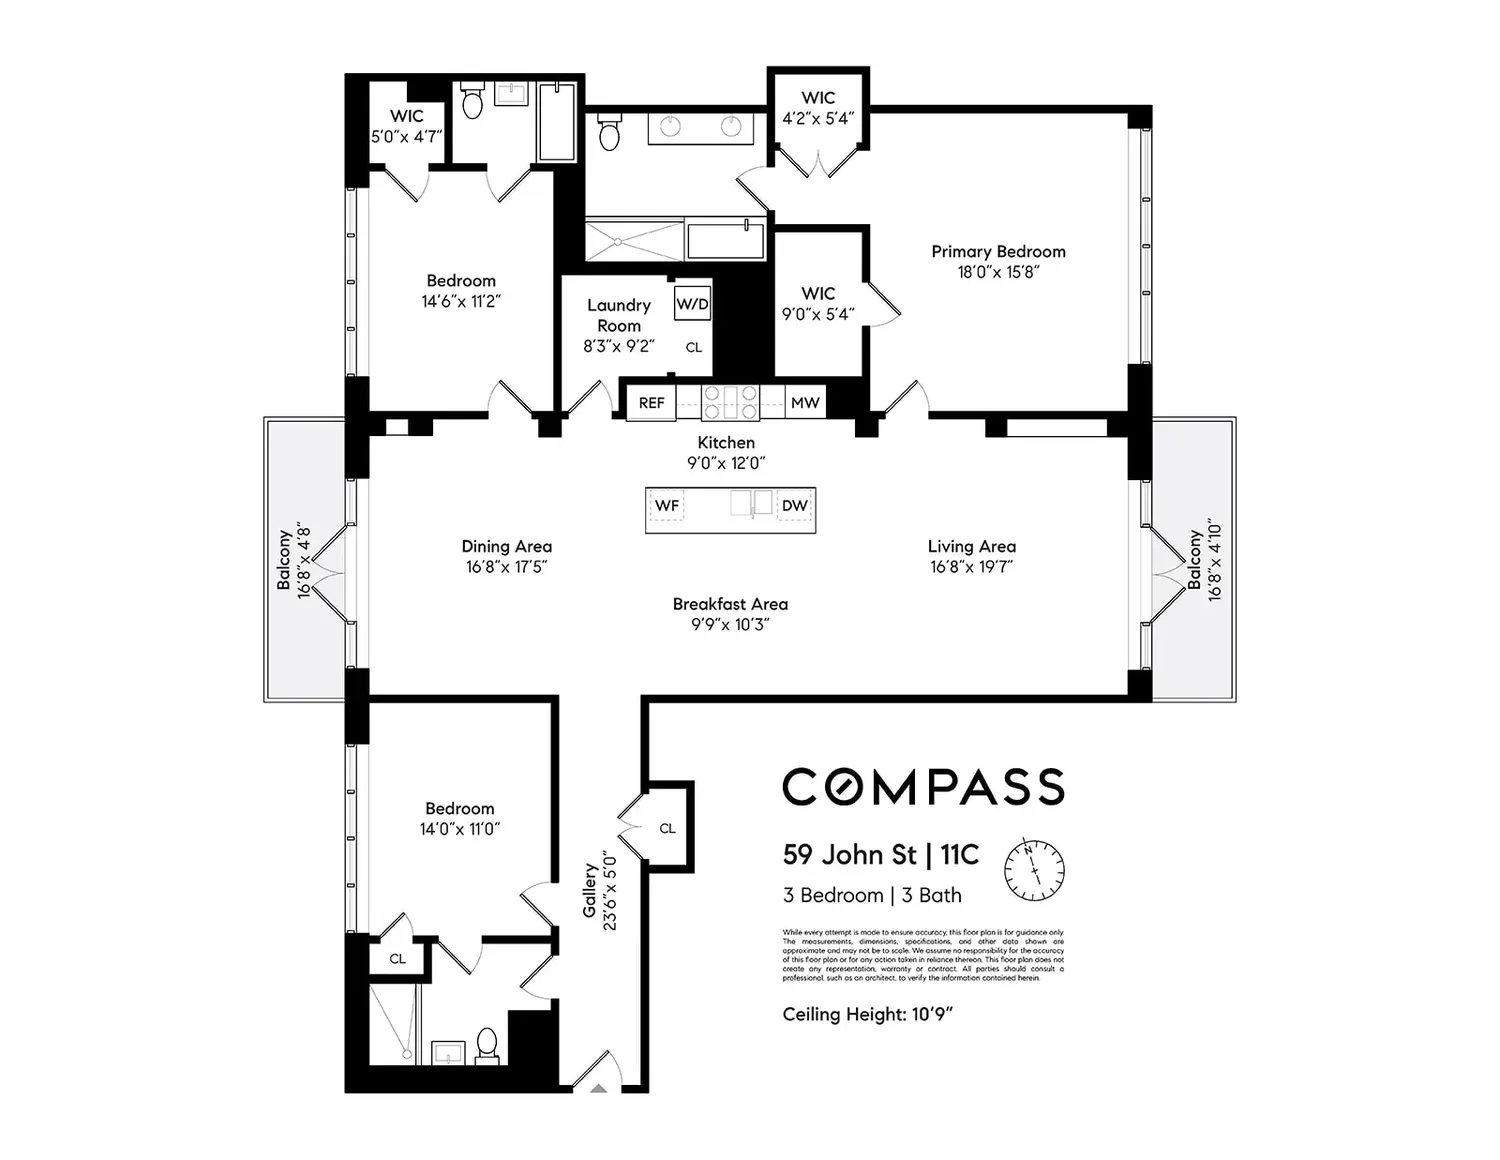
Elegant and expansive, this three-bedroom, three‐bath residence offers 2,279 square feet of beautifully proportioned loft living with two private balconies in the heart of the Financial District. Nearly 11-foot ceilings, oversized windows, and an exceptional layout create a home filled with natural light, volume, and privacy.
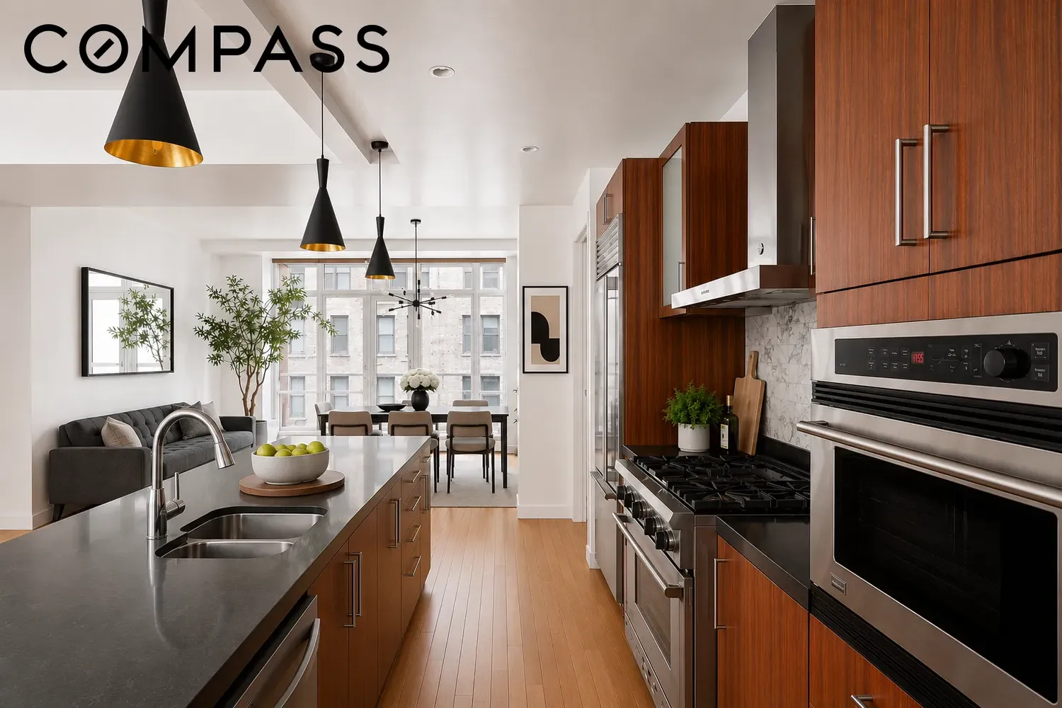
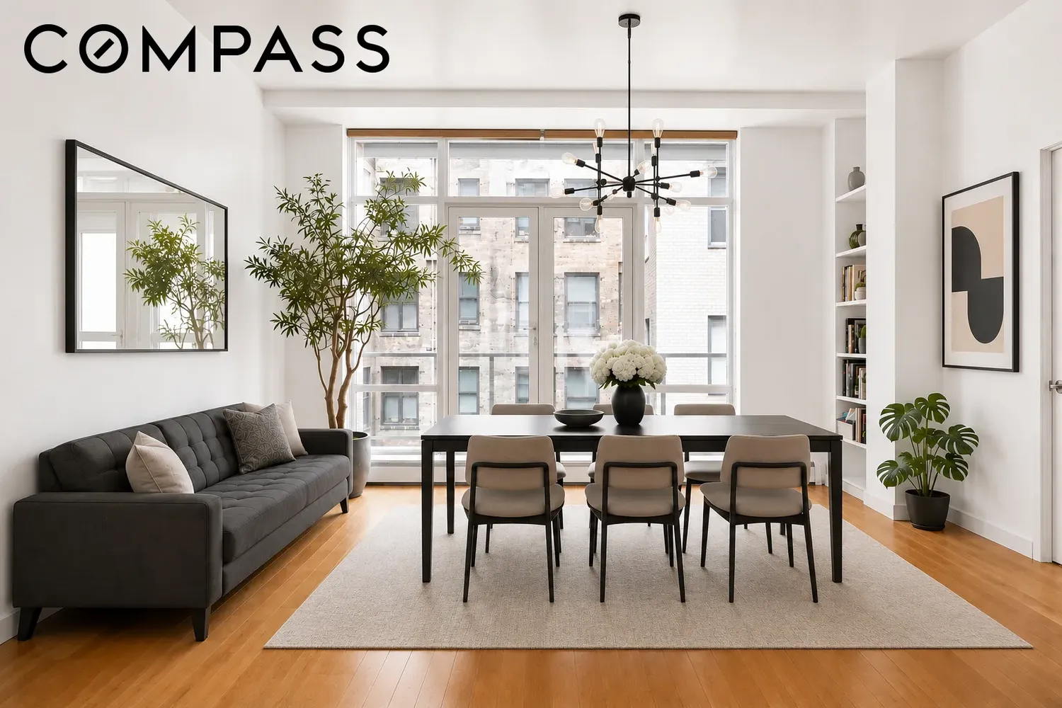
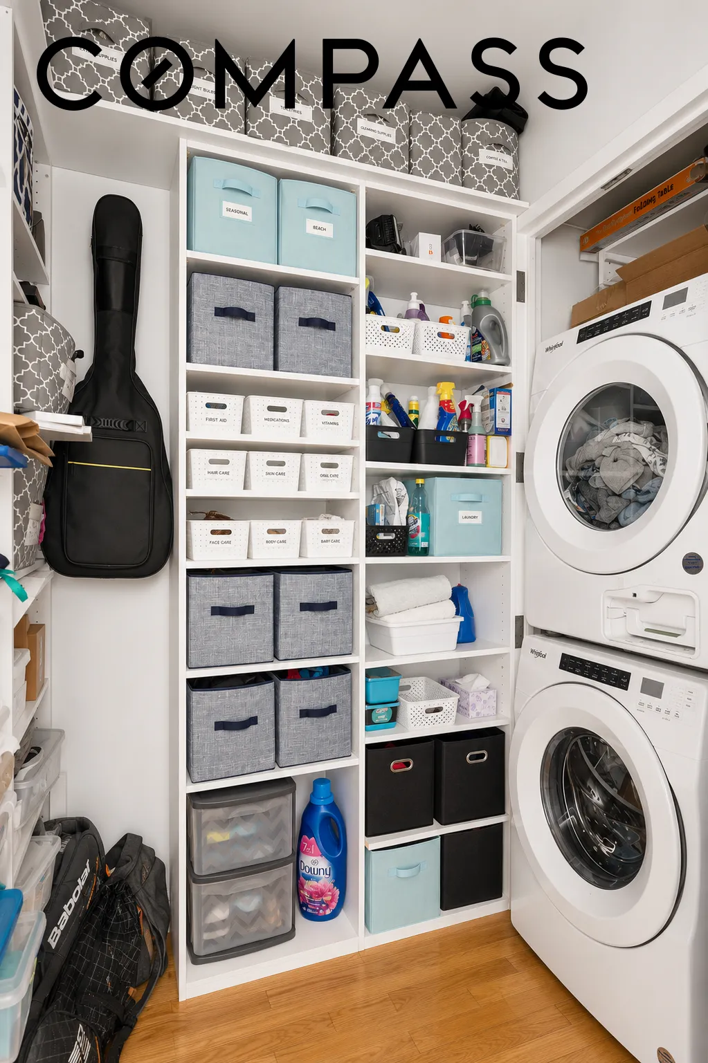
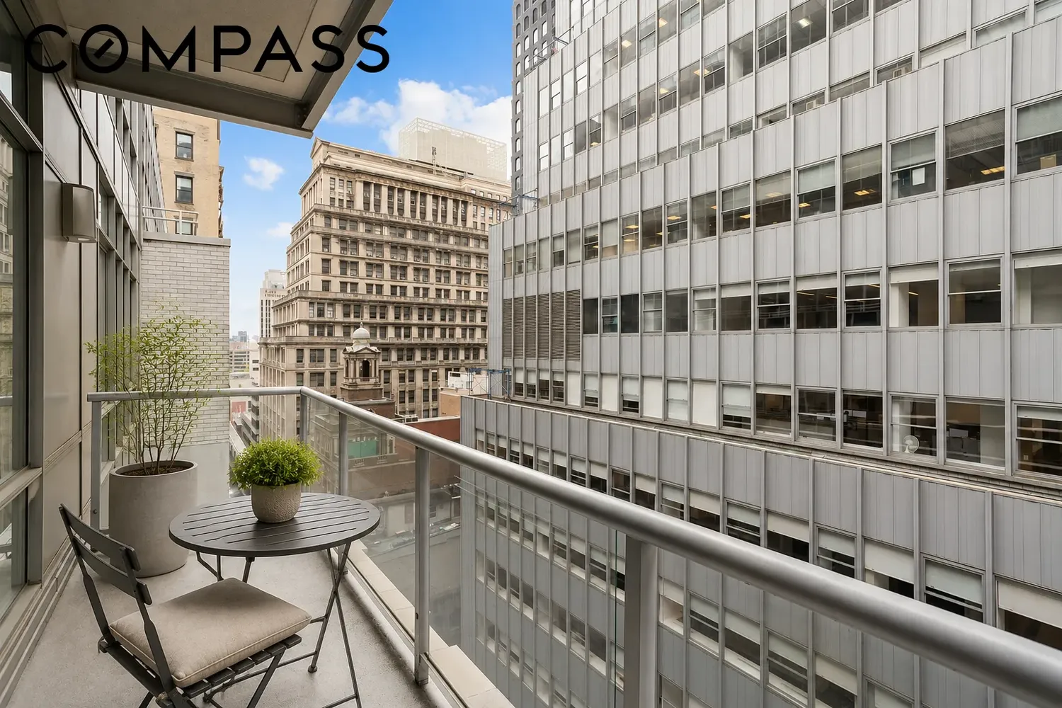
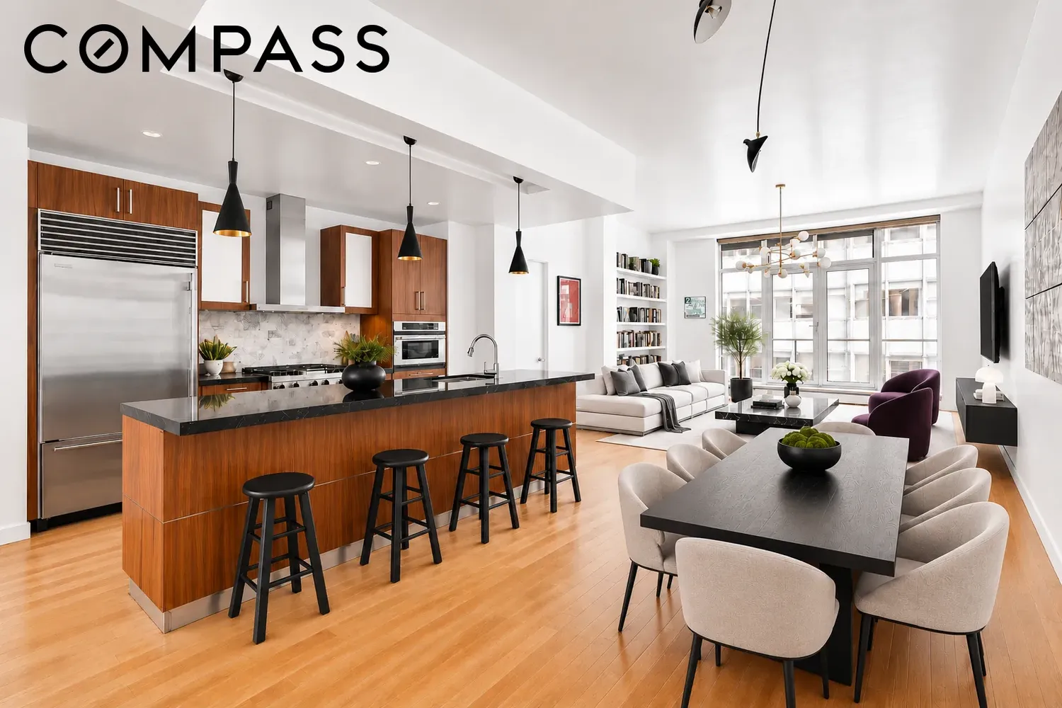
A gracious entry gallery opens to an impressive great room with generous living, dining, and lounge areas designed for both everyday living and effortless entertaining. Two private balconies extend from the main living spaces, offering rare and usable outdoor space for morning coffee or evening cocktails. The open chef's kitchen is equally functional and refined, featuring a substantial eat-in island, custom cabinetry, granite countertops, marble backsplash, premium stainless steel appliances from Sub Zero and Viking, a separate pantry, and a dedicated laundry room.
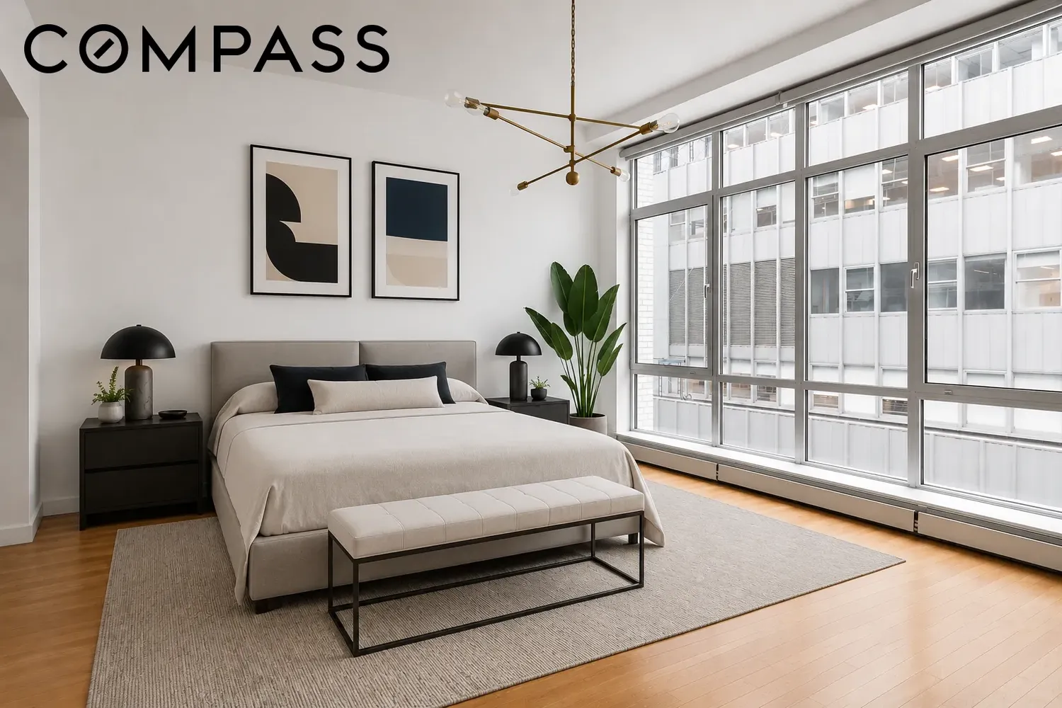
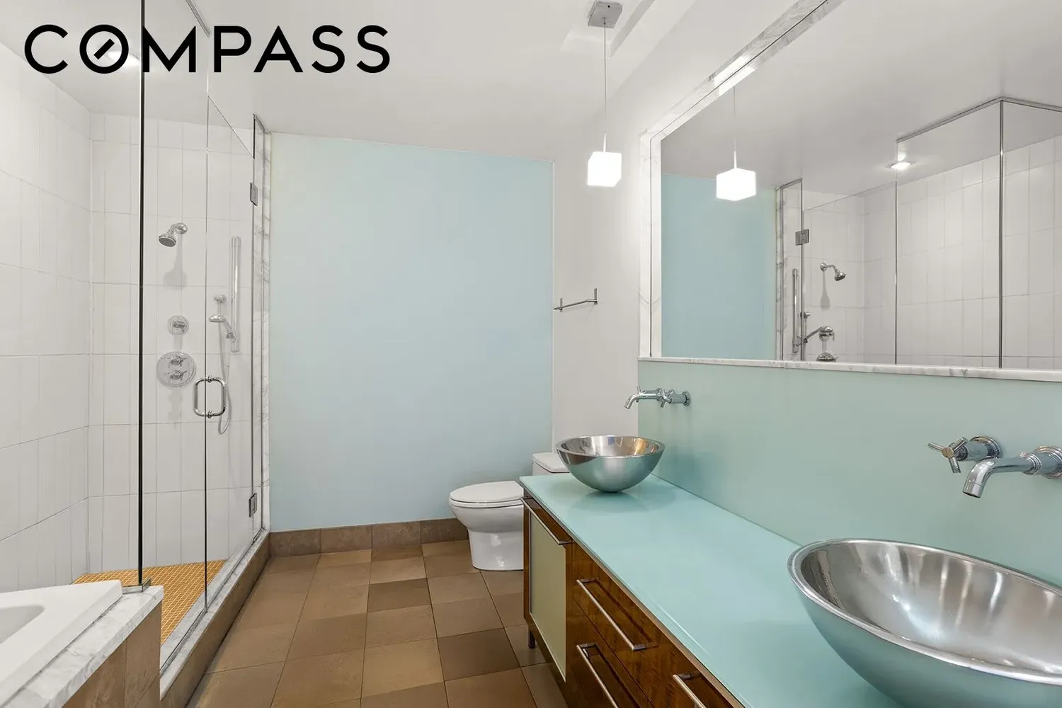
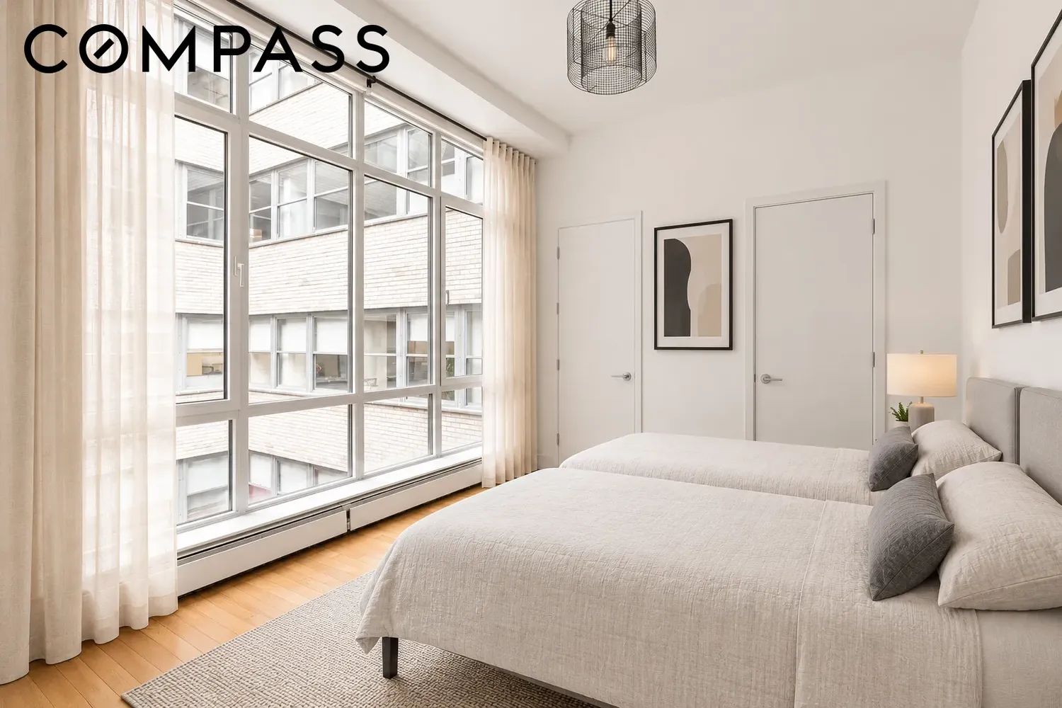
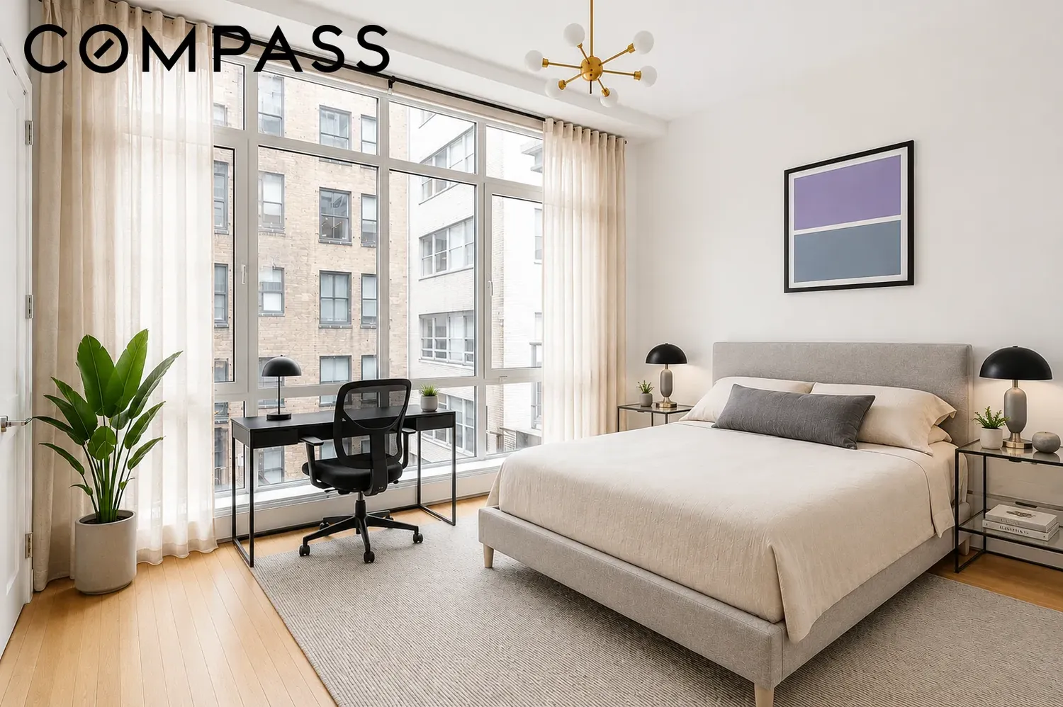
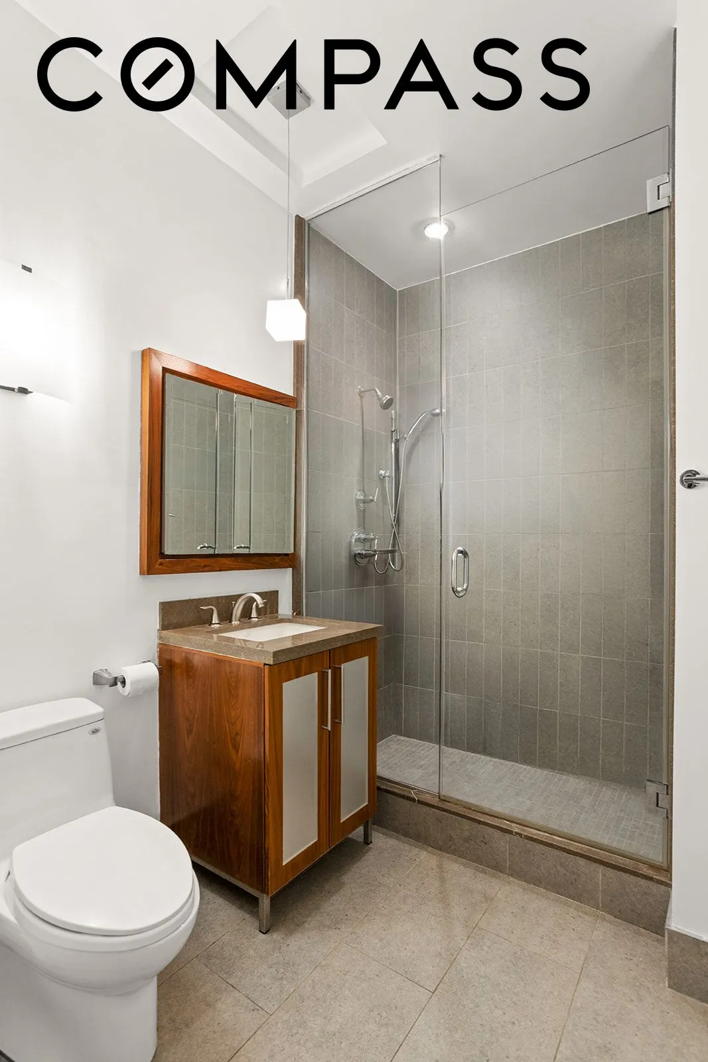
Privately positioned away from the entertaining spaces, the oversized primary suite offers two walk-in closets and a spa-inspired en-suite bath with a double vanity, glass-enclosed shower, and deep soaking tub. The second bedroom enjoys its own en-suite bath and walk-in closet, while the spacious third bedroom is conveniently located adjacent to a full bath, making it equally suited as a guest suite, home office, or additional living space.
Thoughtful finishes throughout include hardwood floors, custom lighting, built-ins, and multi-zone heating and cooling, creating a home that is as practical as it is sophisticated.
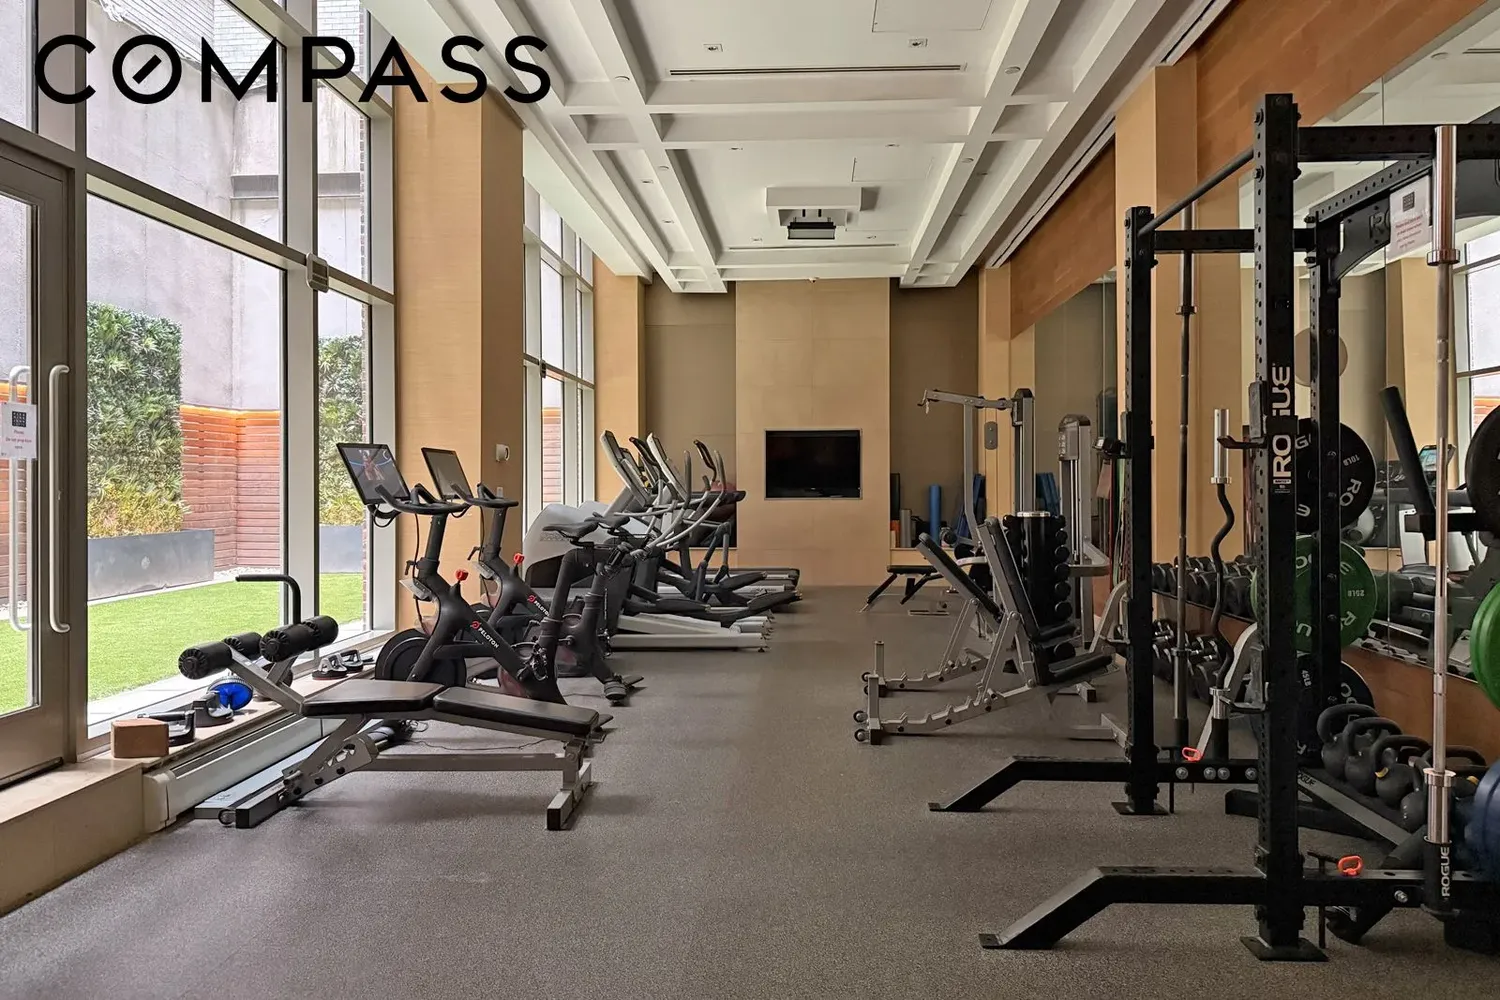
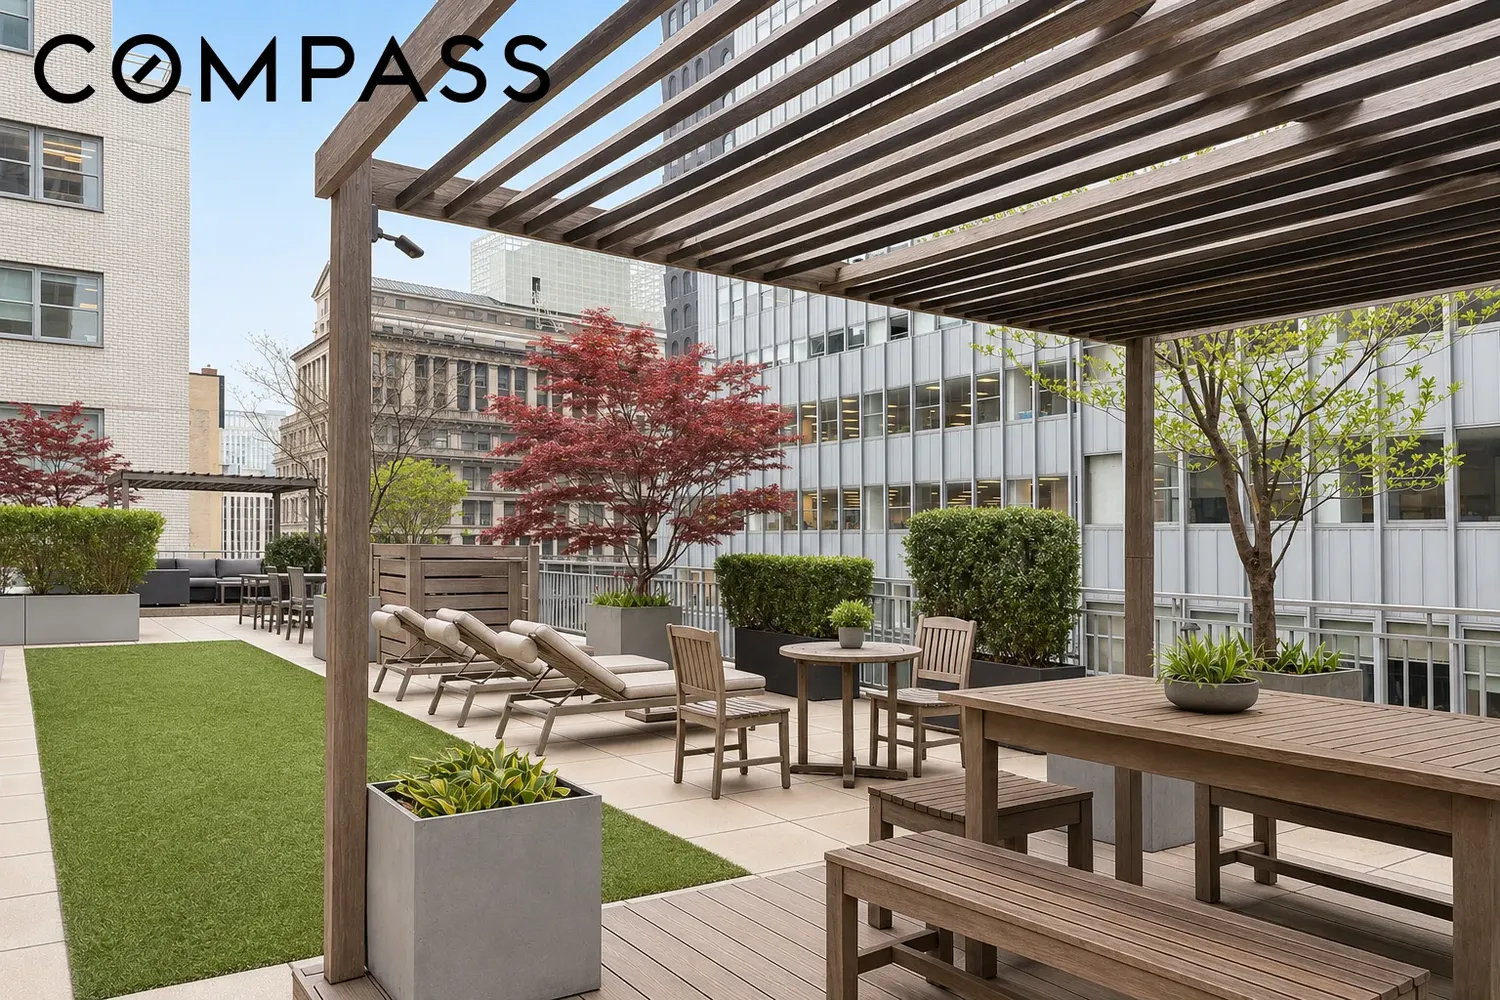
Five Nine John Lofts is a boutique condominium designed by acclaimed architect Karl Fischer with interiors by Andrés Escobar, combining authentic loft proportions with contemporary design. Residents enjoy a full-service lifestyle with a 24-hour doorman, live-in superintendent, fitness center, landscaped tranquility garden, and a beautifully furnished rooftop terrace with grilling areas. Some images have been virtually staged.
View More
A gracious entry gallery opens to an impressive great room with generous living, dining, and lounge areas designed for both everyday living and effortless entertaining. Two private balconies extend from the main living spaces, offering rare and usable outdoor space for morning coffee or evening cocktails. The open chef's kitchen is equally functional and refined, featuring a substantial eat-in island, custom cabinetry, granite countertops, marble backsplash, premium stainless steel appliances from Sub Zero and Viking, a separate pantry, and a dedicated laundry room.
Privately positioned away from the entertaining spaces, the oversized primary suite offers two walk-in closets and a spa-inspired en-suite bath with a double vanity, glass-enclosed shower, and deep soaking tub. The second bedroom enjoys its own en-suite bath and walk-in closet, while the spacious third bedroom is conveniently located adjacent to a full bath, making it equally suited as a guest suite, home office, or additional living space.
Thoughtful finishes throughout include hardwood floors, custom lighting, built-ins, and multi-zone heating and cooling, creating a home that is as practical as it is sophisticated.
Five Nine John Lofts is a boutique condominium designed by acclaimed architect Karl Fischer with interiors by Andrés Escobar, combining authentic loft proportions with contemporary design. Residents enjoy a full-service lifestyle with a 24-hour doorman, live-in superintendent, fitness center, landscaped tranquility garden, and a beautifully furnished rooftop terrace with grilling areas. Some images have been virtually staged.
Building Features 13 Floors72 Units
elevator
full time doorman
bike room
courtyard
gym
lounge
laundry
pet friendly
roofdeck
storage
Unit Features
Pet Policy: Building No, No
$3,200,000 / $1,404 per ft²
Listed on Jul 30, 2026
21 Days on Market
3 Beds / 3 Baths - / 2,279 ft²
Total Monthly expenses: $6,551
Maintenance: $3,942 / R.E. Taxes $2,609
Exclusively listed with: Compass Source: RLS
Listing Courtesy of Compass
View Listing
Unit listing history
| Date | Status | Amount | Listed by | ||
|---|---|---|---|---|---|
| Loading History... | |||||