Description
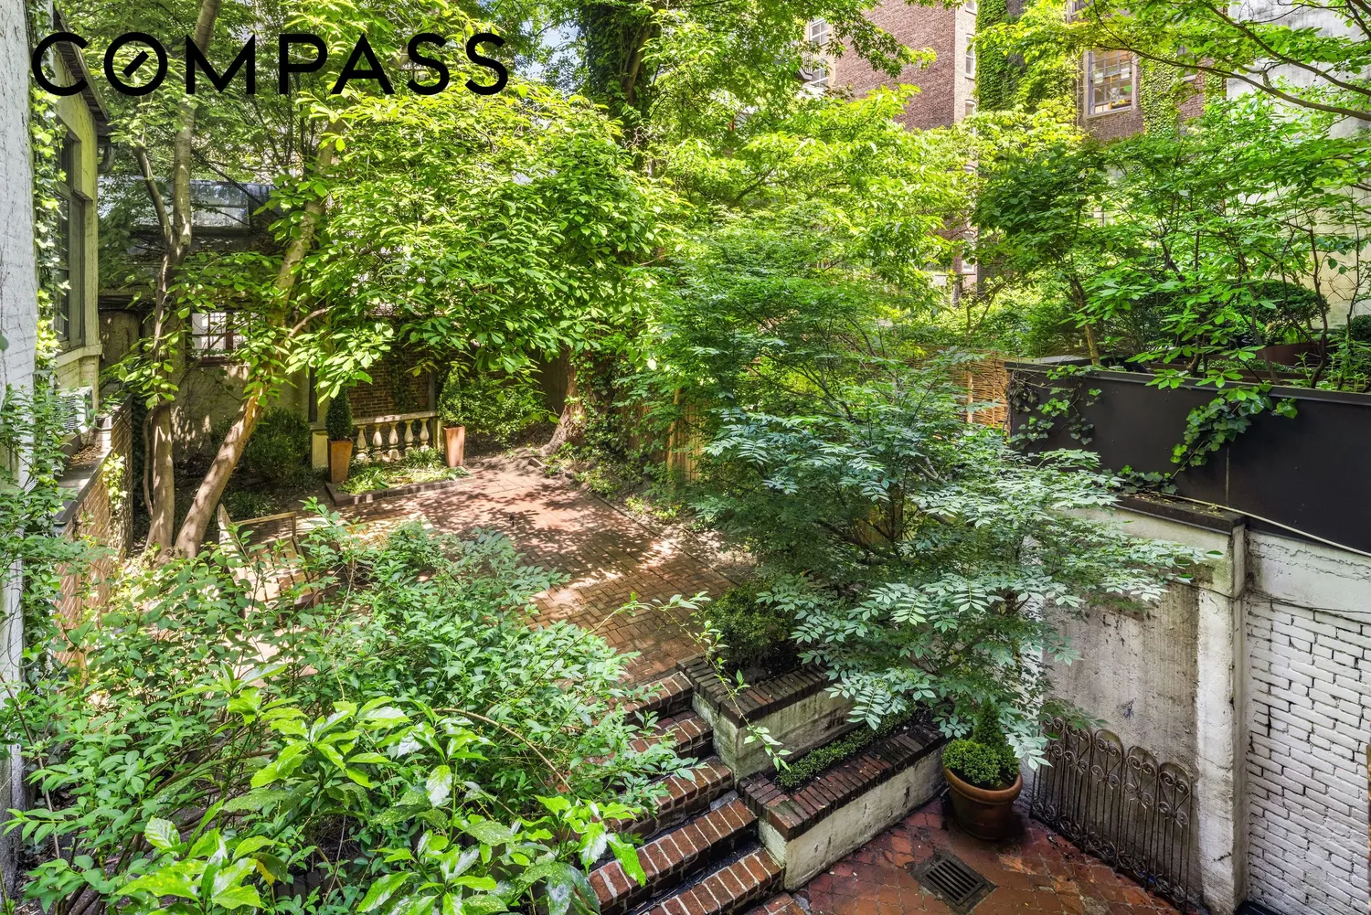
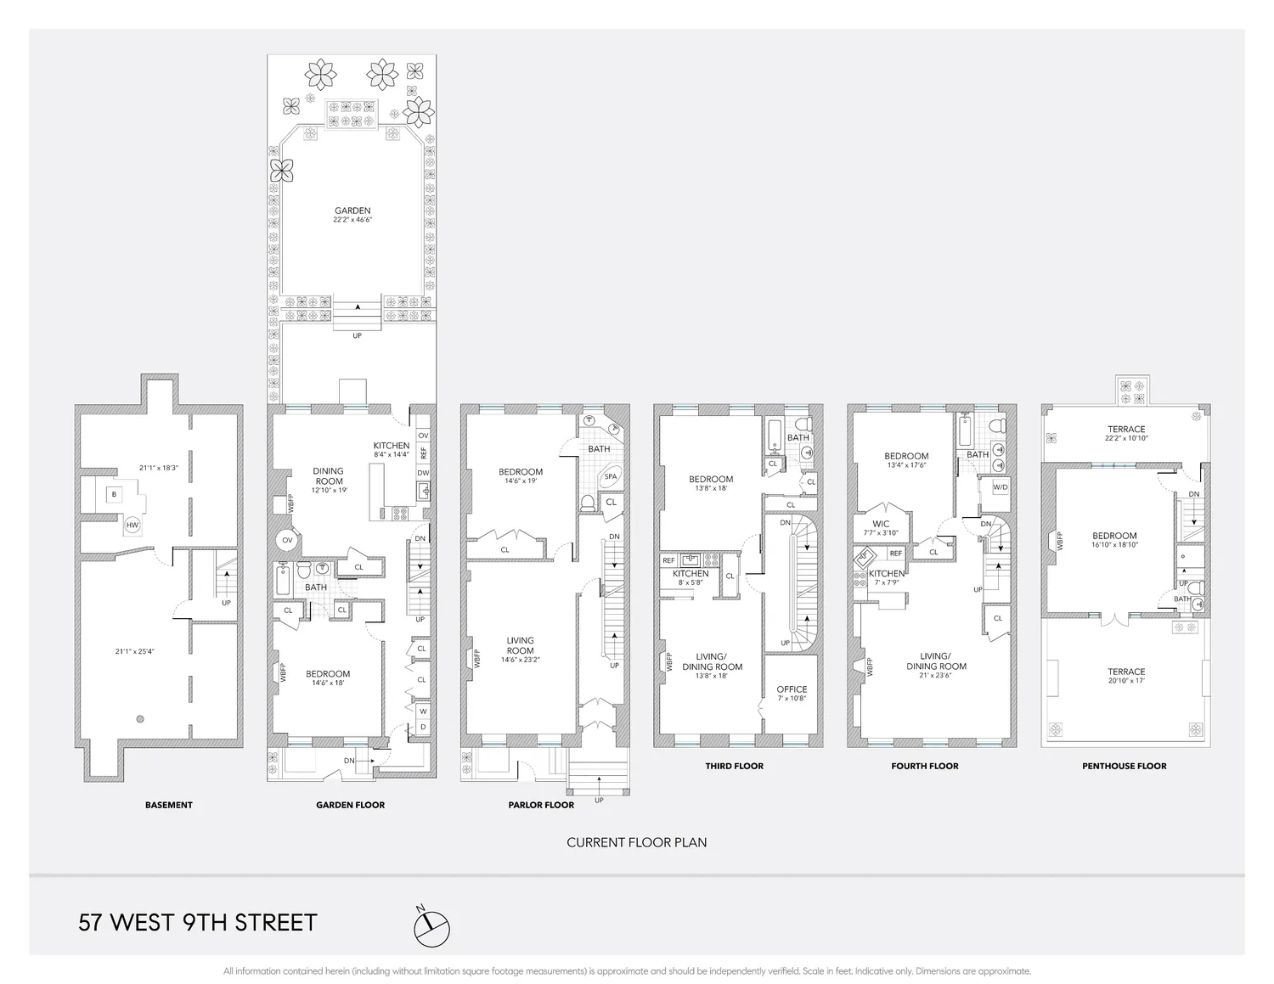
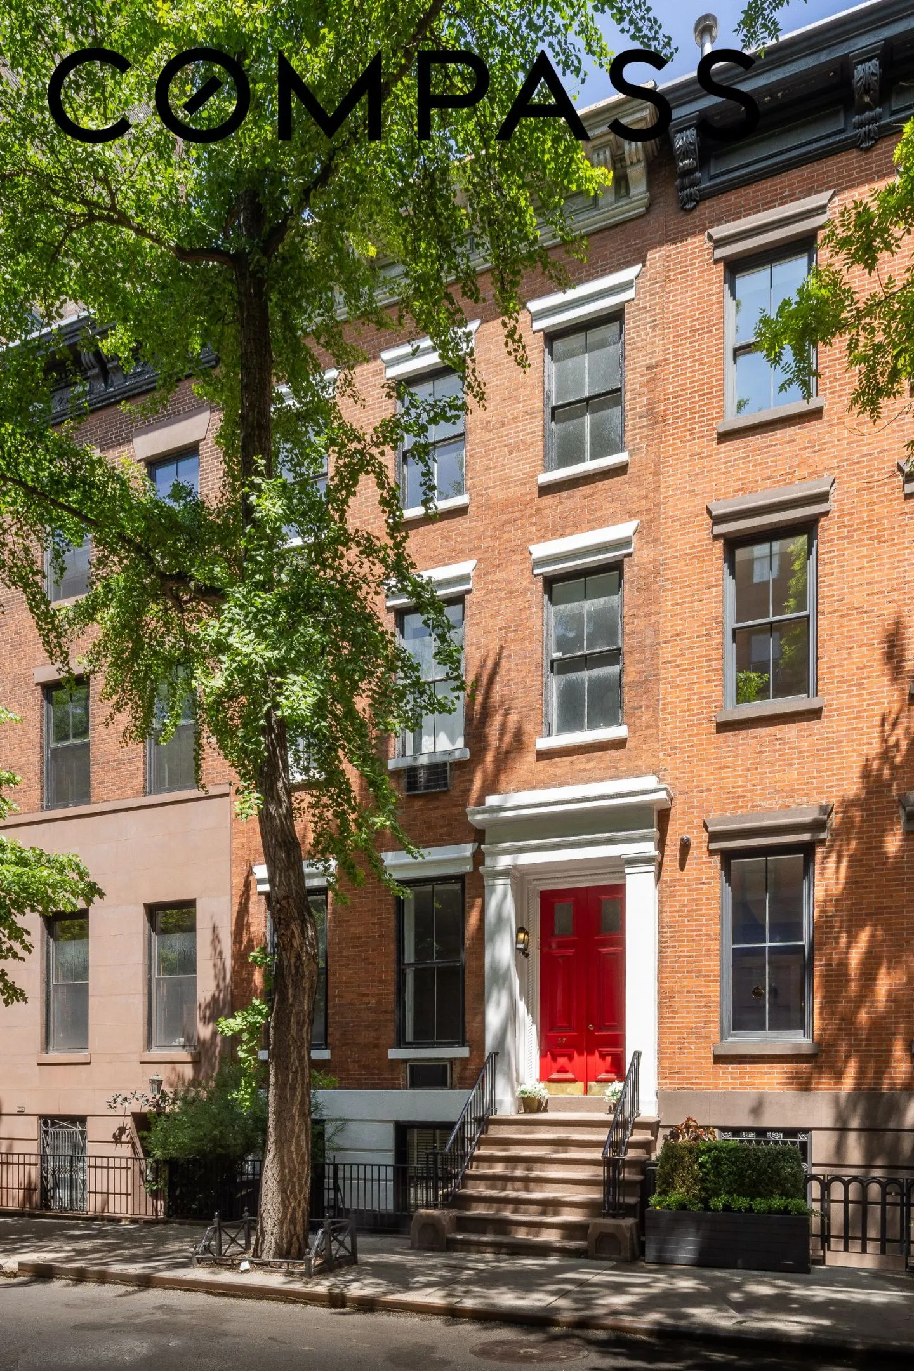
57 West 9th Street is a 22 1/4-foot wide, three-family residence primed for conversion back to single family use. Spanning nearly 4,600 square feet, the home is full of preserved original details, exceptional ceiling heights, and a deep historic garden featured in many notable design publications. Originally dating to 1840, this Greek Revival townhouse represents a compelling opportunity located on one of Greenwich Village’s most spellbinding, tree-lined blocks.
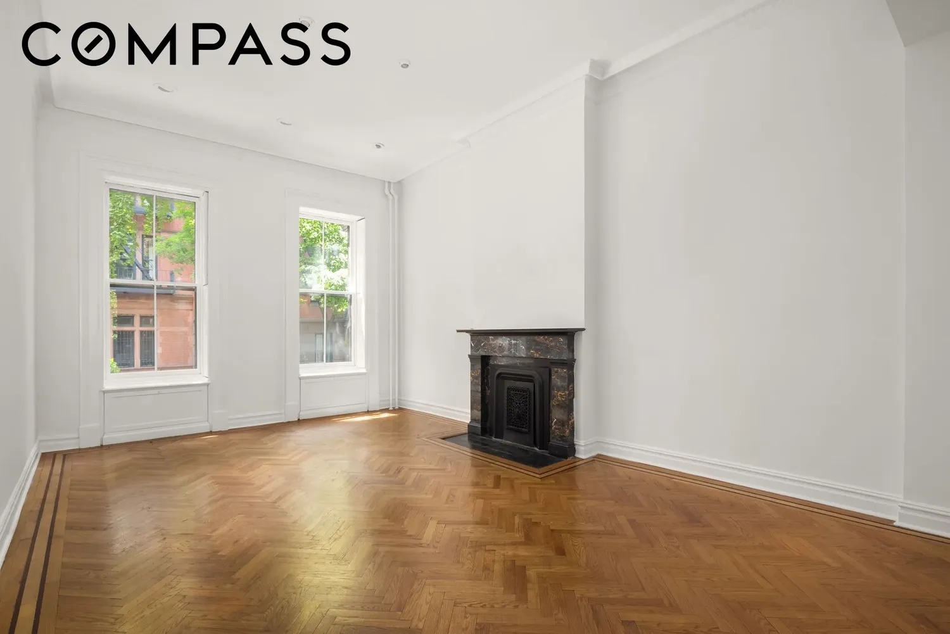
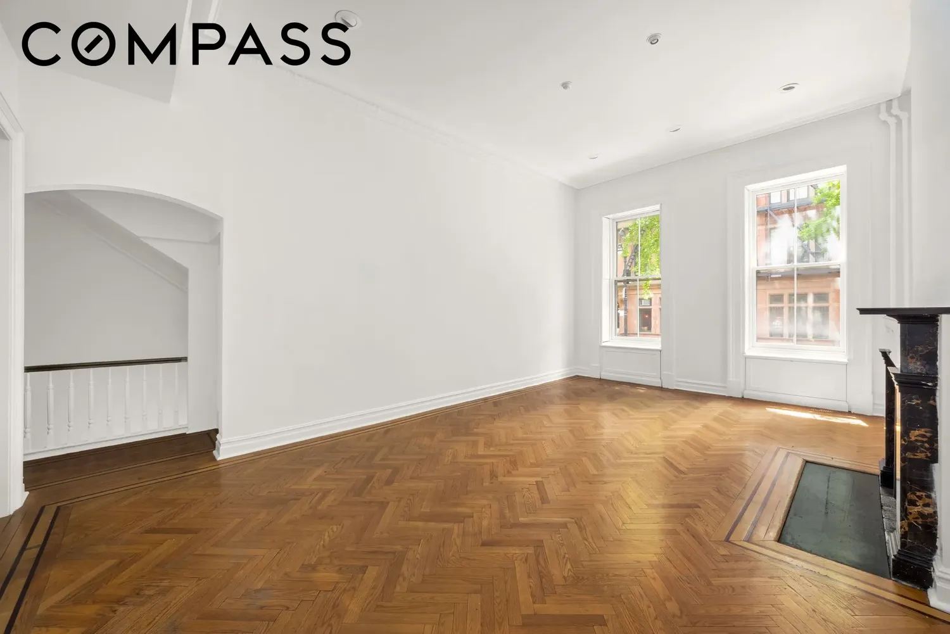
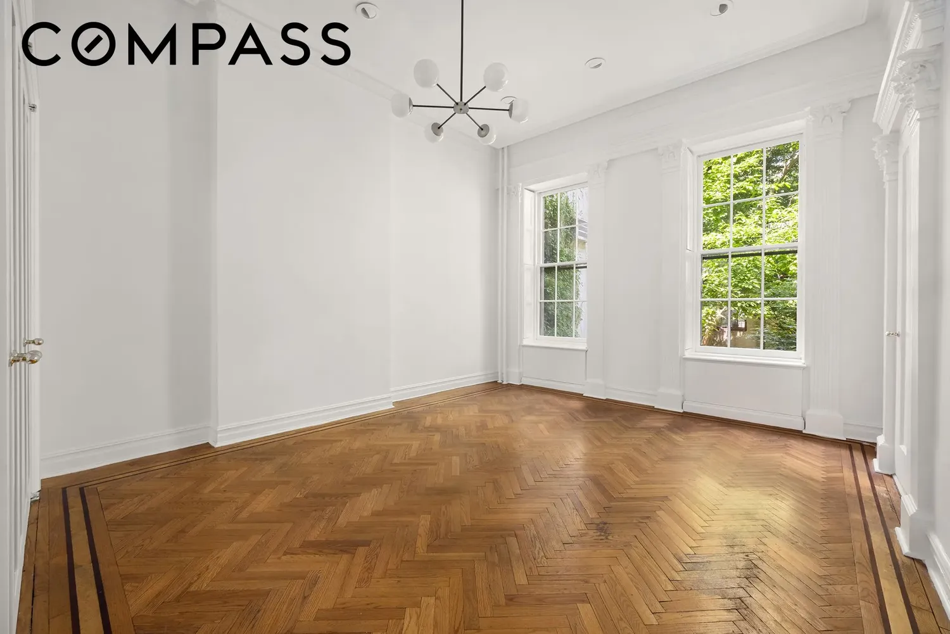
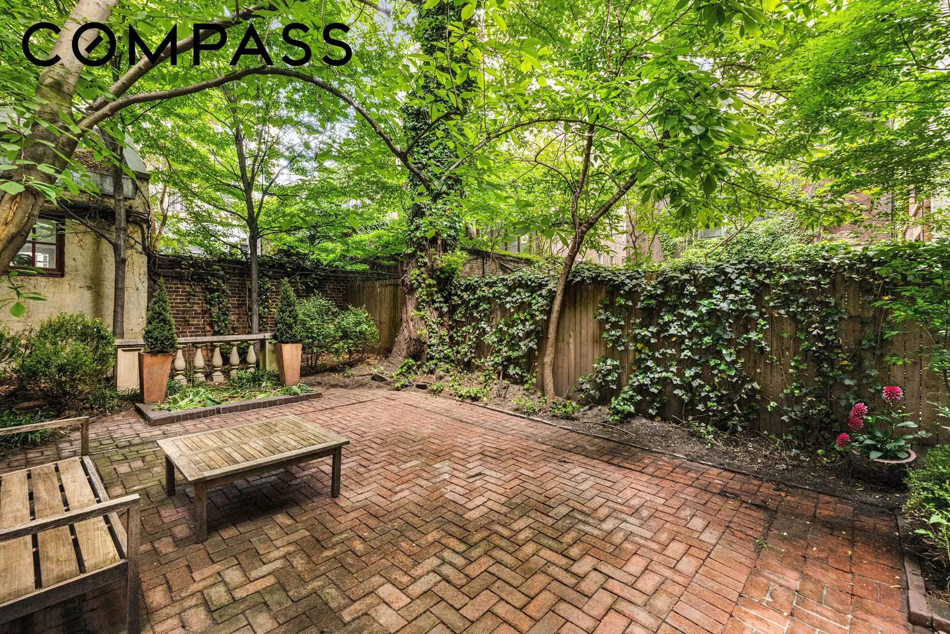
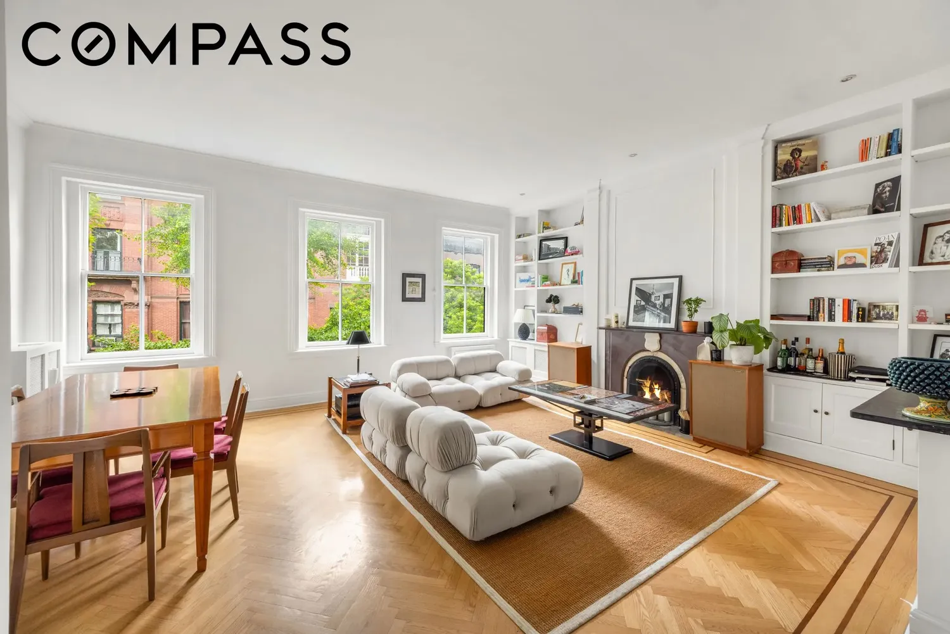
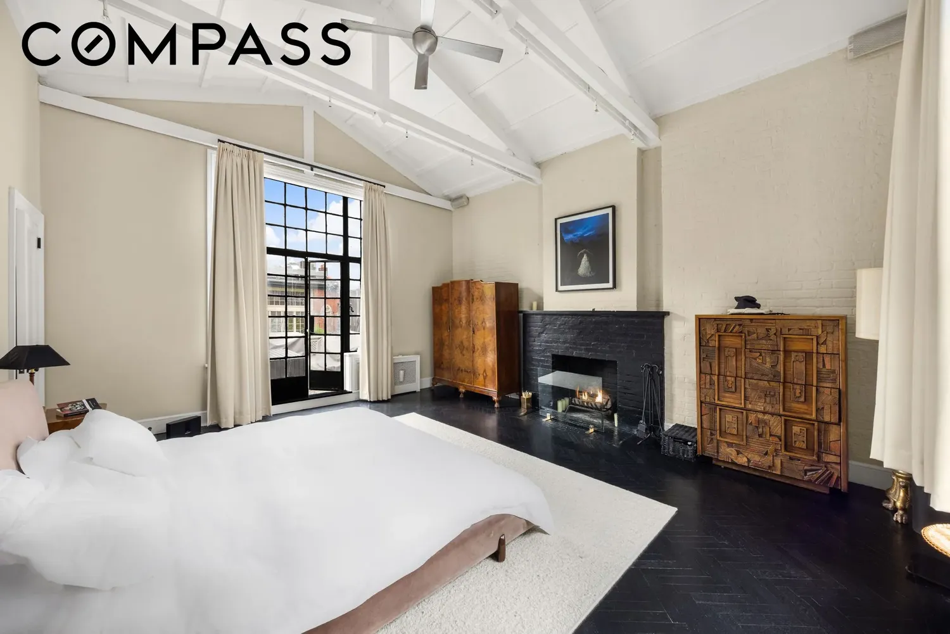
The lower duplex spans the home’s parlor and garden levels, the former of which has ceiling heights over 12 feet, oak herringbone hardwood floors, and original plaster moldings throughout. A kitchen with original bread oven and fireplace (one of six) leads to the outdoor space on the home’s garden level finished in terracotta and brick. The remainder of the home contains two additional units – a floor-through simplex and a crowning duplex penthouse, both with ceiling heights over 10 feet and the latter featuring a charming top floor with vaulted 14.5-foot ceilings, wood-burning fireplace, and two spacious terraces.
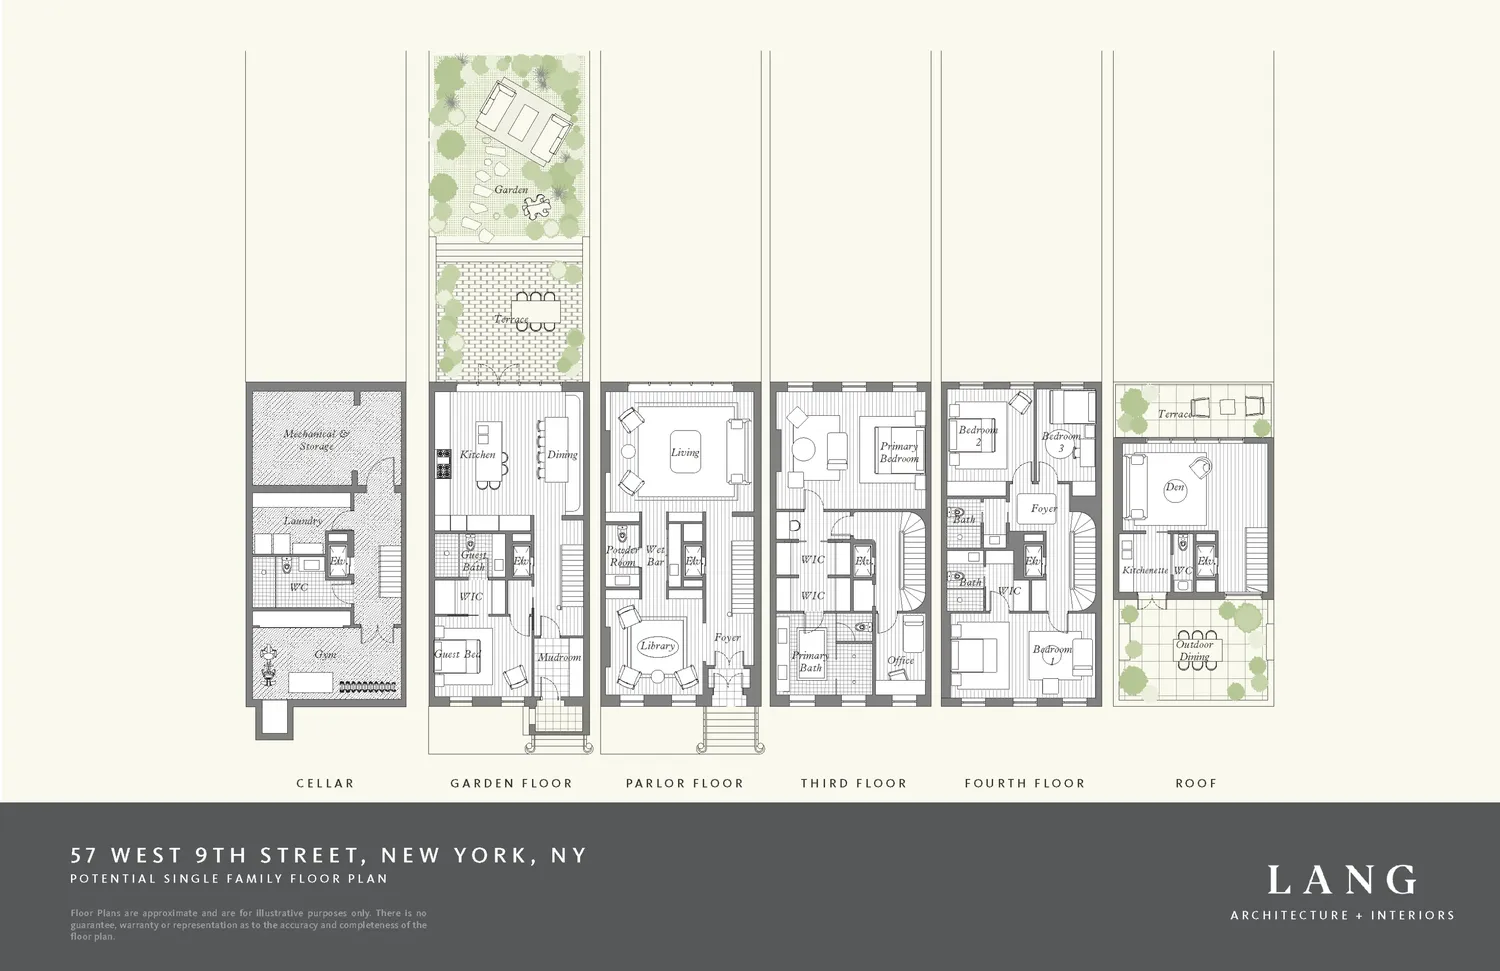
Proposed plans by Lang Architecture offer an inspired take on a single-family conversion with a grand parlor entertaining floor, five bedrooms including a full-floor primary suite with private study, and a rooftop den.
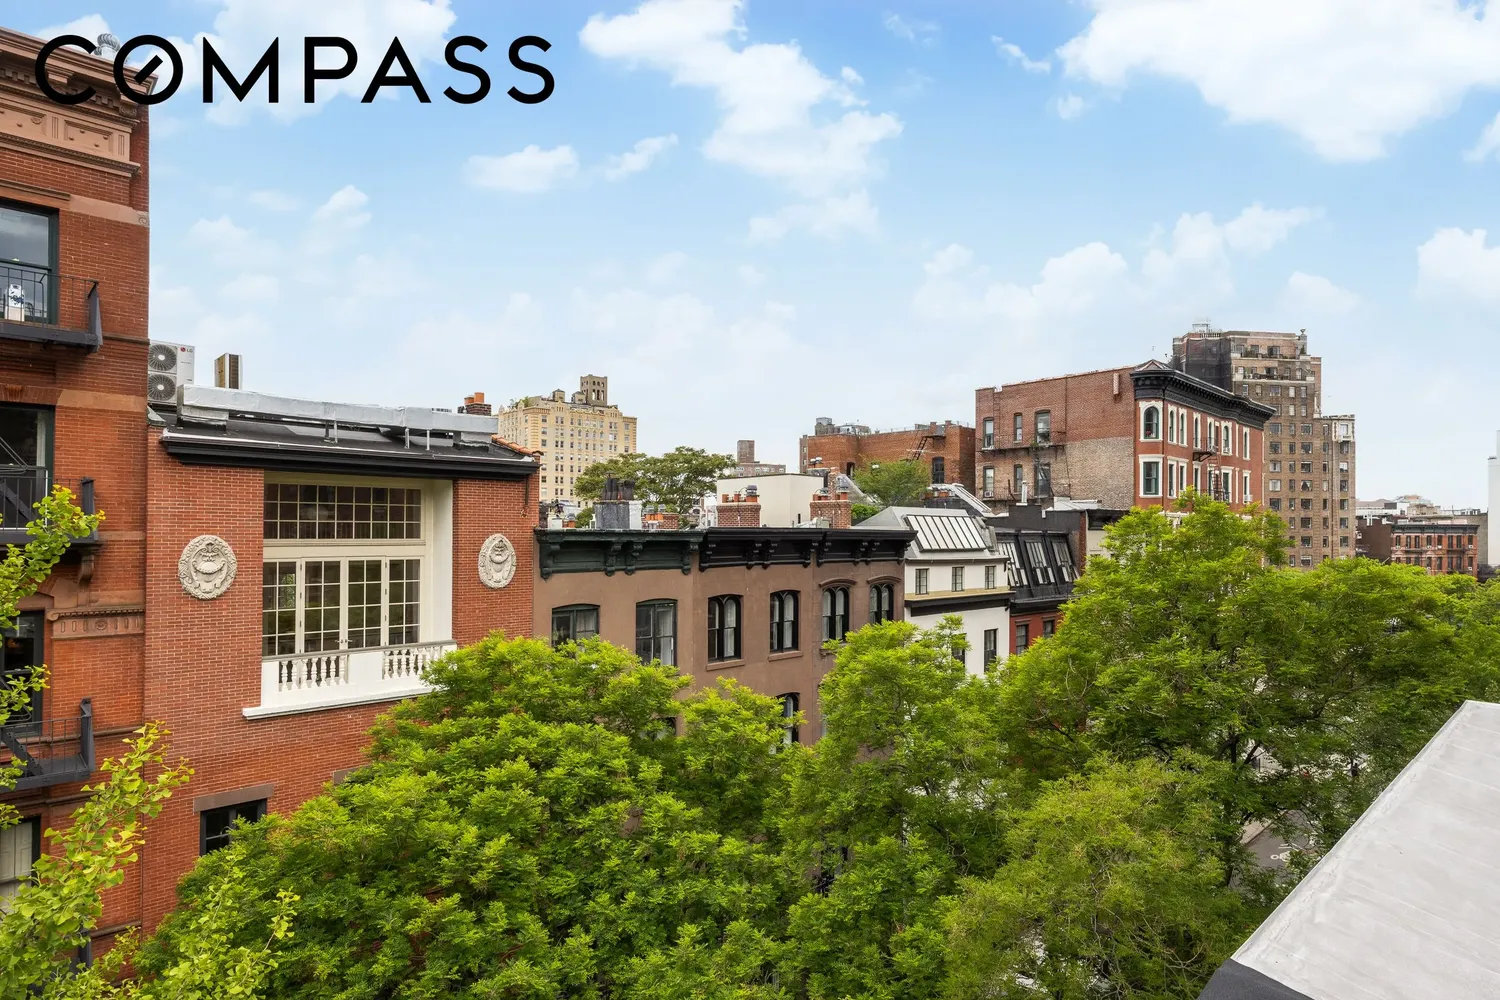
One of Greenwich Village’s most bucolic tree-lined streets, West Ninth Street is noted for its width, handsome townhouse and cooperative facades, and many notable residents from the worlds of design and entertainment, with close proximity to both lower Fifth Avenue and the West Village’s dining and fashion corridors. This property offers a discerning purchaser the ability to create a lasting mark on the neighborhood’s landscape within a decidedly historic envelope.
View More
The lower duplex spans the home’s parlor and garden levels, the former of which has ceiling heights over 12 feet, oak herringbone hardwood floors, and original plaster moldings throughout. A kitchen with original bread oven and fireplace (one of six) leads to the outdoor space on the home’s garden level finished in terracotta and brick. The remainder of the home contains two additional units – a floor-through simplex and a crowning duplex penthouse, both with ceiling heights over 10 feet and the latter featuring a charming top floor with vaulted 14.5-foot ceilings, wood-burning fireplace, and two spacious terraces.
Proposed plans by Lang Architecture offer an inspired take on a single-family conversion with a grand parlor entertaining floor, five bedrooms including a full-floor primary suite with private study, and a rooftop den.
One of Greenwich Village’s most bucolic tree-lined streets, West Ninth Street is noted for its width, handsome townhouse and cooperative facades, and many notable residents from the worlds of design and entertainment, with close proximity to both lower Fifth Avenue and the West Village’s dining and fashion corridors. This property offers a discerning purchaser the ability to create a lasting mark on the neighborhood’s landscape within a decidedly historic envelope.
Building Features 4 Floors4 Units
intercom
Unit Features
dishwasher
terrace
fireplace
washerdryer
Pet Policy: No Pets
$11,500,000 / $2,507 per ft²
Listed on May 19, 2026
62 Days on Market
5 Beds / 5 Baths - / 4,587 ft²
Total Monthly expenses: $4,518
Maintenance: - / R.E. Taxes $4,518
Other Details:
Three Family
Lot Size: 22.17' x 92.25' Built: 22.17' x 46.0'
Zoning: C0
Exclusively listed with: Compass Source: RLS
Listing Courtesy of Compass
View Listing
Unit listing history
| Date | Status | Amount | Listed by | ||
|---|---|---|---|---|---|
| Loading History... | |||||