Description
Bring your Architect, his Contractor, and your Vision, and create the Loft of your dreams.
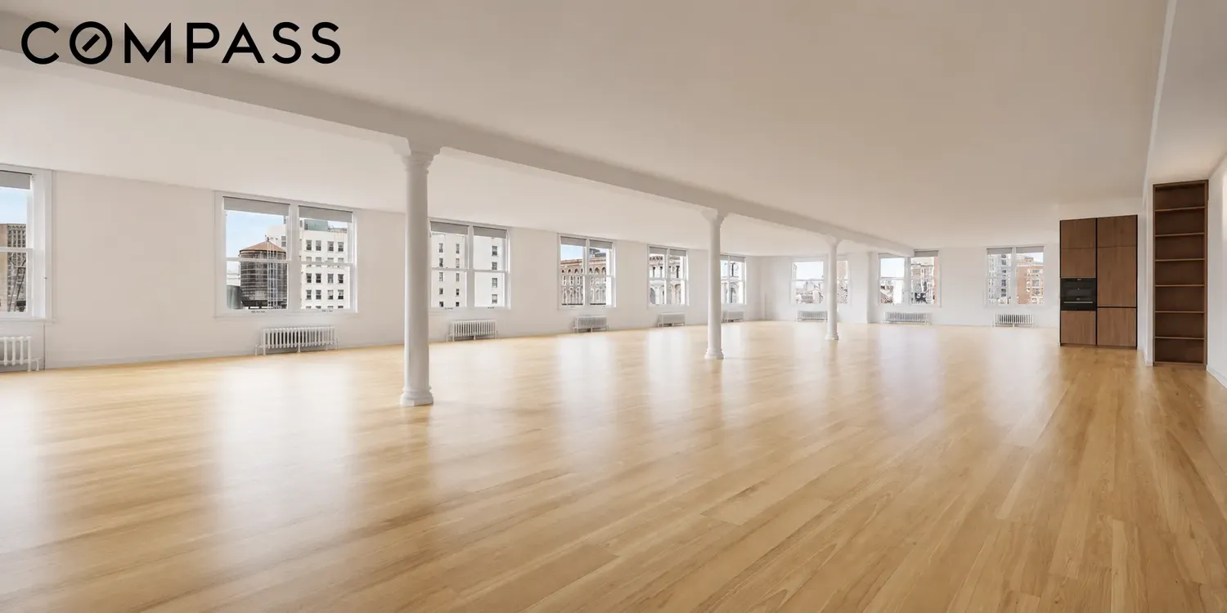
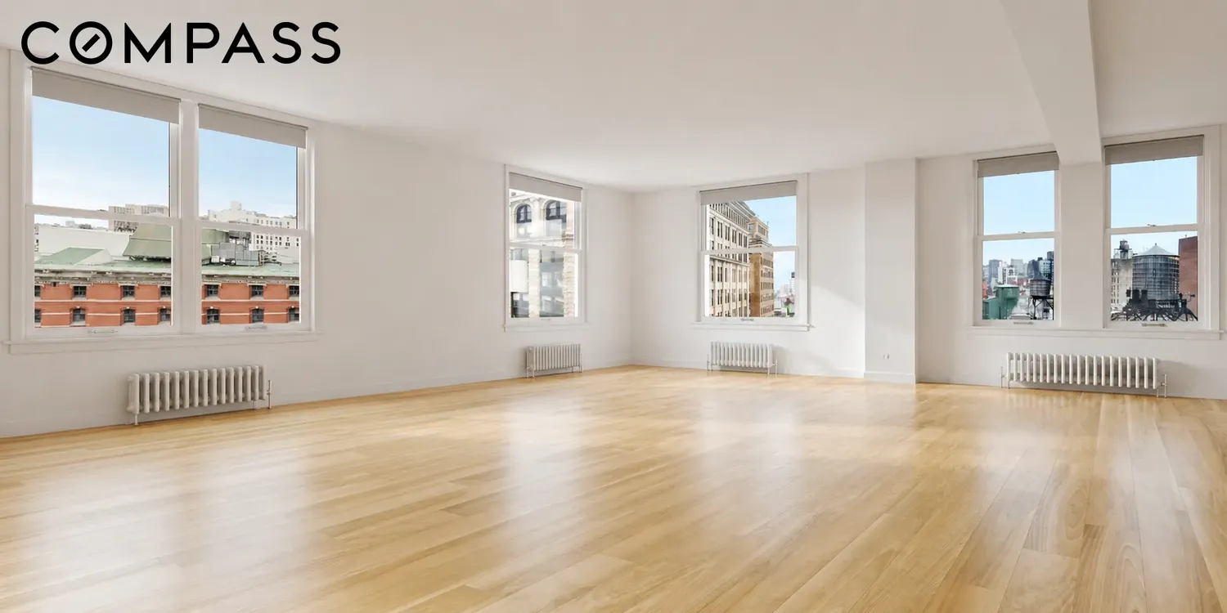
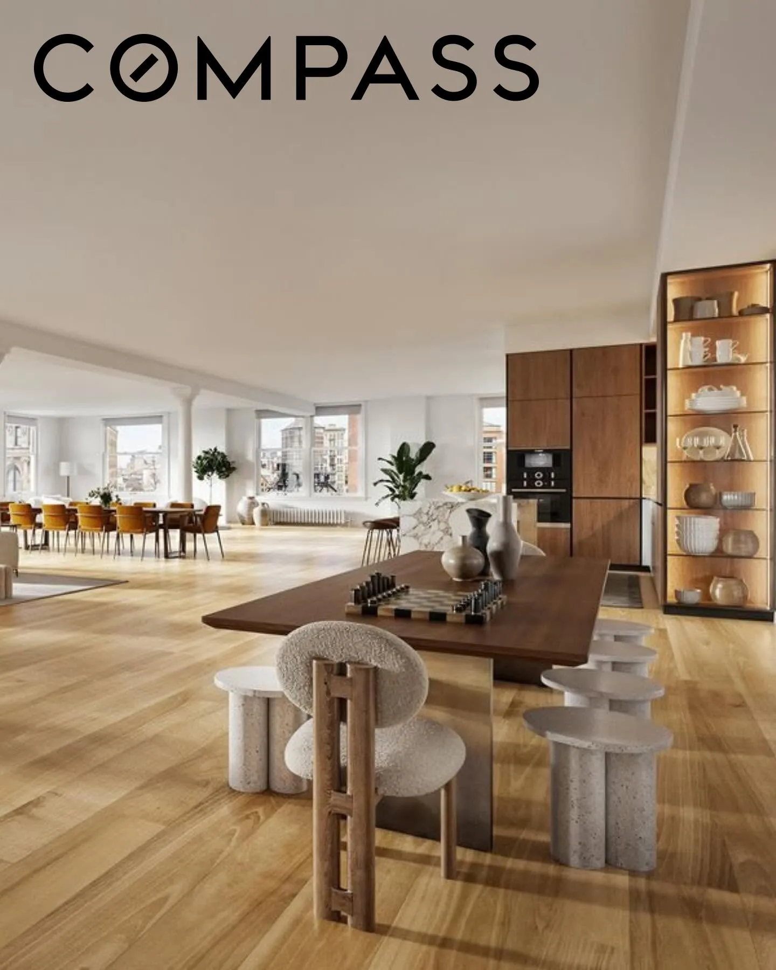
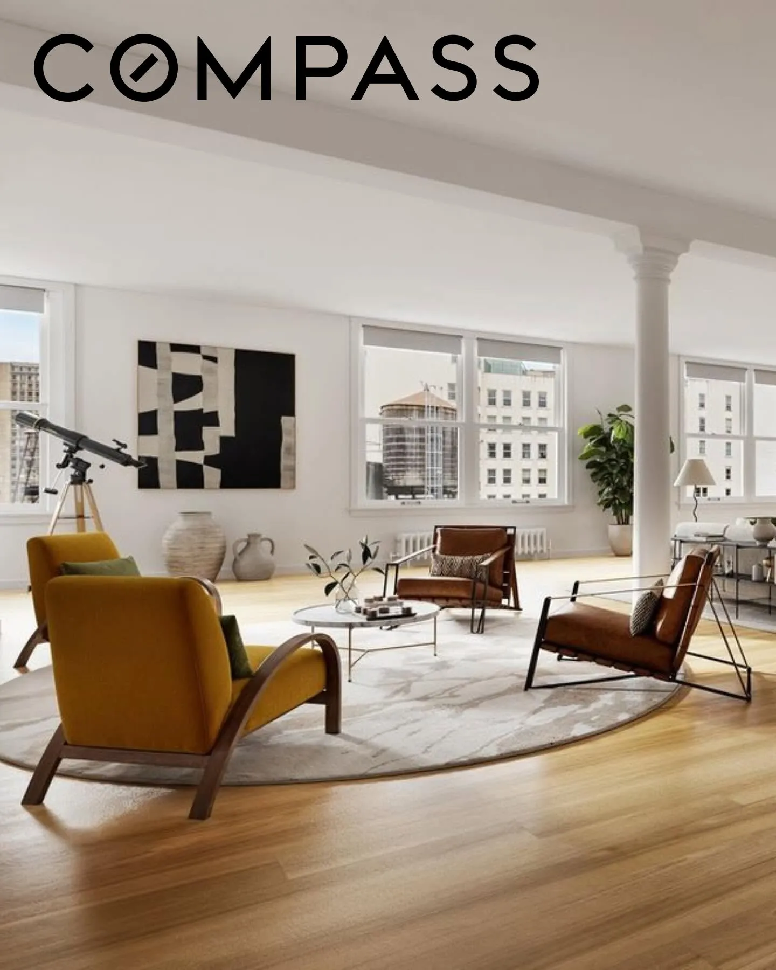
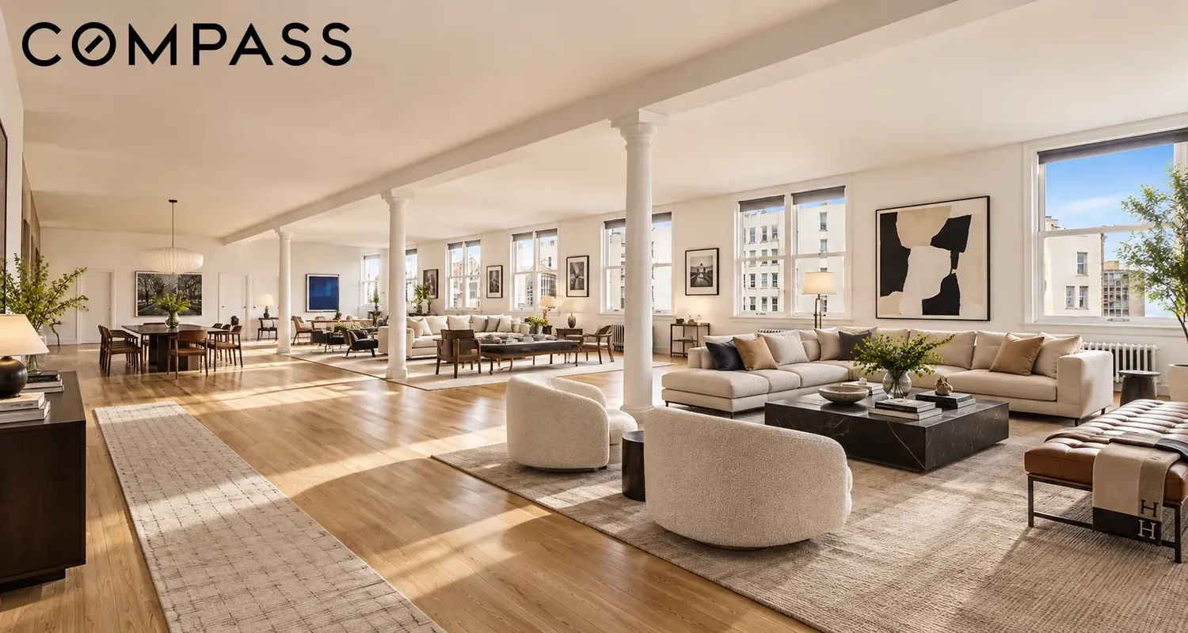
*Please Note: These are virtual renderings of what the Loft could be...
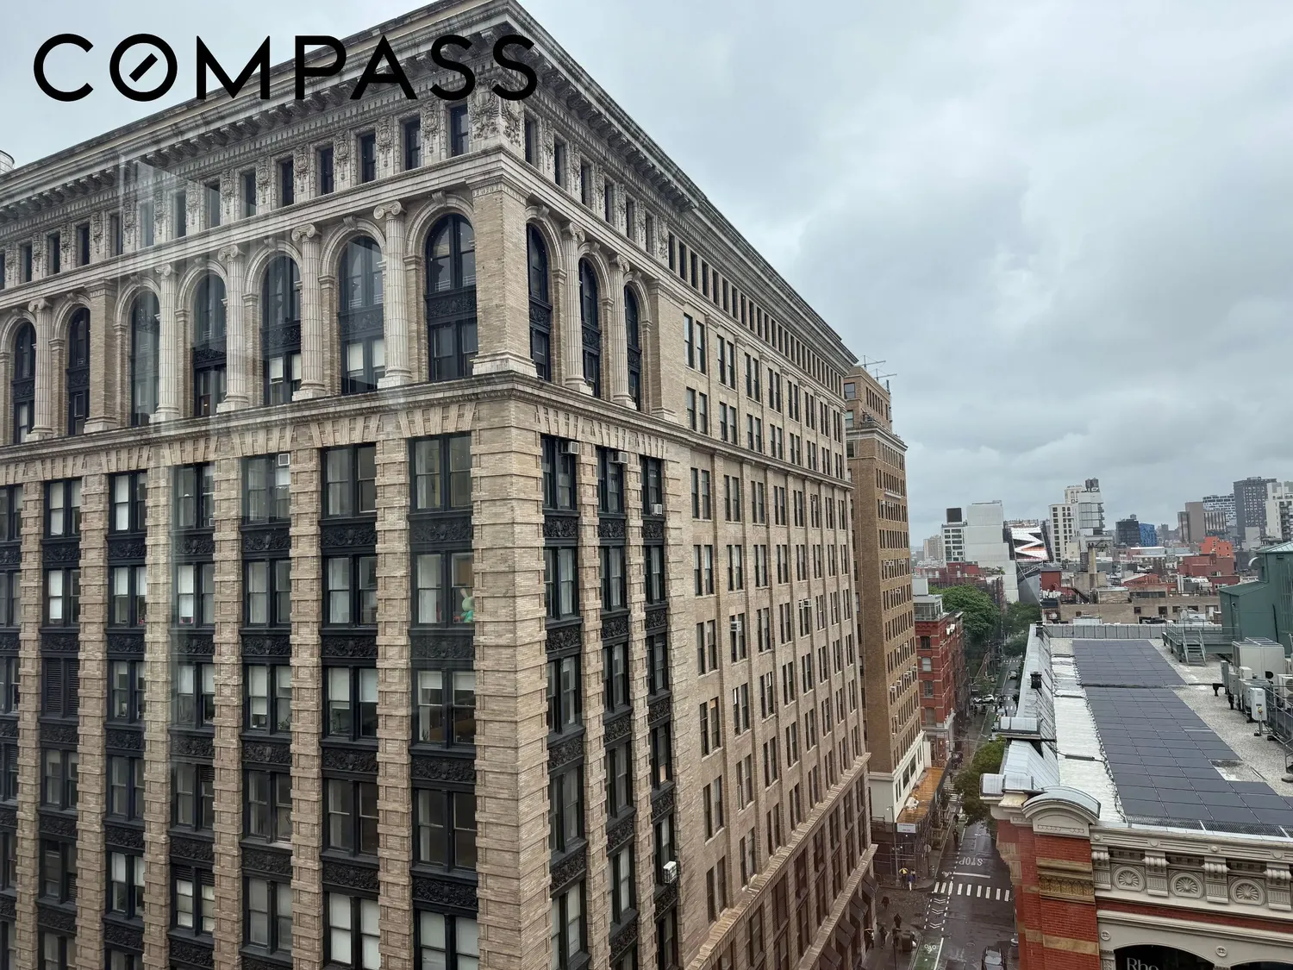
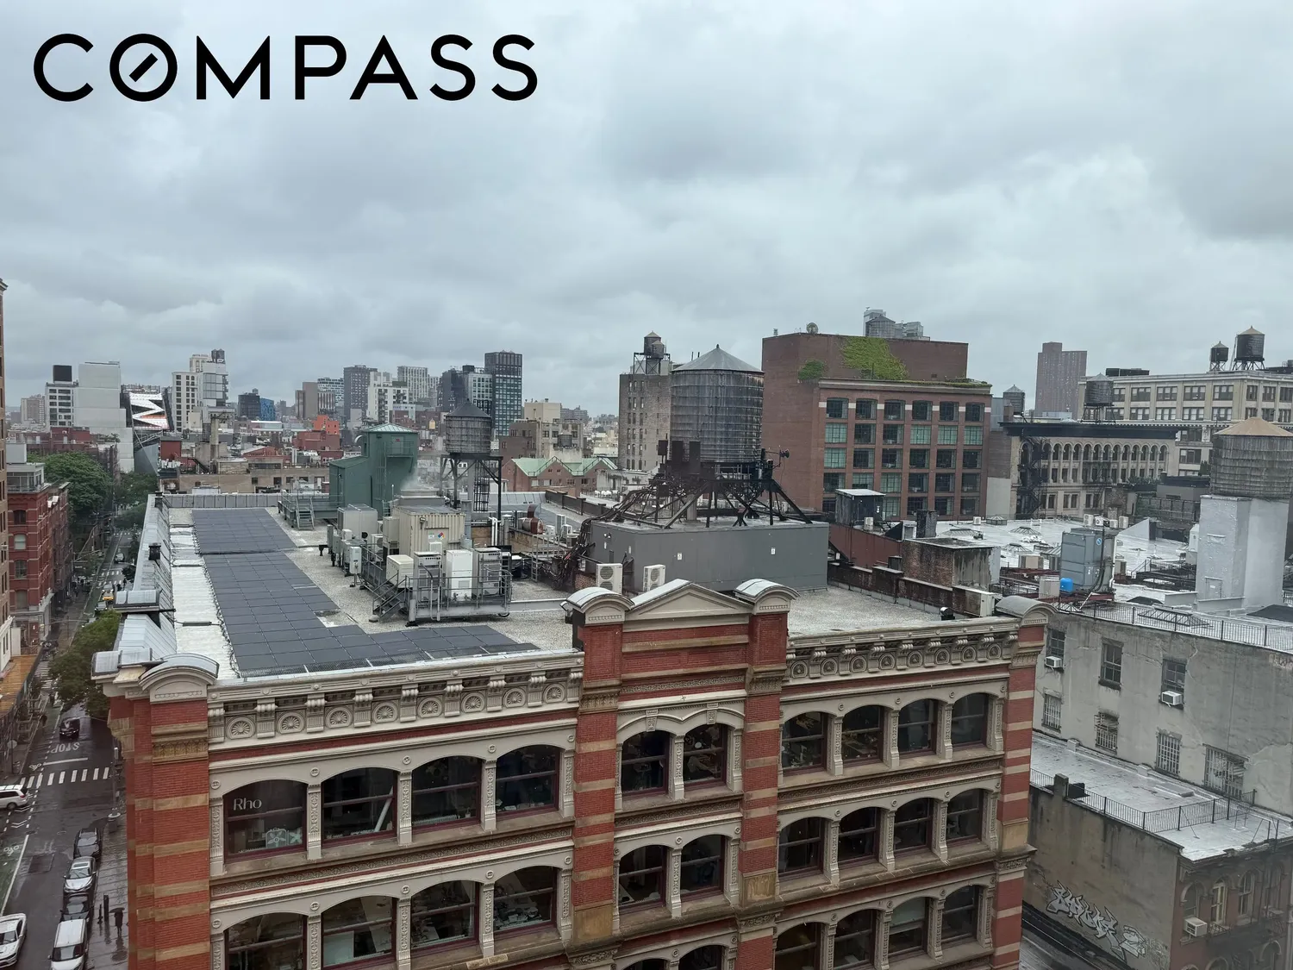
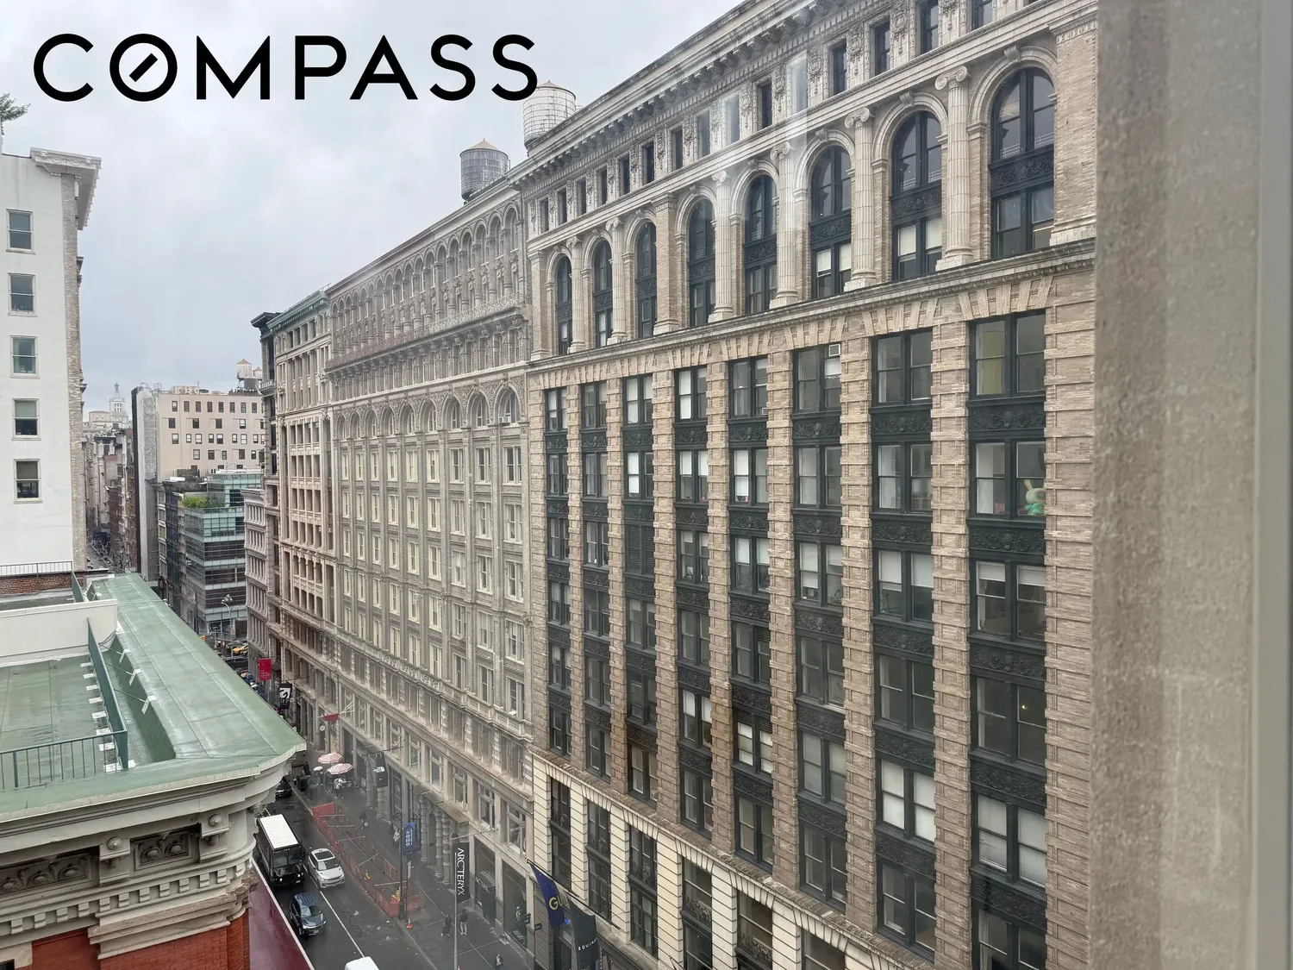
The views that are photographed through the windows are actual views.
The interior photographs are all virtually and are meant to be a representation of what the loft might look like, and are not a representation of the current Loft.
IMAGINE creating a one-of-a-kind SoHo loft tailored to your vision!
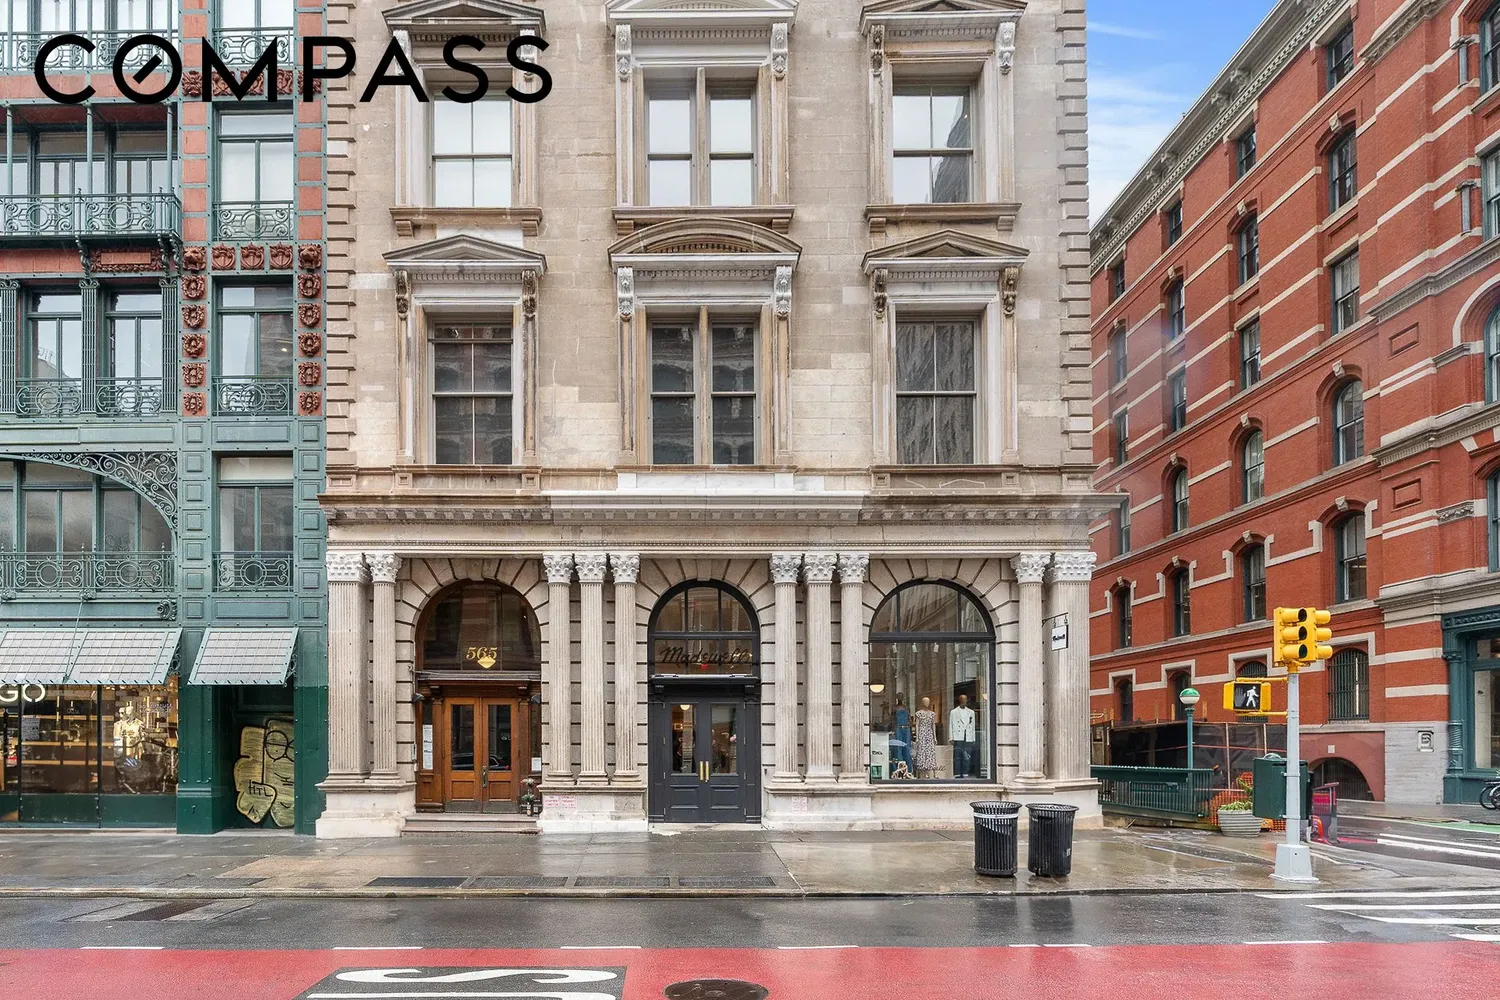
Welcome to The 8th Floor in the Prince Tower Building, aka 565 Broadway, located on the Southwest corner of Prince and Broadway.
An Incredibly rare offering. A 5000 SF Floor Corner Loft on the 8th Floor of an Iconic Soho Coop Building built in 1859 with incredible light and views rarely had in Soho.
The 8th Floor is grandly proportioned with 50 Feet of unobstructed and sun-flooded morning views to the East, and 100 Feet of windows North and Northwest with New Jersey and Sunset views!
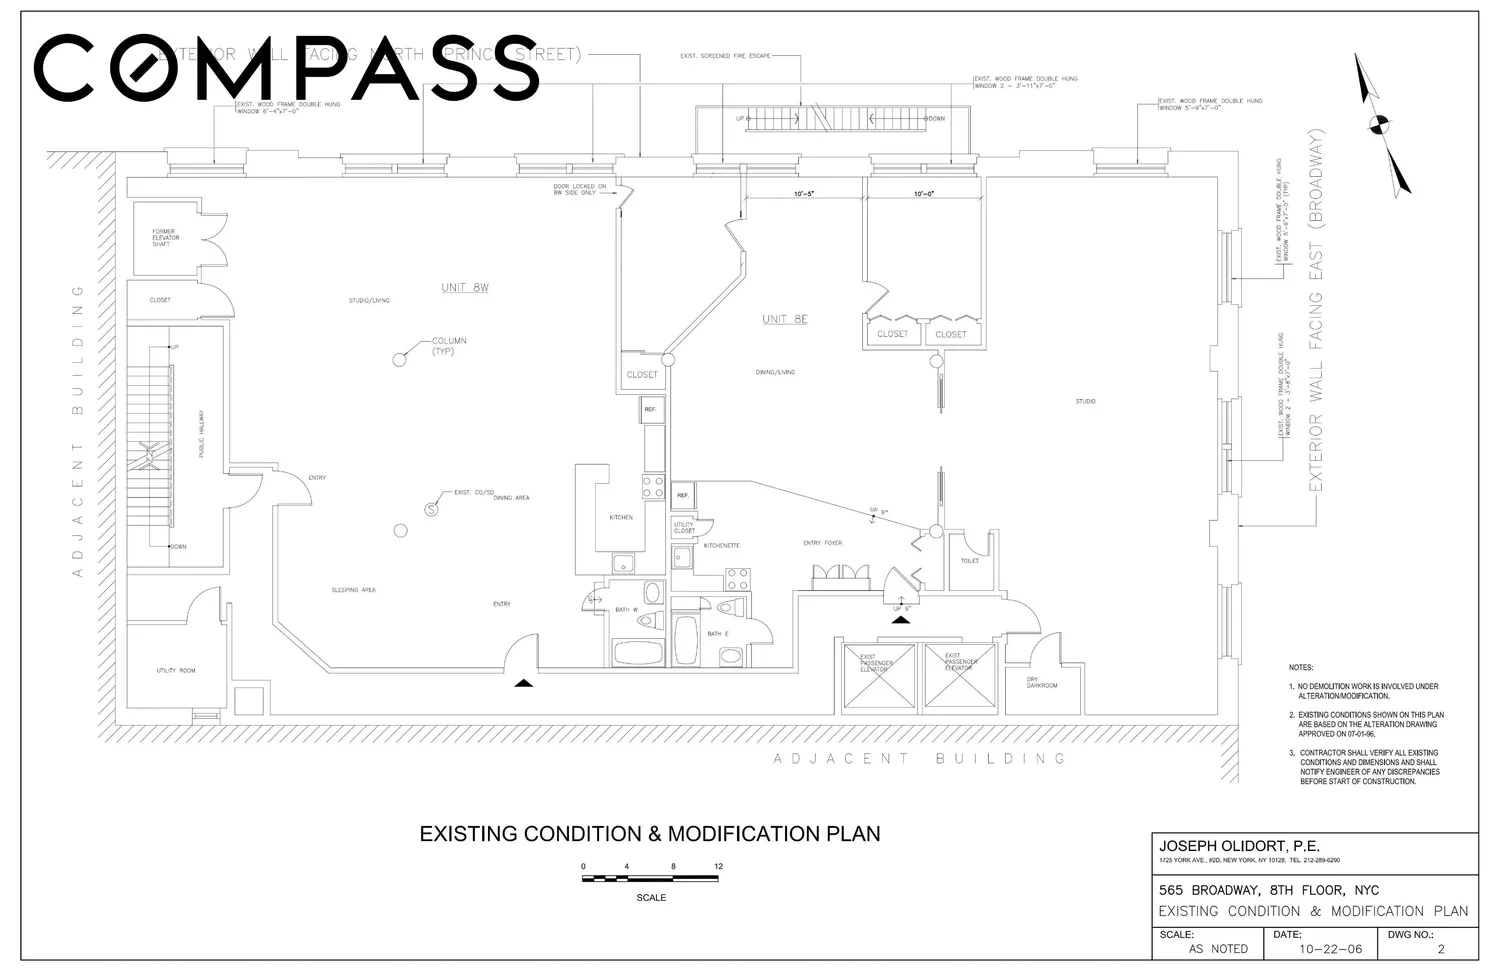
Currently configured as two separate lofts with plumbing locations located in the middle of the floor which gives great flexibility in the locations of kitchens and bathrooms.
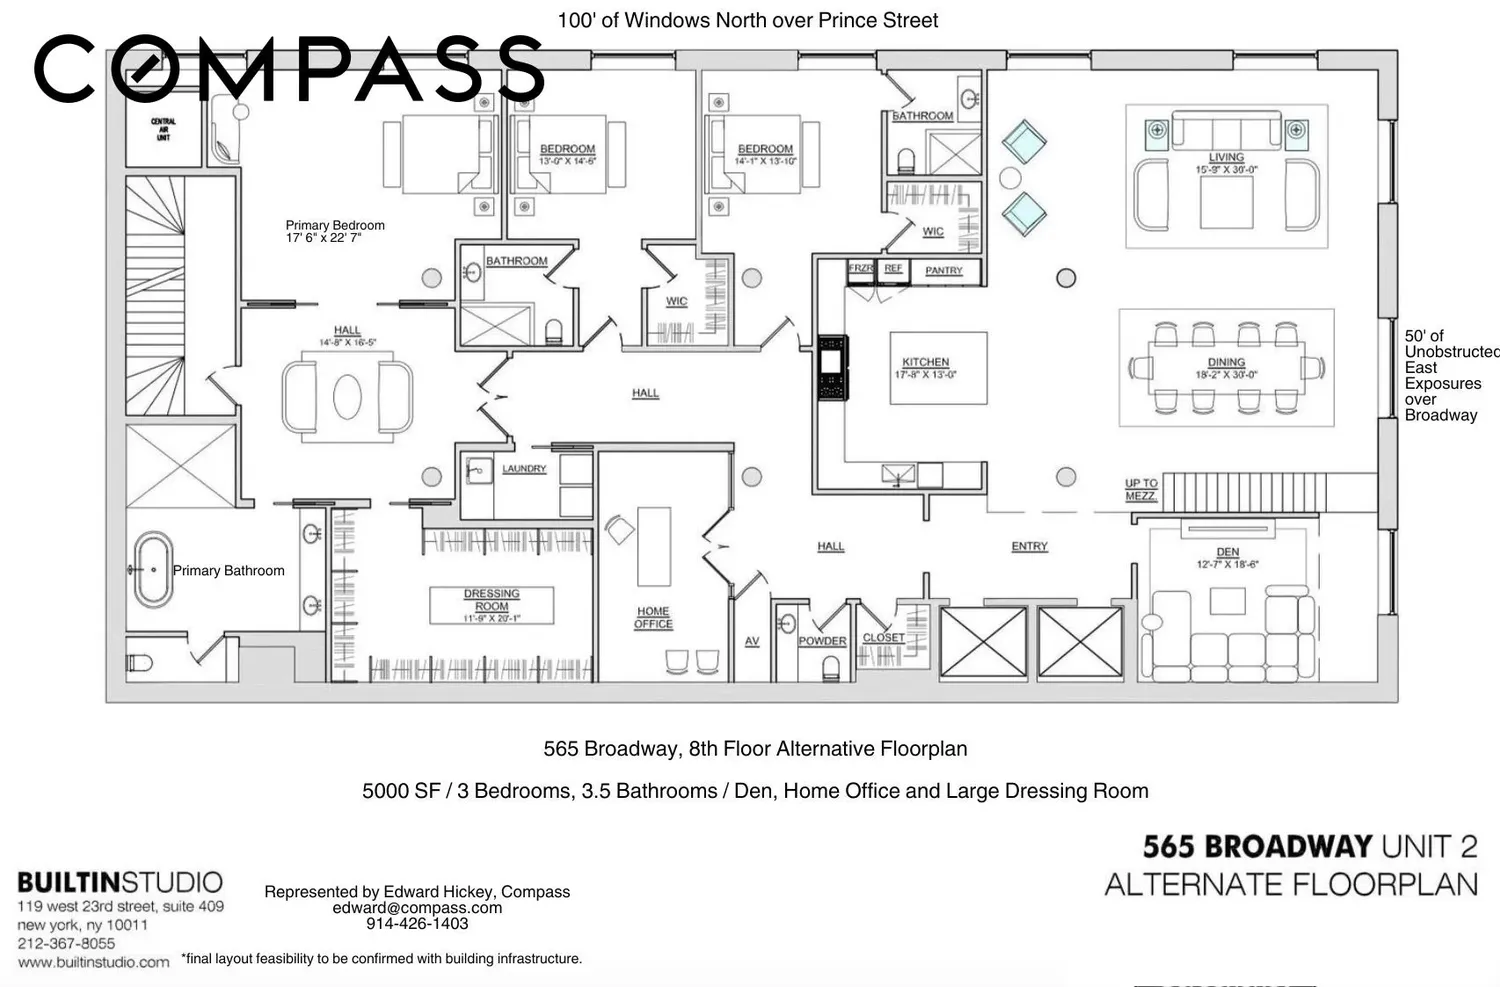
The 8th Floor could easily accomodate 4 bedrooms and 4+ bathrooms. There are two elevator banks that open directly into the Loft.
Energy saving Windows were newly installed in 2023.
The views and light are spectacular.
View More
*Please Note: These are virtual renderings of what the Loft could be...
The views that are photographed through the windows are actual views.
The interior photographs are all virtually and are meant to be a representation of what the loft might look like, and are not a representation of the current Loft.
IMAGINE creating a one-of-a-kind SoHo loft tailored to your vision!
Welcome to The 8th Floor in the Prince Tower Building, aka 565 Broadway, located on the Southwest corner of Prince and Broadway.
An Incredibly rare offering. A 5000 SF Floor Corner Loft on the 8th Floor of an Iconic Soho Coop Building built in 1859 with incredible light and views rarely had in Soho.
The 8th Floor is grandly proportioned with 50 Feet of unobstructed and sun-flooded morning views to the East, and 100 Feet of windows North and Northwest with New Jersey and Sunset views!
Currently configured as two separate lofts with plumbing locations located in the middle of the floor which gives great flexibility in the locations of kitchens and bathrooms.
The 8th Floor could easily accomodate 4 bedrooms and 4+ bathrooms. There are two elevator banks that open directly into the Loft.
Energy saving Windows were newly installed in 2023.
The views and light are spectacular.
Building Features 9 Floors16 Units
elevator
intercom
loft
pet friendly
Unit Features
washerdryer
Pet Policy: , Building Pets Allowed
$5,250,000 / $1,050 per ft²
$500,000 - 251 days agoListed on May 21, 2025
389 Days on Market
3 Beds / 2.5 Baths / 5,000 ft²
Total Monthly Expenses: $8,340
Exclusively listed with: Compass Source: RLS
Listing Courtesy of Compass
View Listing
Unit listing history
| Date | Status | Amount | Listed by | ||
|---|---|---|---|---|---|
| Loading History... | |||||