Description
Newlу renovated full-floor condominium loft with modern finishes and original pre-war detail.
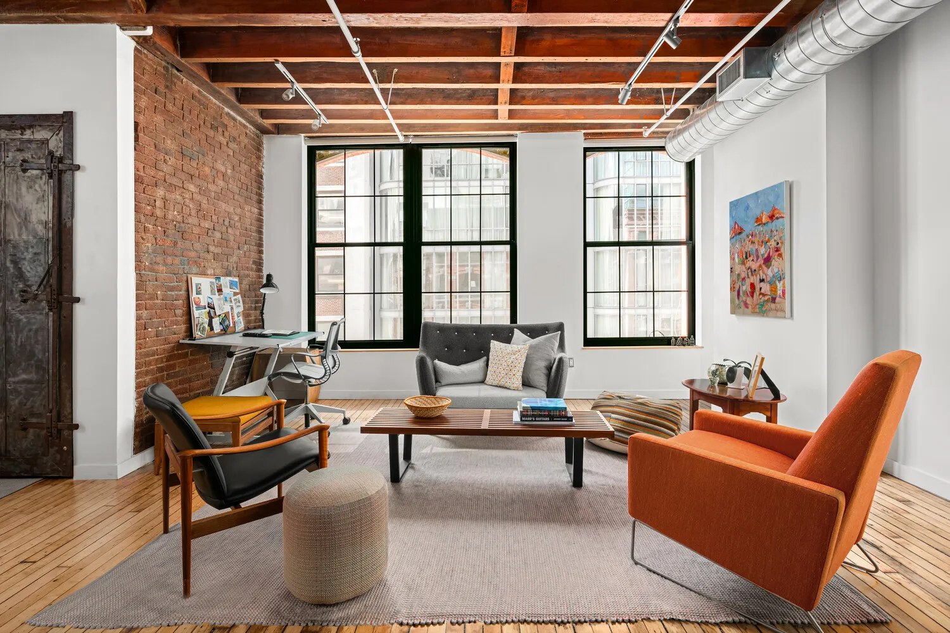
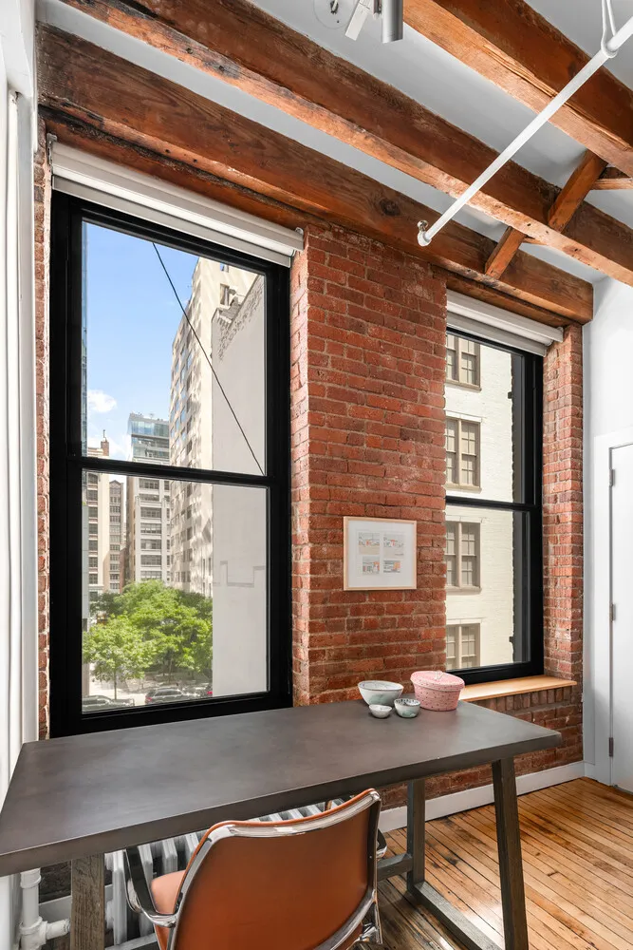
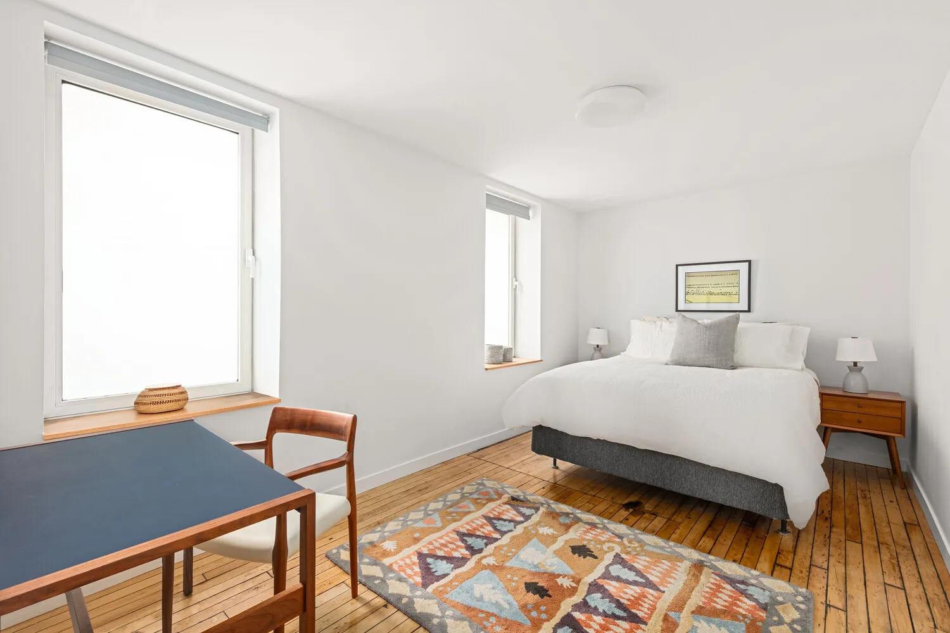
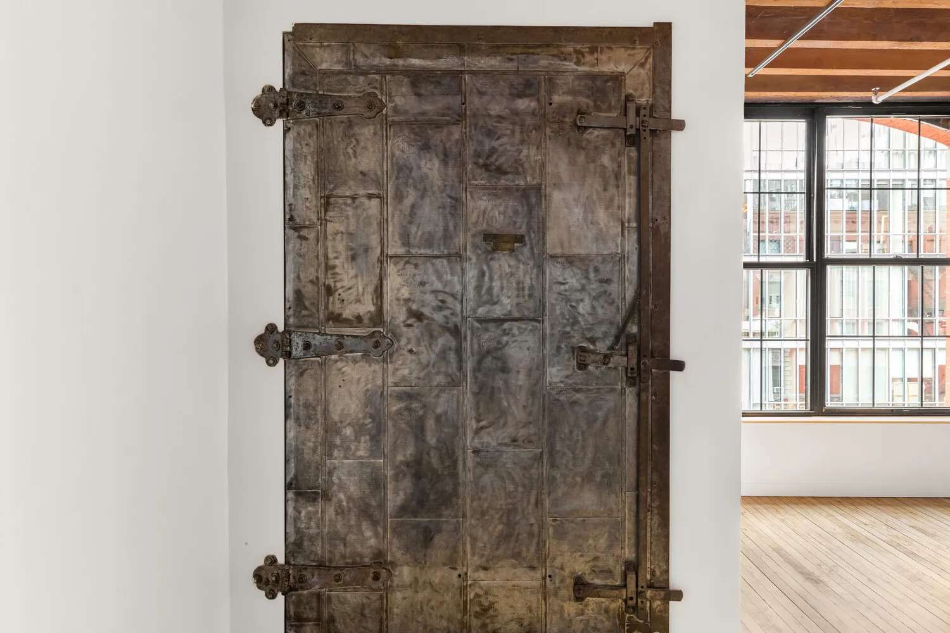
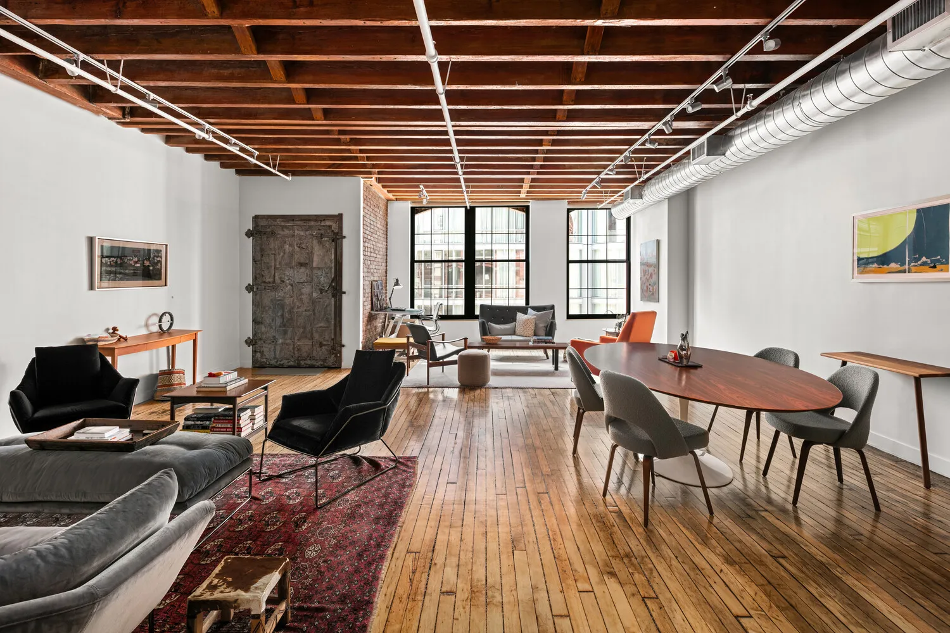
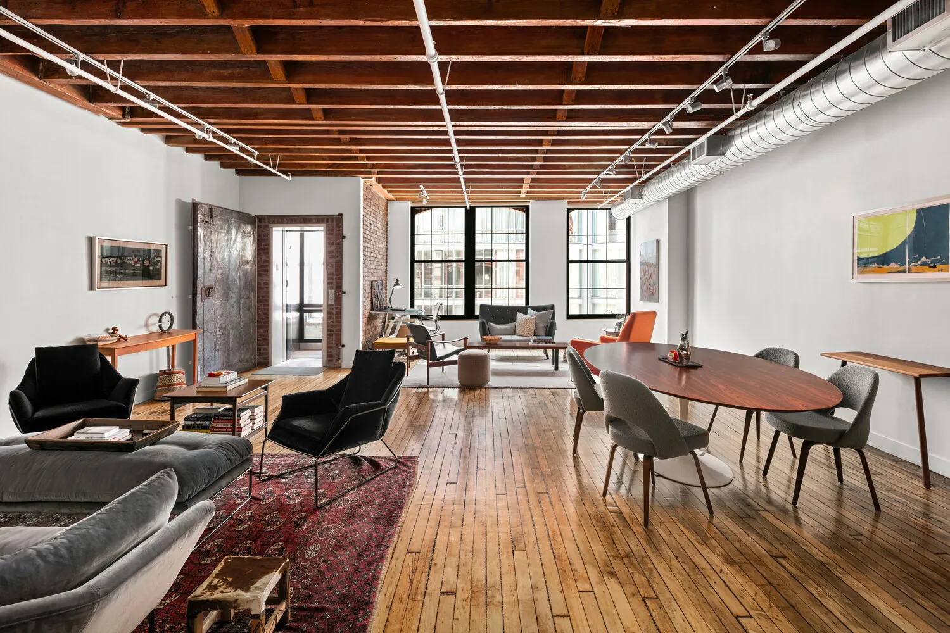
This pristine two bedroom, two bathroom loft has undergone meticulous renovation while keeping much of the original pre-war character intact. Original chestnut floors, renovated kitchen, brick walls and beautiful arched front windows with Southern exposure highlight the rare charm of this Soho loft.
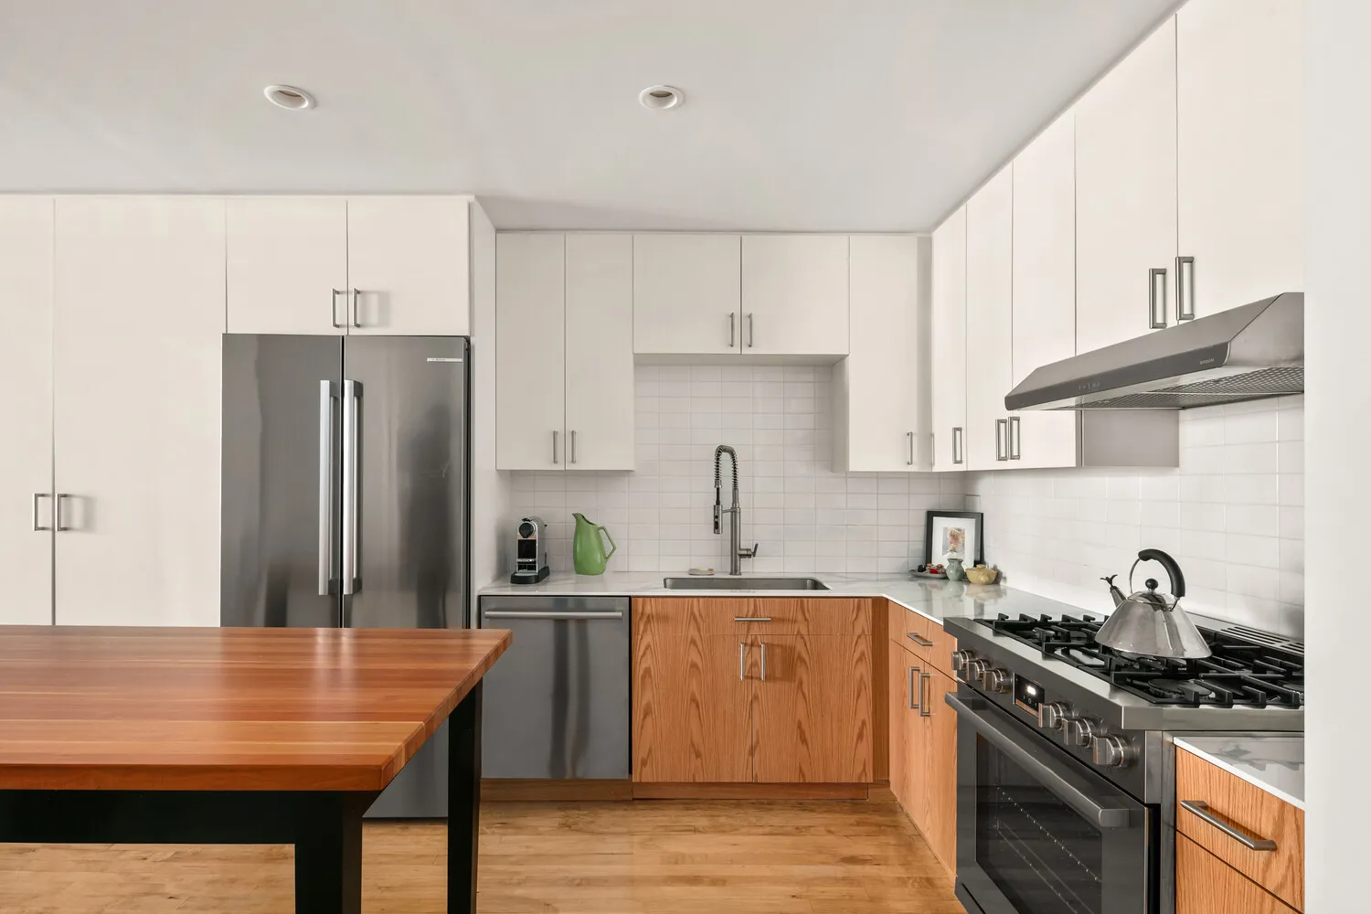
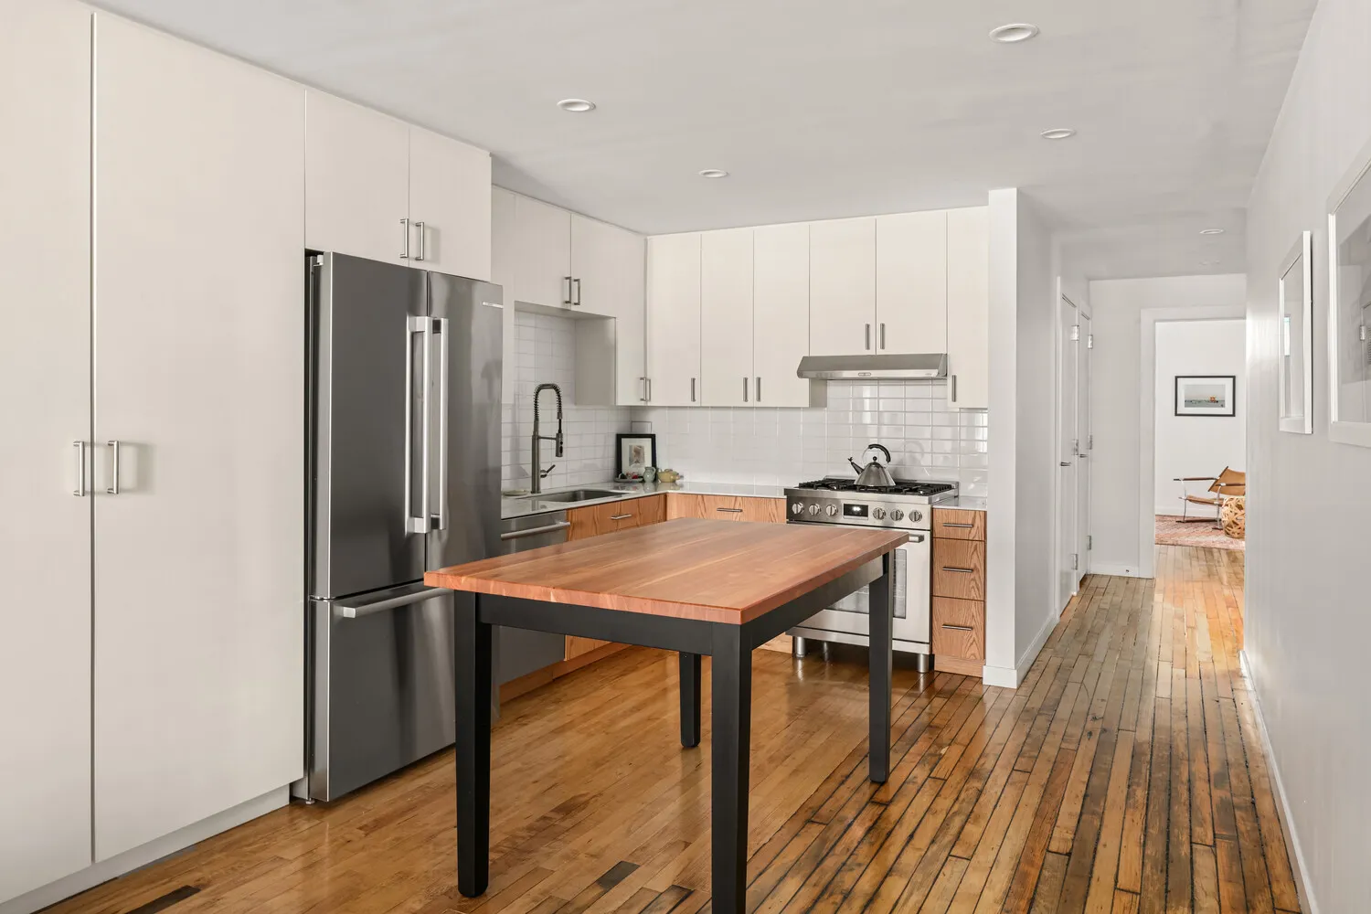
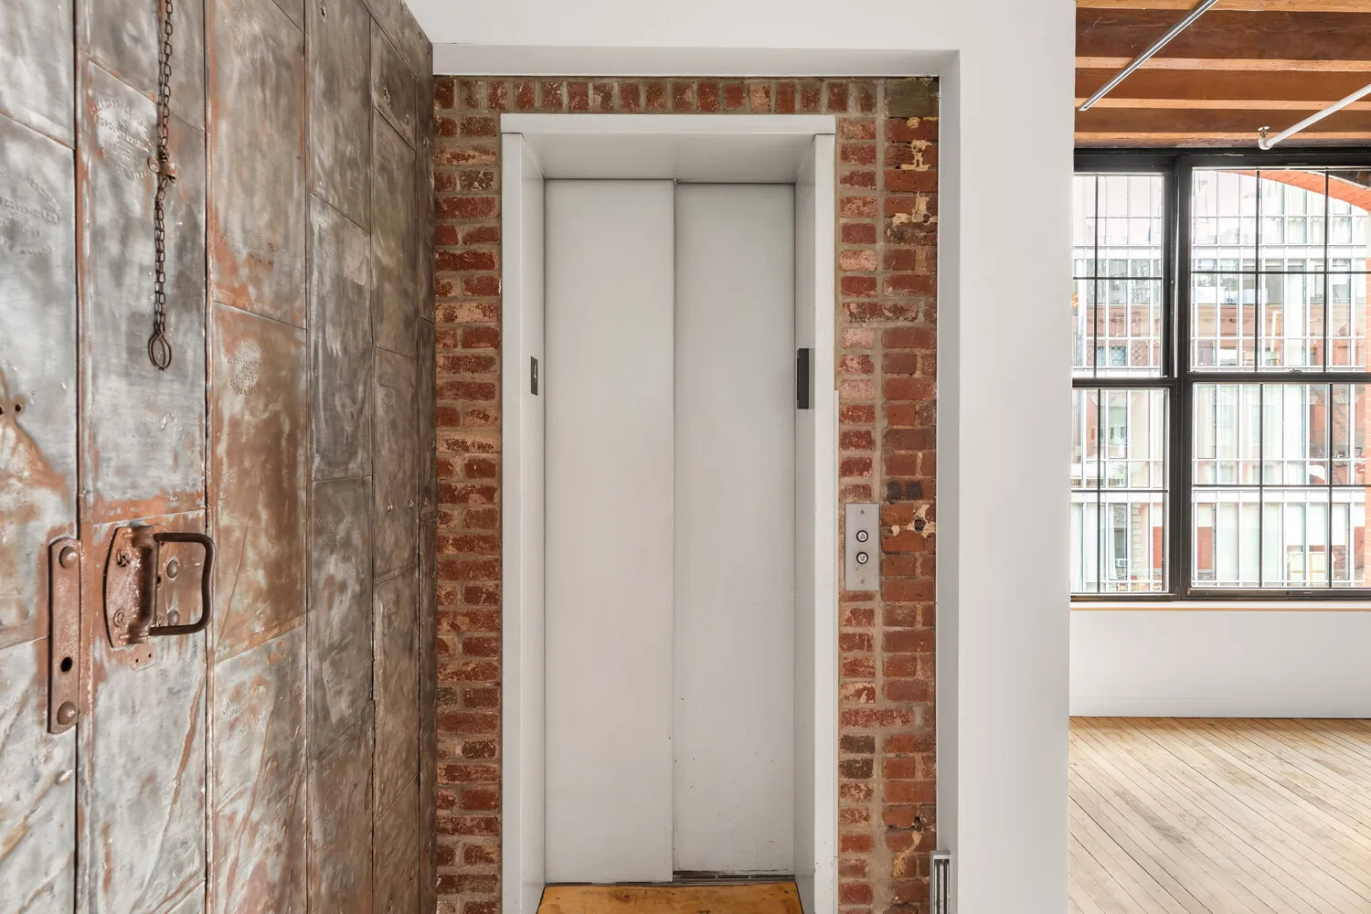
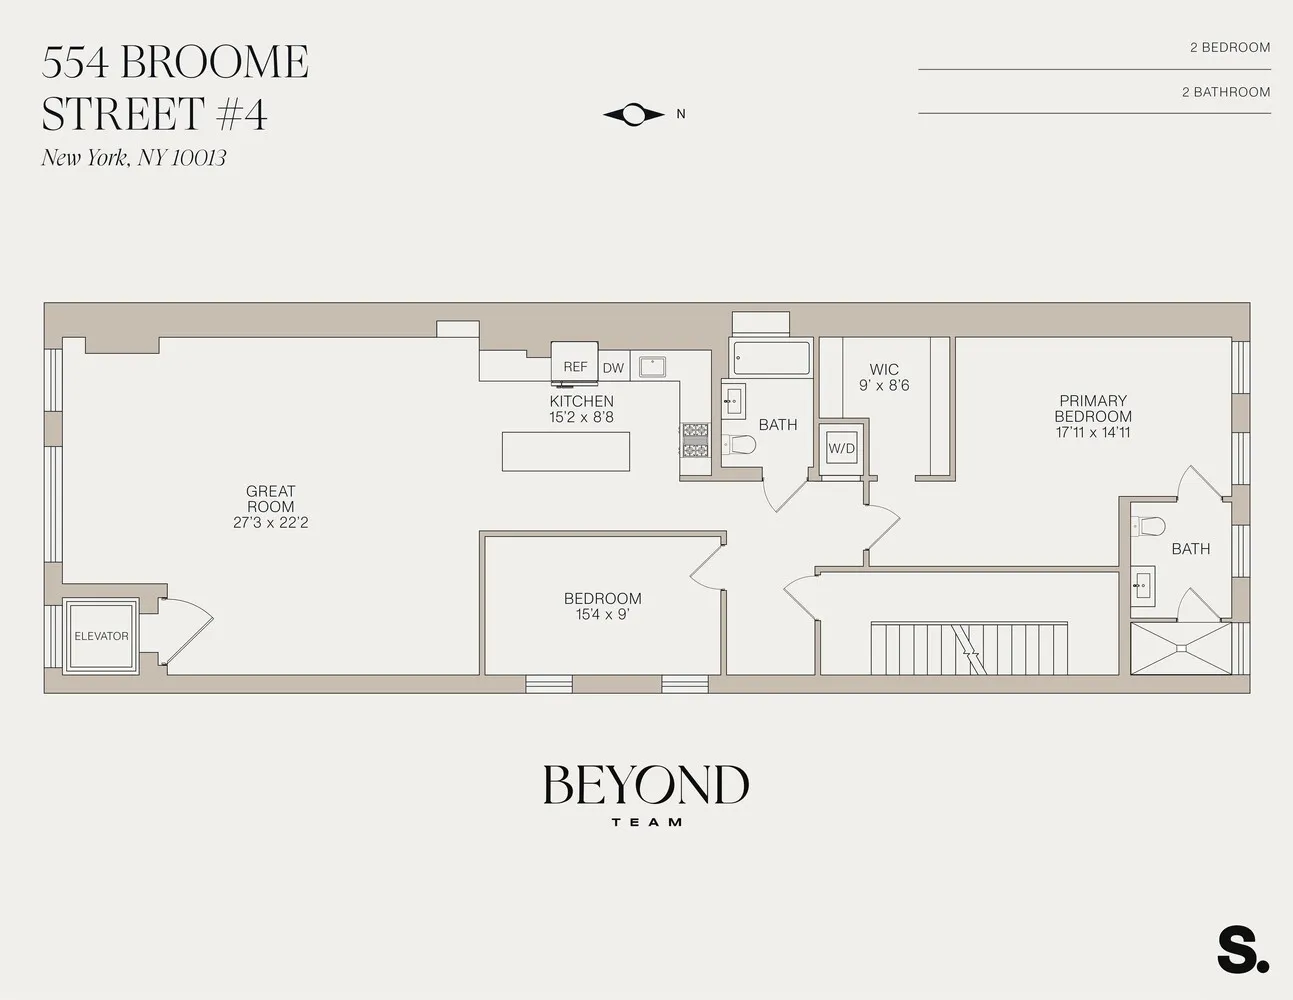
A private keyed elevator opens directly into a foyer leading into the sunlit living area, open kitchen and dining room. The kitchen is fully outfitted with white marble, stainless steel appliances and a washer + dryer. The dining area has a custom bar matching the finishes in the kitchen and plenty of room to seat eight or more people.
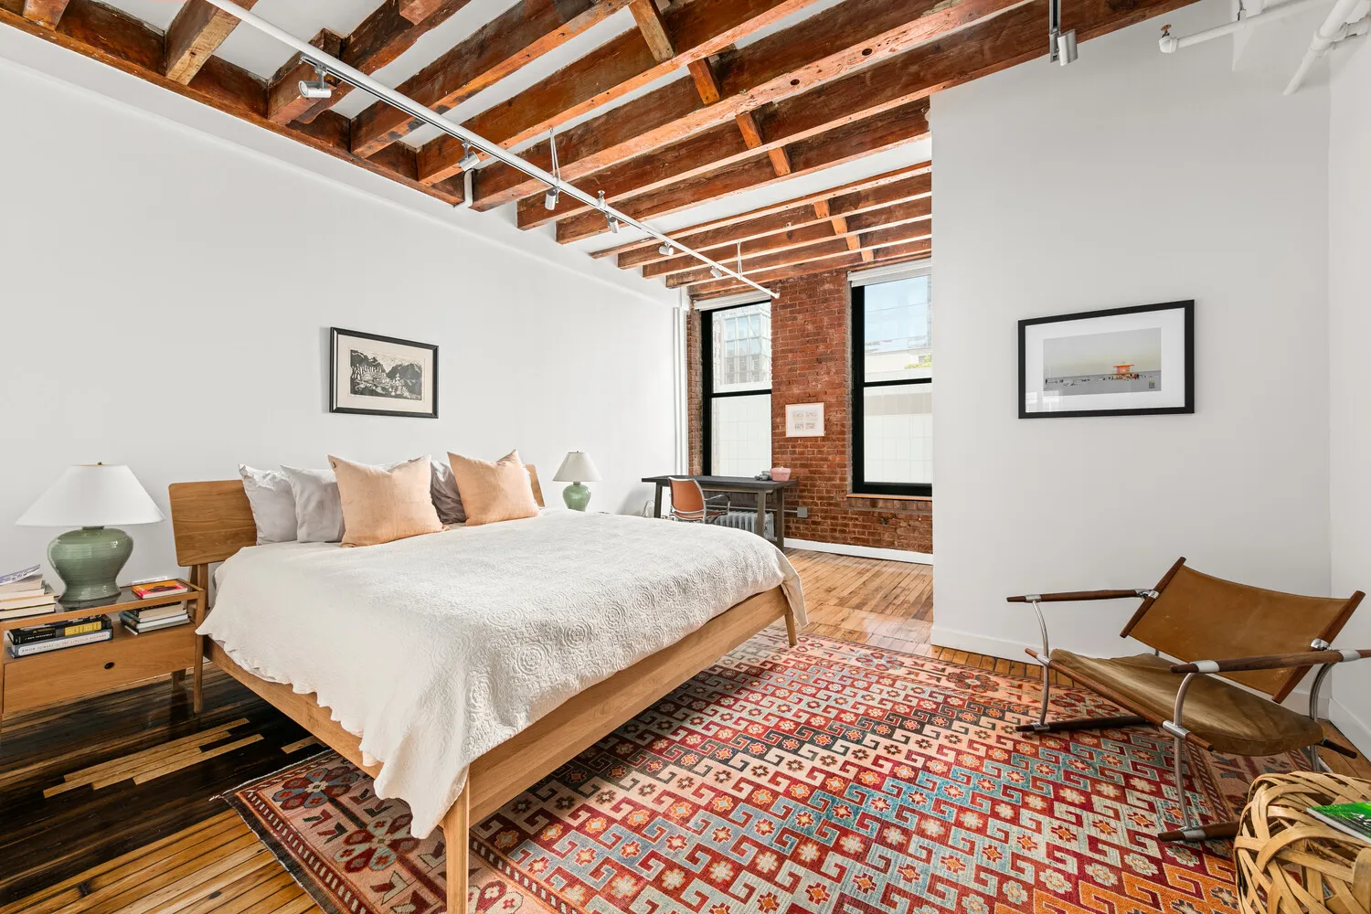
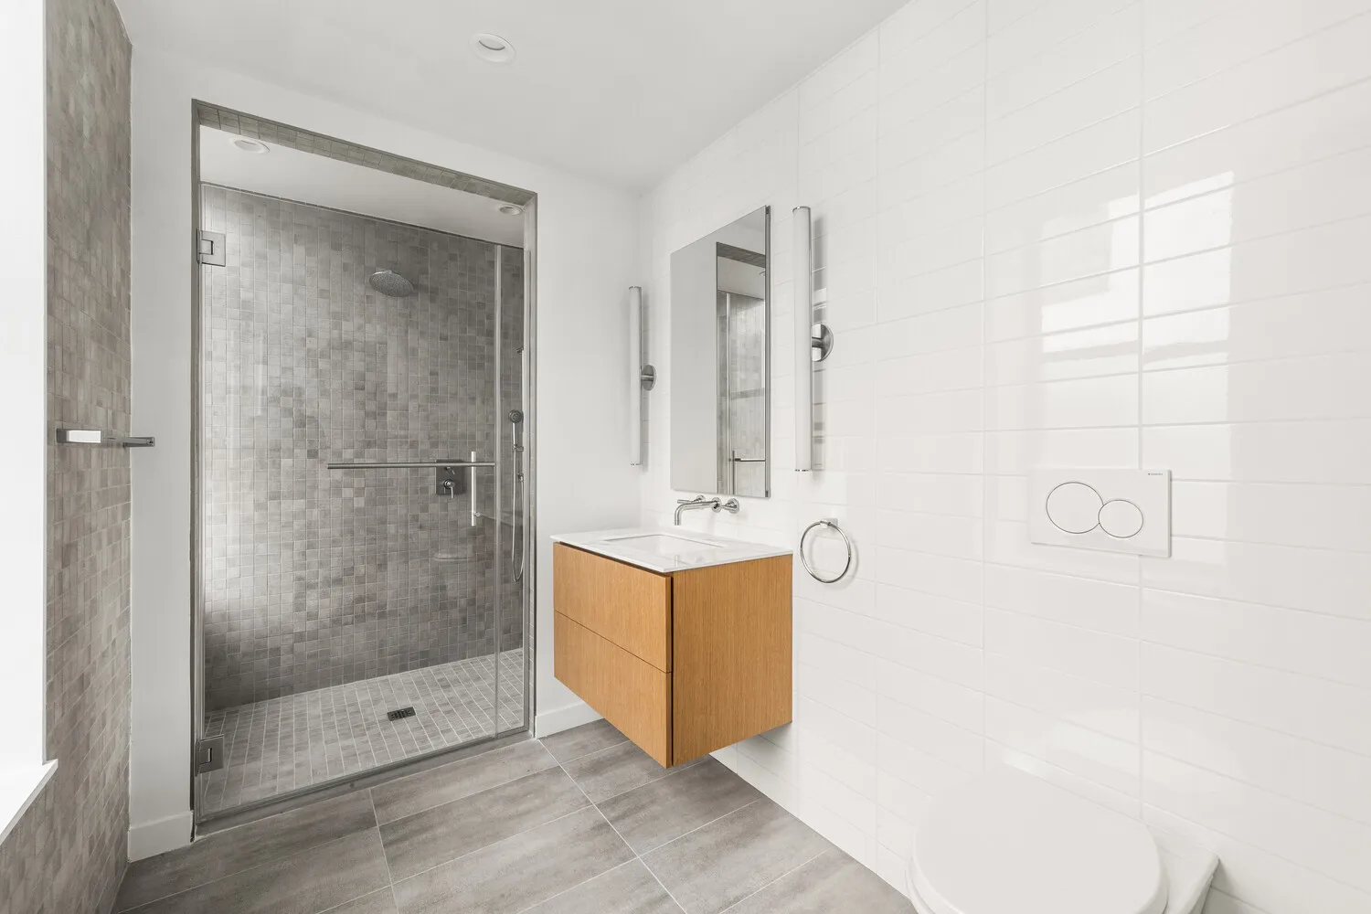
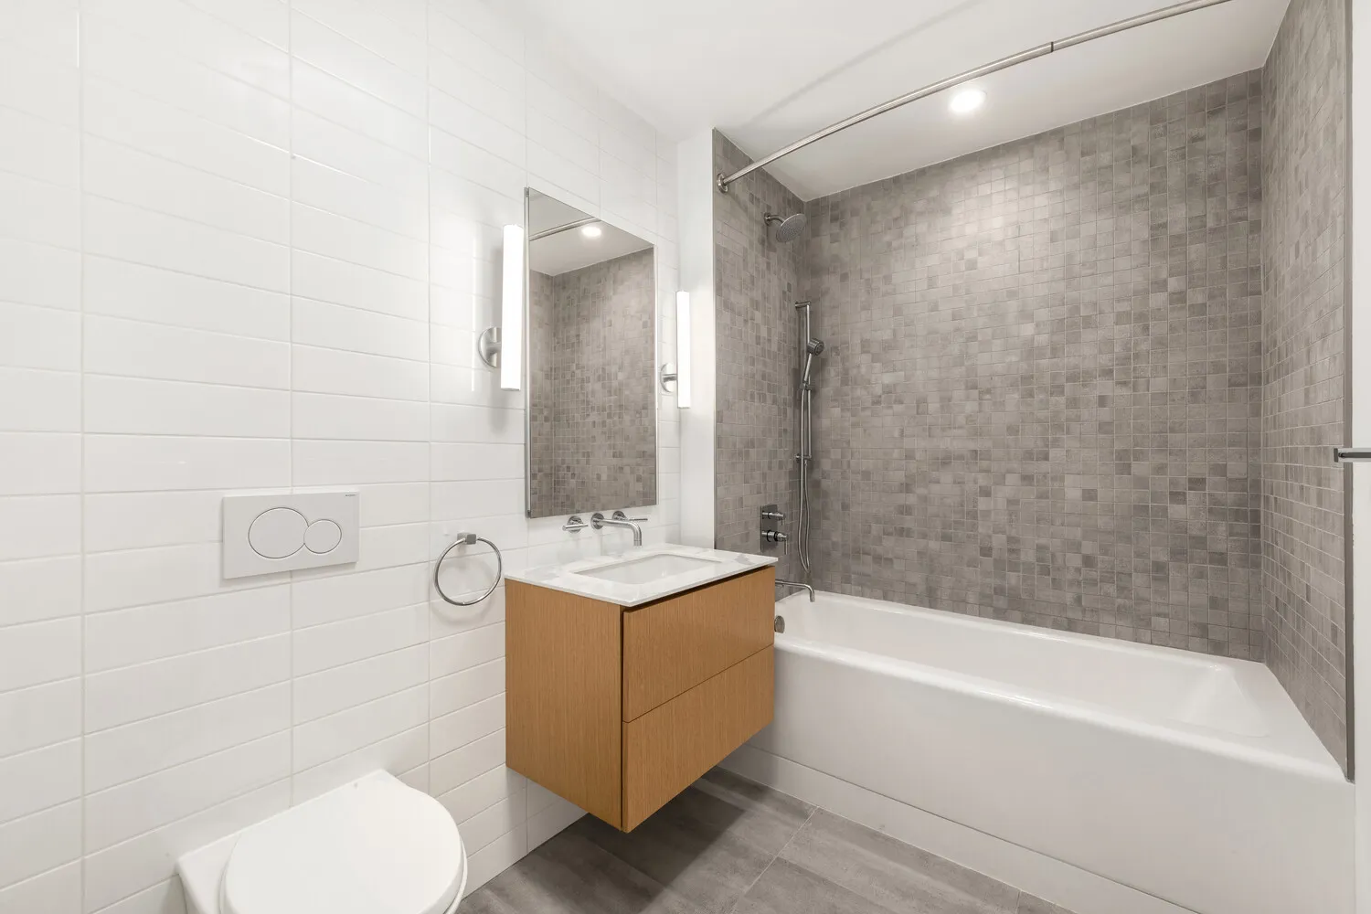
The north facing primary suite has a huge walk-in closet with built-ins as well as a en-suite renovated bathroom with double vanity, stall shower. The second full bathroom located in the hallway is equally as grand. The entire loft is centrally air-conditioned.
Originally built as a horse stable for the Fire Department, this rare and authentic Pre-War Condo Loft building is located on a quiet tree-lined street in West Soho. The building features a private keyed glass elevator which opens directly to each unit. The building consists of six units, four of which are full floors, a duplex penthouse and a duplex maisonette on the ground floor. The building is also pet friendly.
Building Features 5 Floors- Units
Unit Features
$2,700,000 / $1,725 per ft²
$150,000 - 107 days agoListed on Feb 11, 2026
170 Days on Market
2 Beds / 2 Baths - / 1,565 ft²
Total Monthly expenses: $4,797
Maintenance: $2,097 / R.E. Taxes $2,700
Exclusively listed with: Serhant Source: RLS
Unit listing history
| Date | Status | Amount | Listed by | ||
|---|---|---|---|---|---|
| Loading History... | |||||