Description
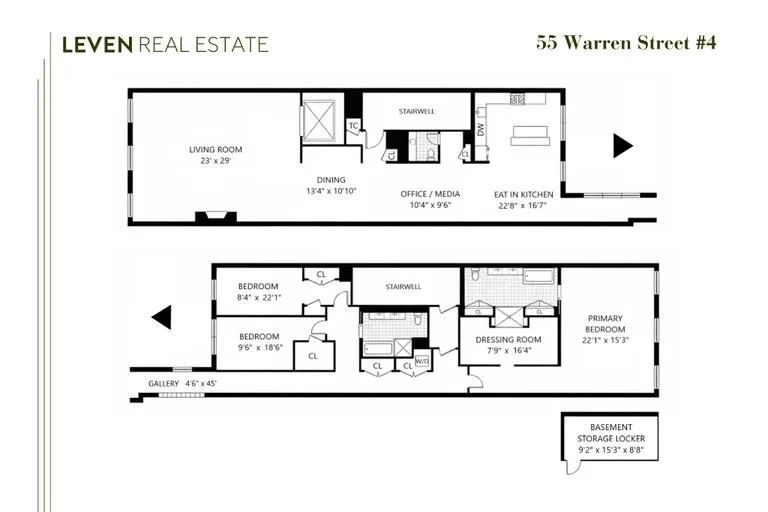
A full-floor residence of exceptional scale, this 3,627-square-foot Tribeca loft presents a masterful balance of craftsmanship and understated sophistication within an intimate boutique condominium complete with a dedicated storage unit. Keyed elevator access reveals a seamless composition of expansive living spaces and refined finishes, enhanced by thoughtful architectural detailing, high ceilings, abundant natural light across three exposures, and Siberian oak floors throughout.
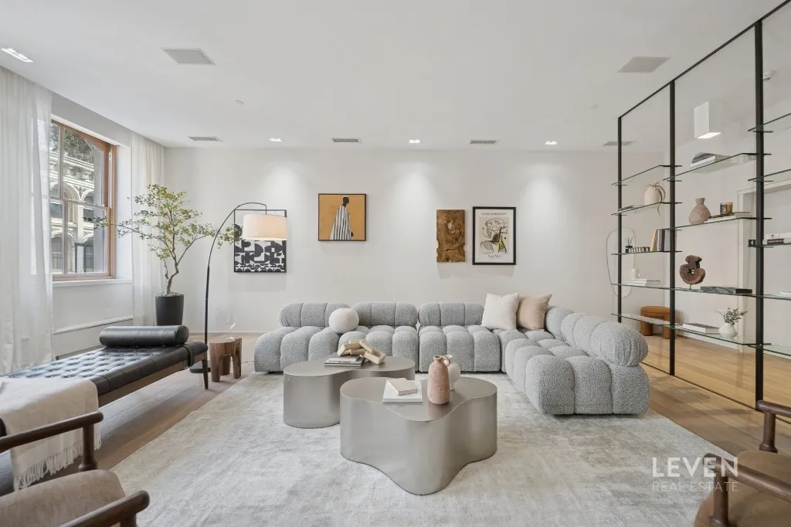
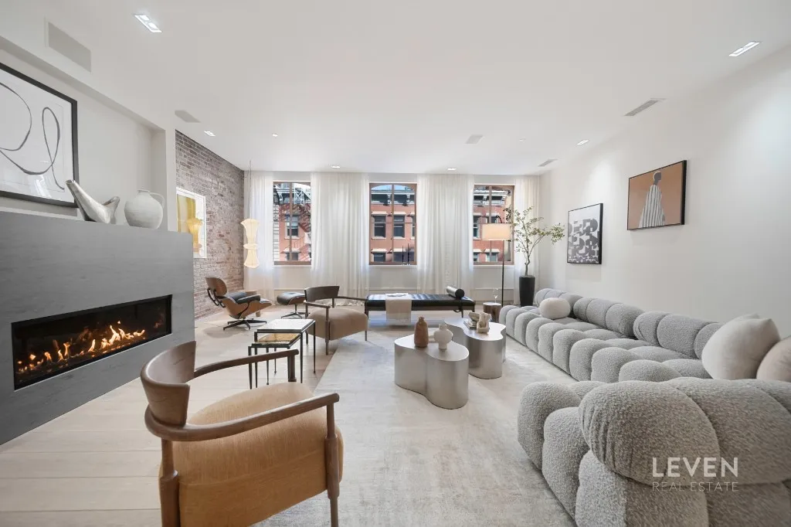
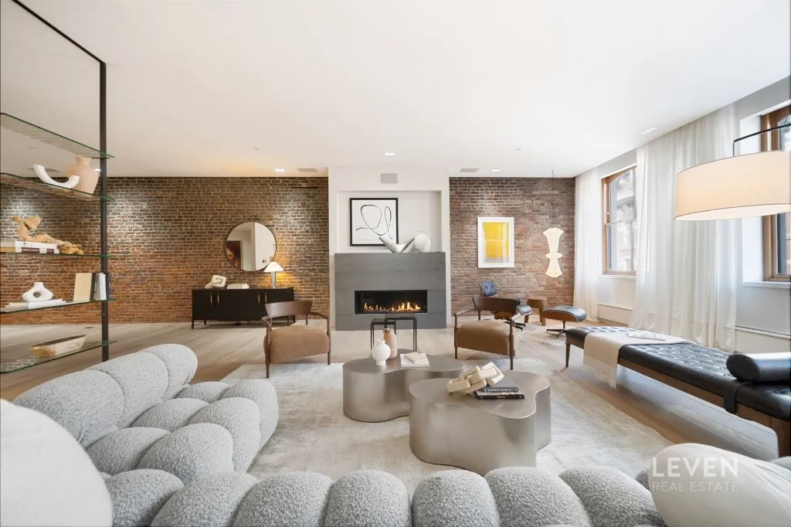
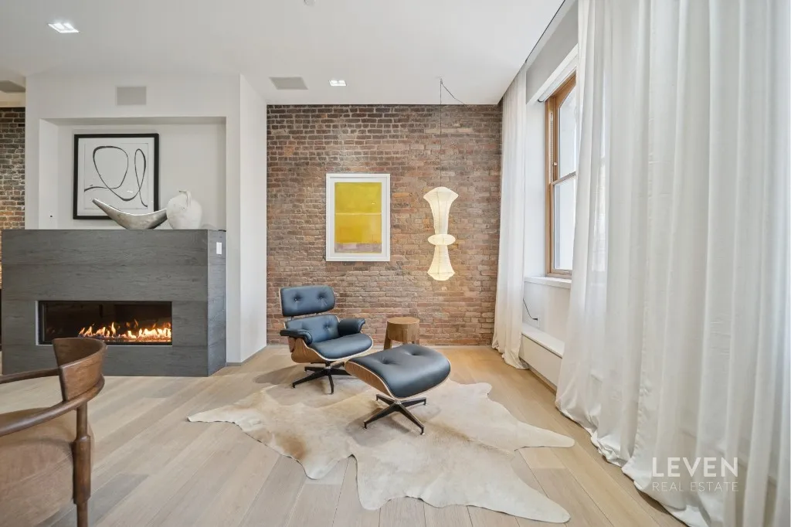
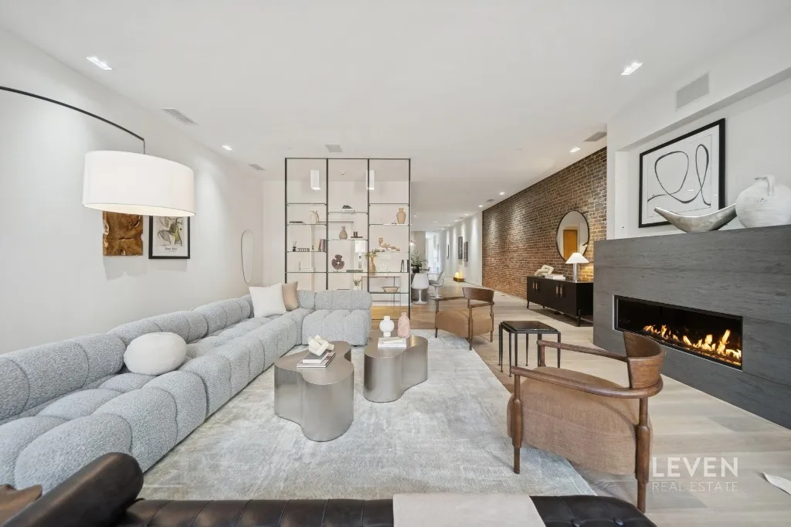
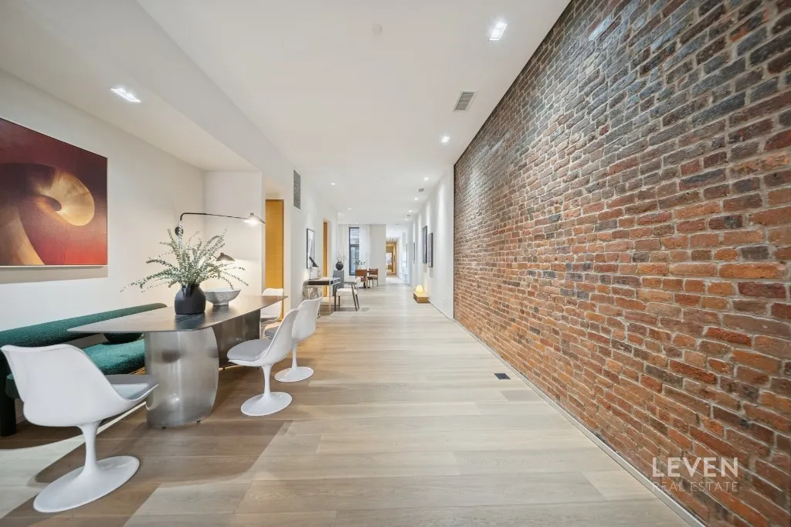
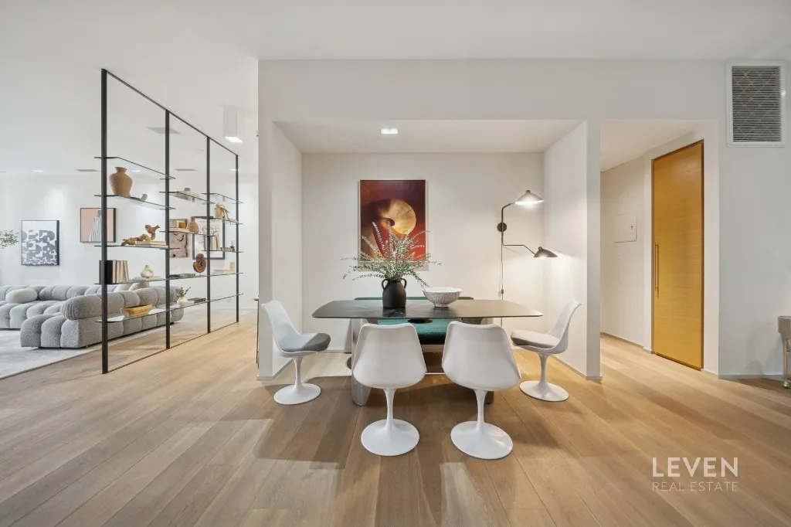
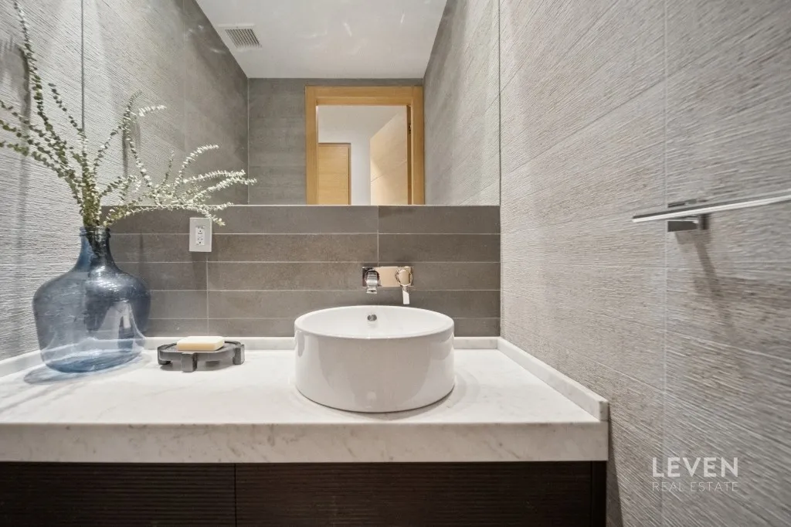
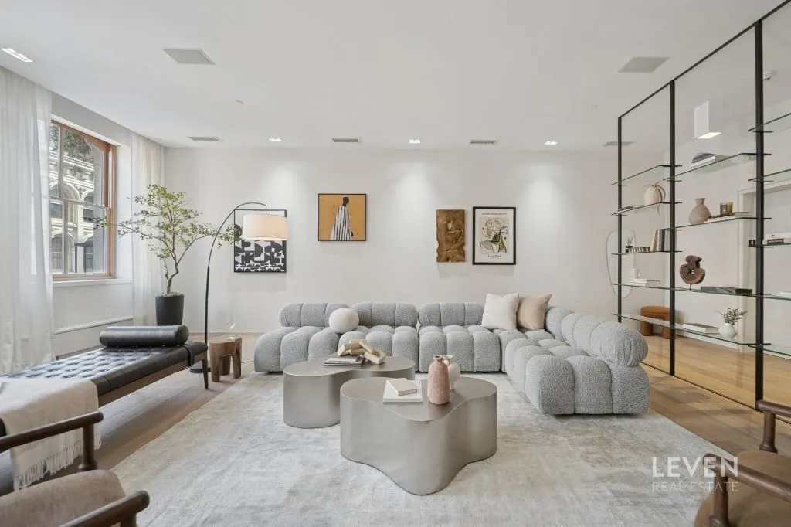
Anchored by a stone-clad gas fireplace, the living room is both grand and inviting, featuring custom wood-sash windows and exposed brick walls that lend warmth and character. Just beyond, a dedicated dining alcove offers an intimate yet generous setting for entertaining with an ideal space for a home office positioned discreetly nearby, as well as a powder room that can be converted to a full bath.
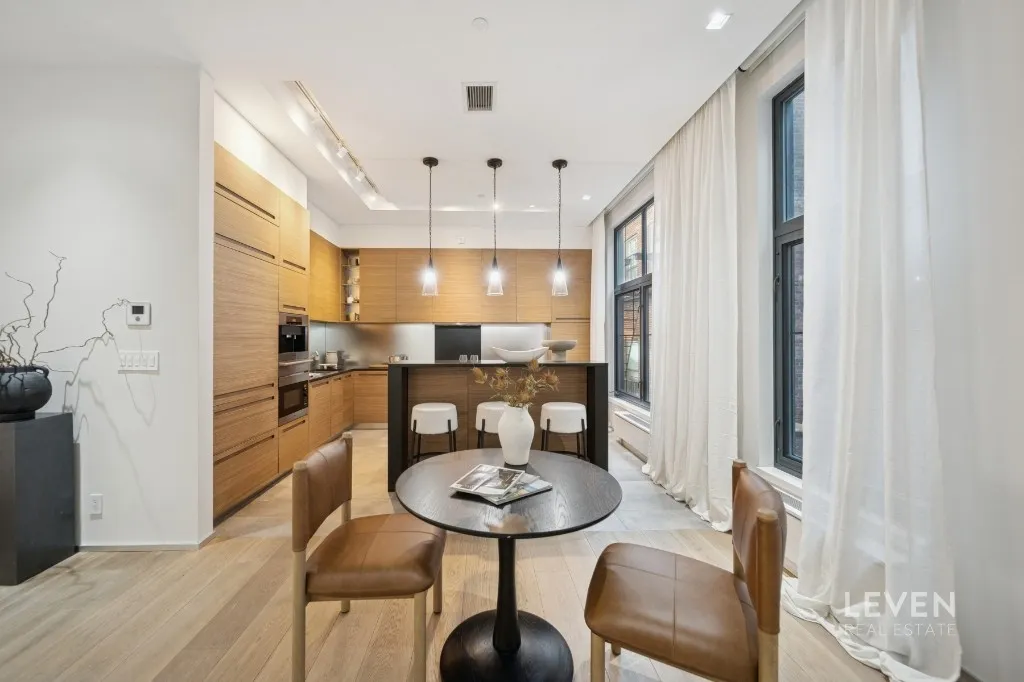
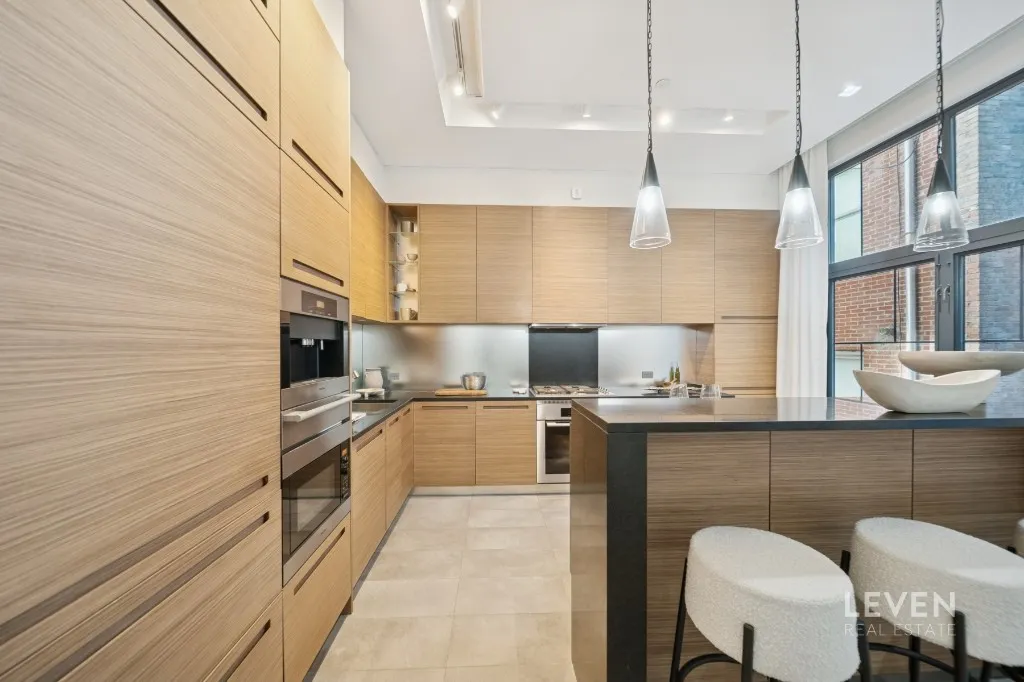
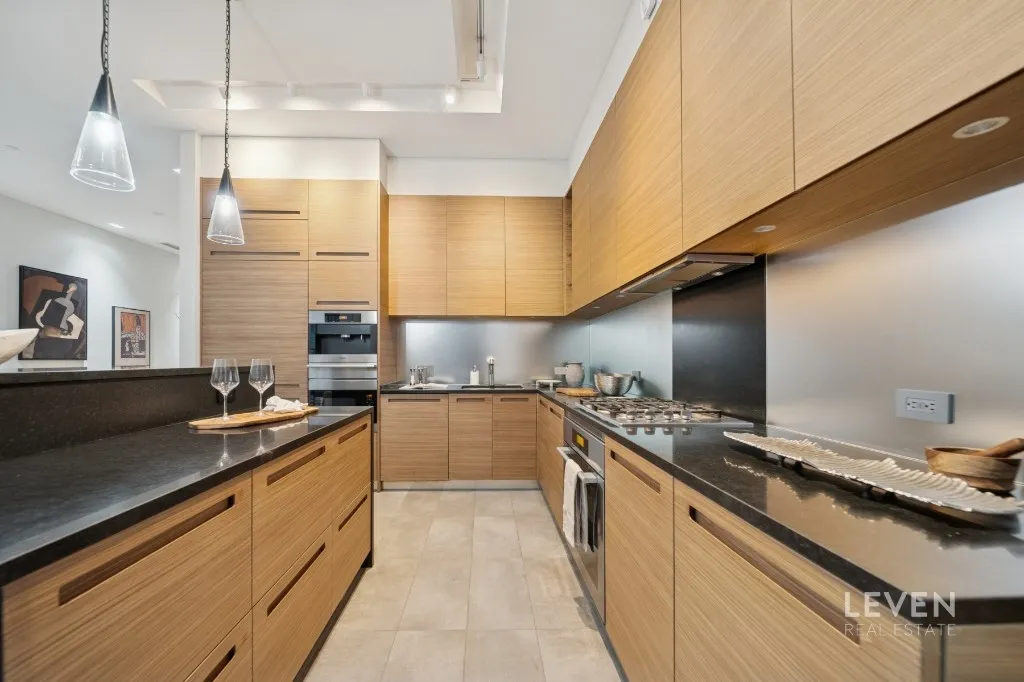
The windowed, eat-in kitchen is elegantly executed and designed for both form and function. Custom cabinetry, stone countertops and floors, and a substantial center island are complemented by integrated Miele and Sub-Zero appliances, a vented cooktop, convection oven, and a built-in coffee and cappuccino system creating a refined culinary environment.
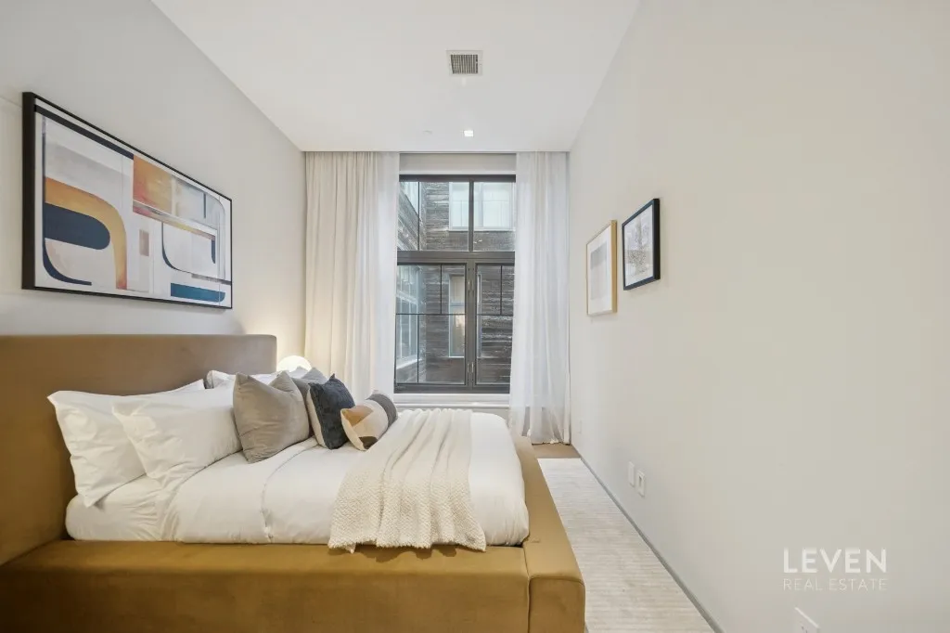
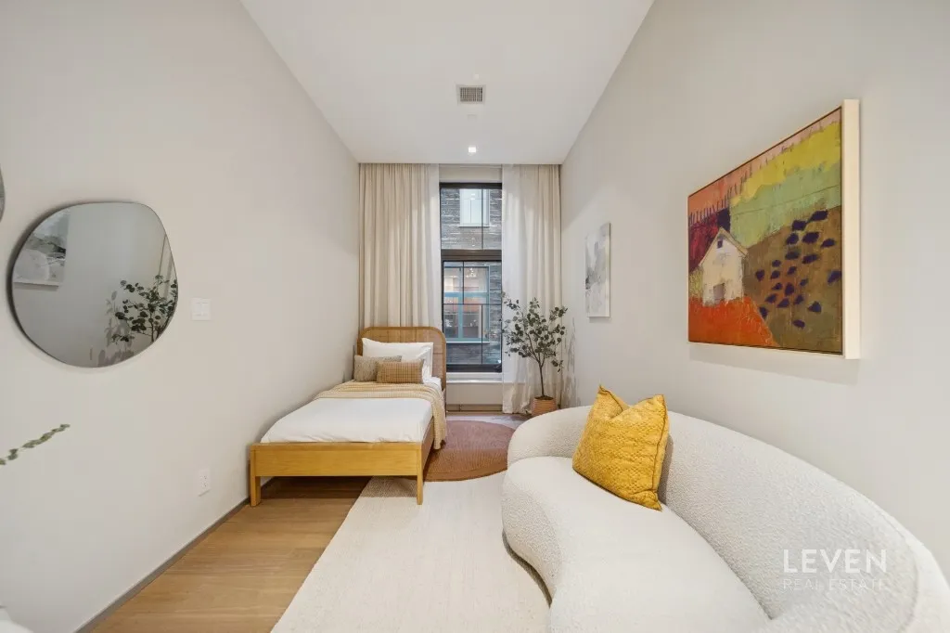
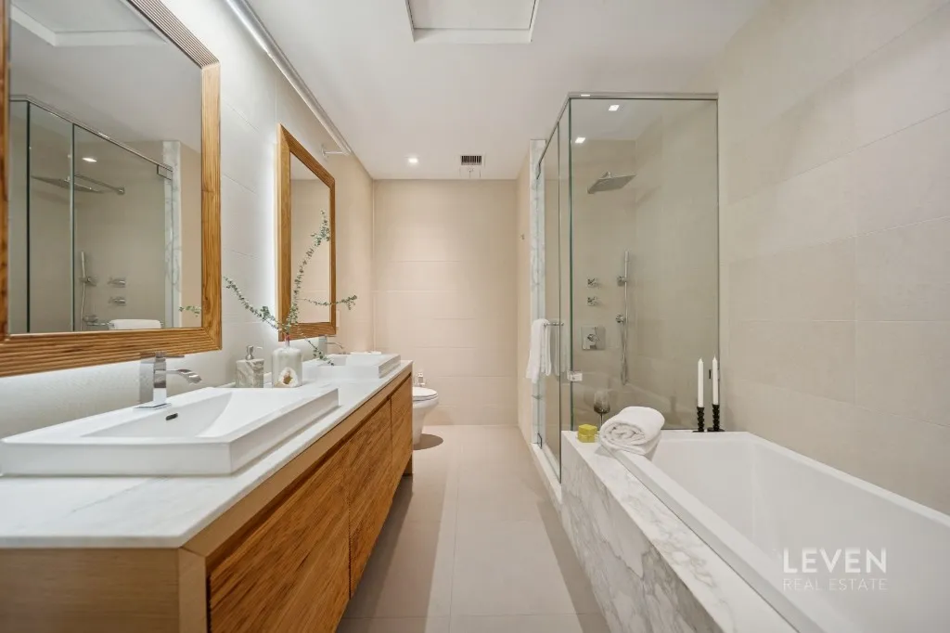
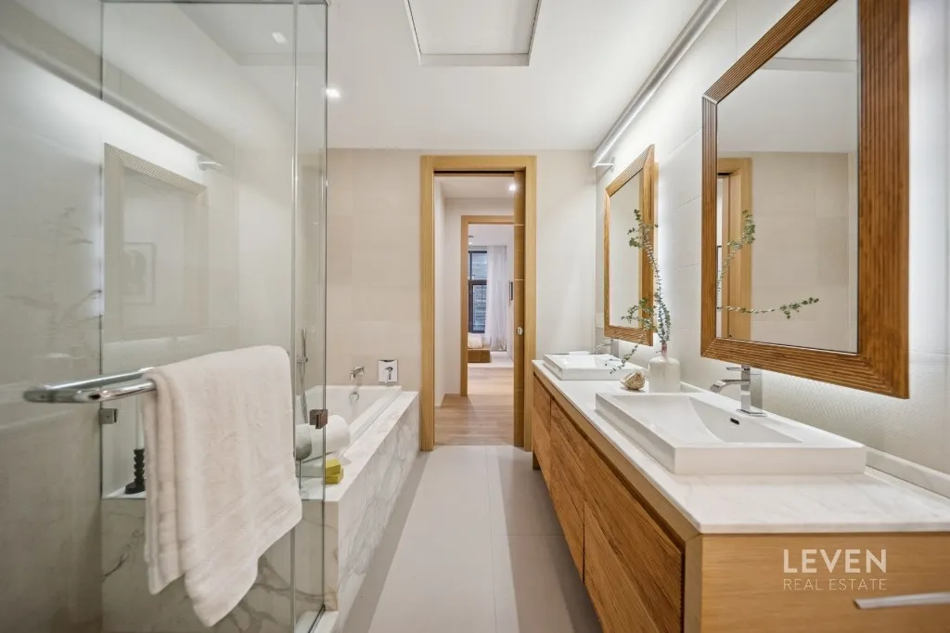
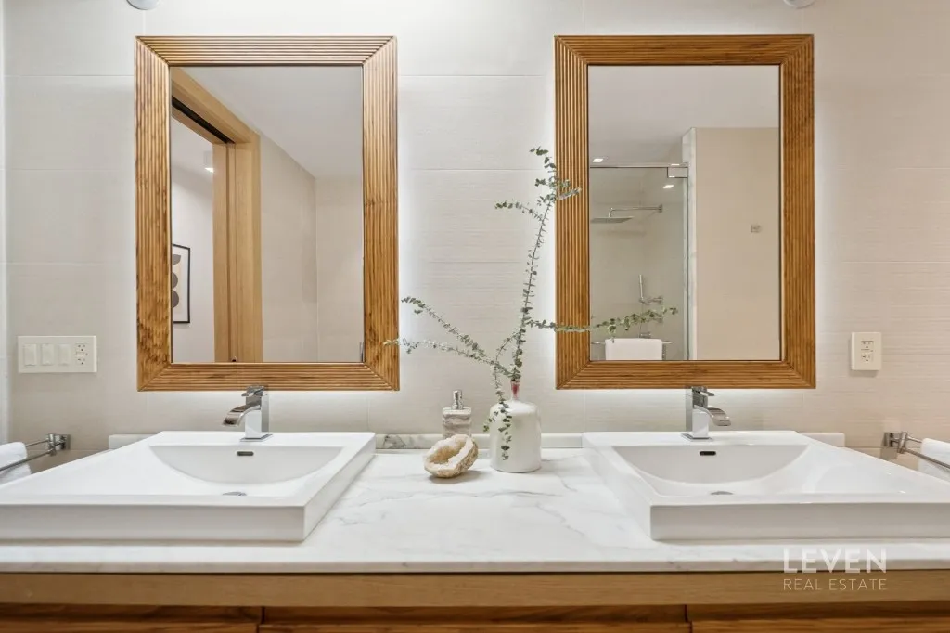
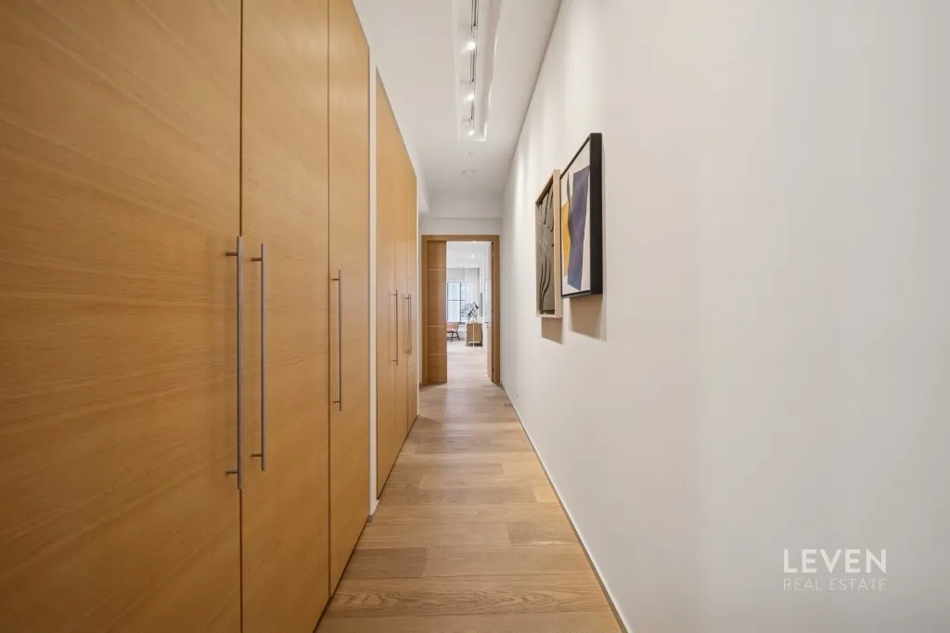
The thoughtfully separated bedroom wing features two generously proportioned bedrooms with extensive built-in storage, served by a beautifully finished dual-vanity bath with pocket-door entry and a marble-clad deep soaking tub and separate rain shower. A washer and dryer are discreetly tucked into one of two floor-to-ceiling, wood-paneled closets just beyond.
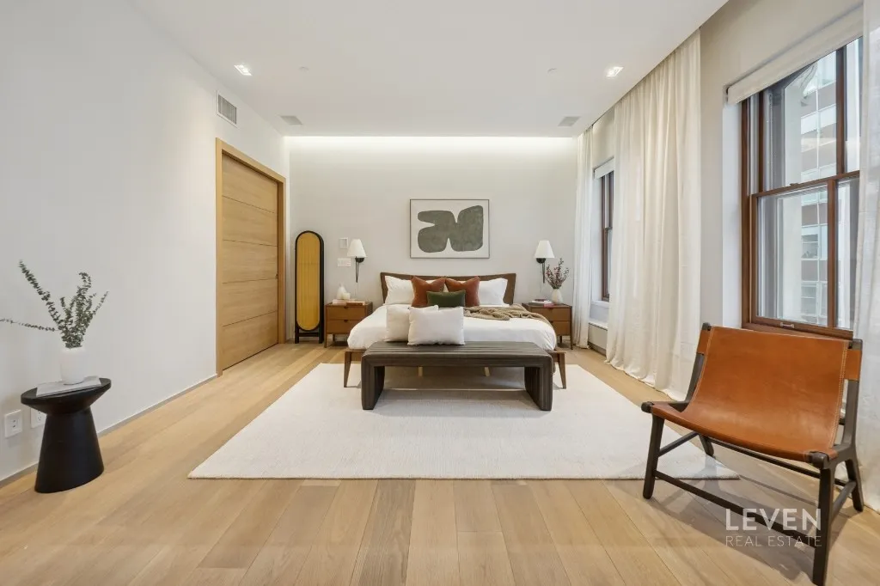
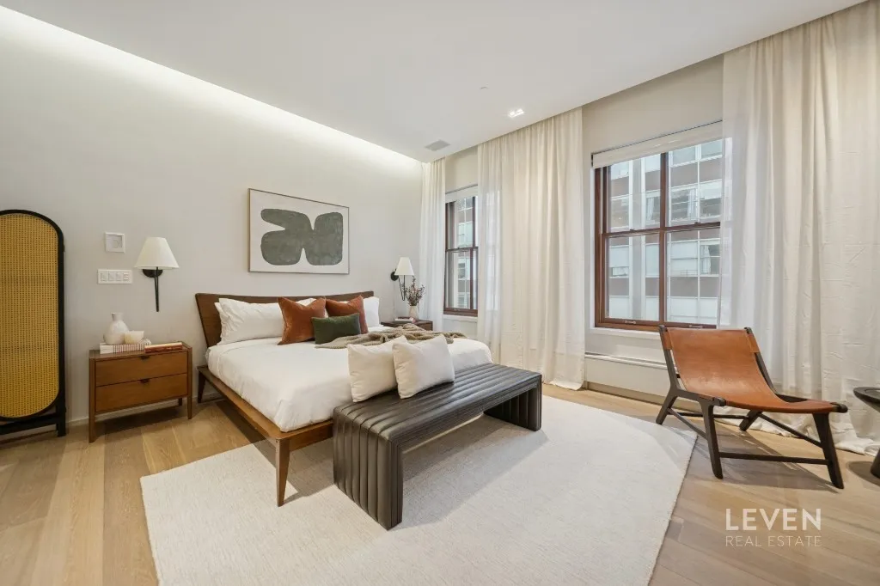
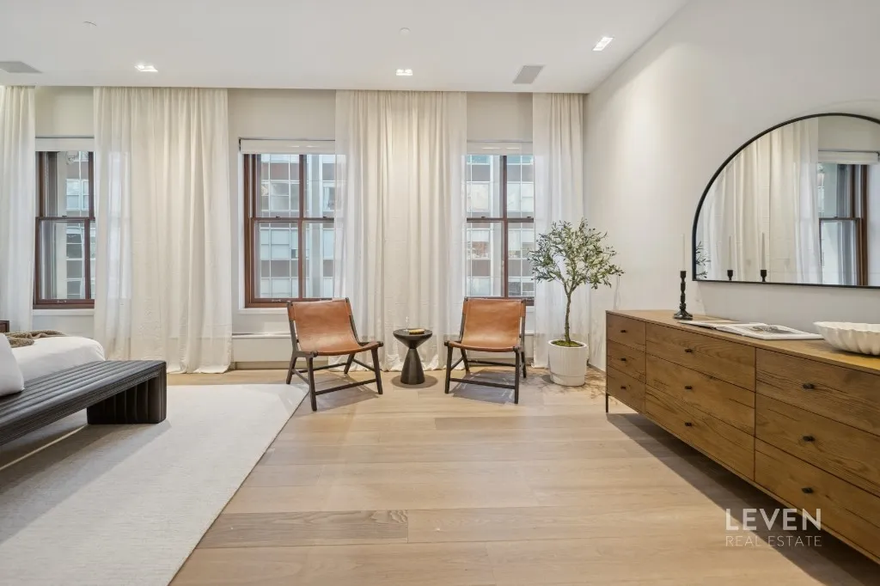
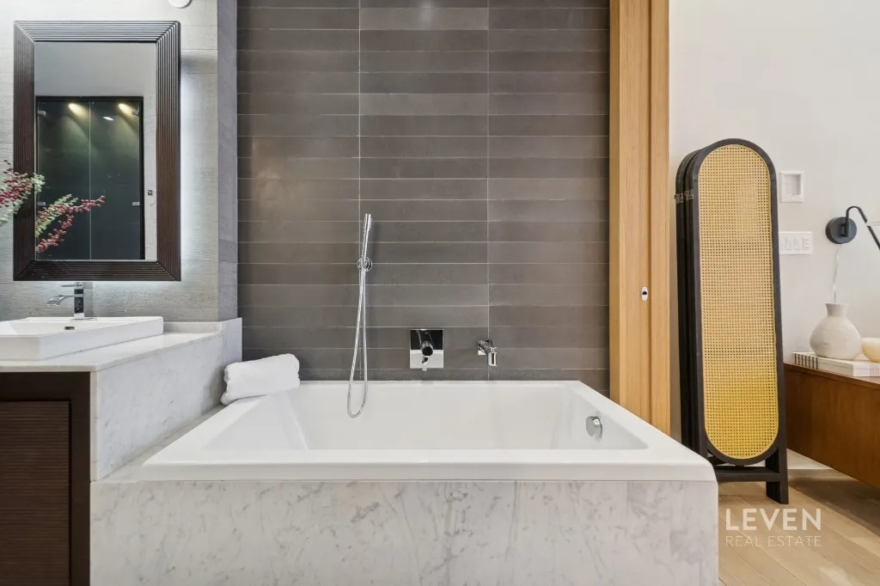
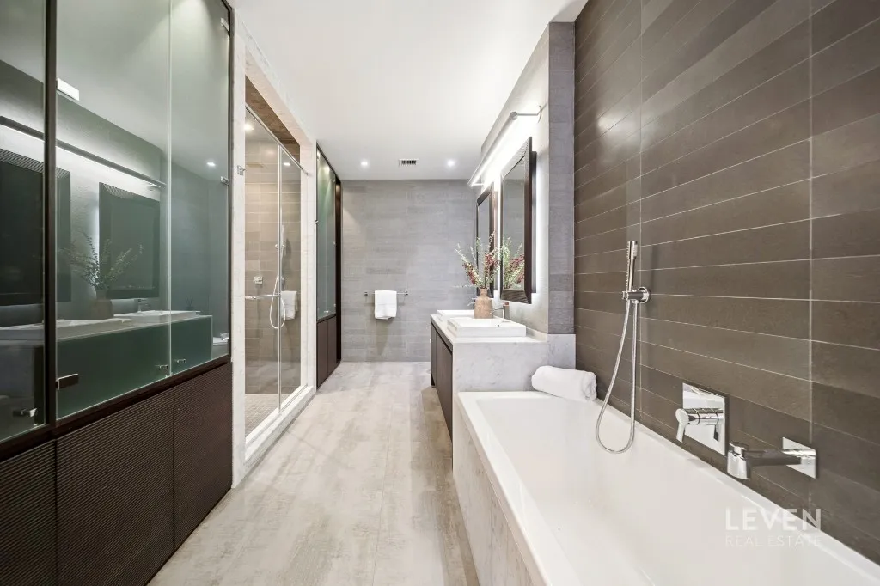
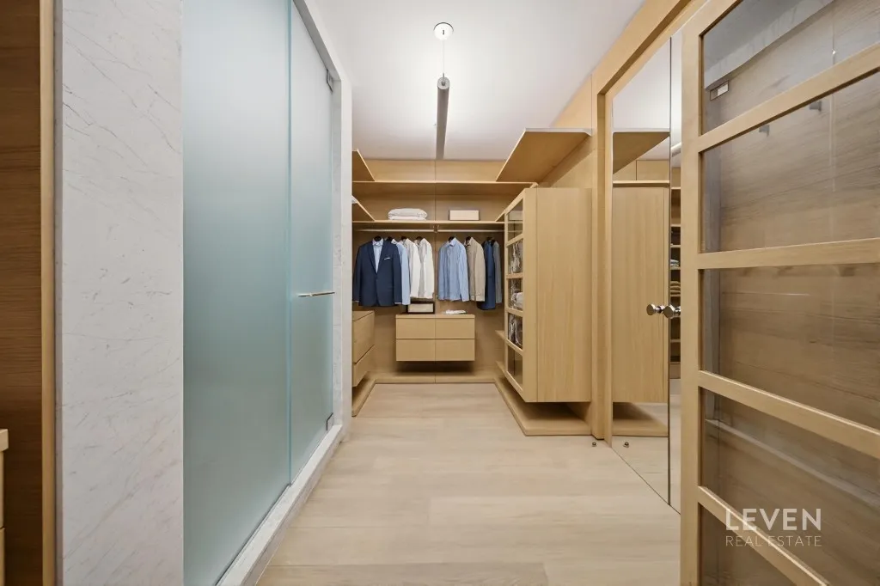
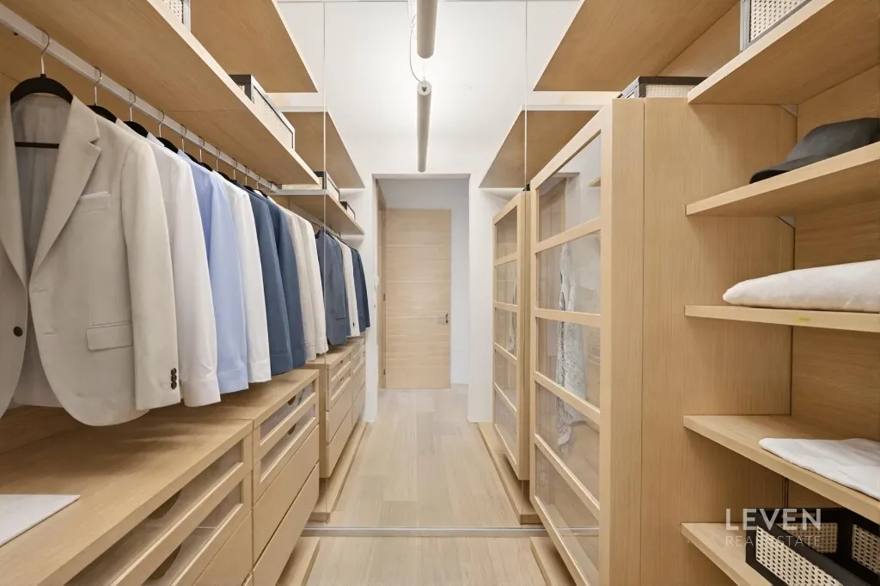
At the opposite end of the residence, the primary suite offers a level of privacy and tranquility rarely found in loft living. This serene retreat includes a sitting area, an expansive, fully outfitted walk-in dressing room with custom white oak cabinetry, and a spa-caliber bath. Separated from the bedroom by grand pocket doors, the bath is finished in lava stone and Carrara marble, with bespoke wenge wood cabinetry, a deep soaking tub, and an oversized walk-in rain shower with Grohe fixtures.
With its striking Italianate limestone faade, 55 Warren Street was originally constructed in 1854 and meticulously reimagined in 2011 by New Yorkbased Italian designer Leopoldo Rosati. The redesign reflects a refined European sensibility, incorporating the highest-quality materials sourced from Italy, selected for both their craftsmanship and timeless elegance. This intimate four-residence condominium offers an exceptional level of privacy alongside modern amenities, including a part-time doorman and concierge, a private workout room with skylights, a room-sized dedicated storage locker with elevator access located in the basement, and a trash chute is located in the apartment for your convenience.
A rare opportunity to acquire a full-floor Tribeca home of meaningful scalewhere thoughtful design, timeless materials, and understated luxury converge.
View More
Anchored by a stone-clad gas fireplace, the living room is both grand and inviting, featuring custom wood-sash windows and exposed brick walls that lend warmth and character. Just beyond, a dedicated dining alcove offers an intimate yet generous setting for entertaining with an ideal space for a home office positioned discreetly nearby, as well as a powder room that can be converted to a full bath.
The windowed, eat-in kitchen is elegantly executed and designed for both form and function. Custom cabinetry, stone countertops and floors, and a substantial center island are complemented by integrated Miele and Sub-Zero appliances, a vented cooktop, convection oven, and a built-in coffee and cappuccino system creating a refined culinary environment.
The thoughtfully separated bedroom wing features two generously proportioned bedrooms with extensive built-in storage, served by a beautifully finished dual-vanity bath with pocket-door entry and a marble-clad deep soaking tub and separate rain shower. A washer and dryer are discreetly tucked into one of two floor-to-ceiling, wood-paneled closets just beyond.
At the opposite end of the residence, the primary suite offers a level of privacy and tranquility rarely found in loft living. This serene retreat includes a sitting area, an expansive, fully outfitted walk-in dressing room with custom white oak cabinetry, and a spa-caliber bath. Separated from the bedroom by grand pocket doors, the bath is finished in lava stone and Carrara marble, with bespoke wenge wood cabinetry, a deep soaking tub, and an oversized walk-in rain shower with Grohe fixtures.
With its striking Italianate limestone faade, 55 Warren Street was originally constructed in 1854 and meticulously reimagined in 2011 by New Yorkbased Italian designer Leopoldo Rosati. The redesign reflects a refined European sensibility, incorporating the highest-quality materials sourced from Italy, selected for both their craftsmanship and timeless elegance. This intimate four-residence condominium offers an exceptional level of privacy alongside modern amenities, including a part-time doorman and concierge, a private workout room with skylights, a room-sized dedicated storage locker with elevator access located in the basement, and a trash chute is located in the apartment for your convenience.
A rare opportunity to acquire a full-floor Tribeca home of meaningful scalewhere thoughtful design, timeless materials, and understated luxury converge.
Building Features 5 Floors4 Units
elevator
part time doorman
gym
laundry
Unit Features
dishwasher, stainlesssteelappliances
fireplace
washerdryer
Pet Policy: Building Yes, Yes
$4,995,000 / $1,377 per ft²
$255,000 - 4 days ago3 Beds / 3 Baths - / 3,627 ft²
Total Monthly expenses: $8,669
Maintenance: $4,135 / R.E. Taxes $4,534
Open House
Sun Jul 19, 1:15 PM - 2:30 PM
Exclusively listed with: Leven Real Estate Source: RLS
Listing Courtesy of Leven Real Estate
View Listing
Unit listing history
| Date | Status | Amount | Listed by | ||
|---|---|---|---|---|---|
| Loading History... | |||||