Description
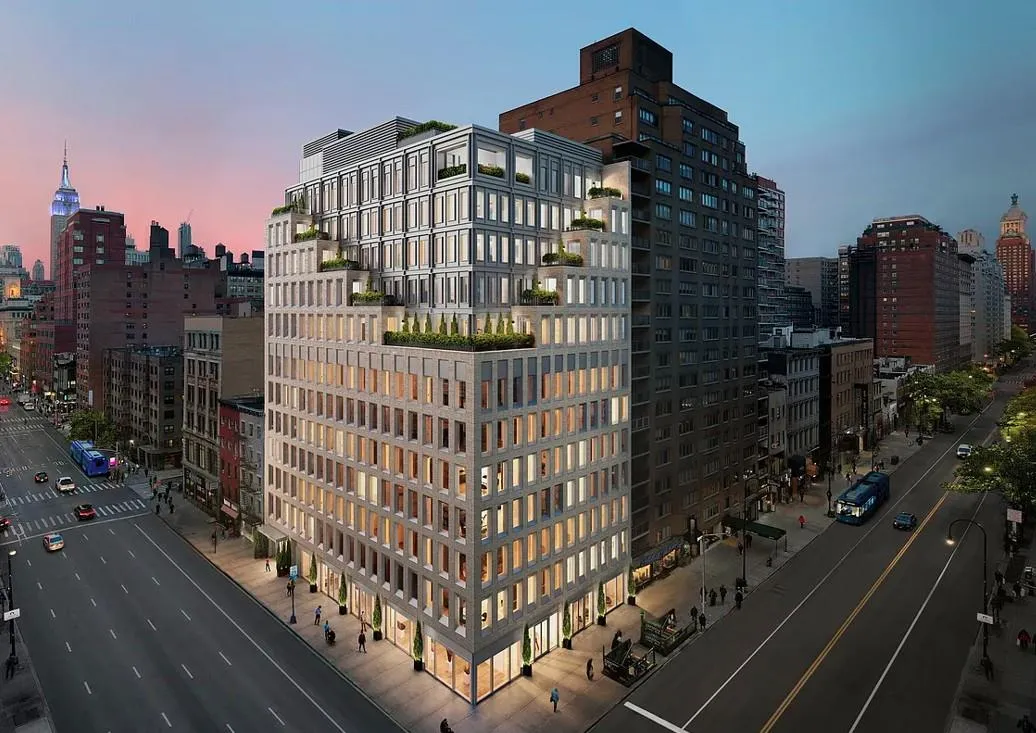
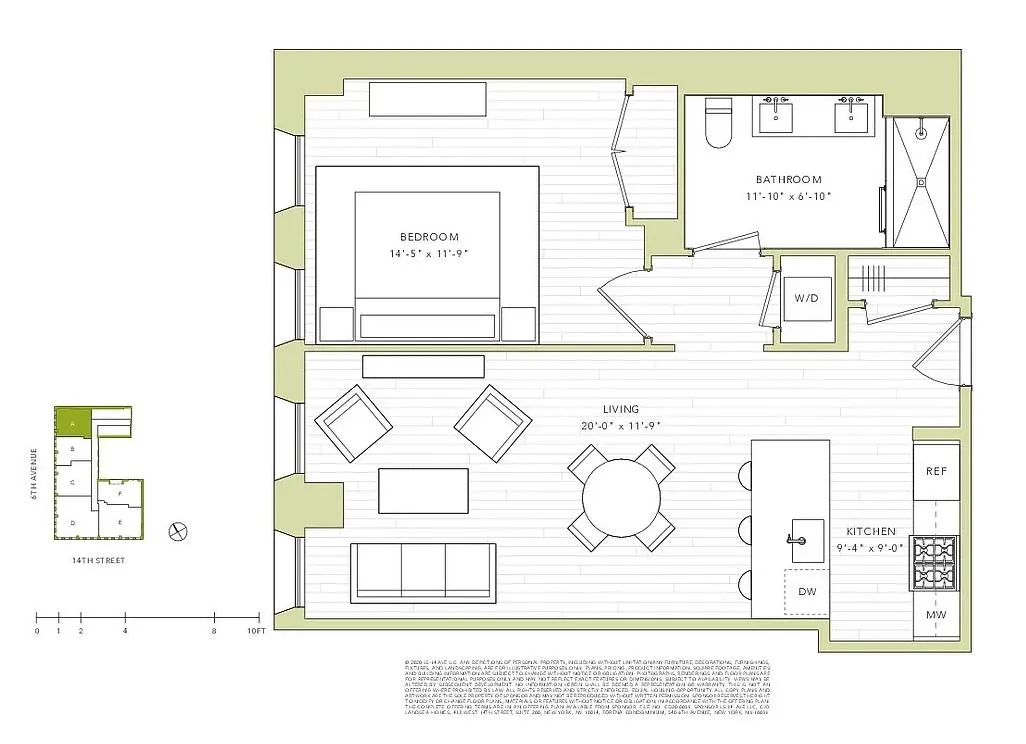
Step into a world where design, serenity, and downtown energу meet in perfect harmony. This brandnew one bedroom, 1 bath residence at FÖRENA offers an extraordinary opportunity to live in a home that feels both architecturally significant and effortlessly livable. Crafted by the renowned Morris Adjmi Architects, every inch of this 793squarefoot sanctuary reflects a commitment to refined materials, thoughtful proportions, and understated luxury.
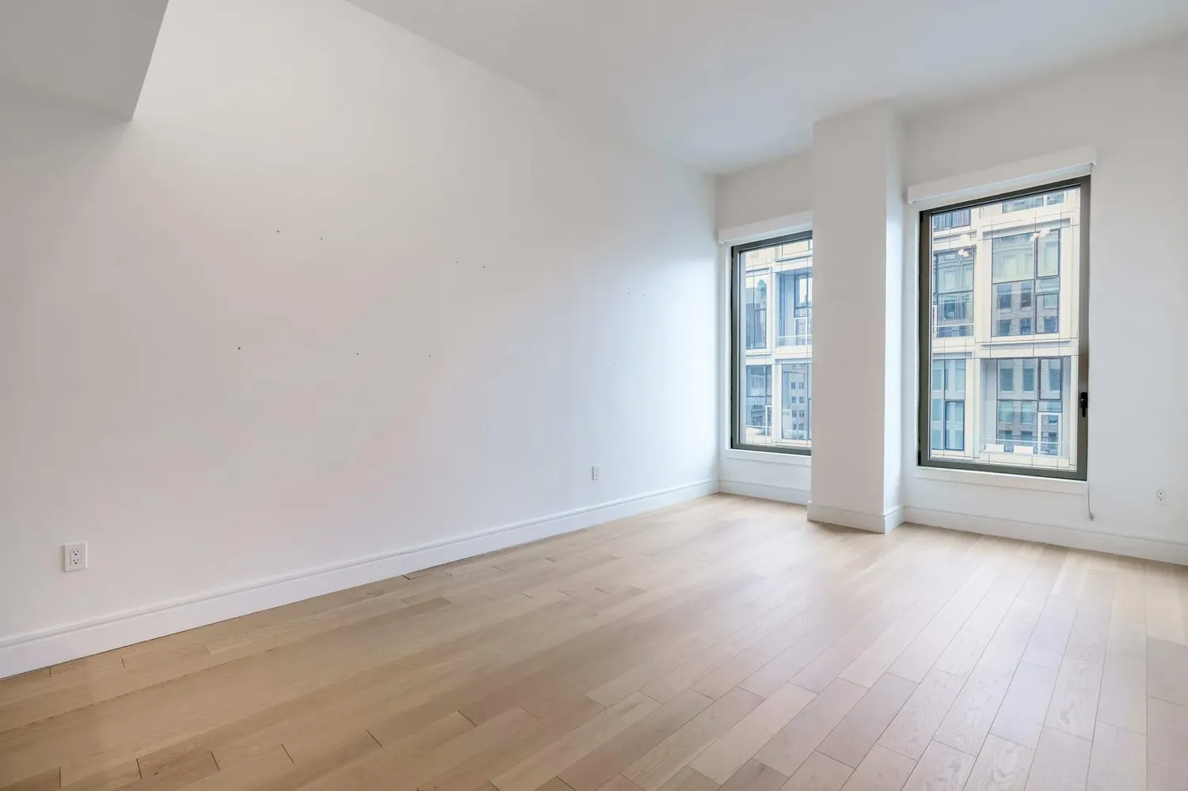
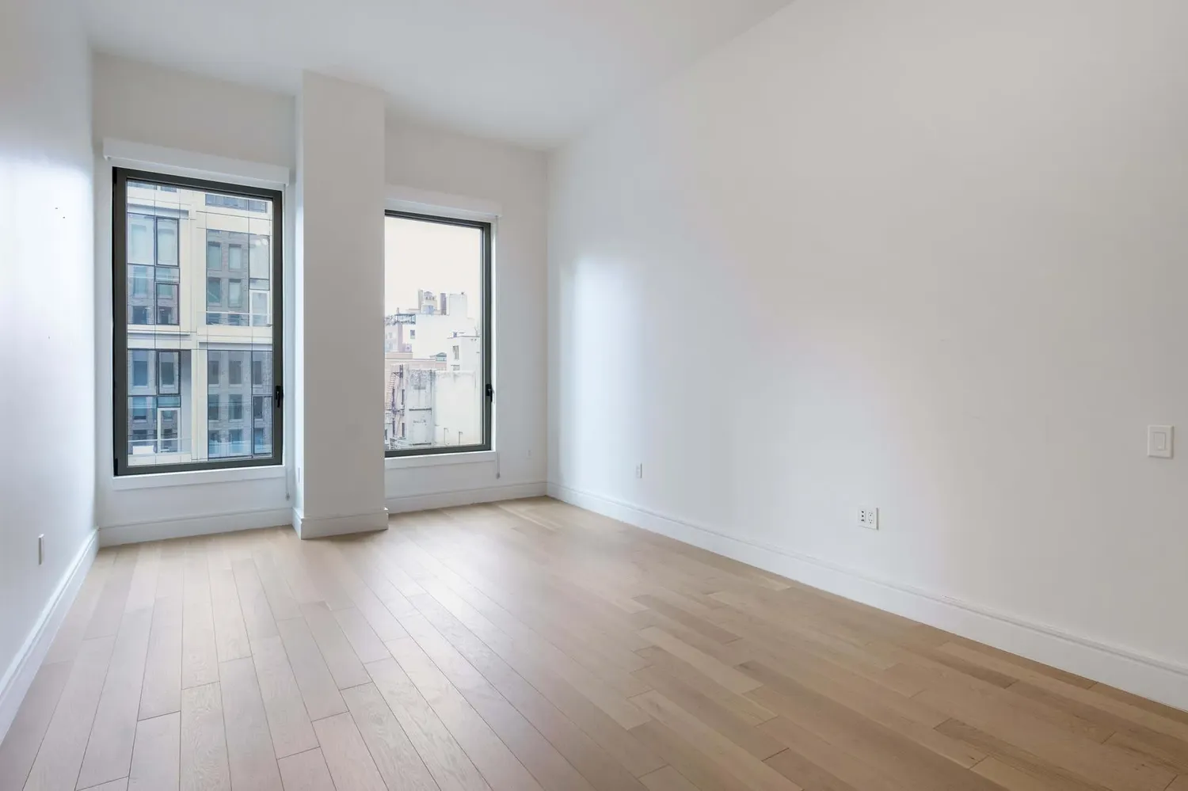
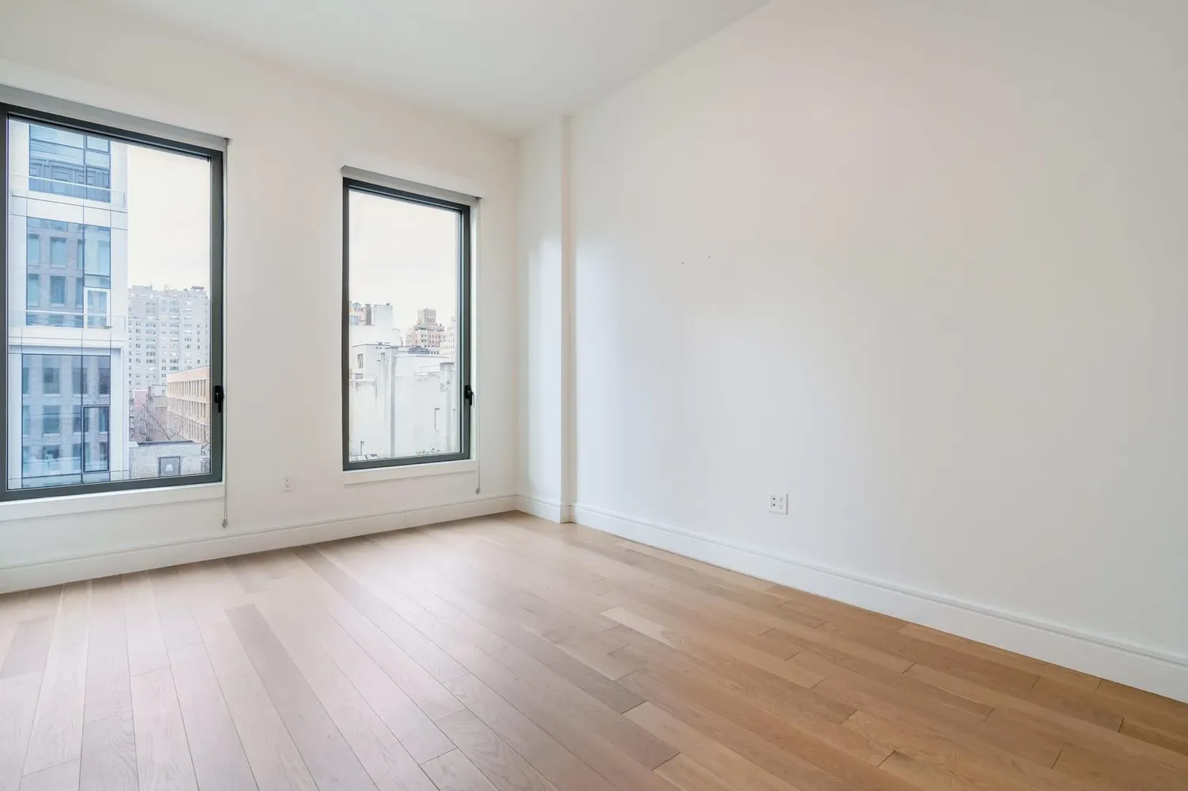
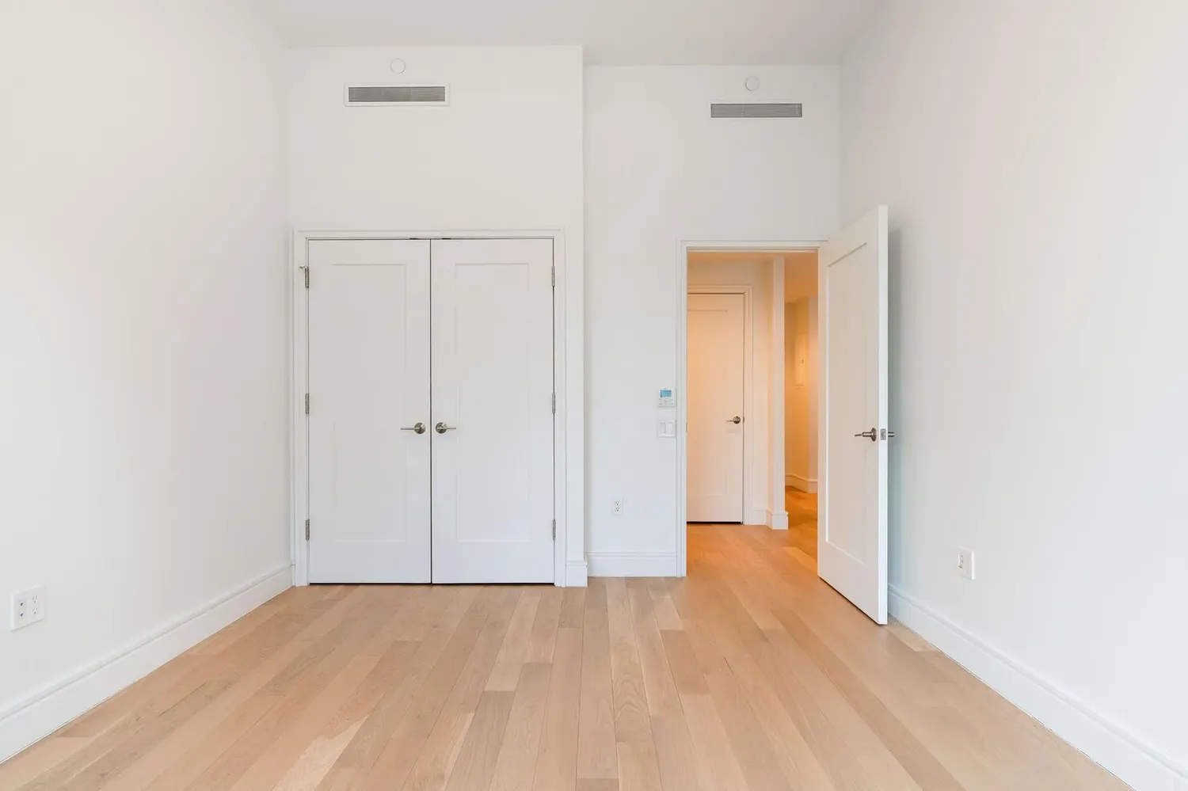
Bathed in sweeping western light, the home is framed by multiple oversized tiltandturn windows that capture the rhythm of the city while maintaining remarkable quiet. Nearly ten-foot ceilings and wideplank white oak floors create a sense of calm openness, setting the tone for a lifestyle centered on comfort and elegance.
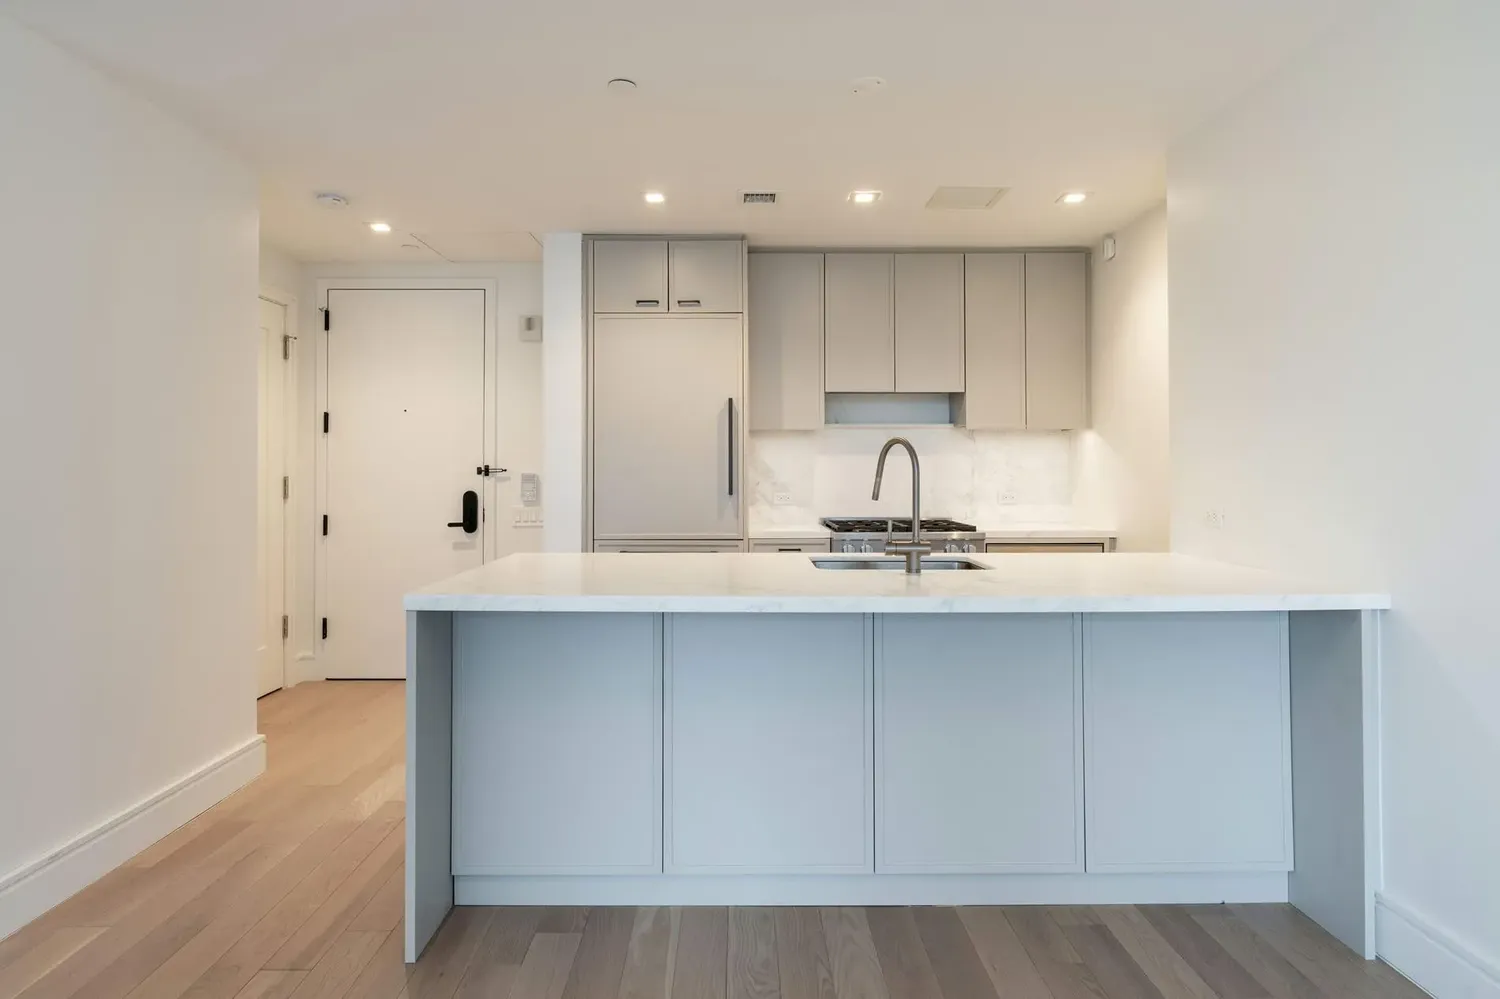
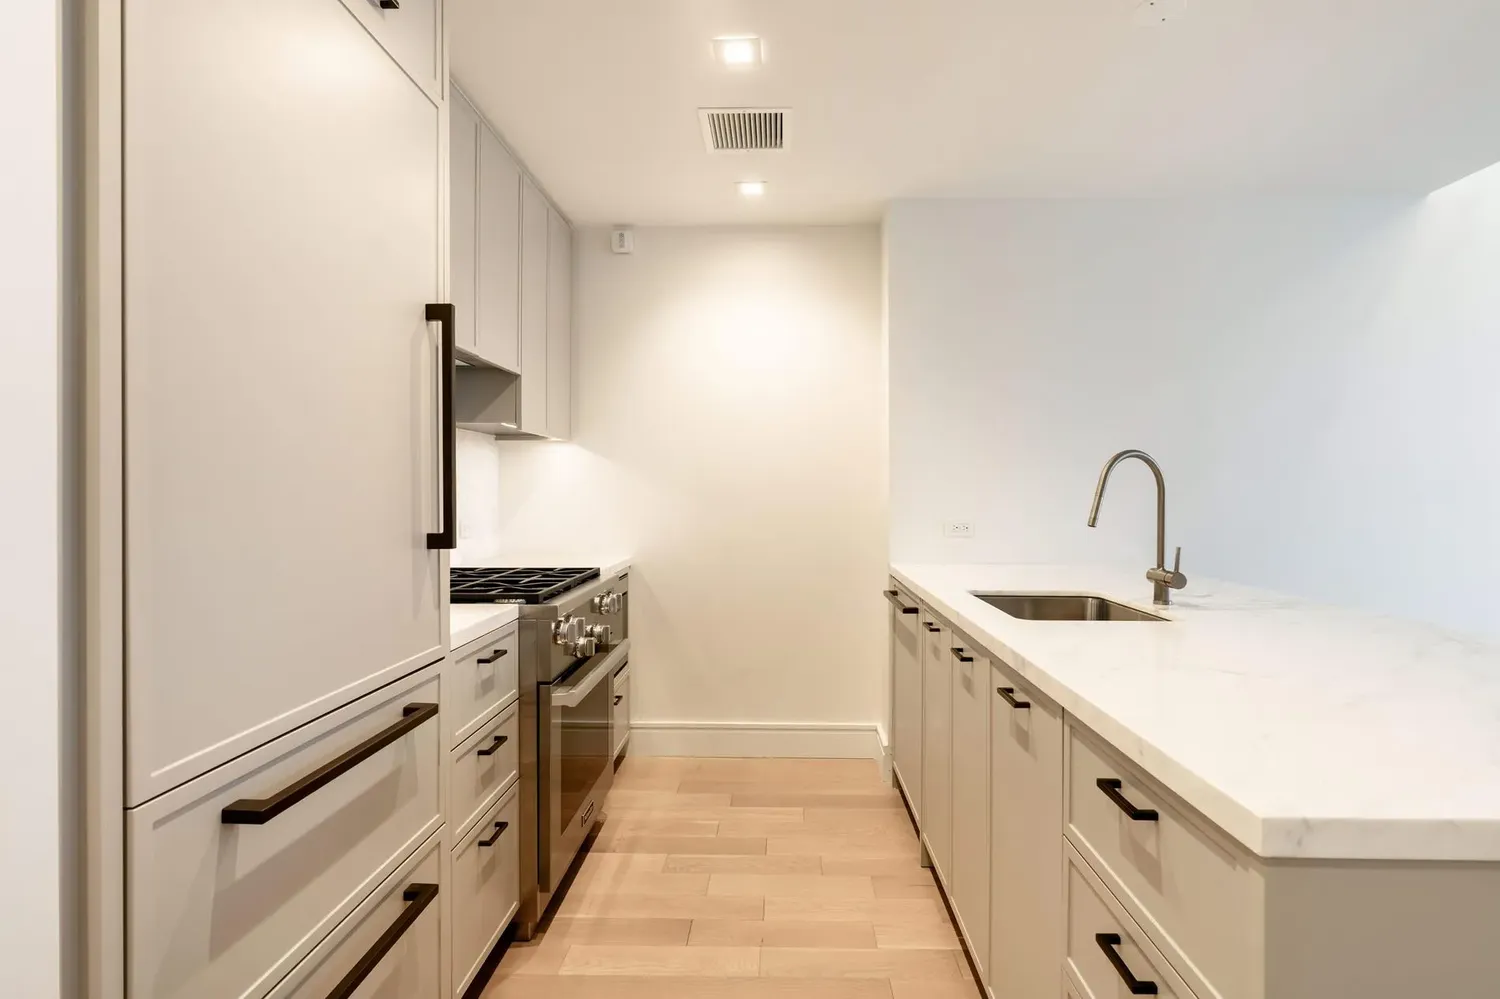
The custom kitchen is a showpiece—an entertainer’s dream and a chef’s delight. A sculptural Calacatta Regina marble island anchors the space, complemented by matching stone surfaces, bespoke grey lacquer cabinetry, and oil-rubbed bronze detailing. Fully integrated Miele appliances and soft LED lighting complete a kitchen that feels as luxurious as it is functional.
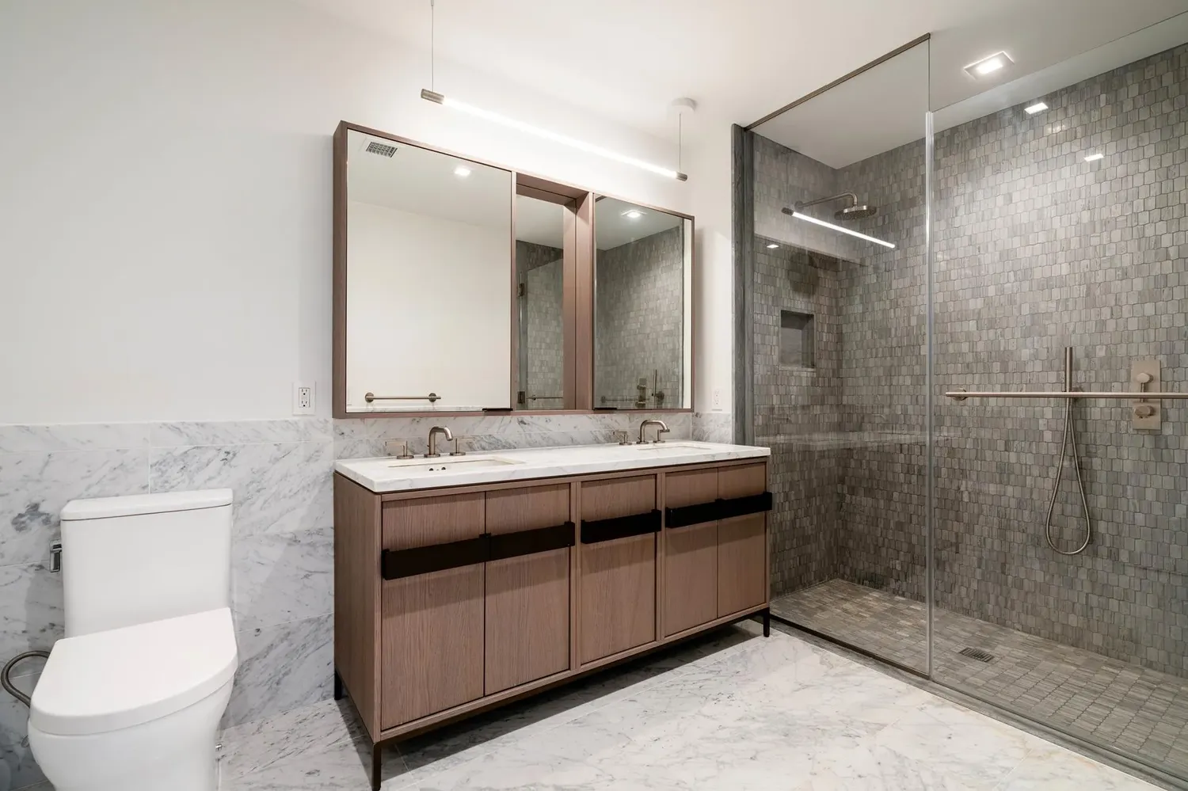
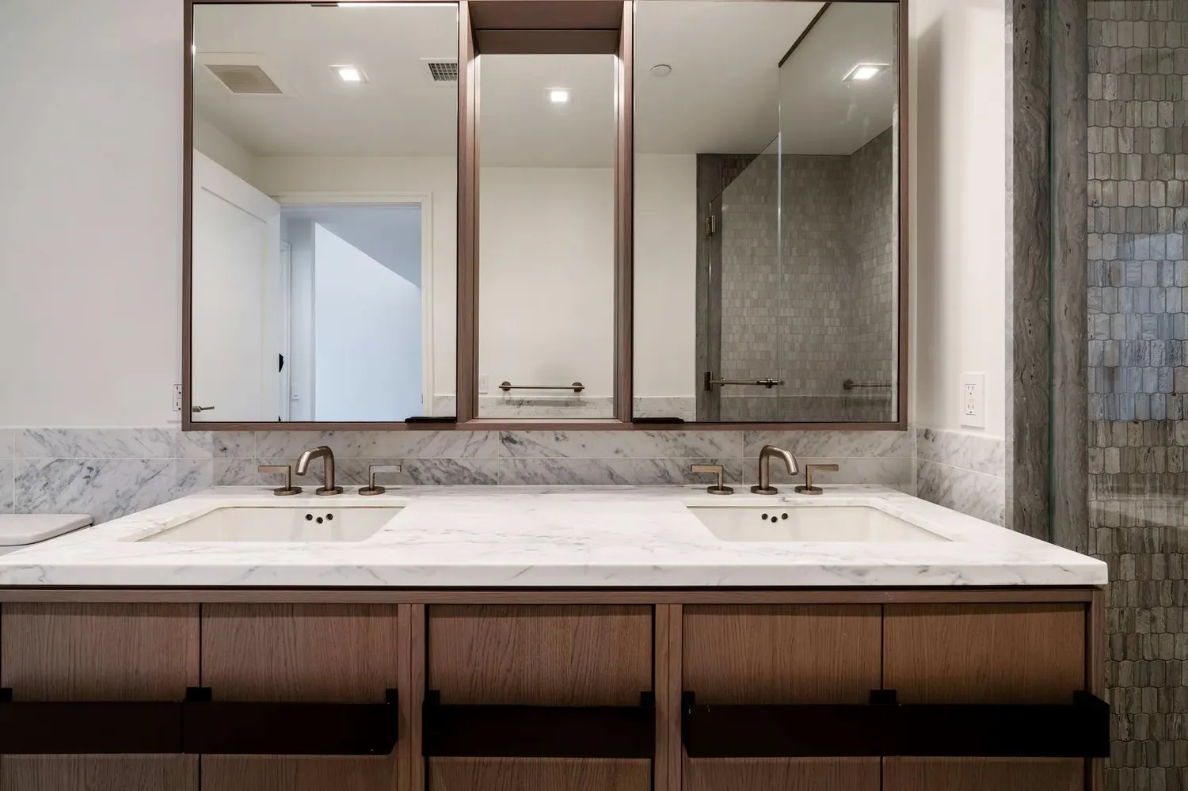
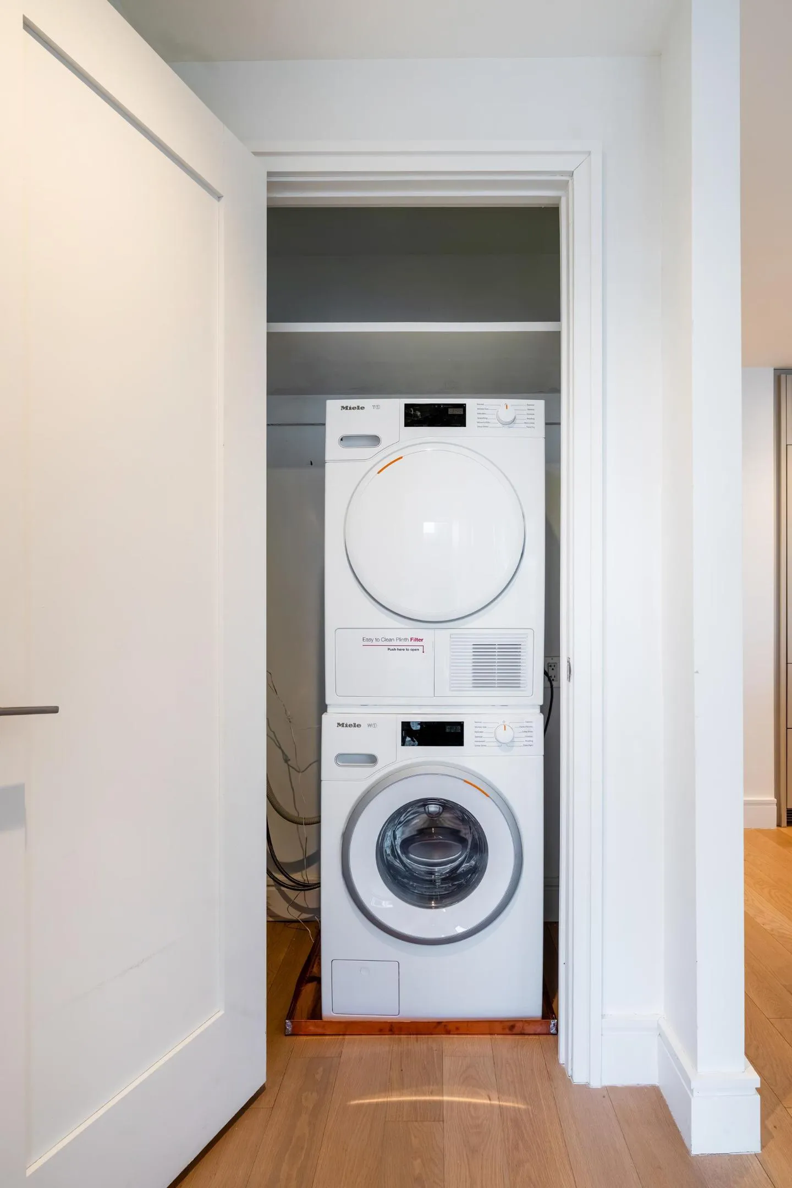
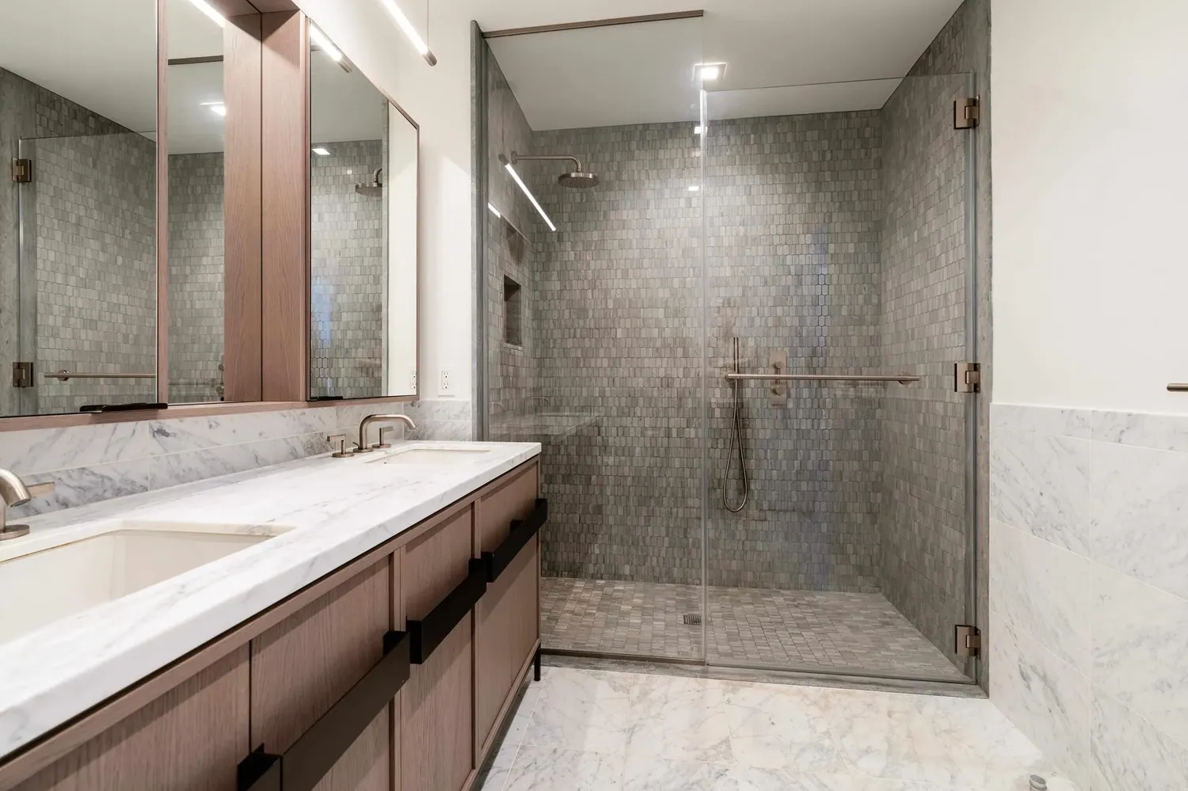
The living and dining area offers a dramatic backdrop for gatherings, quiet evenings, or simply watching the avenue’s activities. The primary suite is a private retreat, featuring a generous closet and a spa-inspired bathroom wrapped in Calacatta Regina marble with dual sinks and a custom oak vanity, echoing the building’s refined design language. A concealed Miele washer/dryer, zoned Daikin climate control, and Latch keyless entry elevate everyday living.
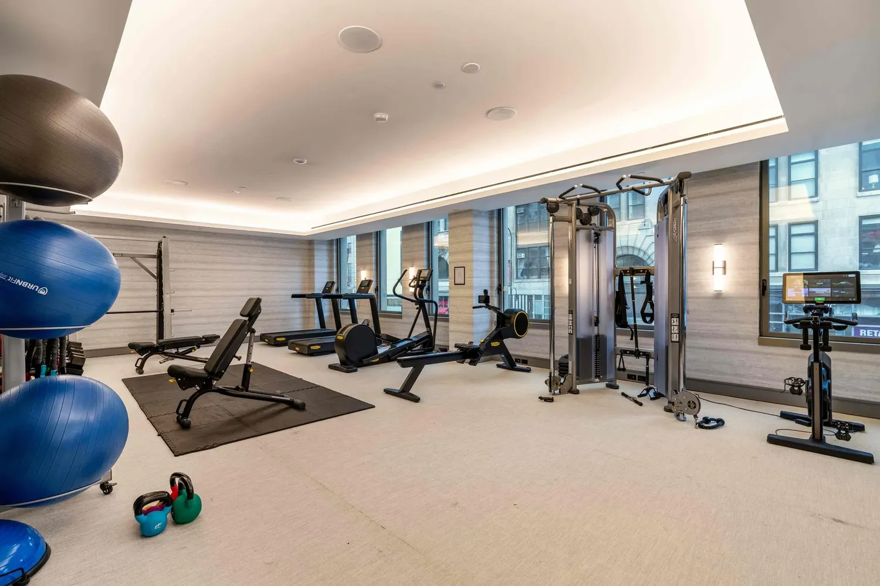
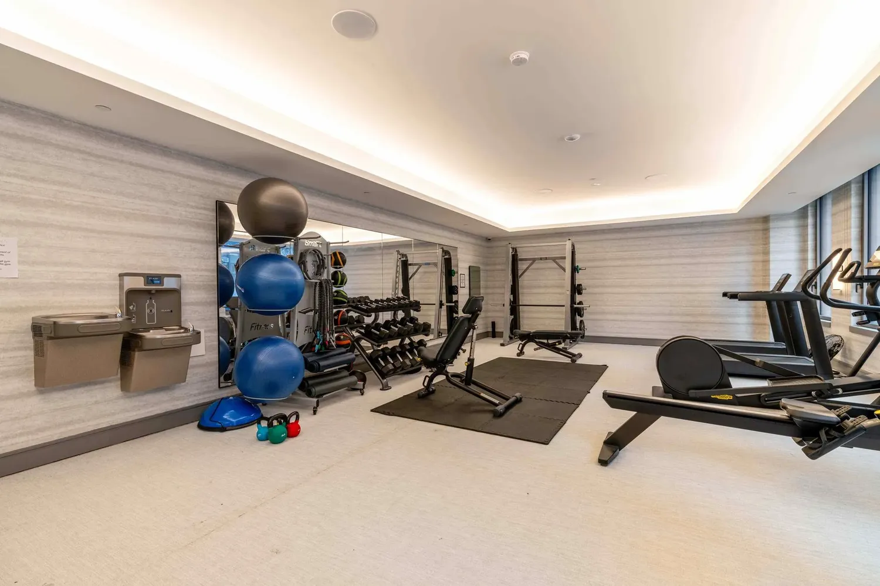
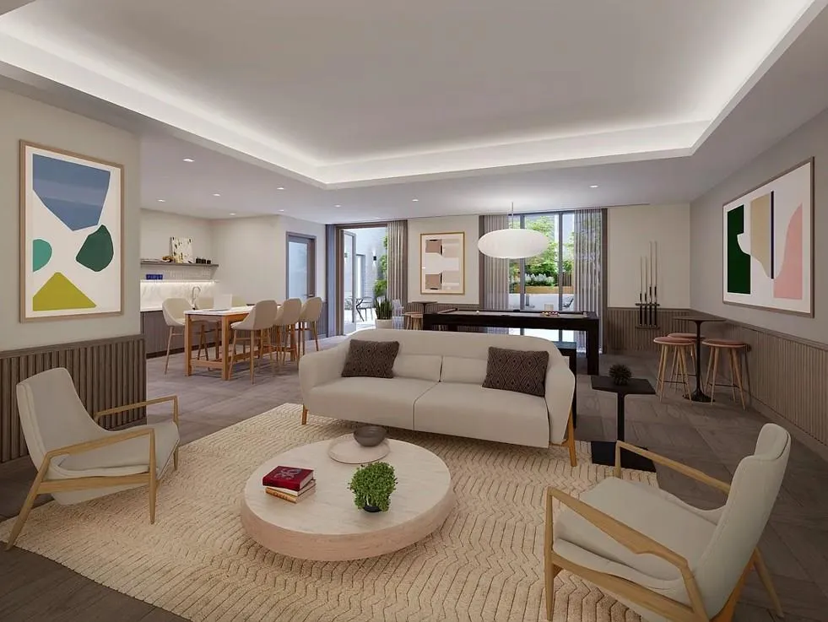
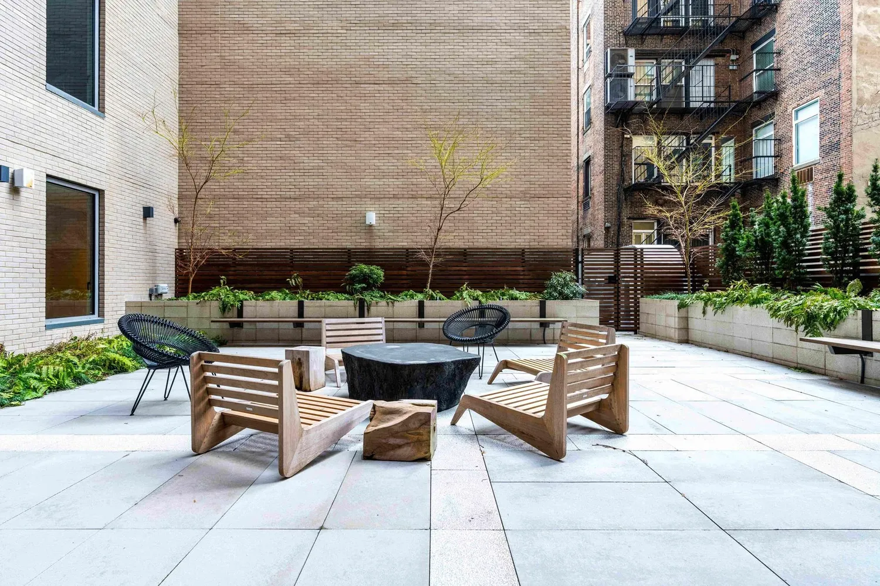
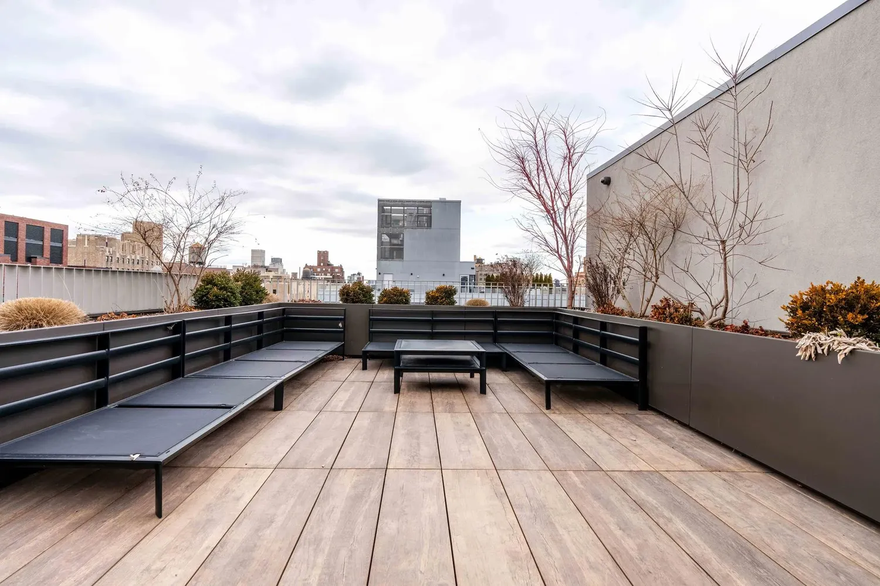
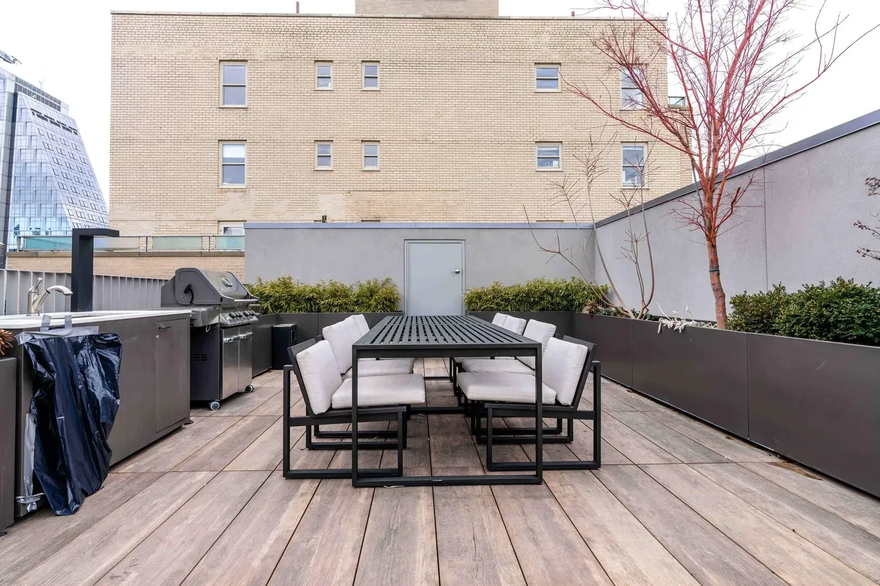
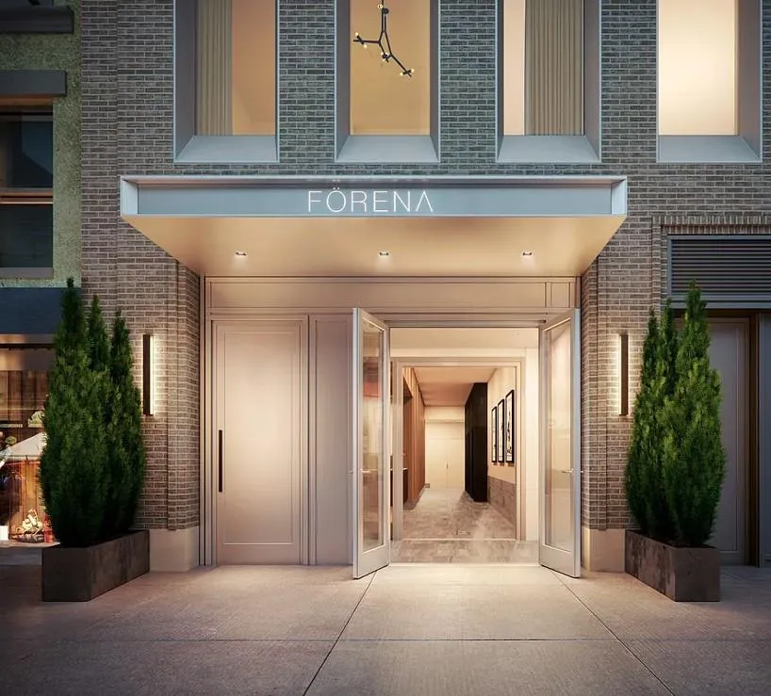
Life at FÖRENA extends far beyond the walls of your home. Residents enjoy a curated collection of amenities designed to restore, inspire, and connect. A 24hour attended lobby welcomes you with quiet sophistication. The resident lounge opens directly onto a tranquil Zen garden—your private escape from the city’s pace. A naturally lit fitness center supports wellness, while the landscaped rooftop terrace offers panoramic views, outdoor dining, a full kitchen, and a gas grill for unforgettable evenings under the skyline. Bicycle storage and private storage are available as well.
Situated at the meeting point of Flatiron, Chelsea, and Greenwich Village, this address places you at the center of downtown’s most vibrant offerings. Michelinstarred dining, beloved neighborhood cafés, boutique shopping, Trader Joe’s, Whole Foods, and effortless access to major subway lines are all moments away.
This is more than a home—it’s a lifestyle defined by design, comfort, and the very best of New York living.
View More
Bathed in sweeping western light, the home is framed by multiple oversized tiltandturn windows that capture the rhythm of the city while maintaining remarkable quiet. Nearly ten-foot ceilings and wideplank white oak floors create a sense of calm openness, setting the tone for a lifestyle centered on comfort and elegance.
The custom kitchen is a showpiece—an entertainer’s dream and a chef’s delight. A sculptural Calacatta Regina marble island anchors the space, complemented by matching stone surfaces, bespoke grey lacquer cabinetry, and oil-rubbed bronze detailing. Fully integrated Miele appliances and soft LED lighting complete a kitchen that feels as luxurious as it is functional.
The living and dining area offers a dramatic backdrop for gatherings, quiet evenings, or simply watching the avenue’s activities. The primary suite is a private retreat, featuring a generous closet and a spa-inspired bathroom wrapped in Calacatta Regina marble with dual sinks and a custom oak vanity, echoing the building’s refined design language. A concealed Miele washer/dryer, zoned Daikin climate control, and Latch keyless entry elevate everyday living.
Life at FÖRENA extends far beyond the walls of your home. Residents enjoy a curated collection of amenities designed to restore, inspire, and connect. A 24hour attended lobby welcomes you with quiet sophistication. The resident lounge opens directly onto a tranquil Zen garden—your private escape from the city’s pace. A naturally lit fitness center supports wellness, while the landscaped rooftop terrace offers panoramic views, outdoor dining, a full kitchen, and a gas grill for unforgettable evenings under the skyline. Bicycle storage and private storage are available as well.
Situated at the meeting point of Flatiron, Chelsea, and Greenwich Village, this address places you at the center of downtown’s most vibrant offerings. Michelinstarred dining, beloved neighborhood cafés, boutique shopping, Trader Joe’s, Whole Foods, and effortless access to major subway lines are all moments away.
This is more than a home—it’s a lifestyle defined by design, comfort, and the very best of New York living.
Building Features 12 Floors50 Units
elevator
full time doorman
bike room
gym
lounge
laundry
pet friendly
playroom
roofdeck
storage
Unit Features
washerdryer
Exposures: West
Pet Policy: Building Yes, Yes
$1,895,000 / $2,389 per ft²
Listed on Feb 25, 2026
144 Days on Market
1 Bed / 1 Bath - / 793 ft²
Total Monthly expenses: $3,209
Maintenance: $1,571 / R.E. Taxes $1,638
Exclusively listed with: POG Real Estate Inc Source: RLS
Listing Courtesy of POG Real Estate Inc
View Listing
Unit listing history
| Date | Status | Amount | Listed by | ||
|---|---|---|---|---|---|
| Loading History... | |||||