Description
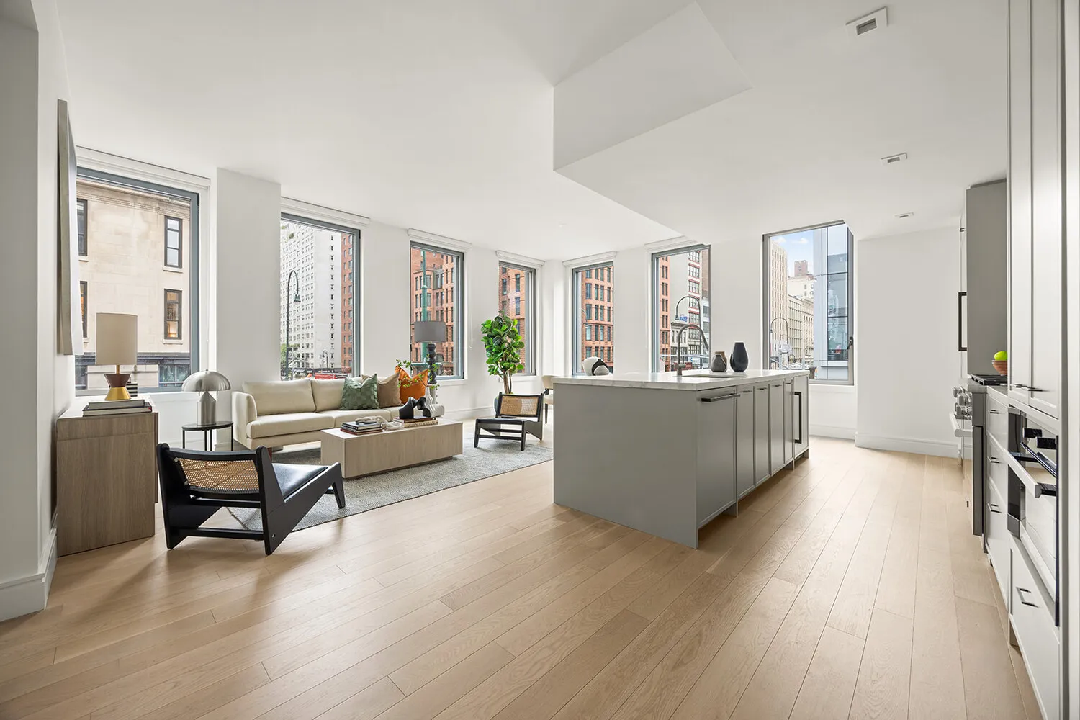
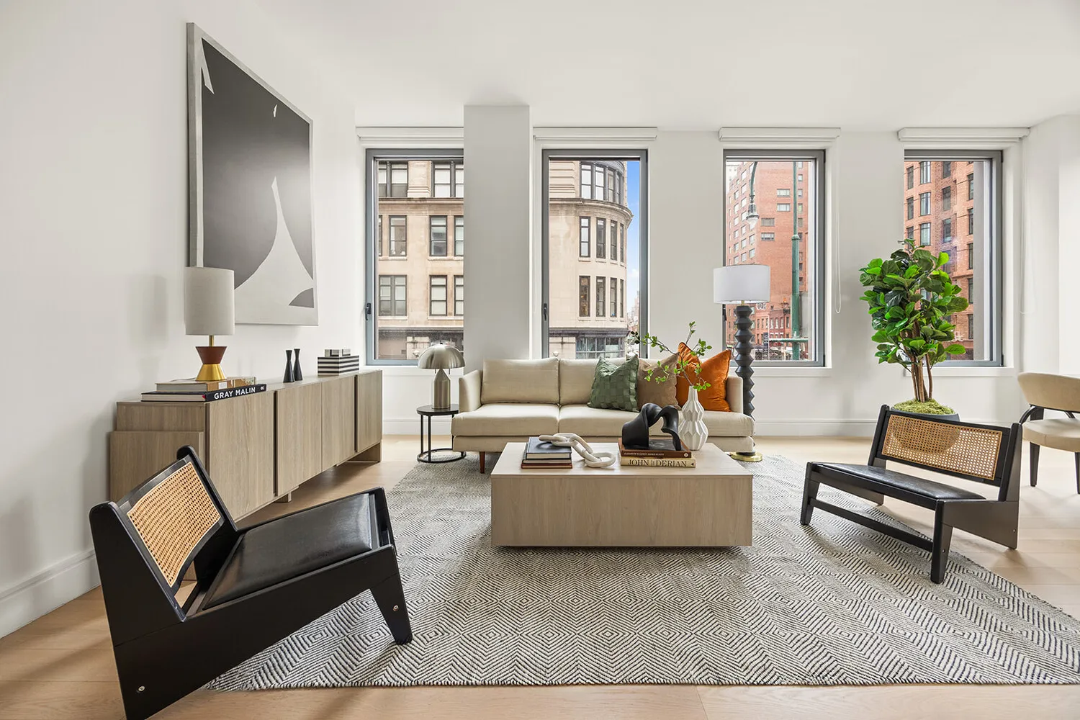
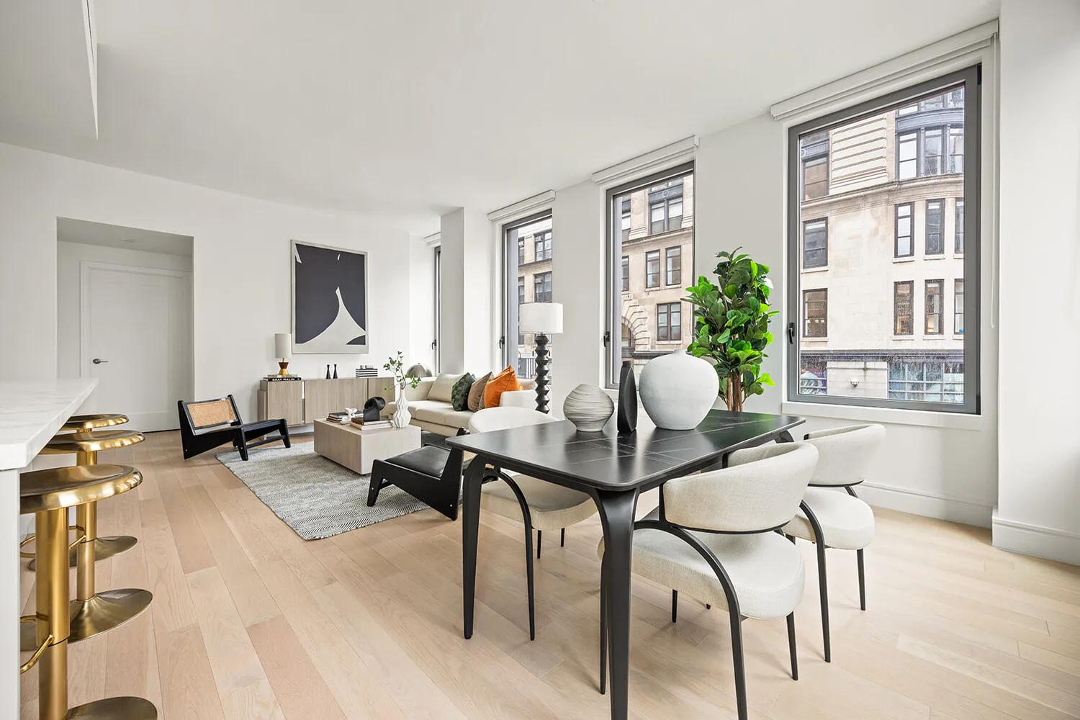
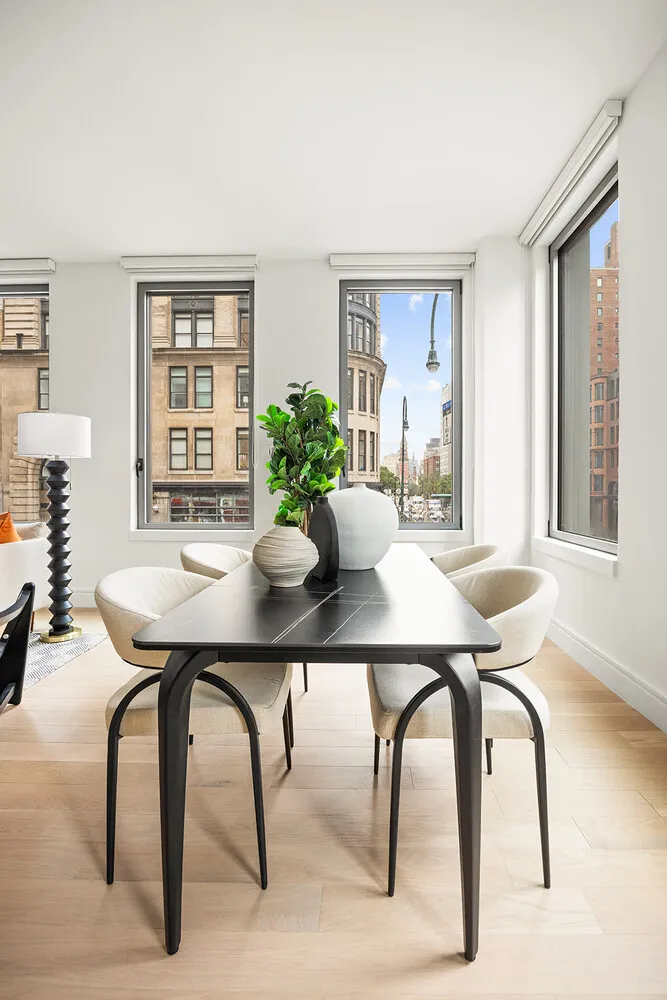
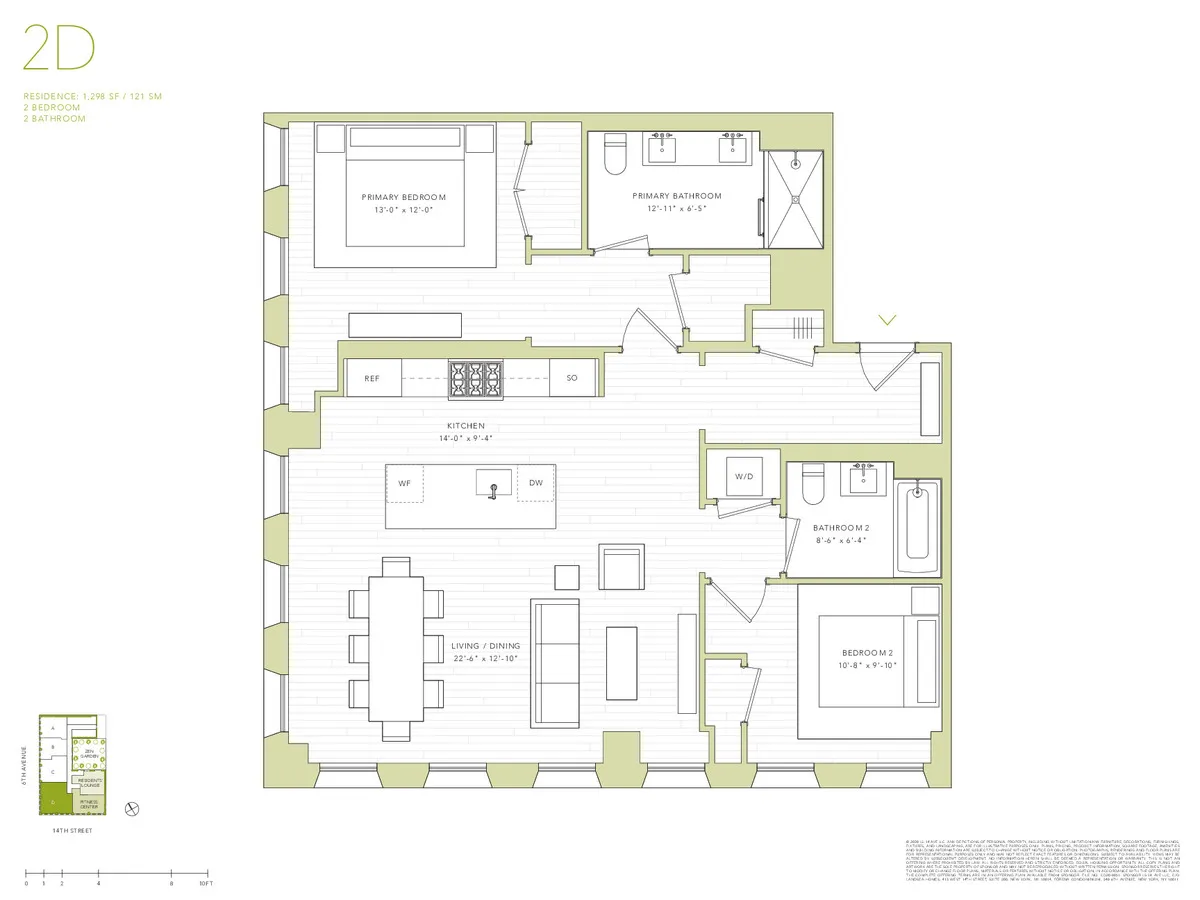
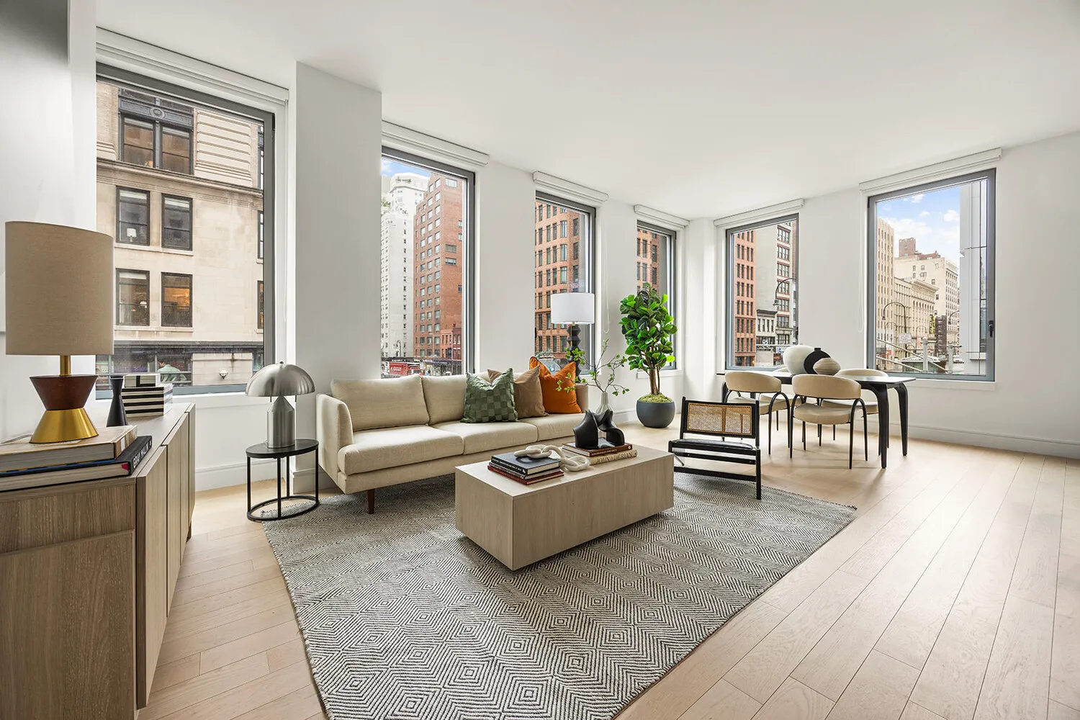
Welcome to Forena, Unit 2D: an exceptionally grand 2-bedroom, 2‐bathroom residence with unparalleled Southern and Western exposures, 10' ceilings and beautiful 5" white oak flooring throughout. This 1,298 SQFT home features twelve oversized tilt-and-turn windows throughout: the living room and primary bedroom windows all offering enhanced noise reduction for a truly serene home at the center of Downtown's most spirited neighborhoods.
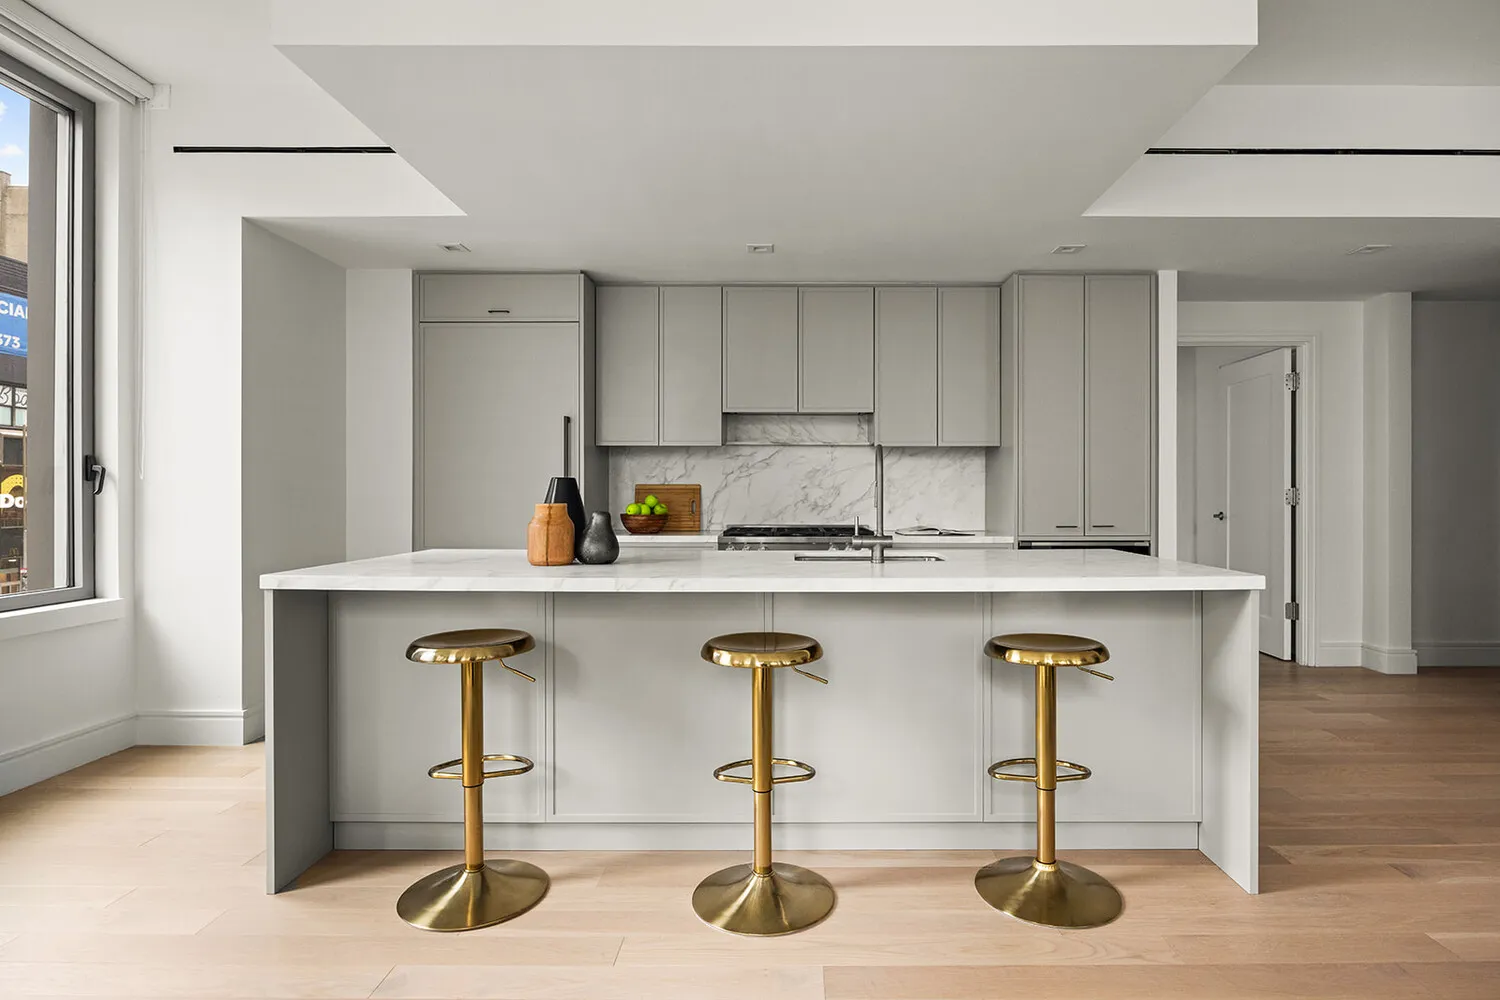
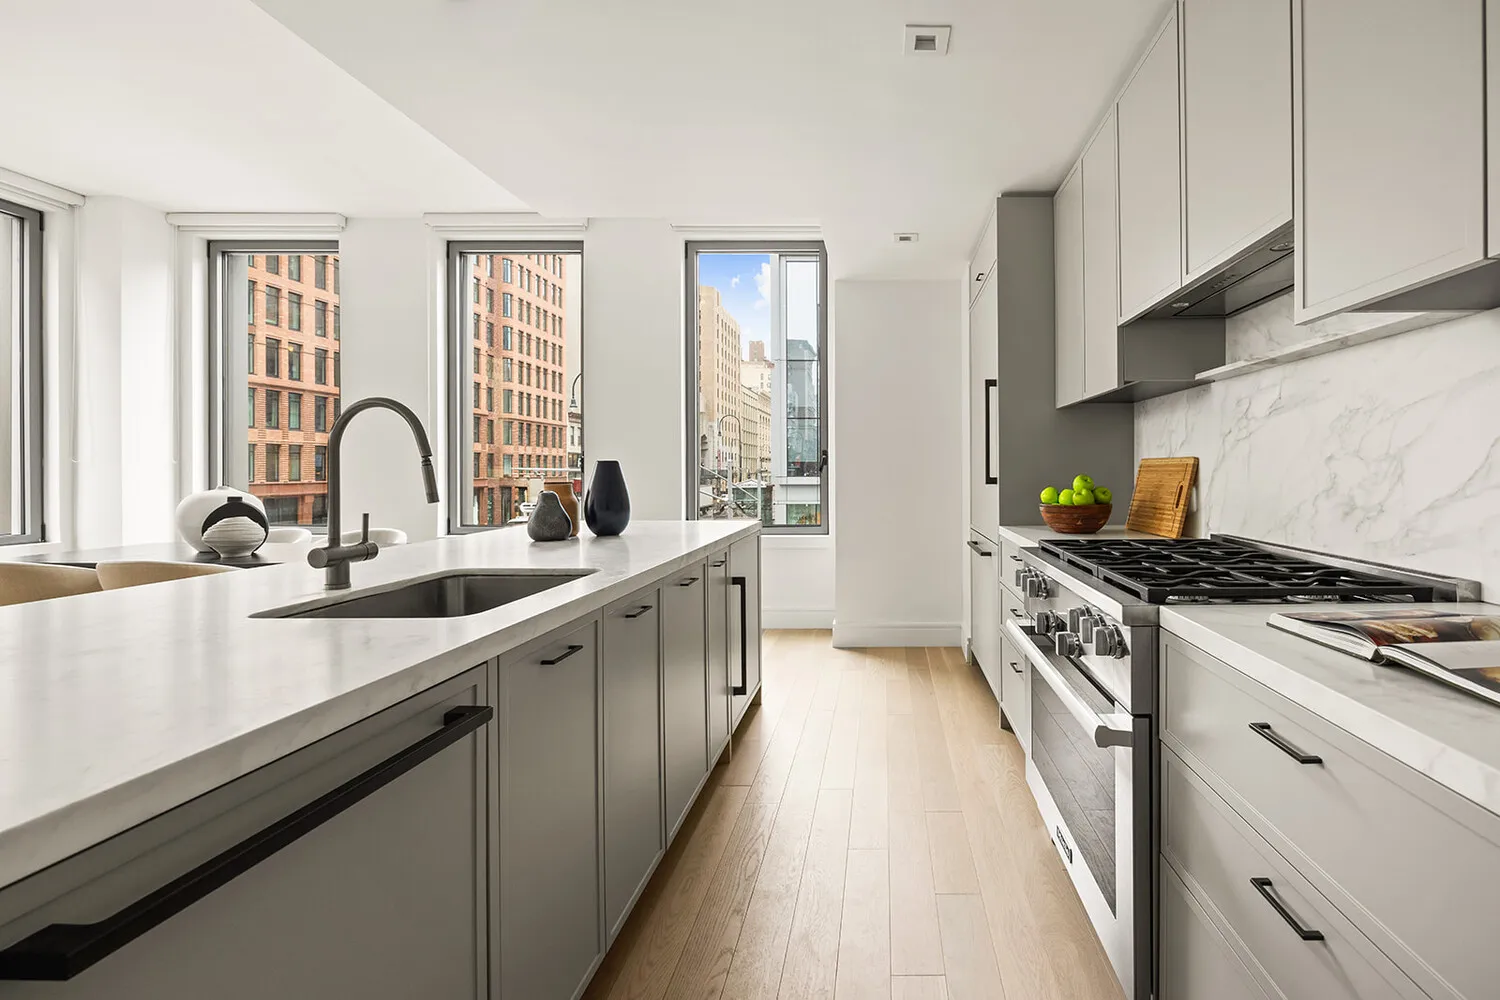
Upon entry, the formal foyer allows for a moment of respite before entering the expansive living space. The custom, bespoke kitchen by Morris Adjmi is complete with a full Miele appliance suite. A large center island of hand selected Calacatta Regina honed marble match the adjacent countertops and backsplash, all complimenting the custom lacquered grey cabinetry and oil rubbed bronze hardware. LED under cabinet lighting completes the kitchen, a small but thoughtful detail.
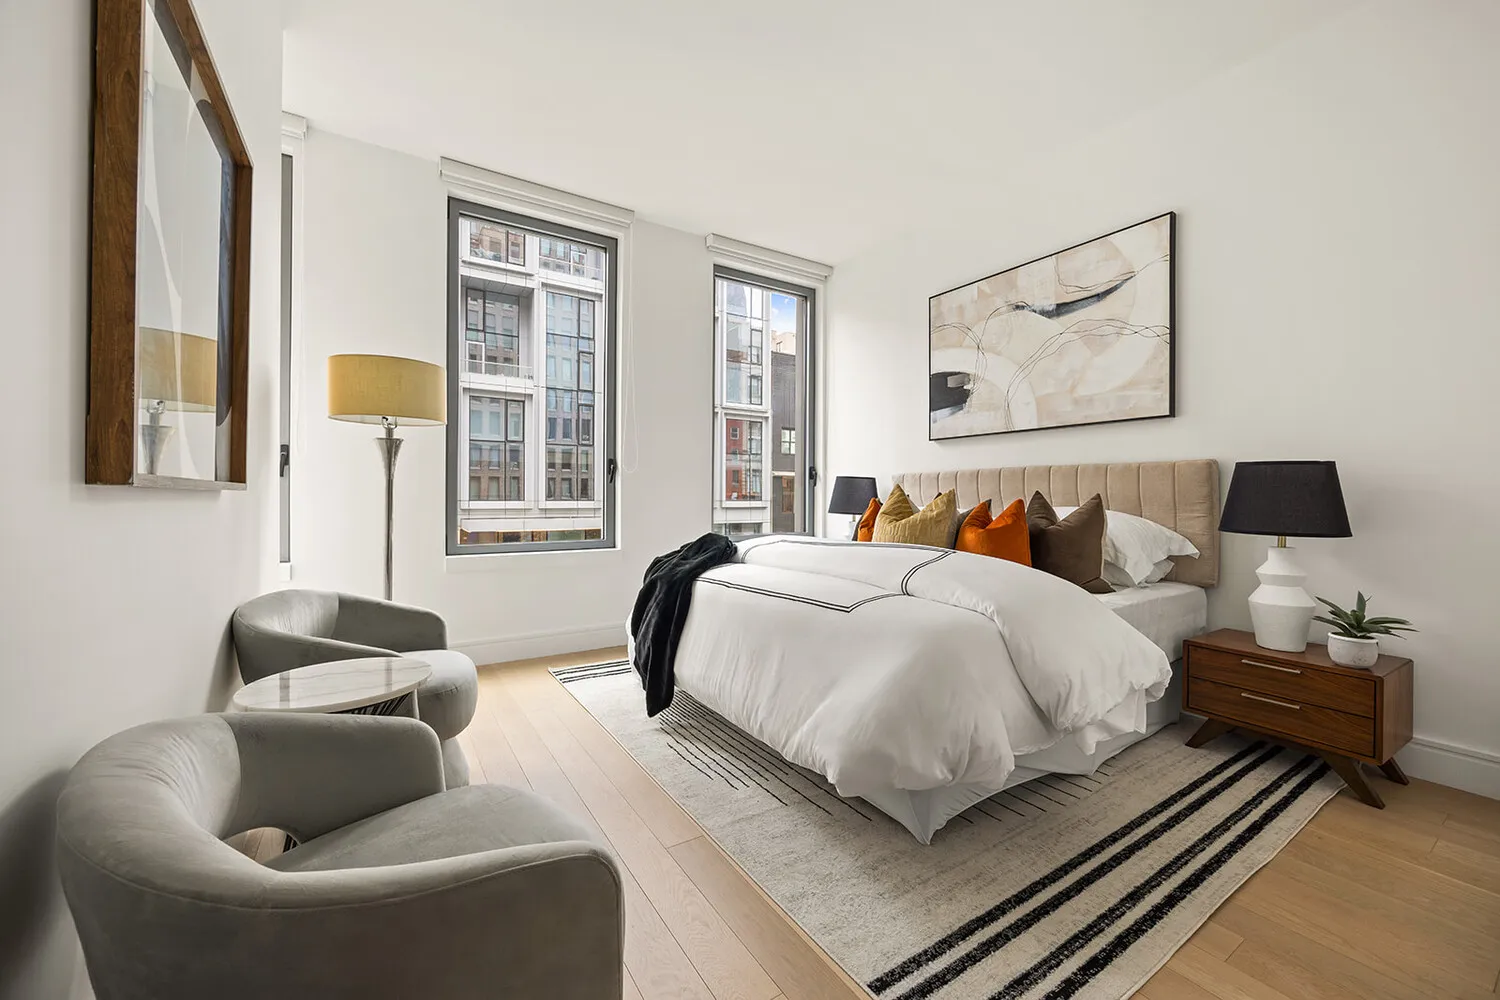
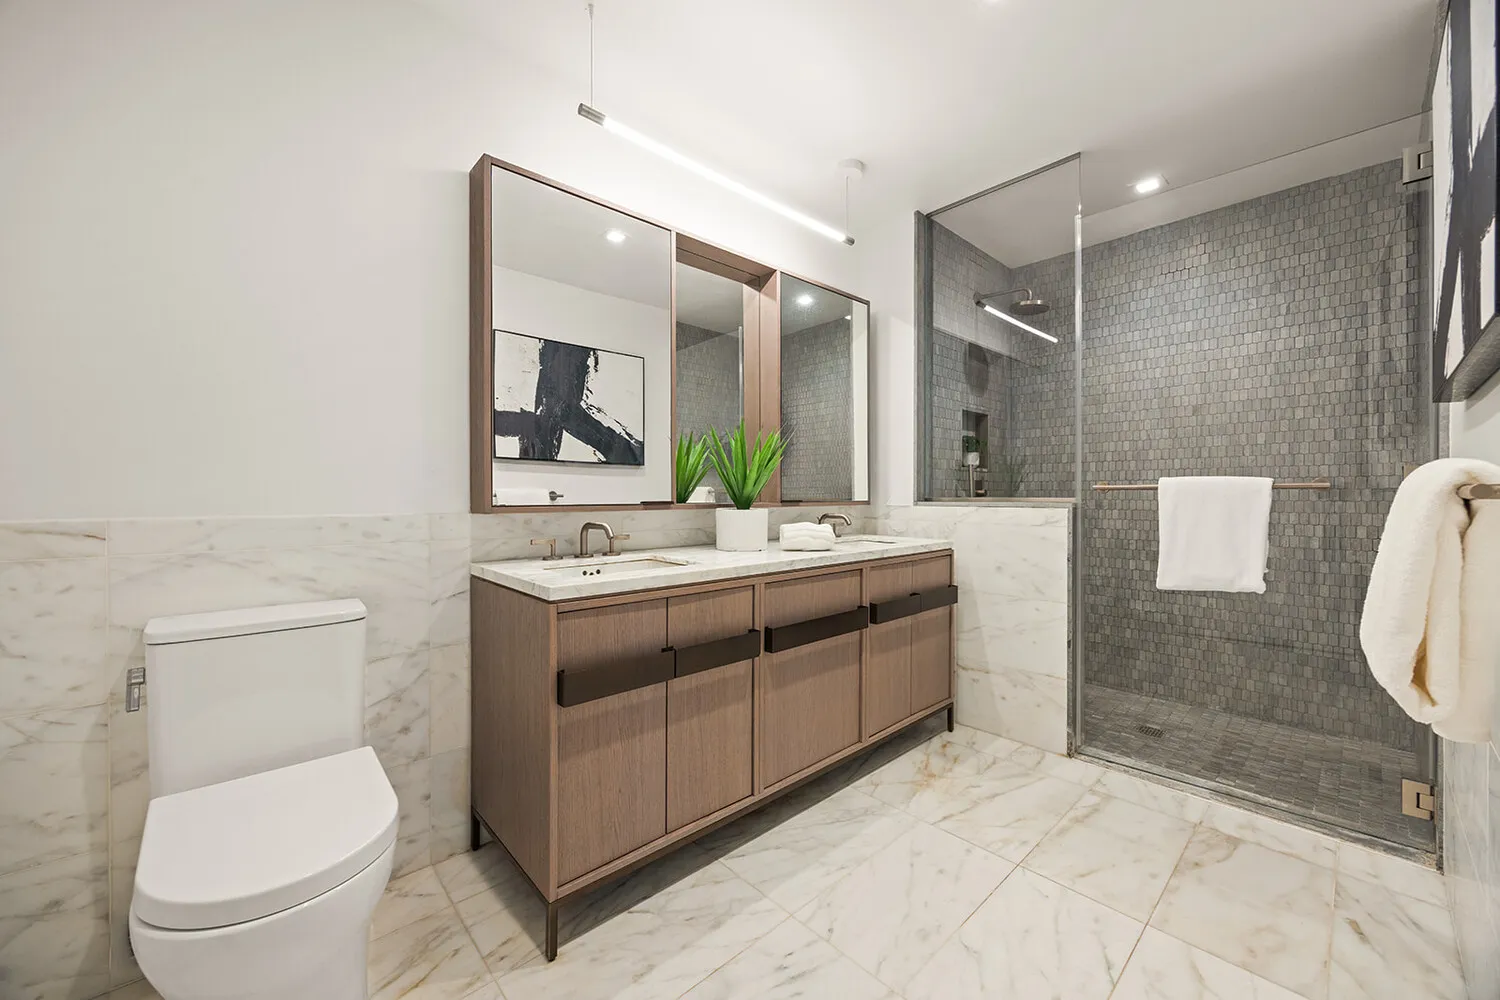
To the right of the living spaces, the private primary bedroom wing awaits. A truly elegant experience, the primary bedroom boasts three oversized windows, a wonderfully large closet and a spa like en-suite bathroom bathed in Calacatta Regina marble. The custom Morris Adjmi-designed oak vanity with dual undermount porcelain sinks and oil rubbed bronze accents features brushed nickel fixtures. This retreat also features accents of Montagna D'Argento marble and a custom oak framed medicine cabinet.
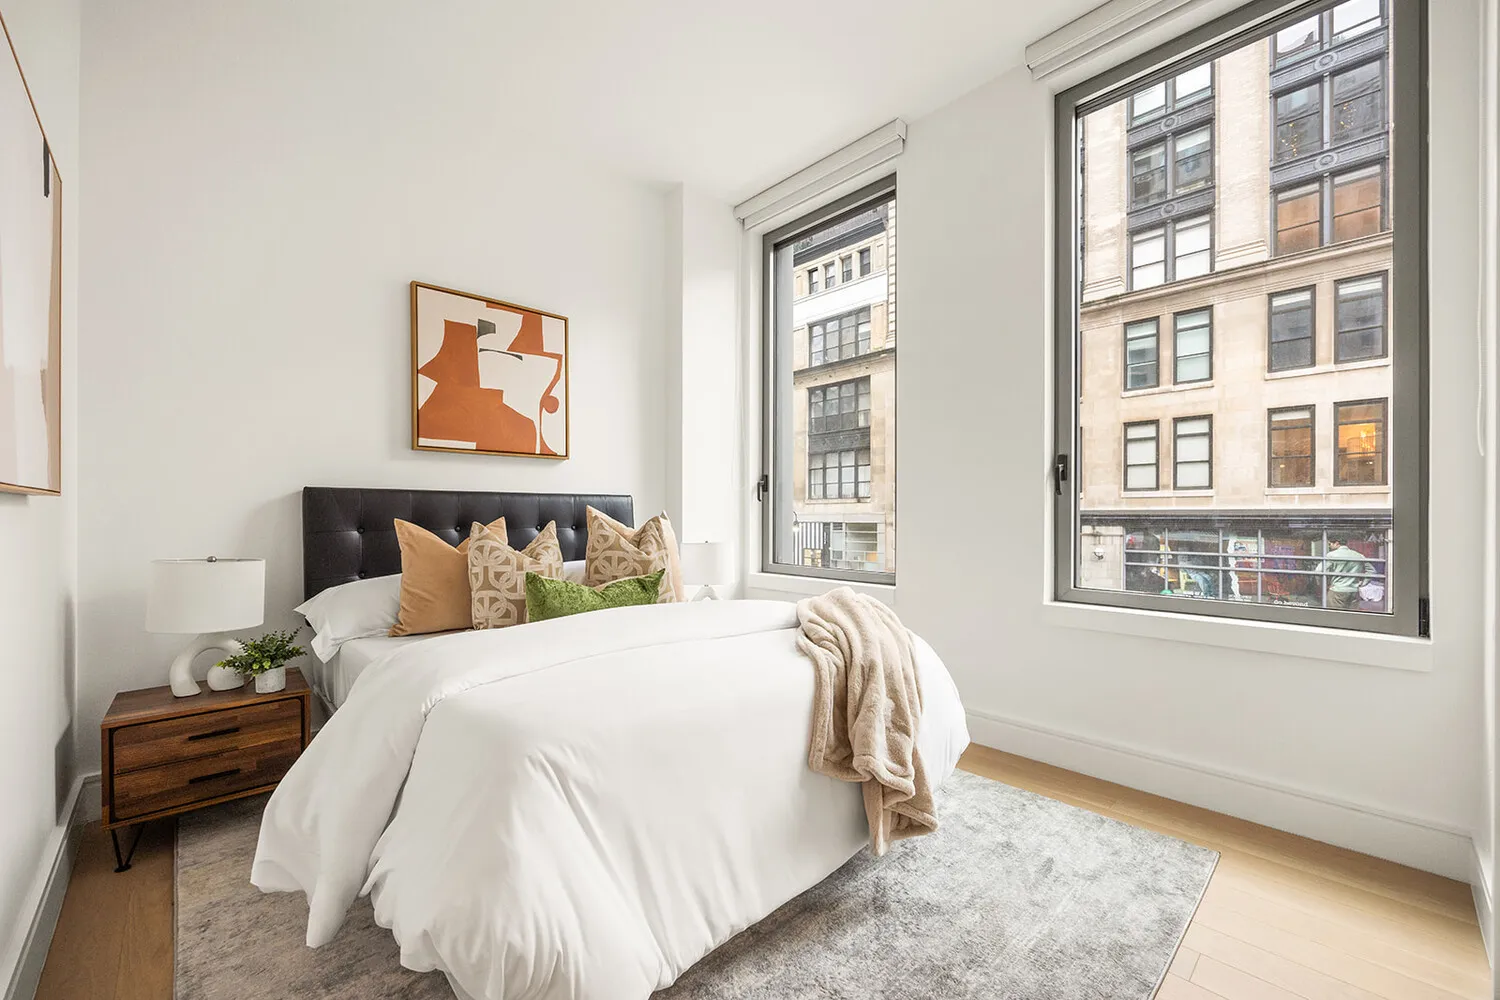
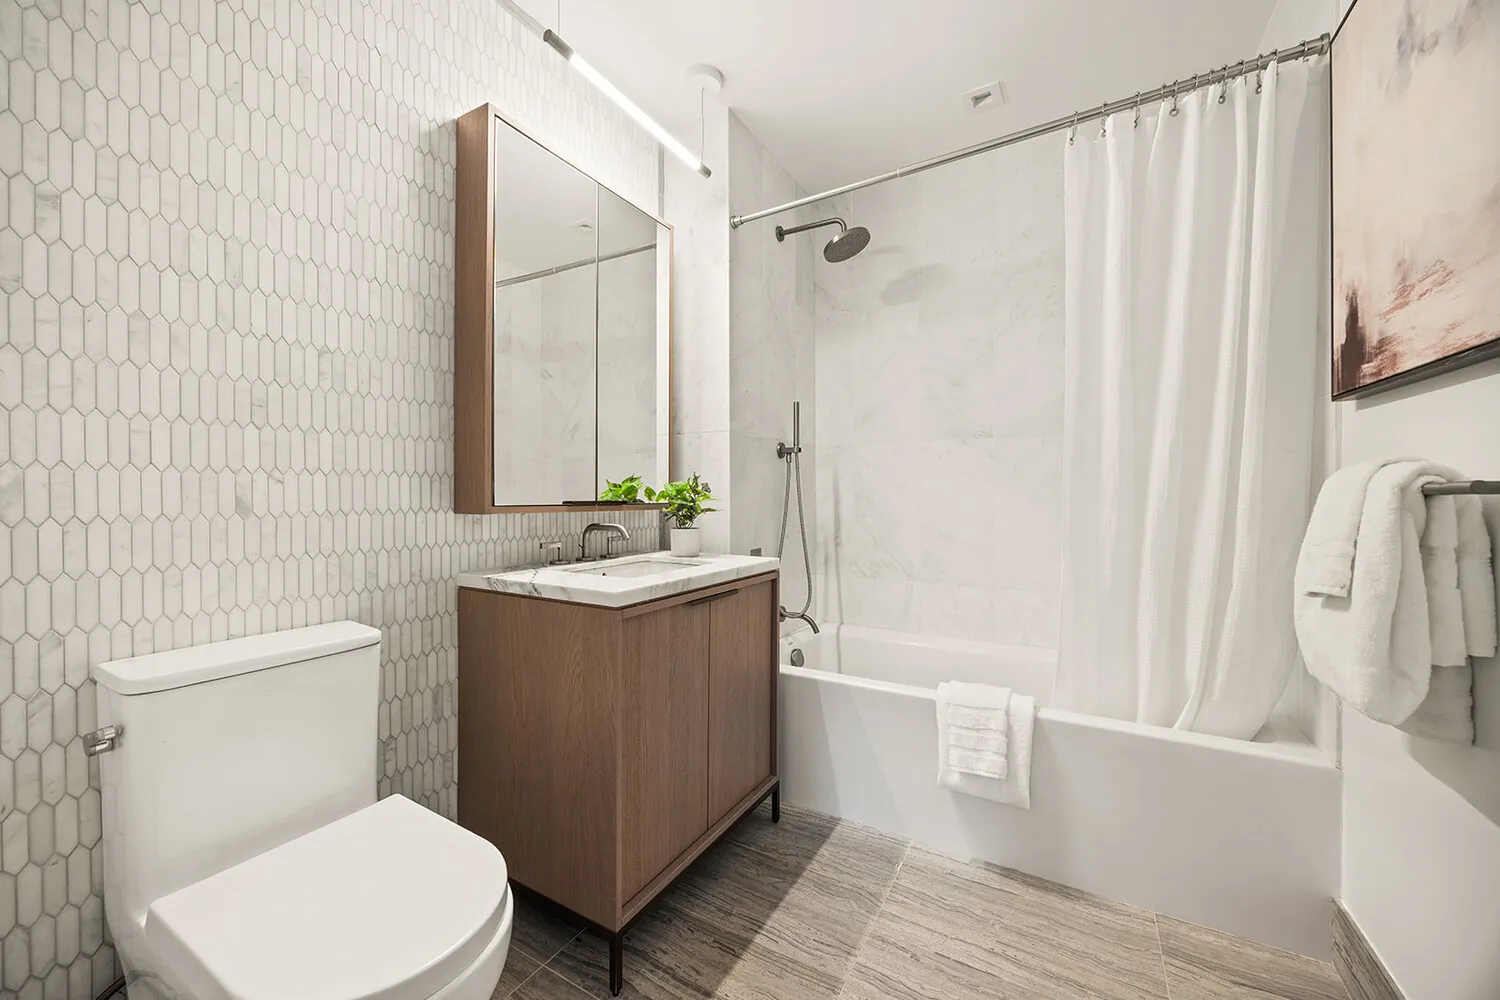
To the left, just beyond the concealed laundry closet with Miele washer and dryer, the light filled secondary bedroom features two large windows and ample closet space. A spectacular secondary bathroom features a custom Morris Adjmi-designed oak vanity with brushed nickel fixtures and accessories, a custom oak framed medicine cabinet, Polar White stone tile walls and striking Haisa Blue tile floors.
Each residence at FÖRENA offer keyless home entry by Latch, as well as a secure aperitif locker in the Residents' lounge. A Daikin HVAC system with zoned, central heating and air conditioning rounds out this spectacular offering.
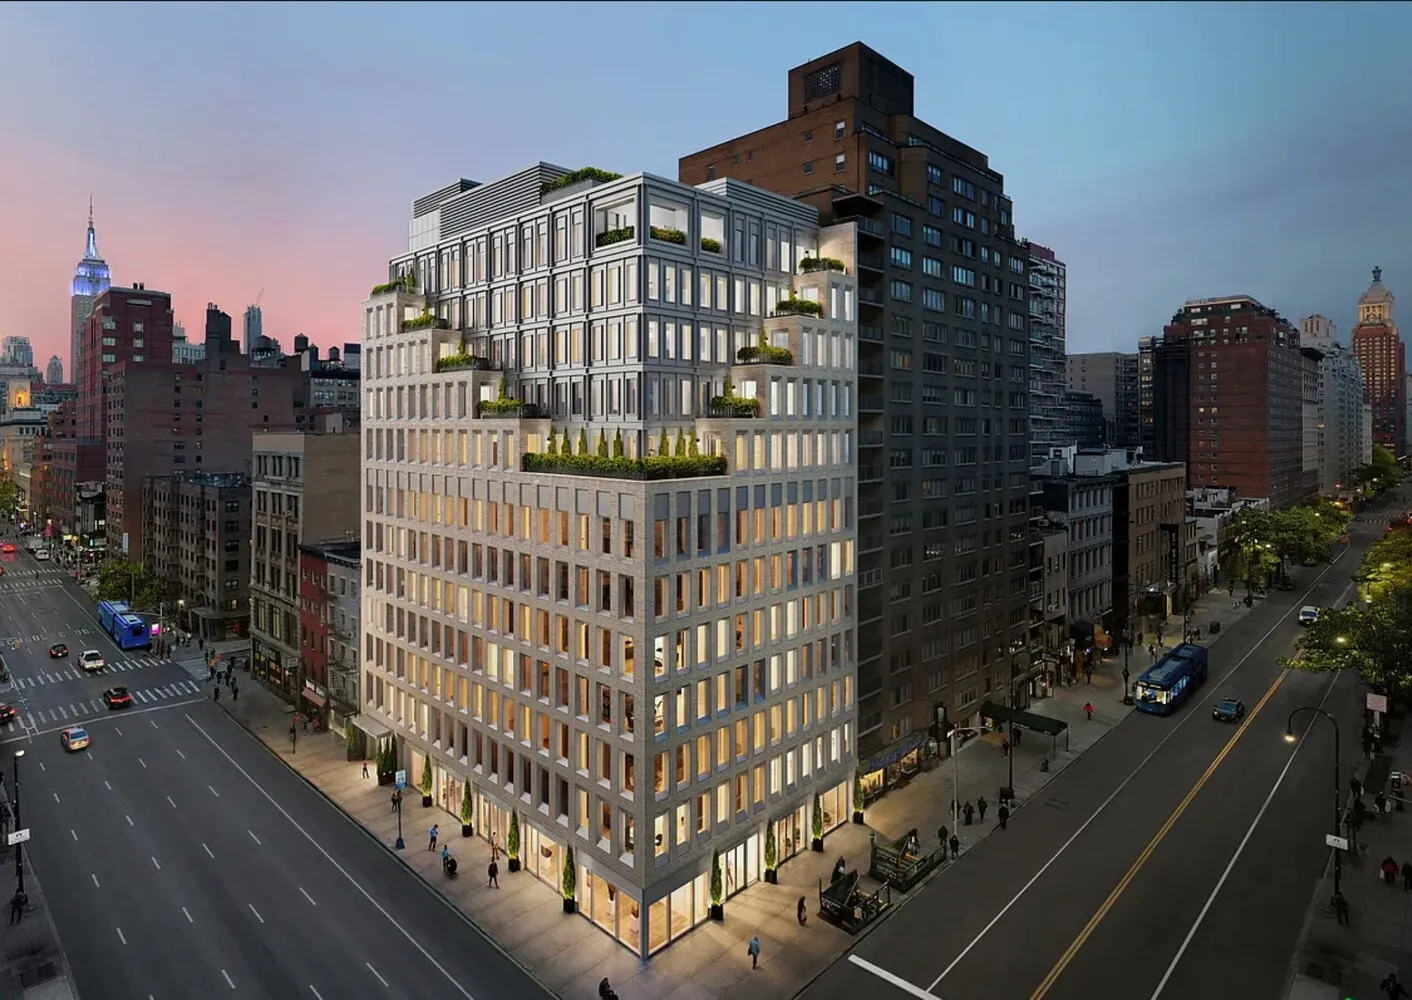
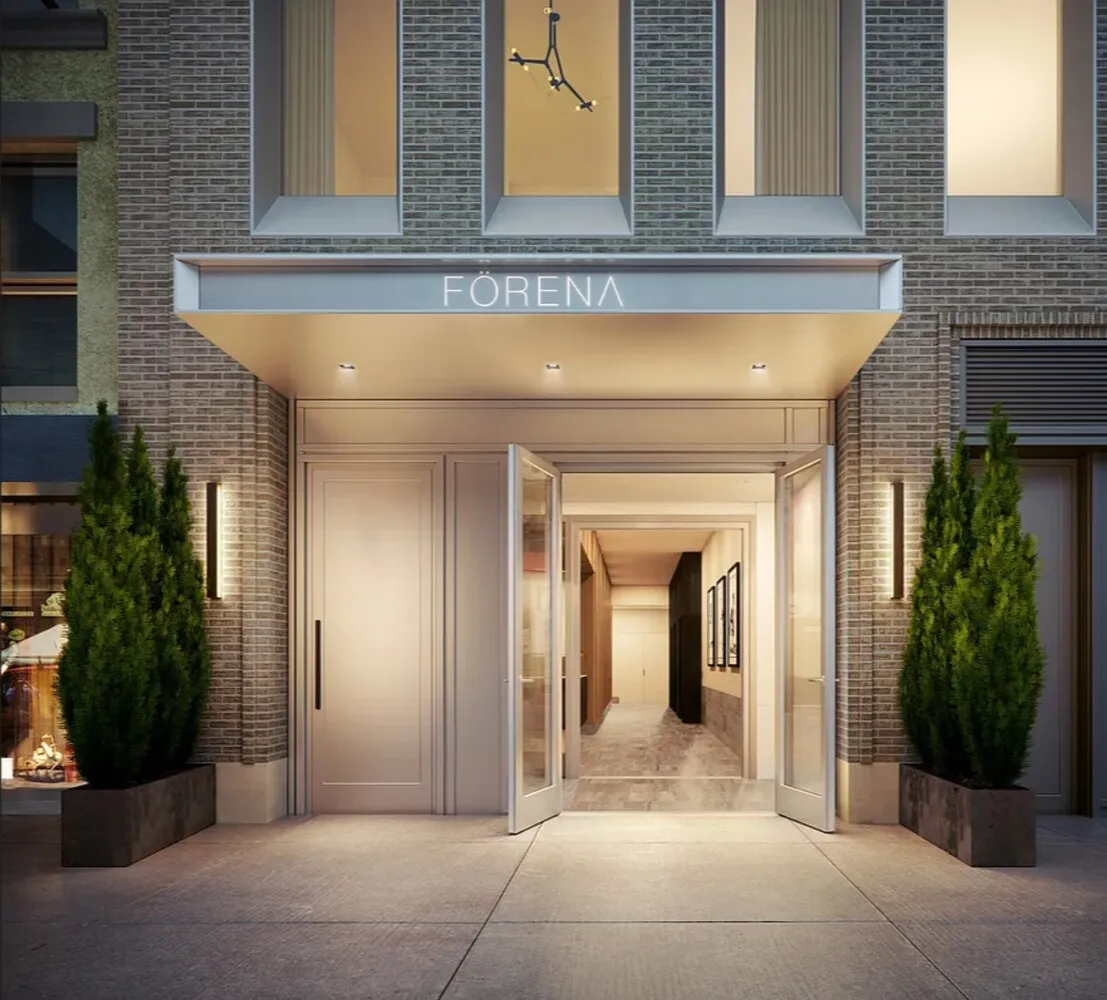
At the intersection of Greenwich Village, Chelsea and Flatiron, the nexus of everything, FÖRENA unites Downtown's most spirited neighborhoods. Respectful of the area's rich history, the award-winning team at Morris Adjmi Architects has created an architectural masterpiece that reveals a calm, ordered, and powerful presence on the northeast corner of Sixth Avenue and 14th Street.
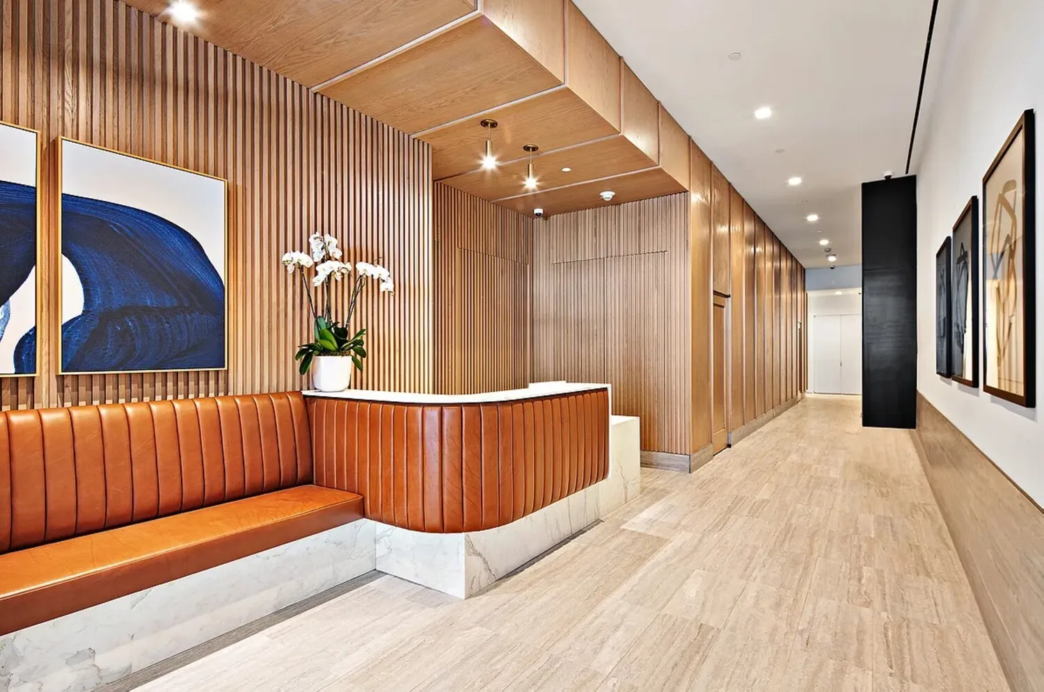
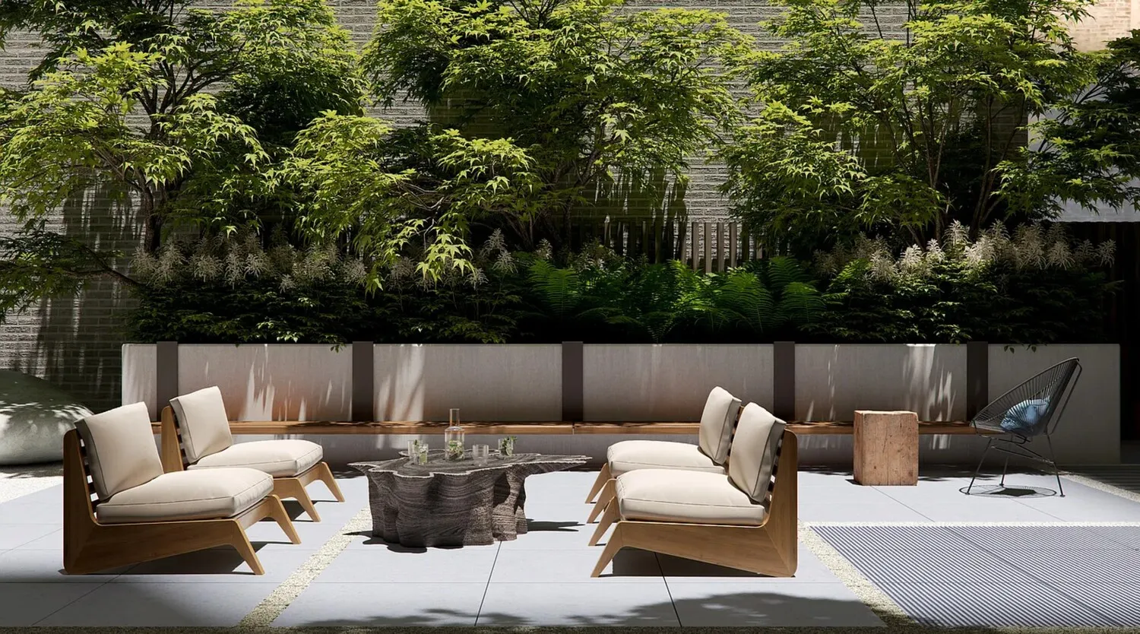
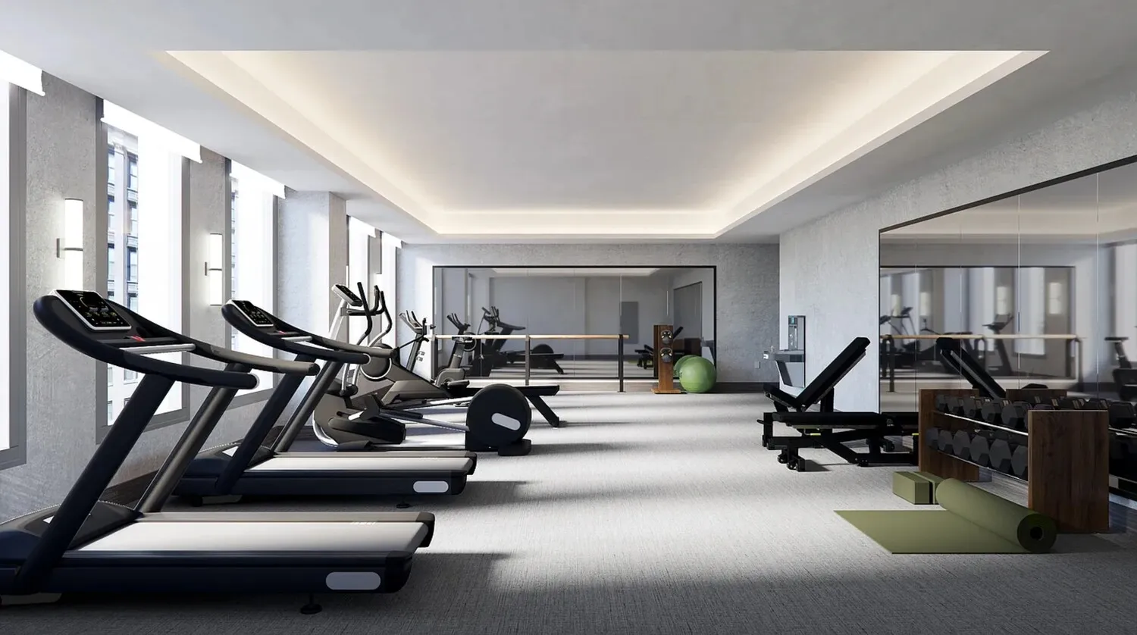
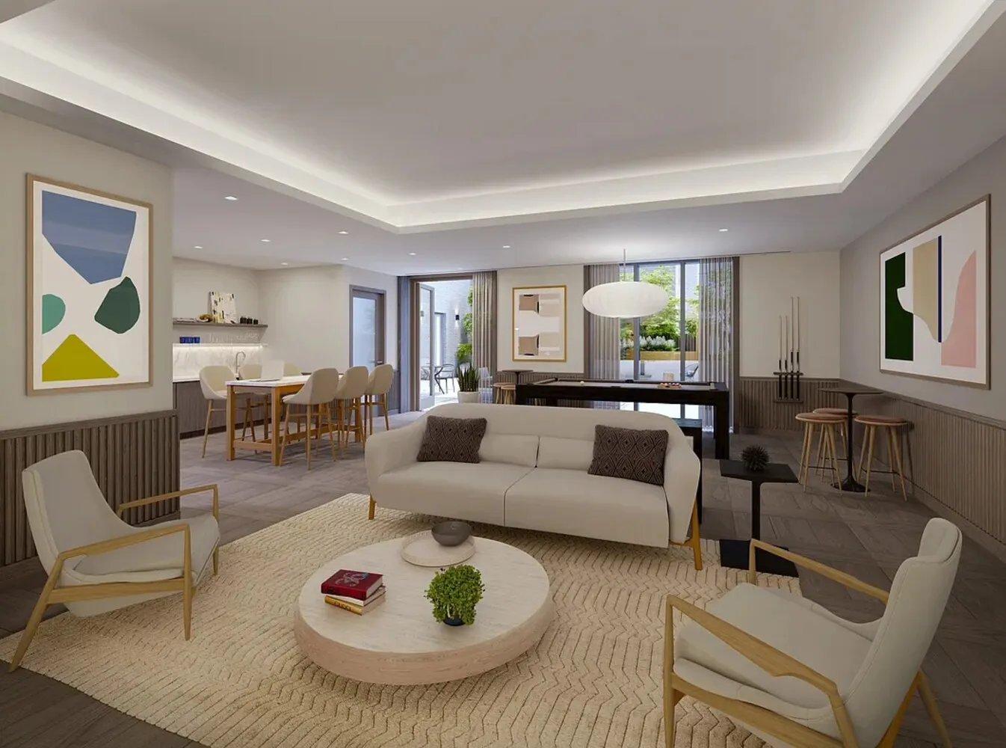
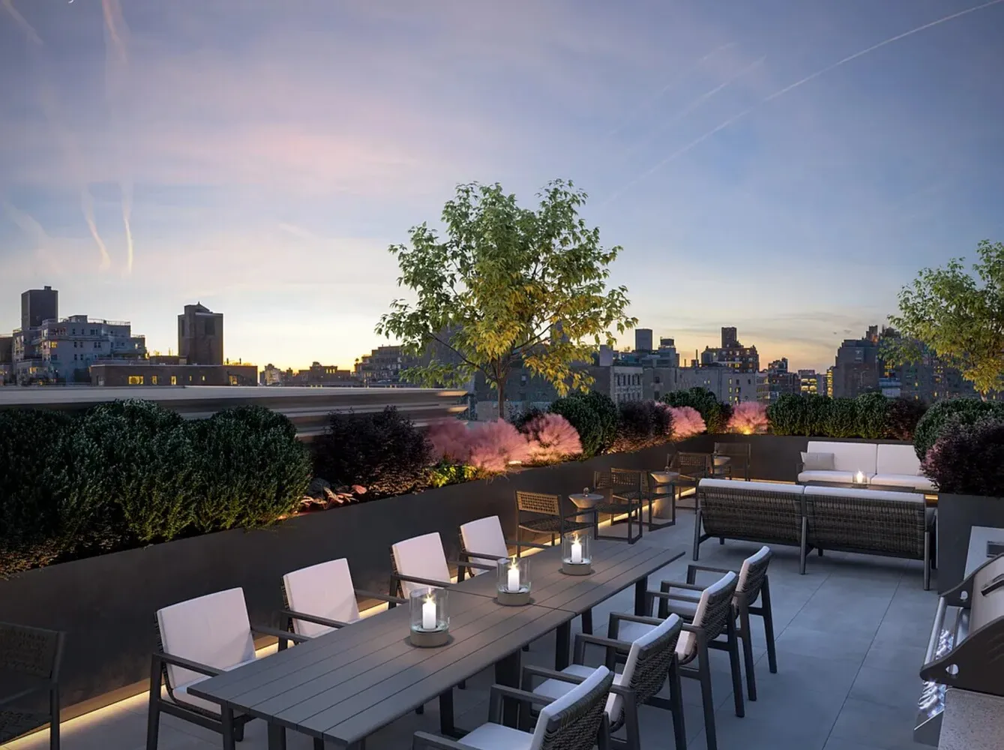
A world-class collection of amenity spaces built for mind, body, and soul provide a sense of wellbeing within. Amenity spaces including an inviting Resident Lounge with direct outdoor access to a peaceful Zen Garden, a well-equipped Fitness Center on the second floor with natural light, and a breathtaking landscaped Rooftop with outdoor dining, a gas grill and kitchen area. A 24-hours attended lobby and keyless home entry by Latch round out this unparalleled offering.
View More
Upon entry, the formal foyer allows for a moment of respite before entering the expansive living space. The custom, bespoke kitchen by Morris Adjmi is complete with a full Miele appliance suite. A large center island of hand selected Calacatta Regina honed marble match the adjacent countertops and backsplash, all complimenting the custom lacquered grey cabinetry and oil rubbed bronze hardware. LED under cabinet lighting completes the kitchen, a small but thoughtful detail.
To the right of the living spaces, the private primary bedroom wing awaits. A truly elegant experience, the primary bedroom boasts three oversized windows, a wonderfully large closet and a spa like en-suite bathroom bathed in Calacatta Regina marble. The custom Morris Adjmi-designed oak vanity with dual undermount porcelain sinks and oil rubbed bronze accents features brushed nickel fixtures. This retreat also features accents of Montagna D'Argento marble and a custom oak framed medicine cabinet.
To the left, just beyond the concealed laundry closet with Miele washer and dryer, the light filled secondary bedroom features two large windows and ample closet space. A spectacular secondary bathroom features a custom Morris Adjmi-designed oak vanity with brushed nickel fixtures and accessories, a custom oak framed medicine cabinet, Polar White stone tile walls and striking Haisa Blue tile floors.
Each residence at FÖRENA offer keyless home entry by Latch, as well as a secure aperitif locker in the Residents' lounge. A Daikin HVAC system with zoned, central heating and air conditioning rounds out this spectacular offering.
At the intersection of Greenwich Village, Chelsea and Flatiron, the nexus of everything, FÖRENA unites Downtown's most spirited neighborhoods. Respectful of the area's rich history, the award-winning team at Morris Adjmi Architects has created an architectural masterpiece that reveals a calm, ordered, and powerful presence on the northeast corner of Sixth Avenue and 14th Street.
A world-class collection of amenity spaces built for mind, body, and soul provide a sense of wellbeing within. Amenity spaces including an inviting Resident Lounge with direct outdoor access to a peaceful Zen Garden, a well-equipped Fitness Center on the second floor with natural light, and a breathtaking landscaped Rooftop with outdoor dining, a gas grill and kitchen area. A 24-hours attended lobby and keyless home entry by Latch round out this unparalleled offering.
Building Features 12 Floors50 Units
elevator
full time doorman
bike room
gym
lounge
laundry
pet friendly
playroom
roofdeck
storage
Unit Features
washerdryer
Pet Policy: Building Yes, No
$2,850,000 / $2,195 per ft²
Listed on Jul 16, 2026
46 Days on Market
2 Beds / 2 Baths - / 1,298 ft²
Total Monthly expenses: $5,257
Maintenance: $2,571 / R.E. Taxes $2,686
Exclusively listed with: Corcoran Group Source: RLS
Listing Courtesy of Corcoran Group
View Listing
Unit listing history
| Date | Status | Amount | Listed by | ||
|---|---|---|---|---|---|
| Loading History... | |||||