Description
Welcome home to your new Park Avenue address.
Impeccably designed, turn-key move in ready, this Park Avenue apartment redefines city lifestyle with elegance and sophistication.
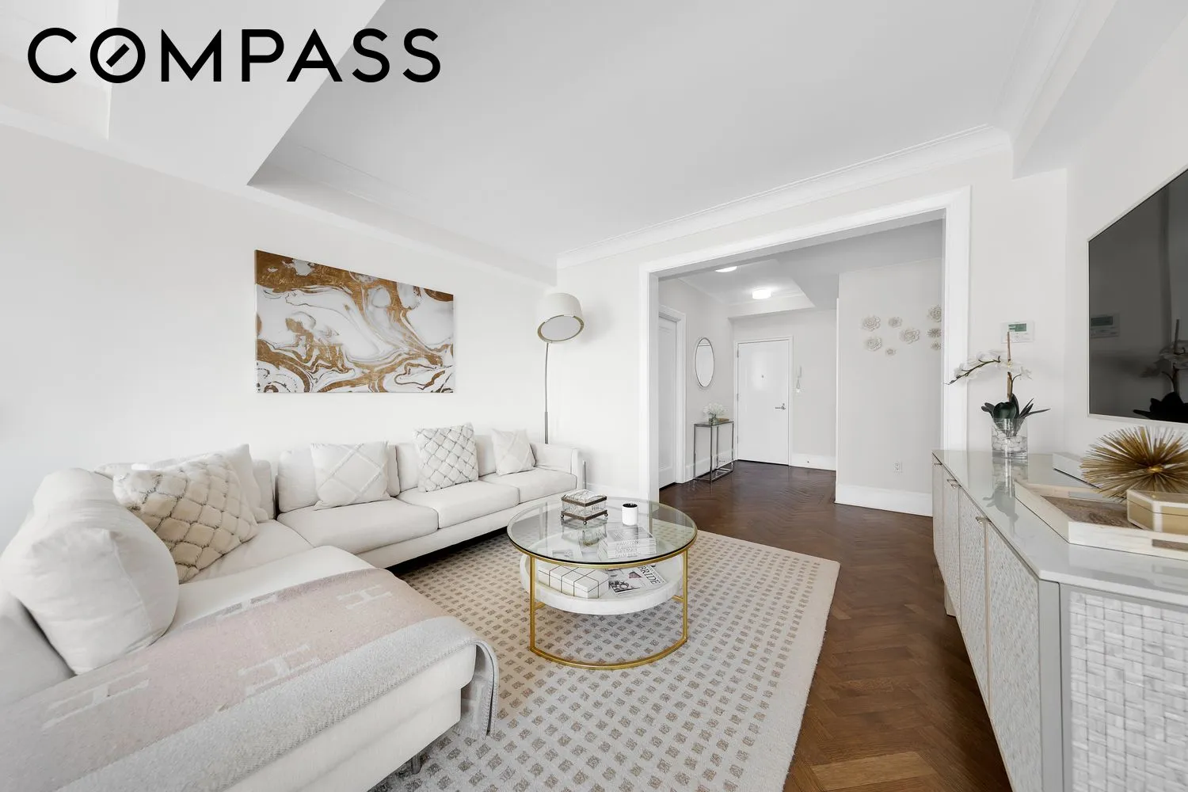
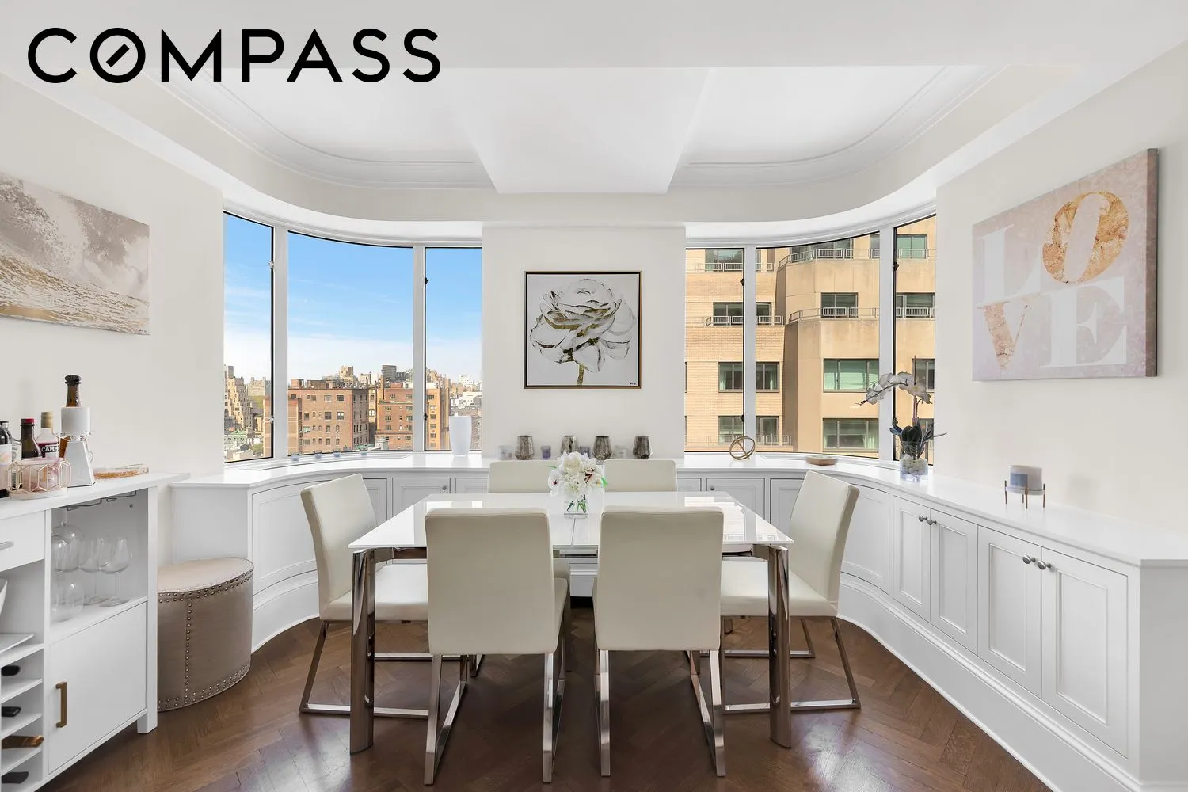
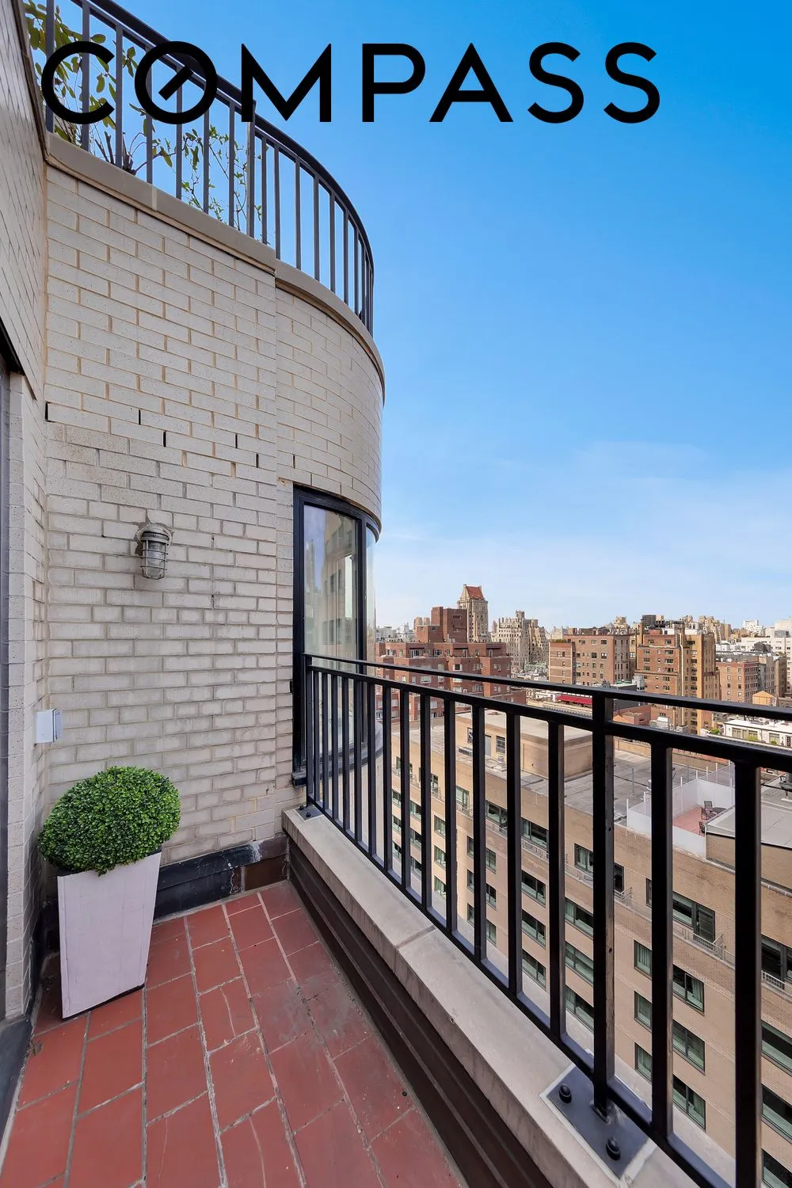
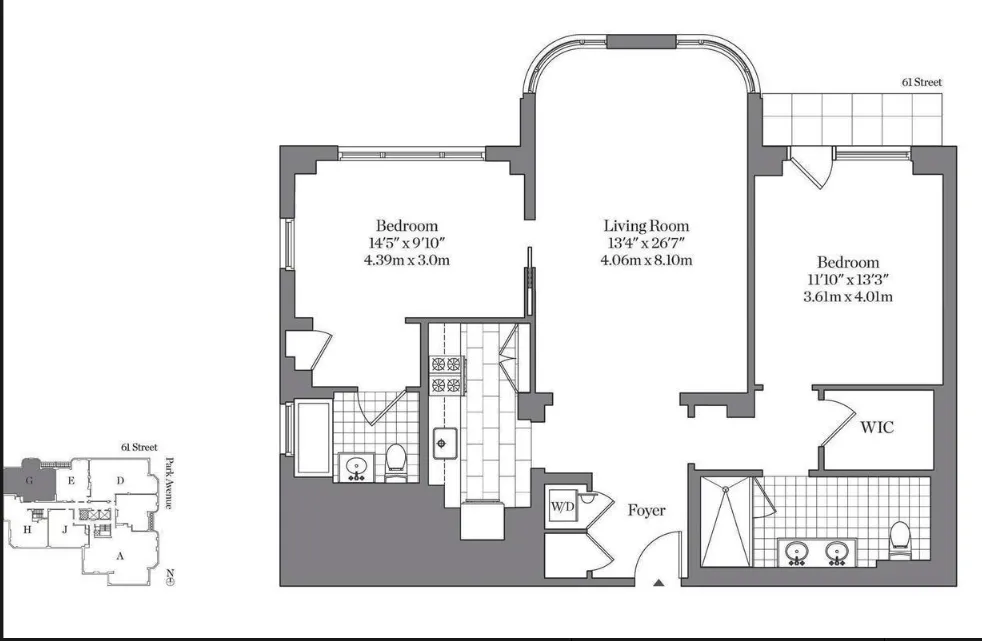
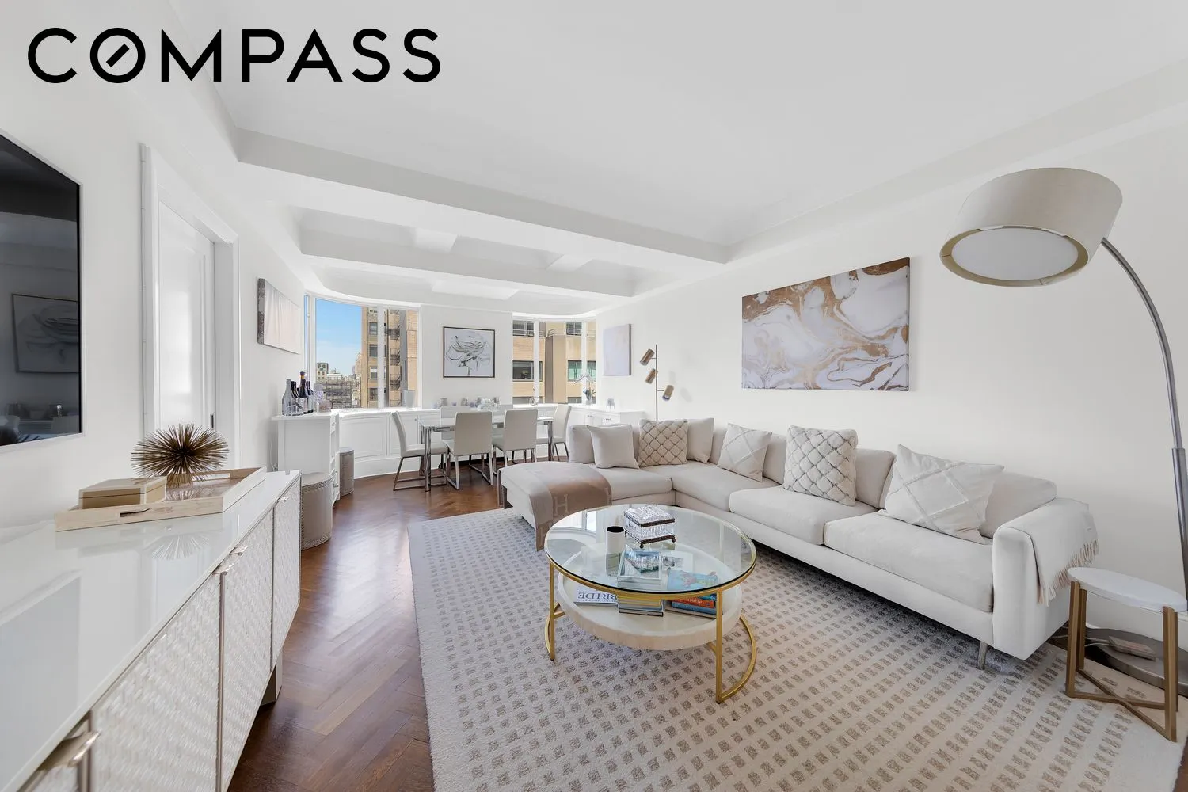
Apartment 19G is truly one of a kind, beautifully appointed 2bedroom/ 2bathroom home with your very own private terrace located off of the primary suite. Architectural details feature custom hand finished coffered 10’ high ceilings with crown moldings, custom hardwood herringbone floors, and curved radius windows that are a unique design feature to 530 Park Avenue.
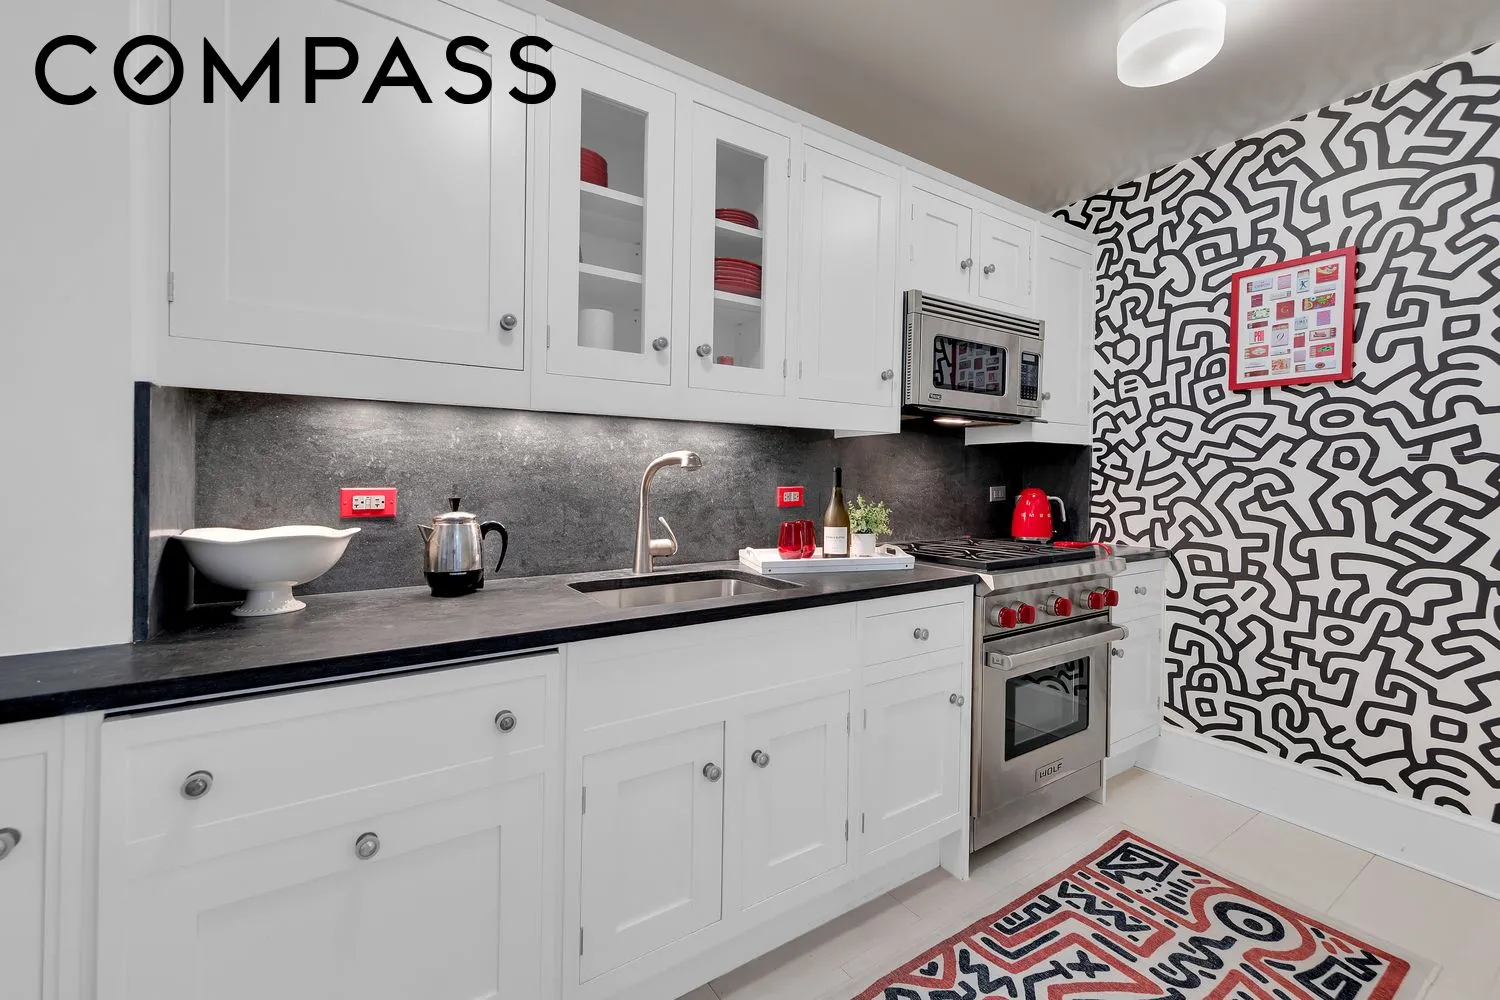
The gourmet chef's kitchen has been customized to the finest standards replete with cabinetry by Smallbone of Devines, Italian granite countertop, Italian porcelain floors and Stainless Steel Appliances by Subzero, Viking and Bosch.
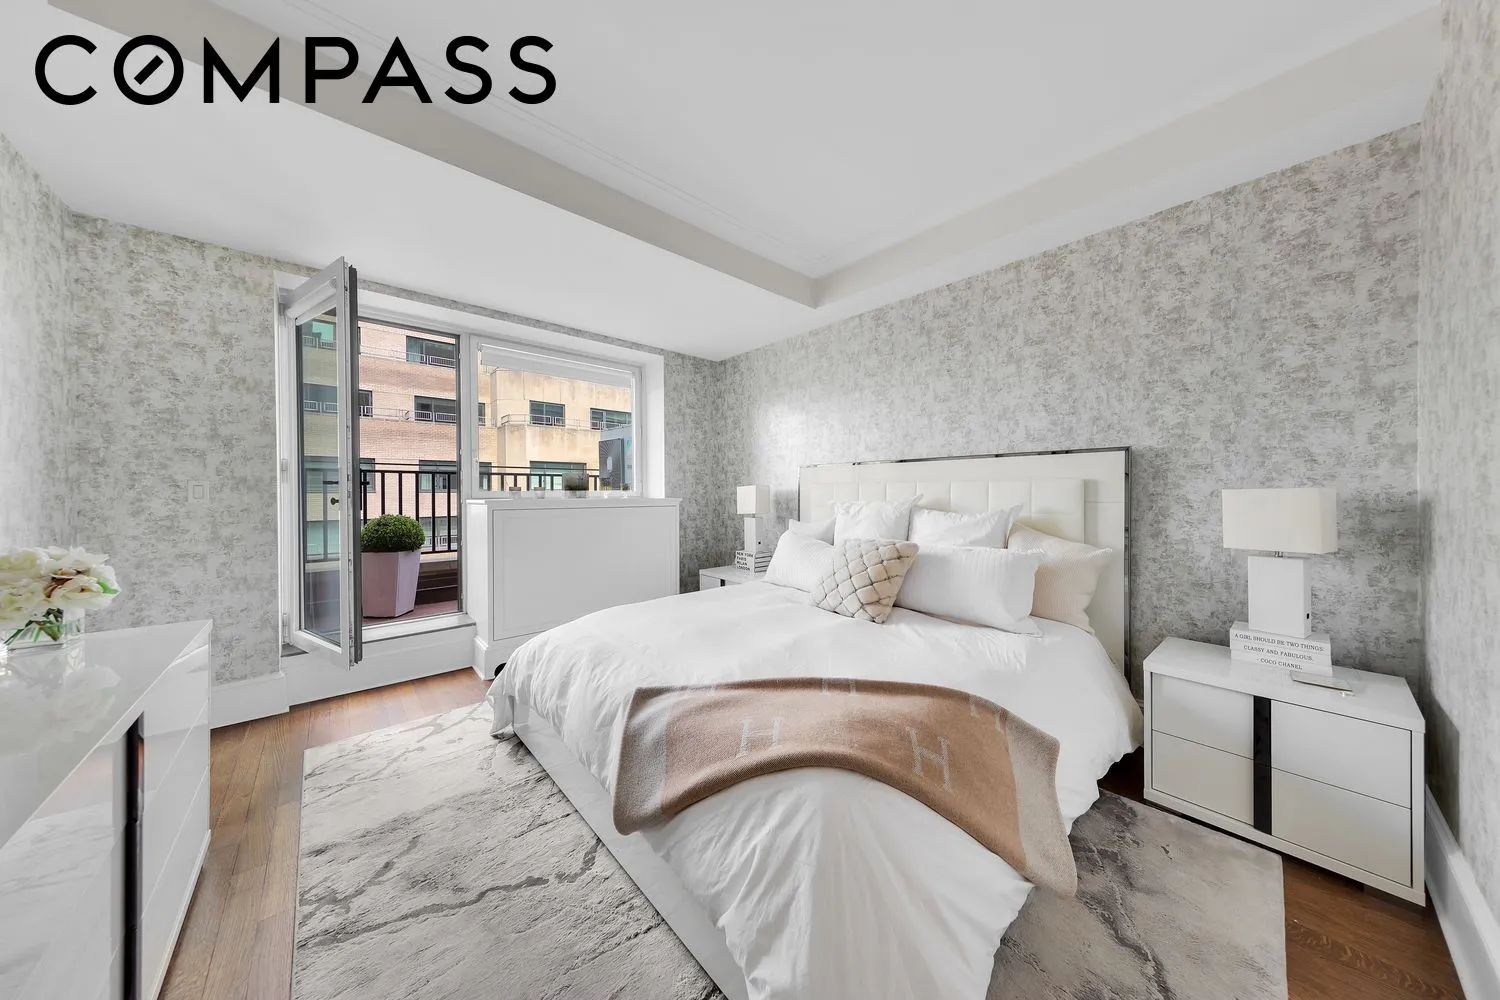
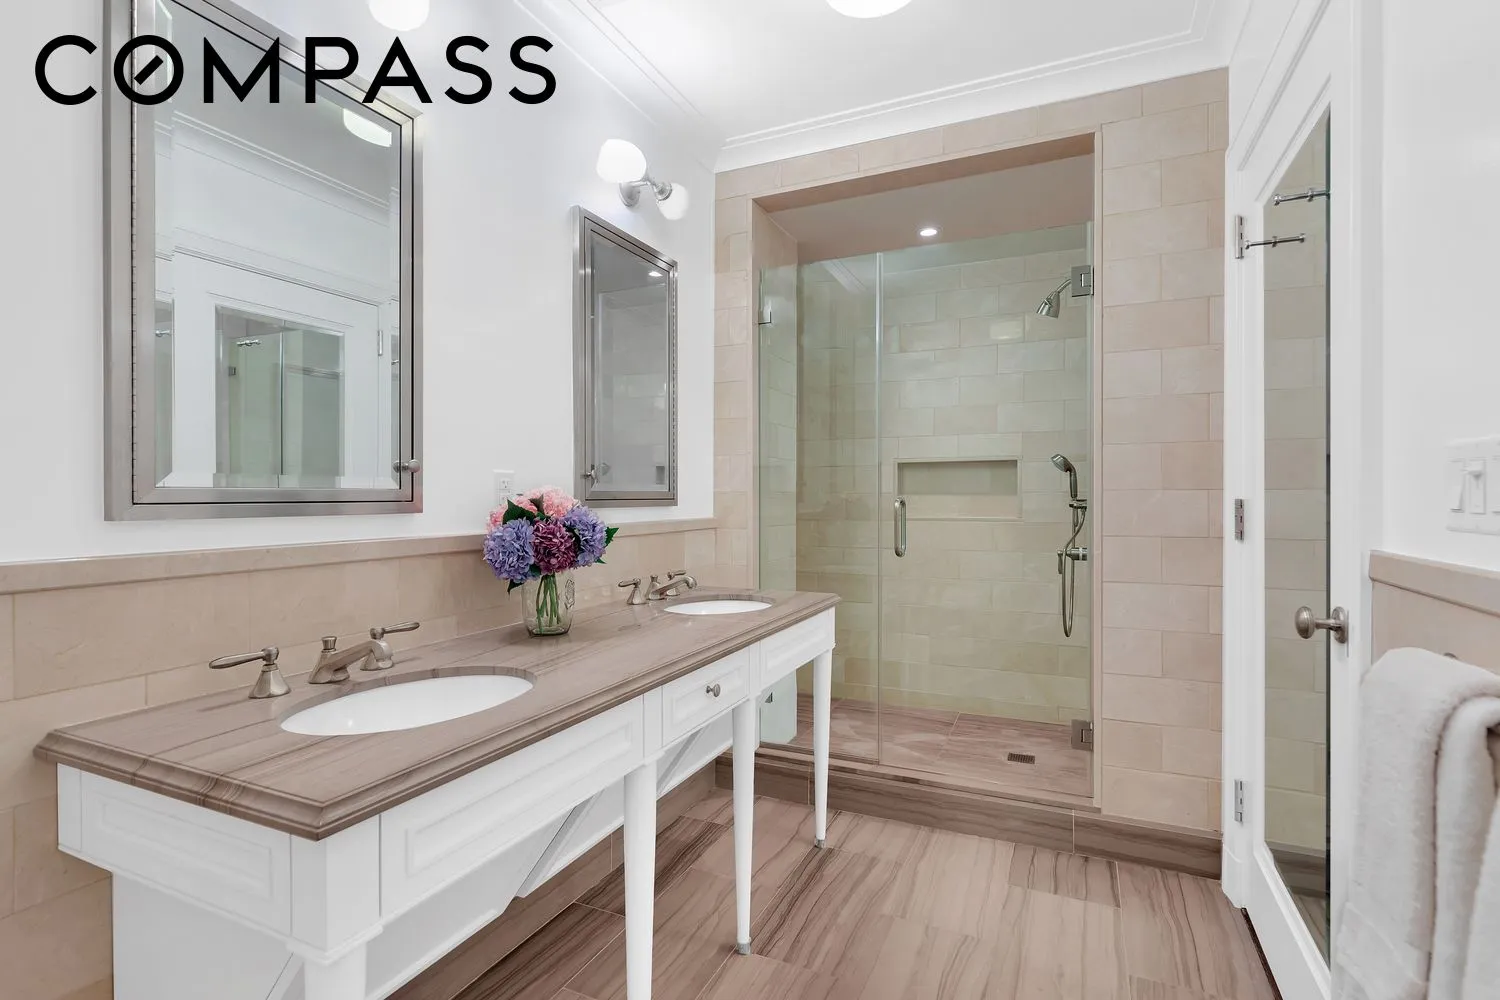
The king sized primary bedroom suite is a perfect respite high above the bustling city, boasting a luxuriously appointed en-suite bathroom, extra-large walk-in closet and a private terrace -perfect for morning coffee and evening cocktails. The primary bathroom has been handcrafted and finished with a Crema Marfil marble double sink vanity, woodgrain marble radiant heated floors, and a glass-enclosed shower for absolute luxury.
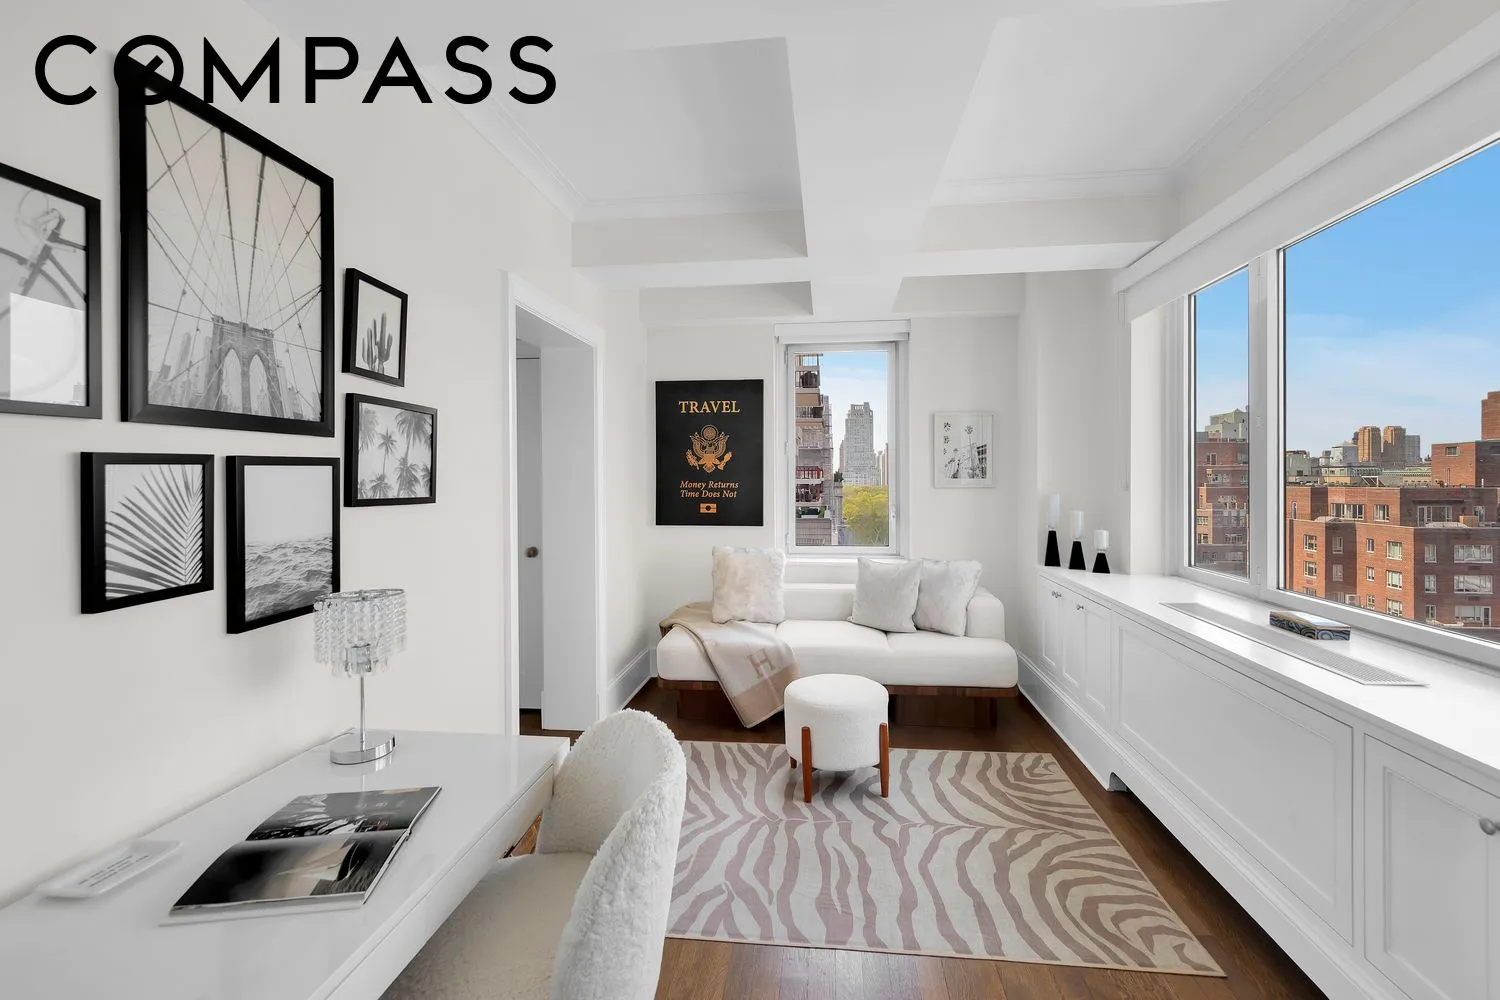
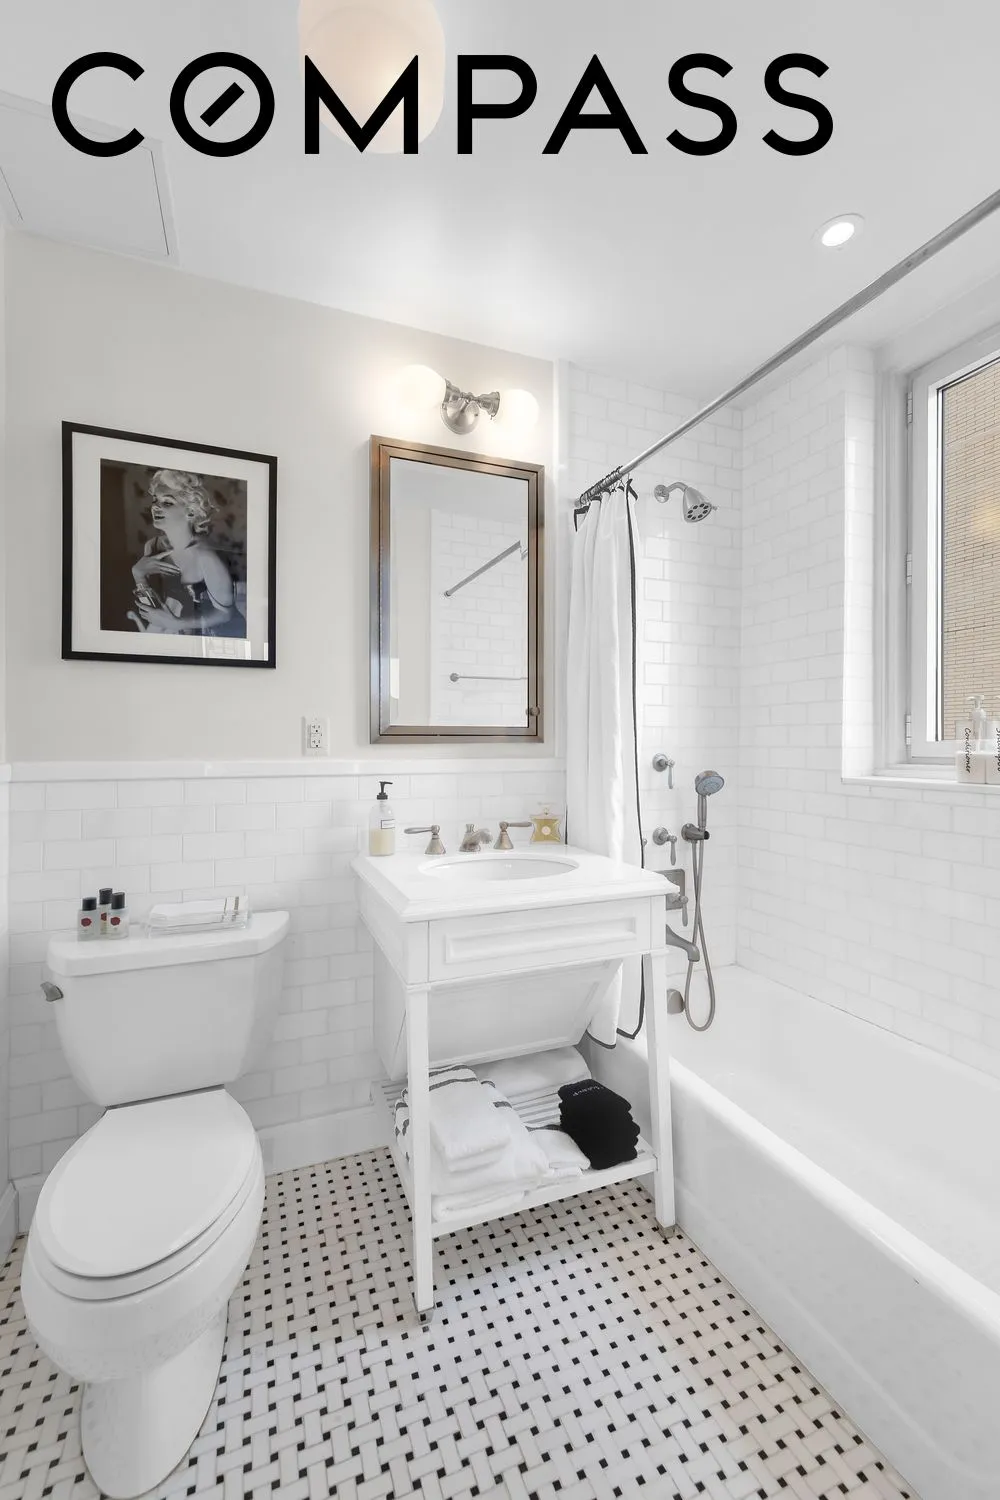
With a split layout, the second bedroom is perfect for a guest bedroom or home office with an ensuite windowed bathroom and even boasting side views of Central Park! Additionally the apartment is outfitted with a Bosch washer dryer, custom built wood shelving throughout and a storage cage is also included in the sale.
530 Park Avenue is a pre-war condominium with full time doorman/ concierge, fitness center, residents only lounge, sitting room, and billiards room, private landscaped courtyard and French garden with reflecting pool, and children's play room.
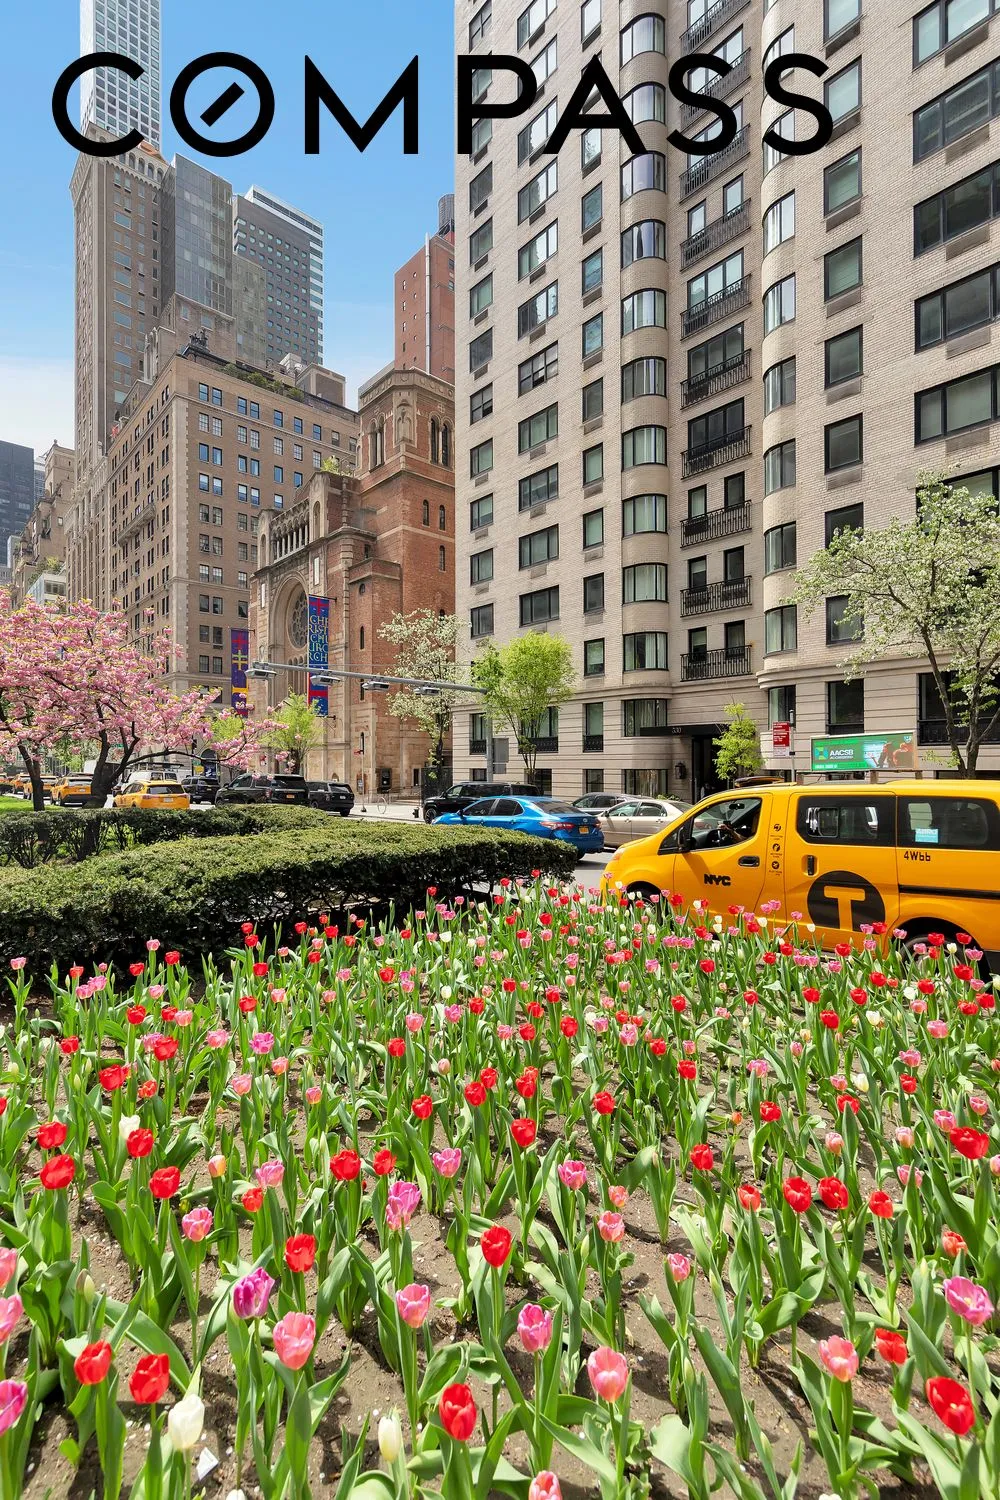
Location is exceptional, just a stone throw from Central Park, NYC’s most luxurious shopping, and the absolute best restaurants available to New York City living.
Please email to schedule a viewing.
View More
Impeccably designed, turn-key move in ready, this Park Avenue apartment redefines city lifestyle with elegance and sophistication.
Apartment 19G is truly one of a kind, beautifully appointed 2bedroom/ 2bathroom home with your very own private terrace located off of the primary suite. Architectural details feature custom hand finished coffered 10’ high ceilings with crown moldings, custom hardwood herringbone floors, and curved radius windows that are a unique design feature to 530 Park Avenue.
The gourmet chef's kitchen has been customized to the finest standards replete with cabinetry by Smallbone of Devines, Italian granite countertop, Italian porcelain floors and Stainless Steel Appliances by Subzero, Viking and Bosch.
The king sized primary bedroom suite is a perfect respite high above the bustling city, boasting a luxuriously appointed en-suite bathroom, extra-large walk-in closet and a private terrace -perfect for morning coffee and evening cocktails. The primary bathroom has been handcrafted and finished with a Crema Marfil marble double sink vanity, woodgrain marble radiant heated floors, and a glass-enclosed shower for absolute luxury.
With a split layout, the second bedroom is perfect for a guest bedroom or home office with an ensuite windowed bathroom and even boasting side views of Central Park! Additionally the apartment is outfitted with a Bosch washer dryer, custom built wood shelving throughout and a storage cage is also included in the sale.
530 Park Avenue is a pre-war condominium with full time doorman/ concierge, fitness center, residents only lounge, sitting room, and billiards room, private landscaped courtyard and French garden with reflecting pool, and children's play room.
Location is exceptional, just a stone throw from Central Park, NYC’s most luxurious shopping, and the absolute best restaurants available to New York City living.
Please email to schedule a viewing.
Building Features 19 Floors116 Units
elevator
full time doorman
bike room
courtyard
gym
lounge
pet friendly
playroom
pool
storage
laundry
Unit Features
dishwasher, gascooktop, gasoven, rangehood, stainlesssteelappliances, winecooler
terrace
washerdryer
garage
Exposures: North, West
Pet Policy: Building Yes, Cats Ok, DogsOk
$3,750,000 / $3,202 per ft²
Listed on May 05, 2026
144 Days on Market
2 Beds / 2 Baths - / 1,171 ft²
Total Monthly expenses: $3,224
Maintenance: $1,653 / R.E. Taxes $1,571
Exclusively listed with: Compass Source: RLS
Listing Courtesy of Compass
View Listing
Unit listing history
| Date | Status | Amount | Listed by | ||
|---|---|---|---|---|---|
| Loading History... | |||||