Description
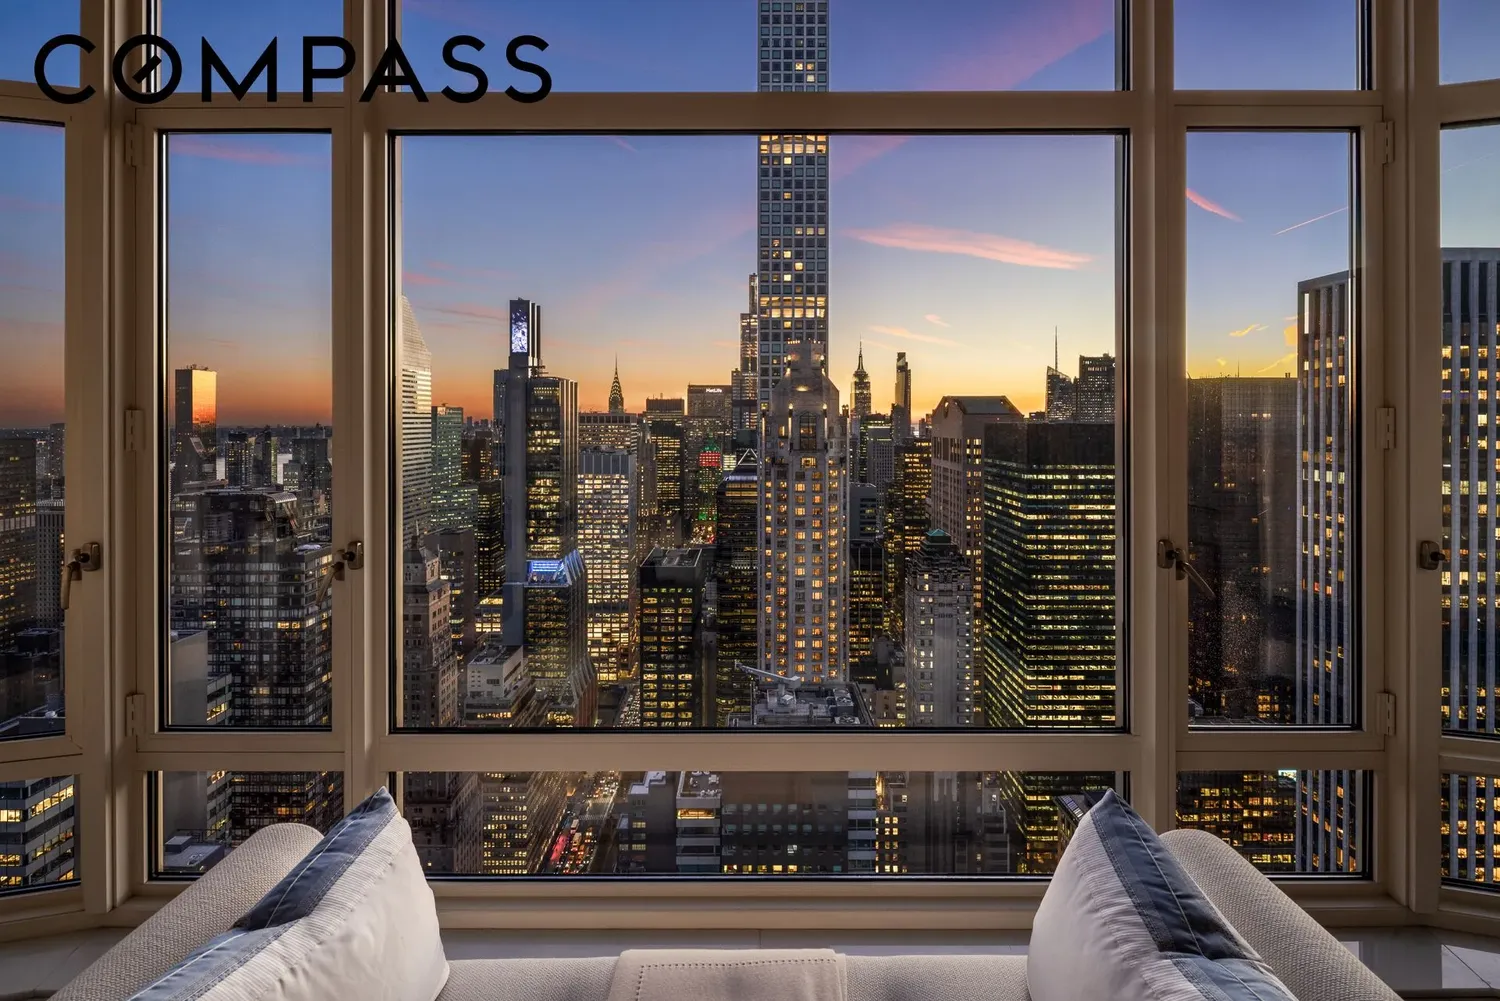
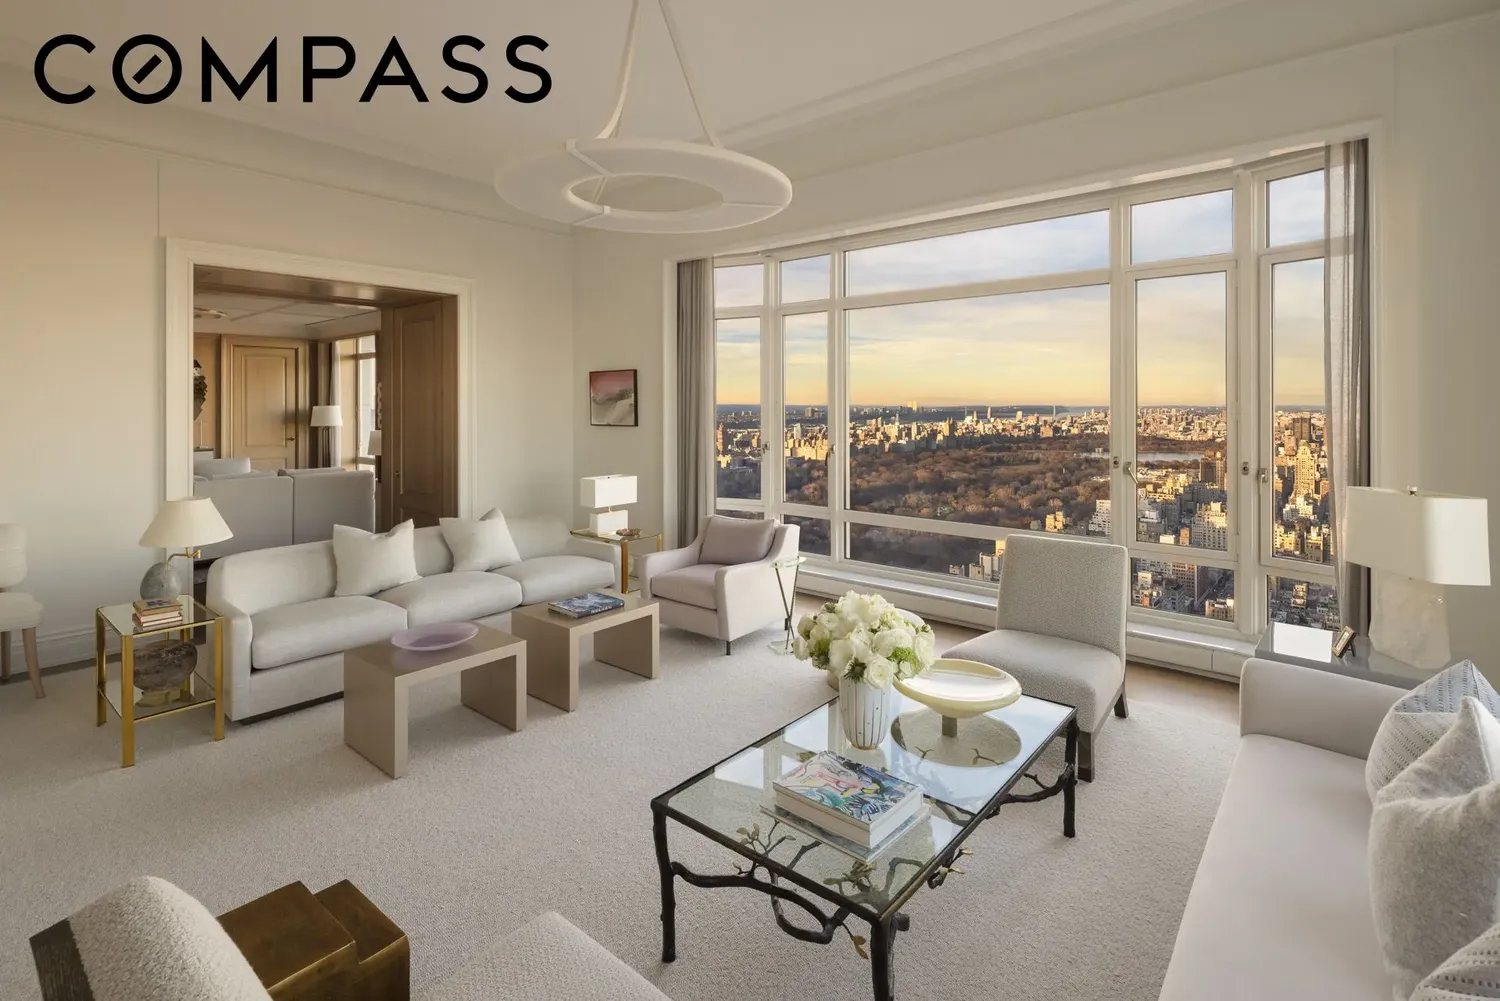
Uncompromising qualitу and serene vistas of Central Ρark and the Μanhattan skyline abound in this full floor 4,322 square foot penthouse at Robert A.M. Stern’s lauded 520 Park Avenue. Meticulously renovated and conceptualized by the current owners, this 59th floor residence has been transformed into an exceptionally grand pied-a-terre using the finest of materials.
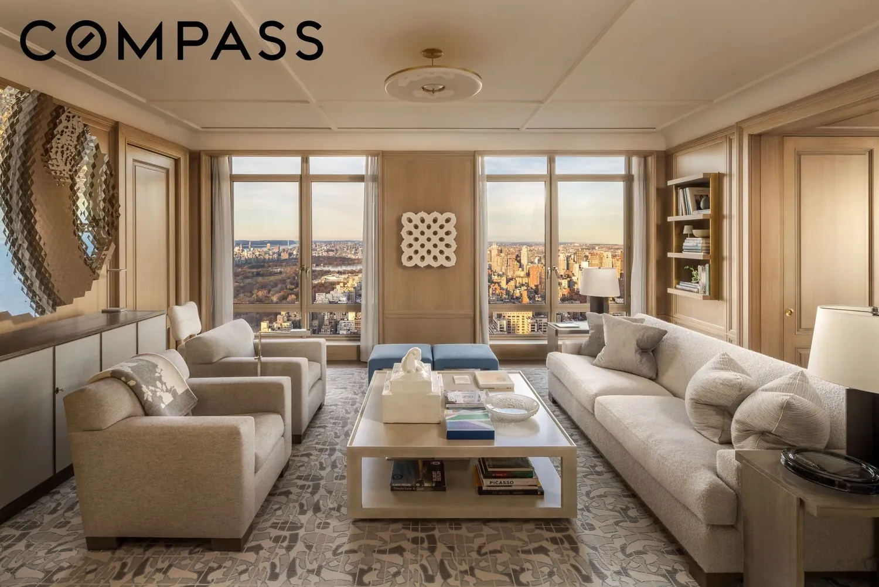
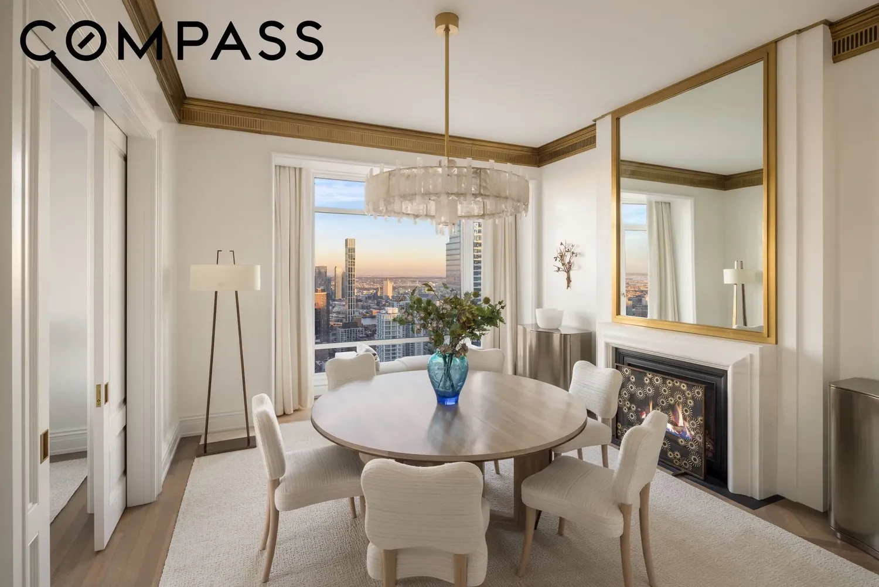
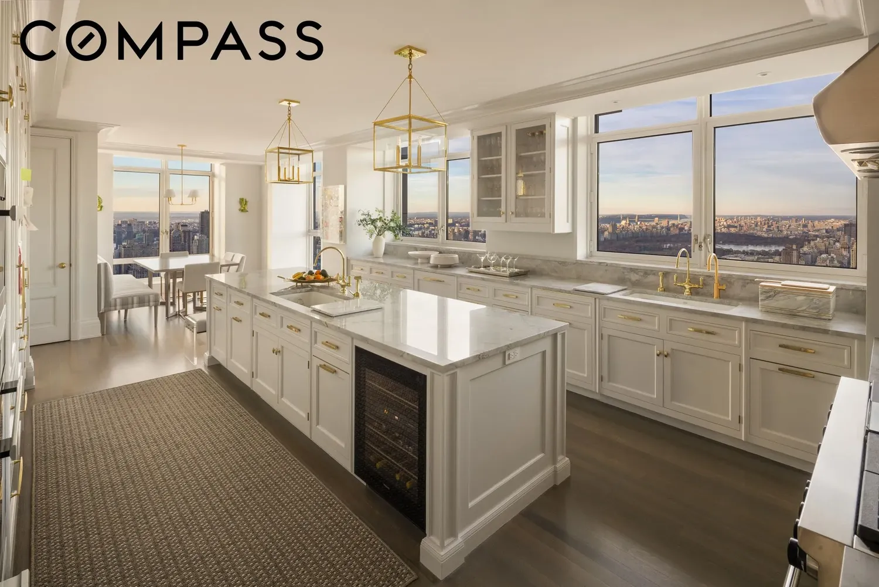
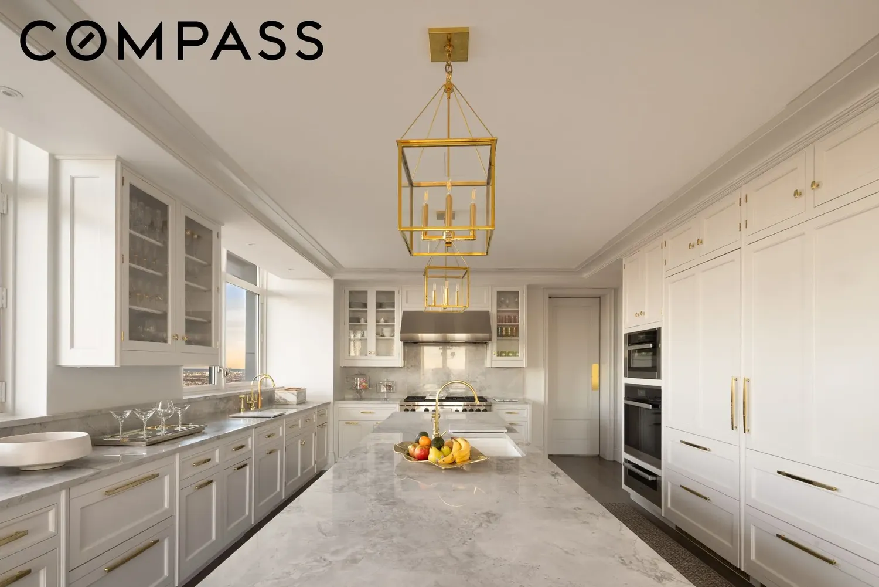
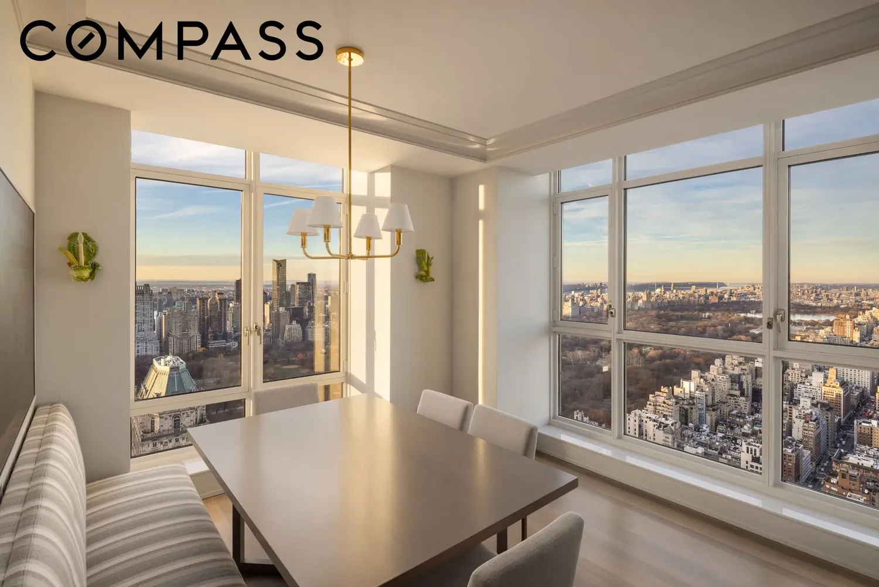
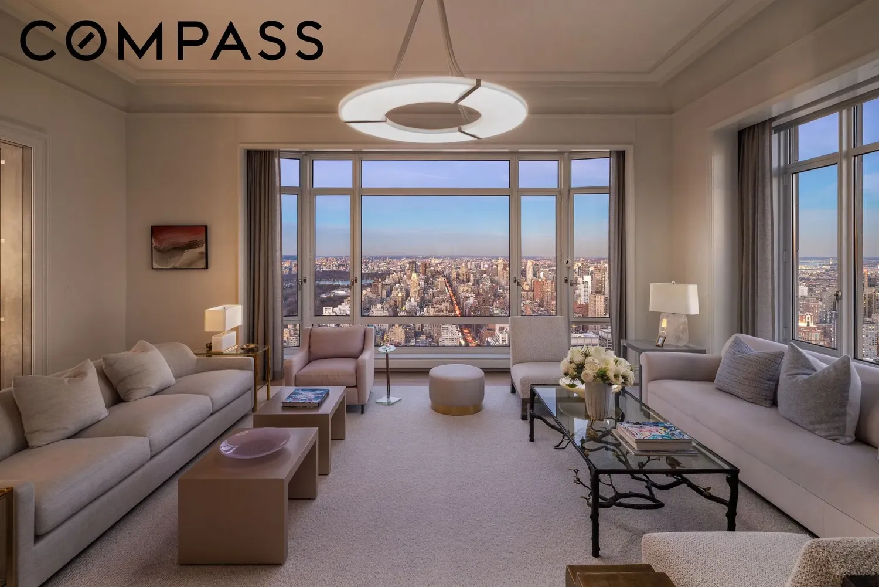
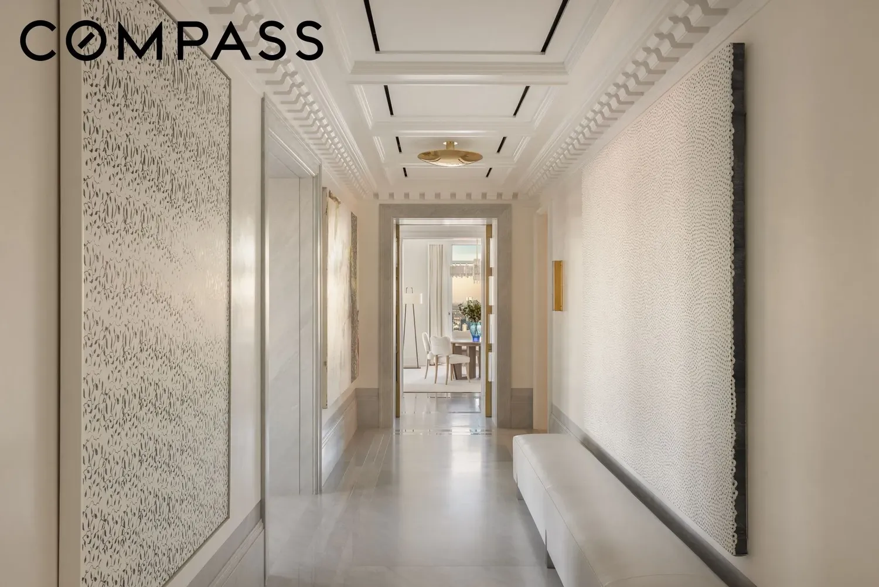
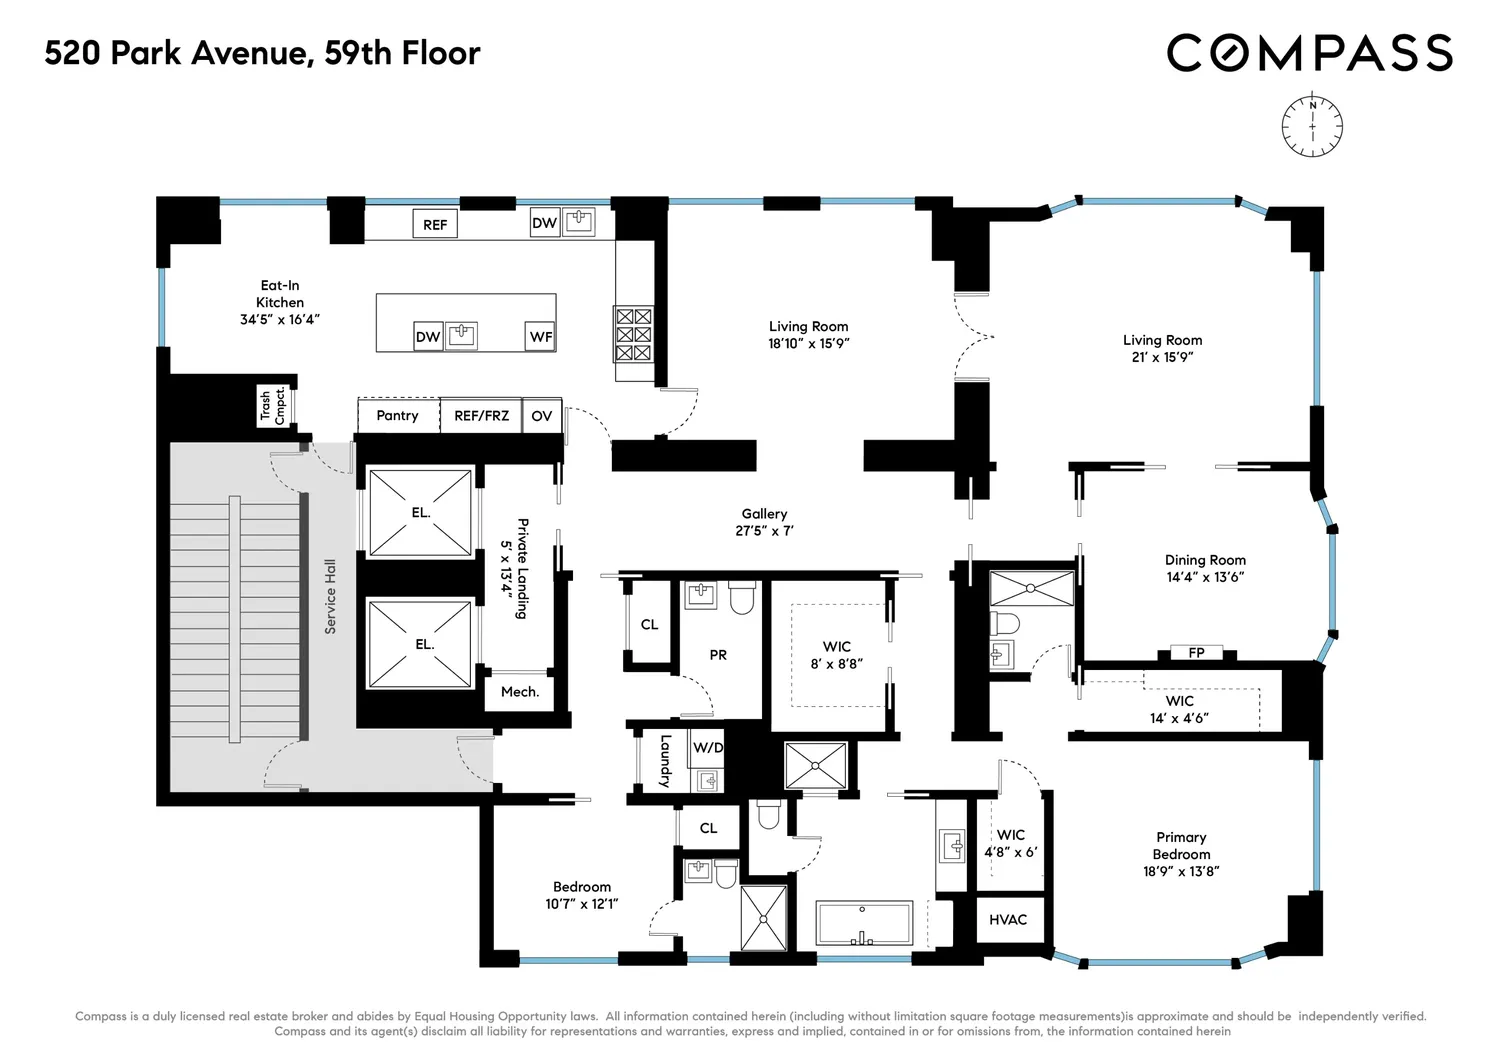
Enter via a private key-locked elevator landing into the grand entry gallery, elegantly finished with marble slab flooring and trim, custom moldings, and framed with custom metal and glass pocket doors. Three grand entertaining rooms – a formal dining room, formal living room, and study/sitting room – all flow together beautifully, wrapping the northeast corner of the apartment and allow for large-scale gatherings as well as more intimate moments. These spaces are custom designed with details including intricate moldings and built-in millwork, white oak herringbone flooring, and stunning northern views of Central Park and eastern exposures to the river through oversized windows. The windowed eat-in kitchen, custom-designed with hand-painted Christopher Peacock cabinetry, offers an expansive central island, Covelano Oro marble countertops, and a full appliance package including Wolf, Sub-Zero, and Miele appliances.
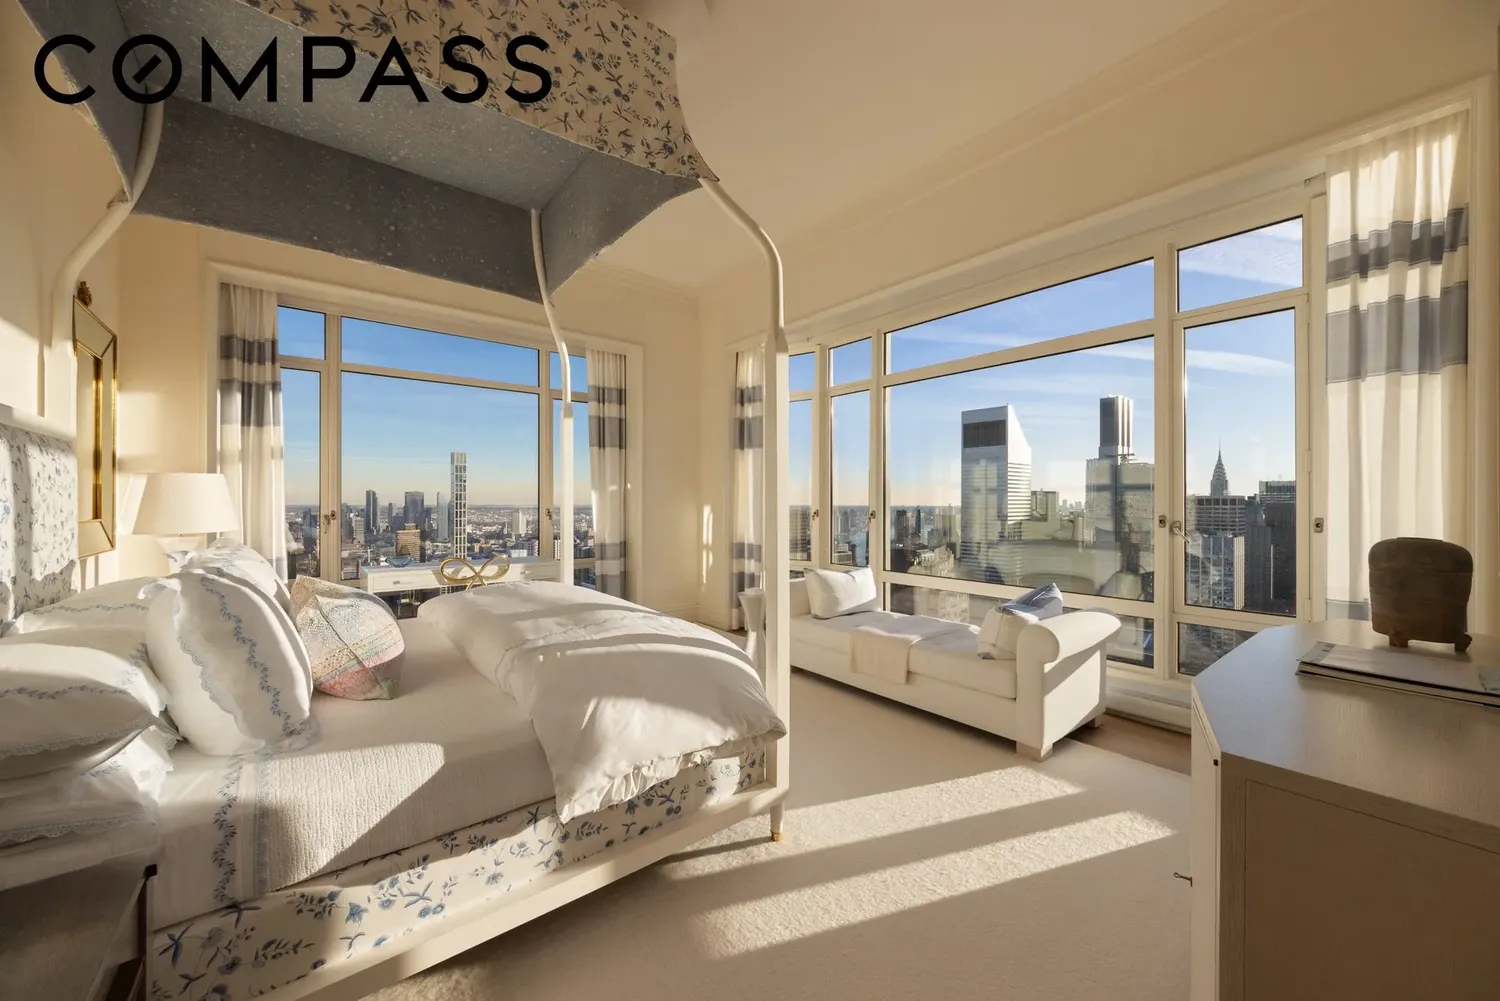
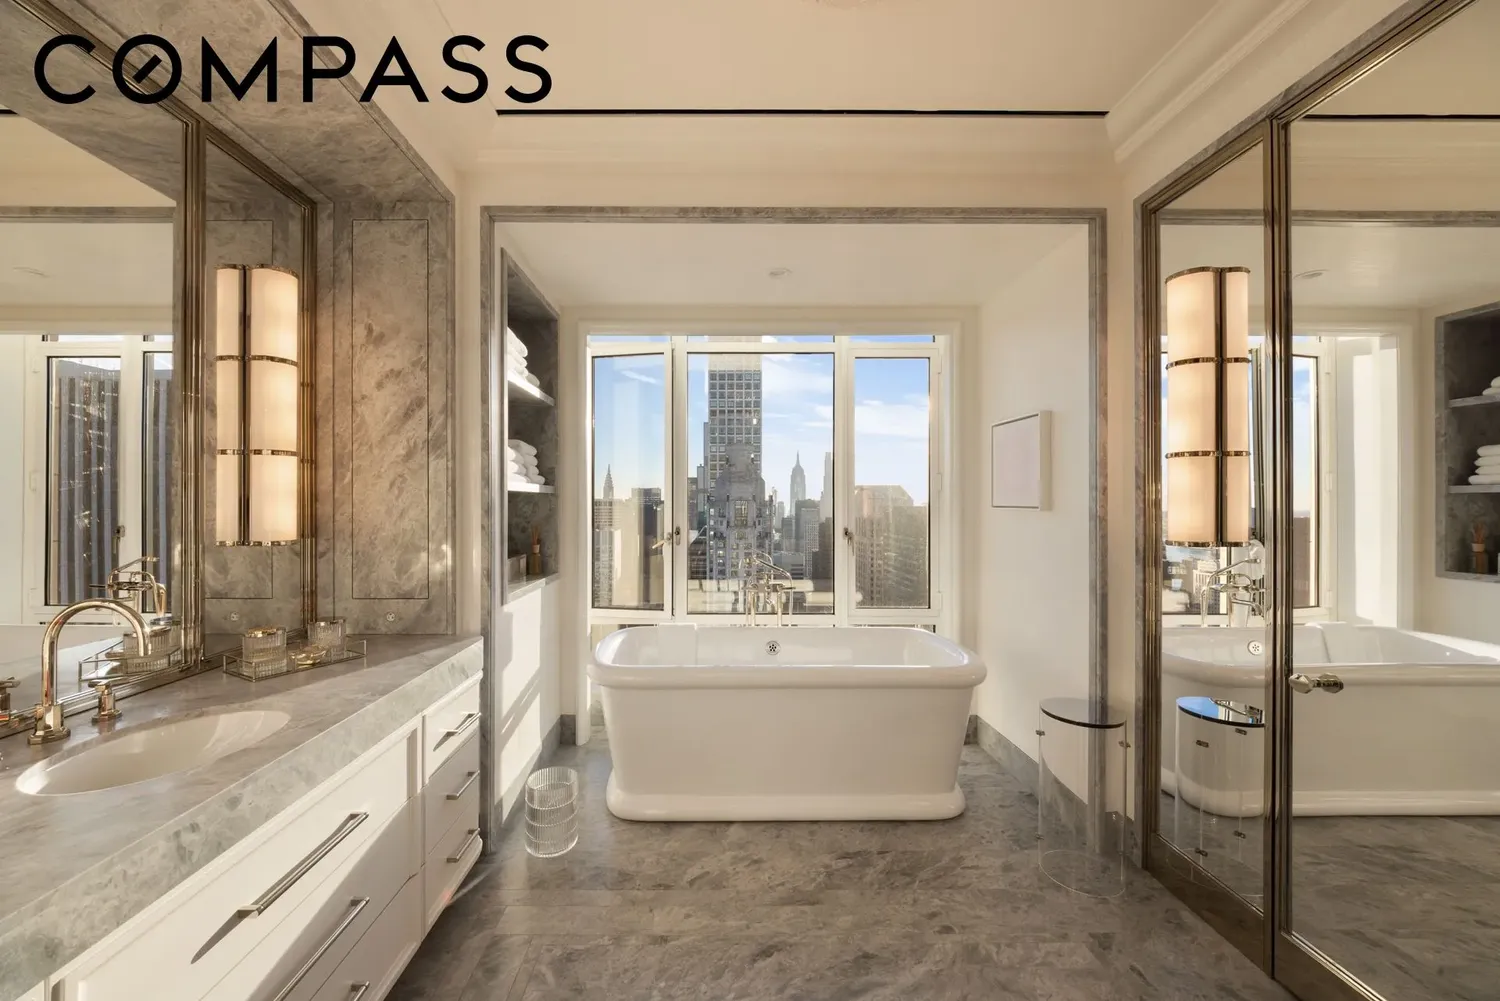
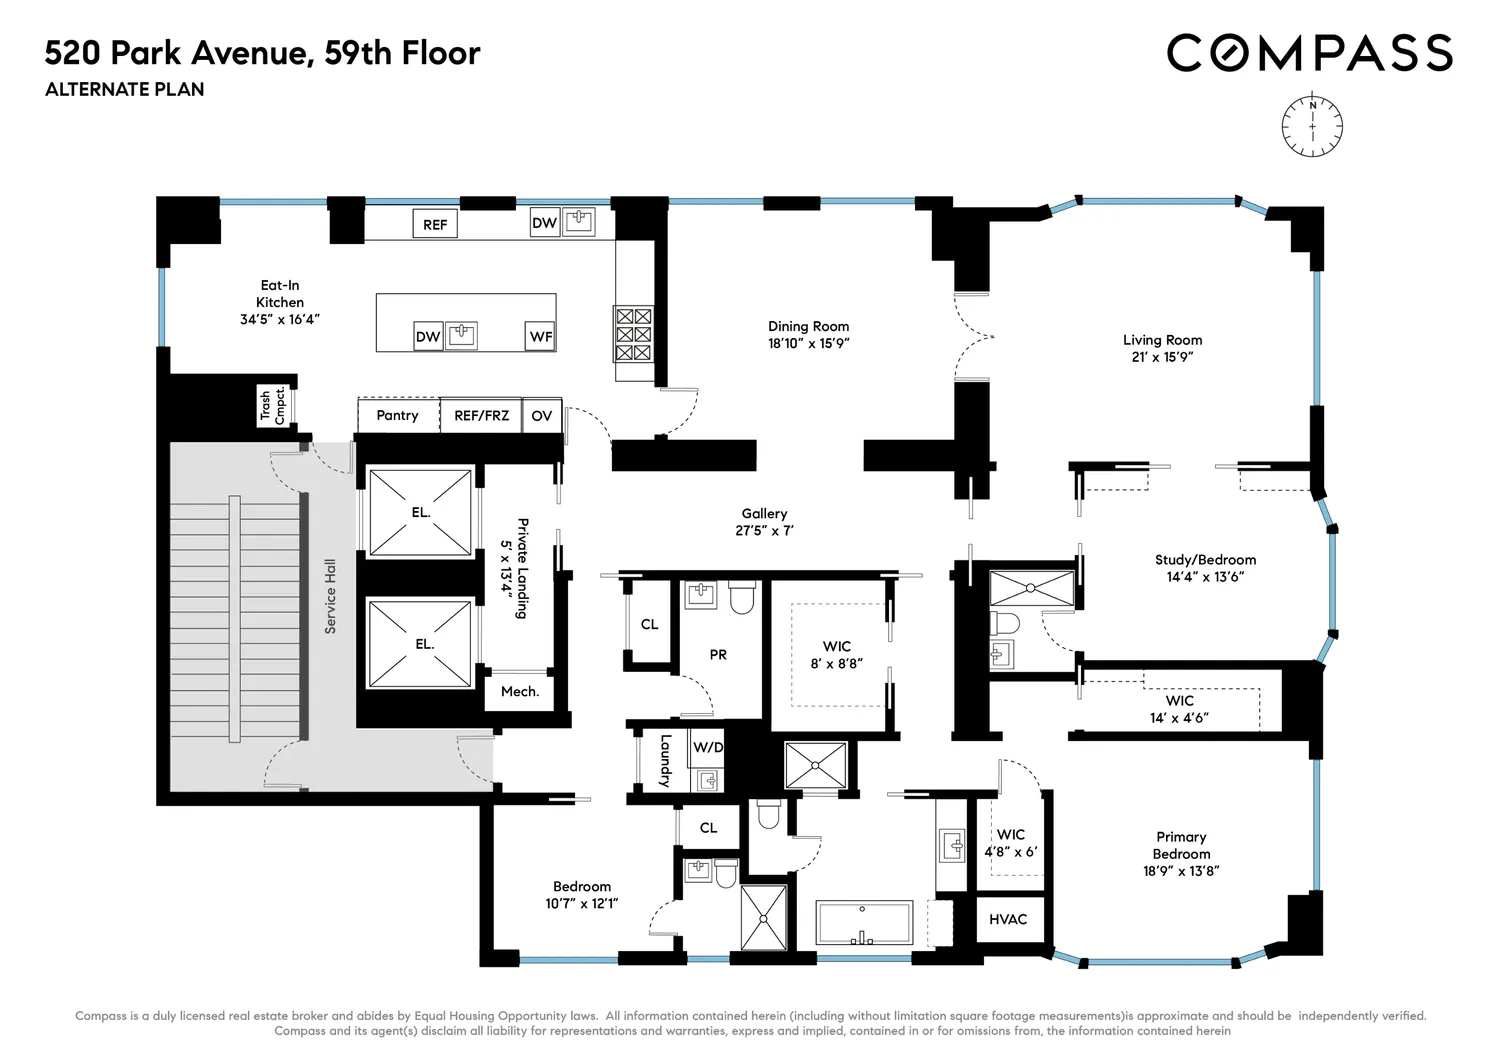
Encompassing the southeast corner of the residence, the home’s primary suite has been crafted for the ultimate in privacy and convenience. A south-facing primary bedroom with views of the Empire State Building, two primary bathrooms finished in Caldia Classico and Arabescato marble, and two walk-in closets make for an enviable retreat. A private en-suite guest bedroom facing south, powder room finished in white onyx, and separate laundry facilities complete this rare offering. Currently configured as a generous two-bedroom with multiple entertaining rooms, it is easily convertible back to a three-bedroom home with three en-suite baths as indicated in the alternate floor plan. A private storage unit and wine cellar both transfer with this unit.
Designed by the renowned architect Robert A.M. Stern and developed by Zeckendorf Development, 520 Park Avenue is an ultra-luxury limestone-clad skyscraper that defines modern opulence on Manhattan’s Upper East Side. This exclusive boutique tower features only 35 full-floor and multi-floor residences, each offering access to over 15,000 square feet of world-class amenities - headlined by a vaulted double-height indoor swimming pool bathed in natural light from a landscaped garden above. Additional features include a bi-level state-of-the-art fitness center, a private screening room, a walnut-paneled salon, and more. Every detail, from the grand bronze entry doors to the hand-carved stone latticework, is crafted to evoke the timeless elegance of New York's historic 1920s apartment houses while providing the absolute height of 21st-century comfort.
View More
Enter via a private key-locked elevator landing into the grand entry gallery, elegantly finished with marble slab flooring and trim, custom moldings, and framed with custom metal and glass pocket doors. Three grand entertaining rooms – a formal dining room, formal living room, and study/sitting room – all flow together beautifully, wrapping the northeast corner of the apartment and allow for large-scale gatherings as well as more intimate moments. These spaces are custom designed with details including intricate moldings and built-in millwork, white oak herringbone flooring, and stunning northern views of Central Park and eastern exposures to the river through oversized windows. The windowed eat-in kitchen, custom-designed with hand-painted Christopher Peacock cabinetry, offers an expansive central island, Covelano Oro marble countertops, and a full appliance package including Wolf, Sub-Zero, and Miele appliances.
Encompassing the southeast corner of the residence, the home’s primary suite has been crafted for the ultimate in privacy and convenience. A south-facing primary bedroom with views of the Empire State Building, two primary bathrooms finished in Caldia Classico and Arabescato marble, and two walk-in closets make for an enviable retreat. A private en-suite guest bedroom facing south, powder room finished in white onyx, and separate laundry facilities complete this rare offering. Currently configured as a generous two-bedroom with multiple entertaining rooms, it is easily convertible back to a three-bedroom home with three en-suite baths as indicated in the alternate floor plan. A private storage unit and wine cellar both transfer with this unit.
Designed by the renowned architect Robert A.M. Stern and developed by Zeckendorf Development, 520 Park Avenue is an ultra-luxury limestone-clad skyscraper that defines modern opulence on Manhattan’s Upper East Side. This exclusive boutique tower features only 35 full-floor and multi-floor residences, each offering access to over 15,000 square feet of world-class amenities - headlined by a vaulted double-height indoor swimming pool bathed in natural light from a landscaped garden above. Additional features include a bi-level state-of-the-art fitness center, a private screening room, a walnut-paneled salon, and more. Every detail, from the grand bronze entry doors to the hand-carved stone latticework, is crafted to evoke the timeless elegance of New York's historic 1920s apartment houses while providing the absolute height of 21st-century comfort.
Building Features 54 Floors33 Units
elevator
full time doorman
bike room
courtyard
gym
pet friendly
playroom
pool
storage
laundry
Unit Features
Pet Policy: Building No, No
$40,000,000 / $9,254 per ft²
Listed on Apr 16, 2026
87 Days on Market
3 Beds / 3.5 Baths / 4,322 ft²
Total Monthly expenses: $26,251
Maintenance: $9,917 / R.E. Taxes $16,334
Exclusively listed with: Compass Source: RLS
Listing Courtesy of Compass
View Listing
Unit listing history
| Date | Status | Amount | Listed by | ||
|---|---|---|---|---|---|
| Loading History... | |||||