Description
Come home to the 505 ΗK. Buуing in this building is not about the apartment but about the incredible life style that exists within and also in the neighborhood.
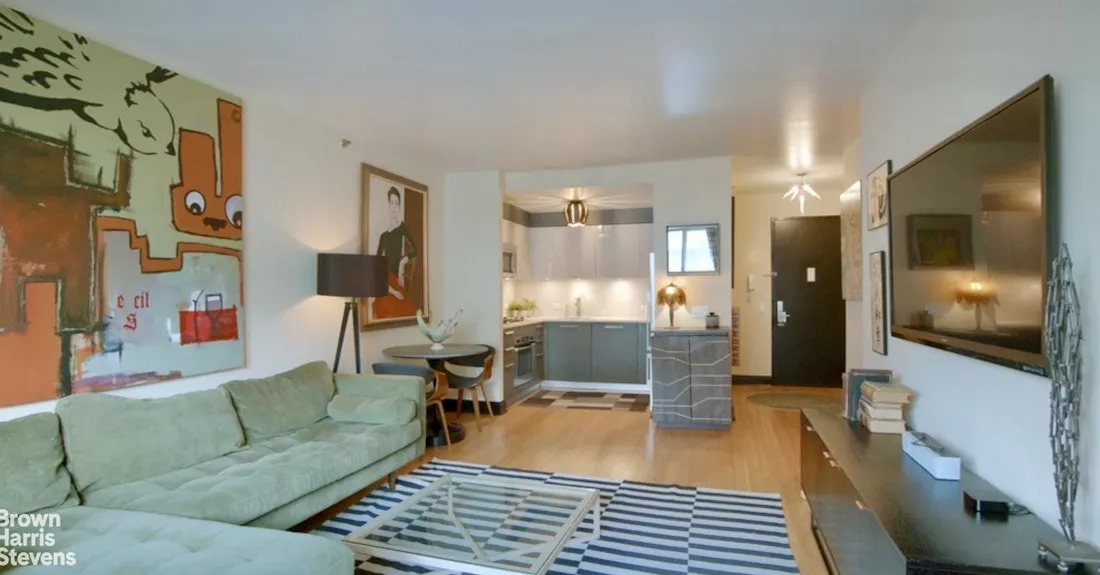
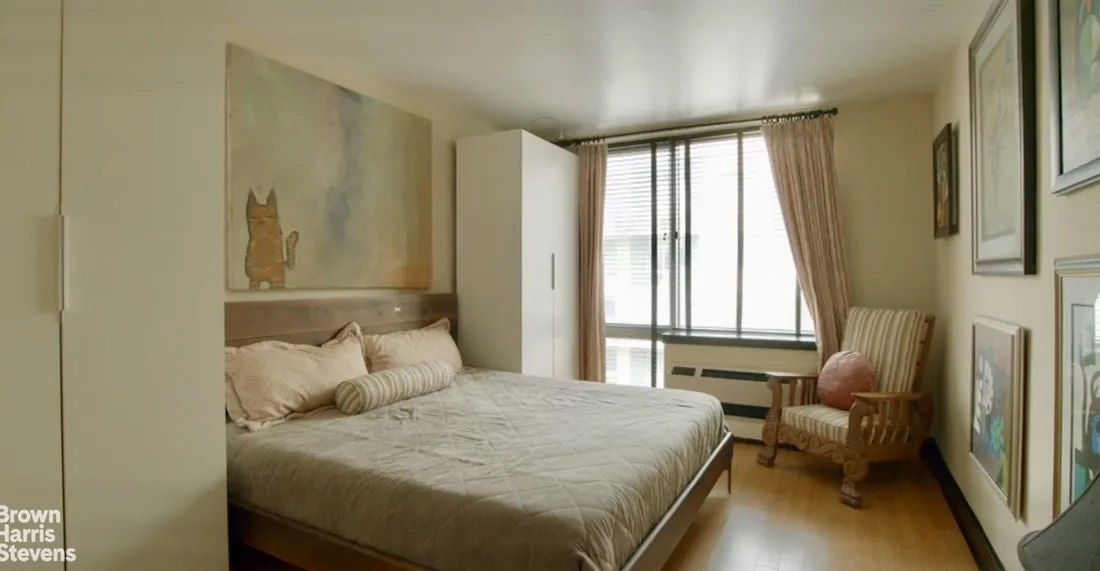
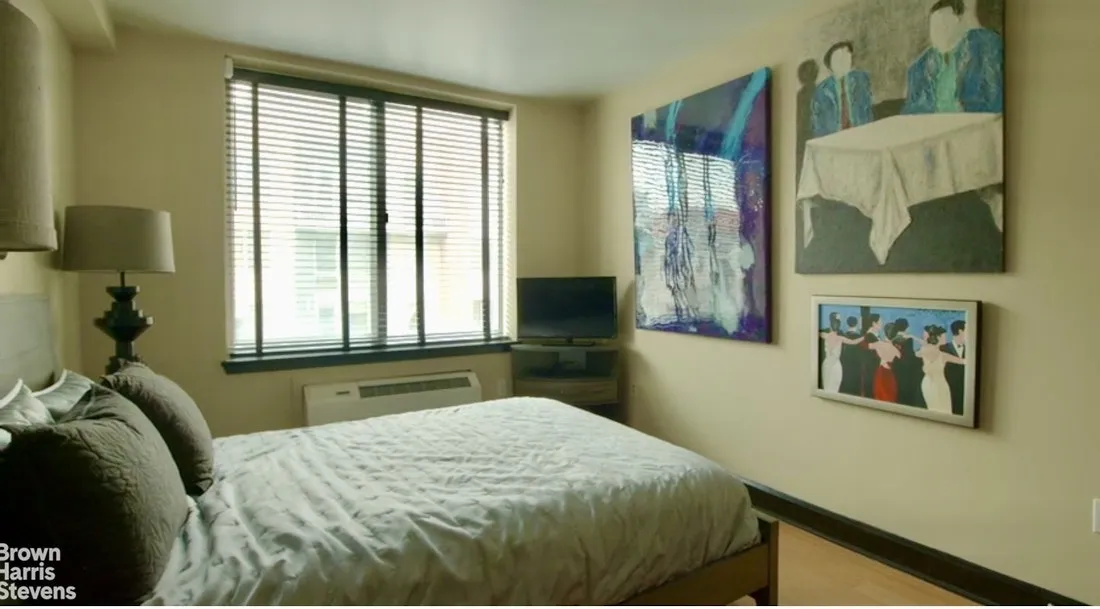
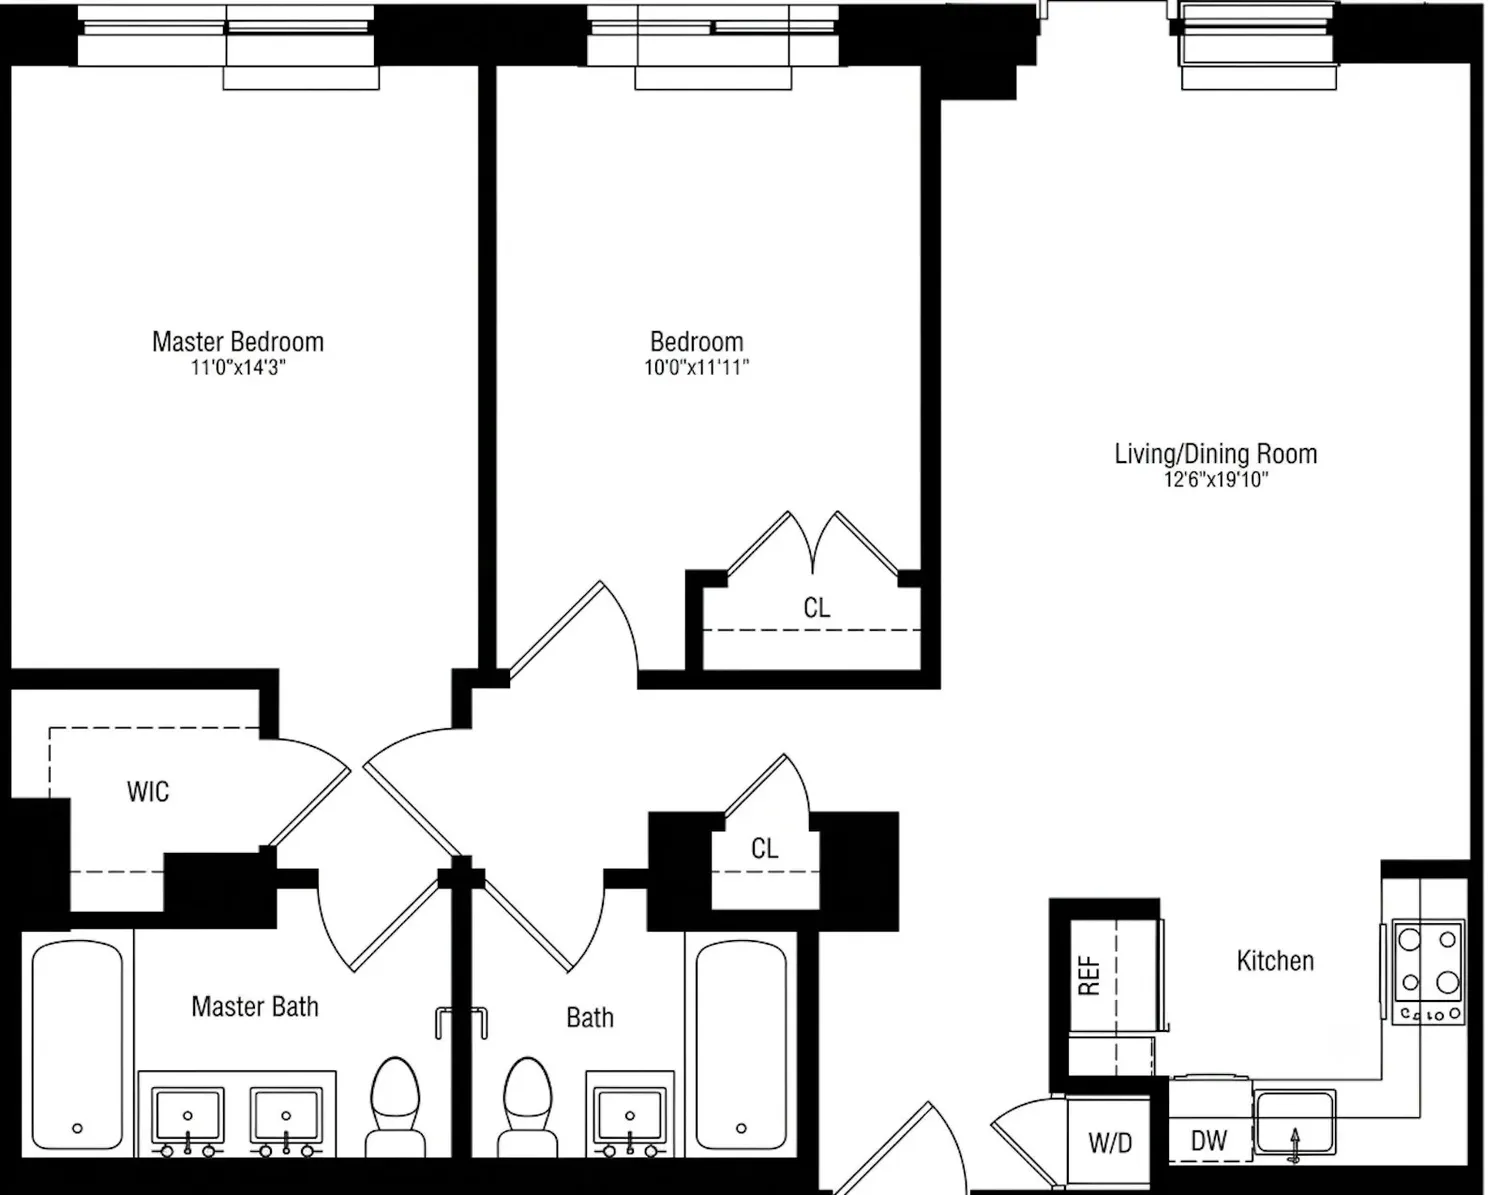
Apartment 6GS is a beautiful two-bedroom, two-bath residence offering just shy of 1,000 square feet of interior space.
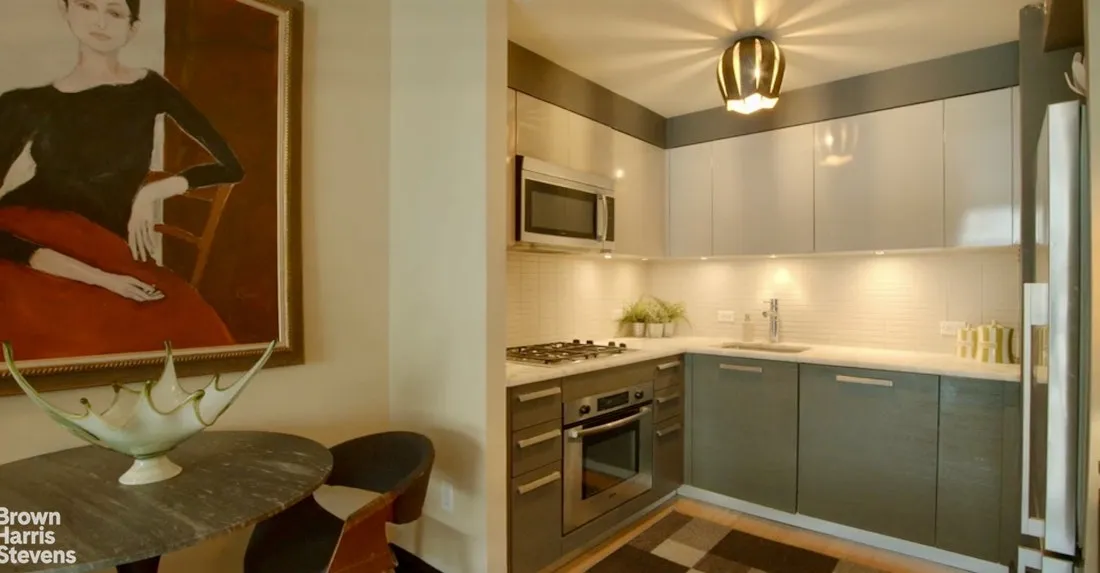
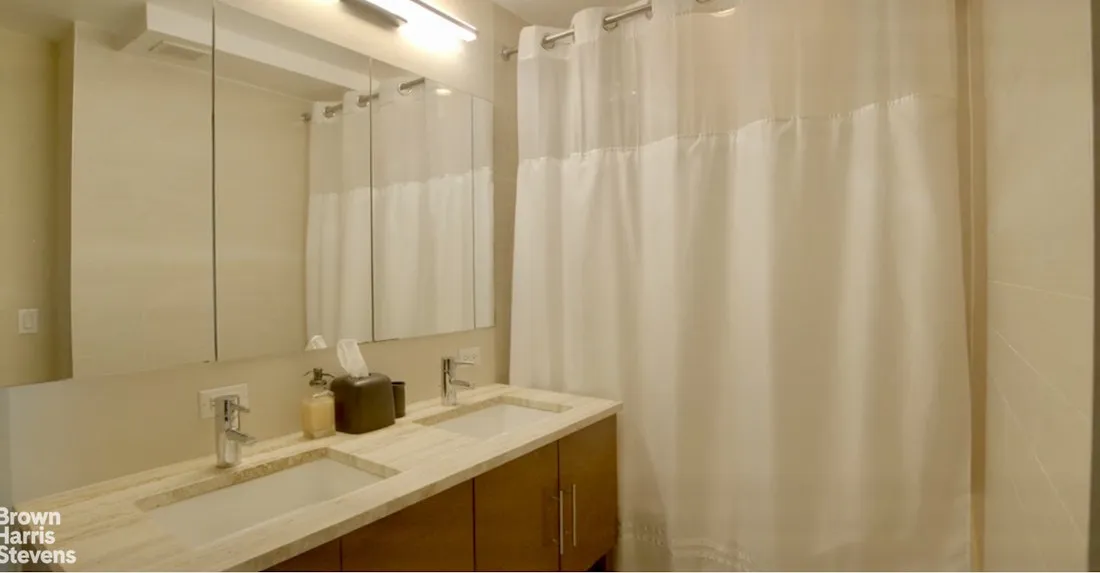
The primary suite features a spacious walk-in closet and a private bathroom with double sinks and ample storage. The second full bedroom is generously proportioned. A well-designed living and dining area flows seamlessly into a large open kitchen, outfitted with appliances from Miele, LG, Bosch, and Fisher & Paykel, along with marble countertops.
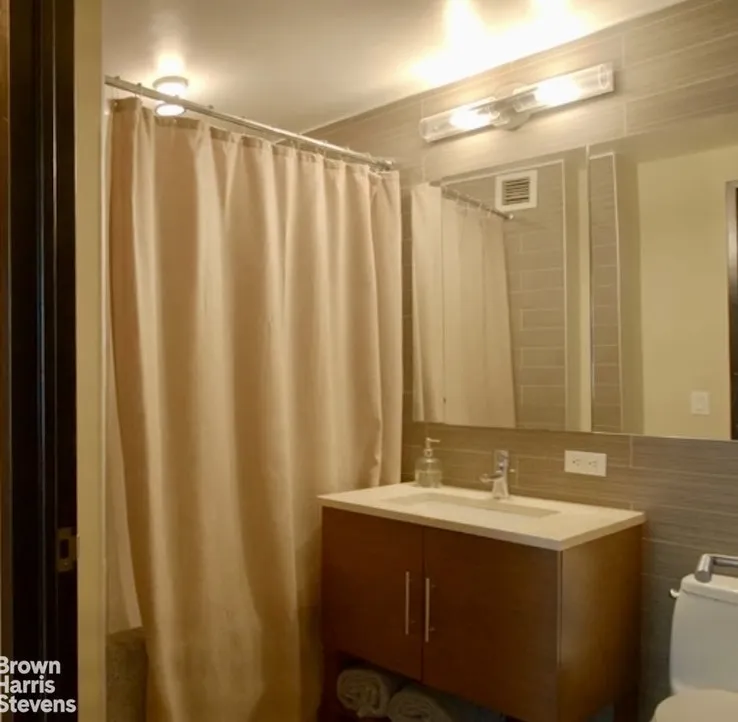
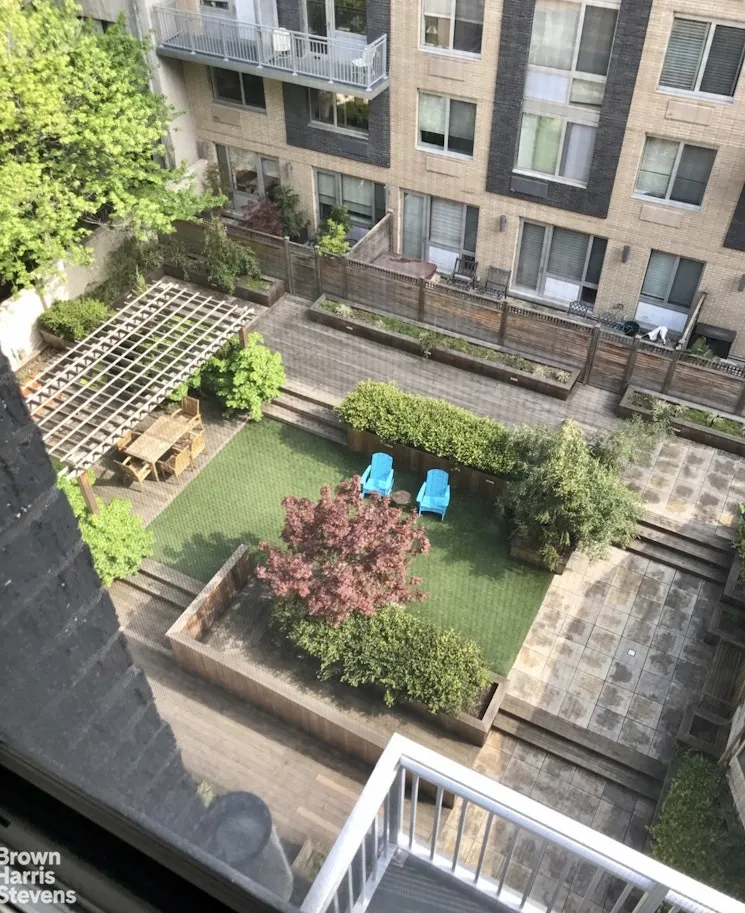
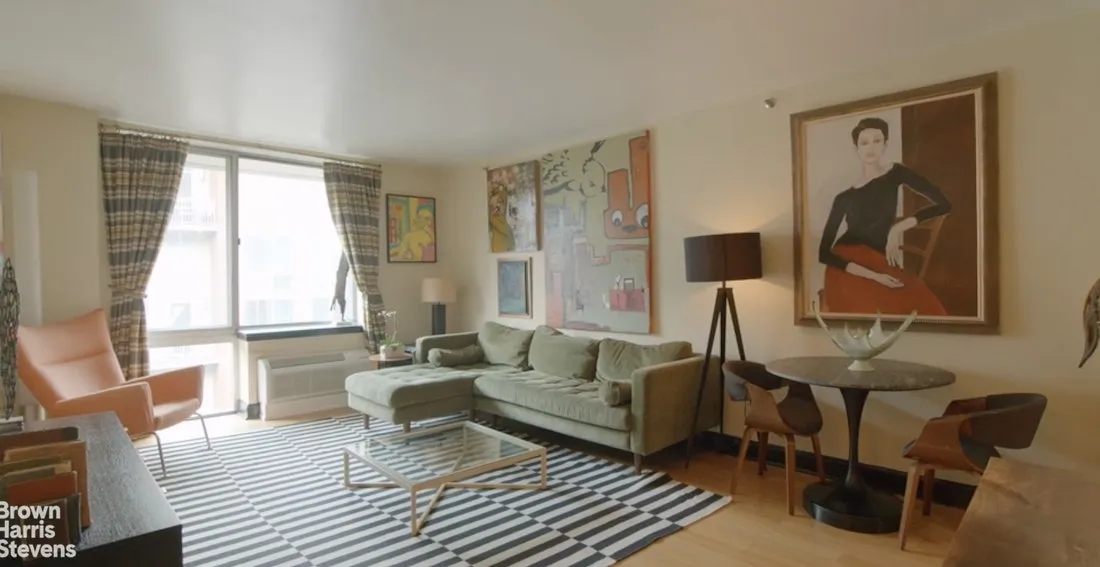
Bathrooms are finished with porcelain wall tiles, marble vanities, Kohler fixtures, rain shower heads, and custom cabinetry. Additional highlights include bamboo wood flooring throughout the living and dining areas, an in-unit Bosch washer/dryer, and abundant natural light from south-facing windows. Despite its brightness, the home remains quiet and serene, overlooking the buildings beautifully landscaped courtyard.
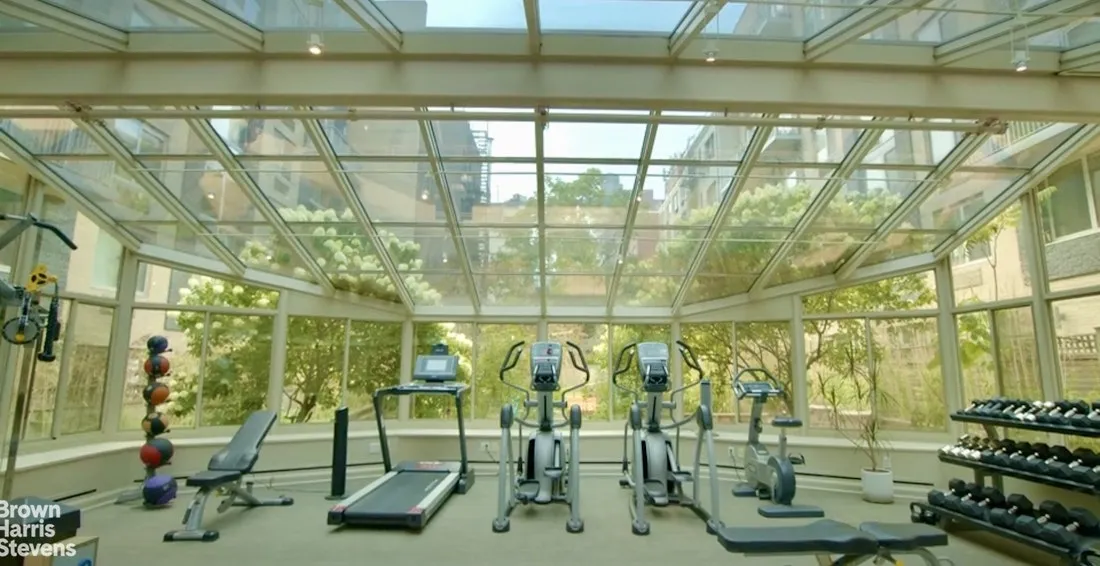
The 505 is a luxury boutique condominium offering a full-service experience, including a 24-hour doorman/concierge and a live-in resident manager. Amenities include a fitness center housed within a greenhouse-style structure, a tranquil courtyard garden, two landscaped rooftop terraces with lounge and dining areas, barbecues, bike storage, private storage, and laundry facilities. Designed by the acclaimed firm H. Thomas O’Hara, The 505 is modern sophistication, creating a thoughtful living environment.
Ideally located near the Theater District, Midtown’s business core, Hudson River Park, and Hudson Yards, residents enjoy convenient access to dining, shopping, and transportation options, including the A/C/E, N/R/W, and 1, 2, 3, and 7 subway lines. At The 505, there is a beat that can’t be seen anywhere else.
View More
Apartment 6GS is a beautiful two-bedroom, two-bath residence offering just shy of 1,000 square feet of interior space.
The primary suite features a spacious walk-in closet and a private bathroom with double sinks and ample storage. The second full bedroom is generously proportioned. A well-designed living and dining area flows seamlessly into a large open kitchen, outfitted with appliances from Miele, LG, Bosch, and Fisher & Paykel, along with marble countertops.
Bathrooms are finished with porcelain wall tiles, marble vanities, Kohler fixtures, rain shower heads, and custom cabinetry. Additional highlights include bamboo wood flooring throughout the living and dining areas, an in-unit Bosch washer/dryer, and abundant natural light from south-facing windows. Despite its brightness, the home remains quiet and serene, overlooking the buildings beautifully landscaped courtyard.
The 505 is a luxury boutique condominium offering a full-service experience, including a 24-hour doorman/concierge and a live-in resident manager. Amenities include a fitness center housed within a greenhouse-style structure, a tranquil courtyard garden, two landscaped rooftop terraces with lounge and dining areas, barbecues, bike storage, private storage, and laundry facilities. Designed by the acclaimed firm H. Thomas O’Hara, The 505 is modern sophistication, creating a thoughtful living environment.
Ideally located near the Theater District, Midtown’s business core, Hudson River Park, and Hudson Yards, residents enjoy convenient access to dining, shopping, and transportation options, including the A/C/E, N/R/W, and 1, 2, 3, and 7 subway lines. At The 505, there is a beat that can’t be seen anywhere else.
Building Features 7 Floors109 Units
elevator
full time doorman
bike room
courtyard
gym
laundry
pet friendly
roofdeck
Unit Features
dishwasher
garden
washerdryer
Exposures: North
Pet Policy: N/A, Building Pets Allowed
$1,299,000 / $1,332 per ft²
Listed on Jul 31, 2026
1 Day on Market
2 Beds / 2 Baths - / 975 ft²
Total Monthly expenses: $2,745
Maintenance: $1,721 / R.E. Taxes $1,024
Exclusively listed with: Brown Harris Stevens Residential Sales LLC Source: RLS
Listing Courtesy of Brown Harris Stevens Residential Sales LLC
View Listing
Unit listing history
| Date | Status | Amount | Listed by | ||
|---|---|---|---|---|---|
| Loading History... | |||||