Description
50 Sutton Place South, Apartment 21L – Spacious 3-Βedroom with a private Terrace & River Views
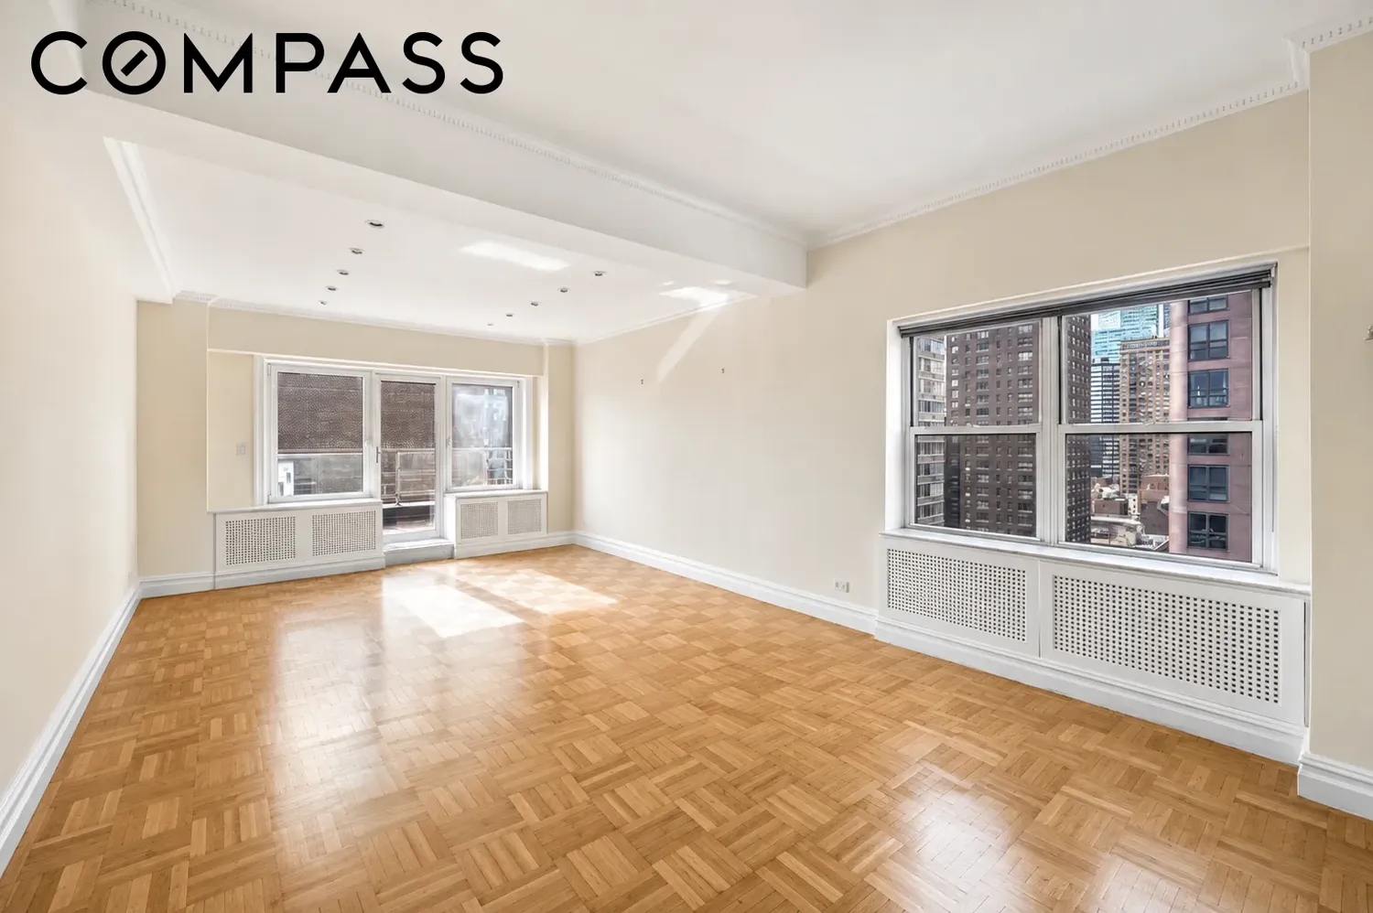
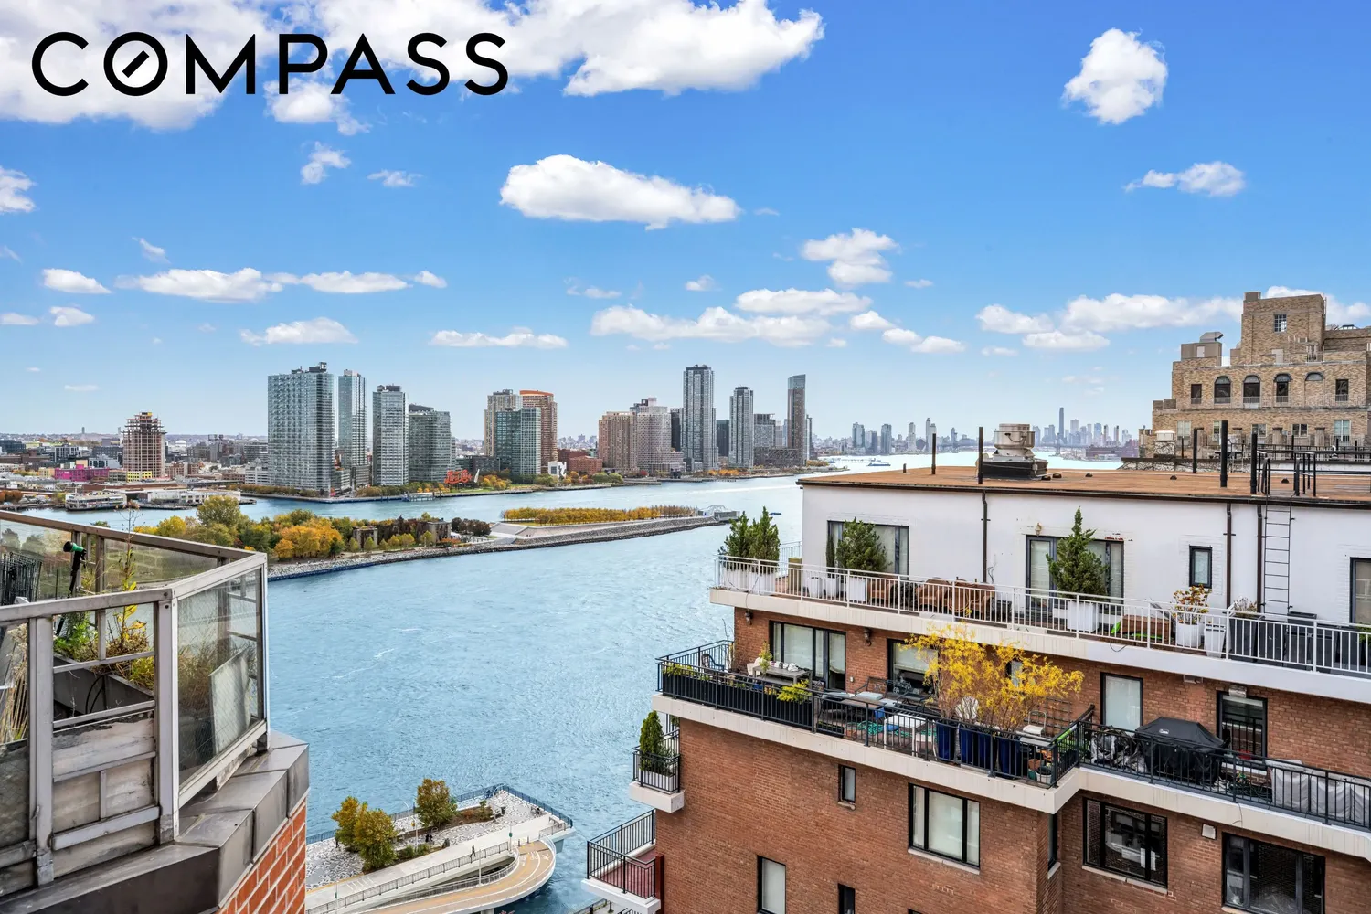
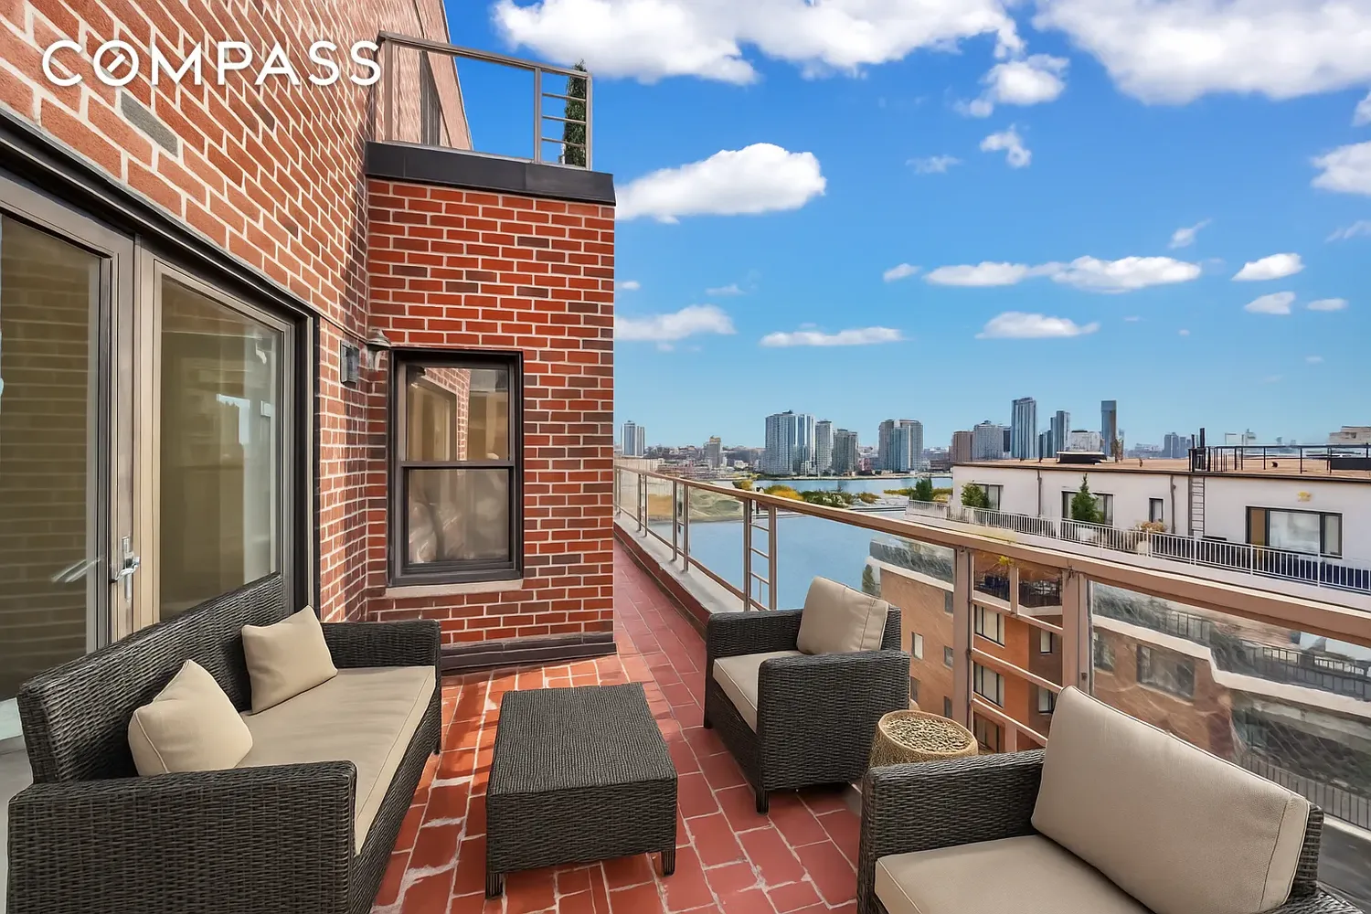
Welcome to Residence 21L at 50 Sutton Place South — a rare, high-floor corner home offering three bedrooms, two-and-a-half bathrooms, and a large private terrace with sweeping south and west exposures overlooking the East River and Manhattan skyline.
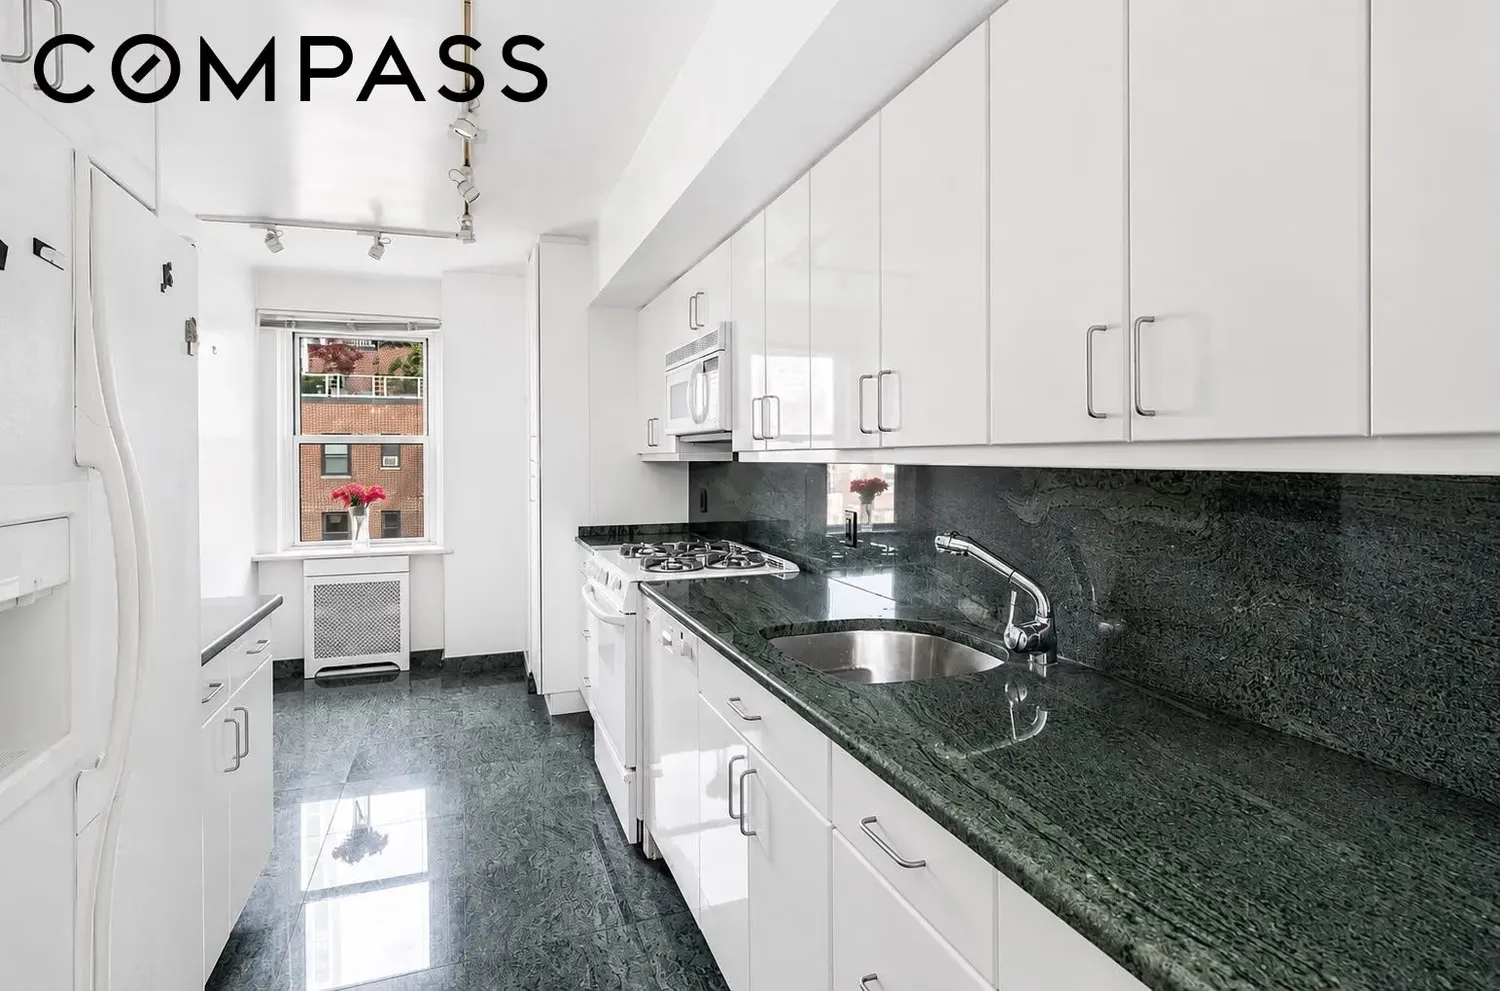
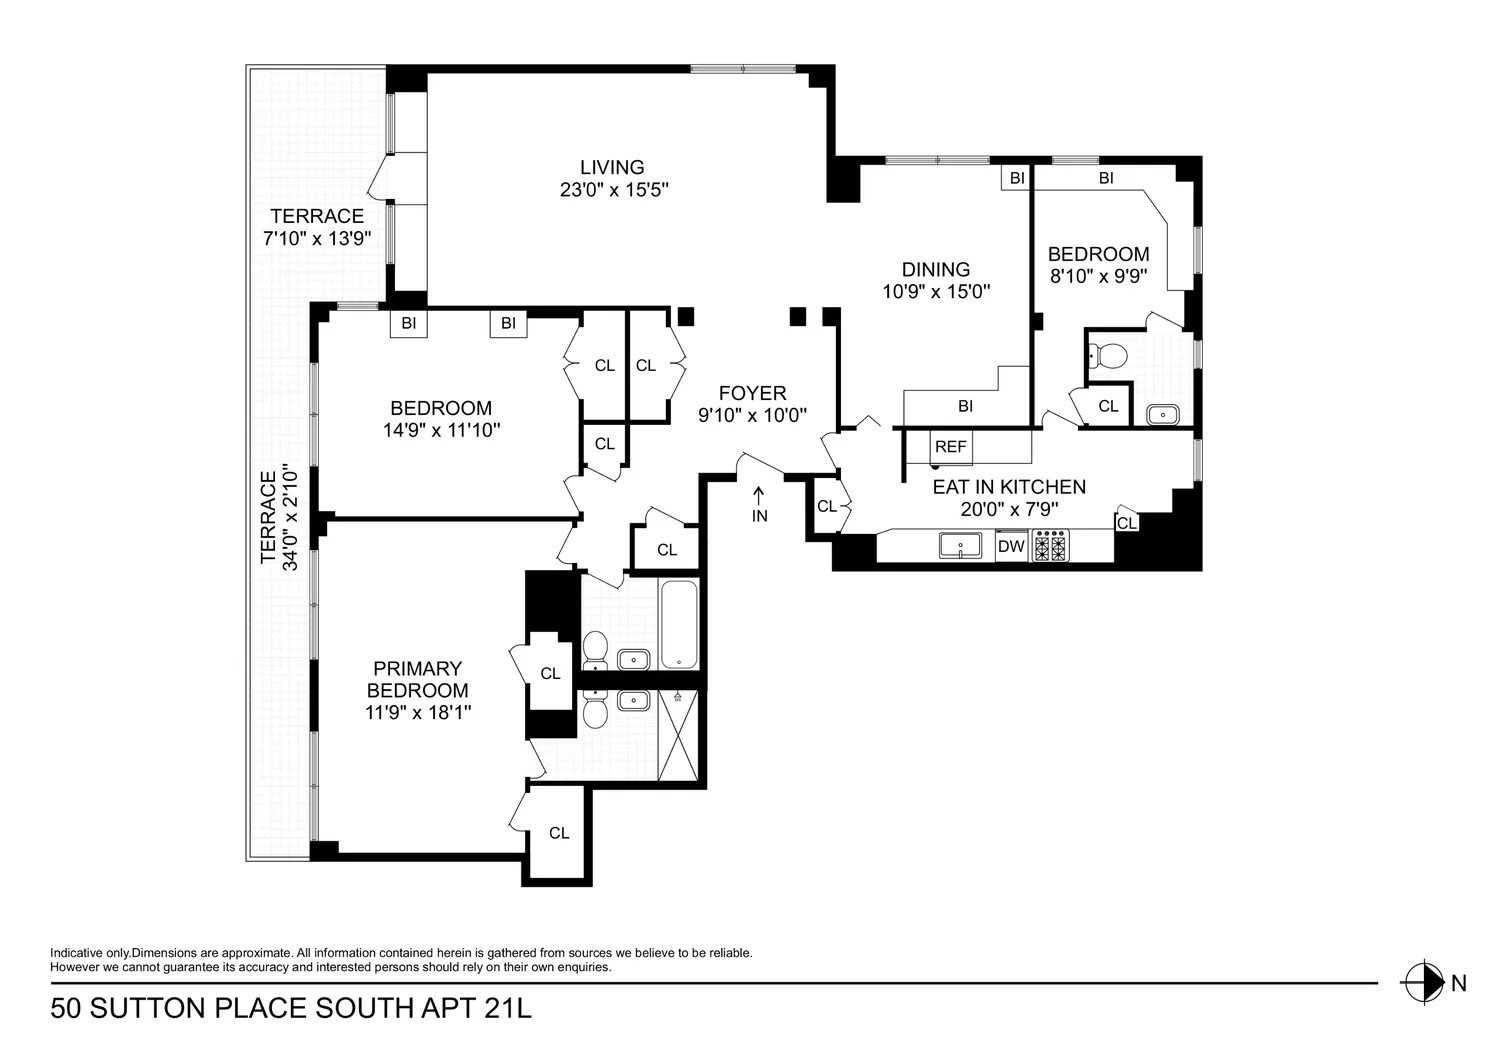
A gracious foyer leads into a large living room (23’ x 15’5”) with access to the terrace, perfect for indoor-outdoor entertaining. The adjacent formal dining area comfortably accommodates large gatherings and connects to the eat-in kitchen, featuring full-size appliances, and ample storage.
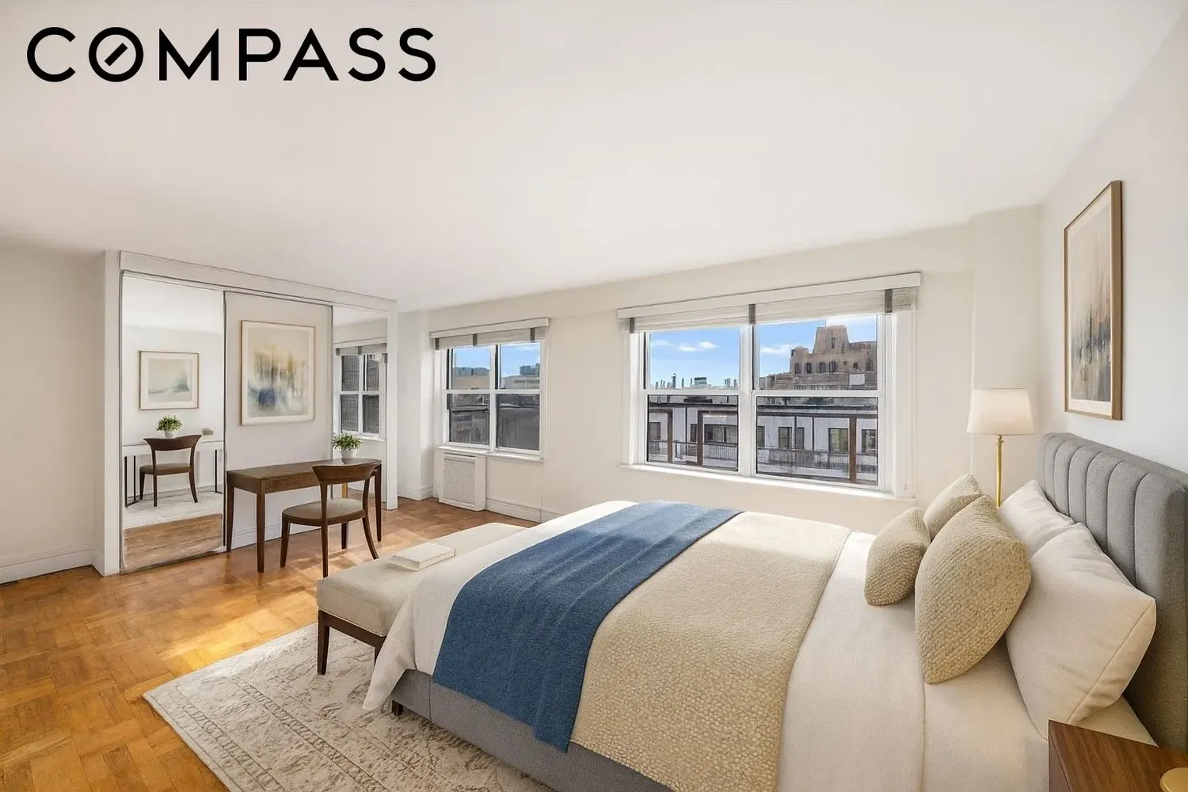
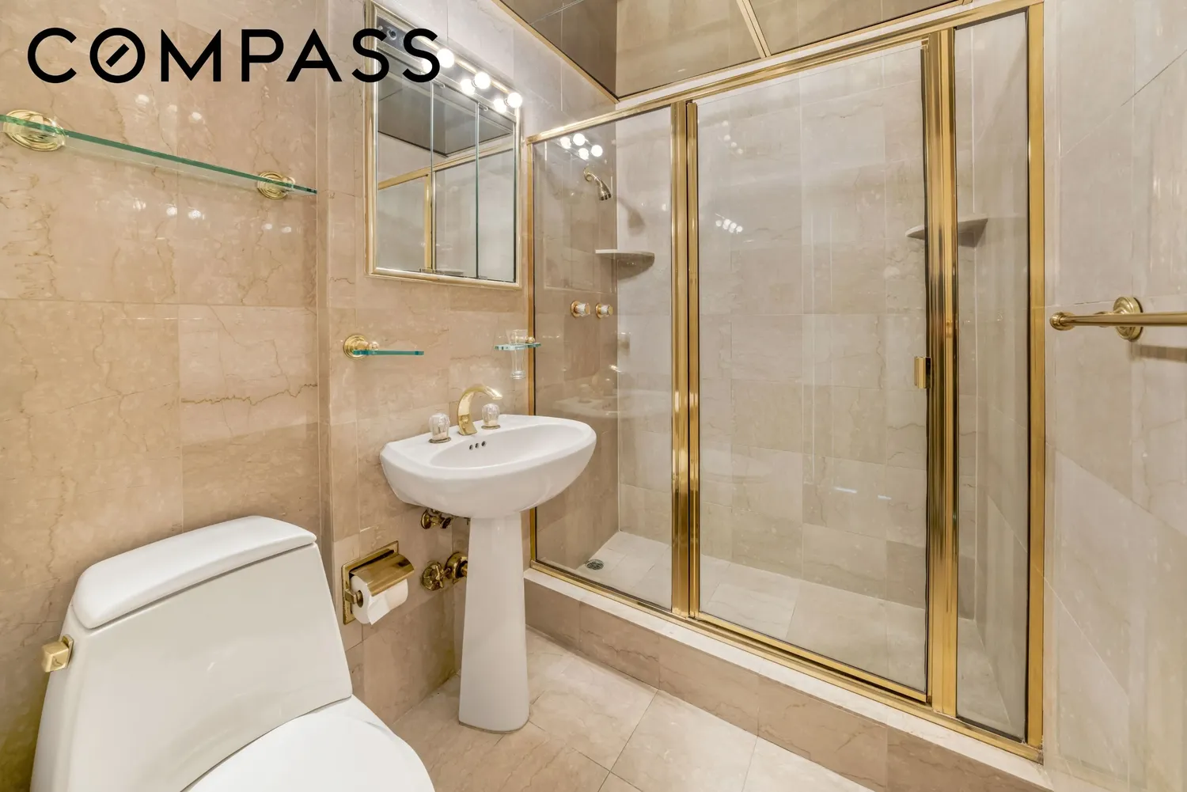
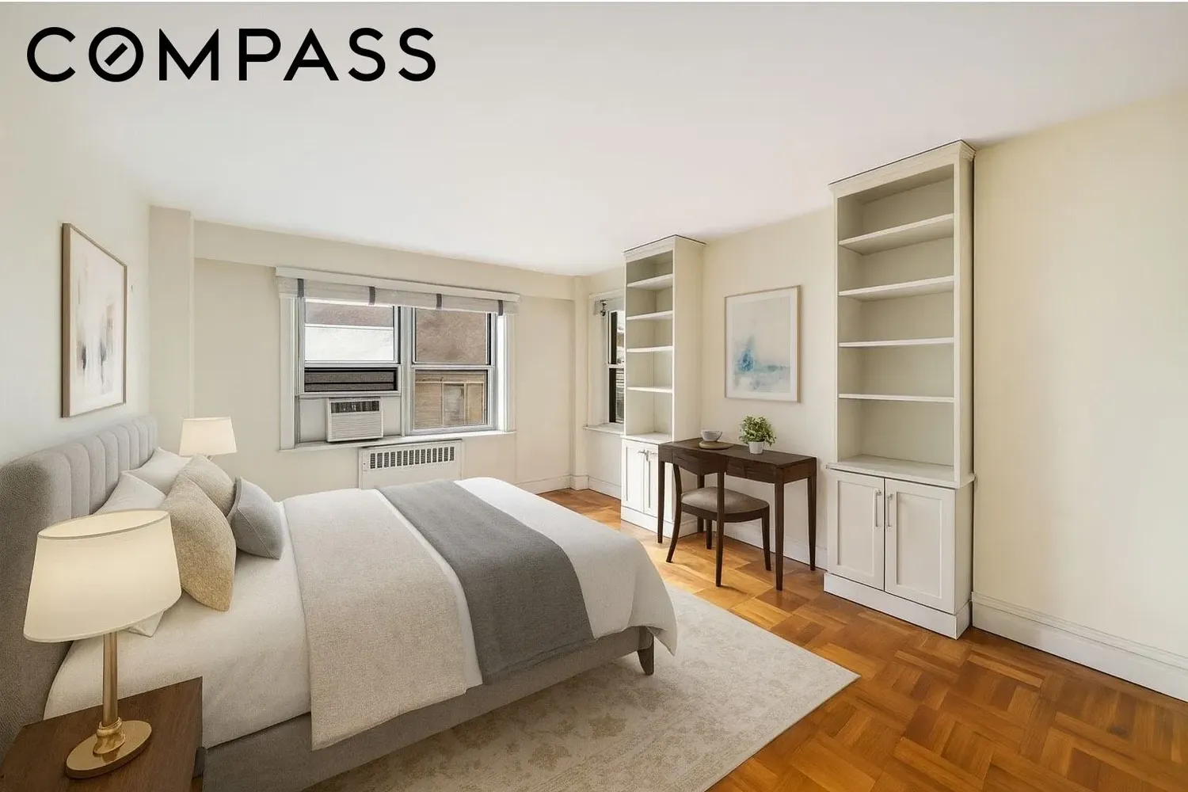
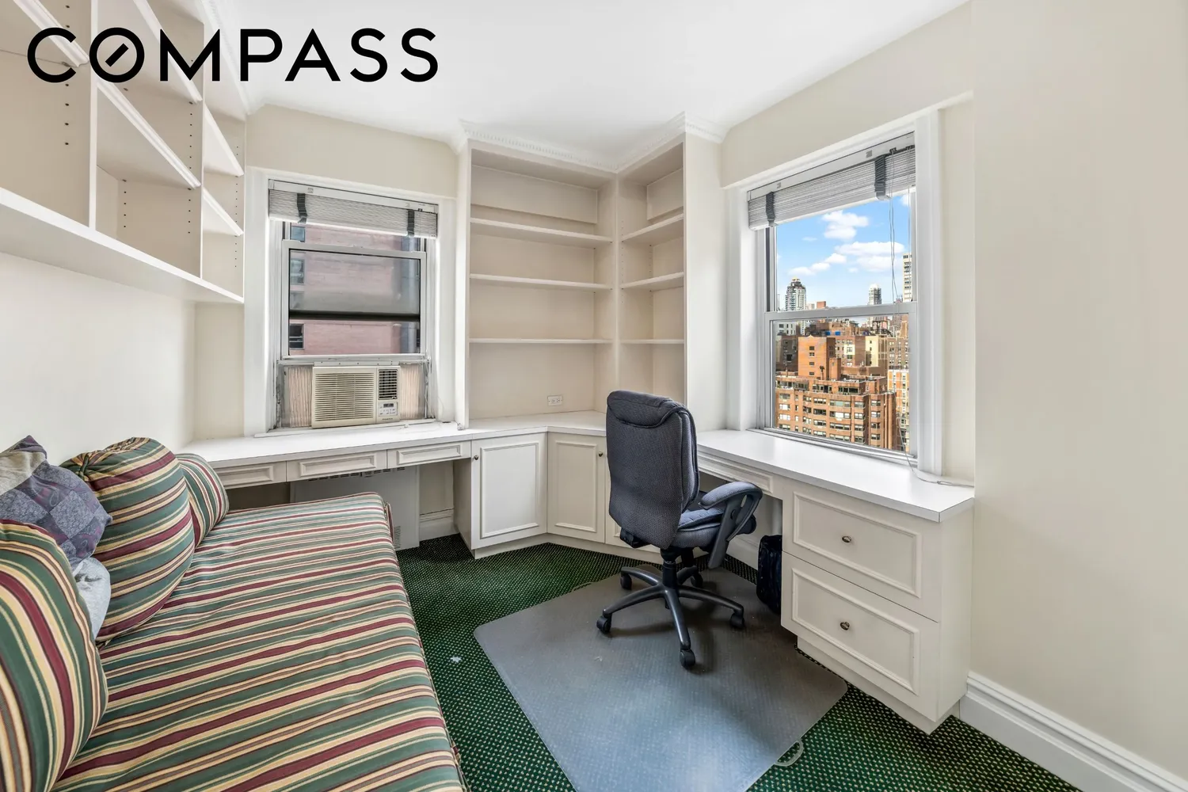
The primary bedroom suite includes generous closet space and an ensuite bath. A second large bedroom with the Southern exposure is offering sun-filled comfort and versatility. The third bedroom features its own powder room, perfect for guests or use as a private home office. A second full bathroom conveniently serves the secondary bedroom and guests.
Additional highlights include multiple built-in closets, oversized windows that bathe every room in natural light, and a flexible layout ideal for modern living.
Situated in a premier full-service cooperative, 50 Sutton Place South offers residents a 24-hour doorman and concierge, a live-in resident manager, a newly renovated fitness center, an elegant lobby, and an on-site garage(extra fee). The building allows up to 65% financing, is pet-friendly, permits pied a terres. There is a 2% flip tax payable by the buyer.
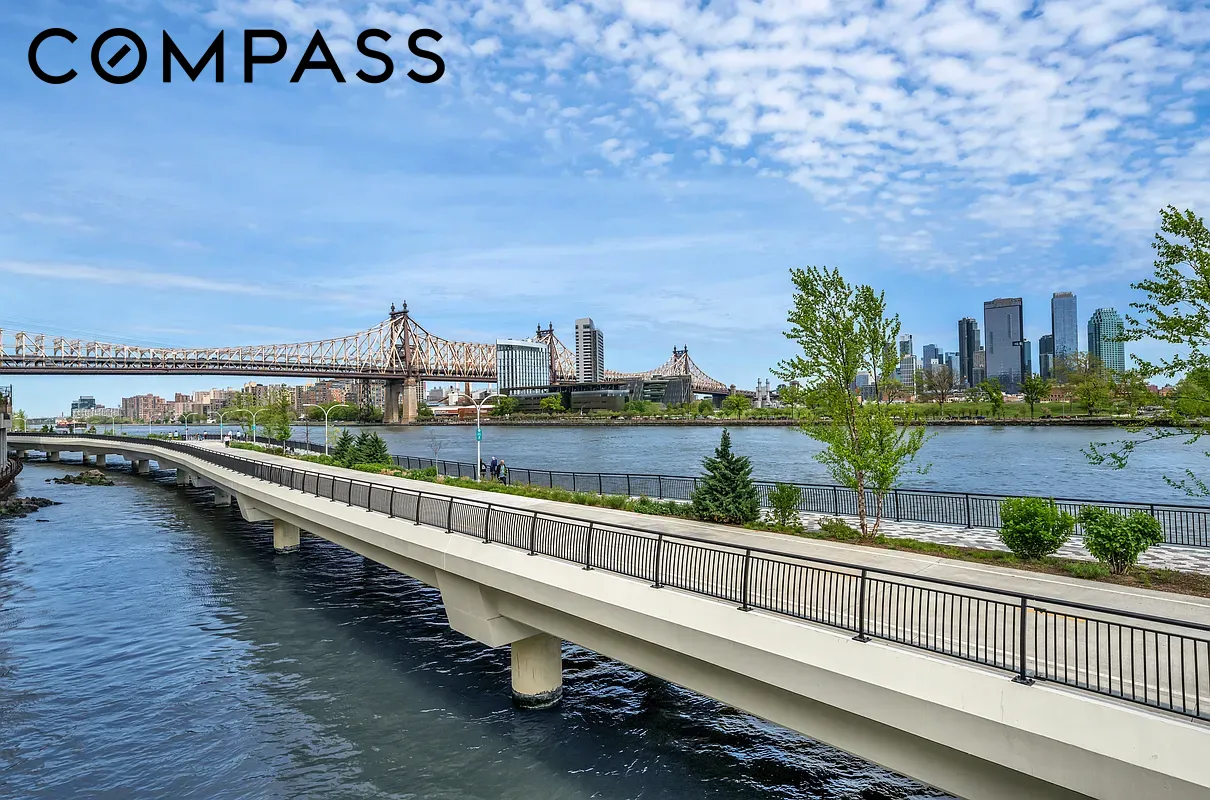
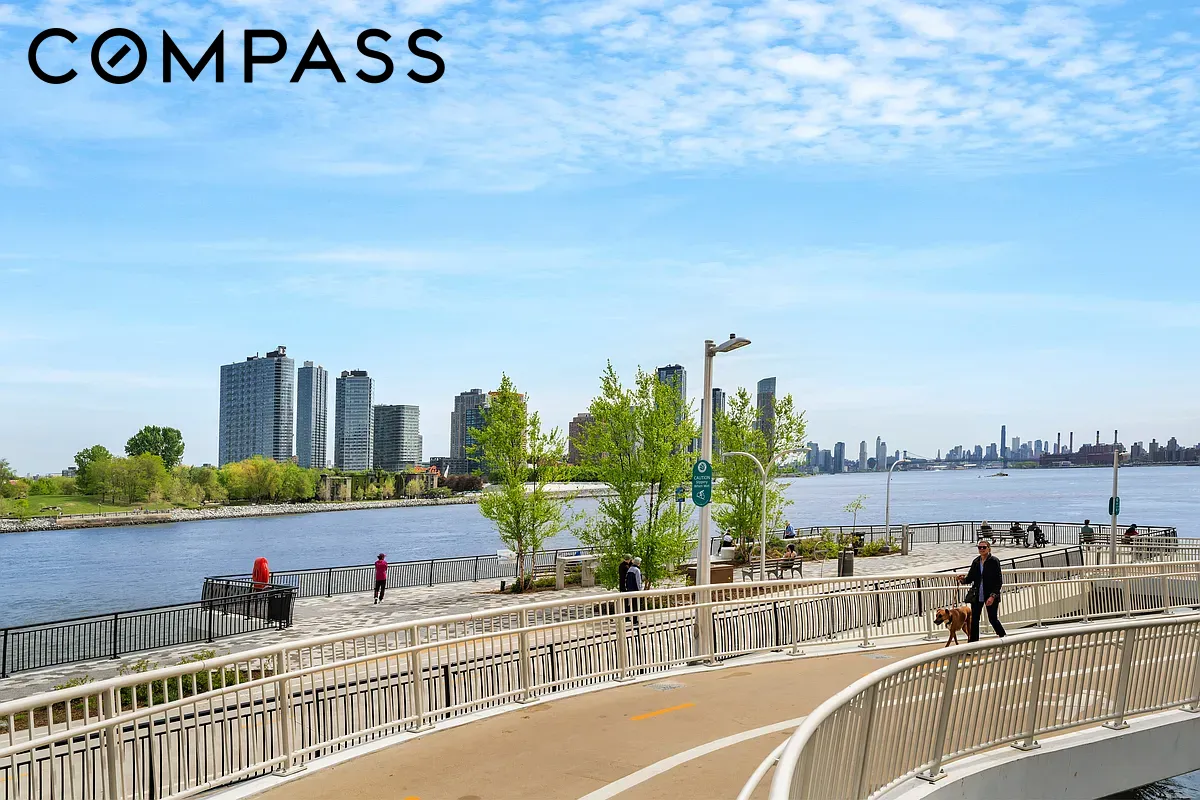
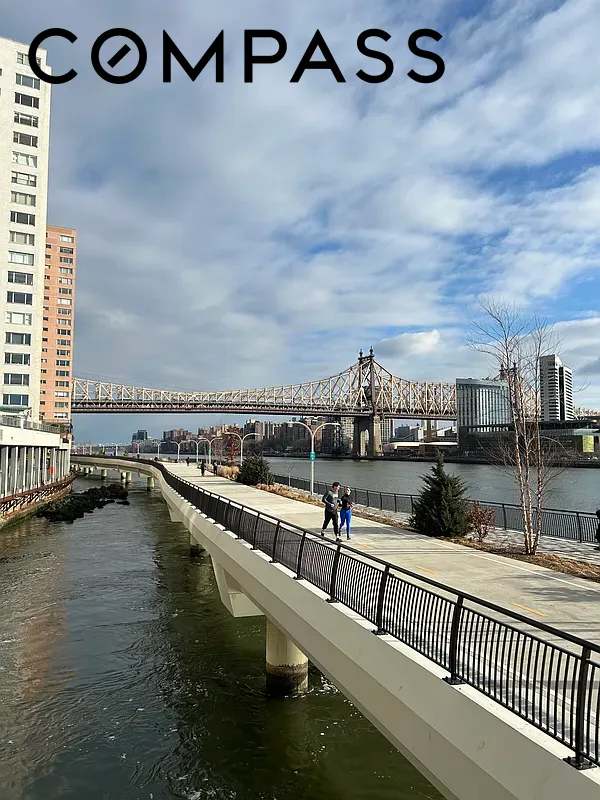
Located in the tranquil and prestigious Sutton Place neighborhood, this home is moments from the East River Esplanade and has easy access to the United Nations. Enjoy world-class dining and shopping at nearby Trader Joe’s, Whole Foods, Mr. Chow, Bistro Vendome, and many other local favorites.
This is a rare opportunity to own a bright, beautifully laid-out apartment in one of Manhattan’s most refined addresses.
View More
Welcome to Residence 21L at 50 Sutton Place South — a rare, high-floor corner home offering three bedrooms, two-and-a-half bathrooms, and a large private terrace with sweeping south and west exposures overlooking the East River and Manhattan skyline.
A gracious foyer leads into a large living room (23’ x 15’5”) with access to the terrace, perfect for indoor-outdoor entertaining. The adjacent formal dining area comfortably accommodates large gatherings and connects to the eat-in kitchen, featuring full-size appliances, and ample storage.
The primary bedroom suite includes generous closet space and an ensuite bath. A second large bedroom with the Southern exposure is offering sun-filled comfort and versatility. The third bedroom features its own powder room, perfect for guests or use as a private home office. A second full bathroom conveniently serves the secondary bedroom and guests.
Additional highlights include multiple built-in closets, oversized windows that bathe every room in natural light, and a flexible layout ideal for modern living.
Situated in a premier full-service cooperative, 50 Sutton Place South offers residents a 24-hour doorman and concierge, a live-in resident manager, a newly renovated fitness center, an elegant lobby, and an on-site garage(extra fee). The building allows up to 65% financing, is pet-friendly, permits pied a terres. There is a 2% flip tax payable by the buyer.
Located in the tranquil and prestigious Sutton Place neighborhood, this home is moments from the East River Esplanade and has easy access to the United Nations. Enjoy world-class dining and shopping at nearby Trader Joe’s, Whole Foods, Mr. Chow, Bistro Vendome, and many other local favorites.
This is a rare opportunity to own a bright, beautifully laid-out apartment in one of Manhattan’s most refined addresses.
Building Features 19 Floors194 Units
elevator
full time doorman
courtyard
garage
gym
laundry
parking
pet friendly
storage
Unit Features
dishwasher
terrace
washerdryer
garage
Exposures: North, South, West
Pet Policy: , Building Pets Allowed
$1,100,000
$175,000 - 8 days agoListed on Nov 19, 2025
291 Days on Market
3 Beds / 2.5 Baths / - ft²
Total Monthly Expenses: $5,265
Exclusively listed with: Compass Source: RLS
Listing Courtesy of Compass
View Listing
Unit listing history
| Date | Status | Amount | Listed by | ||
|---|---|---|---|---|---|
| Loading History... | |||||