Description
Soar with the eagles with panoramic views perched above the cobblestone streets of DUMBO.
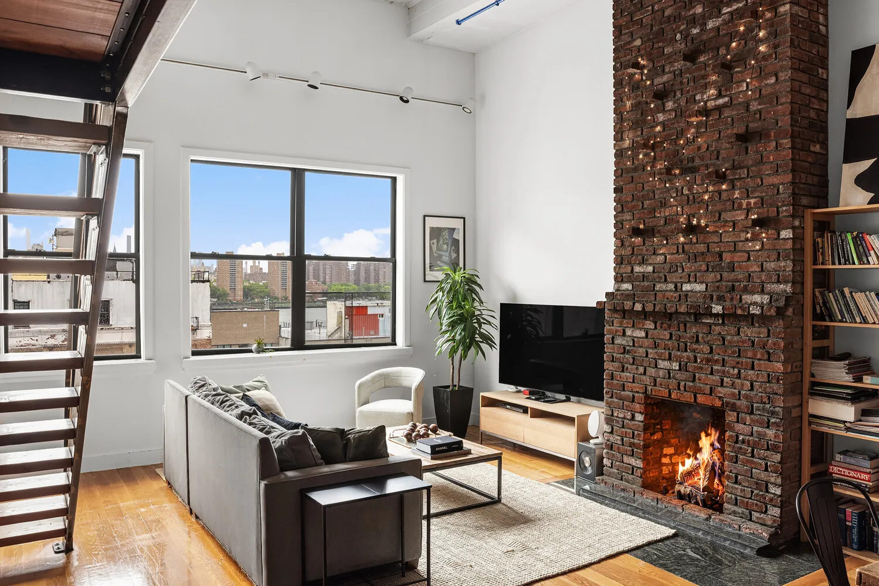
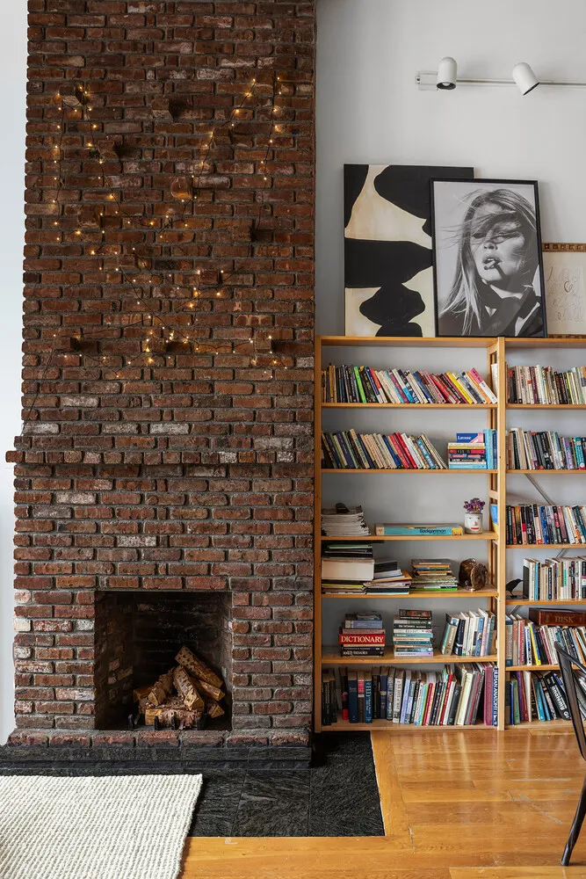
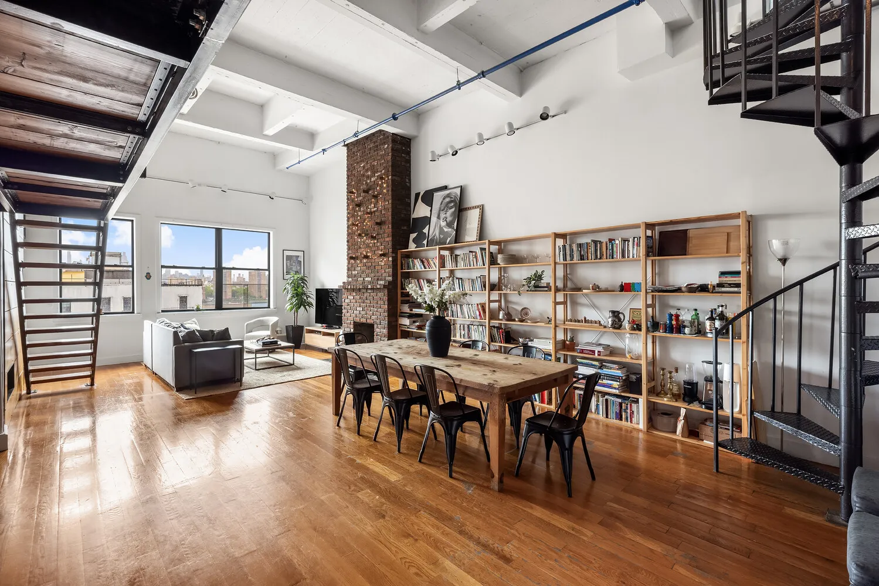
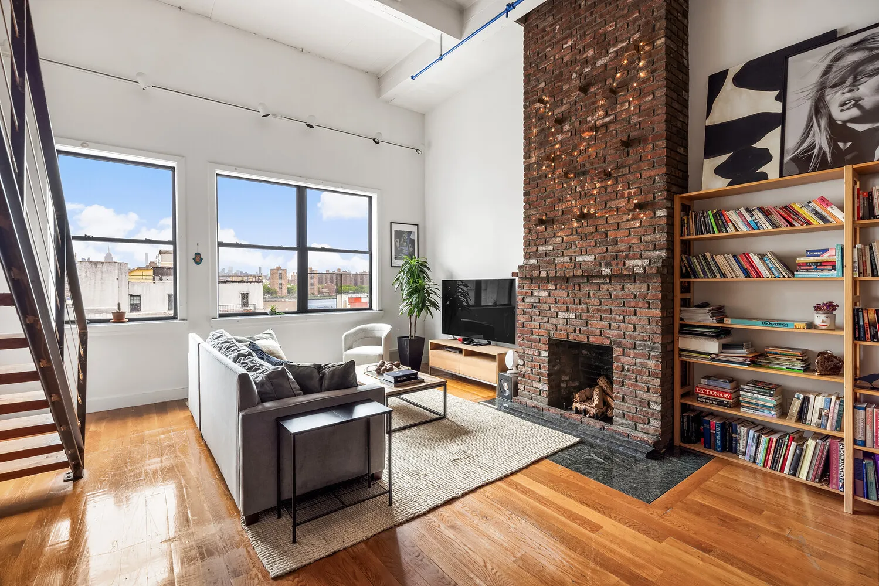
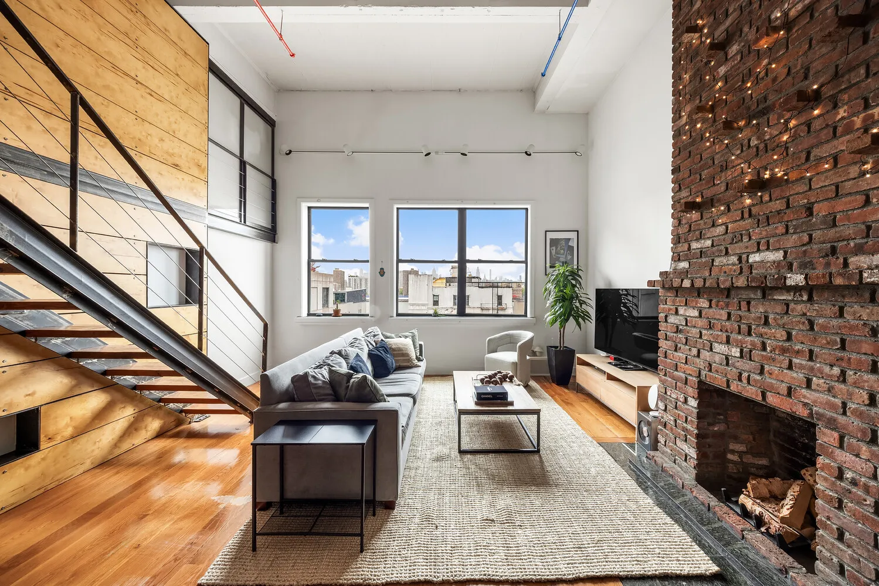
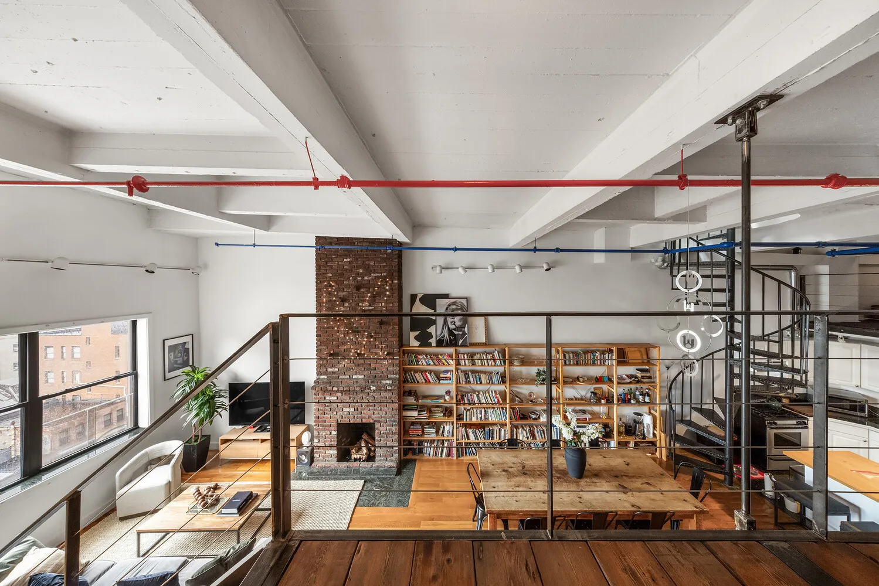
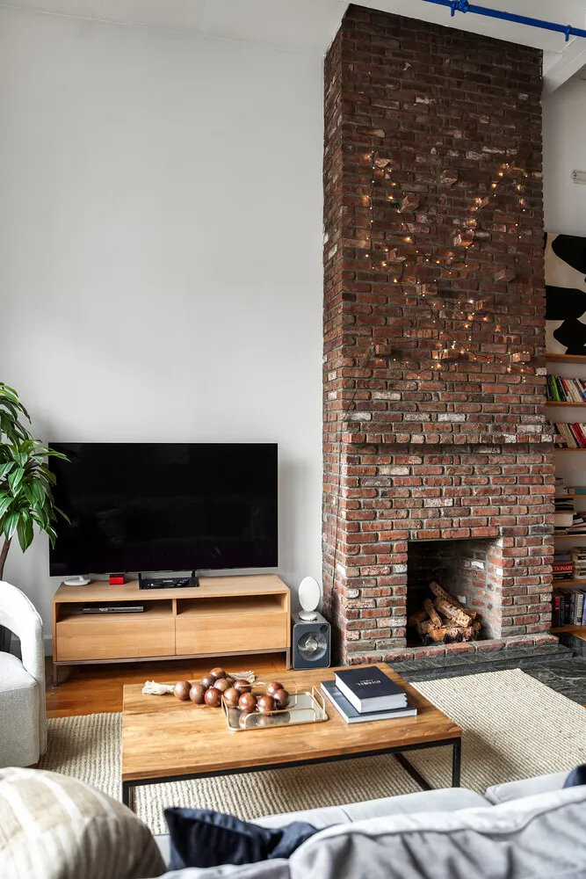
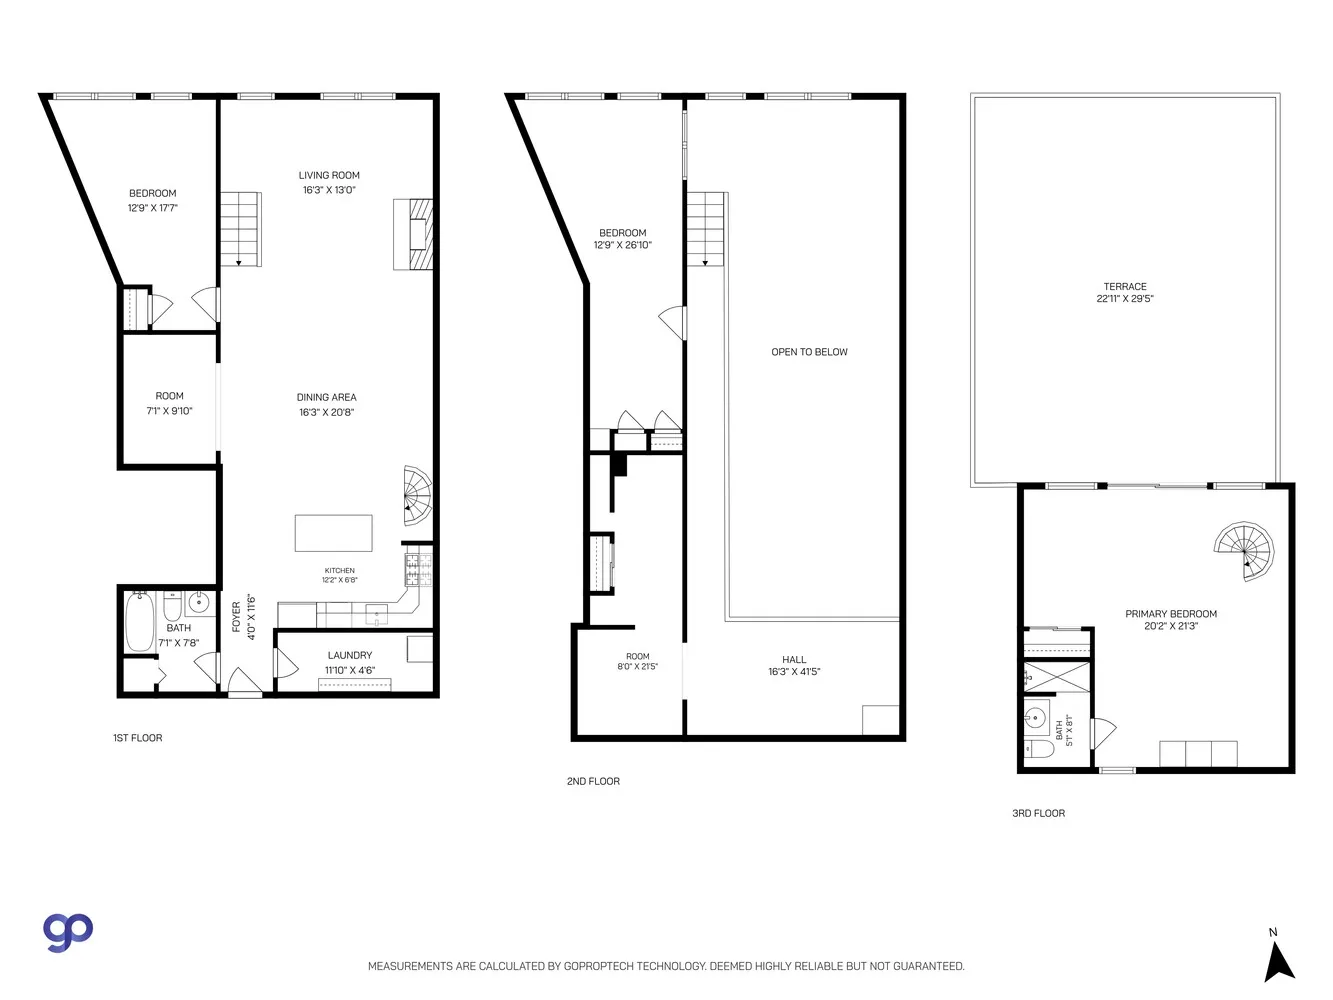
A dramatic triplex loft blending soaring ceilings, private outdoor space with authentic industrial character culminates with inspirational indoor-outdoor living. Spanning three levels with great light, exposed brick, and a fireplace, this home captures the scale and romance of a time no longer as common.
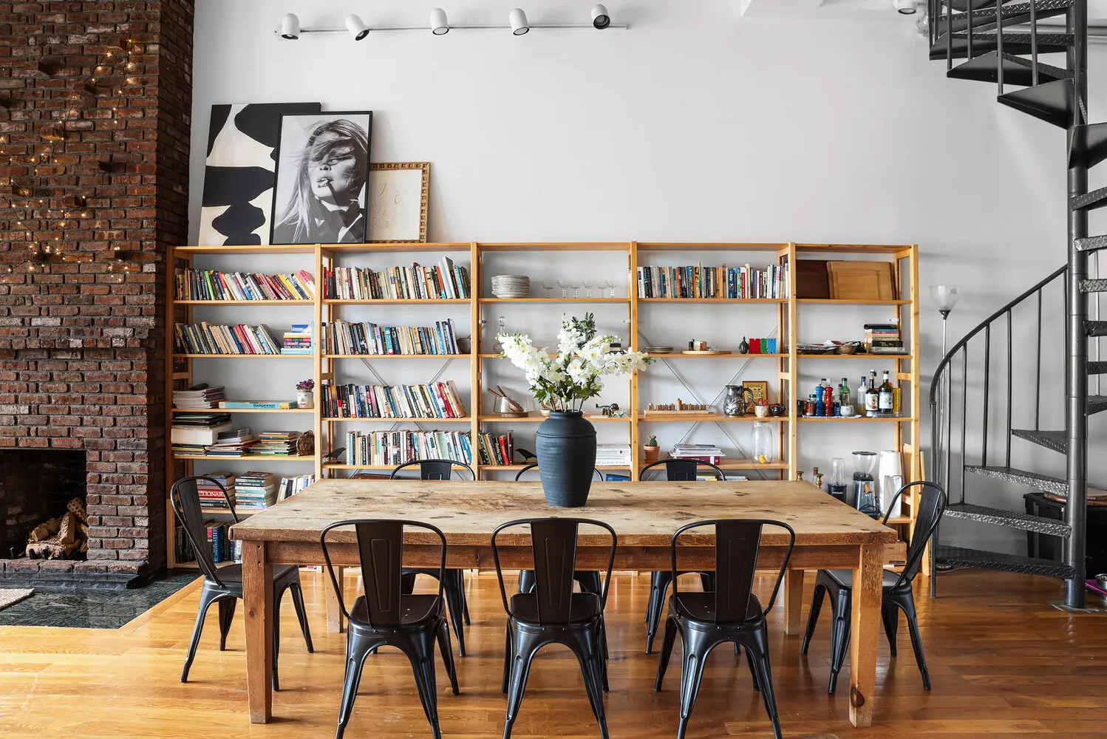
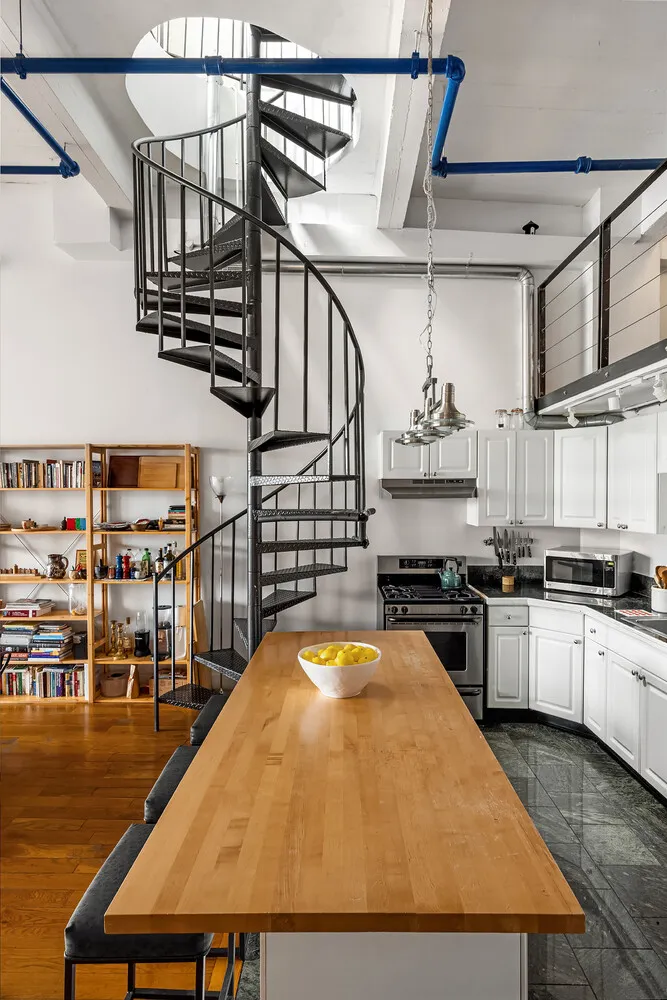
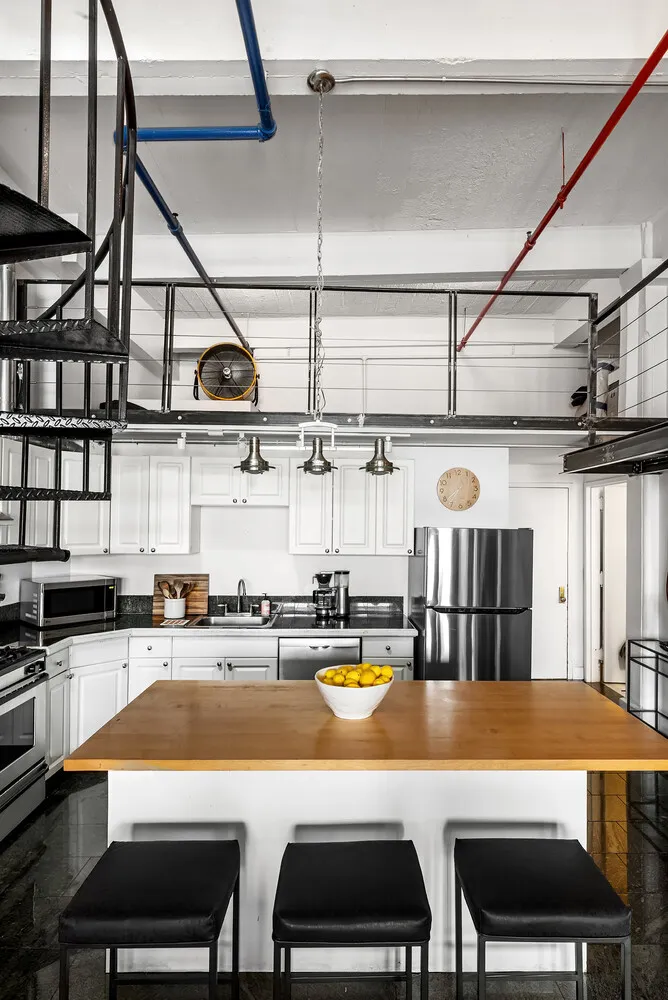
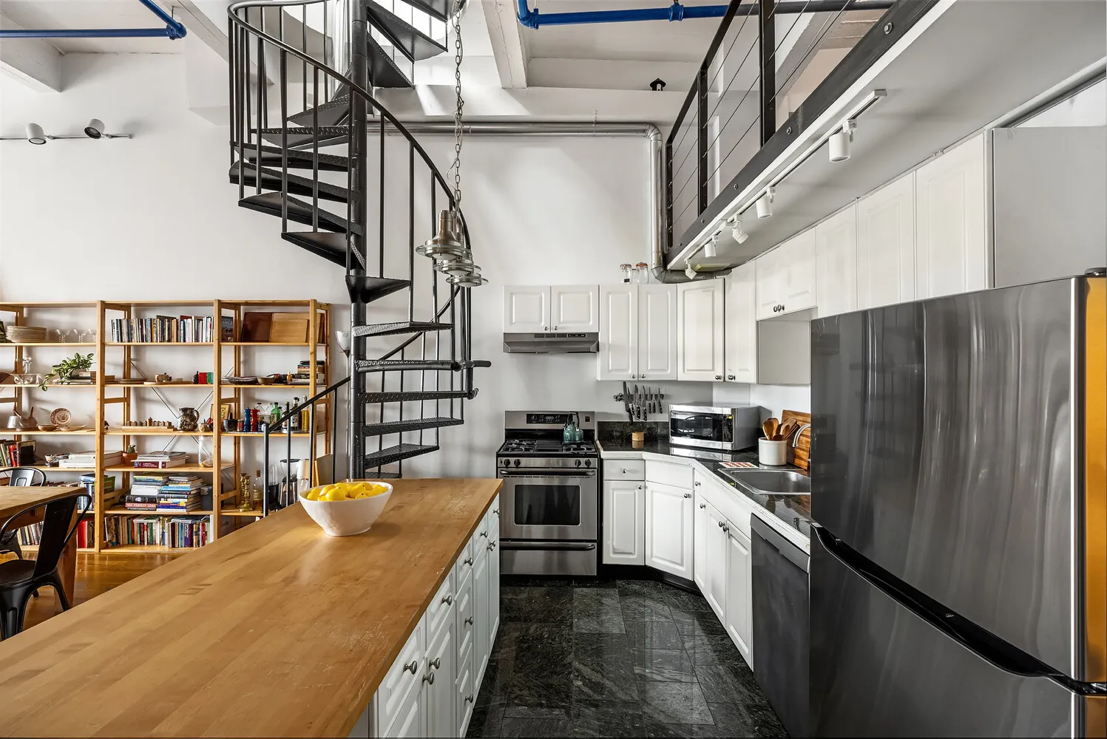
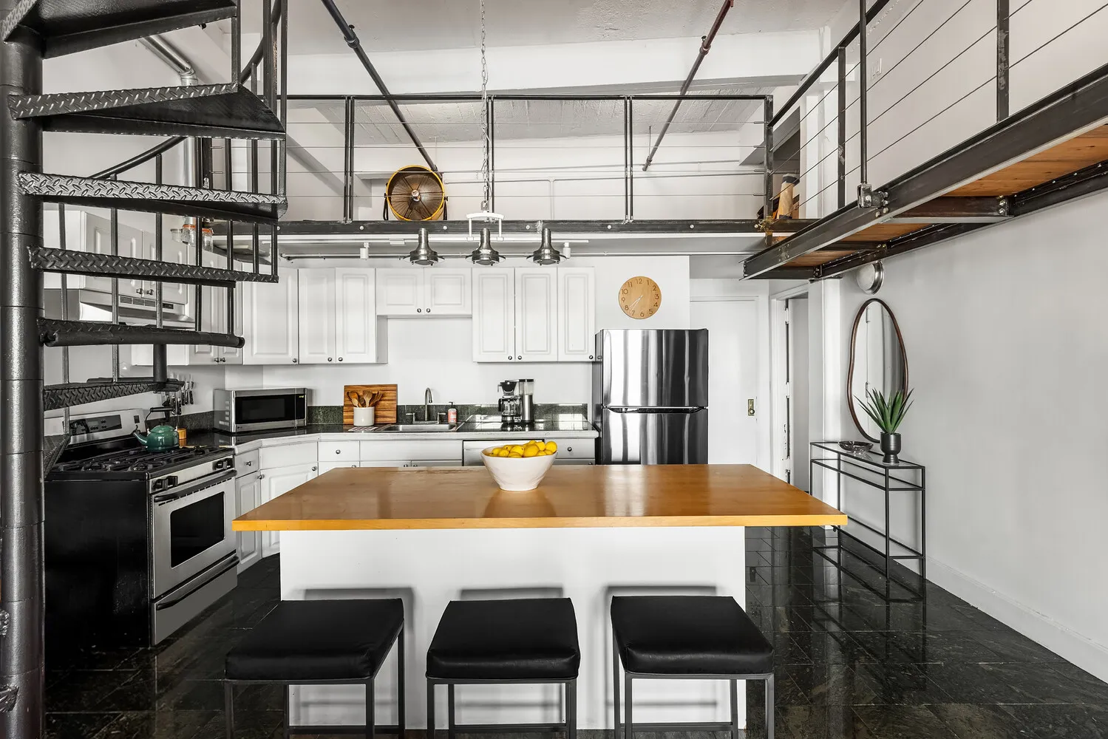
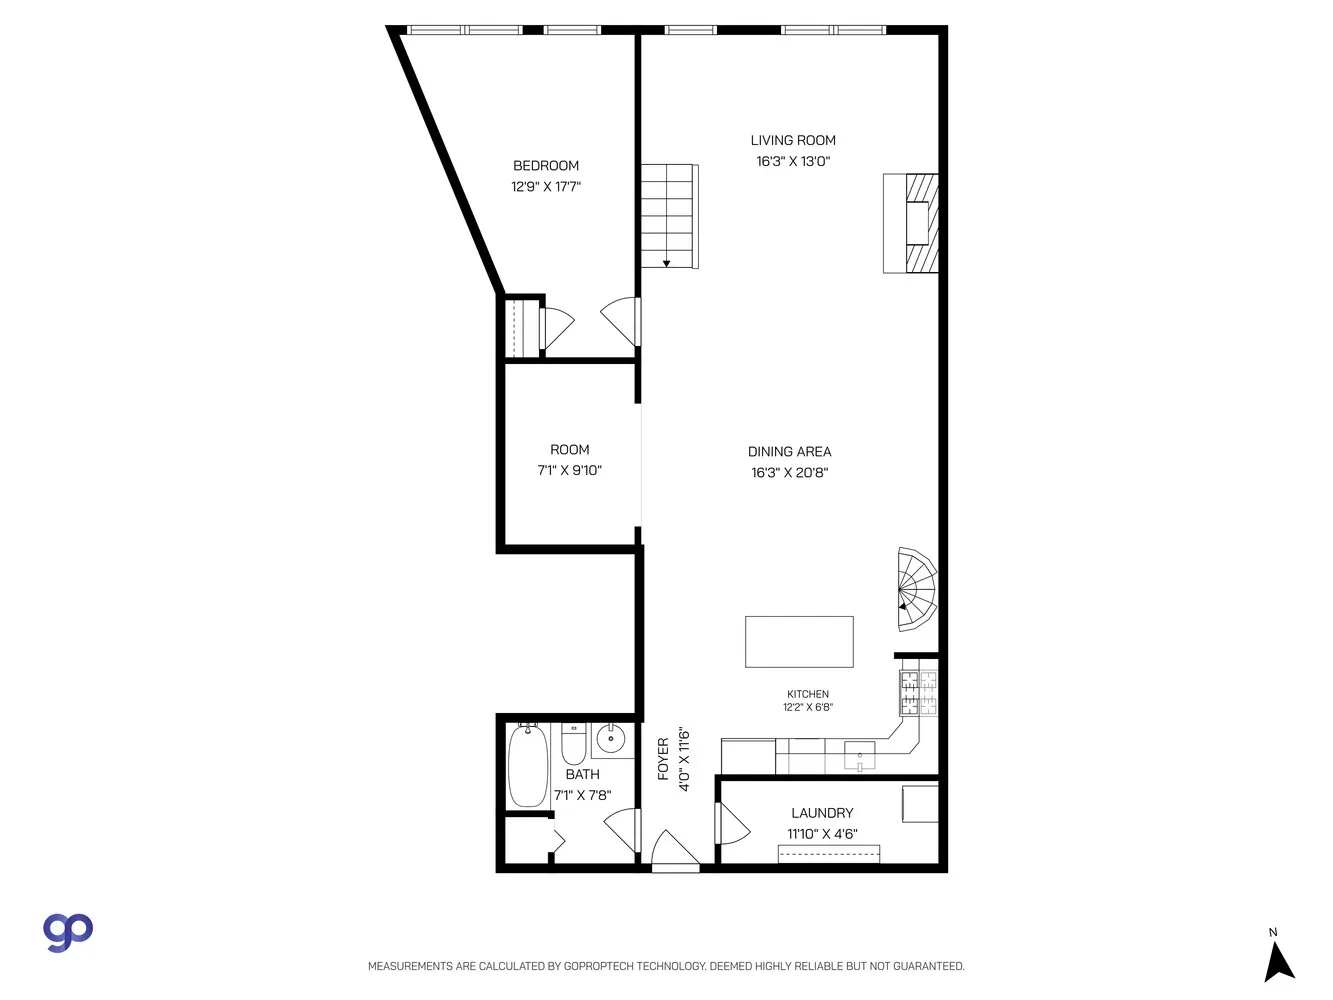
The expansive great room is anchored by double-height ceilings, rich hardwood floors, and a striking spiral staircase that winds upward through the residence. A wall of oversized windows frames open skyline and river views while flooding the home with natural light throughout the day. The open chef's kitchen features generous prep space, a large center island, stainless steel appliances, and abundant storage, seamlessly flowing into oversized living and dining areas designed for entertaining on a grand scale.
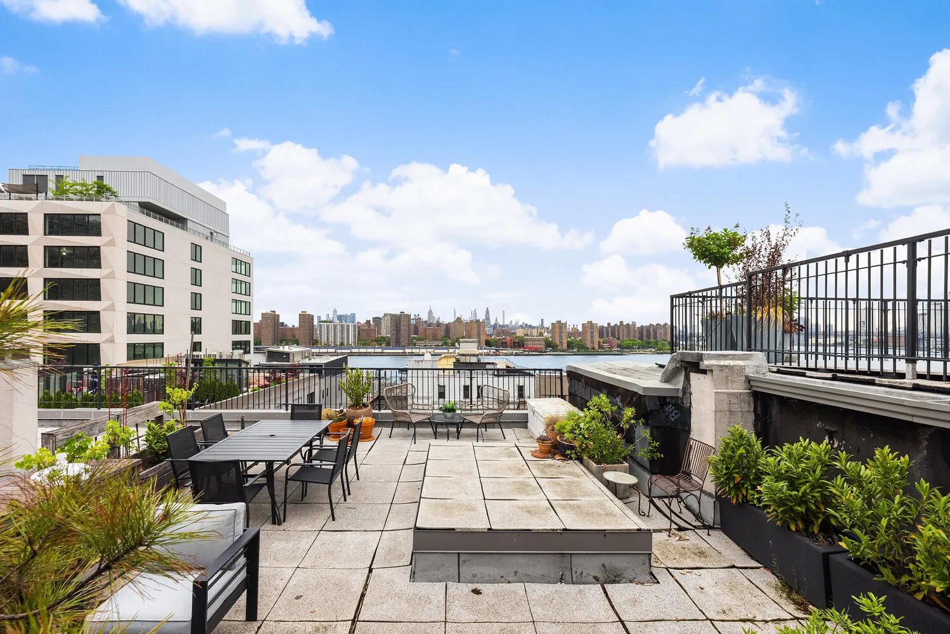
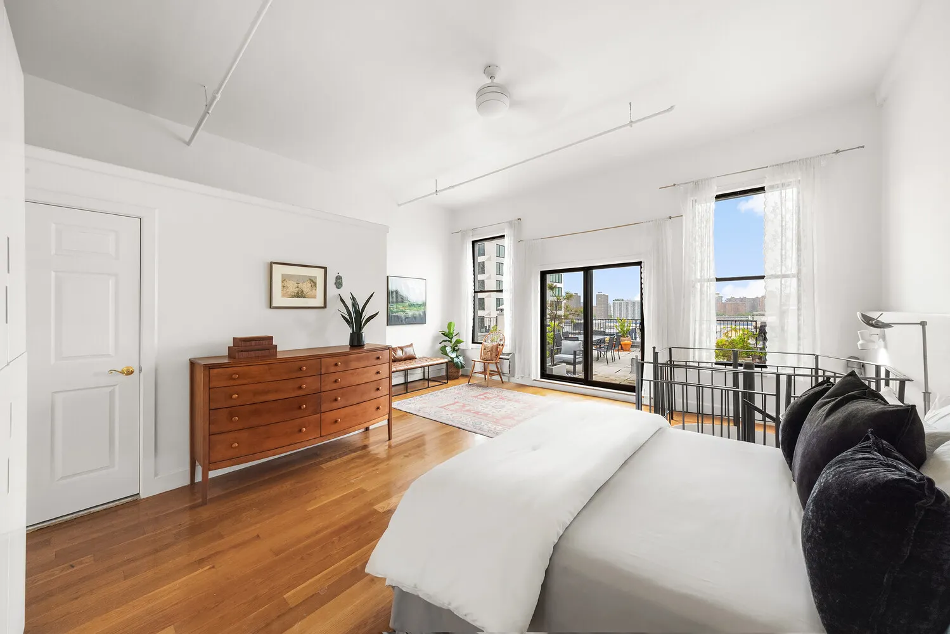
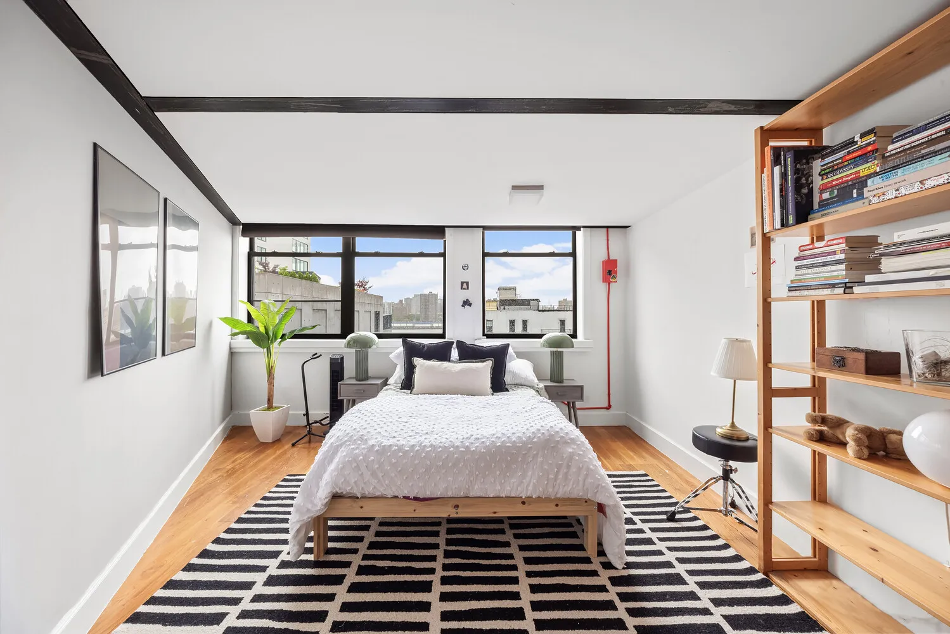
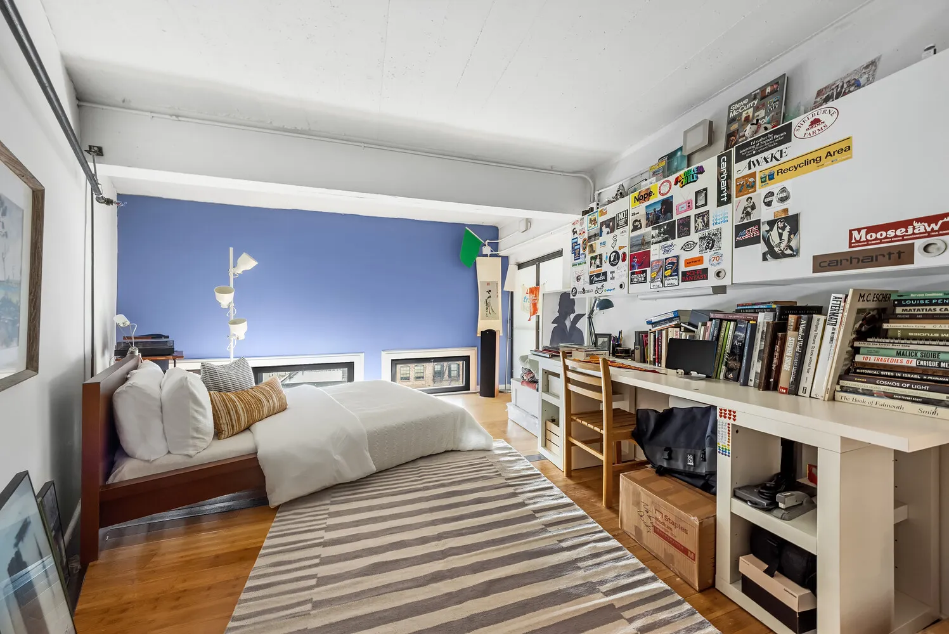
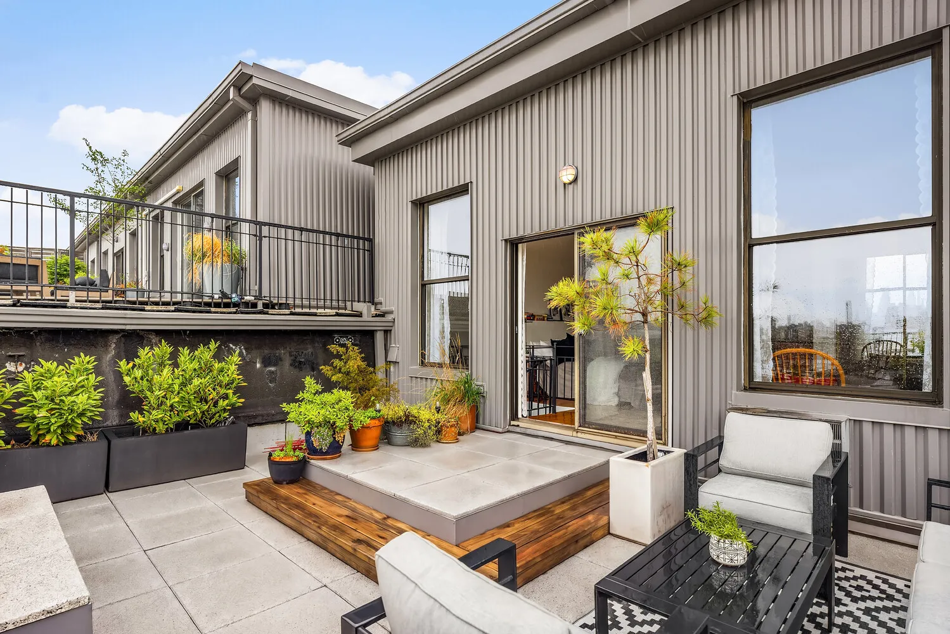
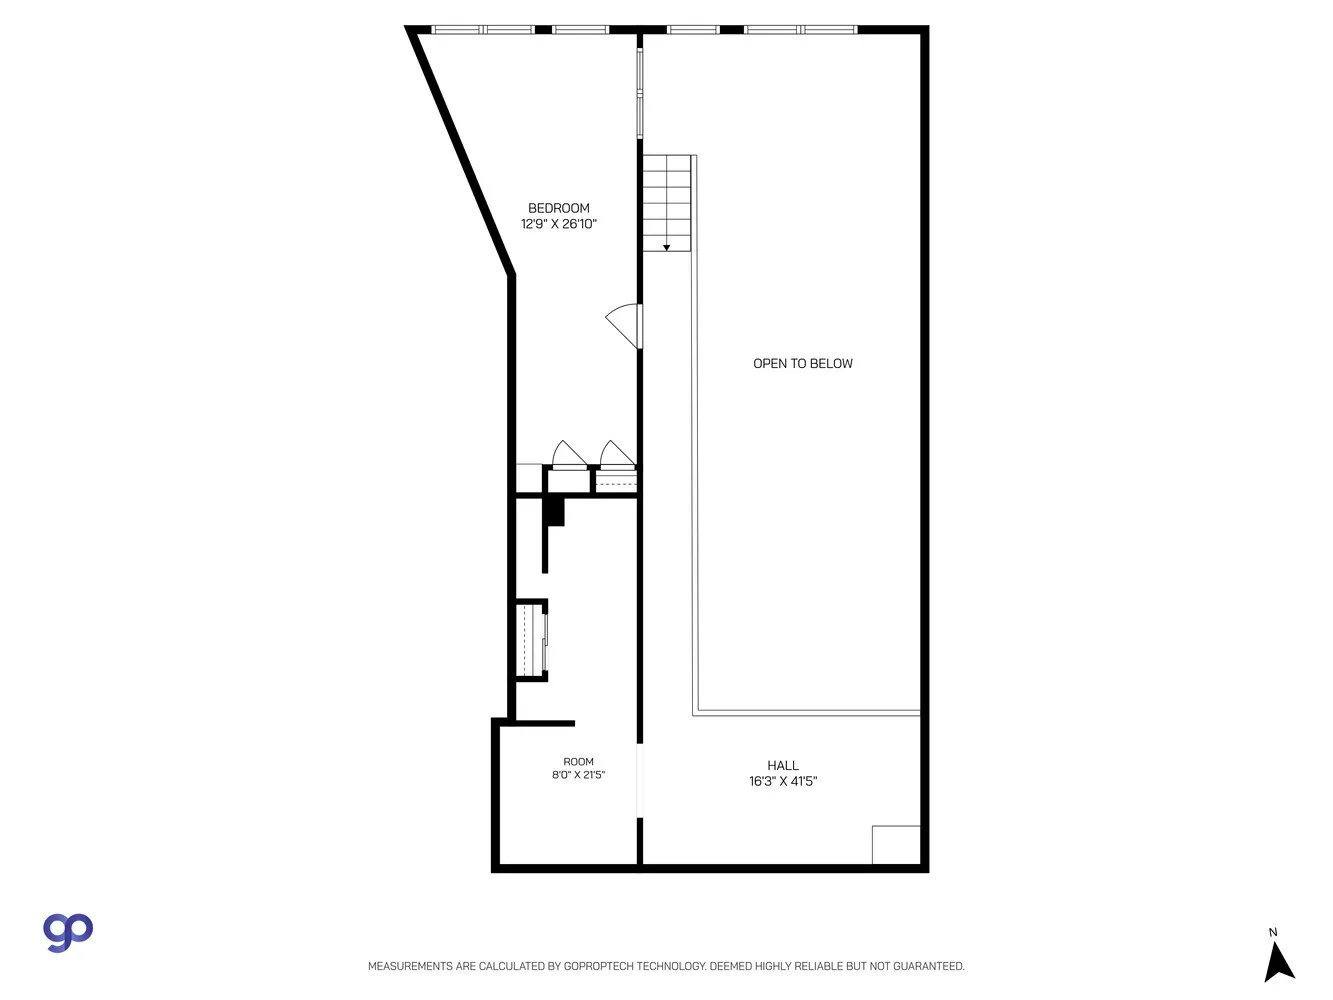
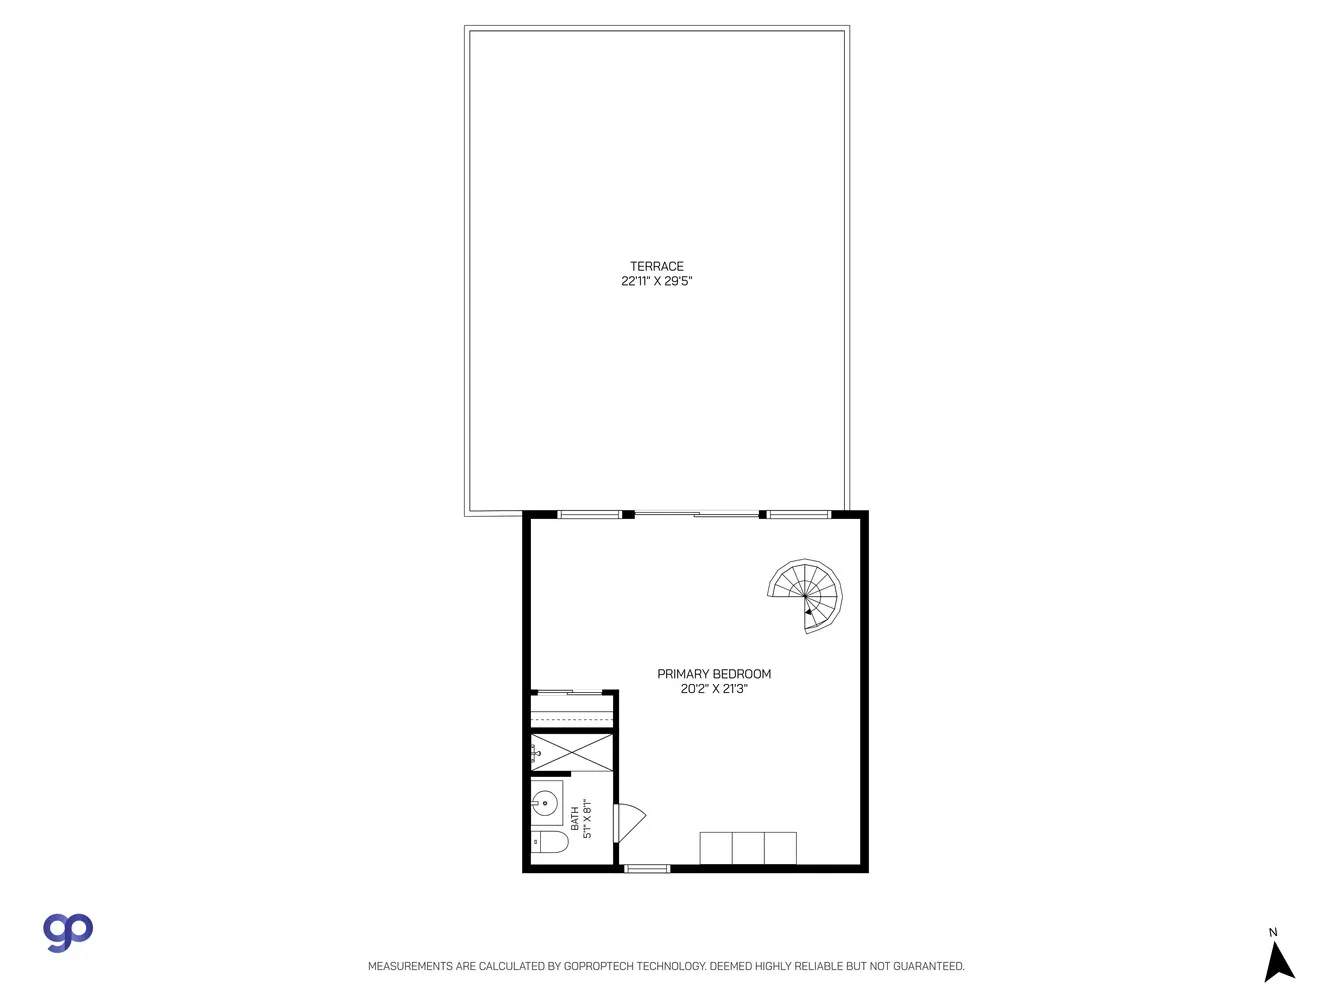
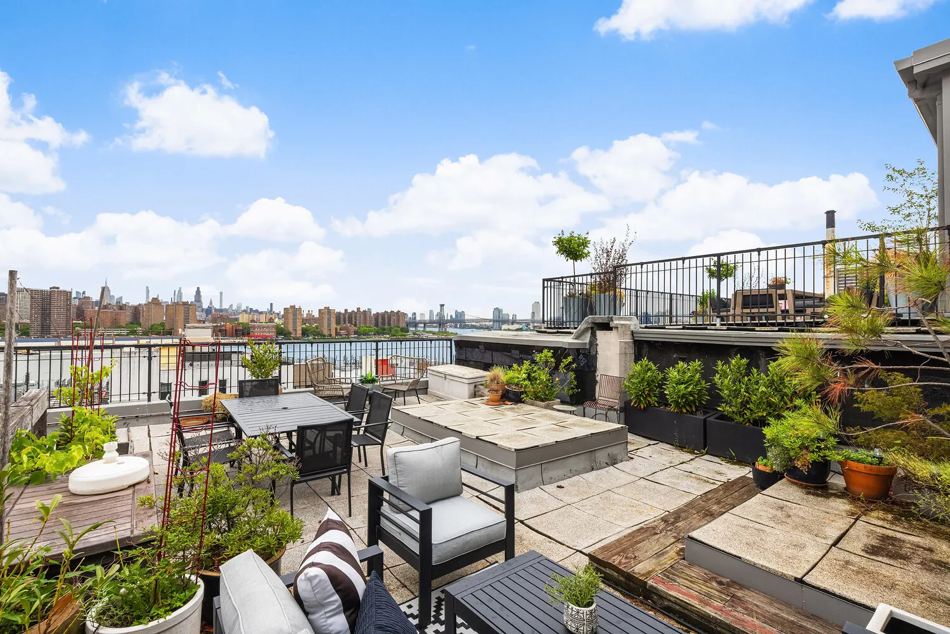
The home offers three distinct sleeping areas across its thoughtfully separated levels, creating flexibility for guests, work-from-home setups, or private retreats. The upper-level primary suite is a serene sanctuary with direct access to an enormous private terrace overlooking the Manhattan skyline, East River, and iconic bridges. Whether hosting sunset dinners, gardening, lounging by a firepit, or simply taking in the skyline, the terrace delivers a rare lifestyle experience almost never found in DUMBO lofts.
Additional features include in-unit laundry, exceptional closet and storage space, central air, and available parking within the building.
50 Bridge Street is a full-service condominium offering a 24-hour doorman, elevator access, a furnished roof deck, fitness center, bike storage, and a prime DUMBO location moments from Brooklyn Bridge Park, Empire Stores, the waterfront, acclaimed restaurants, cafes, galleries, and multiple subway lines.
A rare opportunity to own an authentic loft with scale, warmth, and unforgettable outdoor space in one of Brooklyn's most sought-after neighborhoods.
Building Features 6 Floors58 Units
Unit Features
$2,350,000 / $1,072 per ft²
Listed on May 28, 2026
69 Days on Market
3 Beds / 2 Baths - / 2,192 ft²
Total Monthly expenses: $2,665
Maintenance: $1,118 / R.E. Taxes $1,547
Exclusively listed with: Serhant Source: RLS
Unit listing history
| Date | Status | Amount | Listed by | ||
|---|---|---|---|---|---|
| Loading History... | |||||