Description
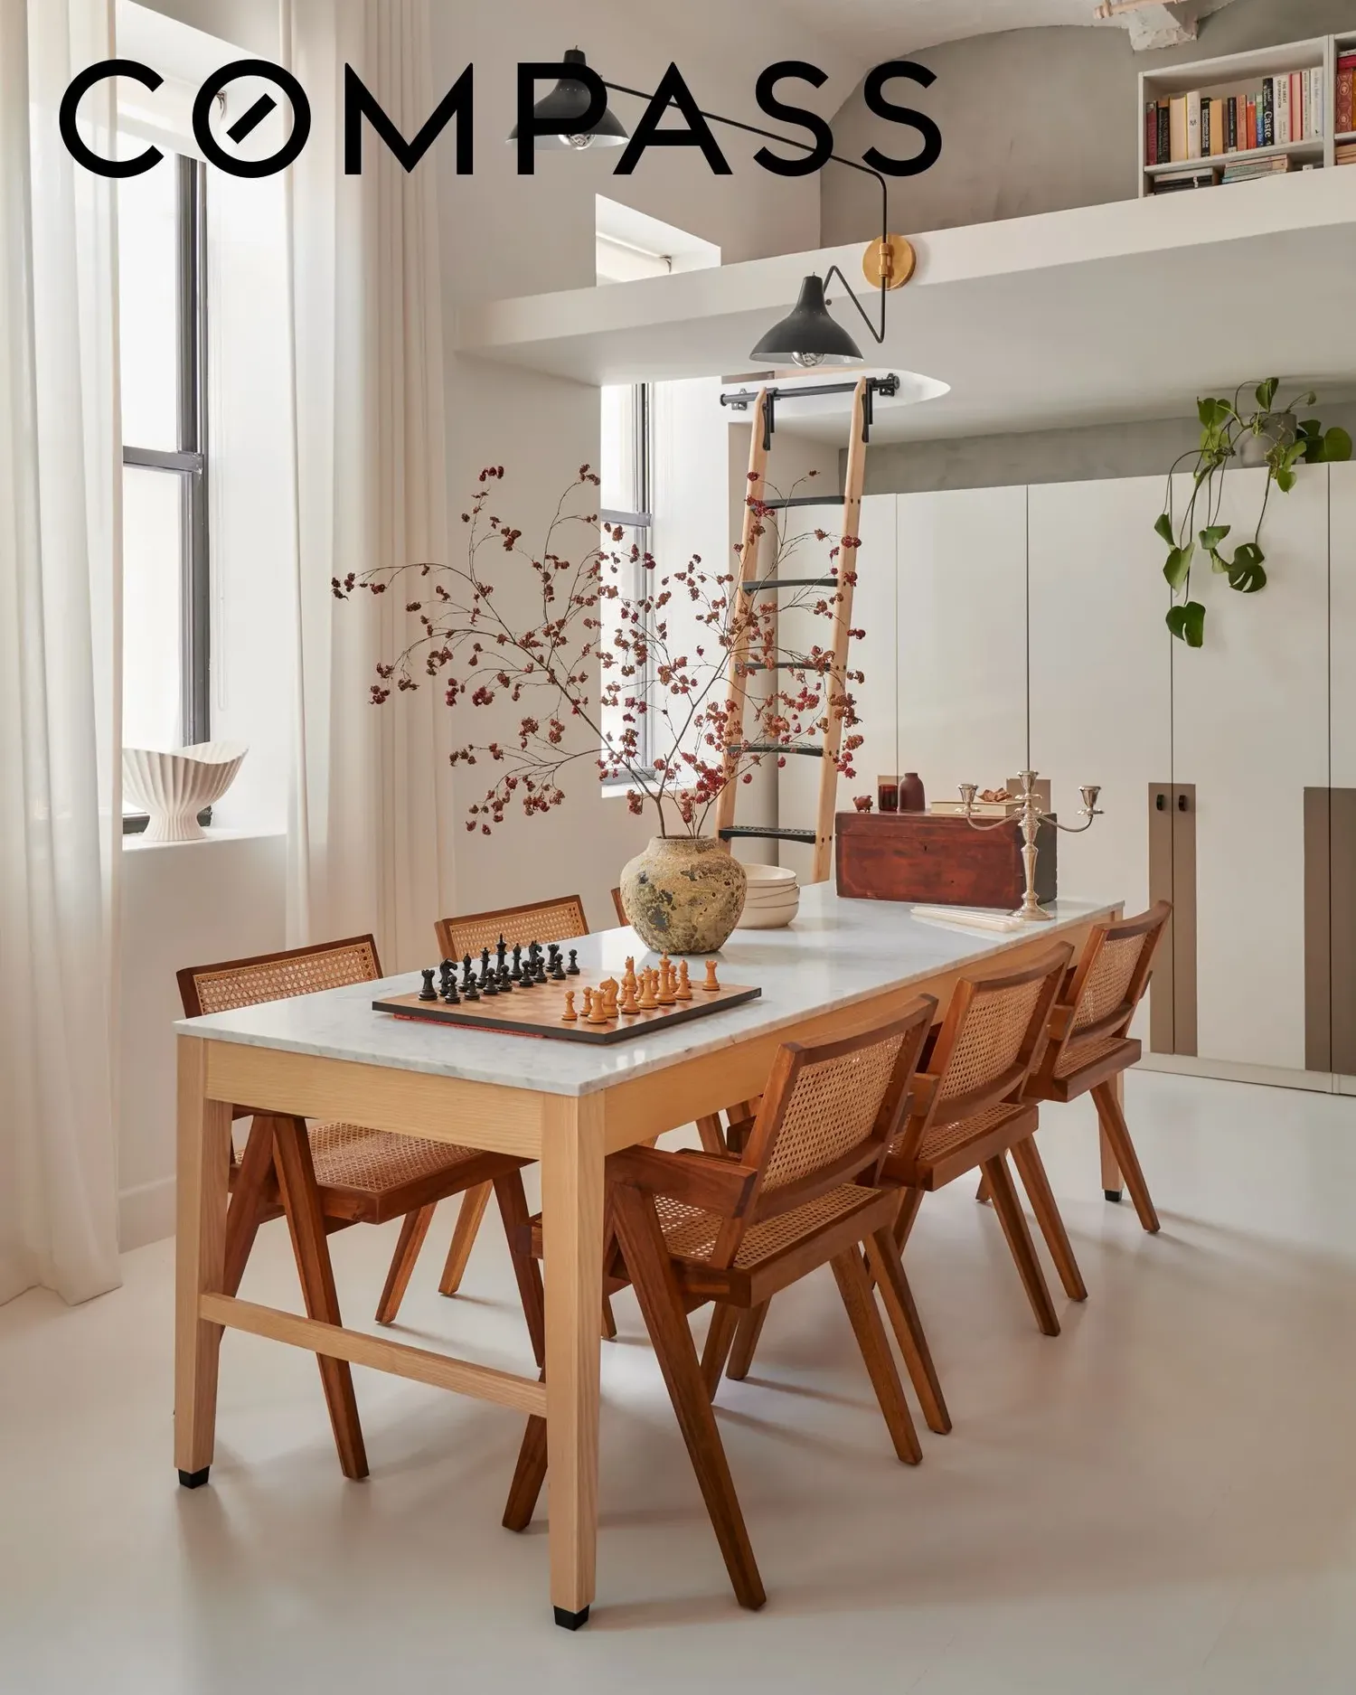
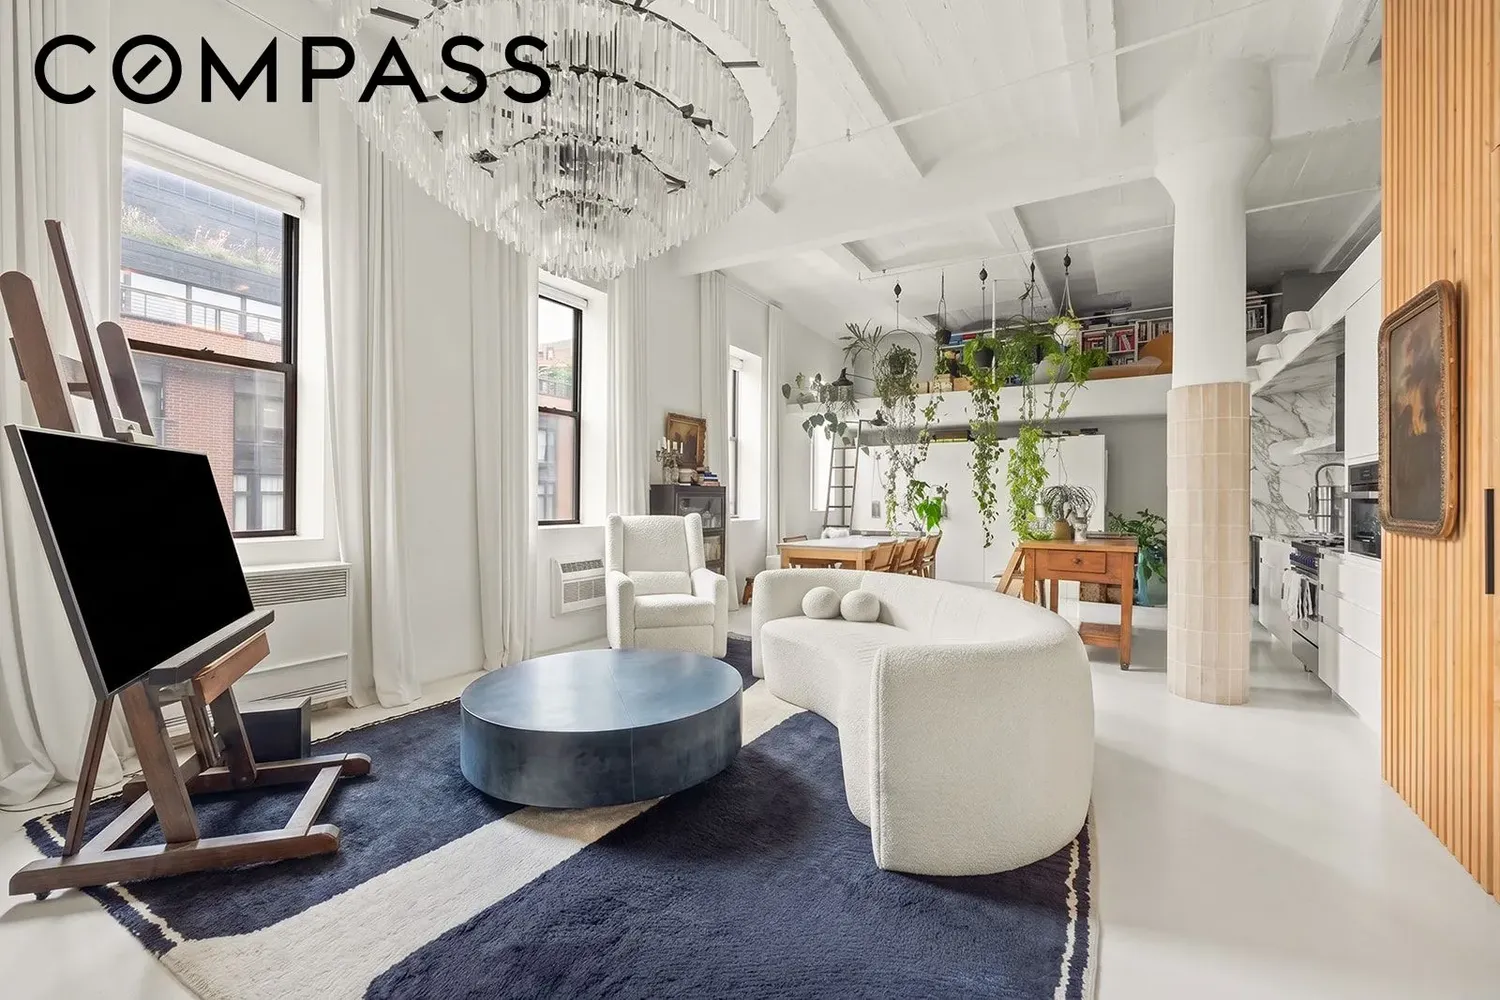
Lofts like this don't come around verу often. Unit 508 at 50 Bridge Street is a fifth-floor, ~1,200-square-foot space with 14-foot vaulted ceilings and East River and Manhattan views. A full renovation in 2021, led by interior designer Crystal Sinclair, transformed the apartment from top to bottom and earned features in Domino, Elle Decor, and other publications.
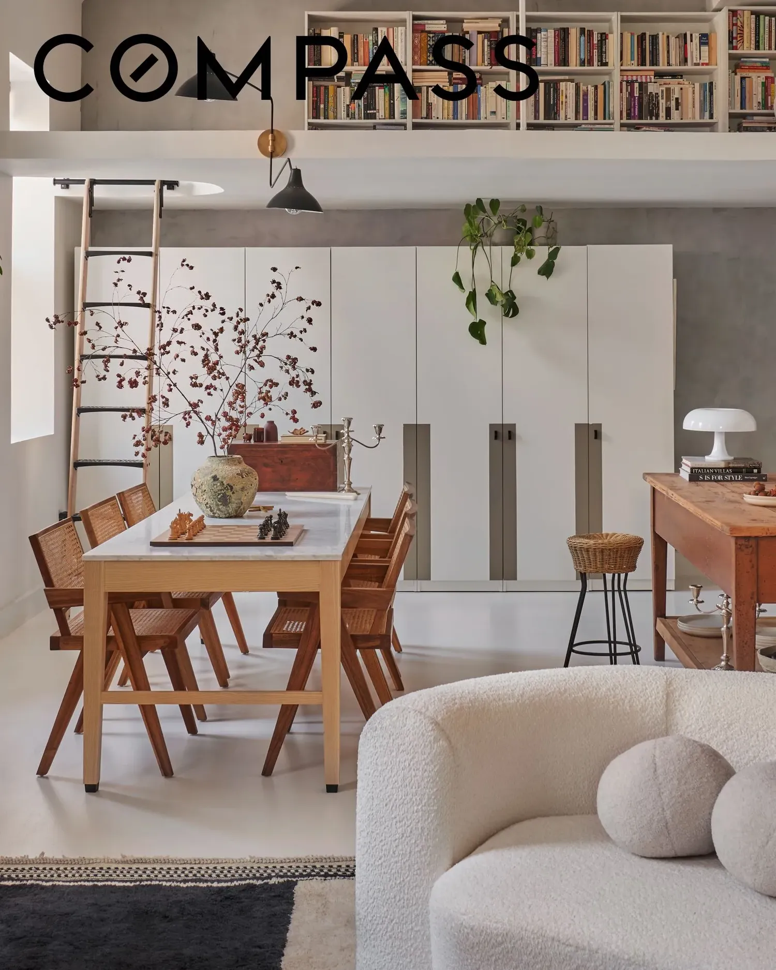
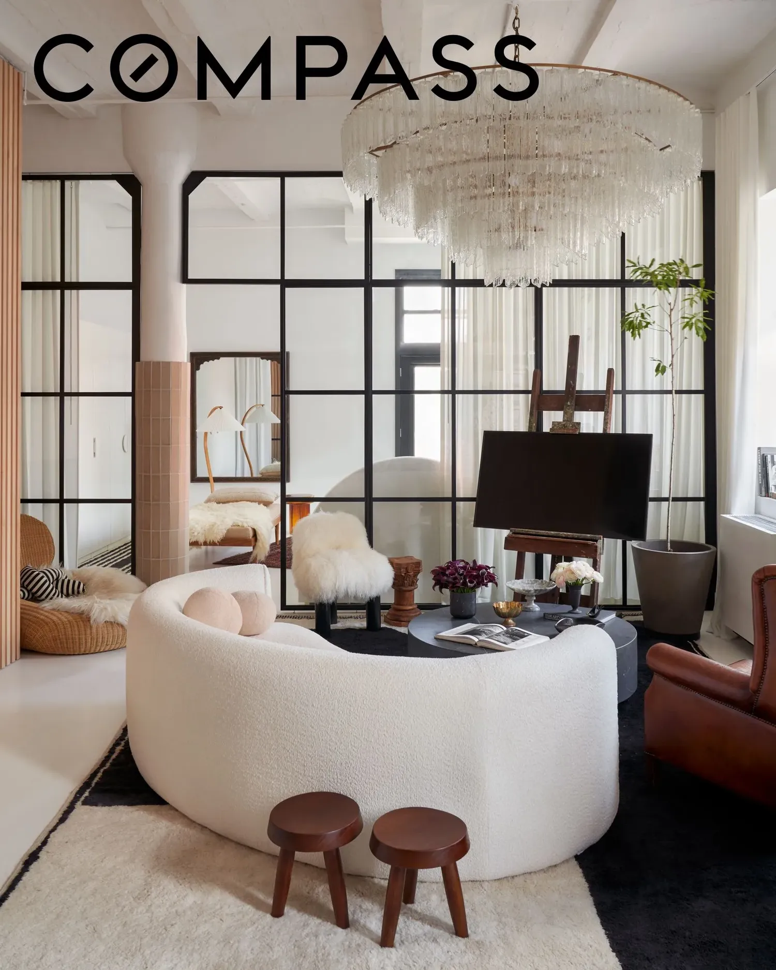
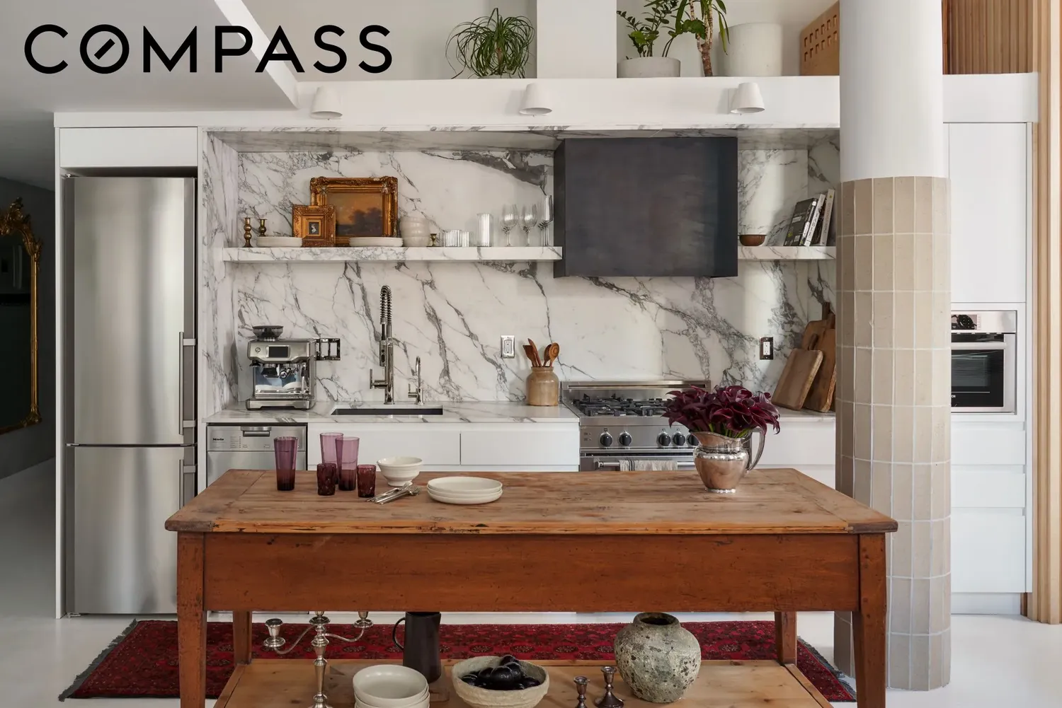
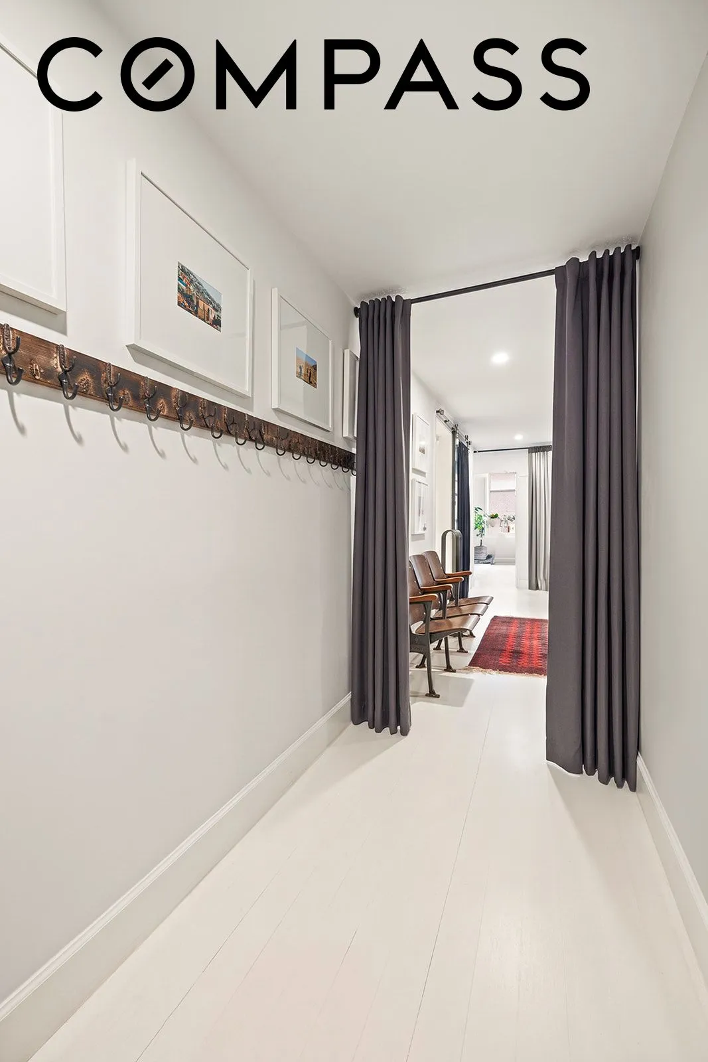
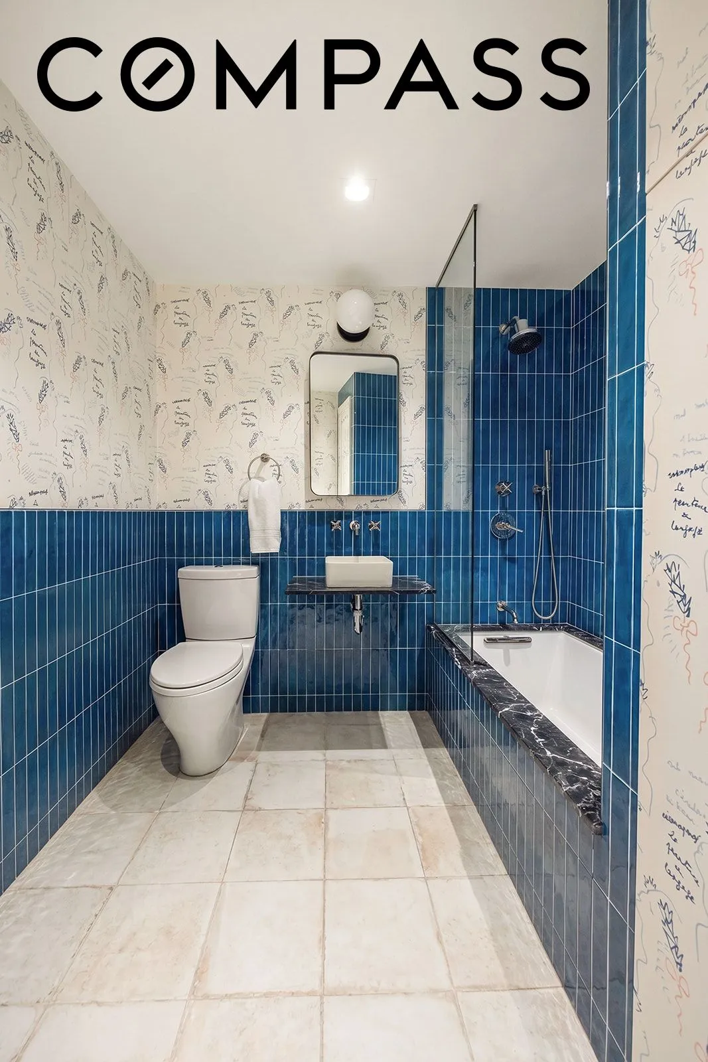
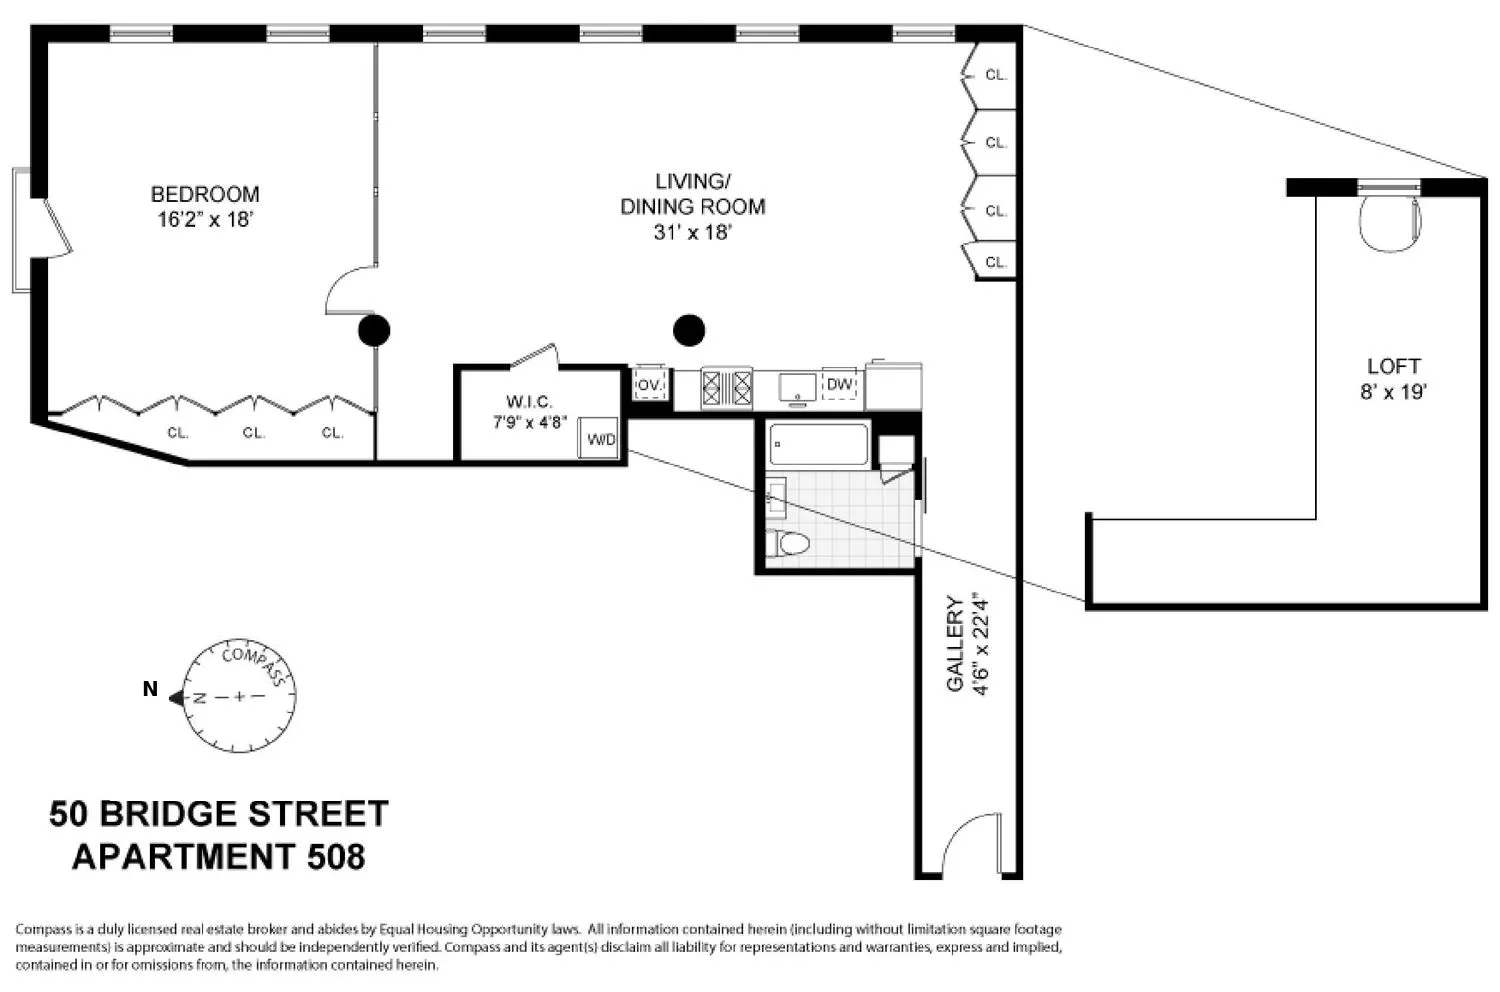
A gracious gallery entry leads into the main living space, where white painted hardwood floors and terracotta-tiled columns set the tone. An open kitchen fully renovated in honed Arabescato marble - walls, backsplash, shelving and countertops - delivers on every detail. A vintage wood island with drawer storage on both sides, a custom oxidized steel hood, and a slatted wood enclosure for the in-unit washer/dryer round out the kitchen. A full bath completes the living area.
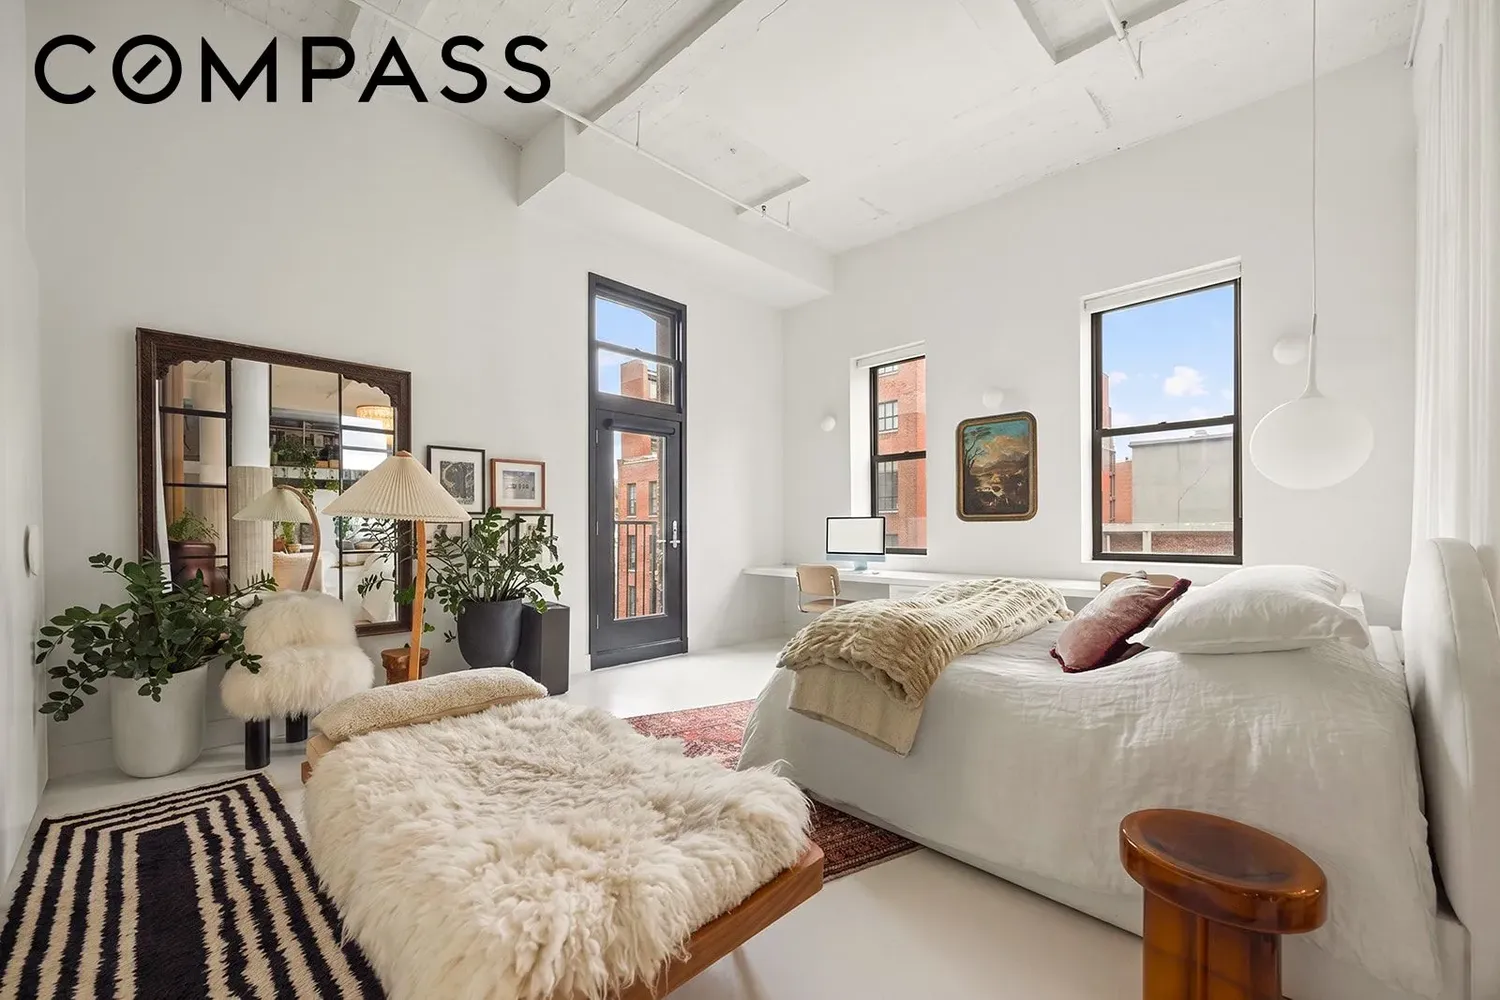
The bedroom area features dual exposures and views of the East River, a nearly 14-foot glass and steel wall, a door to a Juliet balcony, a wall-length desk along the window and a spacious closet.
The open layout offers genuine flexibility, with the lofted space above lending itself to a second sleeping area, library or additional workspace.
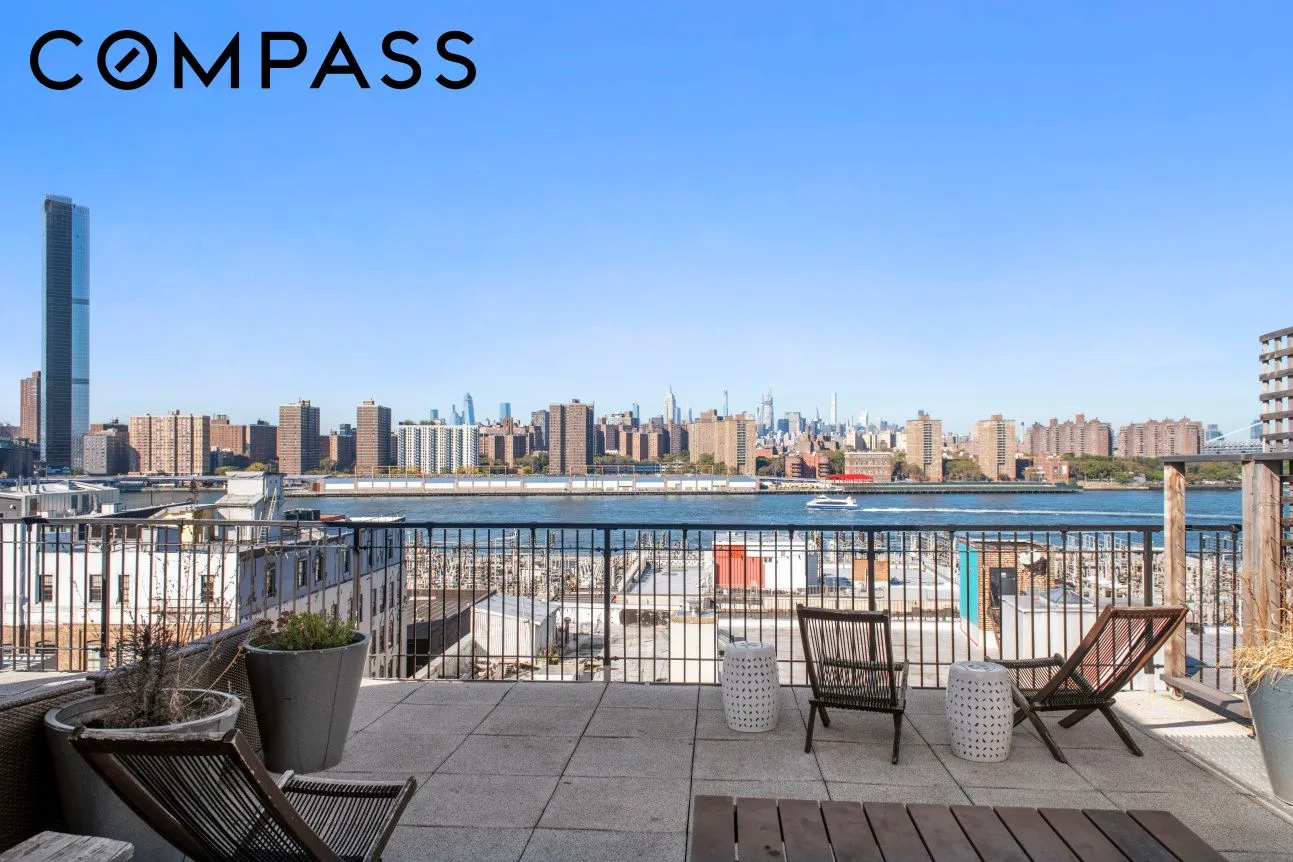
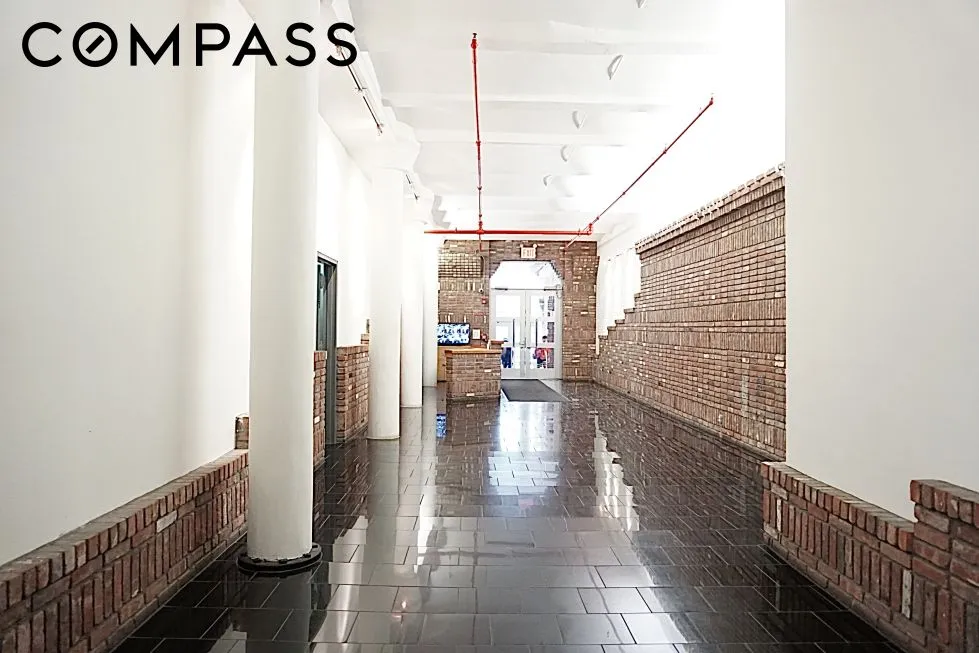
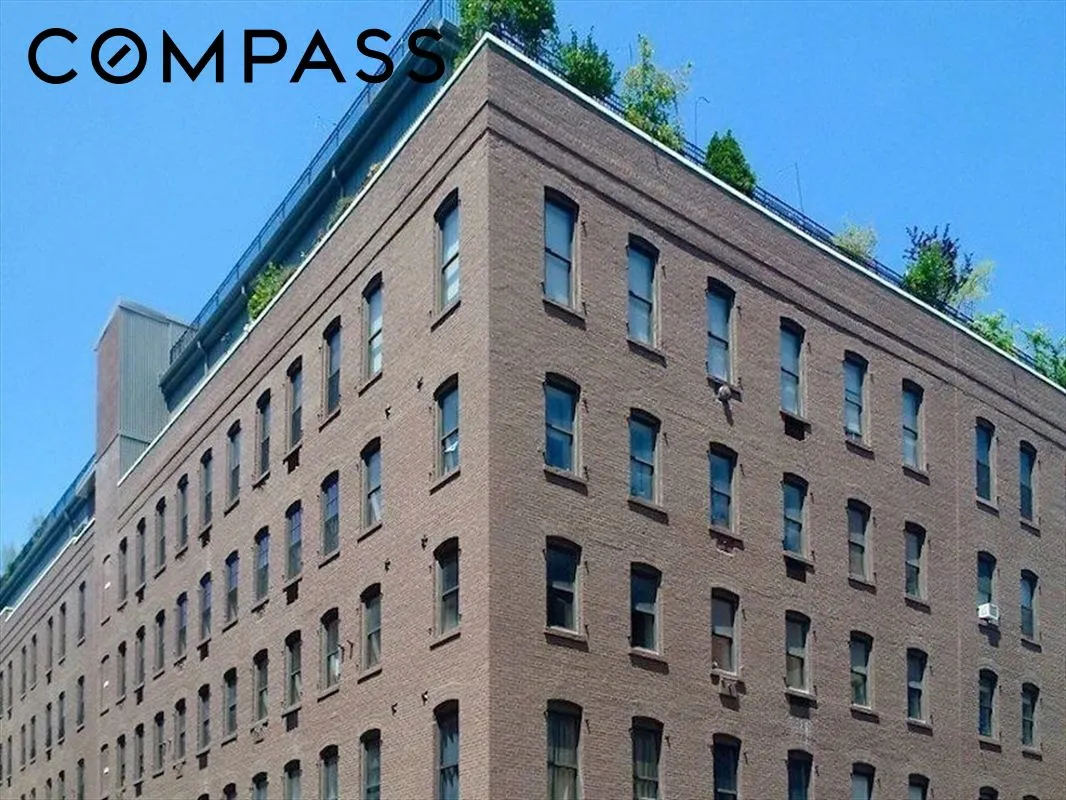
Once a working soap factory, 50 Bridge Street has evolved into one of DUMBO's most character-rich boutique condominiums without sacrificing an ounce of its original soul. The building offers a part-time doorman, live-in super, a roof deck with sweeping city views, bike storage, and laundry. Pets are welcome.
Brooklyn Bridge Park, the waterfront, Empire Stores, Time Out Market, DUMBO House and an abundance of restaurants, shops, and fitness options including Equinox and LifeTime are all within close proximity. Celestine, Cecconi's, and Vinegar Hill House are neighborhood staples. The F, A, C, 2, and 3 trains are only minutes away.
Note: there is a 1% flip tax paid by the buyer and an assessment of $240/month until July 2027.
View More
A gracious gallery entry leads into the main living space, where white painted hardwood floors and terracotta-tiled columns set the tone. An open kitchen fully renovated in honed Arabescato marble - walls, backsplash, shelving and countertops - delivers on every detail. A vintage wood island with drawer storage on both sides, a custom oxidized steel hood, and a slatted wood enclosure for the in-unit washer/dryer round out the kitchen. A full bath completes the living area.
The bedroom area features dual exposures and views of the East River, a nearly 14-foot glass and steel wall, a door to a Juliet balcony, a wall-length desk along the window and a spacious closet.
The open layout offers genuine flexibility, with the lofted space above lending itself to a second sleeping area, library or additional workspace.
Once a working soap factory, 50 Bridge Street has evolved into one of DUMBO's most character-rich boutique condominiums without sacrificing an ounce of its original soul. The building offers a part-time doorman, live-in super, a roof deck with sweeping city views, bike storage, and laundry. Pets are welcome.
Brooklyn Bridge Park, the waterfront, Empire Stores, Time Out Market, DUMBO House and an abundance of restaurants, shops, and fitness options including Equinox and LifeTime are all within close proximity. Celestine, Cecconi's, and Vinegar Hill House are neighborhood staples. The F, A, C, 2, and 3 trains are only minutes away.
Note: there is a 1% flip tax paid by the buyer and an assessment of $240/month until July 2027.
Building Features 6 Floors58 Units
elevator
intercom
bike room
laundry
parking
roofdeck
storage
Unit Features
rangehood, stainlesssteelappliances
washerdryer
garage
juliet balcony
Exposures: North, West
Pet Policy: Building Yes, Cats Ok, DogsOk
River View: true
$1,499,000 / $1,263 per ft²
Listed on Sep 14, 2026
12 Days on Market
1 Bed / 1 Bath - / 1,186 ft²
Total Monthly expenses: $1,553
Maintenance: $535 / R.E. Taxes $1,018
Open House
Sun Sep 27, 11:30 AM - 12:30 PM
Exclusively listed with: Compass Source: RLS
Listing Courtesy of Compass
View Listing
Unit listing history
| Date | Status | Amount | Listed by | ||
|---|---|---|---|---|---|
| Loading History... | |||||