Description
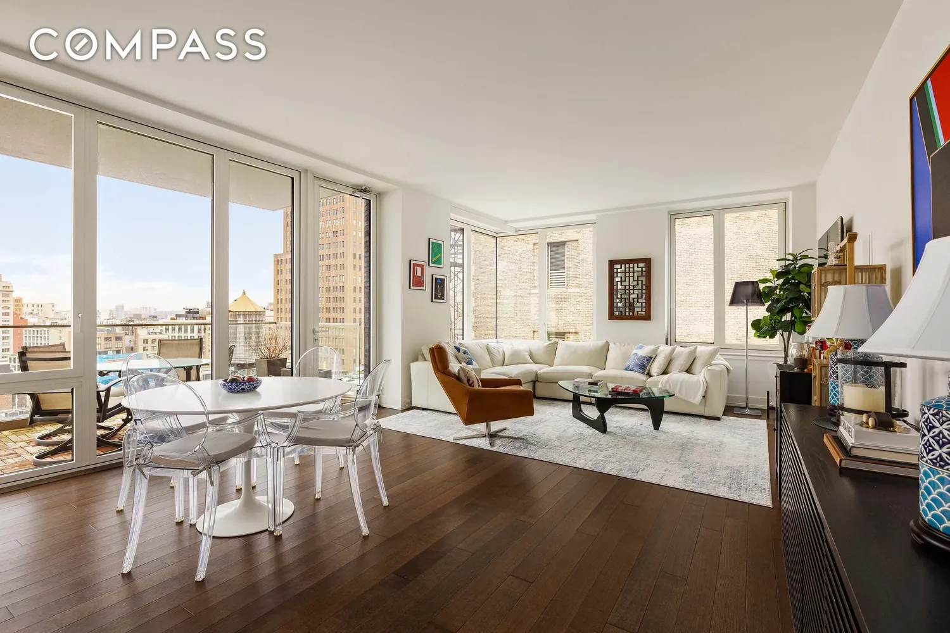
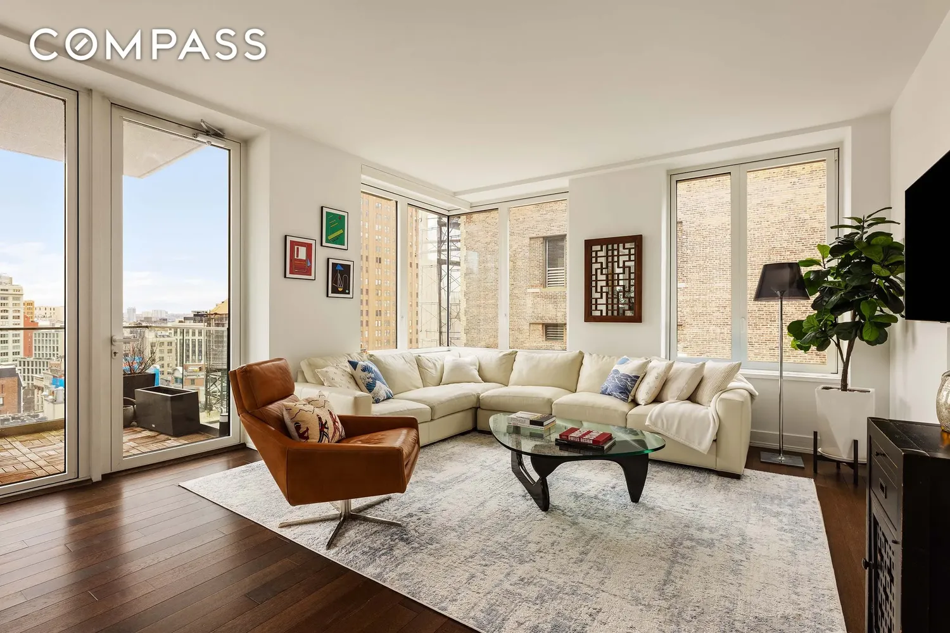
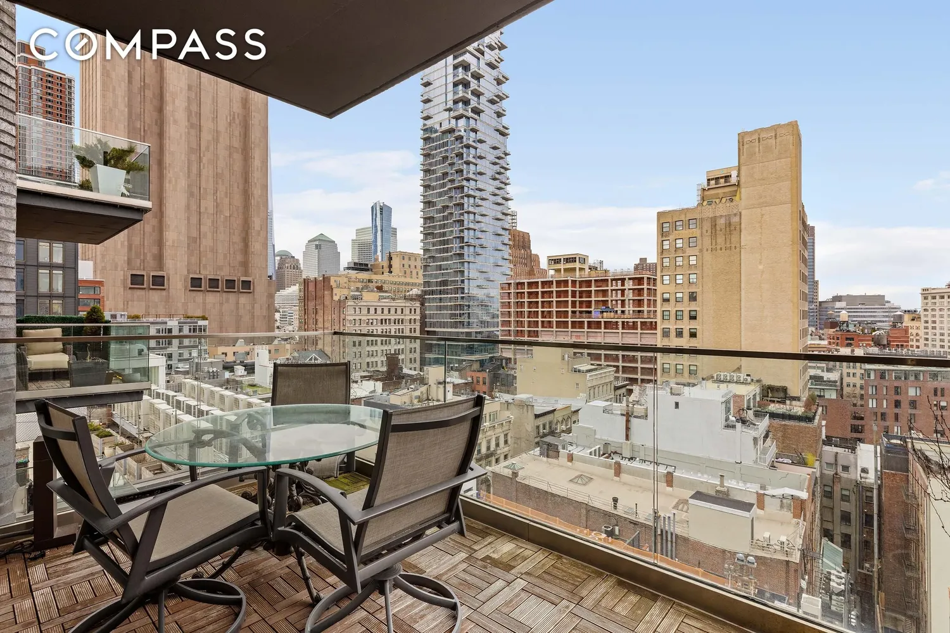
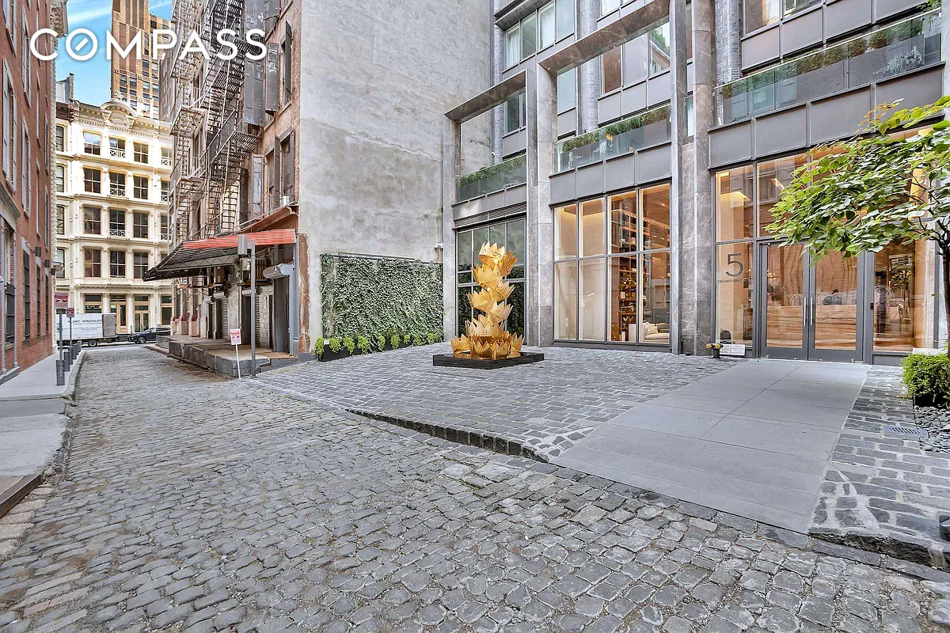
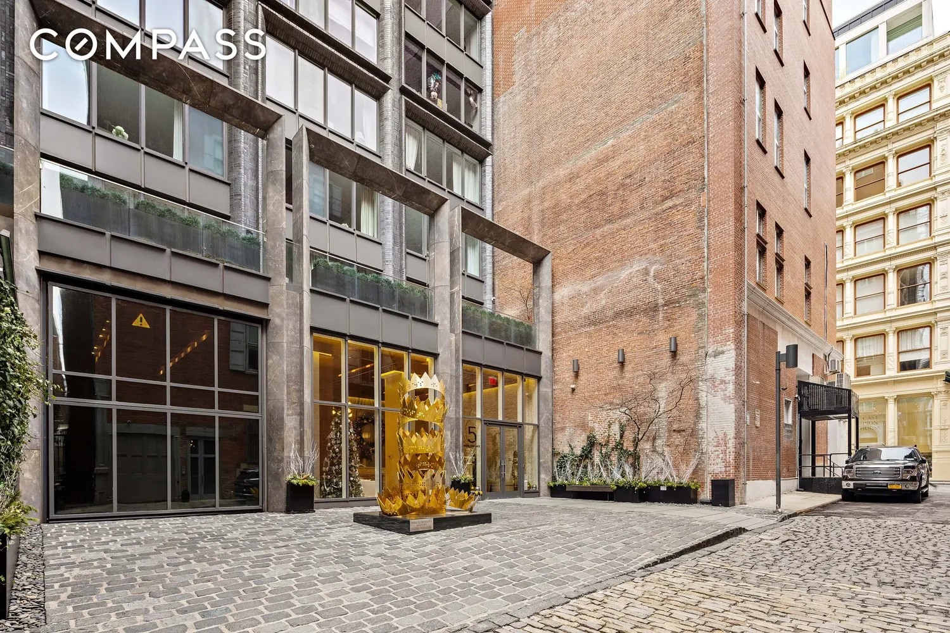
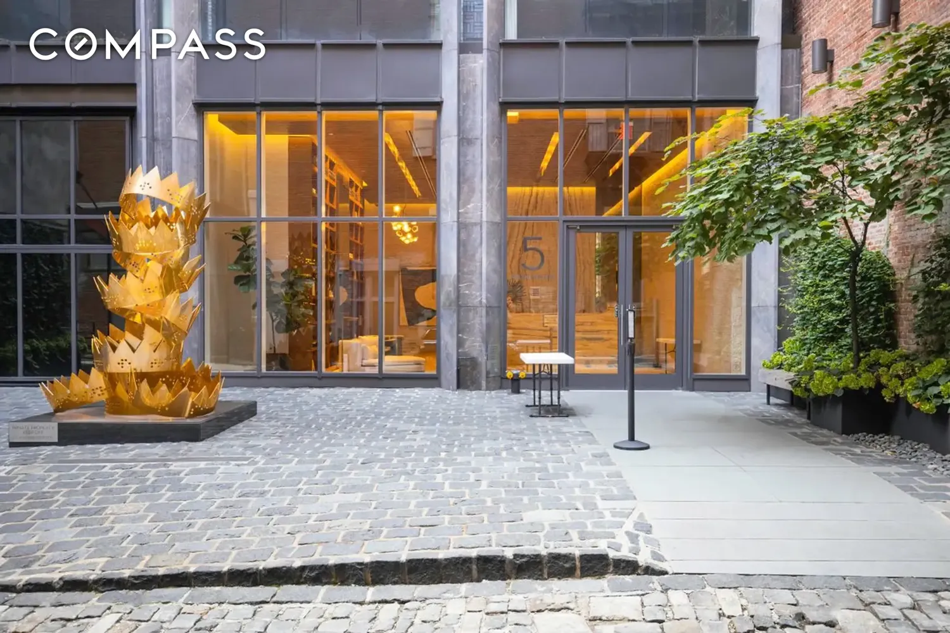
DEEDED SUV PΑRΚING SPOT! Welcome to luxury living at its finest at 5 Franklin Place, a stunning condominium nestled in one of the most intimate private blocks in TriBeca. This spacious home offers unparalleled views, abundance of natural sunlight and a thoughtfully designed layout with ensuite bathrooms in every room.
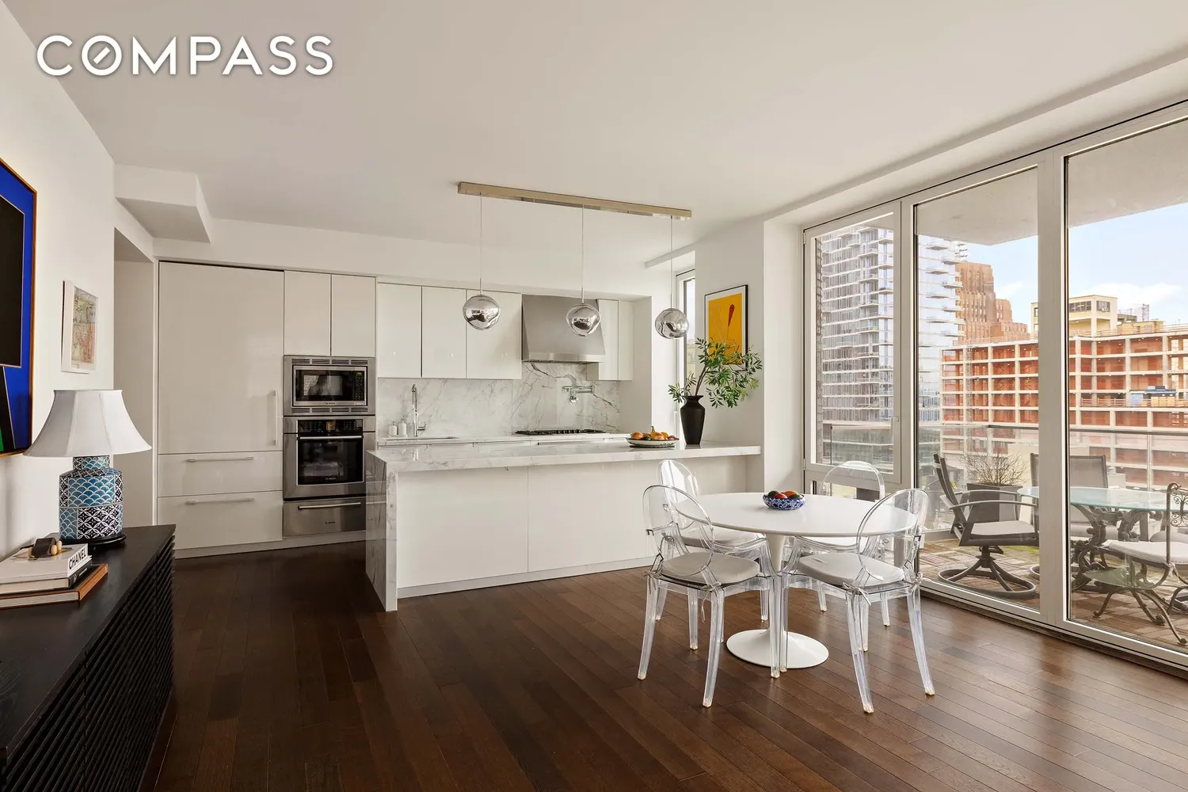
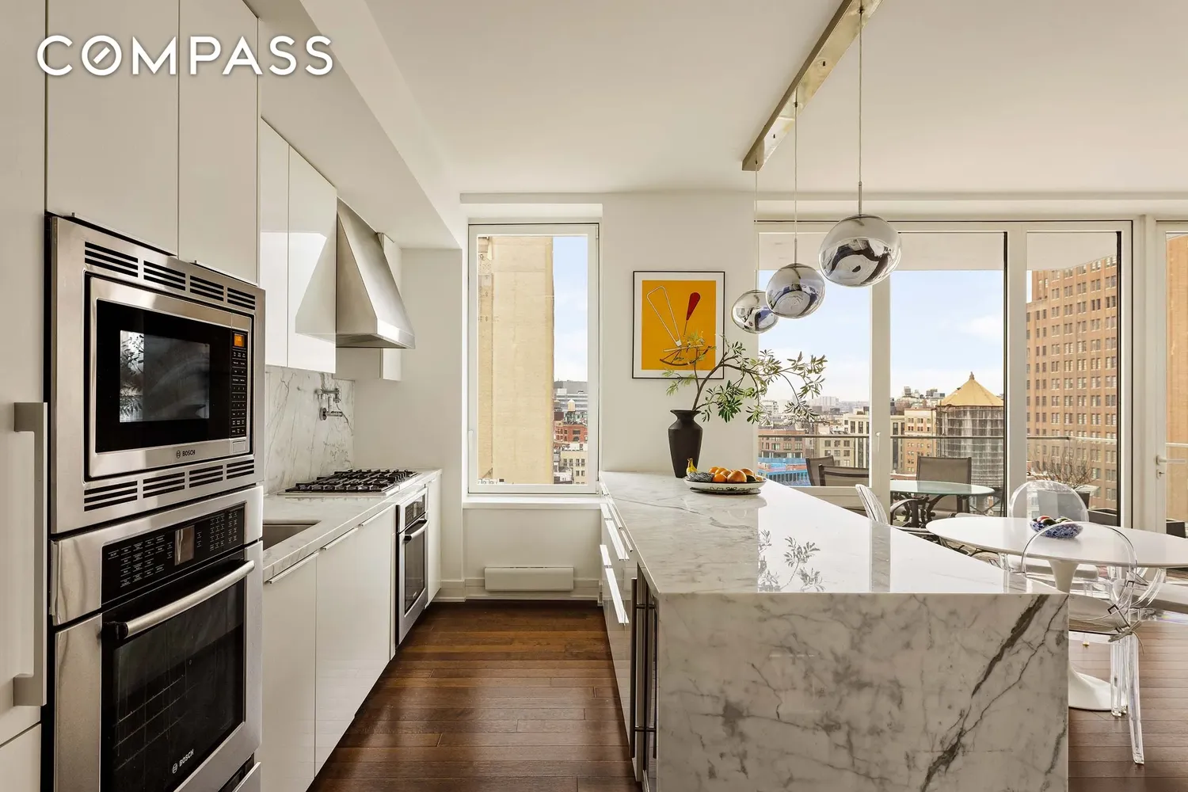
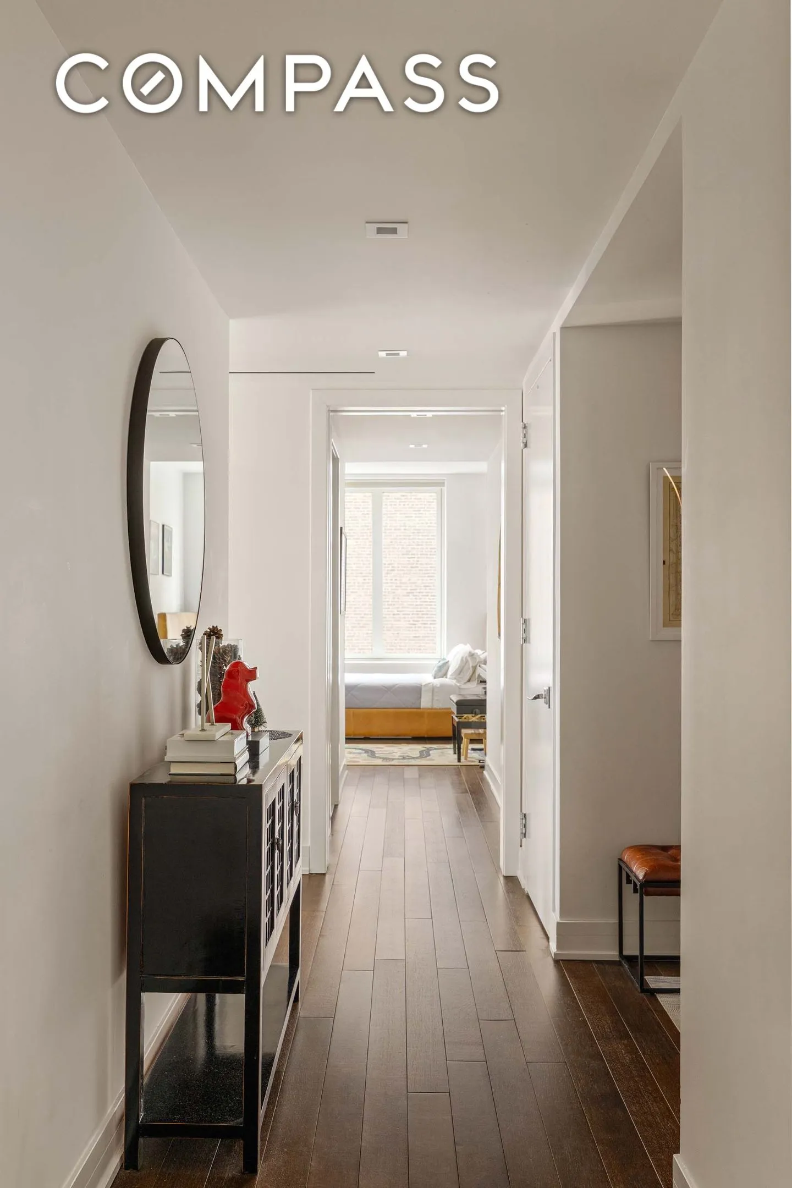
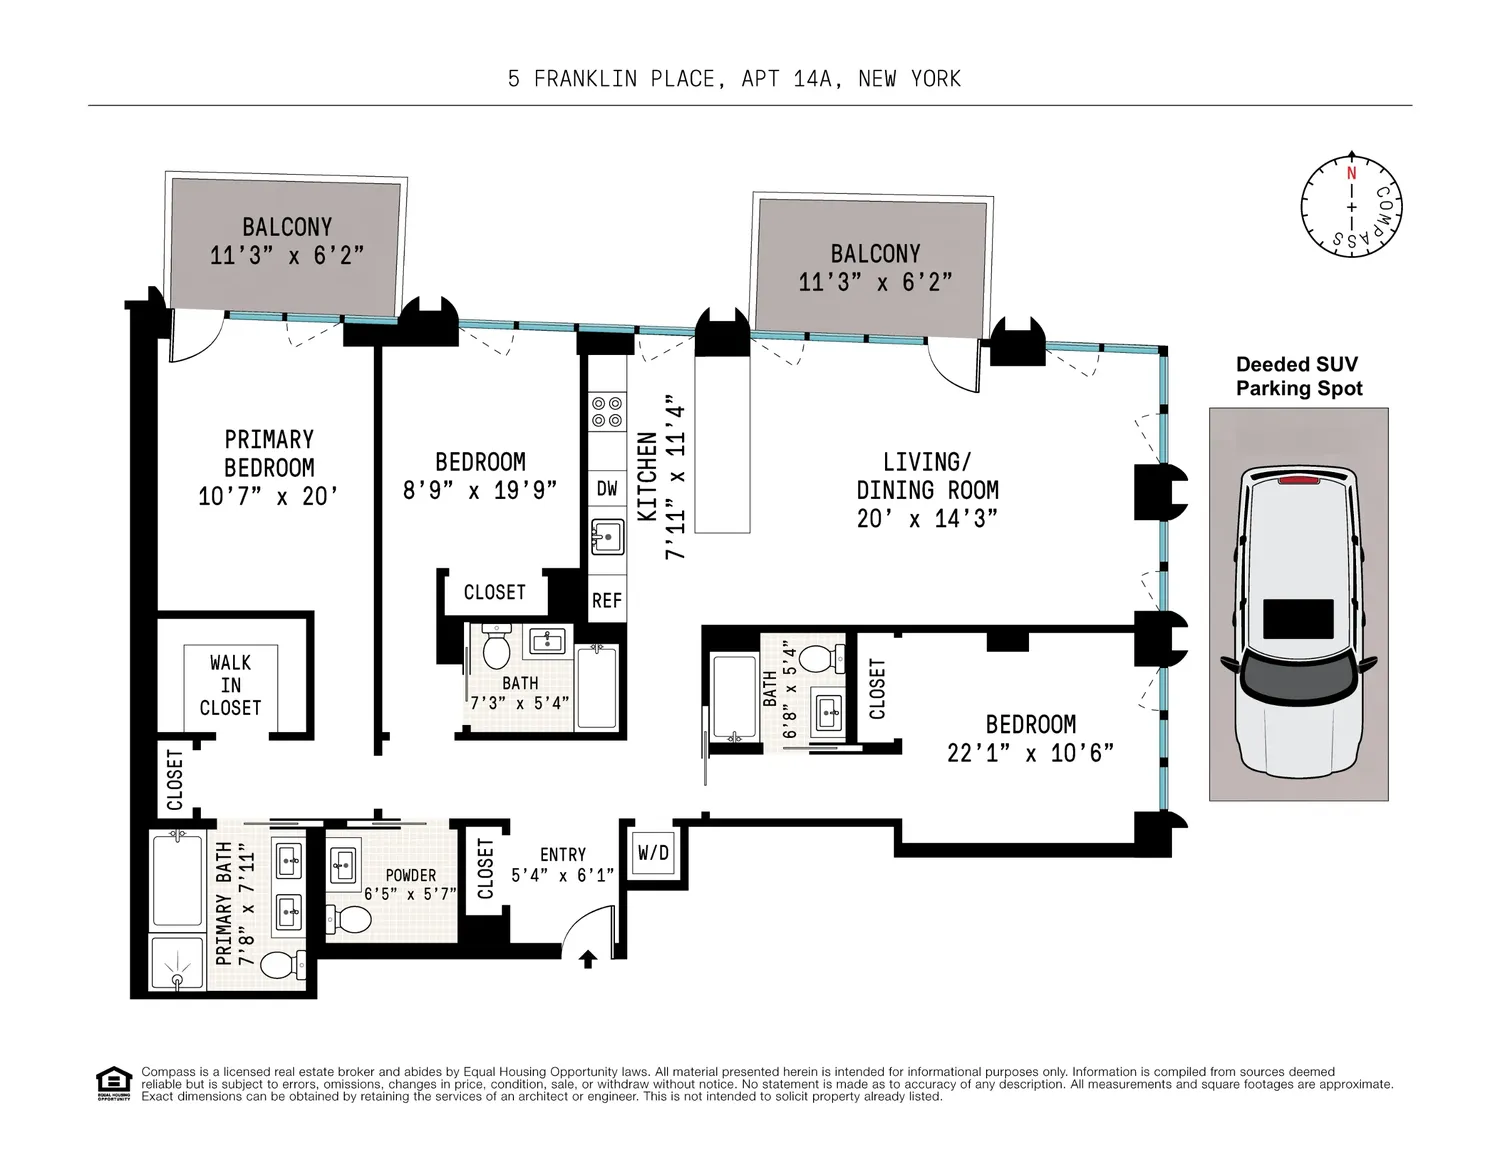
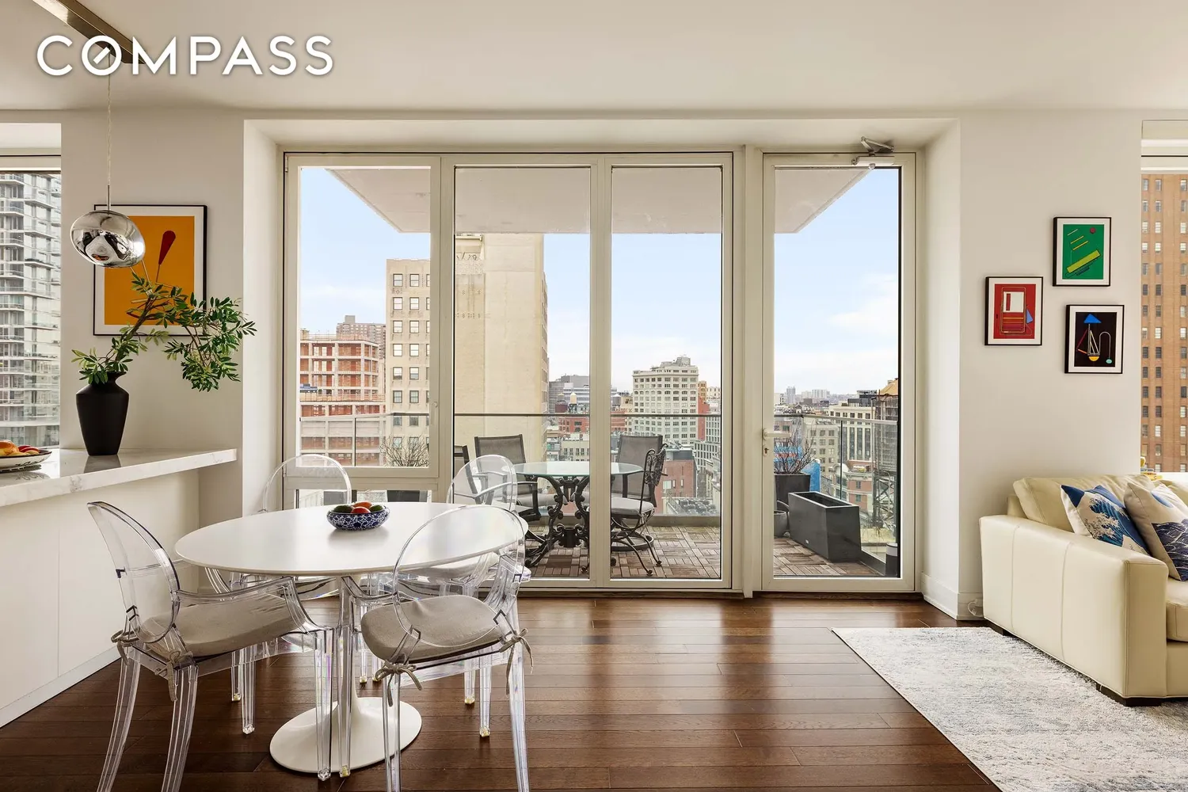
This beautifully designed residence features 3 bedrooms, 3.5 bathrooms with thoughtfully designed rooms, including a welcoming foyer and a powder room and in-unit washer dryer. Over-sized windows frame panoramic views of the city. The open-concept chef's windowed kitchen is a culinary dream, outfitted with Poggenpohl cabinetry, natural marble countertops, and high-end appliances including a Subzero refrigerator perfect for both entertaining and everyday living. The hardwood floors throughout complement the bright southern and western exposures, bathing the space in natural light.
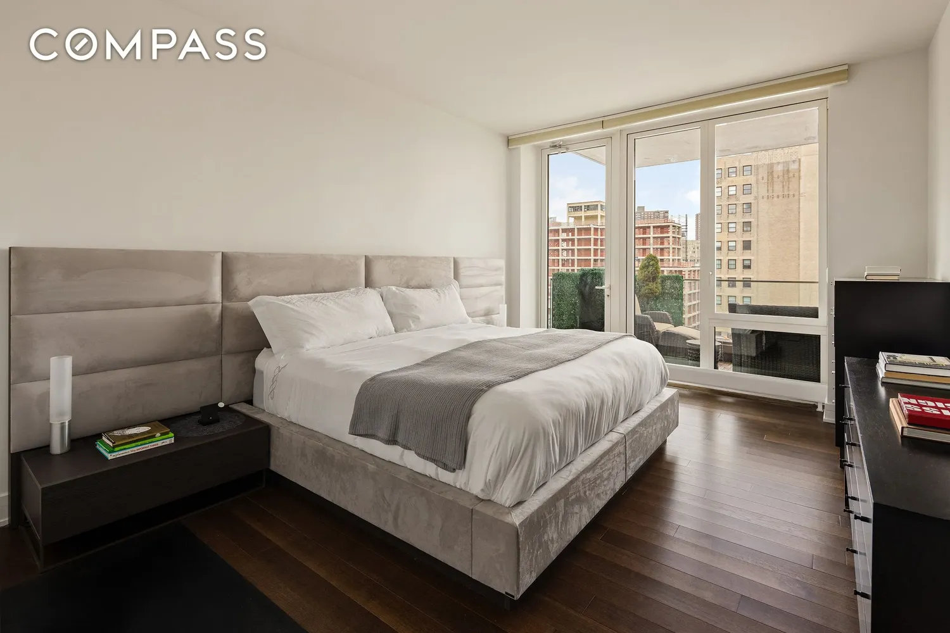
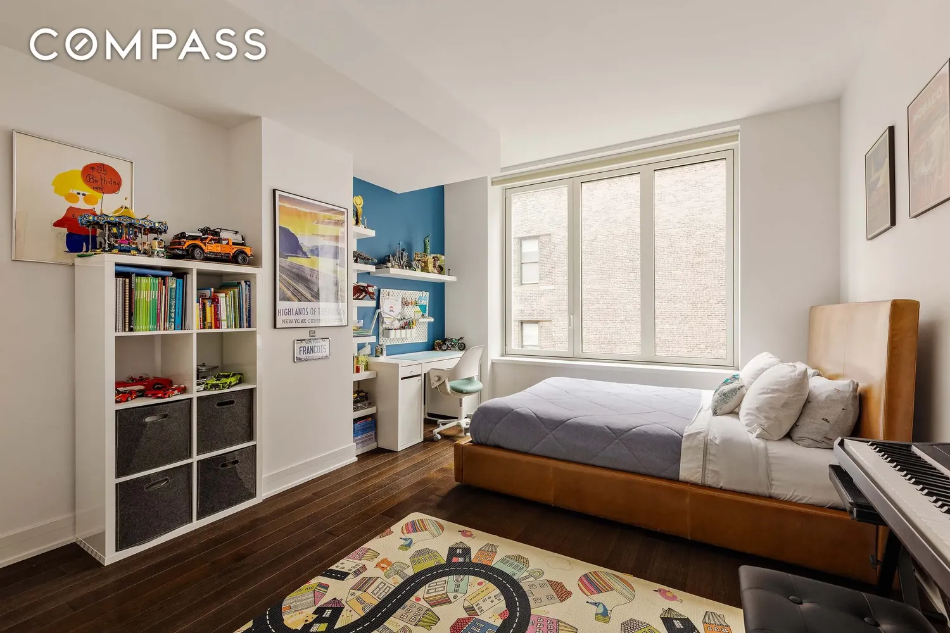
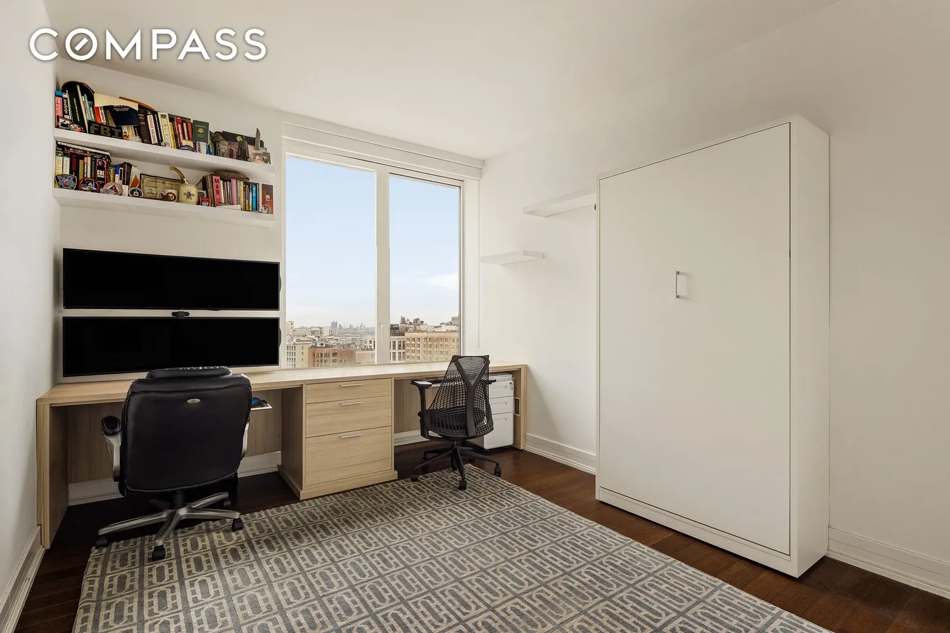
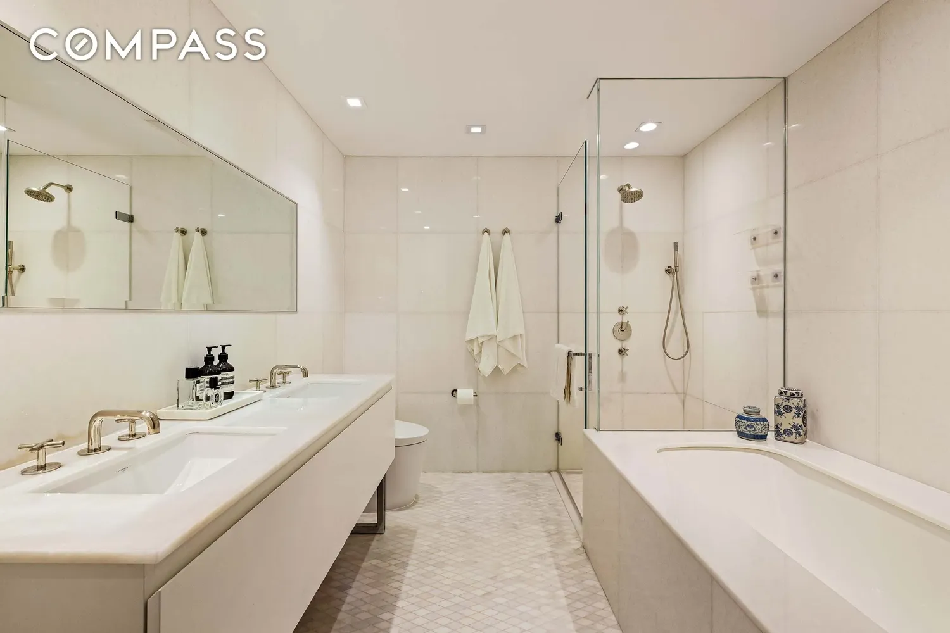
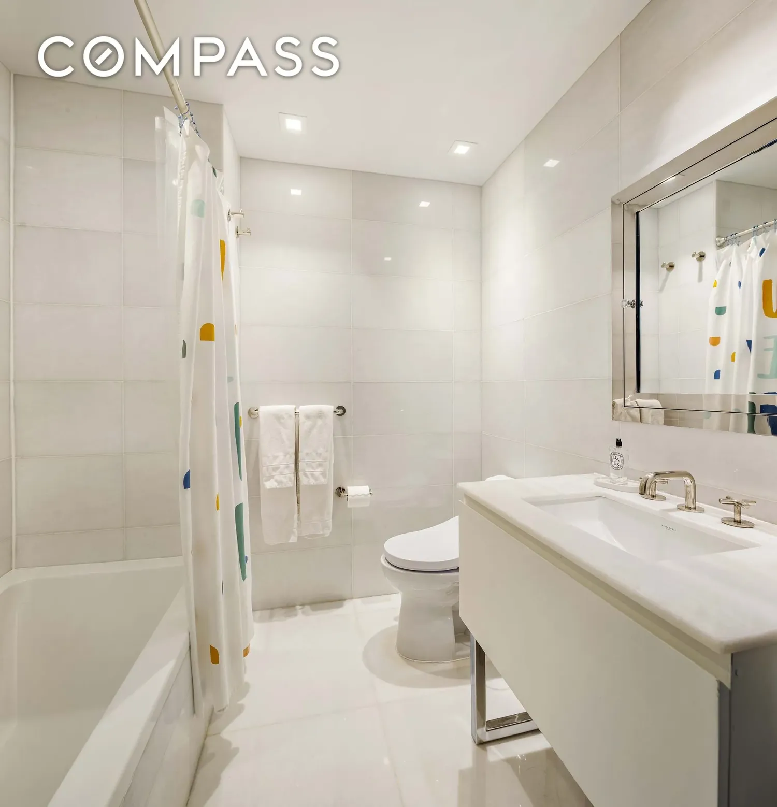
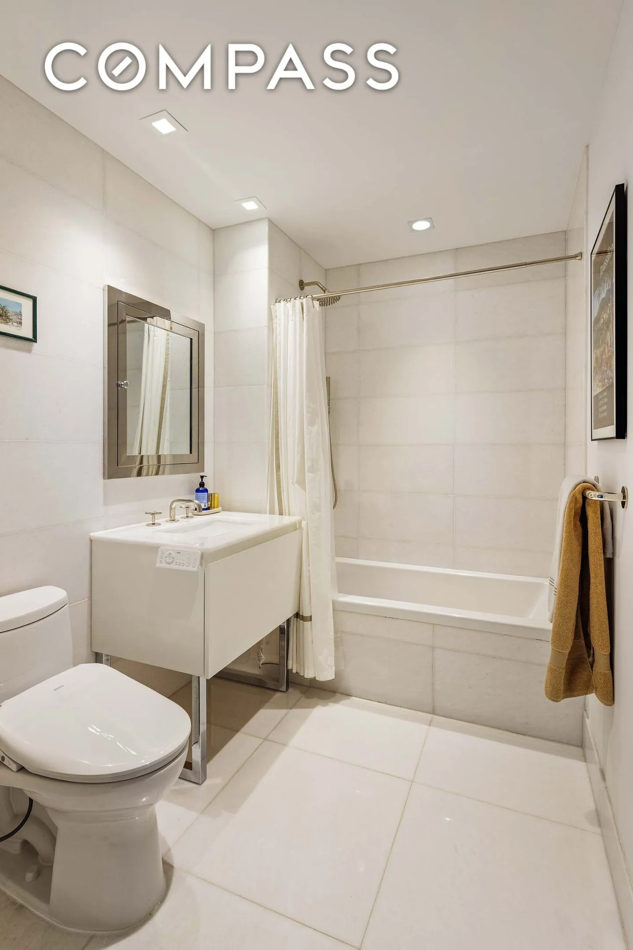
All 3 bedrooms feature en-suite bathrooms and have been upgraded with custom california closets. The 3rd bedroom that can be used as a home office or bedroom has been outfitted with a custom built-in desk, and a murphy bed. Additional custom upgrades include temperature controlled closets and wired fiber optic cables installed behind the walls allowing for a seamless design.
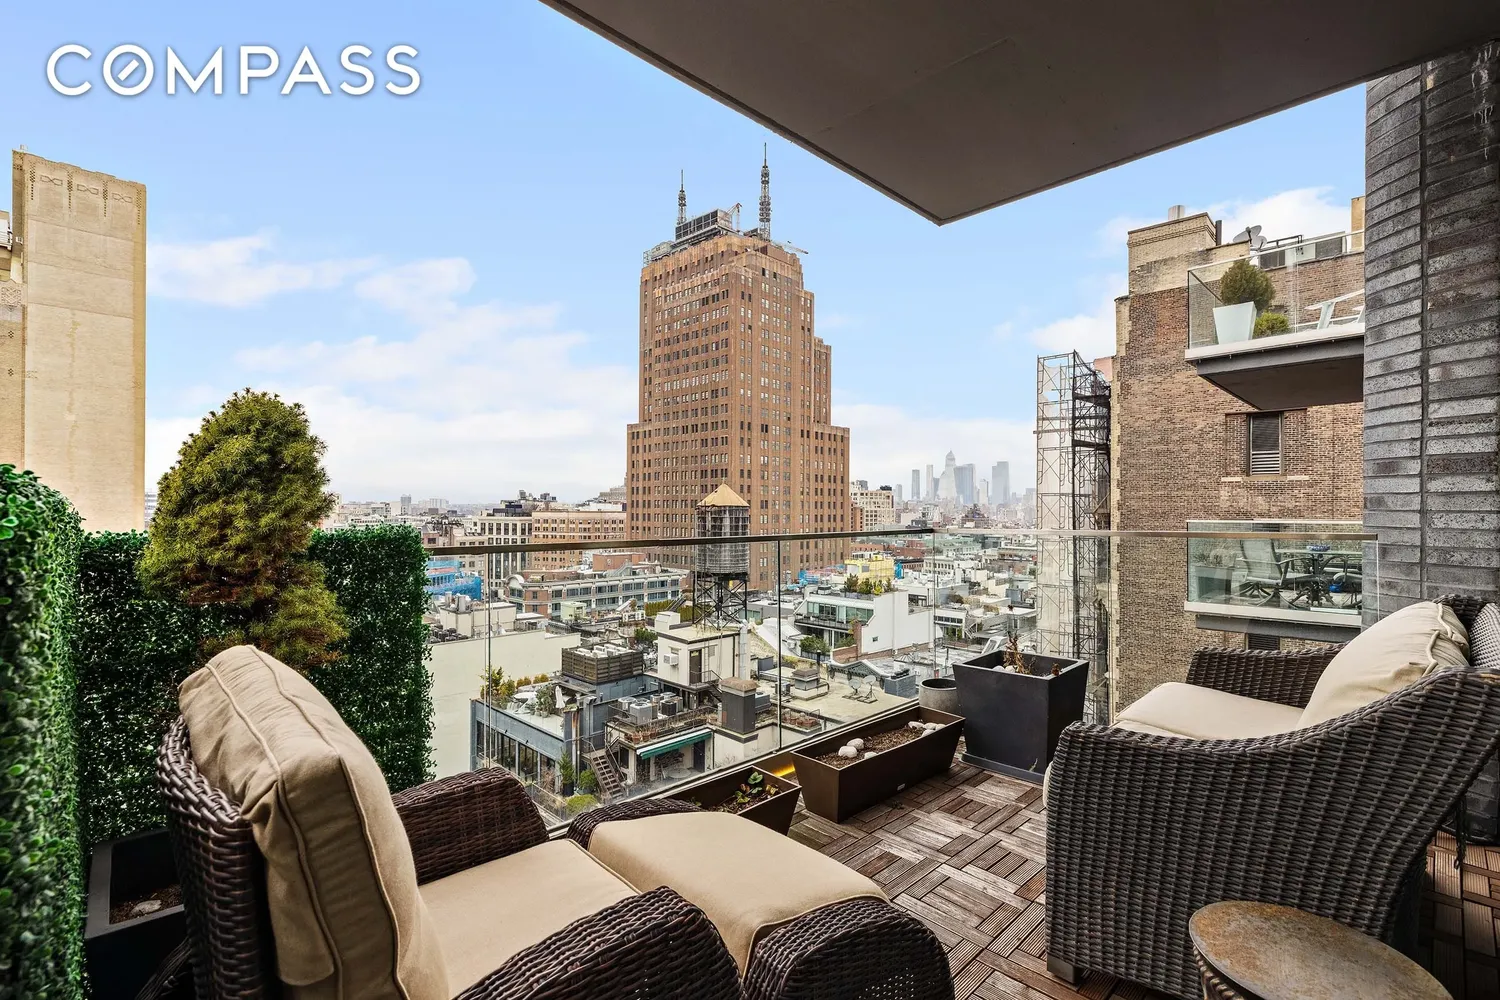
Step outside and enjoy your peaceful outdoor living on your two large terraces - one situated off the living room and the other terrace situated off of the primary suite. Custom light controlled lighting installed on both terraces.
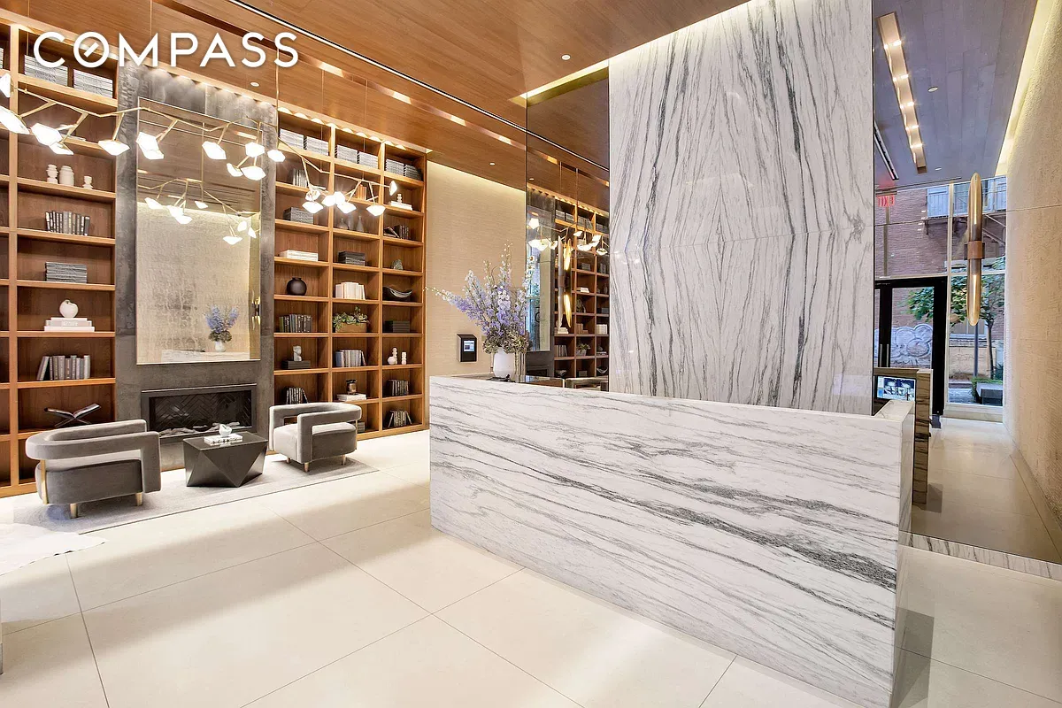
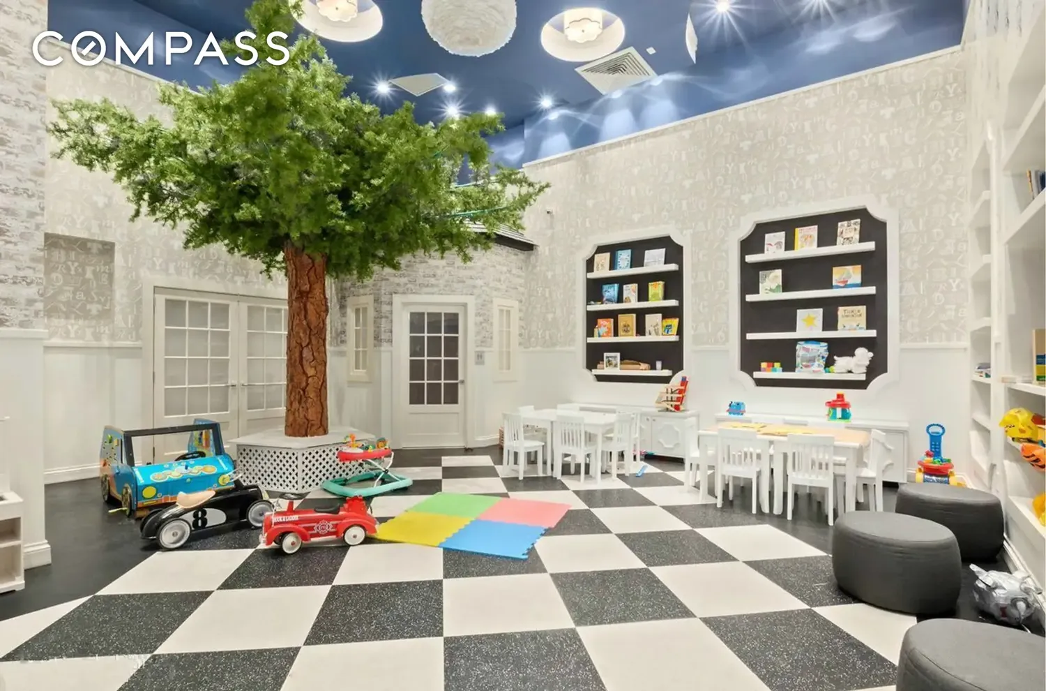
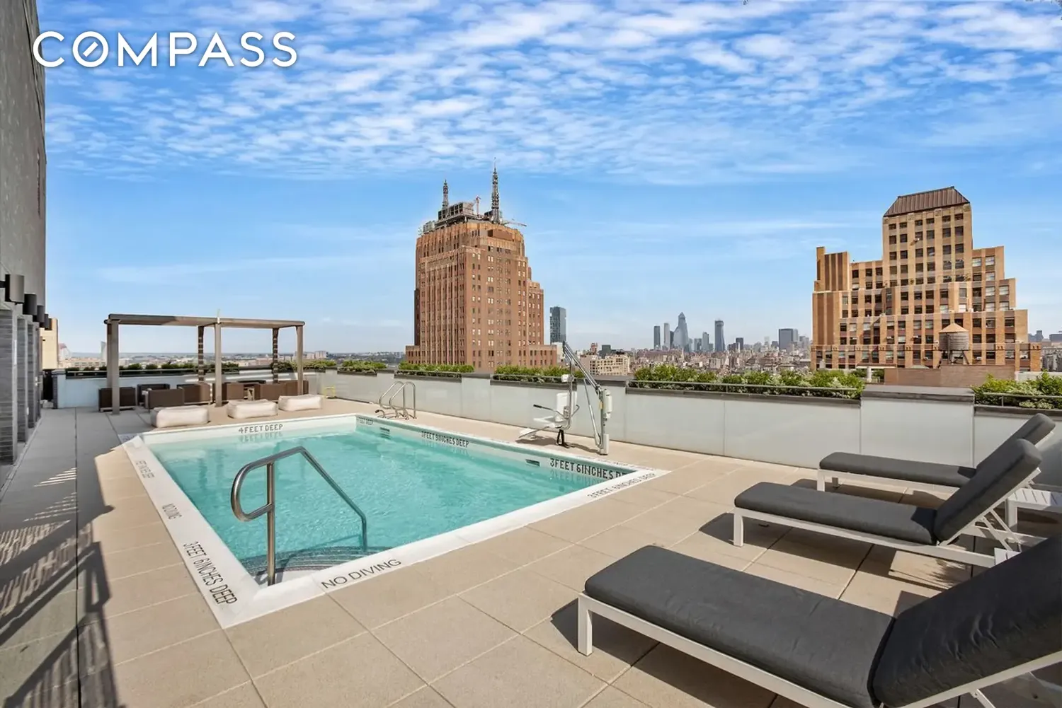
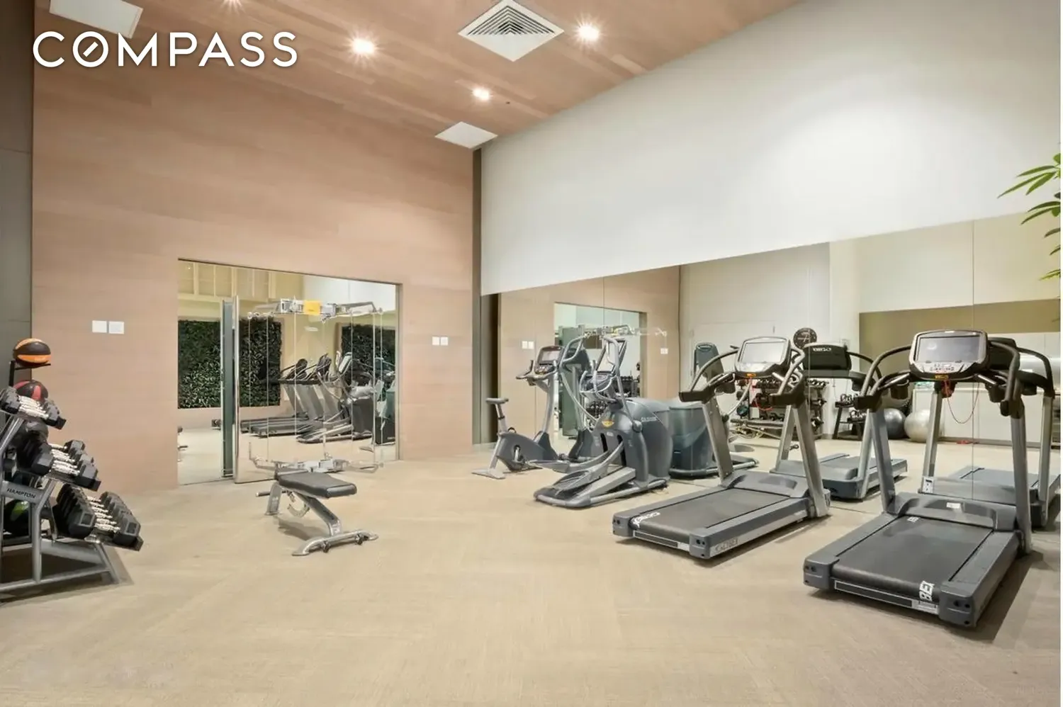
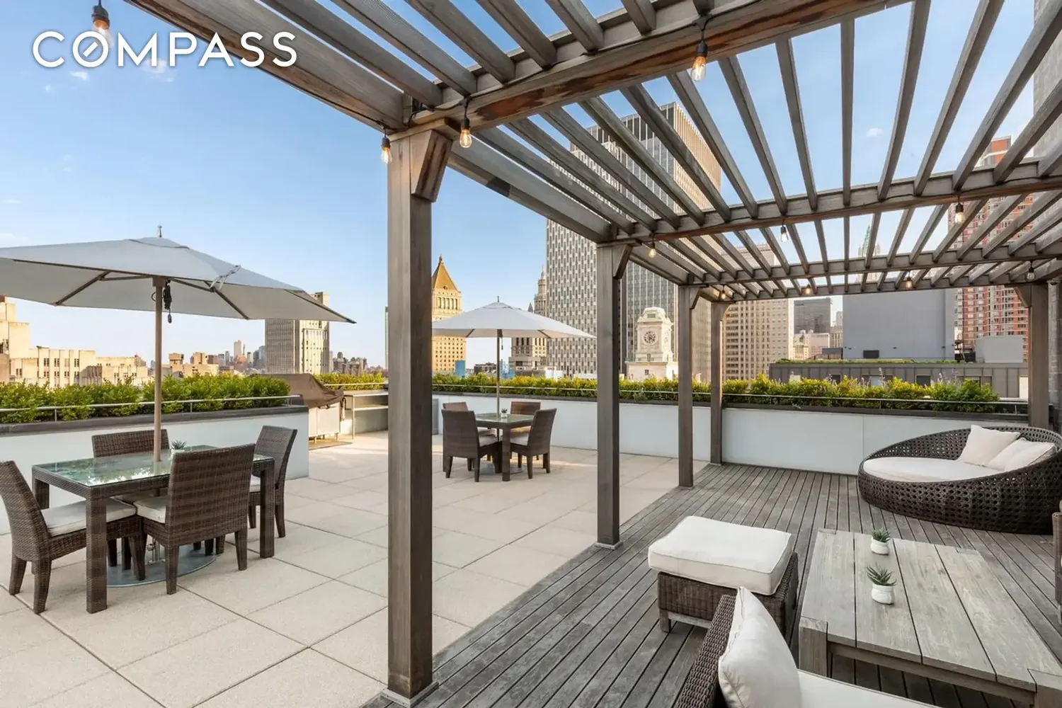
5 Franklin Place was designed by ODA Architects with interiors by Andrés Escobar and offers a strong suite of amenities, including a 24-hour concierge and doorman, landscaped roof deck with pool and cabanas, a gym, children’s playroom, bicycle storage, and a live-in superintendent.
Private deeded oversized SUV Parking Spot is available for purchase with this unit. One of the few units that can come with an in building SUV parking spot.
View More
This beautifully designed residence features 3 bedrooms, 3.5 bathrooms with thoughtfully designed rooms, including a welcoming foyer and a powder room and in-unit washer dryer. Over-sized windows frame panoramic views of the city. The open-concept chef's windowed kitchen is a culinary dream, outfitted with Poggenpohl cabinetry, natural marble countertops, and high-end appliances including a Subzero refrigerator perfect for both entertaining and everyday living. The hardwood floors throughout complement the bright southern and western exposures, bathing the space in natural light.
All 3 bedrooms feature en-suite bathrooms and have been upgraded with custom california closets. The 3rd bedroom that can be used as a home office or bedroom has been outfitted with a custom built-in desk, and a murphy bed. Additional custom upgrades include temperature controlled closets and wired fiber optic cables installed behind the walls allowing for a seamless design.
Step outside and enjoy your peaceful outdoor living on your two large terraces - one situated off the living room and the other terrace situated off of the primary suite. Custom light controlled lighting installed on both terraces.
5 Franklin Place was designed by ODA Architects with interiors by Andrés Escobar and offers a strong suite of amenities, including a 24-hour concierge and doorman, landscaped roof deck with pool and cabanas, a gym, children’s playroom, bicycle storage, and a live-in superintendent.
Private deeded oversized SUV Parking Spot is available for purchase with this unit. One of the few units that can come with an in building SUV parking spot.
Building Features 20 Floors53 Units
elevator
full time doorman
bike room
courtyard
garage
gym
lounge
pet friendly
playroom
pool
roofdeck
storage
laundry
Unit Features
dishwasher, range, refrigerator
terrace
balcony
washerdryer
garage
Exposures: South, West
Pet Policy: Building Yes, Cats Ok, DogsOk
$4,350,000
$150,000 - 5 days agoListed on Mar 18, 2026
102 Days on Market
3 Beds / 3.5 Baths / - ft²
Total Monthly expenses: $8,207
Maintenance: $3,900 / R.E. Taxes $4,307
Exclusively listed with: Compass Source: RLS
Listing Courtesy of Compass
View Listing
Unit listing history
| Date | Status | Amount | Listed by | ||
|---|---|---|---|---|---|
| Loading History... | |||||