Description
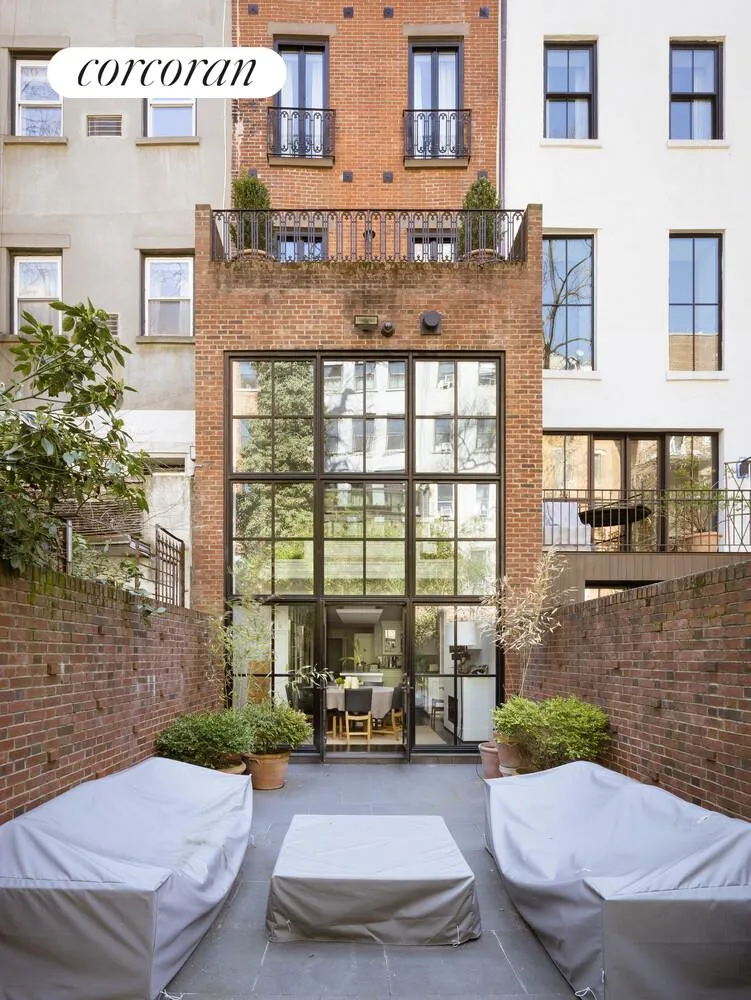
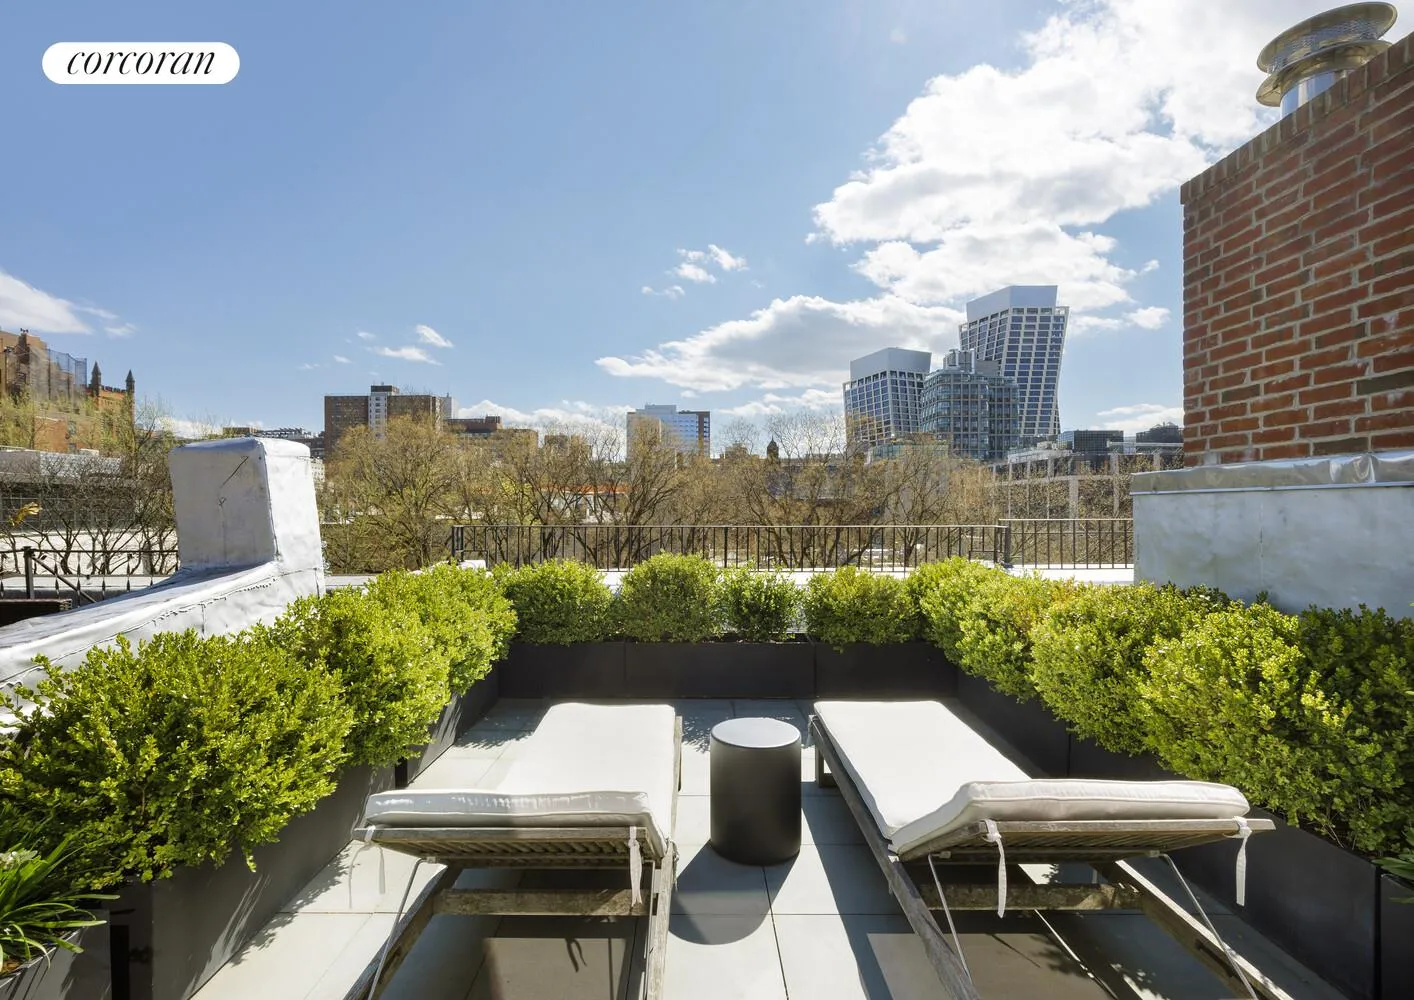
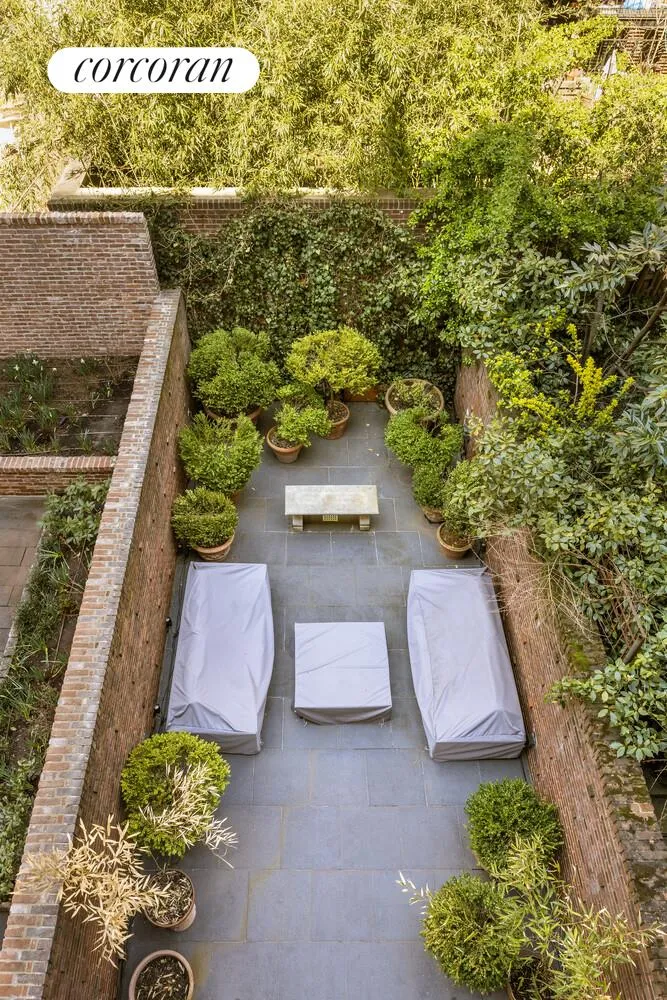
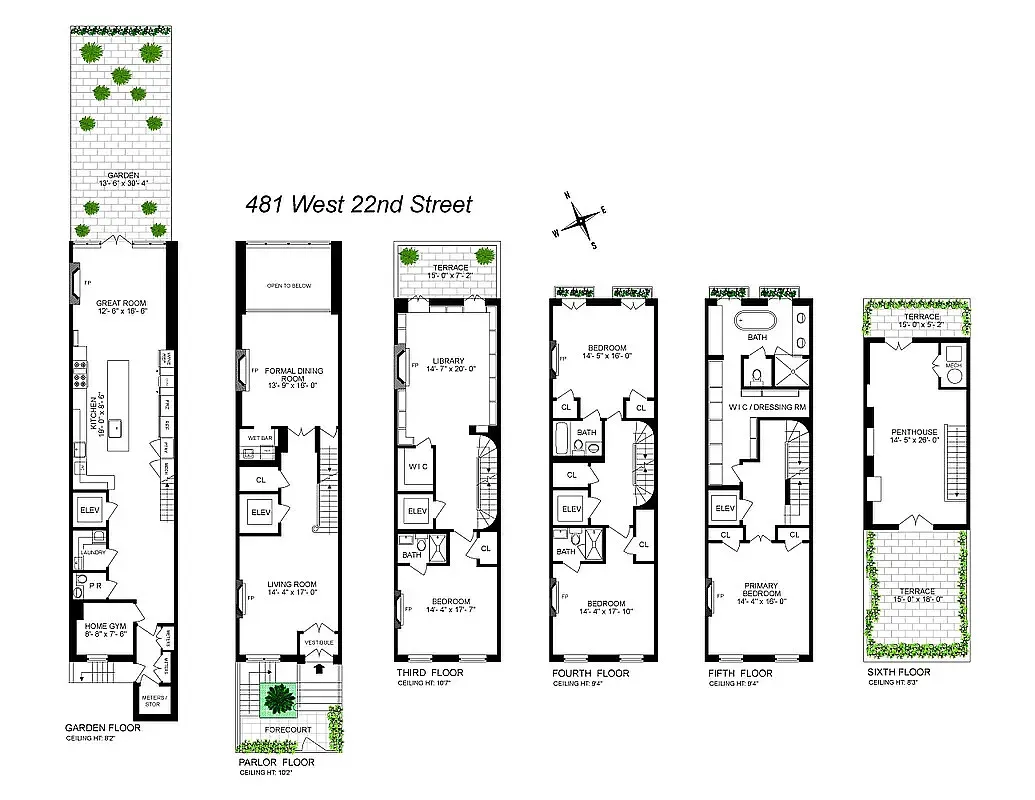
481 West 22nd Street is a beautifullу reimagined six-storу townhouse offering approximately 5,000 square feet of interior space and 1,250 square feet of outdoor living. The home features 4 bedrooms and 5.5 bathrooms, an elevator, and multiple outdoor areas: a front garden, a rear garden, a terrace off the library, and two penthouse terraces.
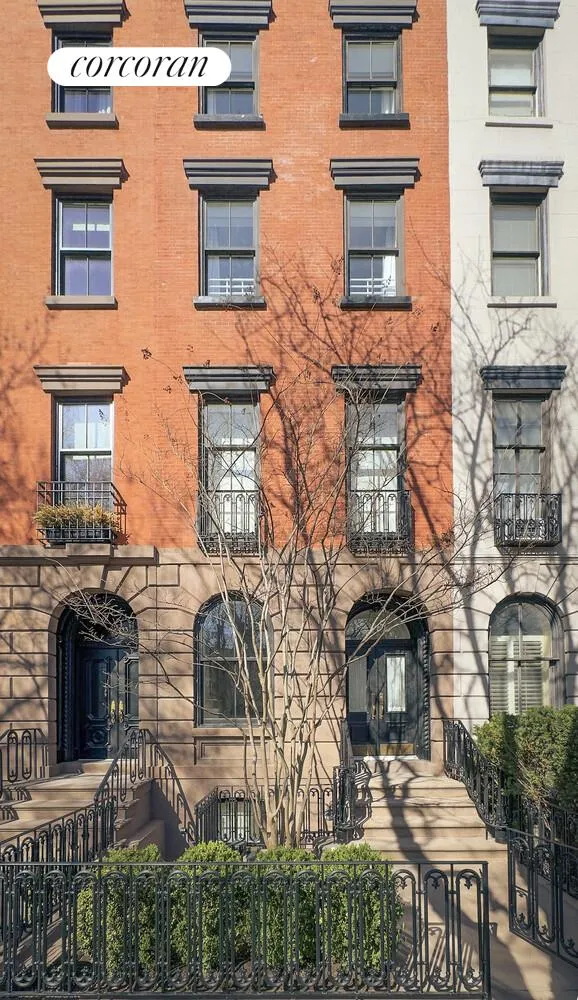
Originally built in 1856 as part of a row of eight homes by Morgan Pindar, the property was fully renovated by architect Ed Mills, combining historic charm with modern sophistication.
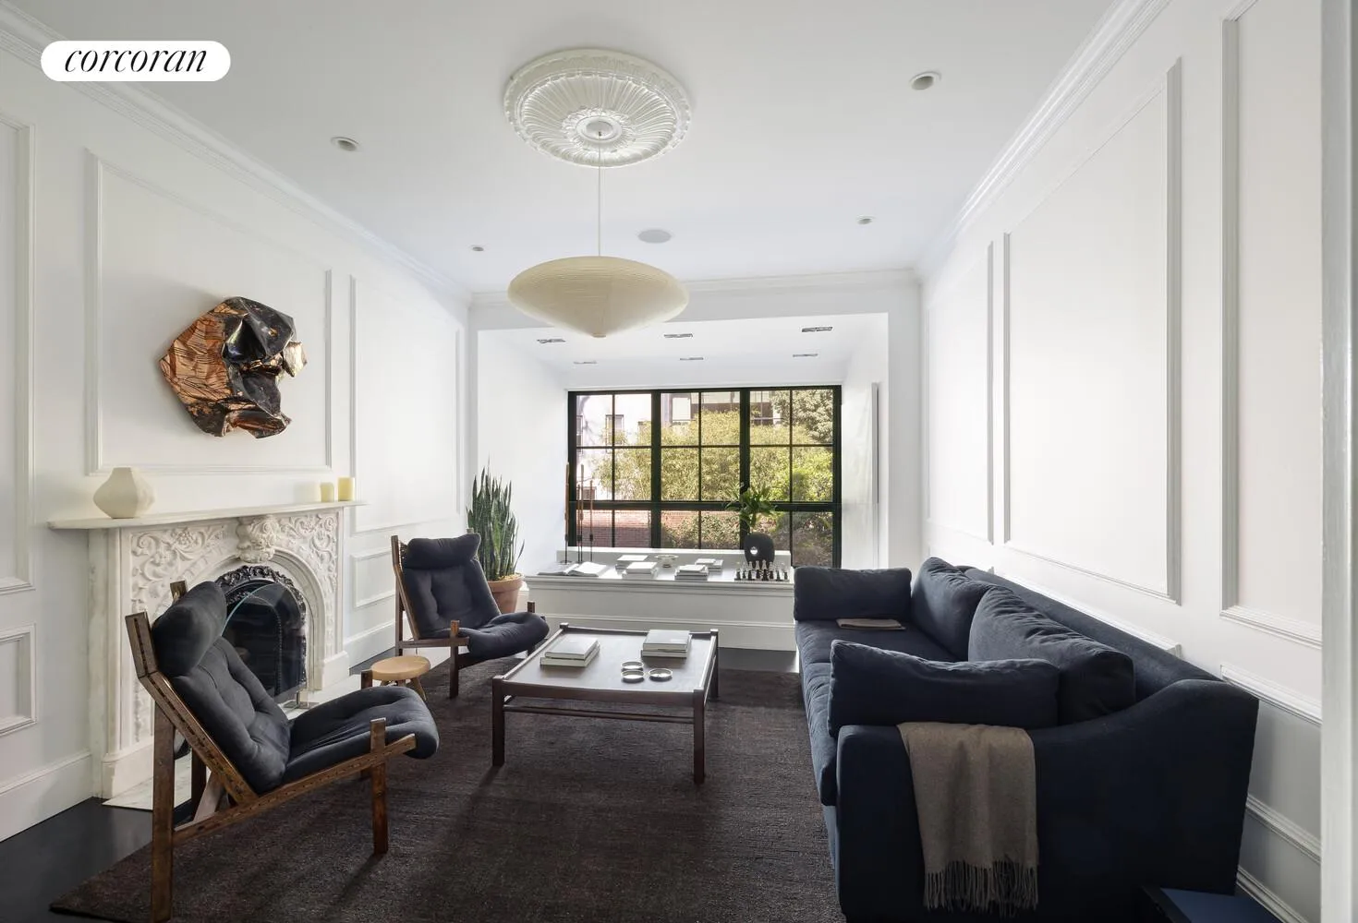
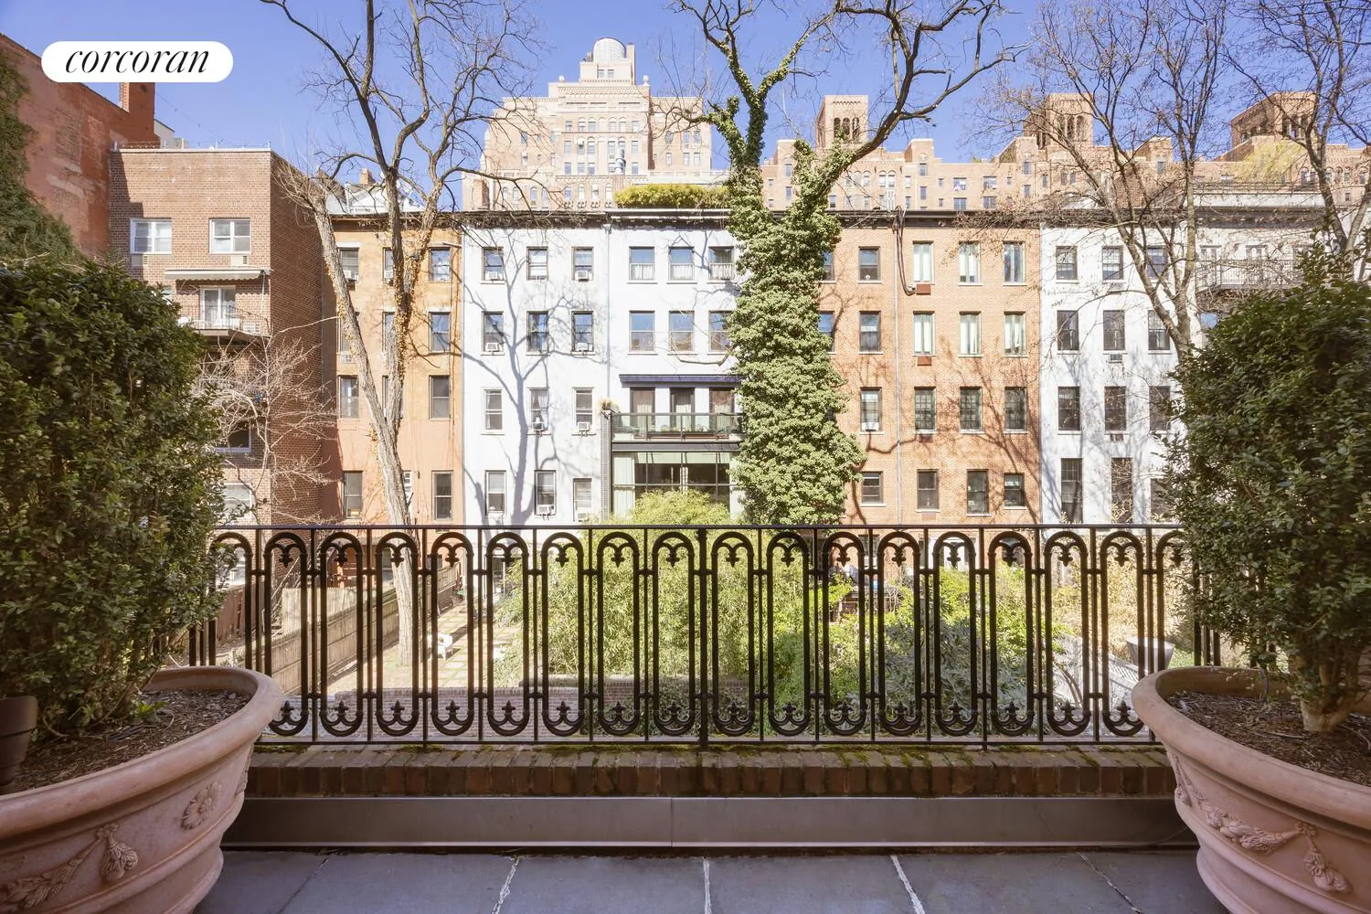
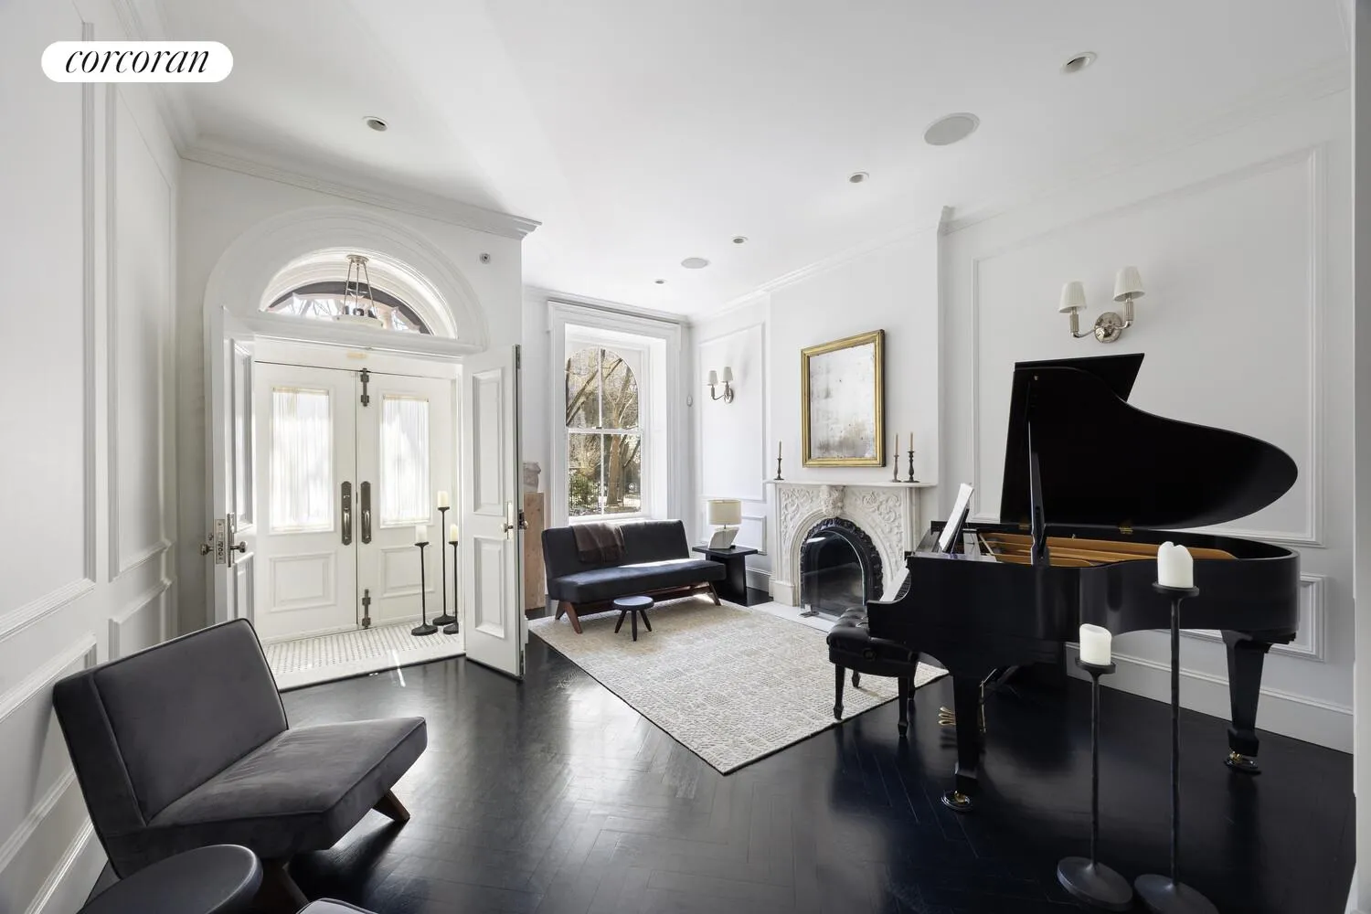
A gated front garden leads to a gracious entry with double doors and vestibule. The main level includes a living room with marble fireplace, secondary living/dining room with a second fireplace, and views over the landscaped rear garden.
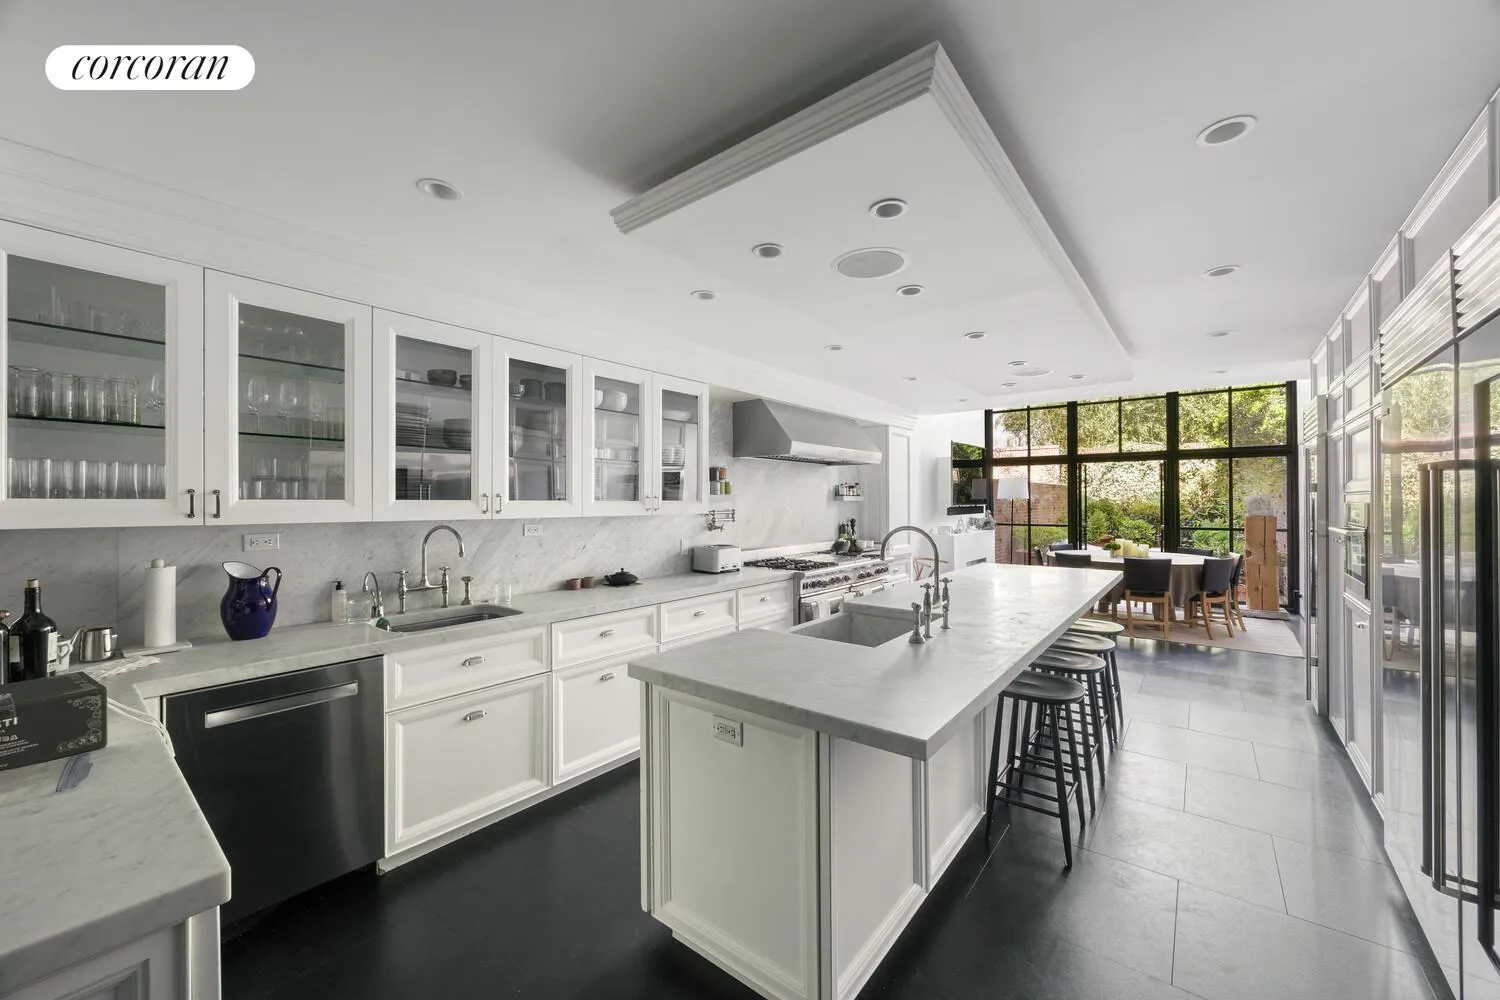
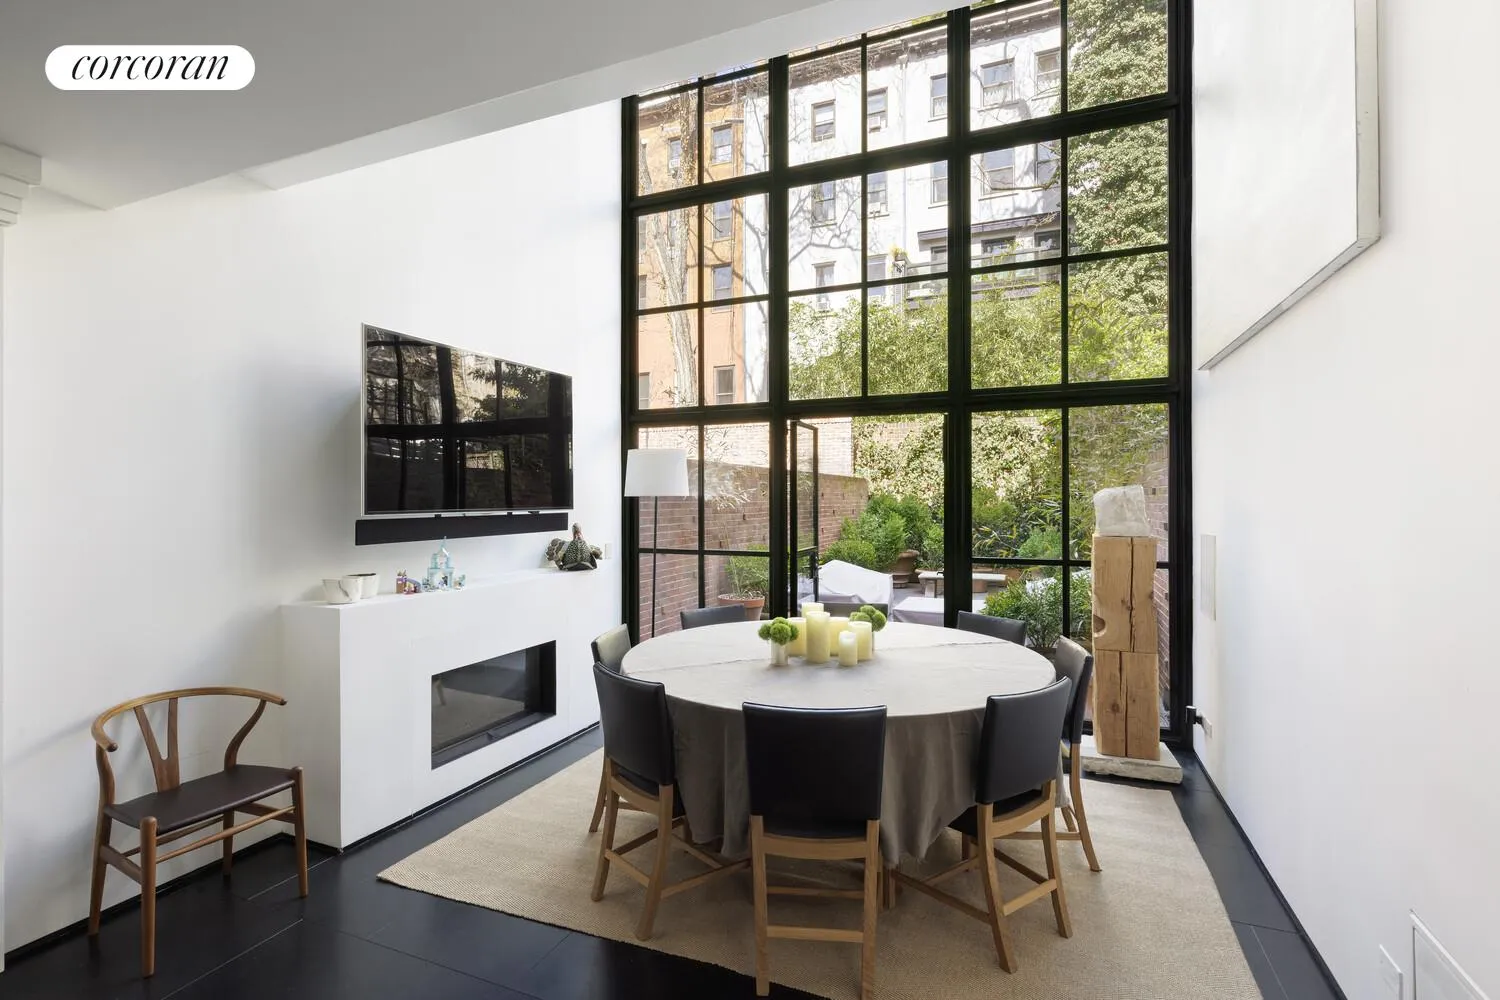
The garden level features a sleek chef's kitchen and expansive great room with fireplace and a striking double-height glass wall opening to the rear garden. This level also includes a second entrance, windowed gym/coat closet, laundry room, powder room, and storage.
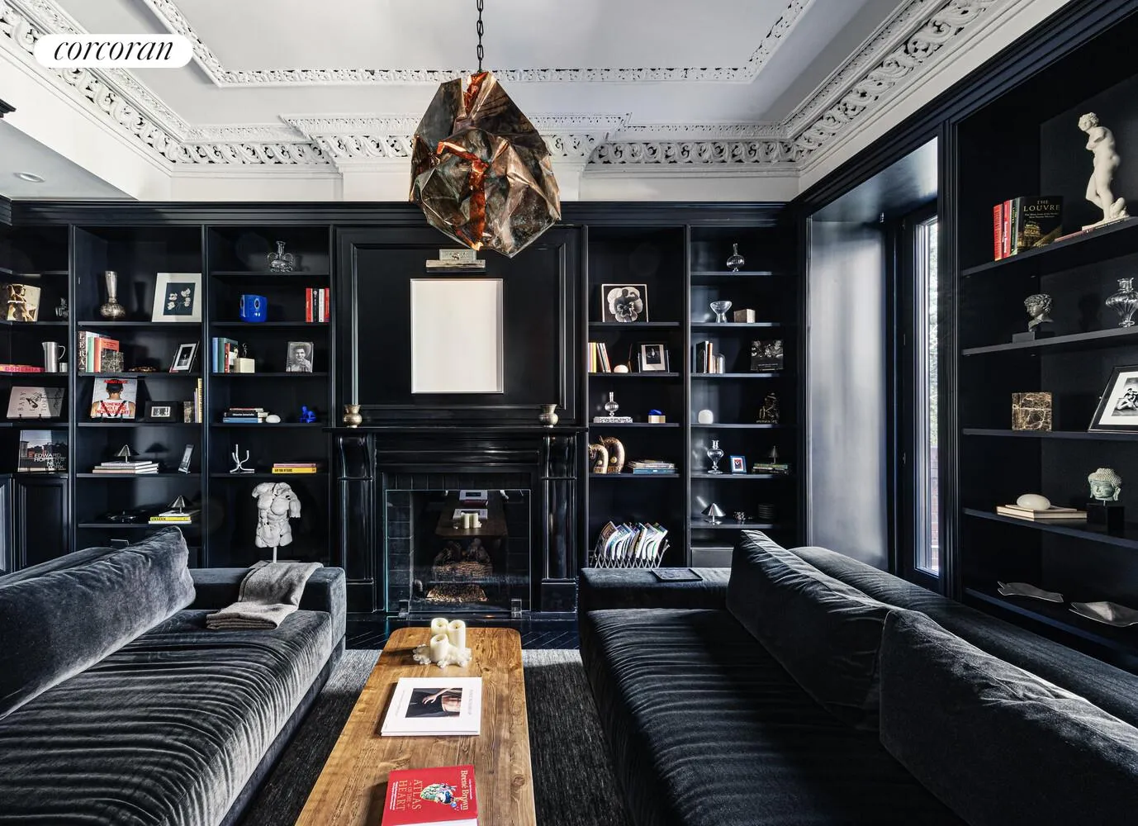
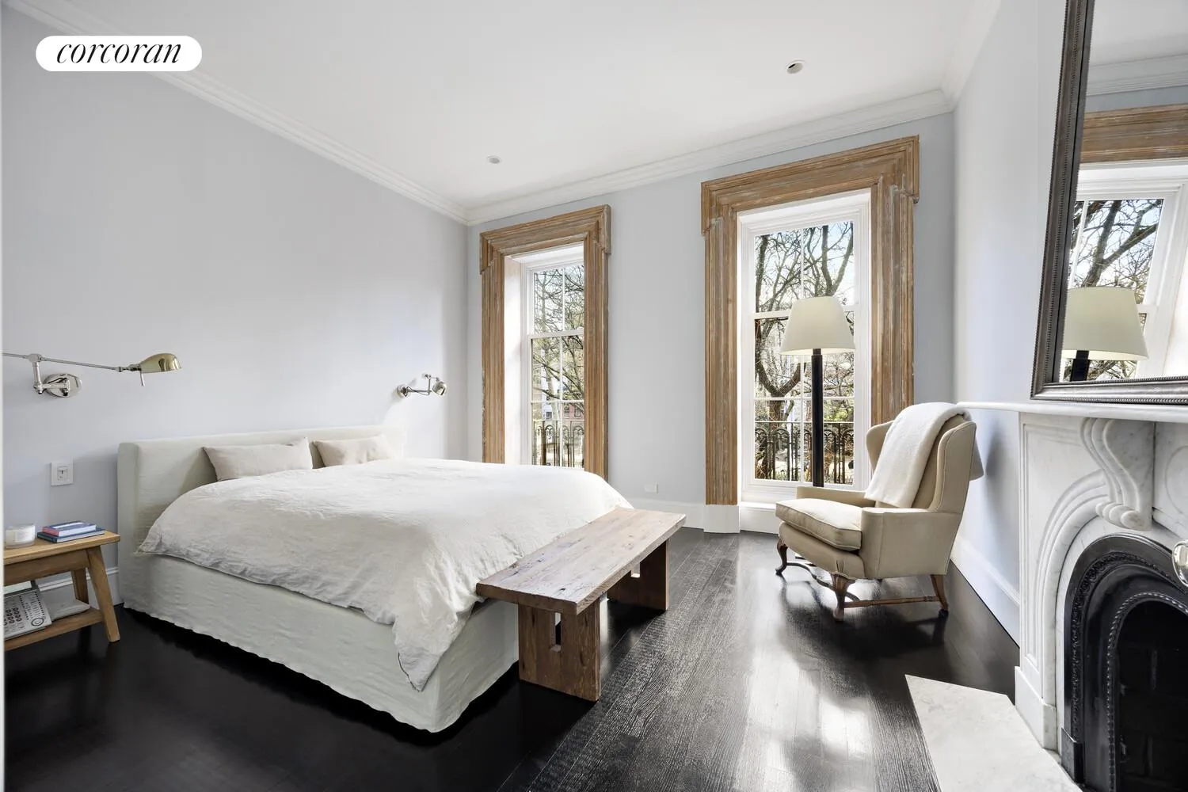
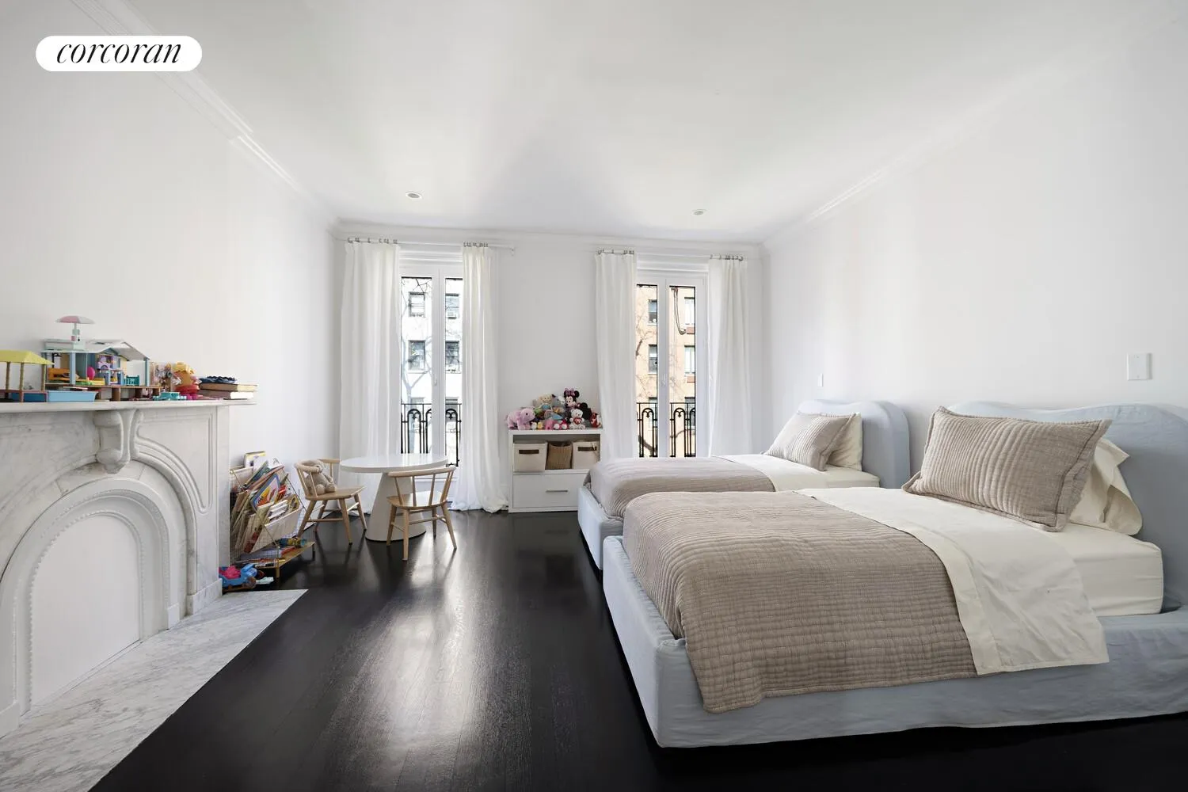
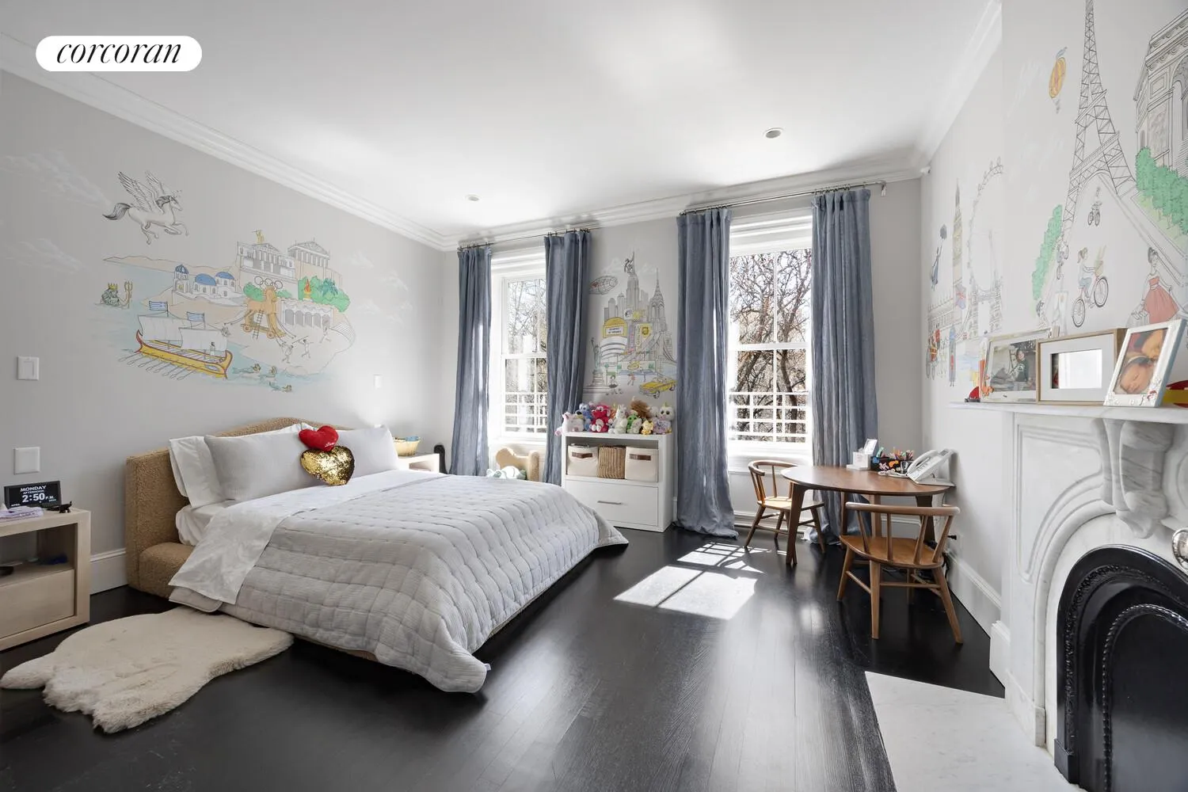
Upstairs, the third floor offers a refined library with restored ceiling detail and terrace access, as well as a bright guest bedroom with park views. The fourth floor includes two large bedrooms with en suite baths and fireplaces.
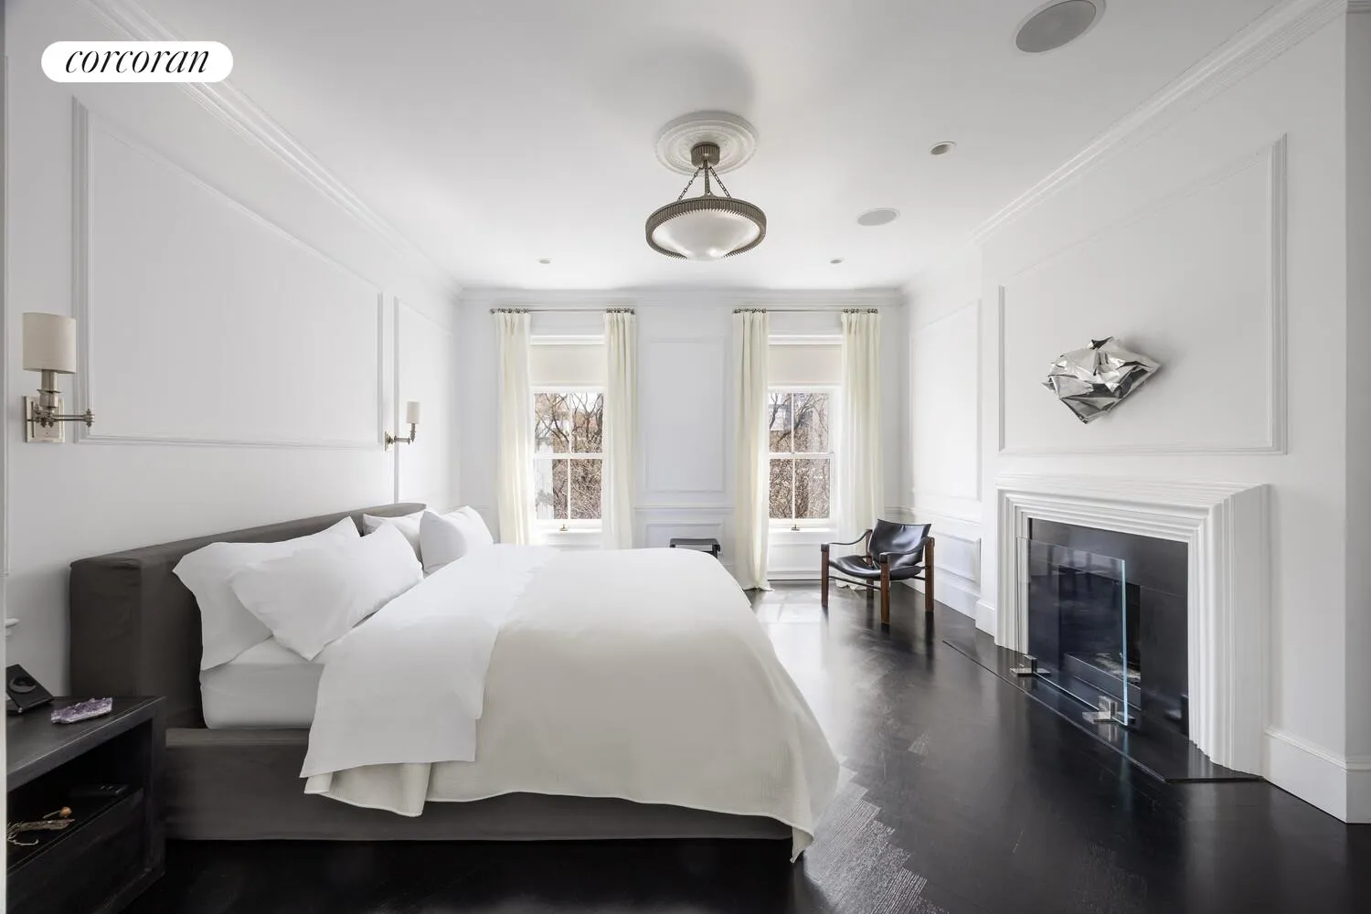
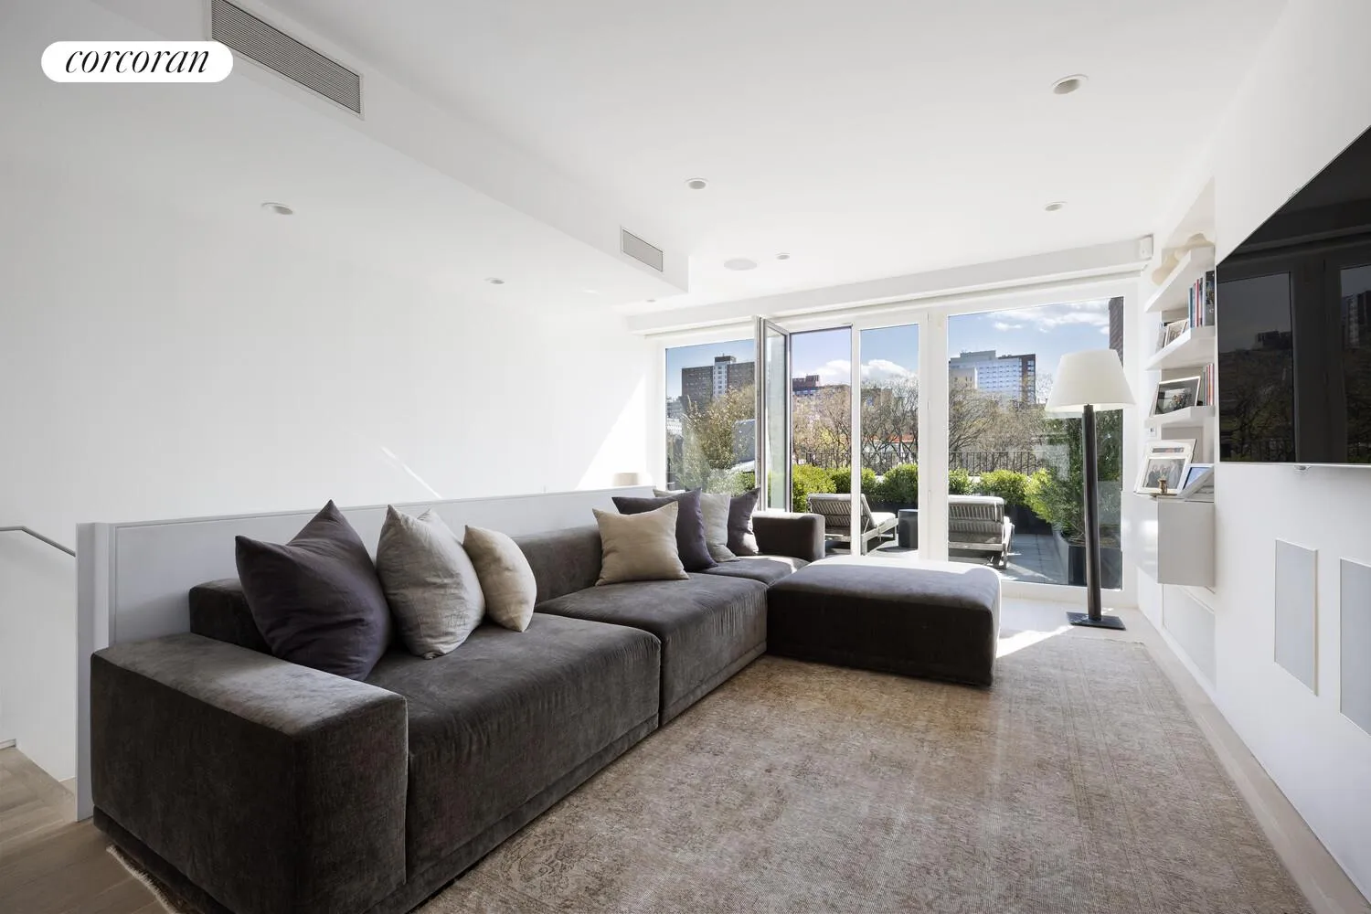
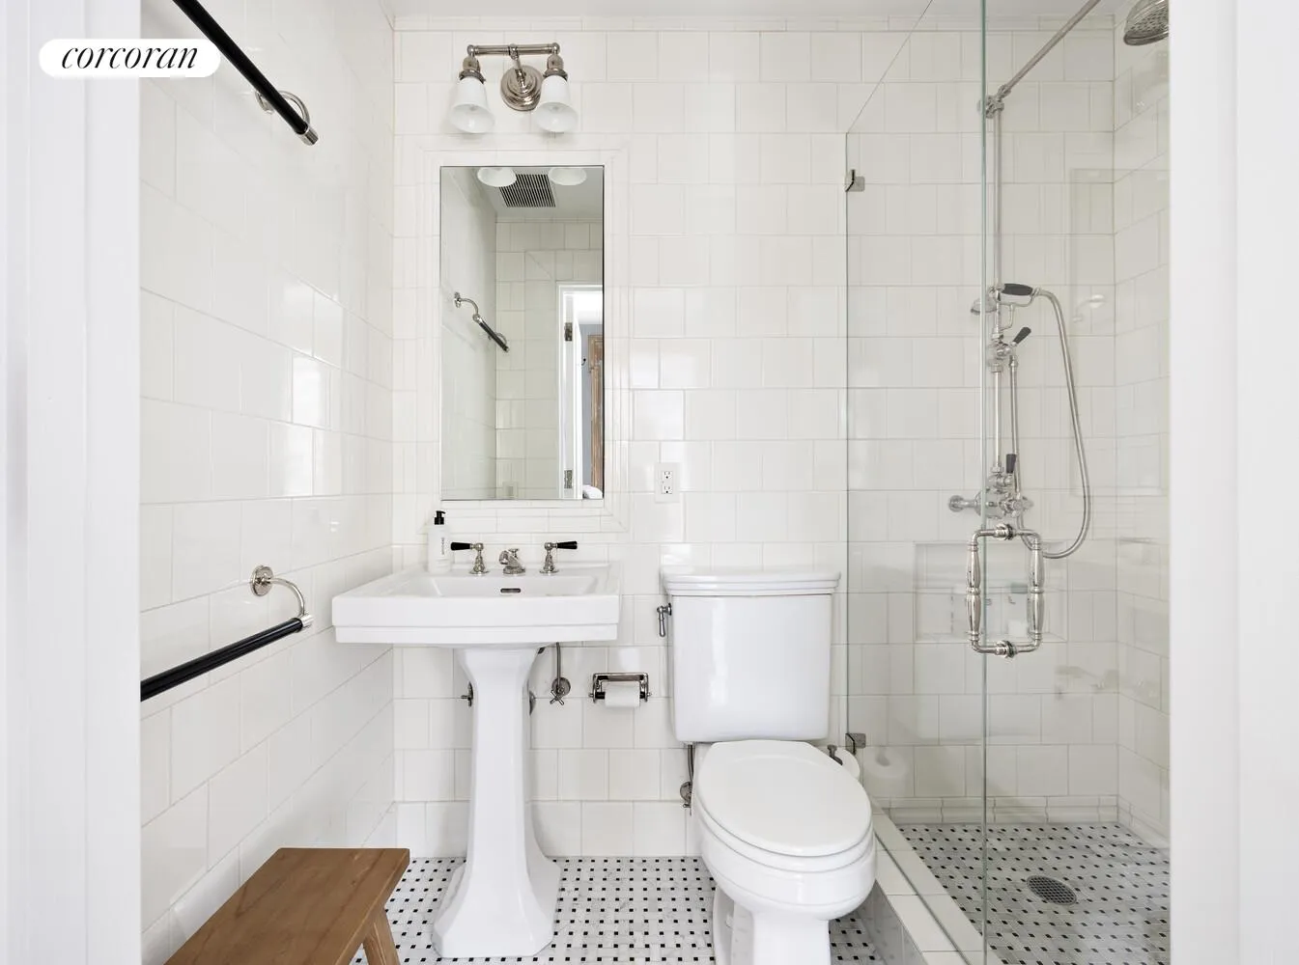
The full-floor primary suite occupies the fifth level, complete with fireplace, oversized dressing room, and a marble bathroom with steam shower and soaking tub. The top floor penthouse features a sunlit family room with glass walls opening to landscaped terraces at both ends.
High-end finishes are found throughout, including Lefroy Brooks and Toto fixtures, a kitchen with appliances by Wolf, Sub-Zero, Miele, and Bosch, and ebony-stained oak floors.Located in the heart of Chelsea, the home sits across from Clement Clarke Moore Park and close to the High Line, Chelsea Waterside Park, and Chelsea Piers, with popular destinations like Empire Diner, CookShop, Chelsea Market, and the High Line Hotel close by.
View More
Originally built in 1856 as part of a row of eight homes by Morgan Pindar, the property was fully renovated by architect Ed Mills, combining historic charm with modern sophistication.
A gated front garden leads to a gracious entry with double doors and vestibule. The main level includes a living room with marble fireplace, secondary living/dining room with a second fireplace, and views over the landscaped rear garden.
The garden level features a sleek chef's kitchen and expansive great room with fireplace and a striking double-height glass wall opening to the rear garden. This level also includes a second entrance, windowed gym/coat closet, laundry room, powder room, and storage.
Upstairs, the third floor offers a refined library with restored ceiling detail and terrace access, as well as a bright guest bedroom with park views. The fourth floor includes two large bedrooms with en suite baths and fireplaces.
The full-floor primary suite occupies the fifth level, complete with fireplace, oversized dressing room, and a marble bathroom with steam shower and soaking tub. The top floor penthouse features a sunlit family room with glass walls opening to landscaped terraces at both ends.
High-end finishes are found throughout, including Lefroy Brooks and Toto fixtures, a kitchen with appliances by Wolf, Sub-Zero, Miele, and Bosch, and ebony-stained oak floors.Located in the heart of Chelsea, the home sits across from Clement Clarke Moore Park and close to the High Line, Chelsea Waterside Park, and Chelsea Piers, with popular destinations like Empire Diner, CookShop, Chelsea Market, and the High Line Hotel close by.
Building Features 5 Floors5 Units
intercom
Unit Features
dishwasher, allowed
terrace
fireplace
washerdryer
Pet Policy: Building Yes, No
$12,495,000 / $2,499 per ft²
Listed on Apr 20, 2026
35 Days on Market
4 Beds / 5.5 Baths / 5,000 ft²
Total Monthly expenses: $3,103
Maintenance: - / R.E. Taxes $3,103
Other Details:
Single Family
Lot Size: 15.67' x 98.75' Built: 16.0' x 60.0'
Zoning: A0-9
Exclusively listed with: Corcoran Group Source: RLS
Listing Courtesy of Corcoran Group
View Listing
Unit listing history
| Date | Status | Amount | Listed by | ||
|---|---|---|---|---|---|
| Loading History... | |||||