Description
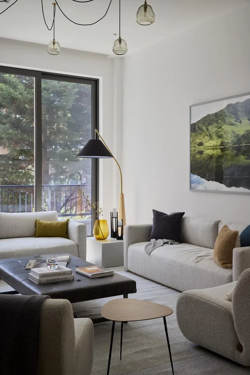
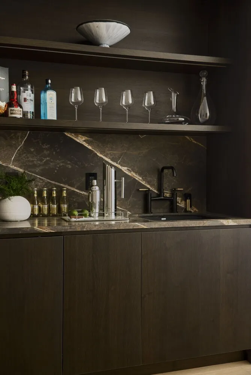
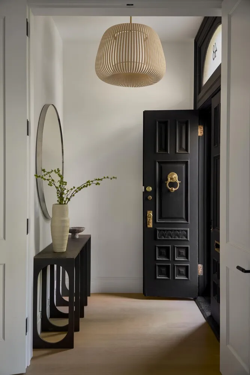
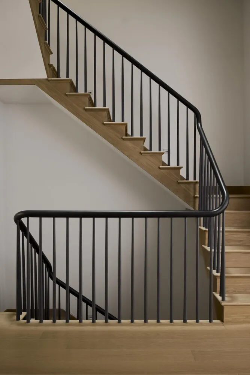
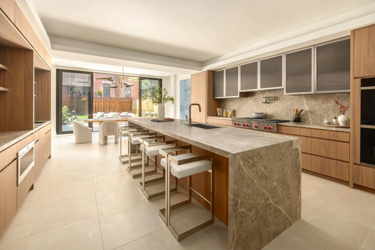

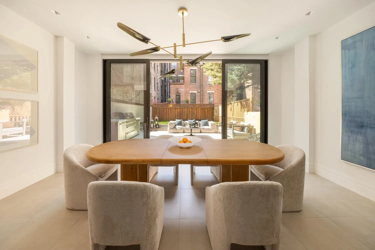

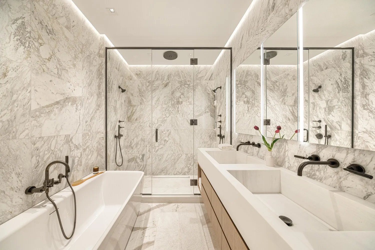
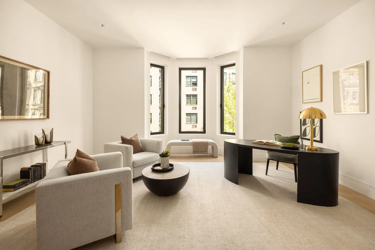
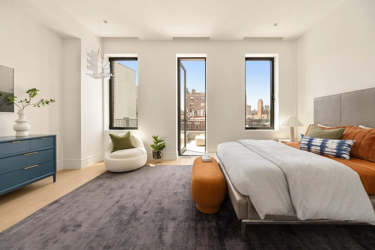
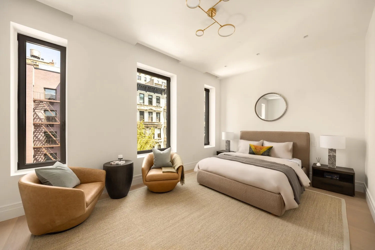
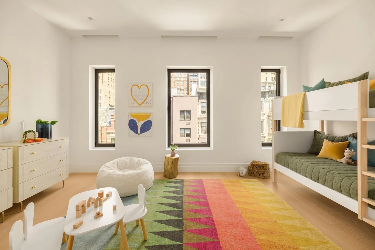
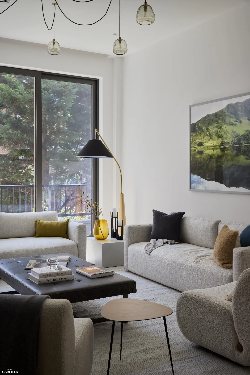
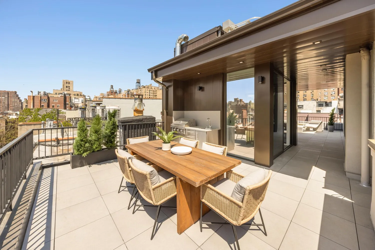
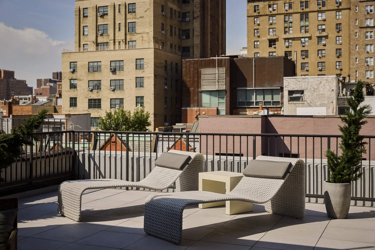
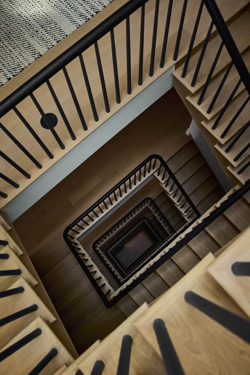
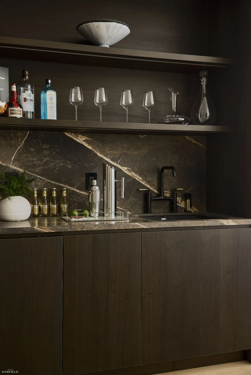
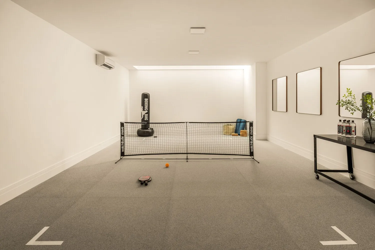
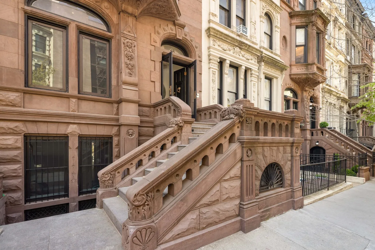
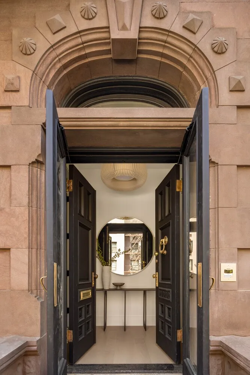
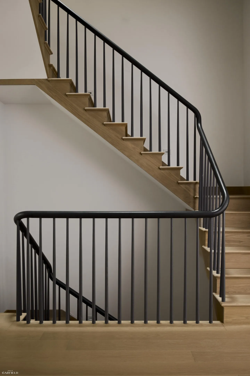
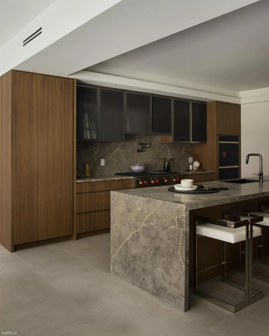

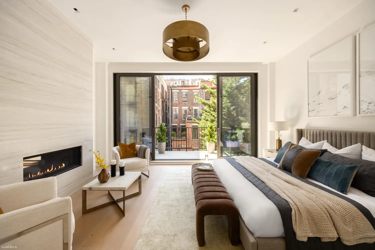
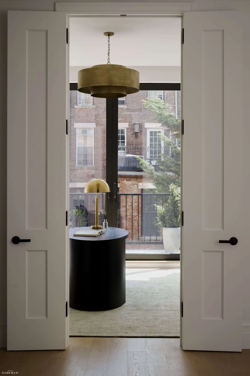
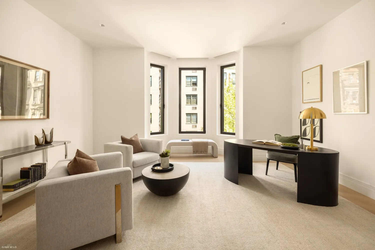

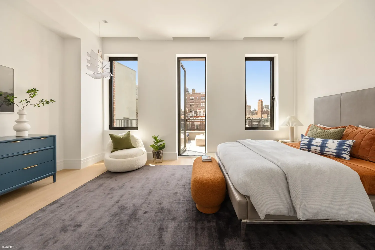
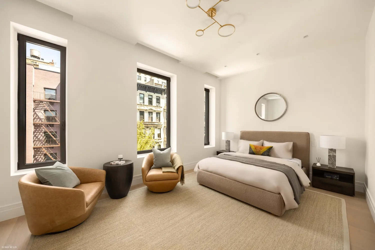
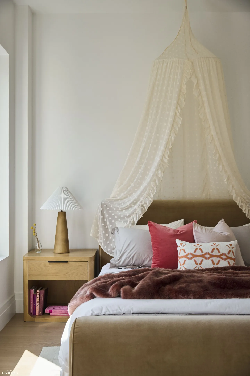
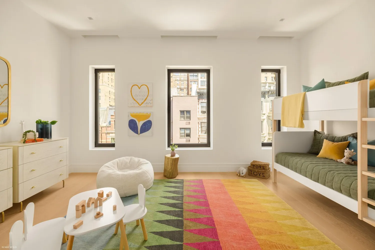
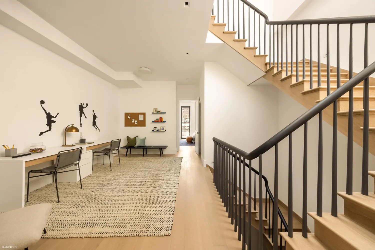
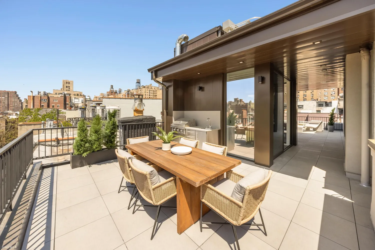
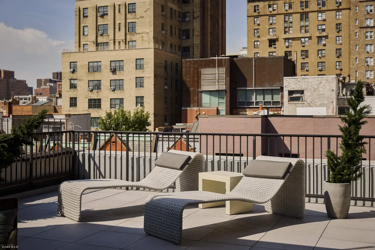
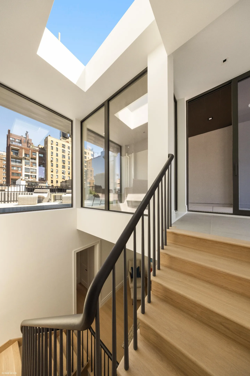
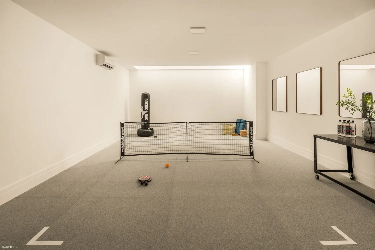
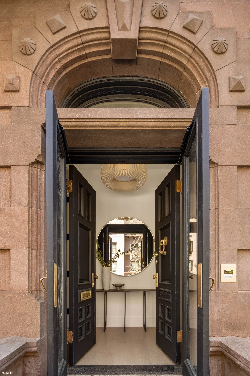
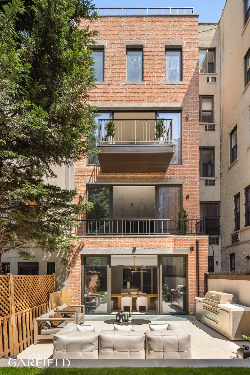
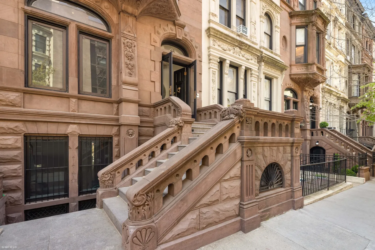
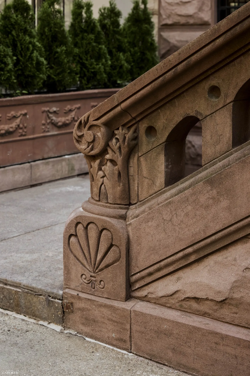
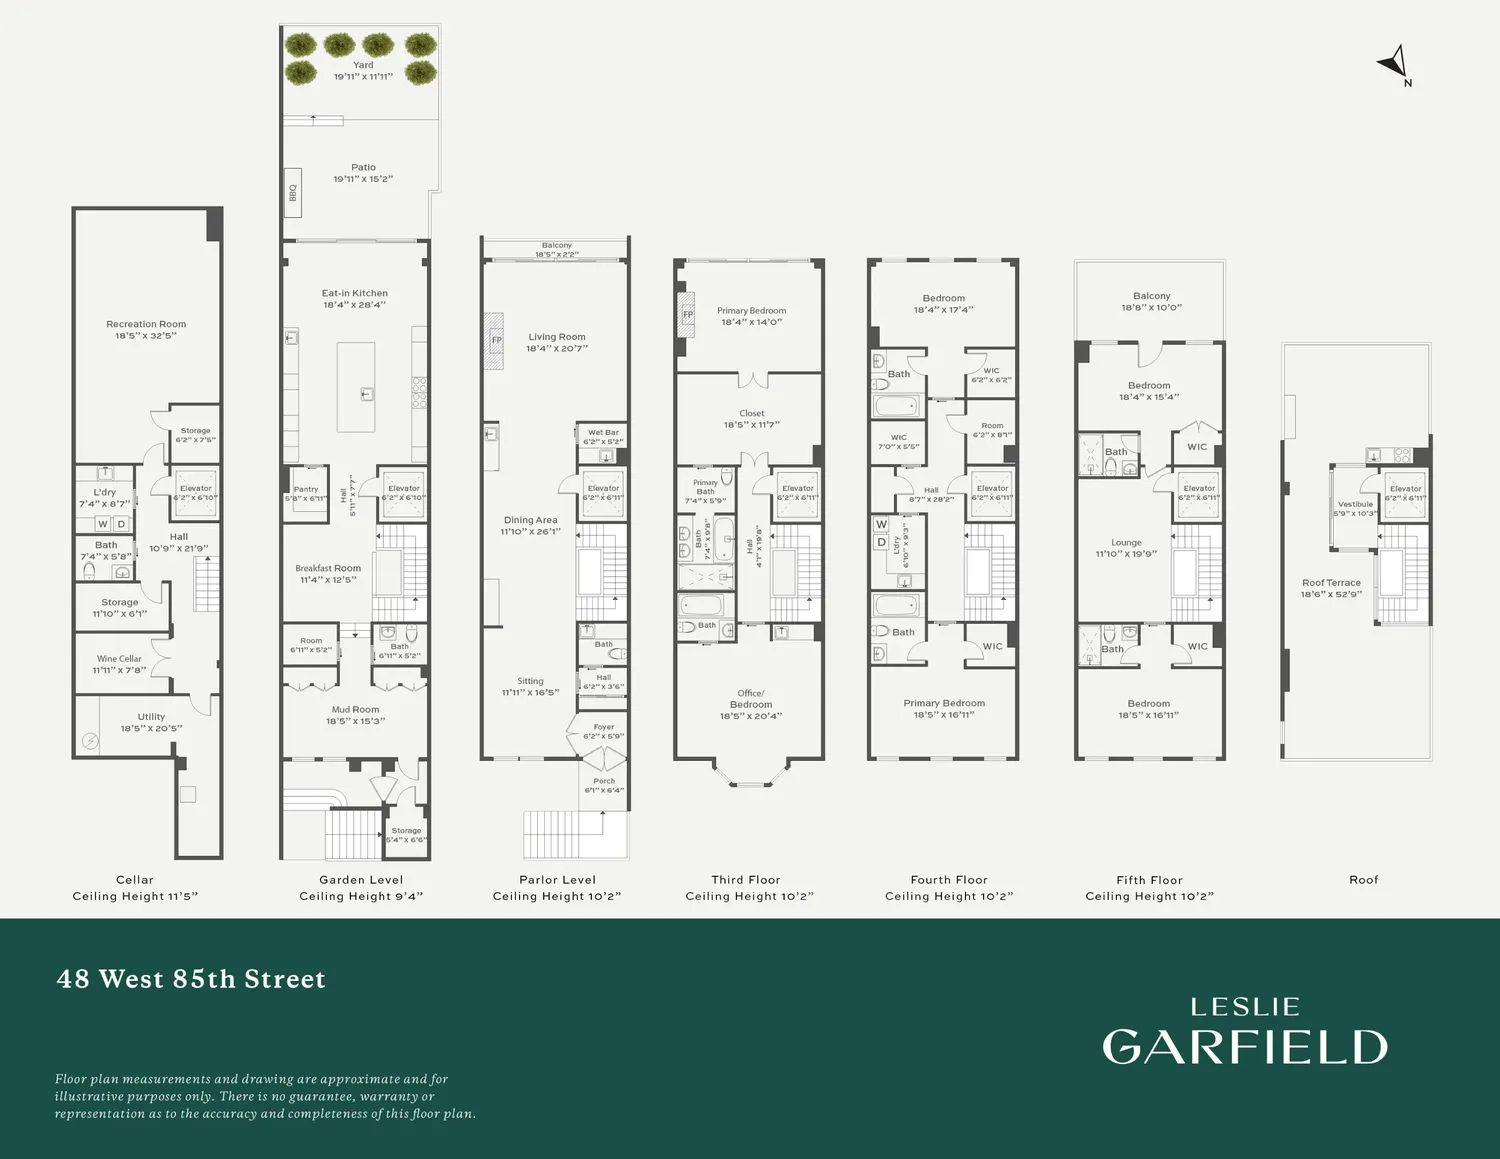
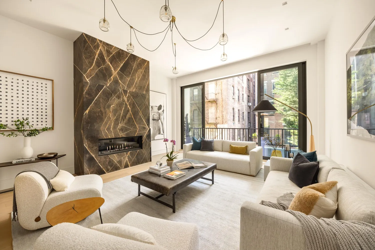
Welcome to 48 West 85th Street a stunning, newly renovated triple mint single-family townhouse located on a tree-lined Central Park block. This six-story home plus finished roof deck combines timeless Upper West Side charm with sleek, modern luxury. An elevator serves every floor, including the rooftop. Through the classic stoop entryway, the parlor level offers grand living and formal dining rooms, perfect for entertaining. This level also includes a beautifully appointed butlers kitchen, complete with warming drawers, a wet bar, and a wine cooler ideal for hosting. Downstairs, the garden level features a casual secondary entrance with a mudroom, a family room, and a bright eat-in kitchen outfitted with top-of-the-line appliances and finishes, including Dornbracht hardware, a Sub-Zero refrigerator and separate Sub-Zero freezer, a 48-inch Wolf gas rangetop, and floor-to-ceiling sliding glass doors that open to a beautifully landscaped private garden with built-in BBQ. The third floor is dedicated to the primary suite, complete with a terrace, generous closets, and an adjoining office or sixth bedroom with a full ensuite bath. The primary bathroom is finished in luxurious Italian tilework and marble, creating a serene, spa-like retreat. On the fourth floor, you'll find two spacious bedrooms with ensuite bathrooms, plus a fully equipped laundry room with folding area and ample storage. The fifth floor offers two more luxurious bedrooms with ensuite bathrooms, one with a private terrace and a flexible bonus space ideal for a playroom, lounge, or home office. The excavated basement includes a gym/media room with a skylight, a temperature-controlled wine cellar, and a second laundry room. Perfectly located just steps from Central Park, this home offers the best of Upper West Side living, with thoughtful design, high-end finishes, and every modern convenience.
Building Features 4 Floors2 Units
Unit Features
$20,750,000 / $2,593 per ft²
$1,000,000 - 126 days agoListed on May 09, 2025
440 Days on Market
6 Beds / 6 Baths - / 8,000 ft²
Total Monthly expenses: $6,325
Maintenance: - / R.E. Taxes $6,325
Other Details:
Two Family
Lot Size: 20.0' x 102.17' Built: 20.0' x 66.0'
Zoning: B1-9
Exclusively listed with: Leslie J Garfield & Co Inc Source: RLS
Unit listing history
| Date | Status | Amount | Listed by | ||
|---|---|---|---|---|---|
| Loading History... | |||||