Description
**All appointments - including Sundaу Open Houses ‐ are bу appointment only. If you are working with another agent, that agent needs to reach out to make the appointment and is required to be present**
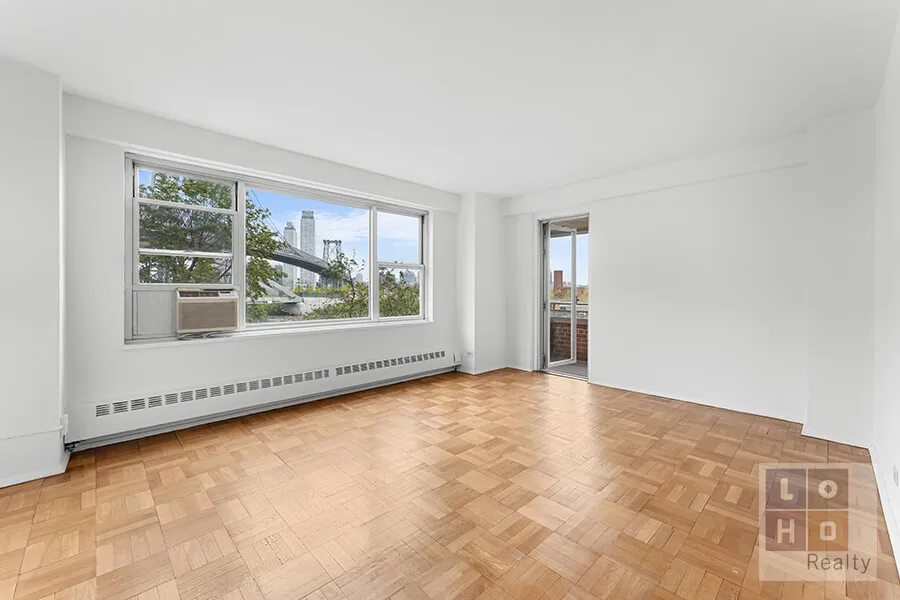
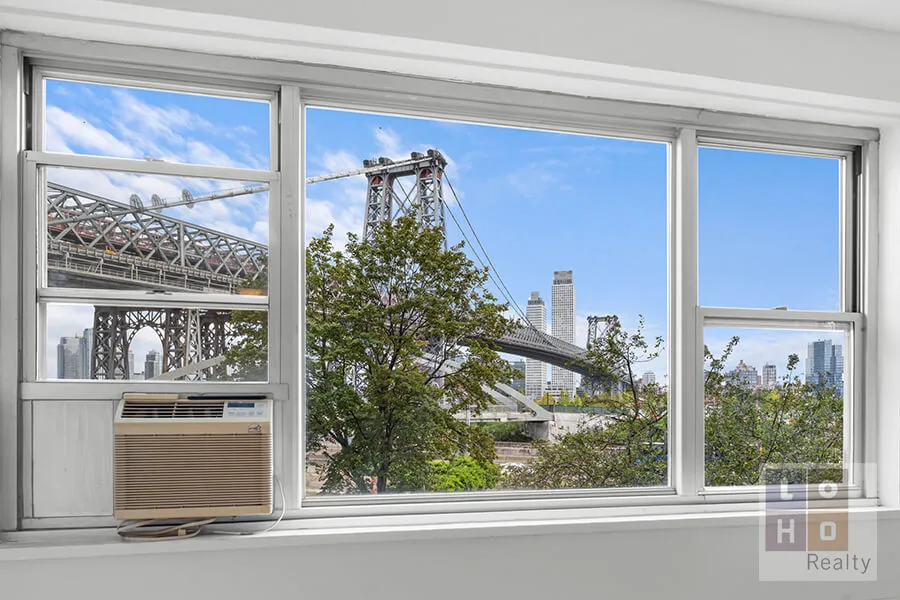
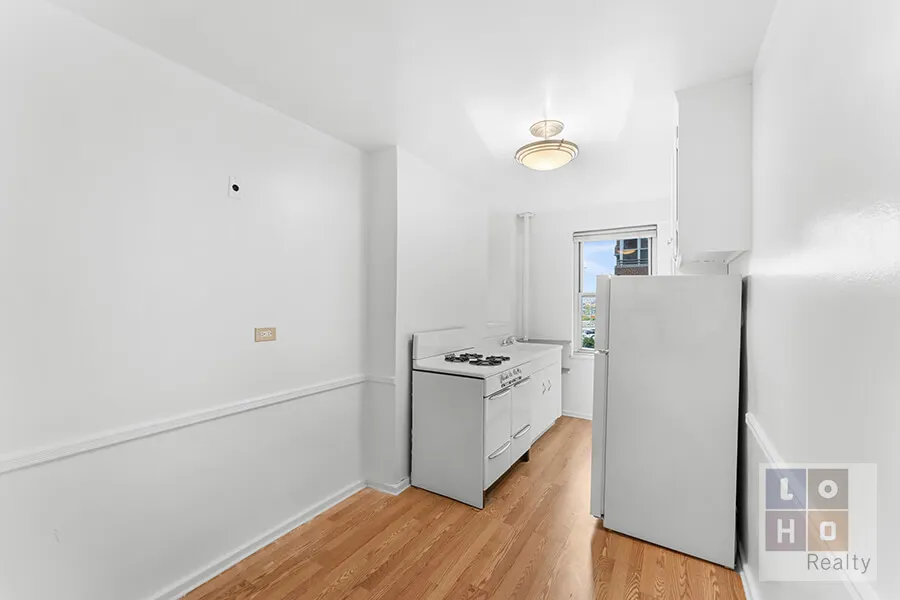
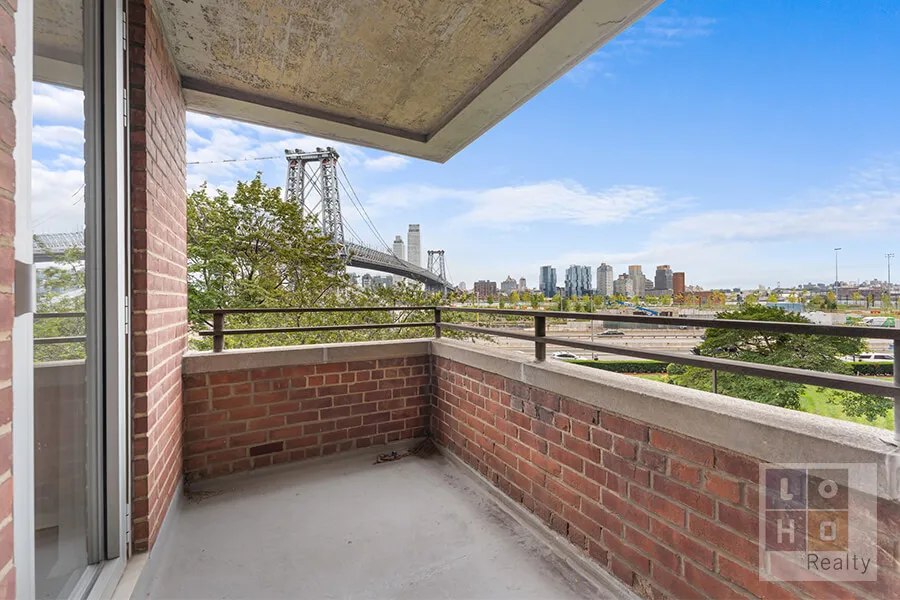
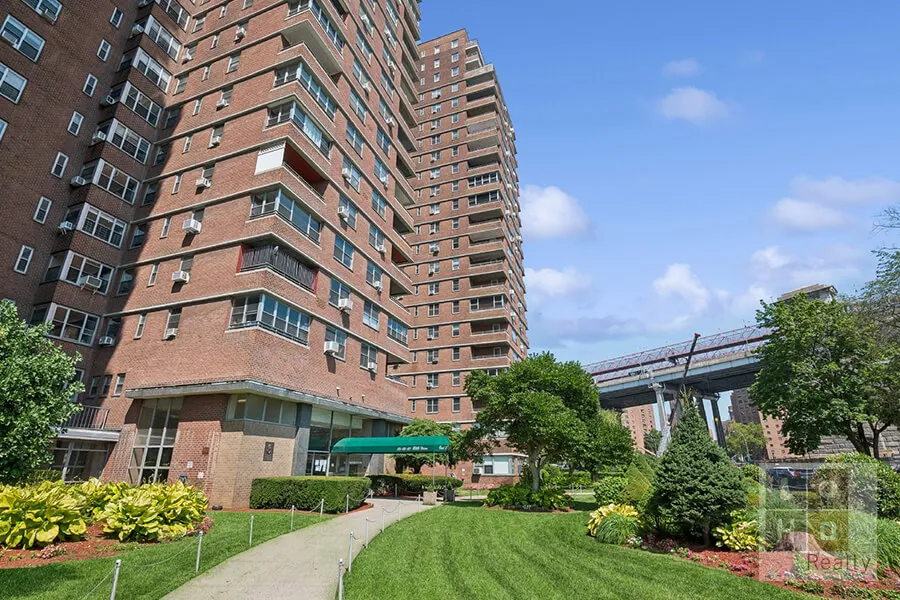
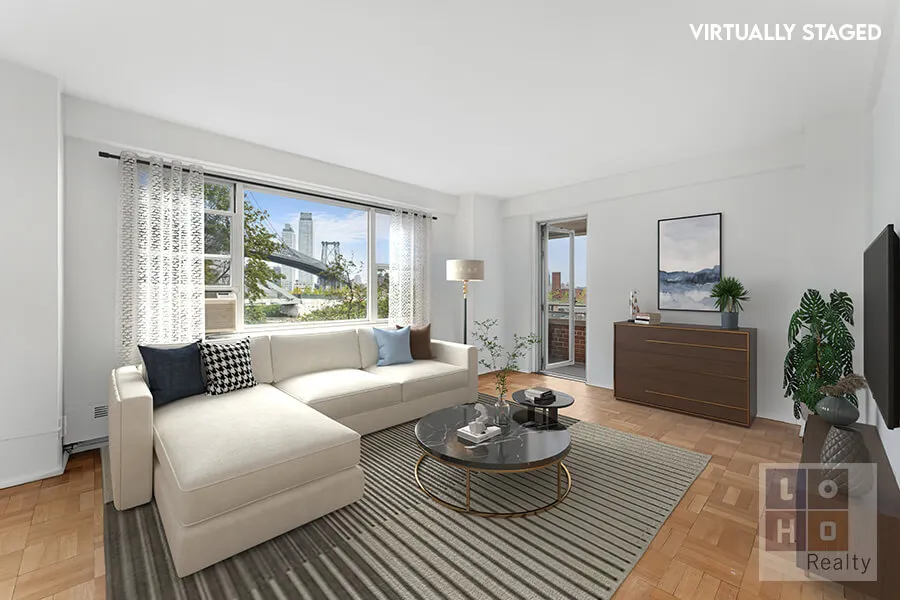
Experience this spacious 2-bedroom apartment with a PRIVATE outdoor space offering lovely views of the East River, Williamsburg Bridge, and the newly reopened East River Park — visible from the living room, private balcony, and kitchen.
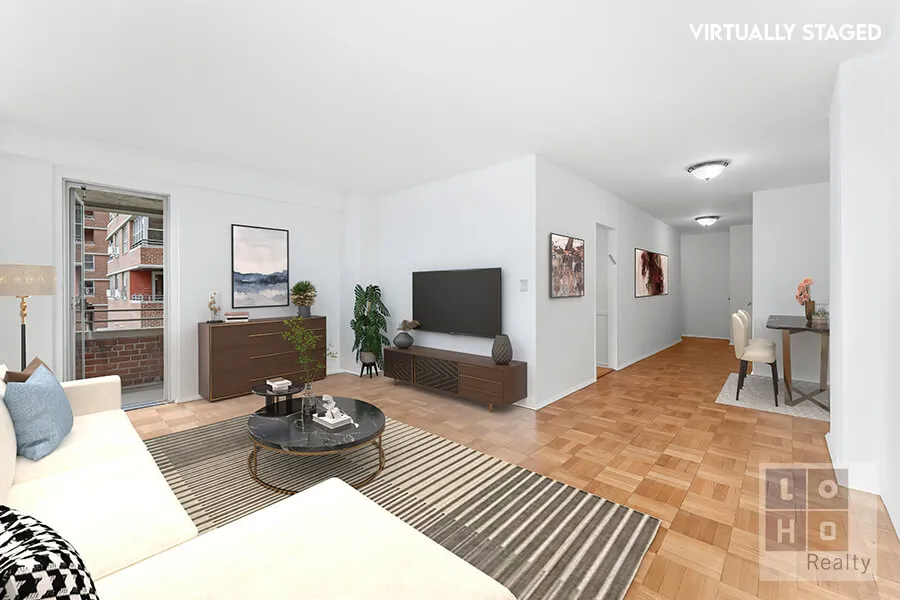
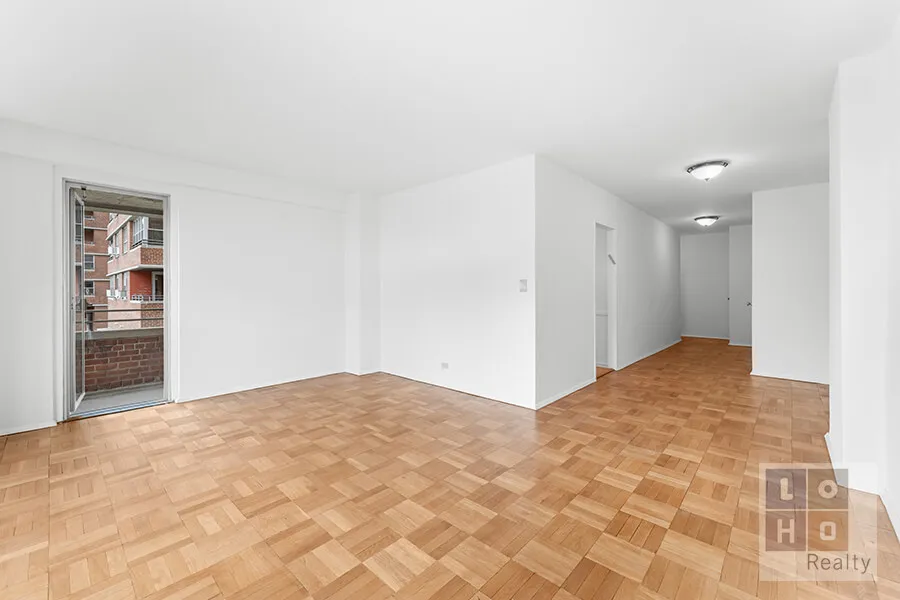
At one end, you'll find a bright and inviting living room adorned with a large picture window, perfect for entertaining guests.
A door leads to the balcony just off the living room with additional with a convenient pass-through window to the kitchen—ideal for seamless gatherings or simply unwinding while enjoying the views.
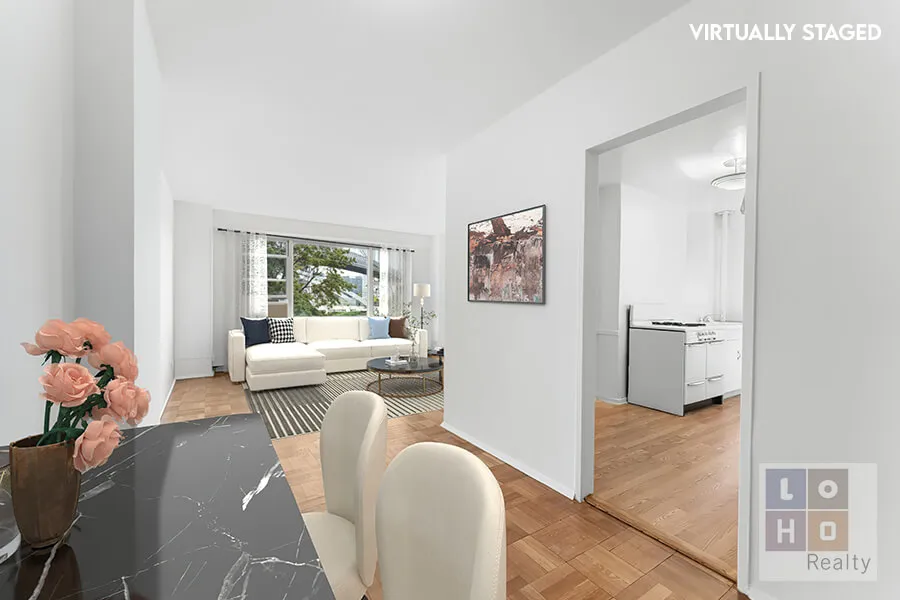
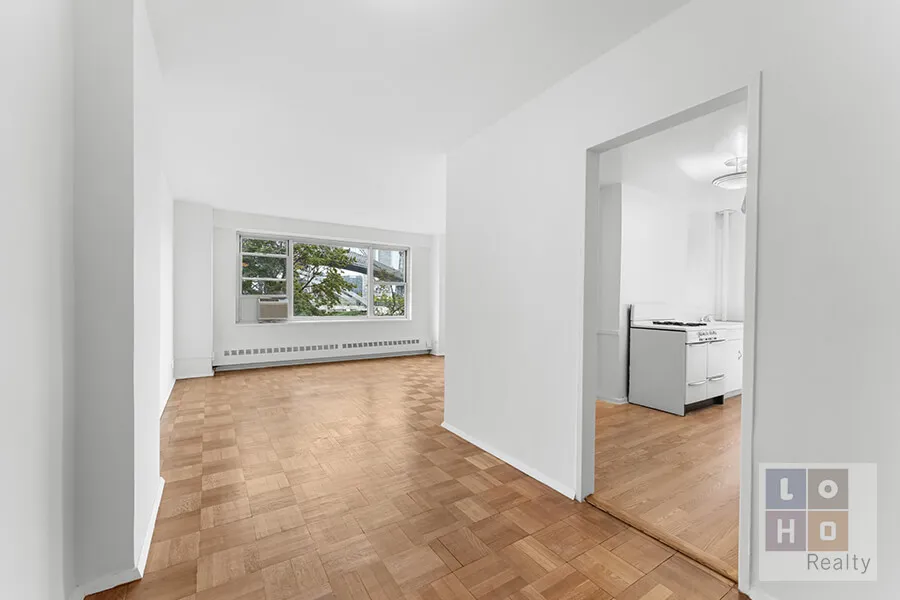
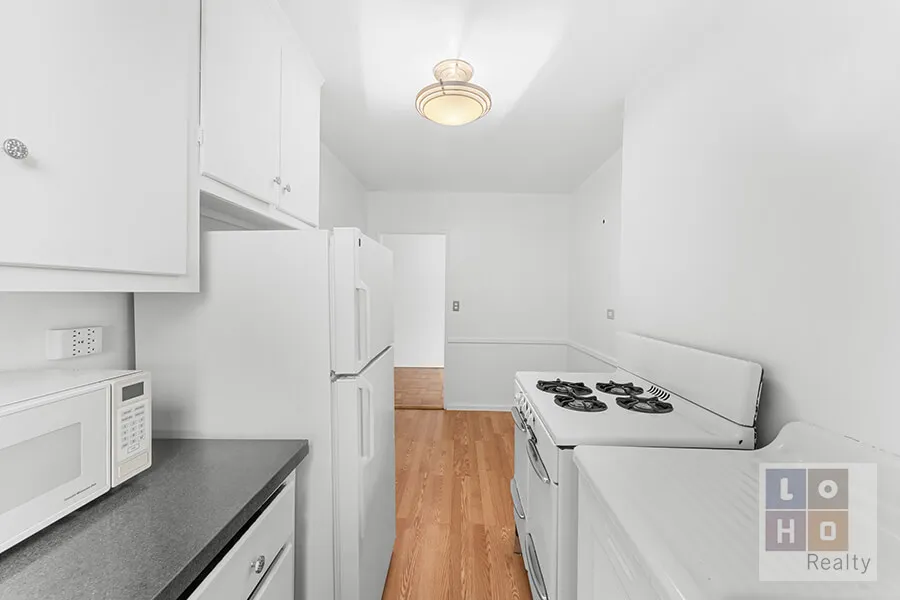
For those considering renovations, this apartment boasts a flexible layout that allows for the full or partial removal of the wall between the living room and the windowed eat-in kitchen, creating a more open, loft-like atmosphere.
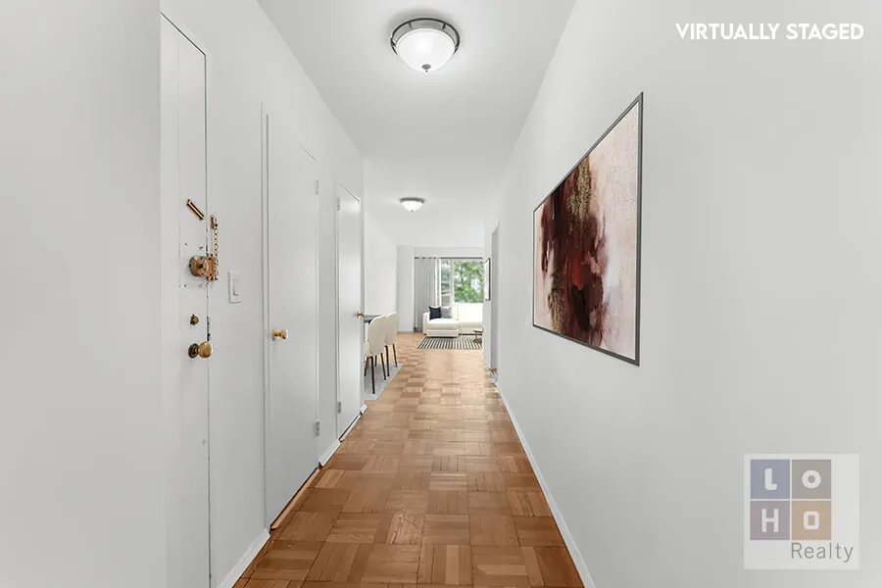
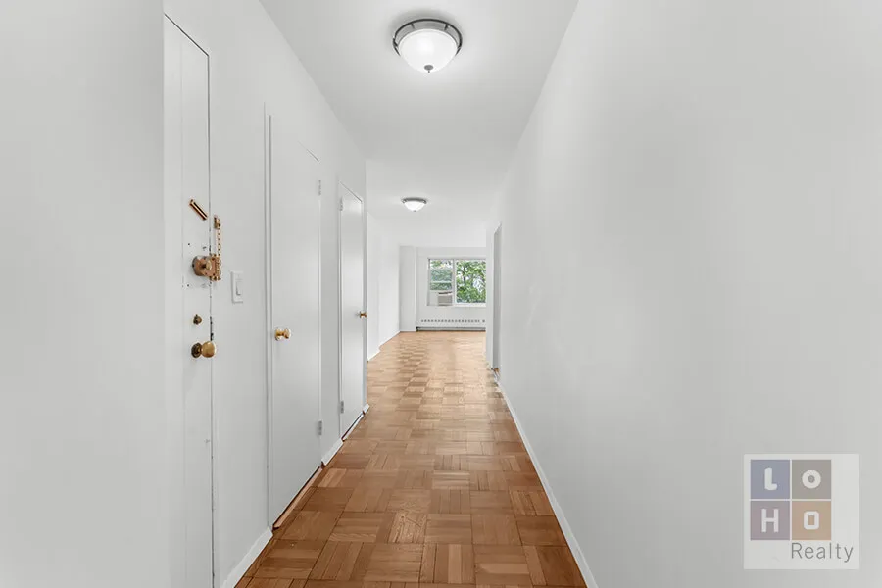
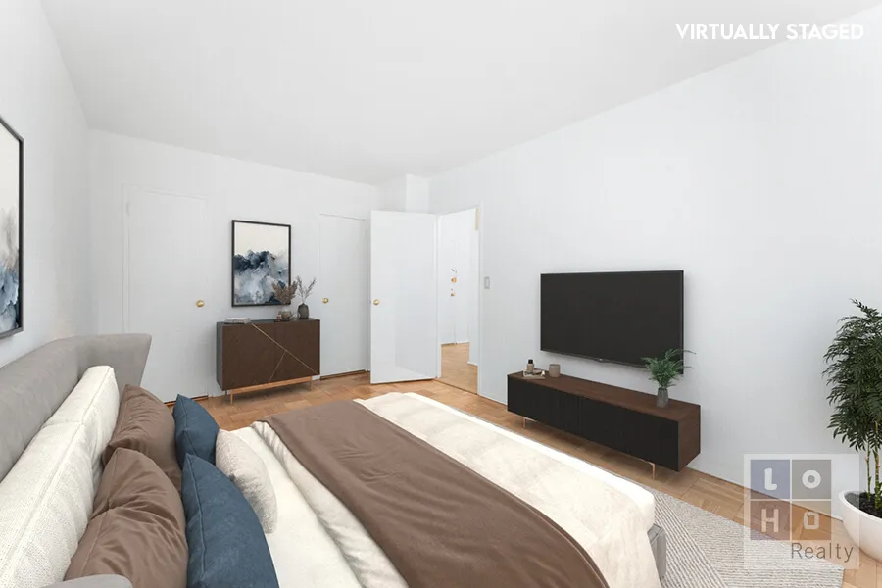
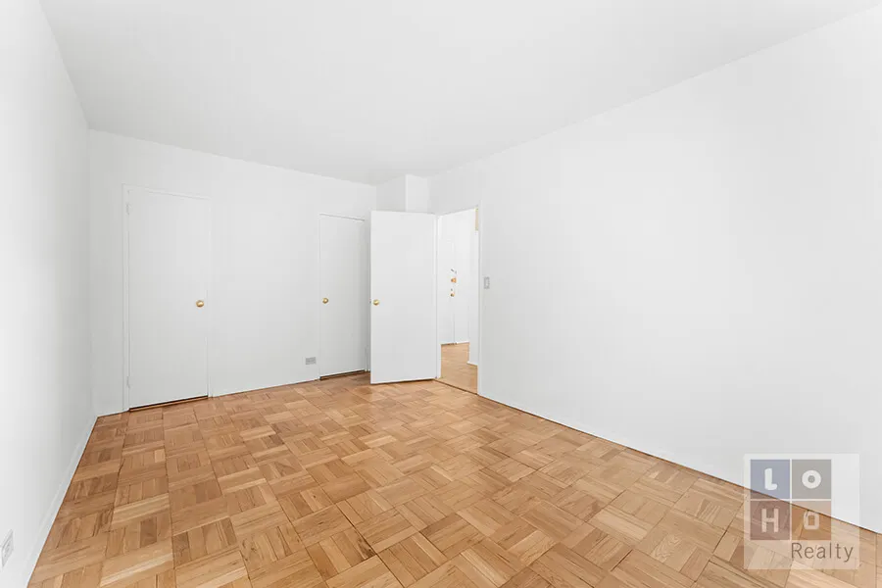
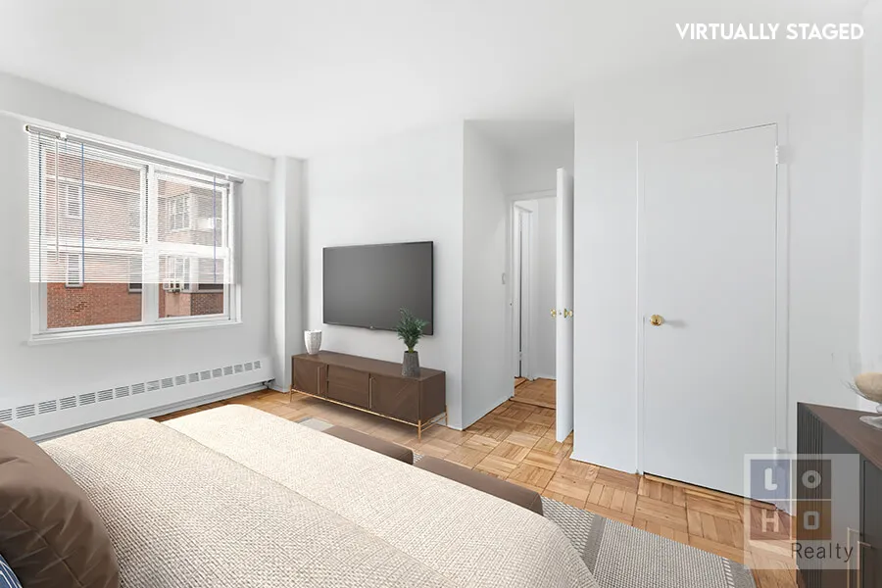
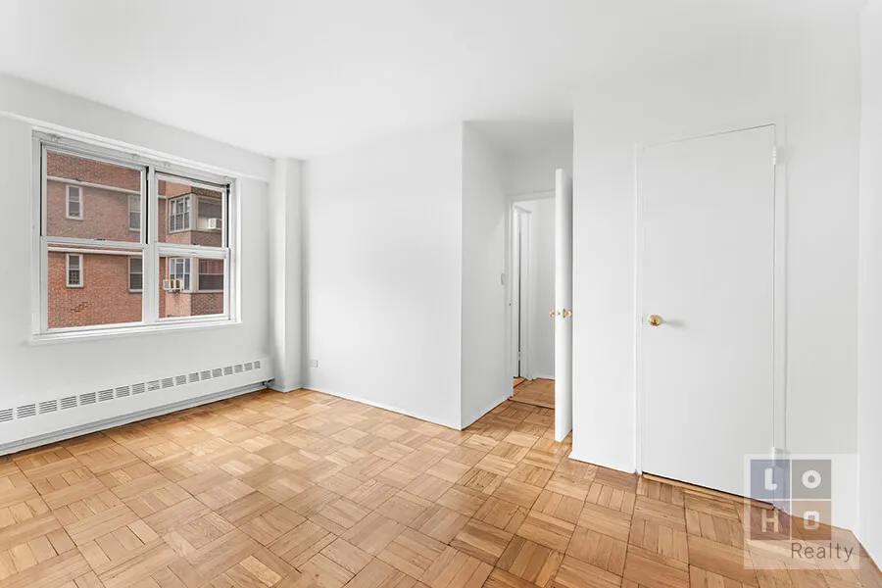
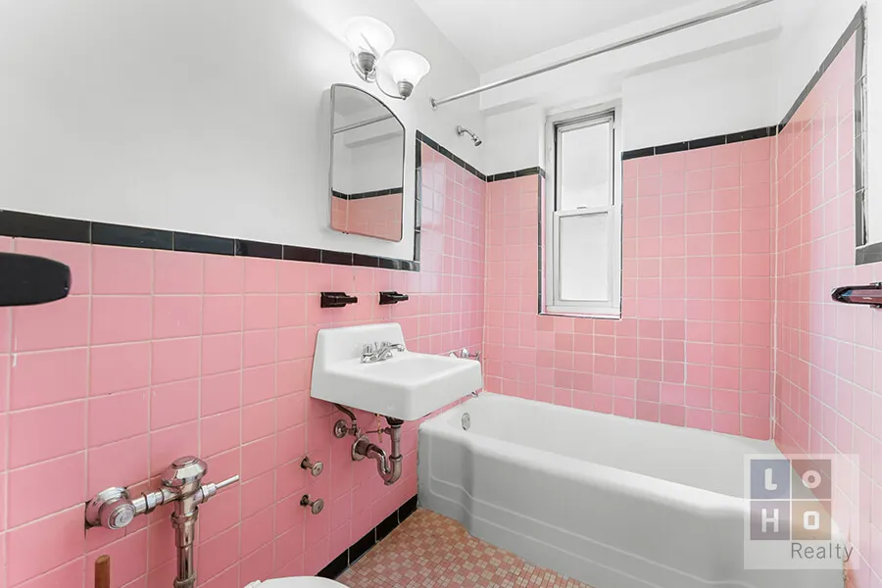
A long foyer, which houses three of the apartment's six generous closets, elegantly separates the living area from the windowed bath and two spacious bedrooms. The master bedroom is a true retreat, featuring two oversized walk-in closets and ample space to accommodate a king-sized bed, dressers, and more!
**Assessment: $144/month through April 2028**
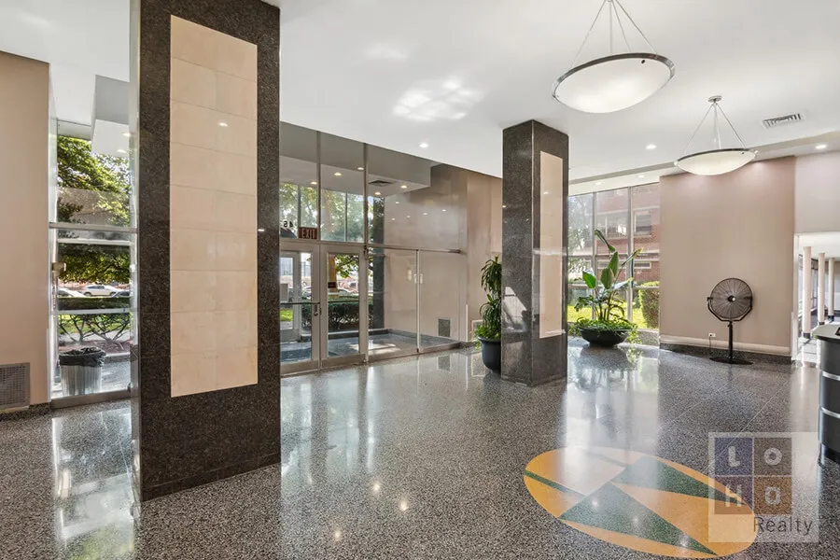
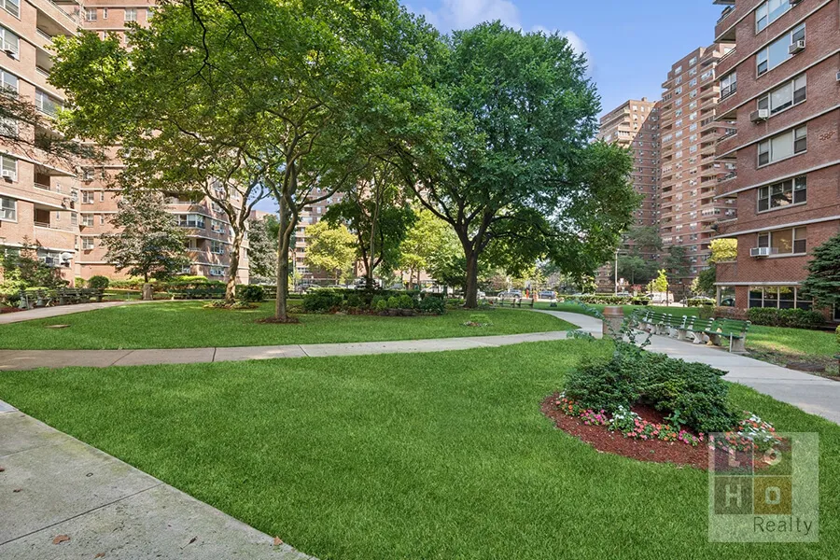
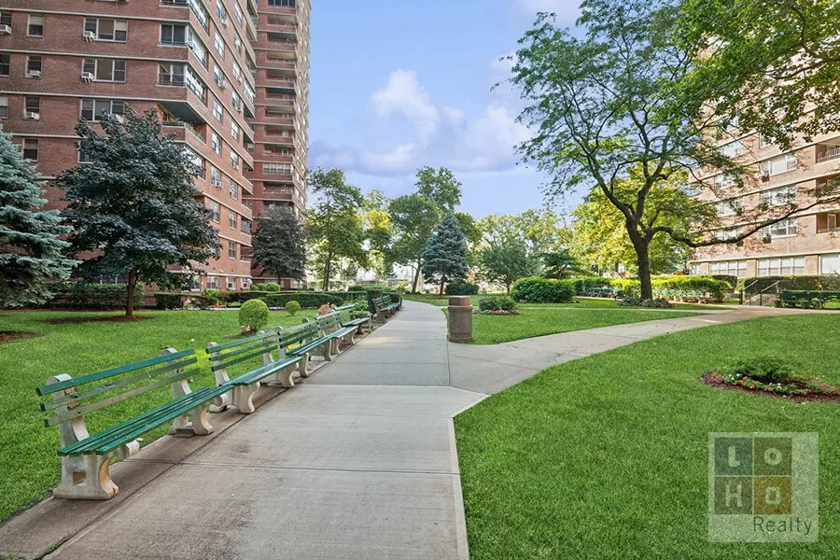
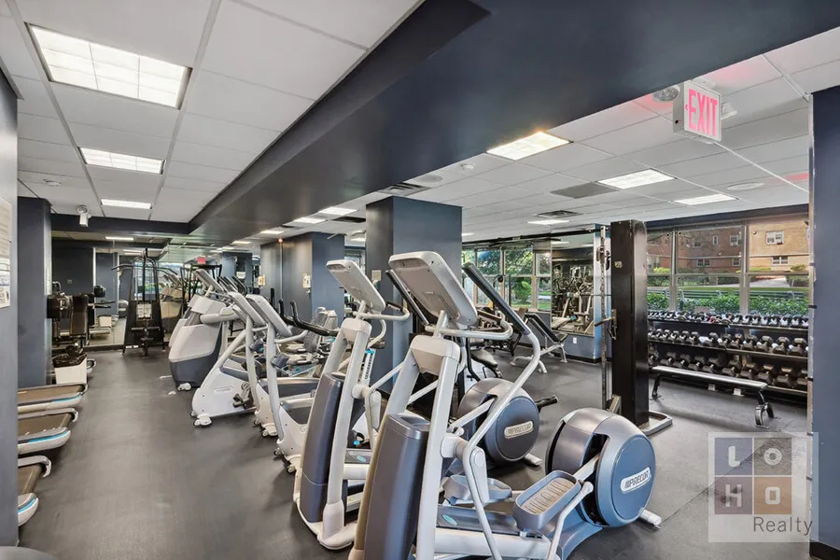
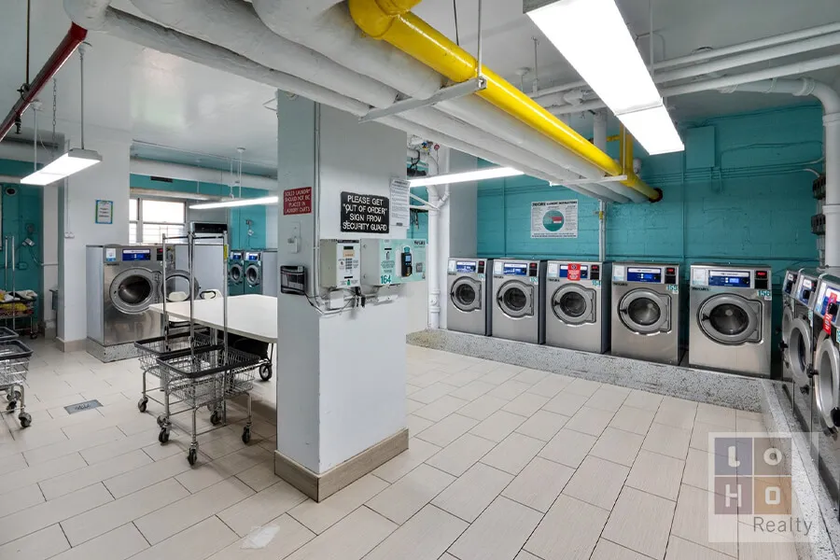
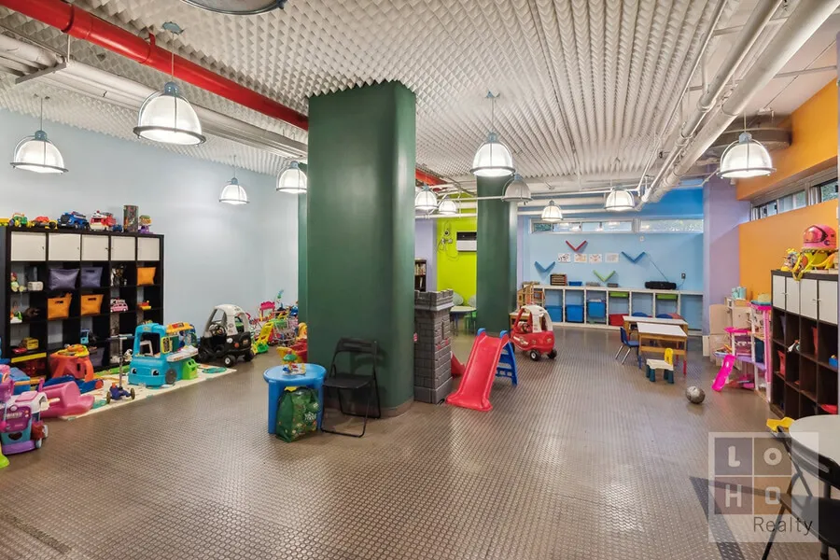
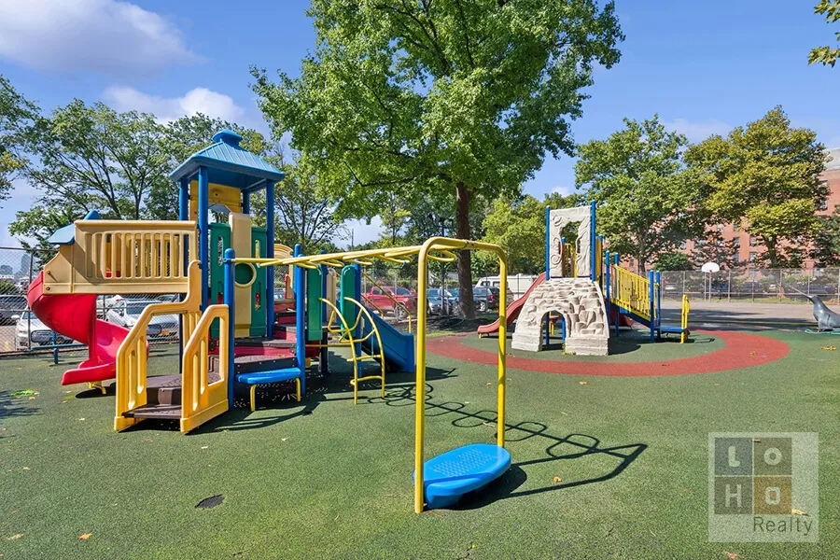
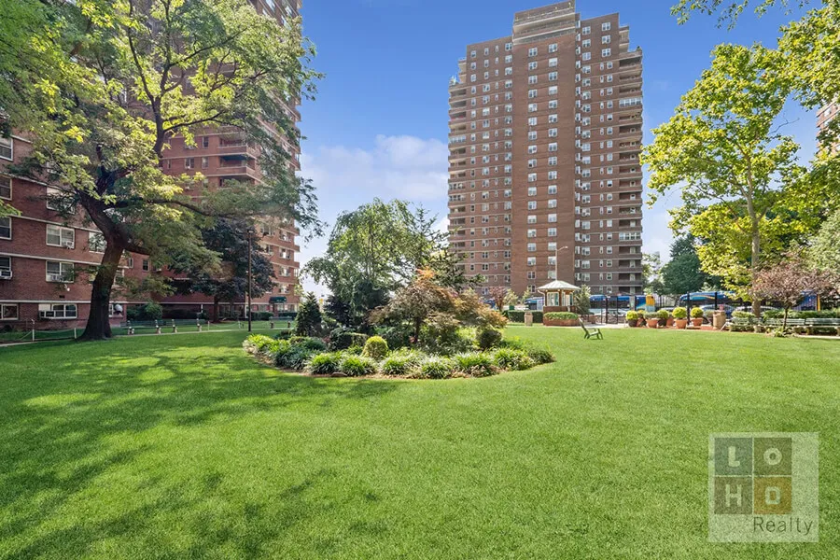
Co-op amenities (additional fees and wait lists may apply) include 24-hour attended lobbies, 2 large private parks, children’s playroom (plus access to neighboring Hillman co-op’s park and playroom), community room, and fully equipped fitness center. Short walk to the supermarket, 24-hour deli/convenience store, dry cleaners as well as neighborhood staples including Market, Doughnut Plant, Kossar’s, Trader Joes, Target & Regal Cinemas. Transportation: Bus: M14A, M14D, M21 & M22; Train: J, M, F, Z. Citibike stations nearby. Dogs not permitted. Gifting, guarantors, pied-a-terre, permitted. Subleasing after 2 years of ownership. Shareholder required continuing to pay base maintenance in addition to a sublet fee.
View More
Experience this spacious 2-bedroom apartment with a PRIVATE outdoor space offering lovely views of the East River, Williamsburg Bridge, and the newly reopened East River Park — visible from the living room, private balcony, and kitchen.
At one end, you'll find a bright and inviting living room adorned with a large picture window, perfect for entertaining guests.
A door leads to the balcony just off the living room with additional with a convenient pass-through window to the kitchen—ideal for seamless gatherings or simply unwinding while enjoying the views.
For those considering renovations, this apartment boasts a flexible layout that allows for the full or partial removal of the wall between the living room and the windowed eat-in kitchen, creating a more open, loft-like atmosphere.
A long foyer, which houses three of the apartment's six generous closets, elegantly separates the living area from the windowed bath and two spacious bedrooms. The master bedroom is a true retreat, featuring two oversized walk-in closets and ample space to accommodate a king-sized bed, dressers, and more!
**Assessment: $144/month through April 2028**
Co-op amenities (additional fees and wait lists may apply) include 24-hour attended lobbies, 2 large private parks, children’s playroom (plus access to neighboring Hillman co-op’s park and playroom), community room, and fully equipped fitness center. Short walk to the supermarket, 24-hour deli/convenience store, dry cleaners as well as neighborhood staples including Market, Doughnut Plant, Kossar’s, Trader Joes, Target & Regal Cinemas. Transportation: Bus: M14A, M14D, M21 & M22; Train: J, M, F, Z. Citibike stations nearby. Dogs not permitted. Gifting, guarantors, pied-a-terre, permitted. Subleasing after 2 years of ownership. Shareholder required continuing to pay base maintenance in addition to a sublet fee.
Building Features 21 Floors350 Units
elevator
full time doorman
bike room
courtyard
garage
gym
laundry
parking
playroom
Unit Features
Exposures: East, South
Pet Policy: Call Listing Agent, Building Pets Allowed
$775,000 / $775 per ft²
$20,000 - 24 days agoListed on May 29, 2026
118 Days on Market
2 Beds / 1 Bath - / 1,000 ft²
Total Monthly Expenses: $1,619
Exclusively listed with: LoHo Realty Inc Source: RLS
Listing Courtesy of LoHo Realty Inc
View Listing
Unit listing history
| Date | Status | Amount | Listed by | ||
|---|---|---|---|---|---|
| Loading History... | |||||