Description
Sponsor Unit | Νo Board Αpproval
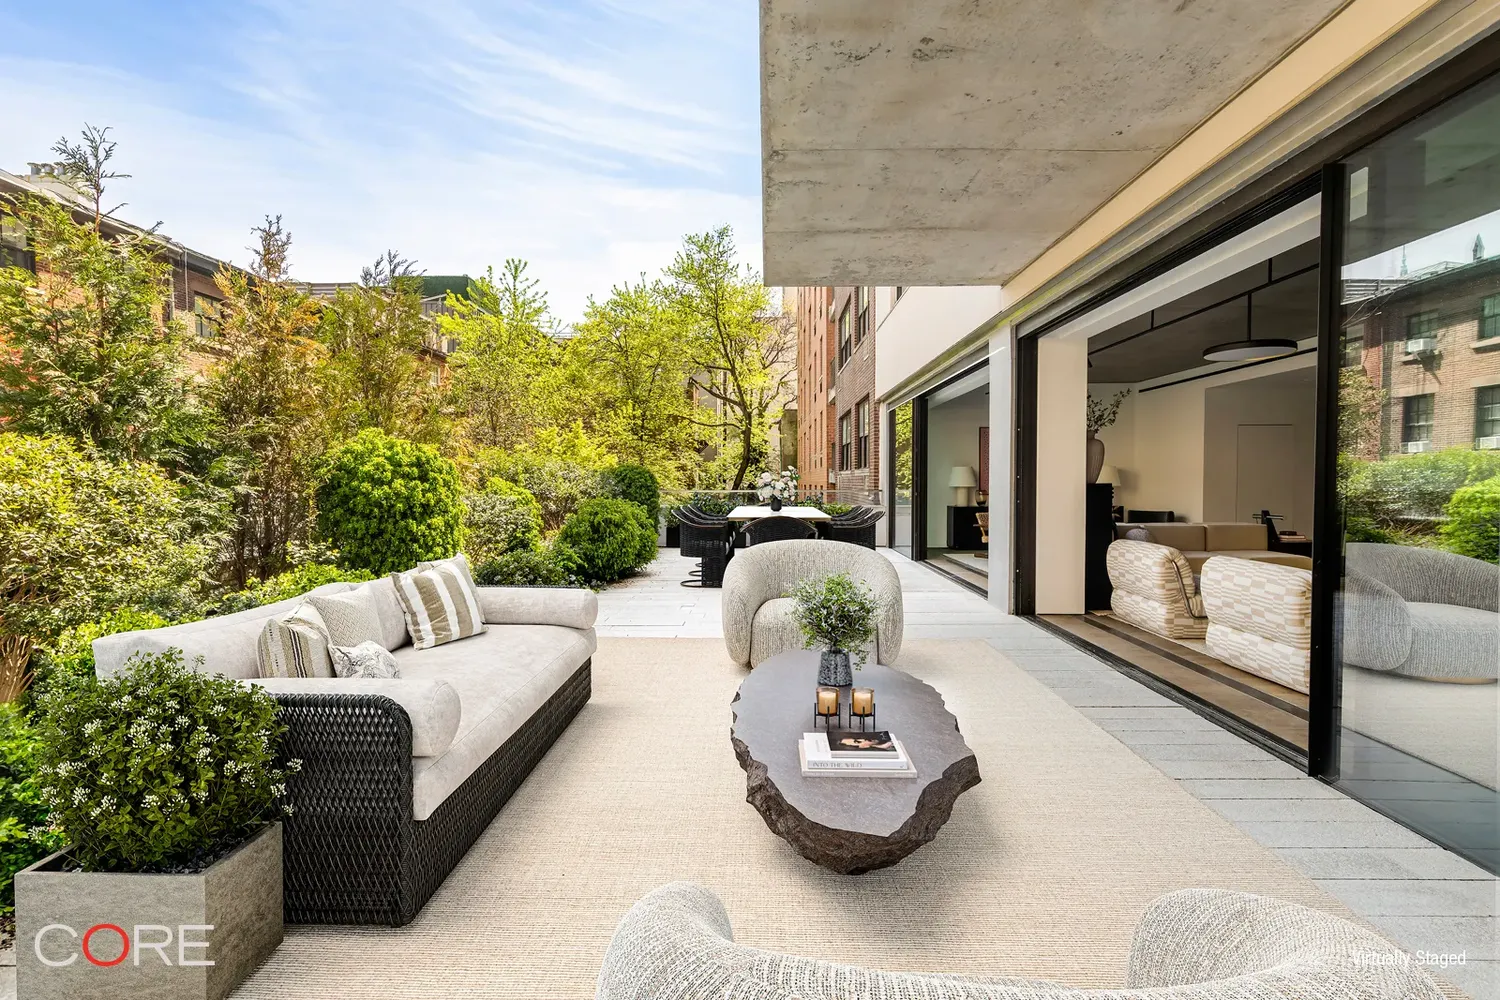
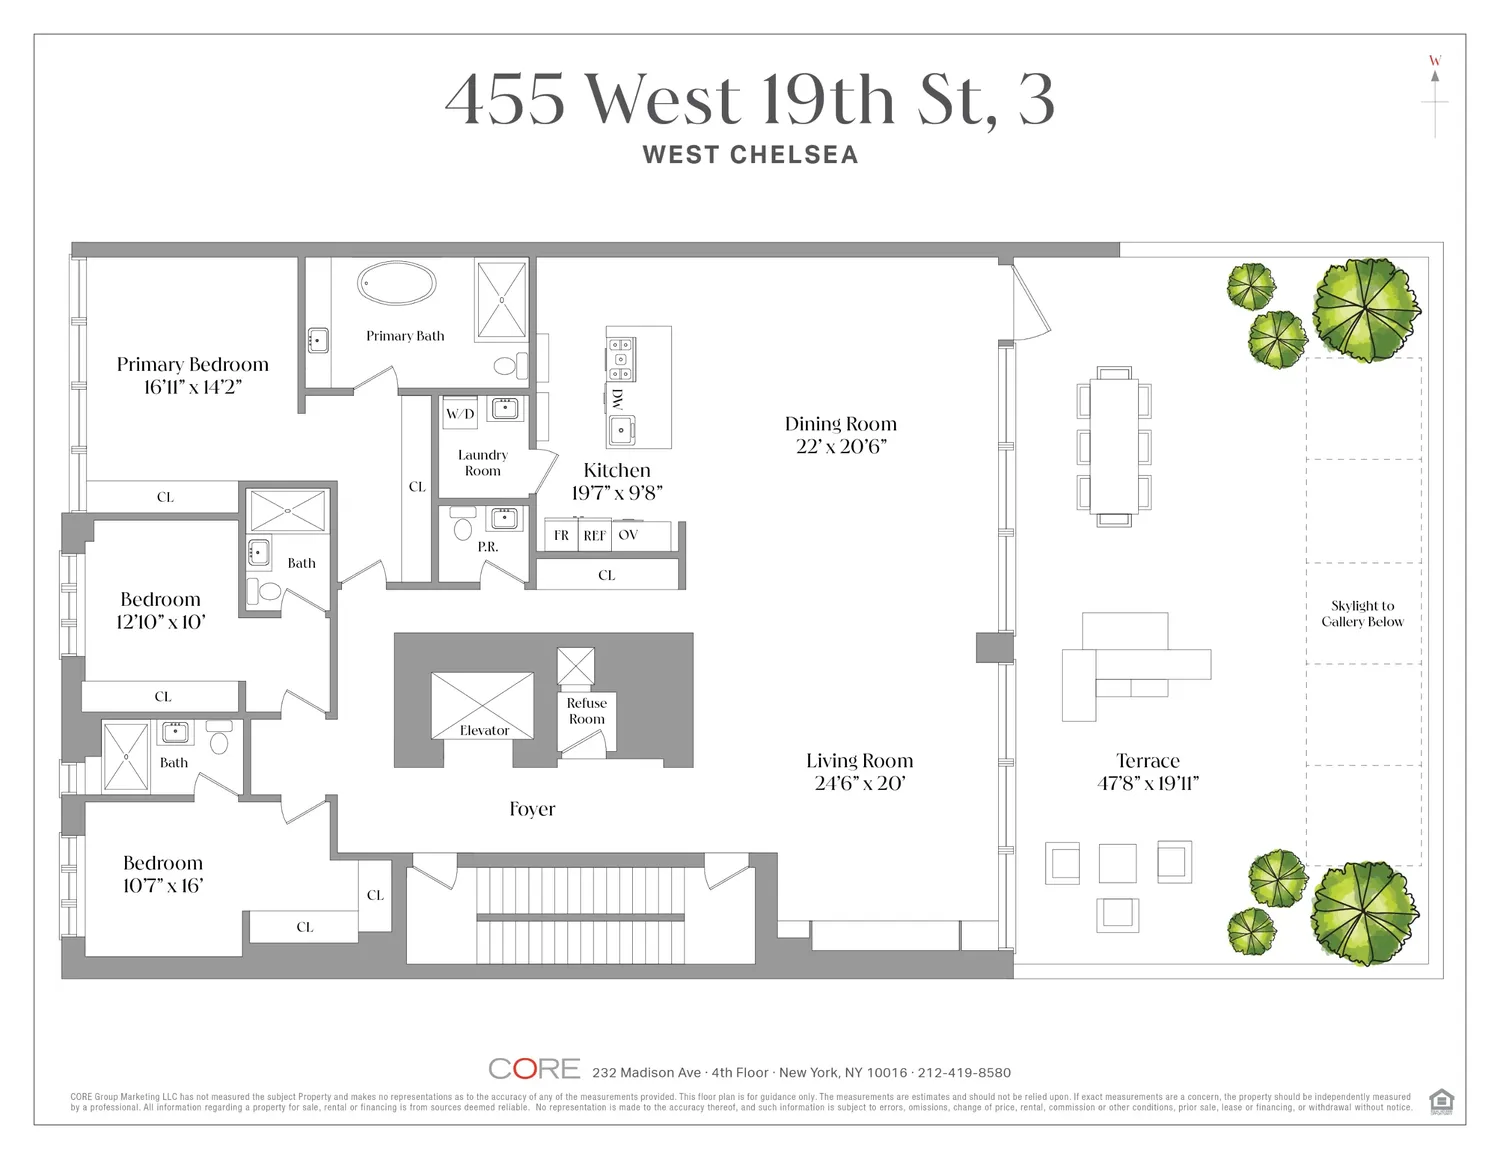
A rare offering in West Chelsea, Residence 3 at 455 West 19th Street is a full-floor, three-bedroom home defined by scale, light, and an extraordinary connection to the outdoors. Spanning an entire floor and anchored by a private terrace of over 1,200 square feet, the residence balances modern architecture with a sense of openness that is increasingly hard to find downtown.
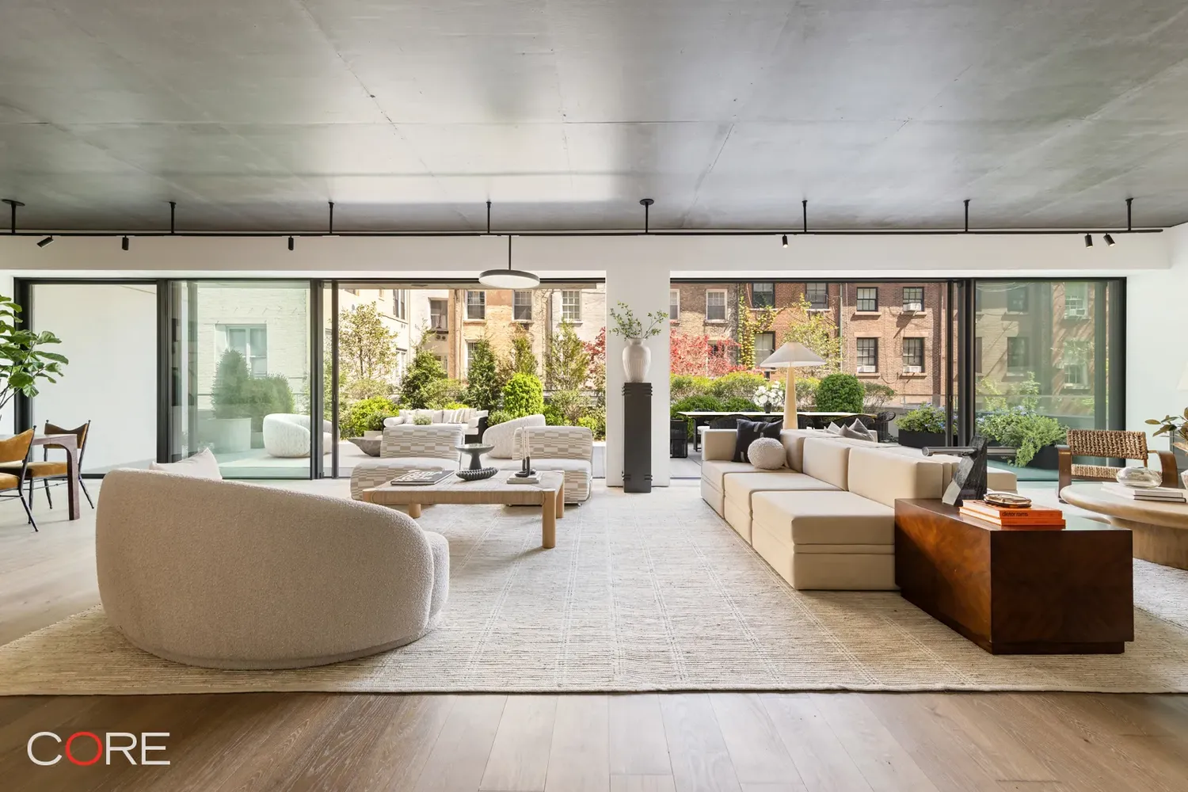
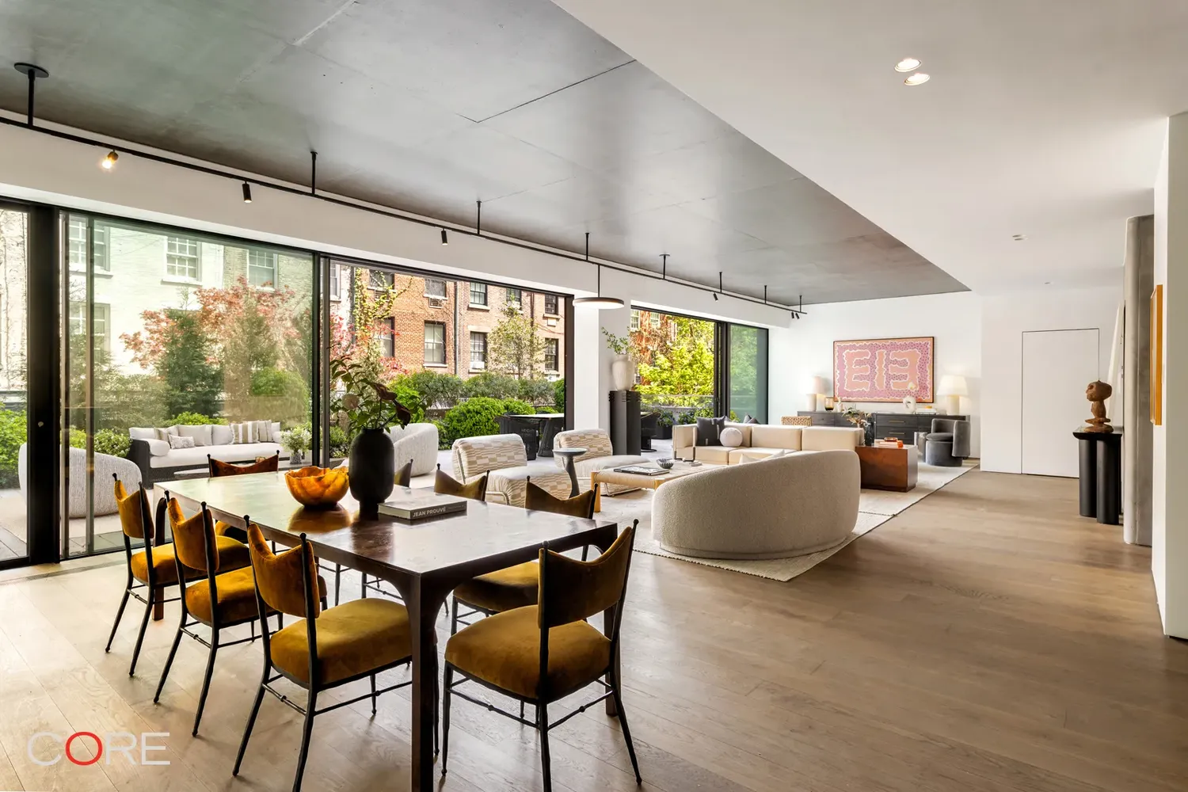
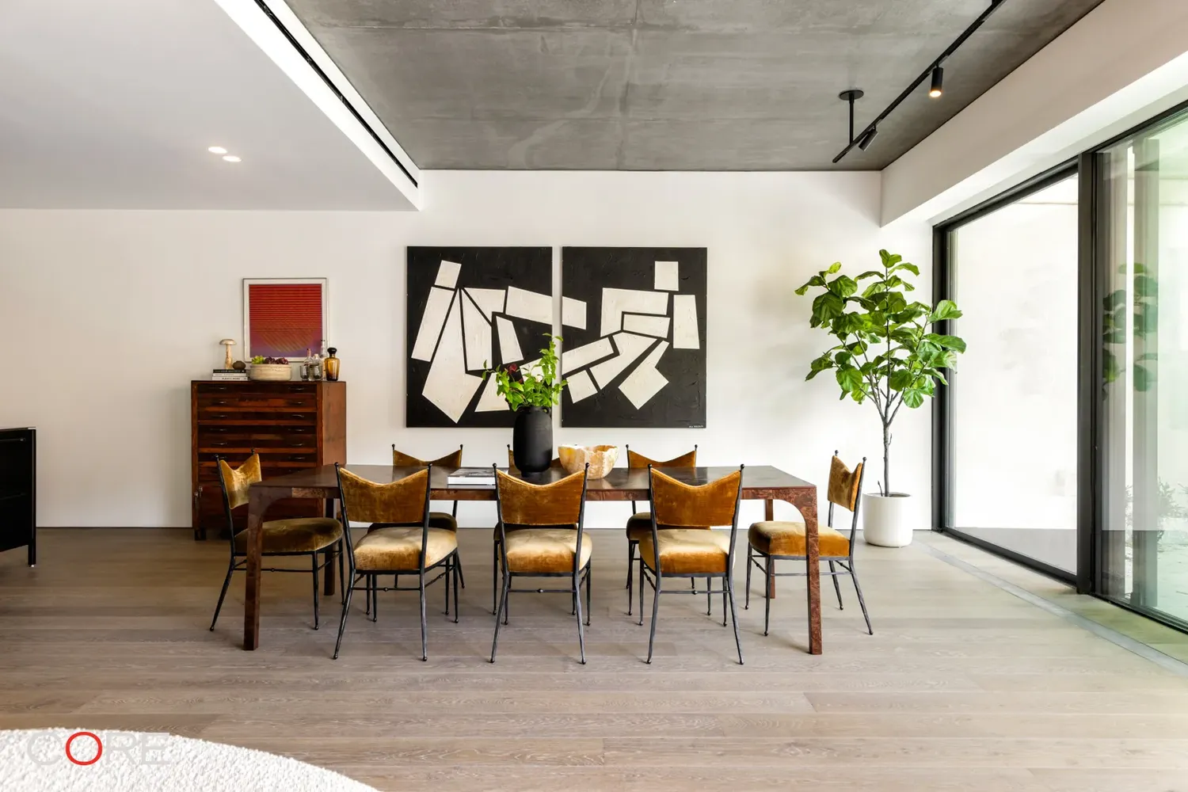
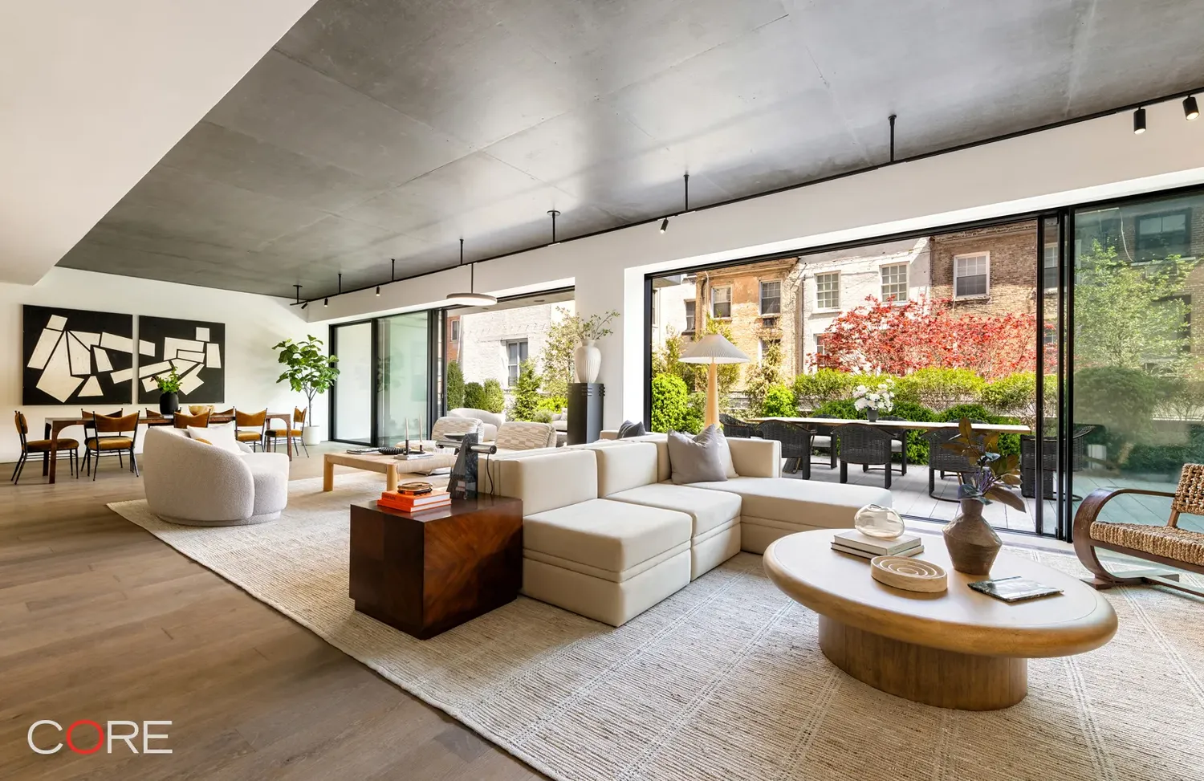
Arriving via keyed elevator, the home opens into a private entry gallery that leads to a dramatic, nearly 47-foot-wide great room—an expansive living space shaped by clean lines, natural light, and a quiet sense of proportion. A wall of glass frames the terrace beyond, where open sky and surrounding gardens create a backdrop that feels both expansive and serene.
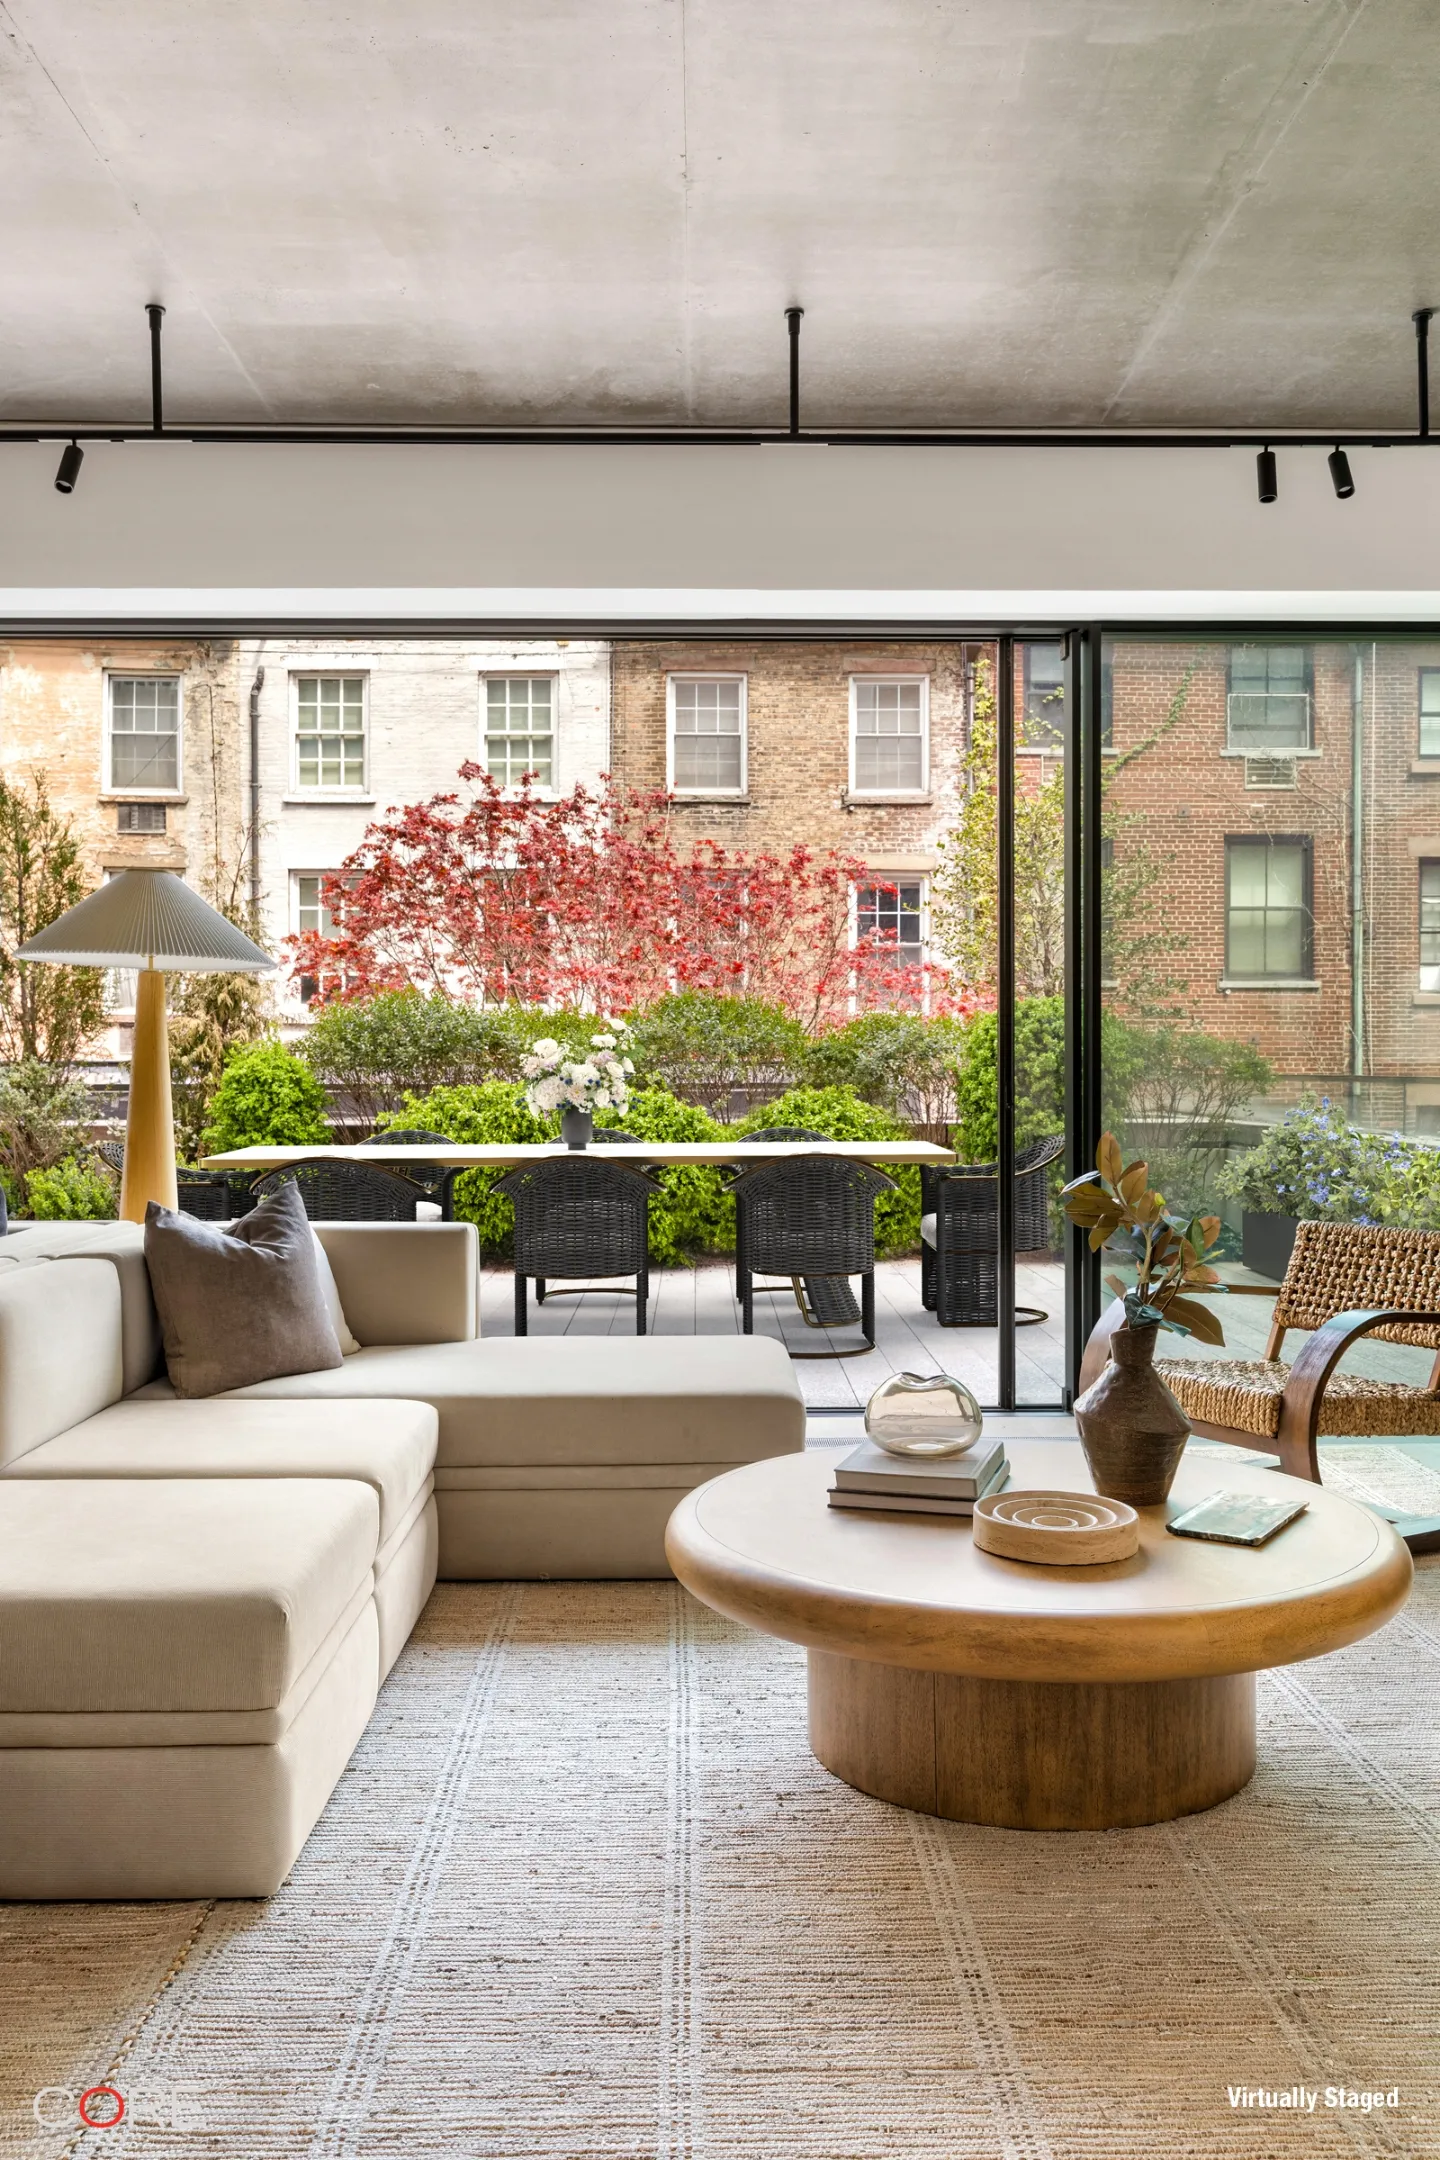
The transition between indoors and out is seamless. Floor-to-ceiling sliding glass doors allow the living space to extend naturally onto the terrace, creating a setting that adapts effortlessly—equally suited for everyday living as it is for larger gatherings.
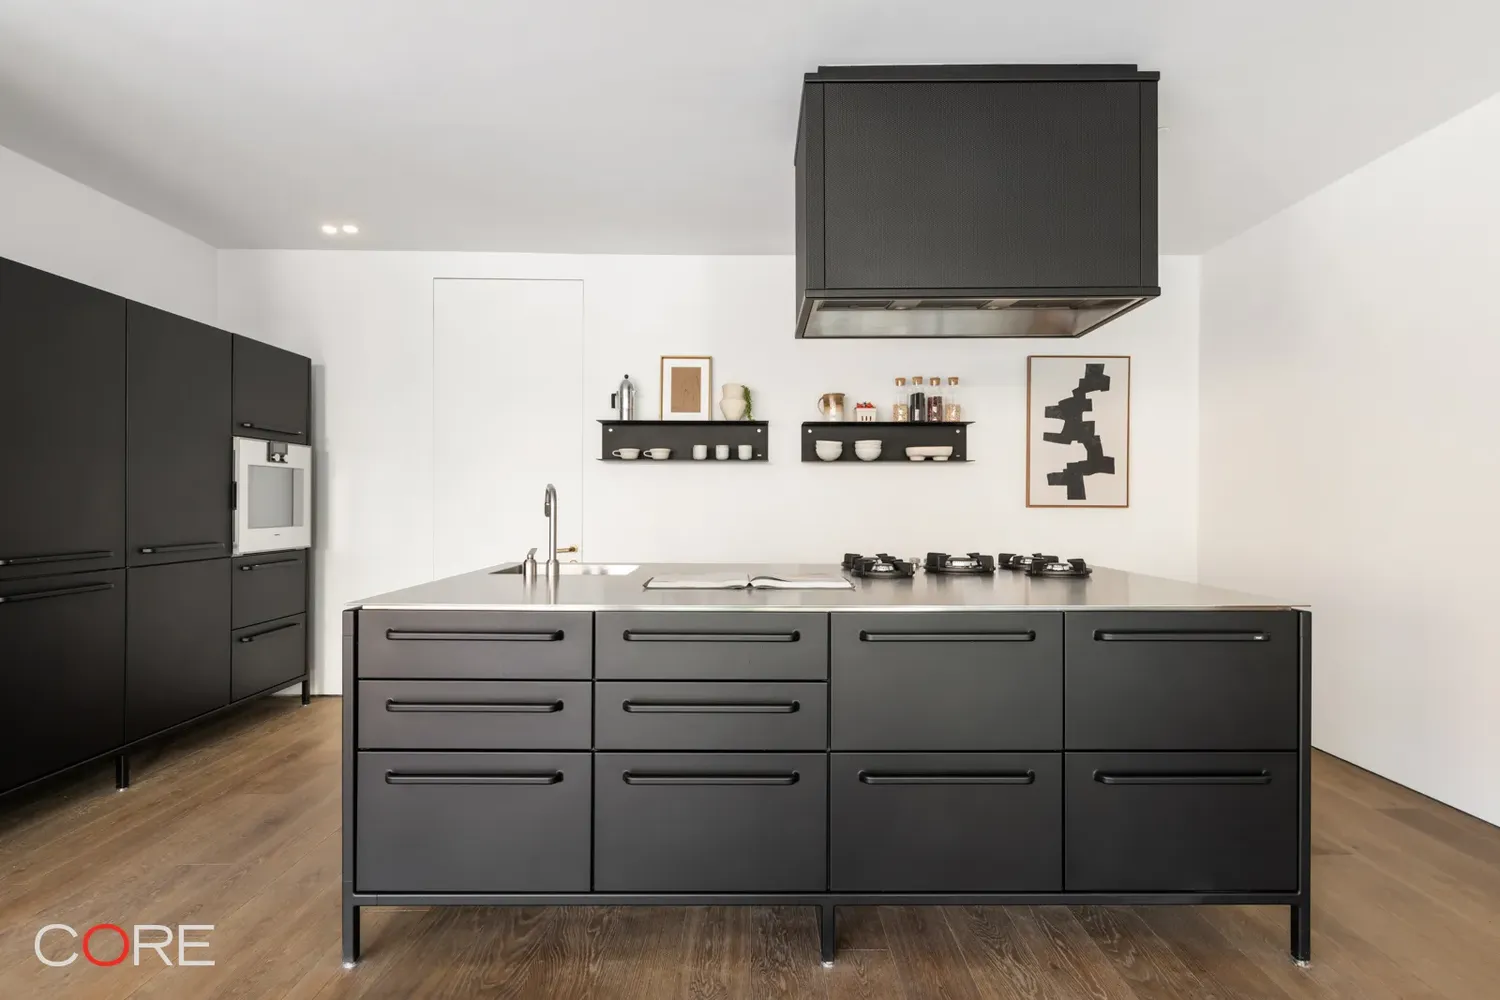
The kitchen is understated and sculptural, anchored by a stainless steel surface with integrated gas burners and wrapped in matte black VIPP cabinetry. Fully integrated appliances, including Liebherr refrigeration, a Gaggenau oven, and a Fisher & Paykel dishwasher, are thoughtfully incorporated into the design.
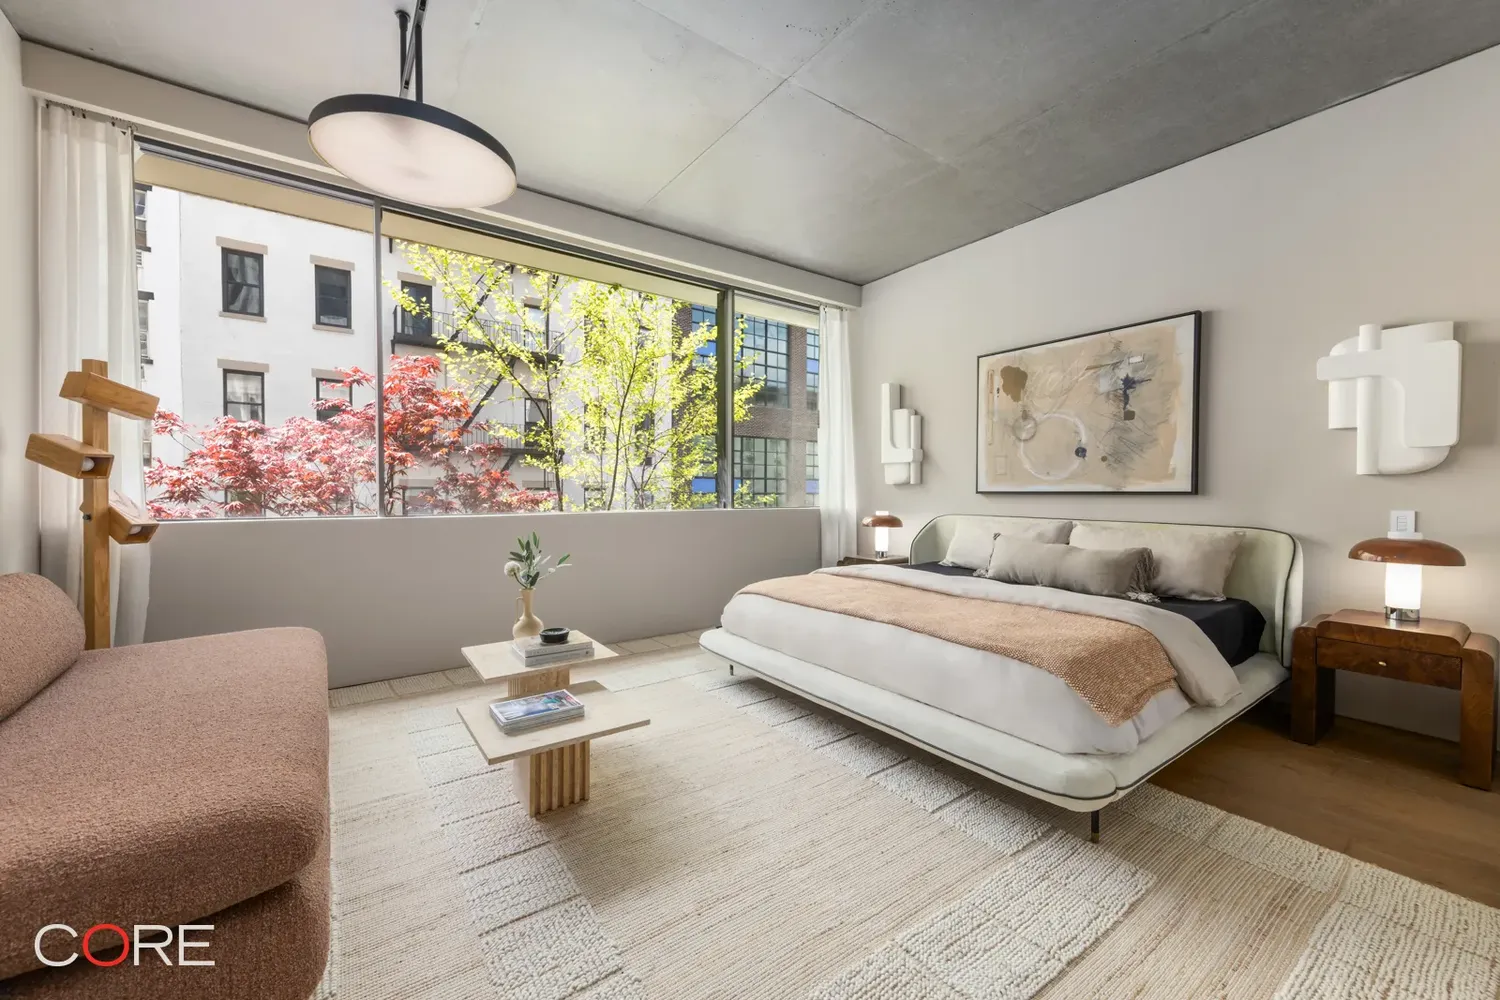
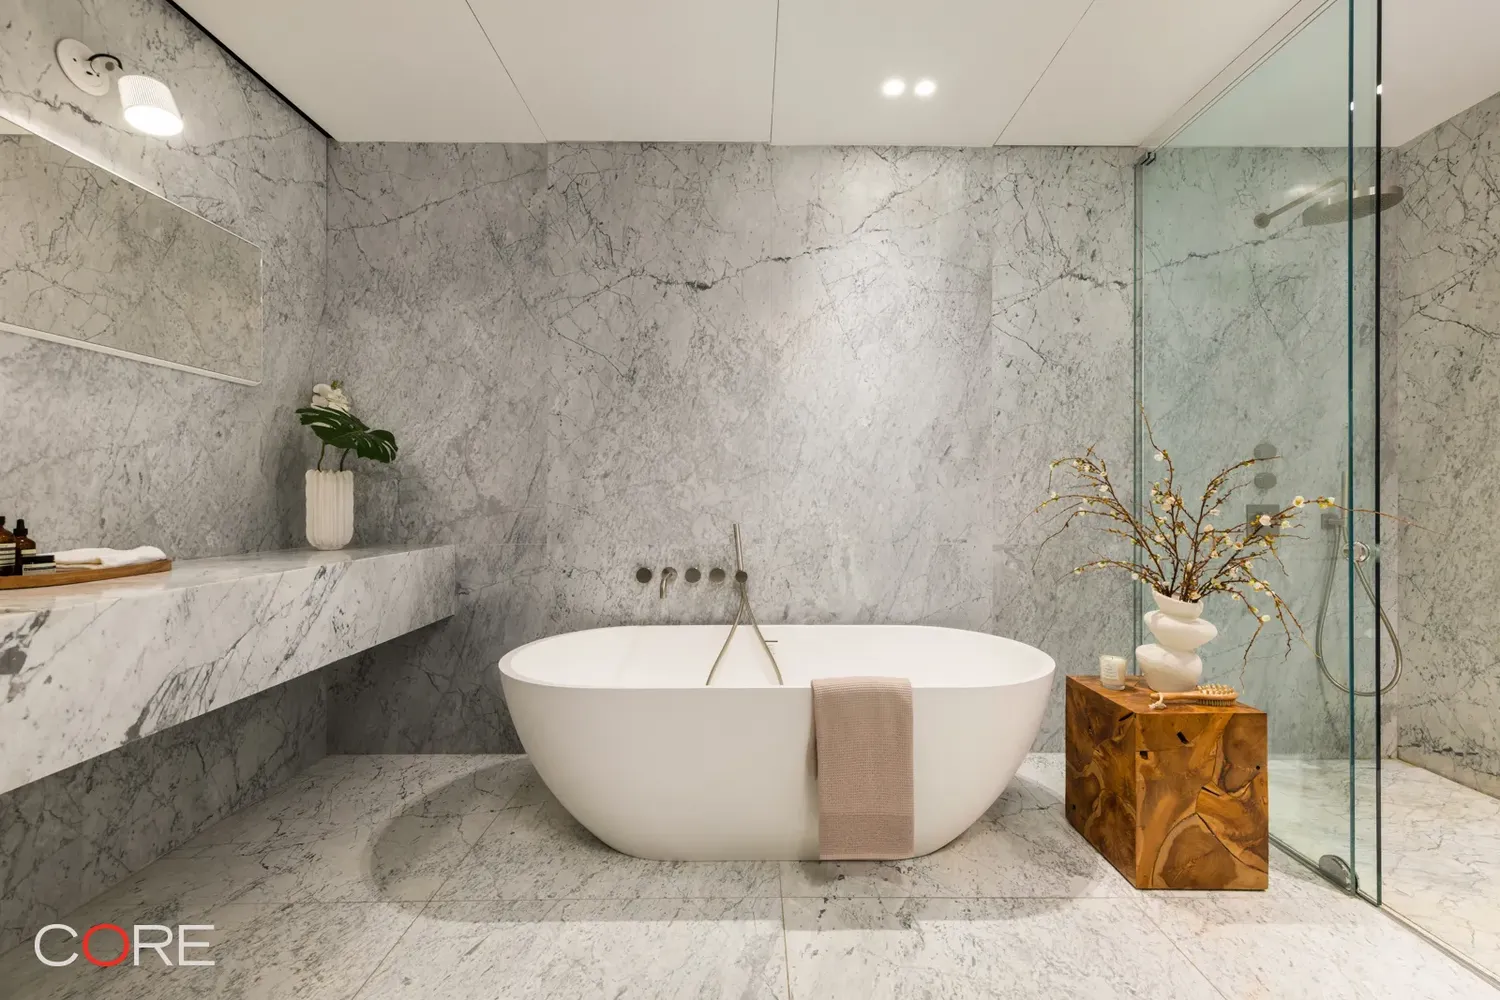
Privately positioned, the primary suite is oriented to the southeast, capturing soft, consistent light. Custom Rimadesio closets line the space, while the en-suite bath is finished in floor-to-ceiling marble, complete with a freestanding soaking tub and an oversized rain shower.
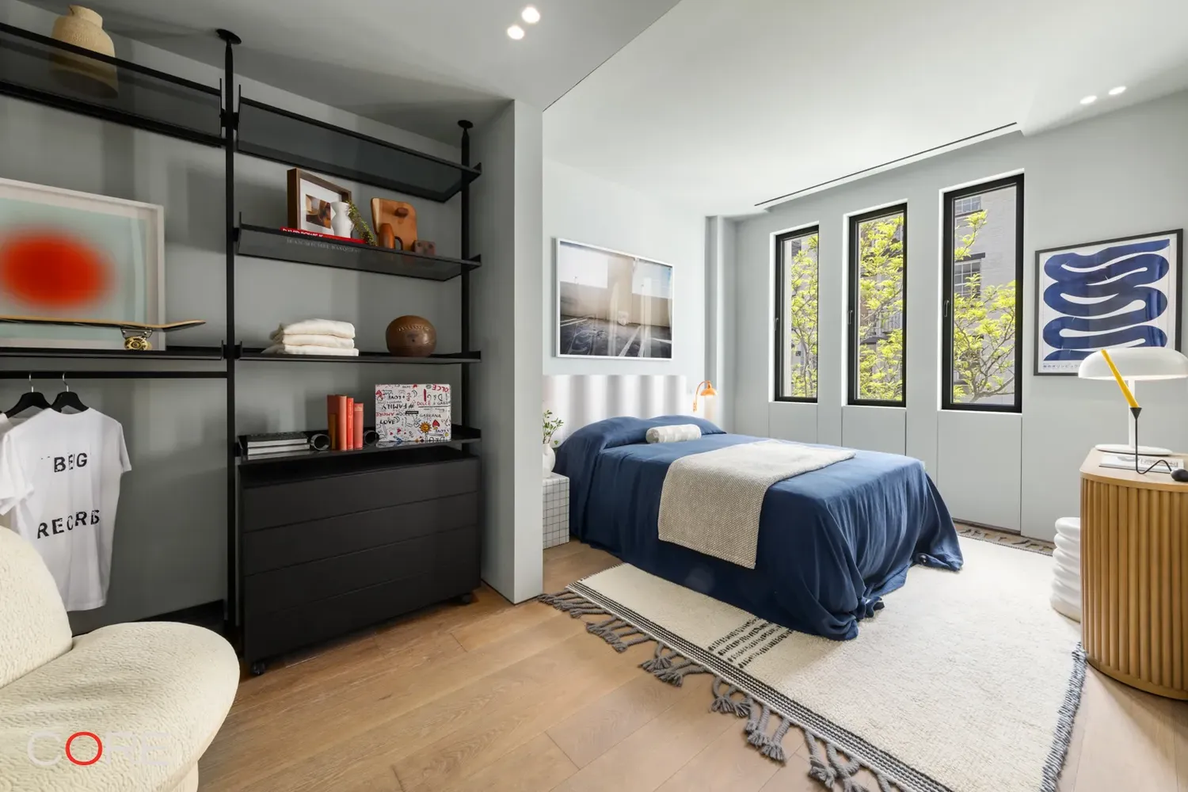
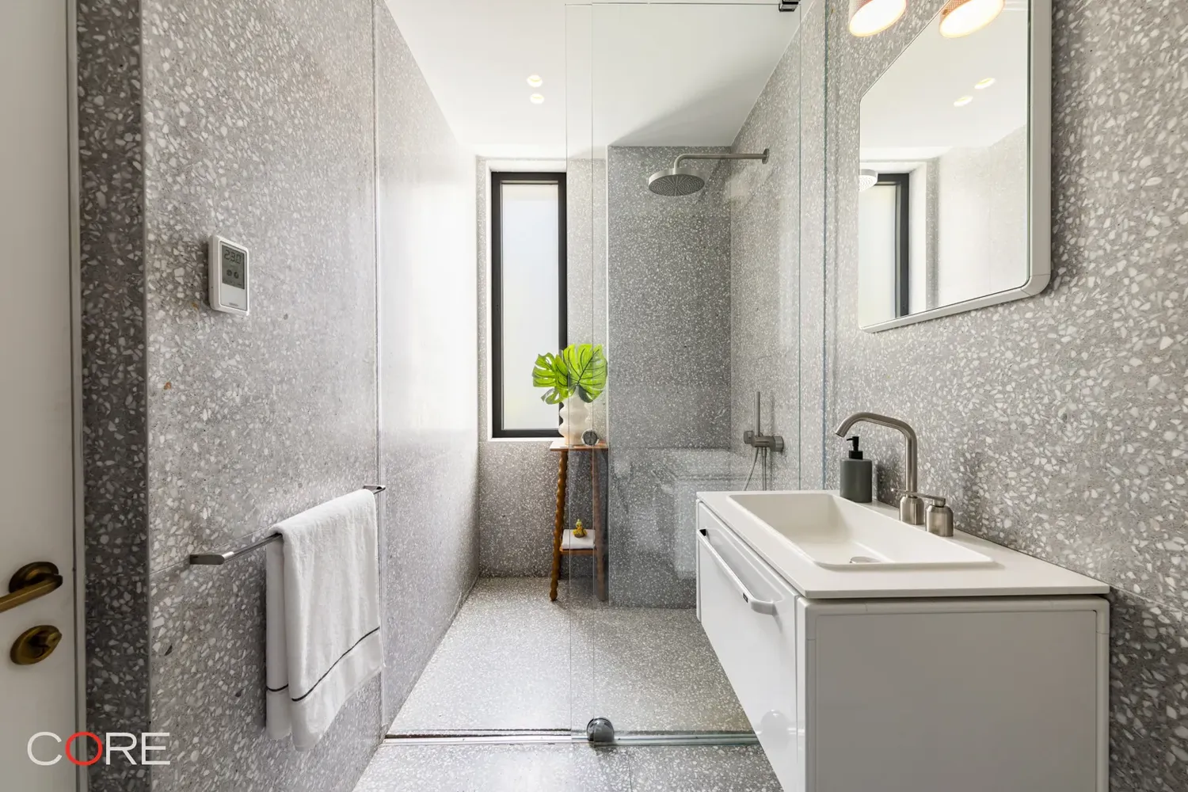
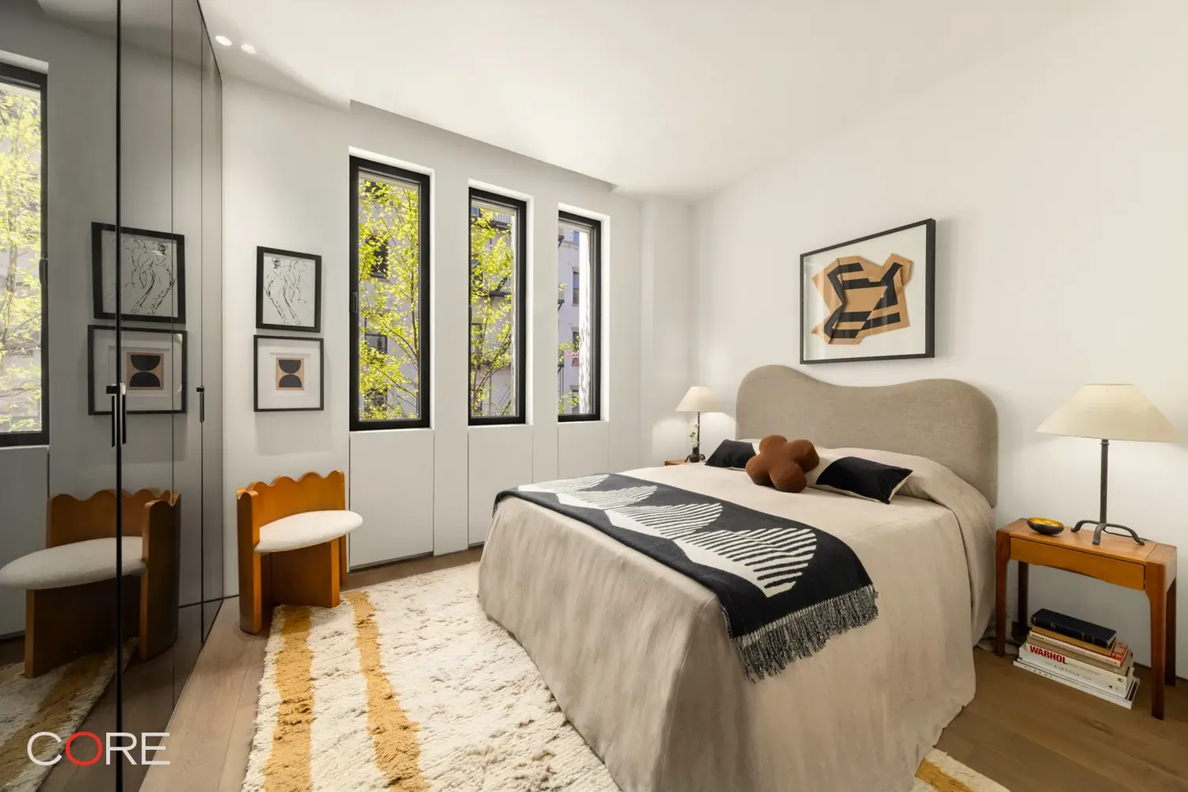
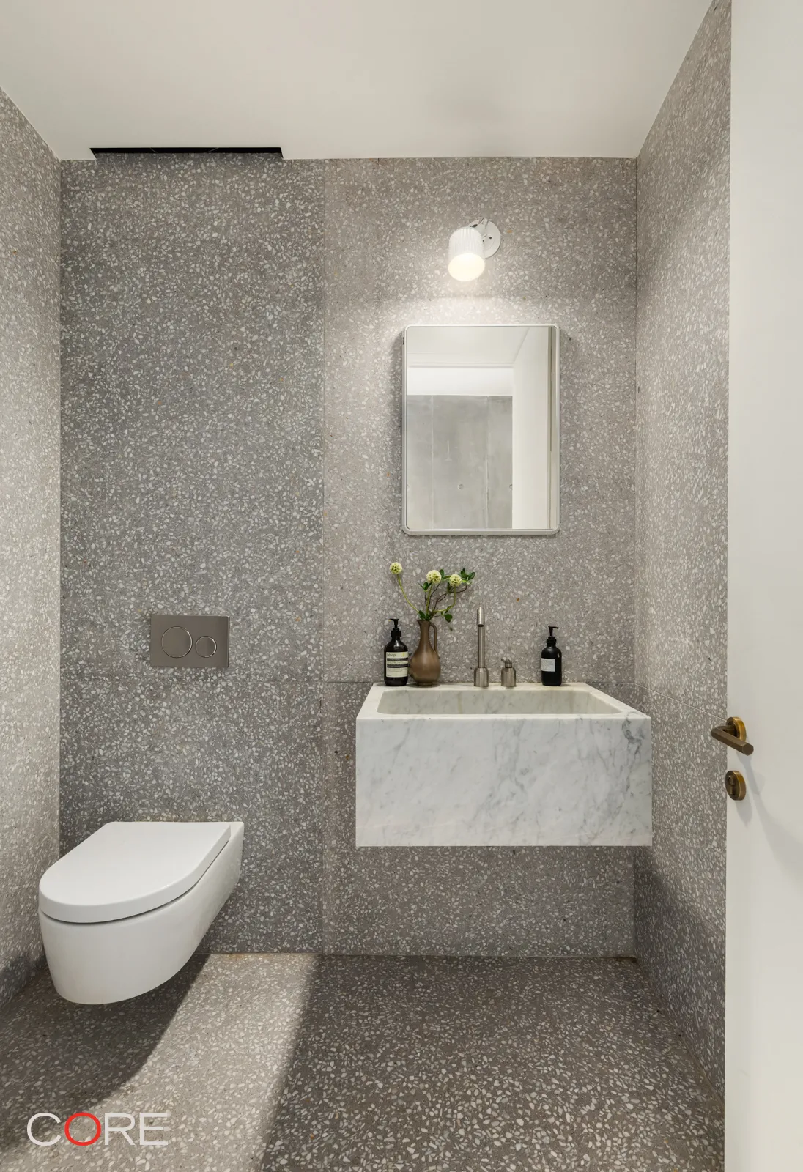
Two additional bedrooms, each with en-suite baths, continue the same material language—terrazzo surfaces, clean-lined vanities, and a restrained palette that feels both modern and enduring.
Throughout, the home is defined by quiet, considered details: wide-plank smoked oak flooring, radiant heat underfoot, integrated FLOS lighting, multi-zoned Daikin HVAC, and expansive PanoramAH! windows that enhance both light and scale.
Designed by Raëd Abillama Architects, ABI Chelsea is a boutique, design-forward condominium with just ten residences. The building offers a full-time doorman, porter, private storage, cold storage, and a landscaped roof deck with sweeping city views.
Set in the heart of West Chelsea, moments from the High Line and the Hudson River waterfront, the neighborhood is known for its art, architecture, and some of downtown’s most compelling dining and cultural destinations.
The complete offering terms are in an offering plan available from the sponsor. File No. CD17-0257. NYC Prince LLC, 137 Varick Street, Suite No. 406, New York, NY 10013.
View More
A rare offering in West Chelsea, Residence 3 at 455 West 19th Street is a full-floor, three-bedroom home defined by scale, light, and an extraordinary connection to the outdoors. Spanning an entire floor and anchored by a private terrace of over 1,200 square feet, the residence balances modern architecture with a sense of openness that is increasingly hard to find downtown.
Arriving via keyed elevator, the home opens into a private entry gallery that leads to a dramatic, nearly 47-foot-wide great room—an expansive living space shaped by clean lines, natural light, and a quiet sense of proportion. A wall of glass frames the terrace beyond, where open sky and surrounding gardens create a backdrop that feels both expansive and serene.
The transition between indoors and out is seamless. Floor-to-ceiling sliding glass doors allow the living space to extend naturally onto the terrace, creating a setting that adapts effortlessly—equally suited for everyday living as it is for larger gatherings.
The kitchen is understated and sculptural, anchored by a stainless steel surface with integrated gas burners and wrapped in matte black VIPP cabinetry. Fully integrated appliances, including Liebherr refrigeration, a Gaggenau oven, and a Fisher & Paykel dishwasher, are thoughtfully incorporated into the design.
Privately positioned, the primary suite is oriented to the southeast, capturing soft, consistent light. Custom Rimadesio closets line the space, while the en-suite bath is finished in floor-to-ceiling marble, complete with a freestanding soaking tub and an oversized rain shower.
Two additional bedrooms, each with en-suite baths, continue the same material language—terrazzo surfaces, clean-lined vanities, and a restrained palette that feels both modern and enduring.
Throughout, the home is defined by quiet, considered details: wide-plank smoked oak flooring, radiant heat underfoot, integrated FLOS lighting, multi-zoned Daikin HVAC, and expansive PanoramAH! windows that enhance both light and scale.
Designed by Raëd Abillama Architects, ABI Chelsea is a boutique, design-forward condominium with just ten residences. The building offers a full-time doorman, porter, private storage, cold storage, and a landscaped roof deck with sweeping city views.
Set in the heart of West Chelsea, moments from the High Line and the Hudson River waterfront, the neighborhood is known for its art, architecture, and some of downtown’s most compelling dining and cultural destinations.
The complete offering terms are in an offering plan available from the sponsor. File No. CD17-0257. NYC Prince LLC, 137 Varick Street, Suite No. 406, New York, NY 10013.
Building Features 11 Floors9 Units
elevator
intercom
pet friendly
Unit Features
stacked, dishwasher, refrigerator, stainlesssteelappliances
terrace
washerdryer
Pet Policy: Building Cats Ok, Building DogsOk, Cats Ok, DogsOk
$7,500,000 / $2,830 per ft²
Listed on Apr 28, 2026
143 Days on Market
3 Beds / 3.5 Baths / 2,650 ft²
Total Monthly expenses: $13,420
Maintenance: $6,799 / R.E. Taxes $6,621
Exclusively listed with: CORE Group Marketing LLC Source: RLS
Listing Courtesy of CORE Group Marketing LLC
View Listing
Unit listing history
| Date | Status | Amount | Listed by | ||
|---|---|---|---|---|---|
| Loading History... | |||||