Description
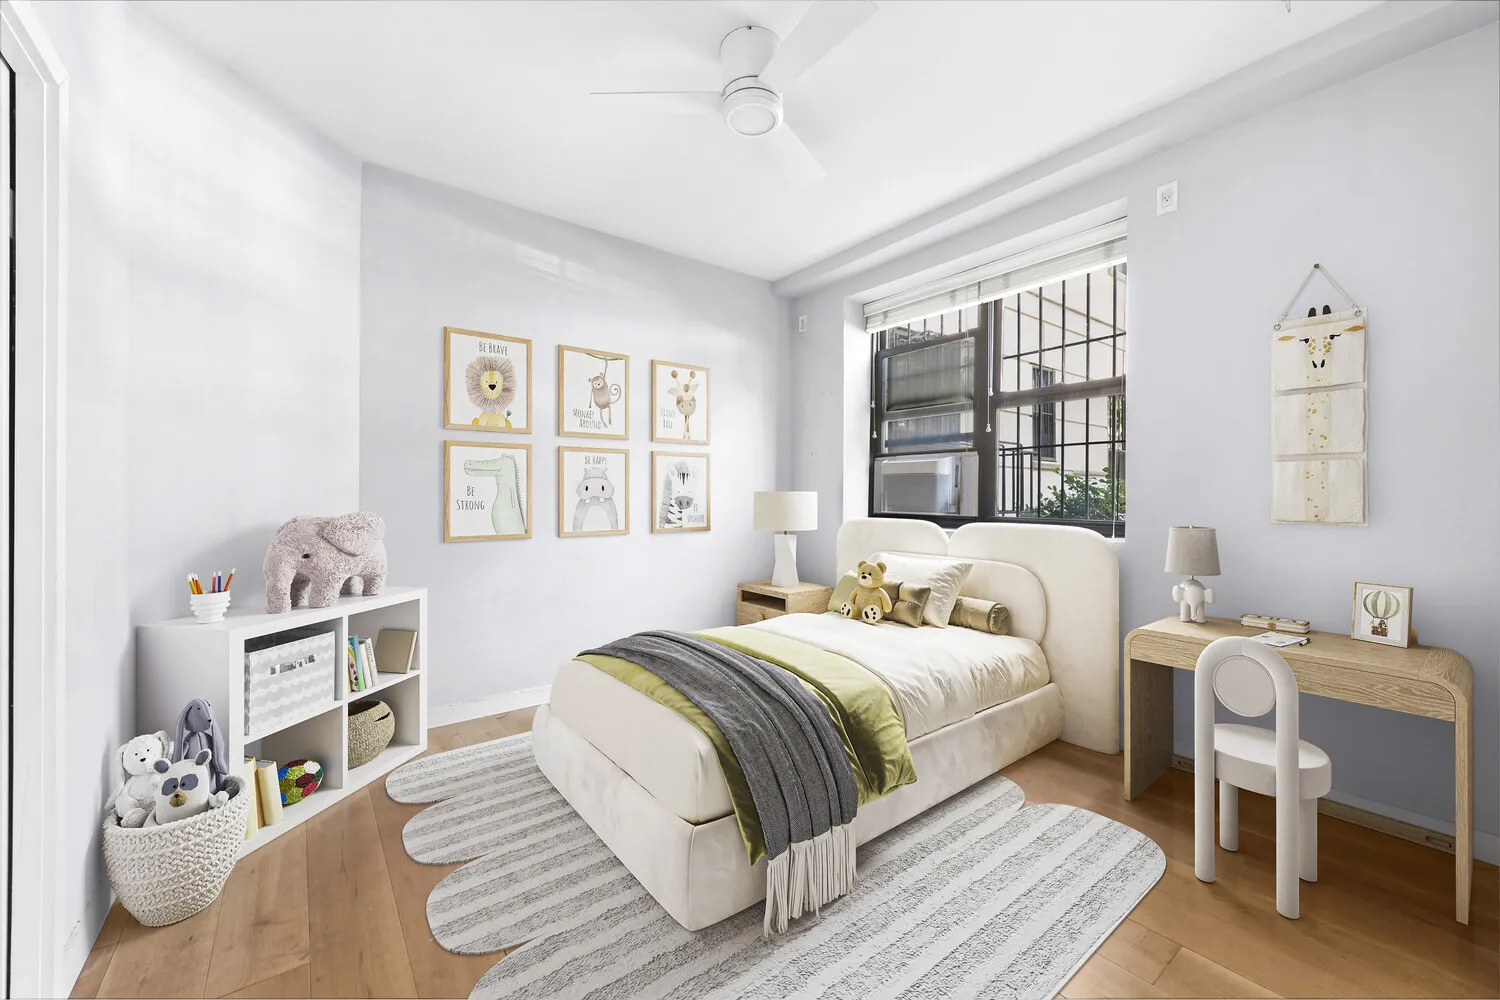
Set in Hudson Heights within the Fort Tryon Gardens cooperative, this approximately 1,625-square-foot, three-bedroom, three-bathroom residence offers a spacious and thoughtfully updated layout designed for both everyday living and entertaining.
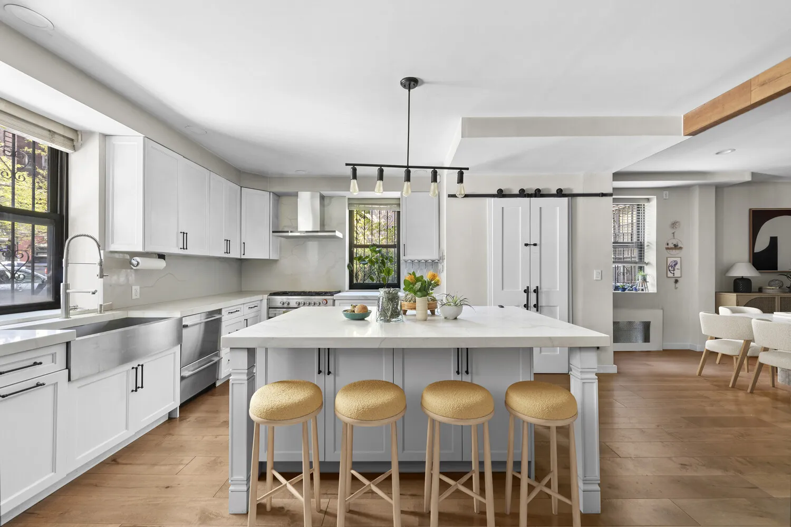
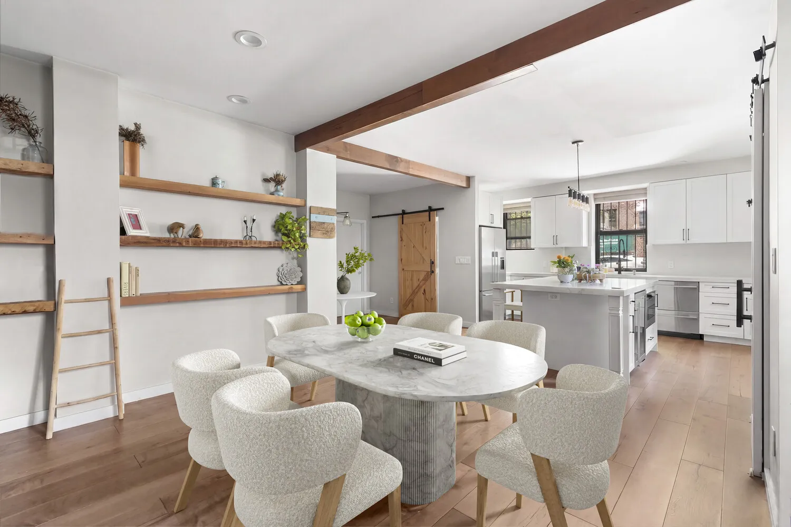
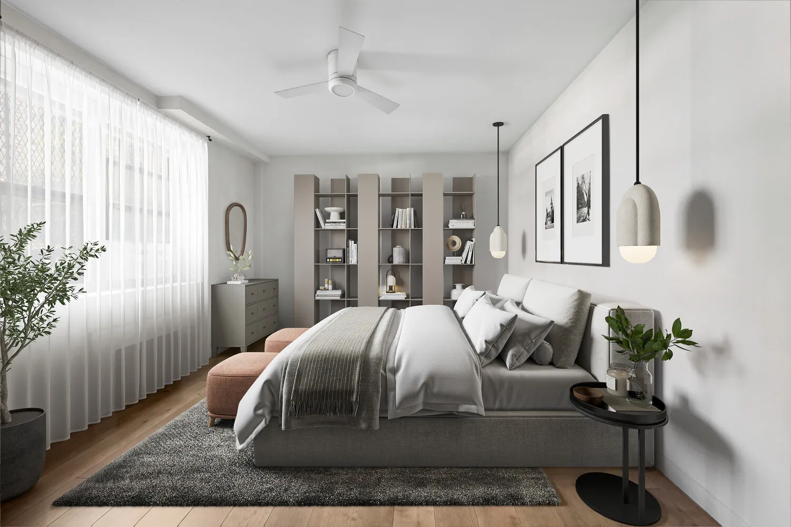
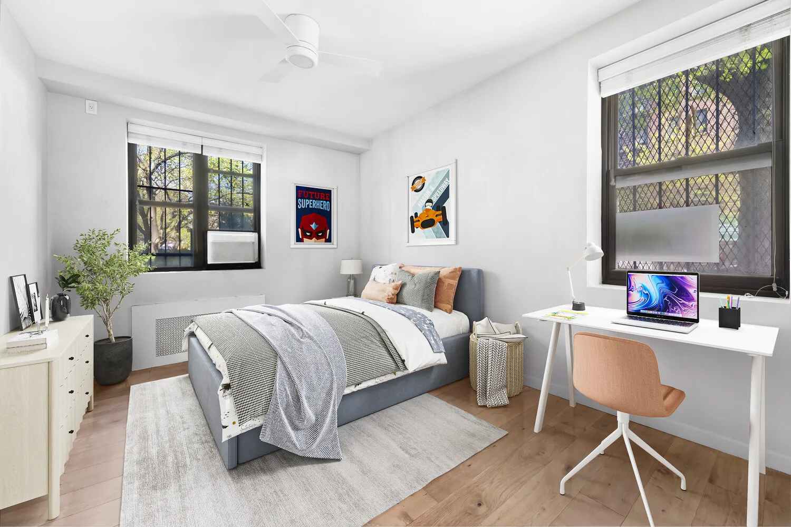
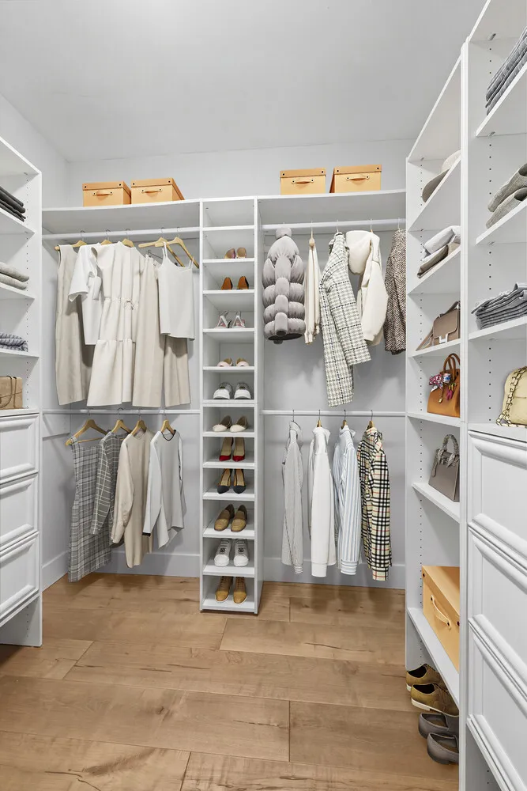
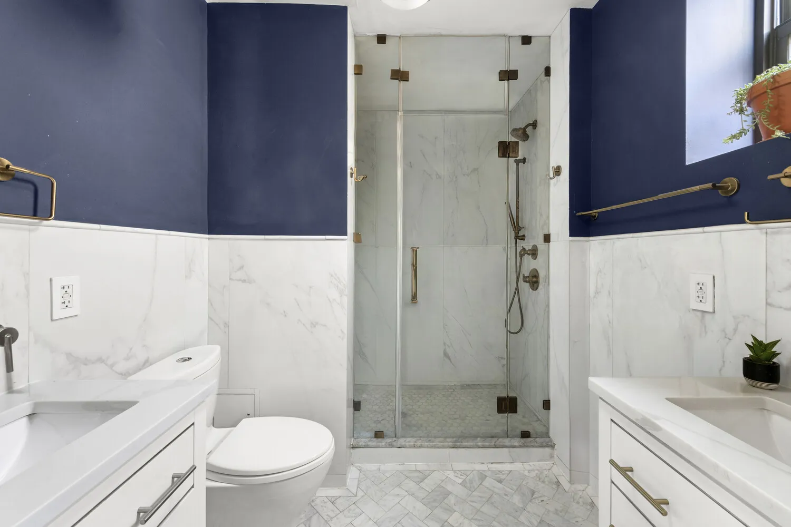
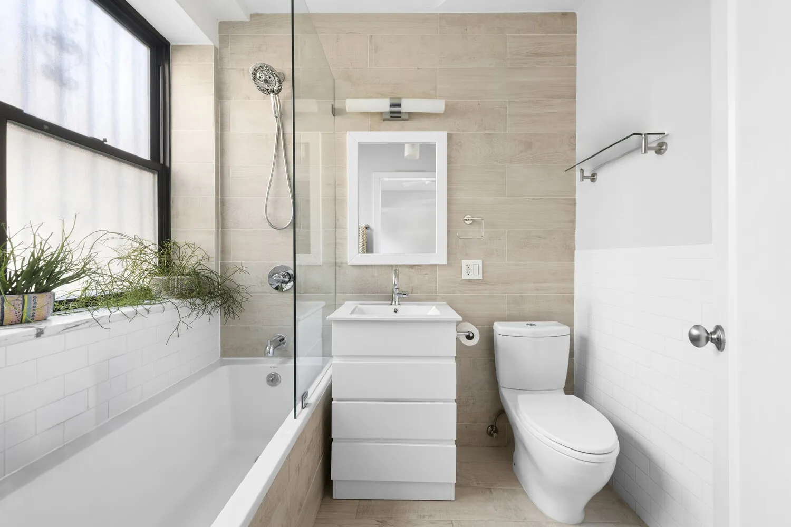
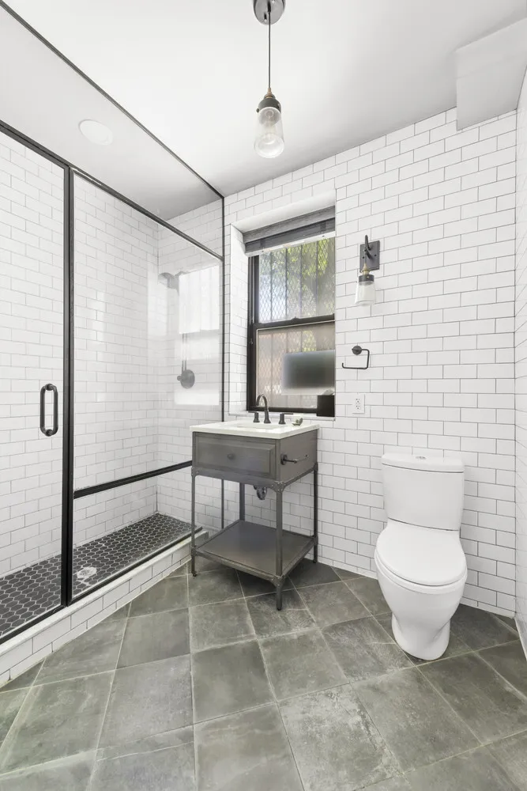
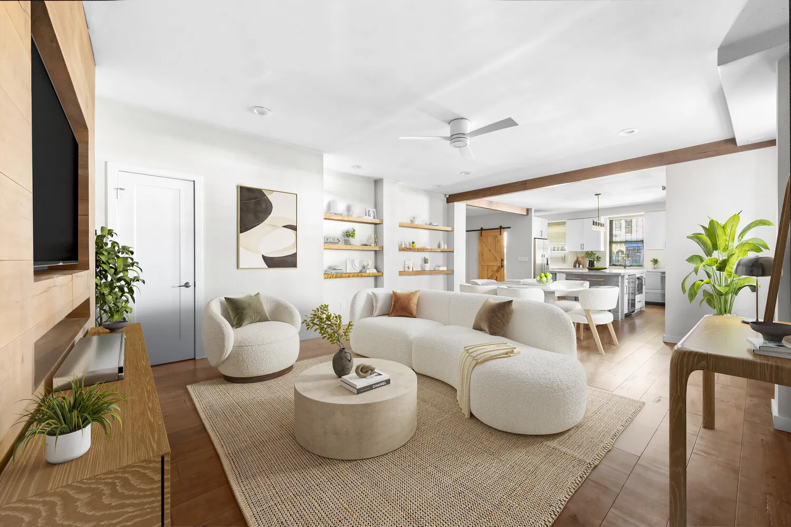
Thoughtfully renovated in 2018, the home features an open-concept living and dining area with wide-plank flooring, recessed lighting, and a natural flow that connects seamlessly to a modern kitchen equipped with sleek cabinetry, quality appliances, and a generous center island. Custom storage and built-ins enhance functionality throughout, while the bedroom layout includes well-proportioned rooms with multiple en-suite options, providing flexibility for a range of living needs.
Located near Fort Tryon Park and surrounded by neighborhood dining, shopping, and accessible transit, this residence may appeal to buyers seeking a spacious Manhattan home with updated interiors and convenient access to both green space and city amenities.
Building Features 5 Floors53 Units
Unit Features
$1,125,000 / $692 per ft²
$70,000 - 33 days agoListed on May 01, 2026
65 Days on Market
3 Beds / 3 Baths - / 1,625 ft²
Total Monthly Expenses: $1,783
Exclusively listed with: Serhant Source: RLS
Unit listing history
| Date | Status | Amount | Listed by | ||
|---|---|---|---|---|---|
| Loading History... | |||||