Description
Magnificent Ꮮandmarked Views of the Iconic Manhattan Skyline, from this high-floor corner Park Avenue Condominium, are Timeless!
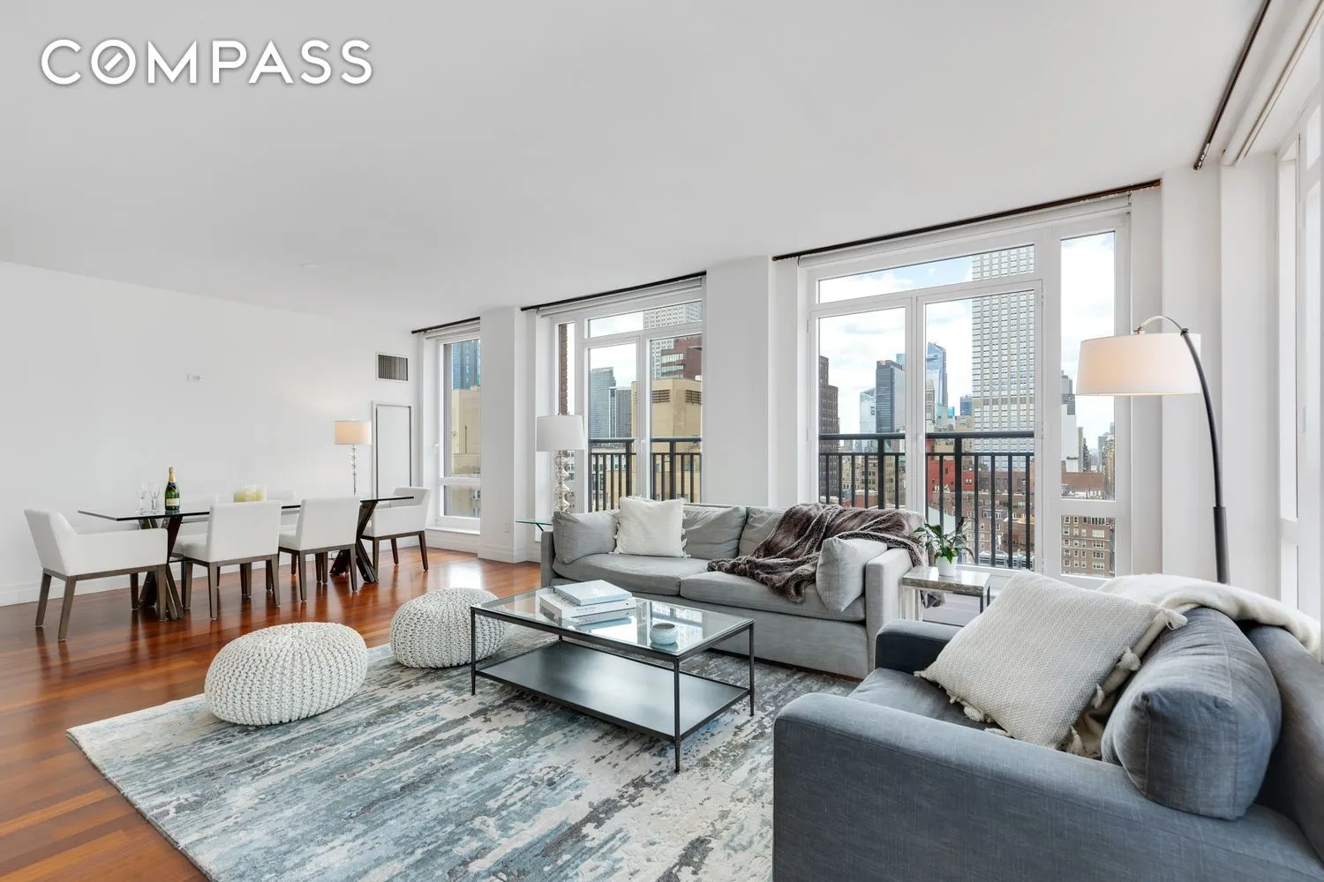
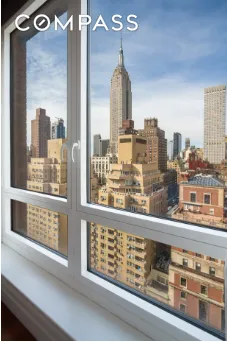
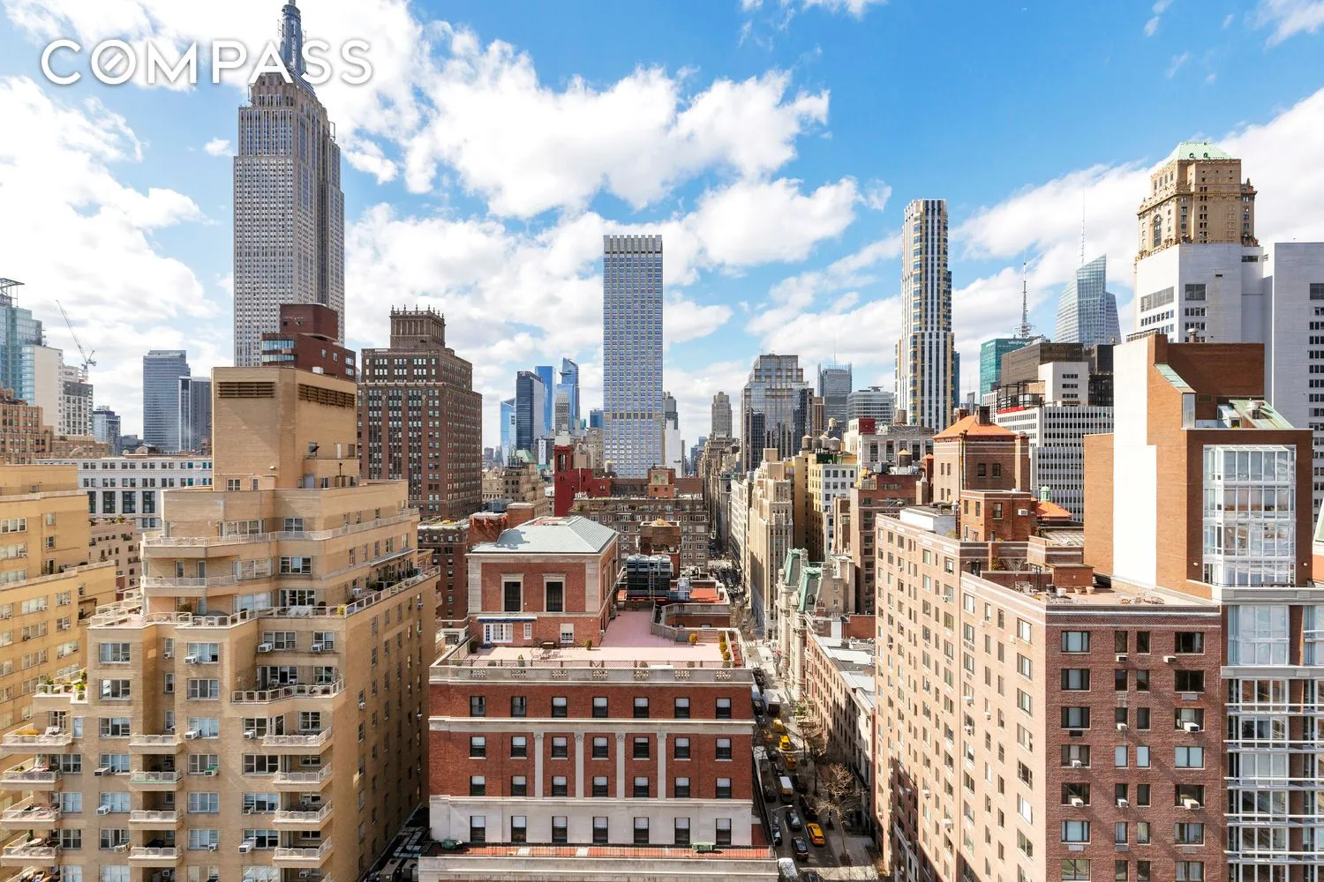
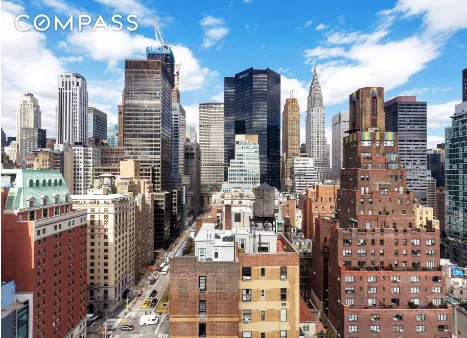
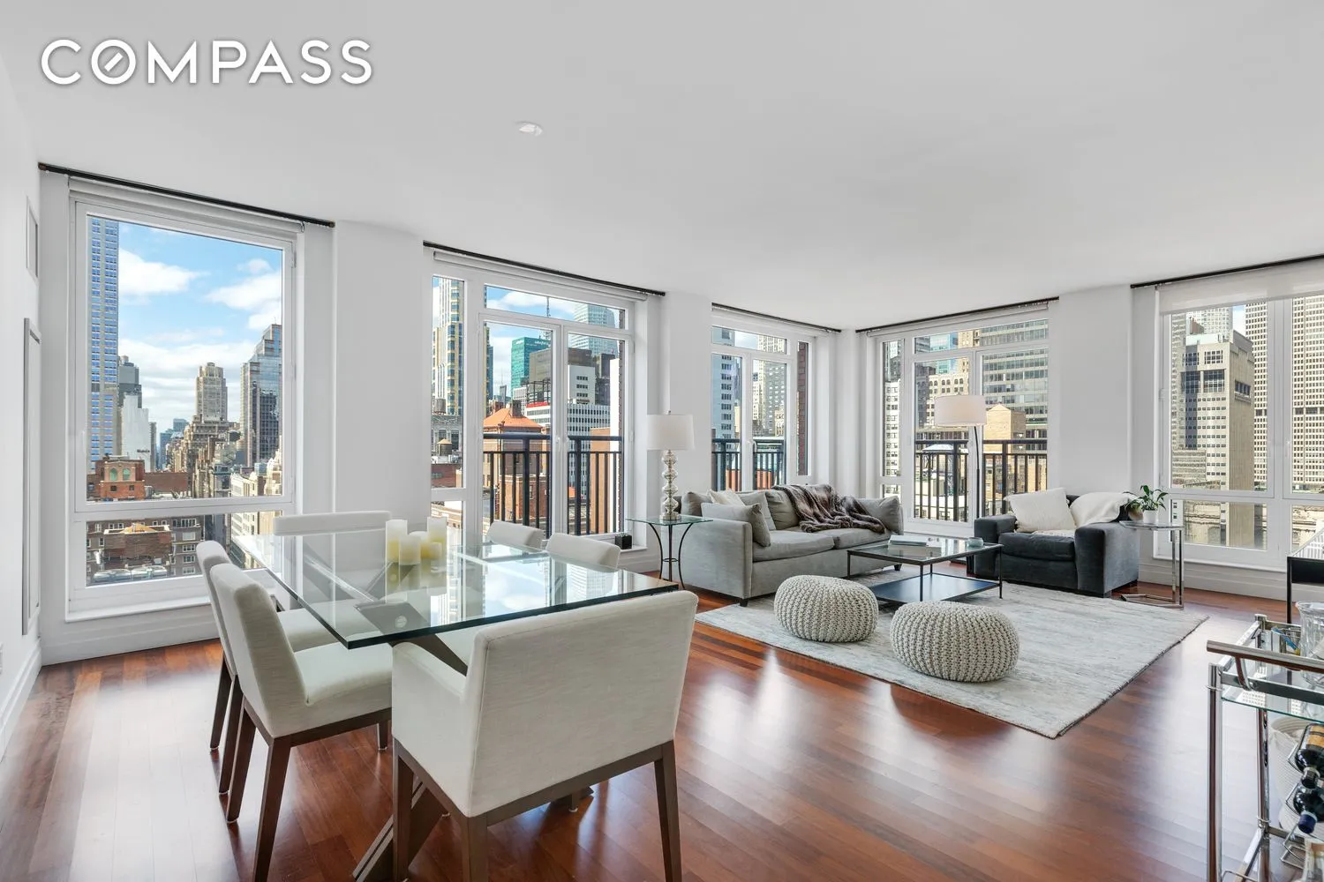
The beautiful corner Floor-to-ceiling windows illuminate a wide-open layout, with unobstructed views of the Empire State Building, Met Life Building, and the Chrysler Building, poised above, overlooking Park Avenue.
Welcome Home, to the BEST 2bedroom in the entire building.
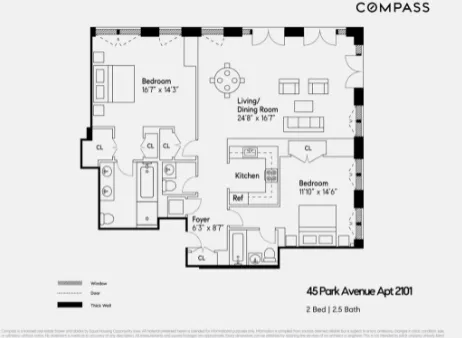
Enter through the gracious foyer and into the oversized 24×16 jewel box of living room that is flooded by sunshine. Entertaining room for multiple seating areas and a dining table, the living room offers gracious possibilities.
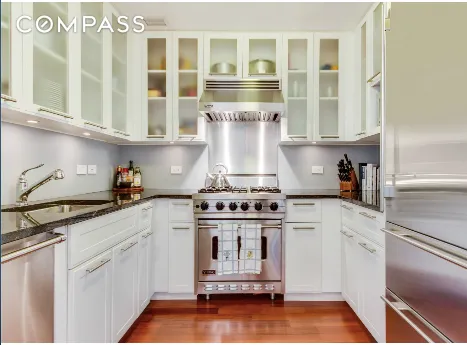
Just adjacent, the u-shaped, gourmet chefs kitchen provides extensive granite counter space, custom cabinetry, Viking Professional stainless-steel range with vented hood, and Sub-Zero refrigerator. Beautiful Exotic Iroko Wood floors extend throughout the Park Avenue apartment.
The split bedroom layout provides the ultimate in privacy, with an en-suite bathroom off each bedroom and an additional powder room available for your guests convenience.
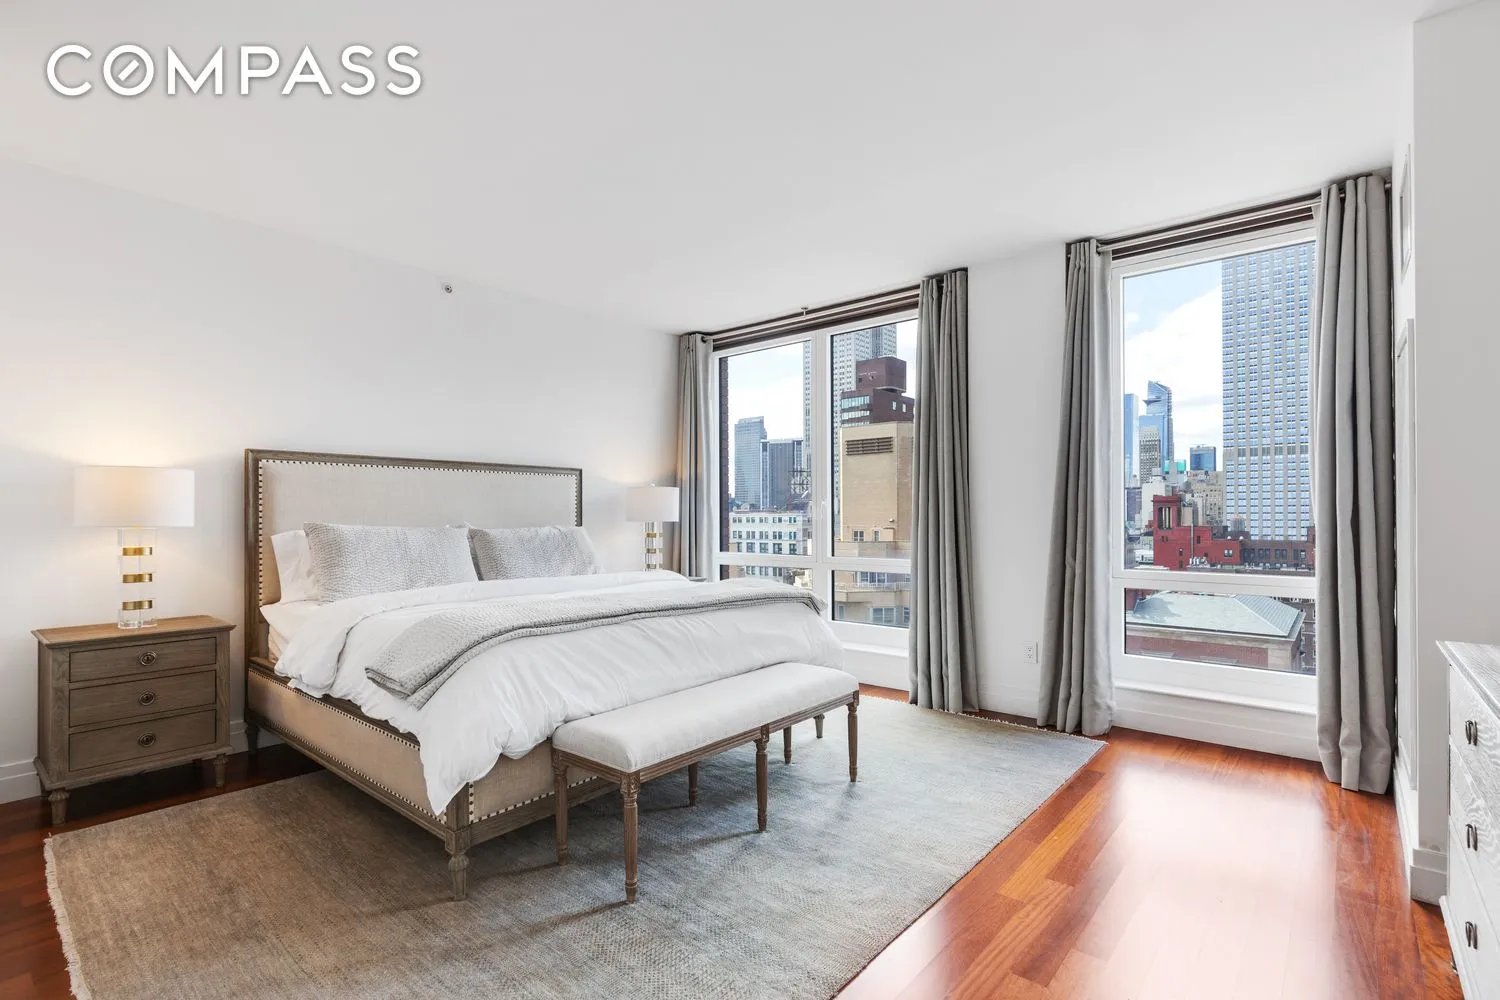
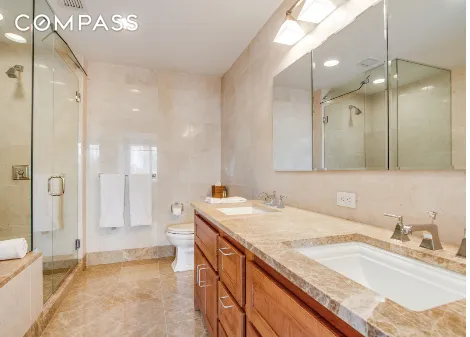
The XL primary suite- which features direct Empire State Building Views is beautifully appointed with multiple spacious closets, and en-suite bath luxuriously designed for relaxation with dual sinks, deep soaking tub, separate glass shower, cedar marble floors, custom wood vanity and Kohler fixtures.
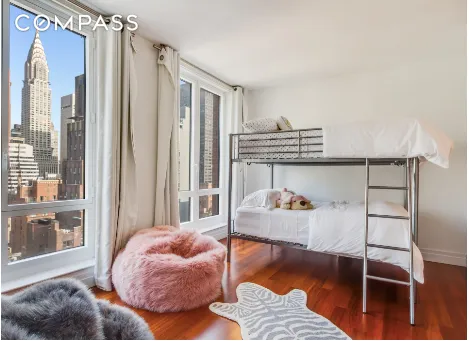
The secondary bedroom which features direct views of the Chrysler Building, is spacious and comfortably fits a king sized bed, spacious double closet and ensuite bathroom with shower tub.
This highly sought after 1519SF layout offers grand proportions for grand living and melds modern luxuries with the elegance of classic Park Avenue. Tastefully designed with floor-to-ceiling windows opening onto Juliette balconies – brilliant light floods through all day! The home is completed by a vented washer/dryer.
Designed by the famed Costas Kondylis and newly-constructed in 2007, 45 Park Avenue offers modern white-glove, luxury living with old-world graciousness.
Amenities include 24-hour doorman, concierge, newly renovated gym, newly renovated residents lounge, newly renovated outdoor courtyard deck, and package room with cold storage.
Email to schedule your private viewing and additional information.
View More
The beautiful corner Floor-to-ceiling windows illuminate a wide-open layout, with unobstructed views of the Empire State Building, Met Life Building, and the Chrysler Building, poised above, overlooking Park Avenue.
Welcome Home, to the BEST 2bedroom in the entire building.
Enter through the gracious foyer and into the oversized 24×16 jewel box of living room that is flooded by sunshine. Entertaining room for multiple seating areas and a dining table, the living room offers gracious possibilities.
Just adjacent, the u-shaped, gourmet chefs kitchen provides extensive granite counter space, custom cabinetry, Viking Professional stainless-steel range with vented hood, and Sub-Zero refrigerator. Beautiful Exotic Iroko Wood floors extend throughout the Park Avenue apartment.
The split bedroom layout provides the ultimate in privacy, with an en-suite bathroom off each bedroom and an additional powder room available for your guests convenience.
The XL primary suite- which features direct Empire State Building Views is beautifully appointed with multiple spacious closets, and en-suite bath luxuriously designed for relaxation with dual sinks, deep soaking tub, separate glass shower, cedar marble floors, custom wood vanity and Kohler fixtures.
The secondary bedroom which features direct views of the Chrysler Building, is spacious and comfortably fits a king sized bed, spacious double closet and ensuite bathroom with shower tub.
This highly sought after 1519SF layout offers grand proportions for grand living and melds modern luxuries with the elegance of classic Park Avenue. Tastefully designed with floor-to-ceiling windows opening onto Juliette balconies – brilliant light floods through all day! The home is completed by a vented washer/dryer.
Designed by the famed Costas Kondylis and newly-constructed in 2007, 45 Park Avenue offers modern white-glove, luxury living with old-world graciousness.
Amenities include 24-hour doorman, concierge, newly renovated gym, newly renovated residents lounge, newly renovated outdoor courtyard deck, and package room with cold storage.
Email to schedule your private viewing and additional information.
Building Features 20 Floors106 Units
elevator
full time doorman
bike room
courtyard
garage
gym
lounge
laundry
parking
pet friendly
roofdeck
storage
Unit Features
dishwasher, gascooktop, stainlesssteelappliances, trashcompactor
washerdryer
garage
Exposures: North, West
Pet Policy: Case by Case, 1 pet per apt 25 lbs or smaller,
$2,575,000 / $1,695 per ft²
Listed on May 28, 2026
1 Day on Market
2 Beds / 2.5 Baths / 1,519 ft²
Total Monthly expenses: $5,676
Maintenance: $3,096 / R.E. Taxes $2,580
Exclusively listed with: Compass Source: RLS
Listing Courtesy of Compass
View Listing
Unit listing history
| Date | Status | Amount | Listed by | ||
|---|---|---|---|---|---|
| Loading History... | |||||