Description
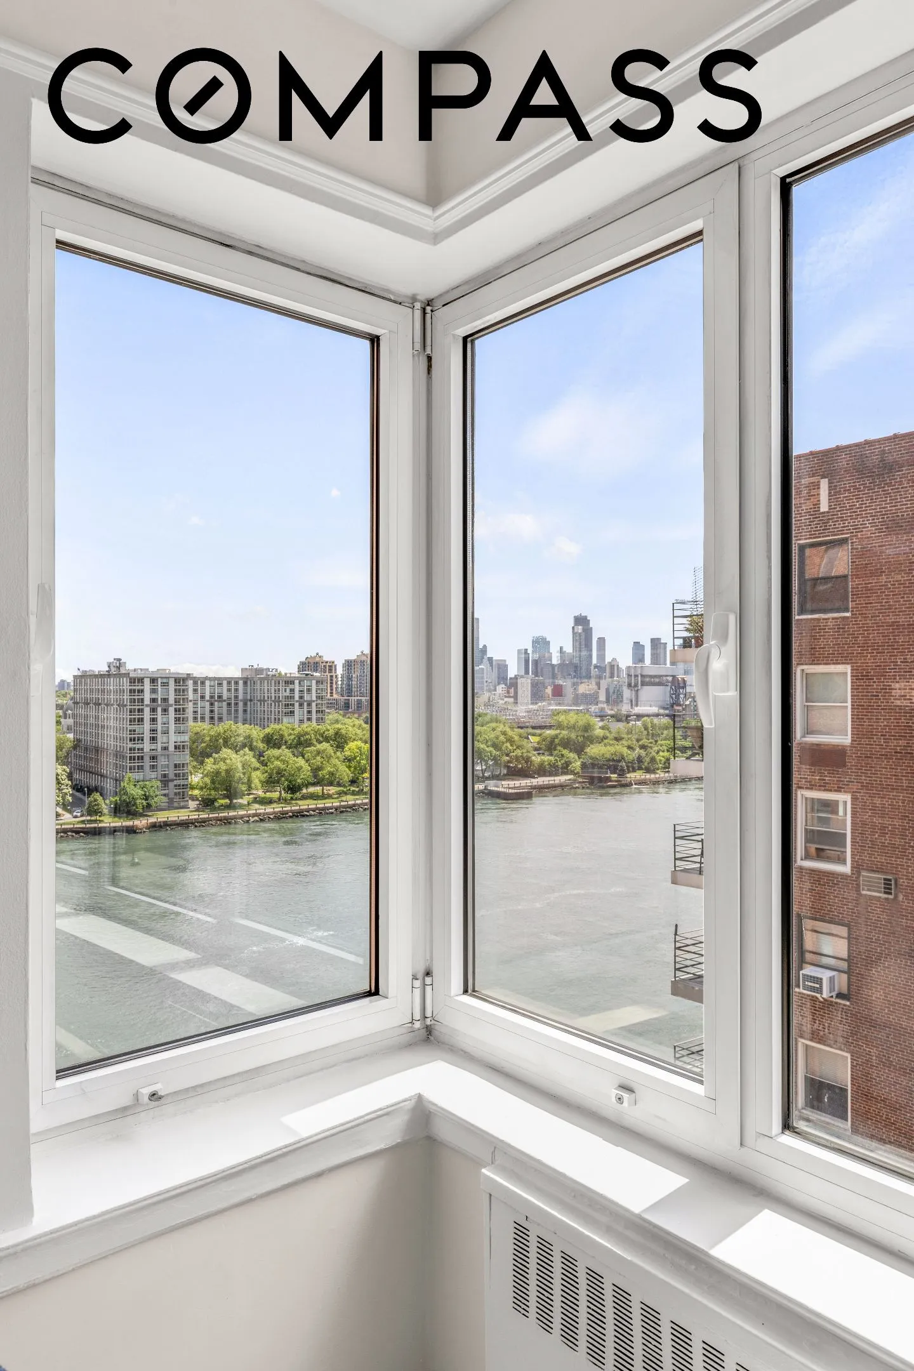
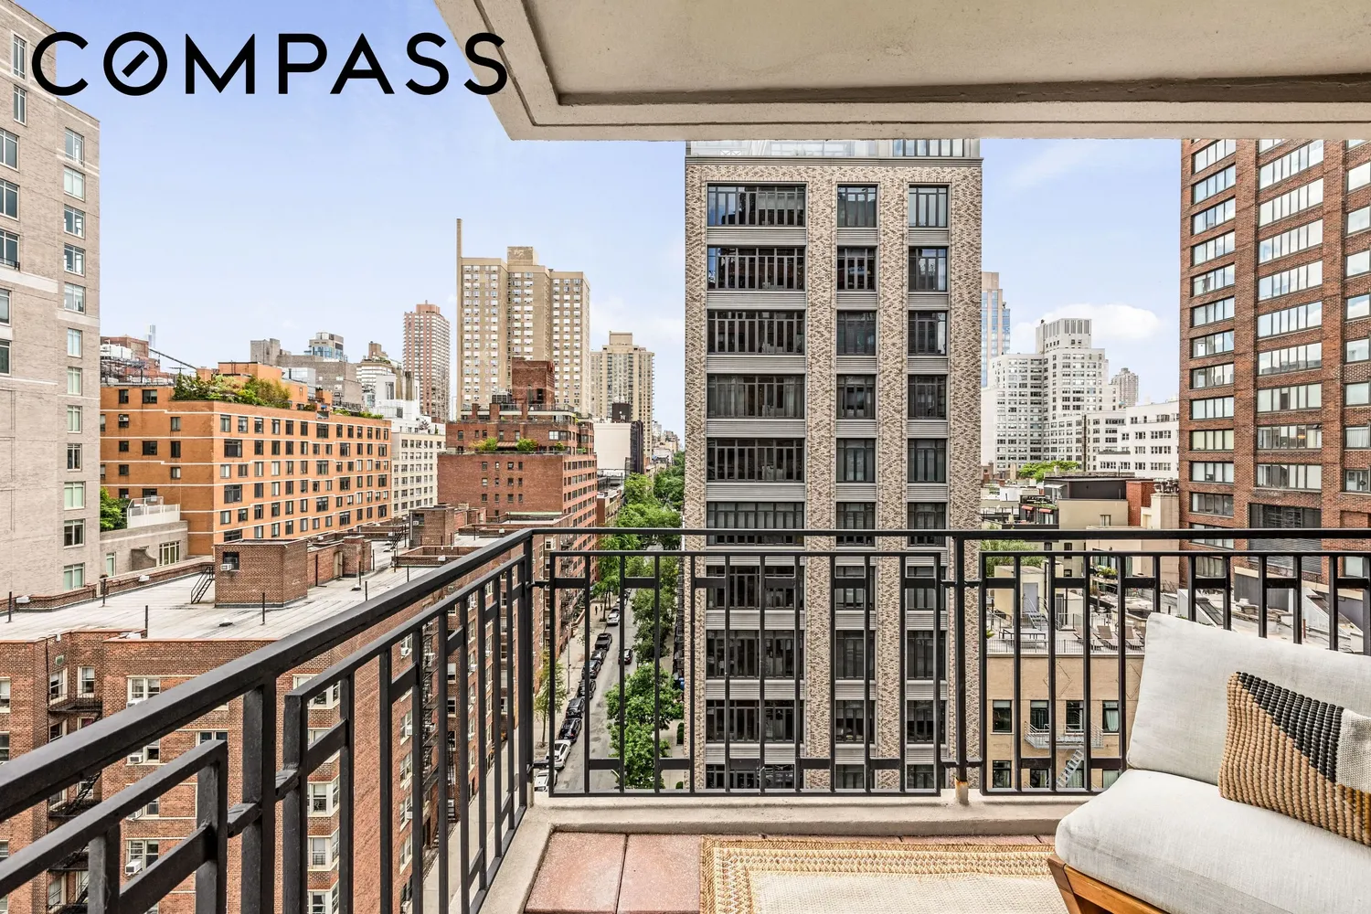
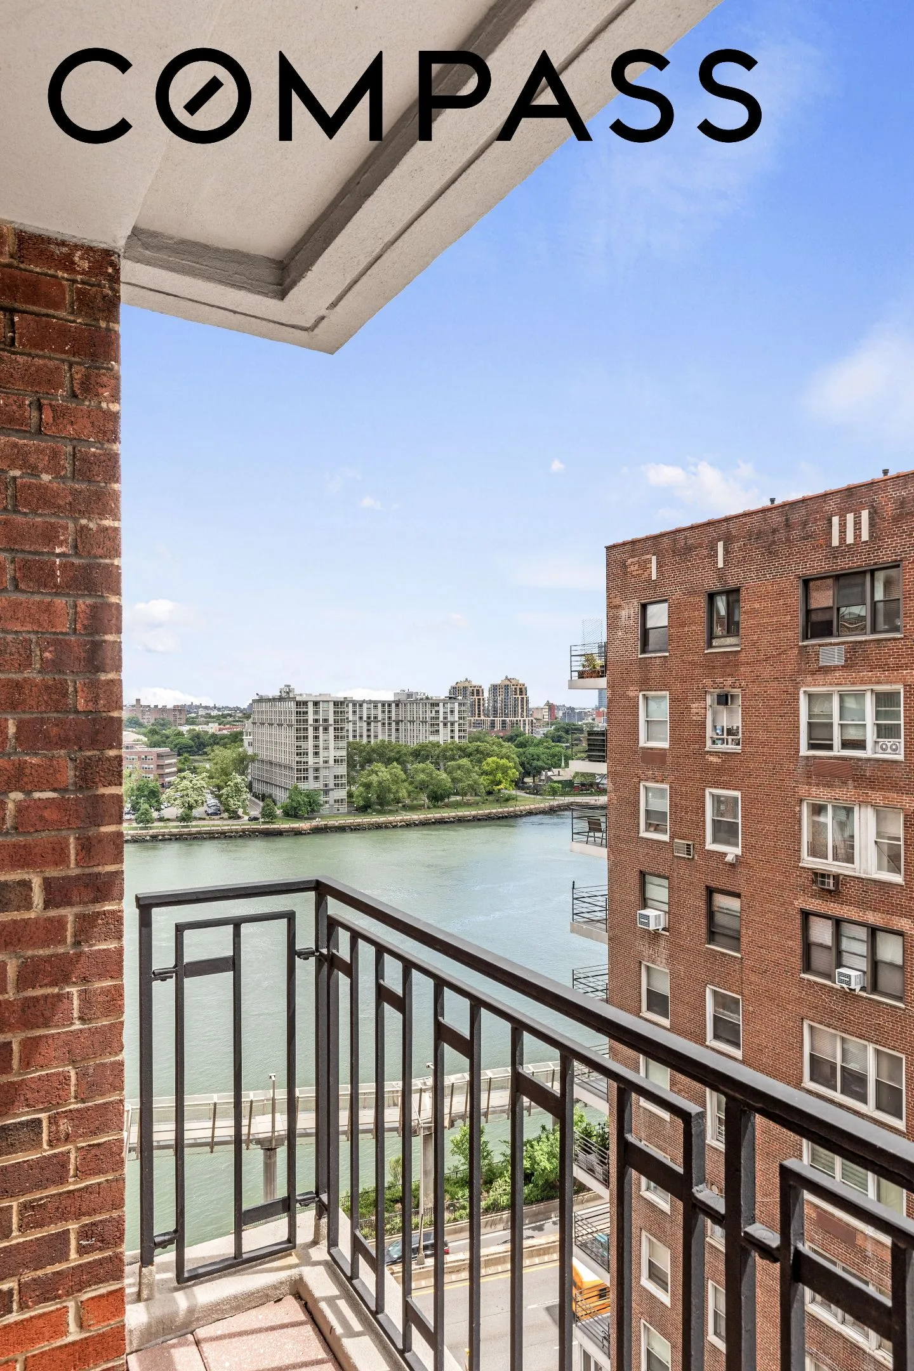
Perched high above East Εnd Avenue, this split corner 2‐bedroom, 2-bathroom residence offers stunning river and city views from three exposures and an inviting private terrace.
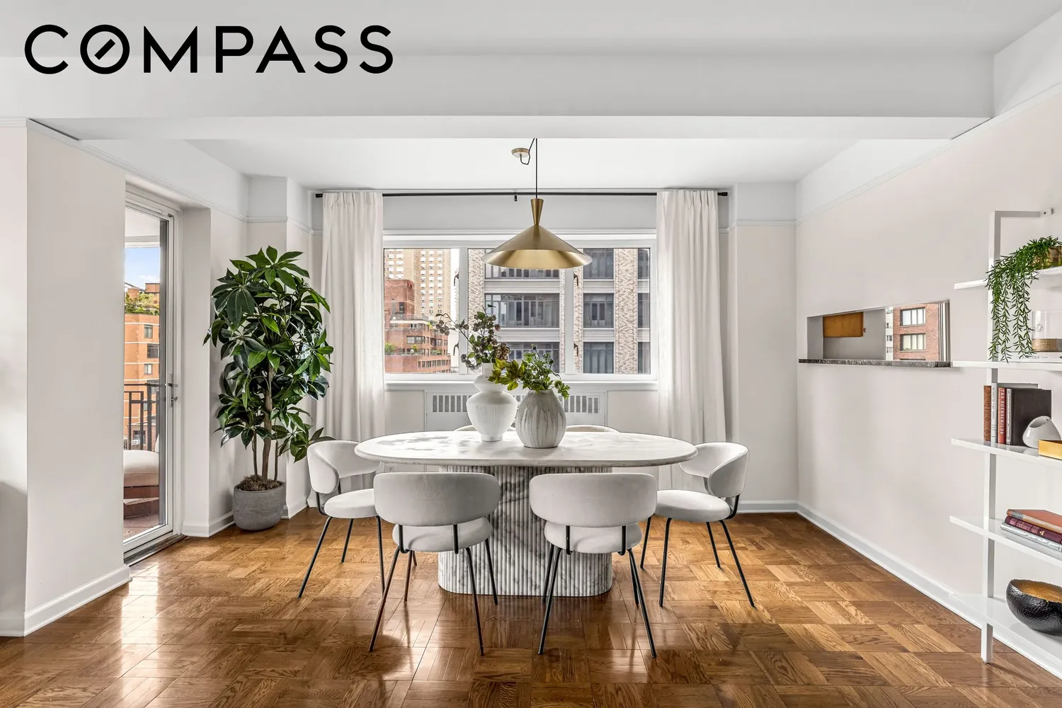
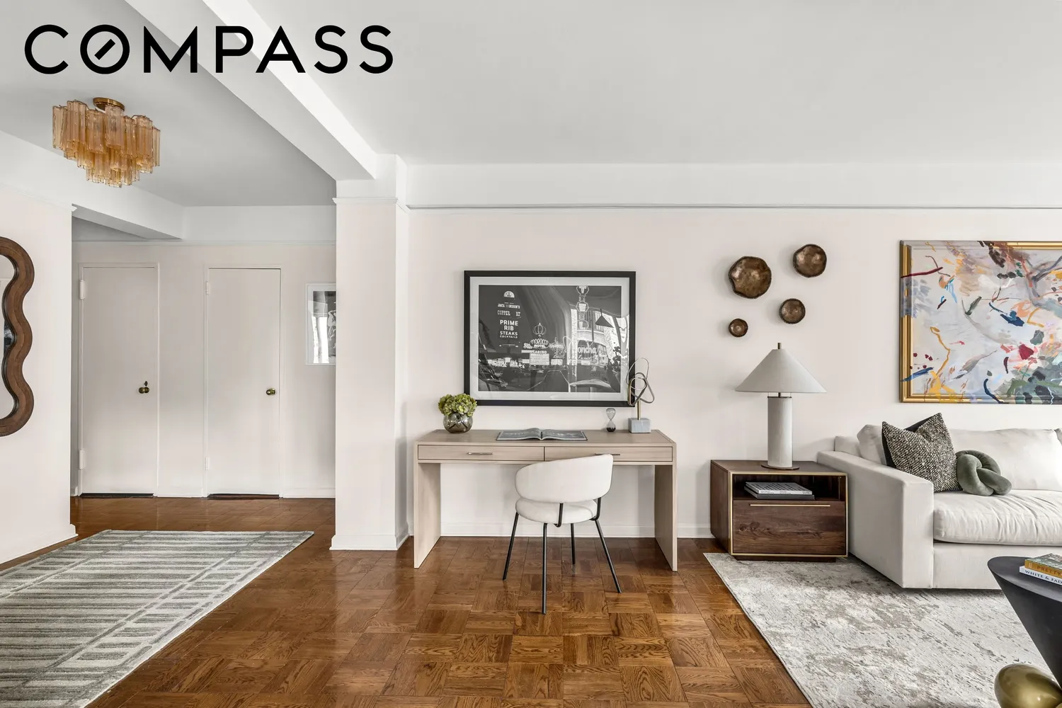
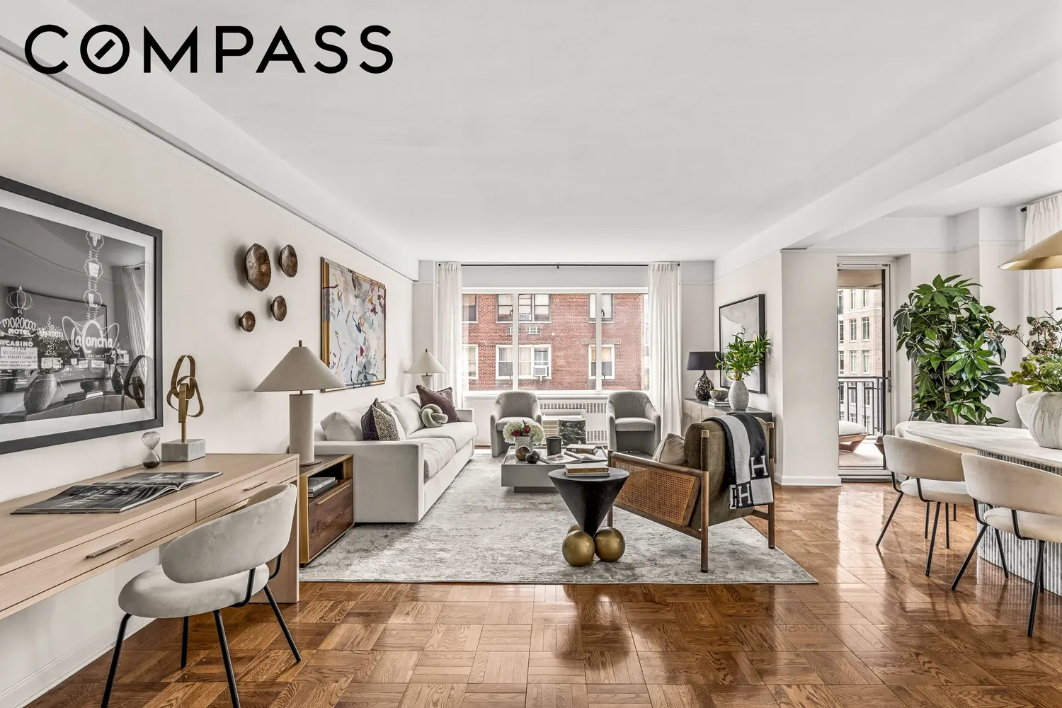
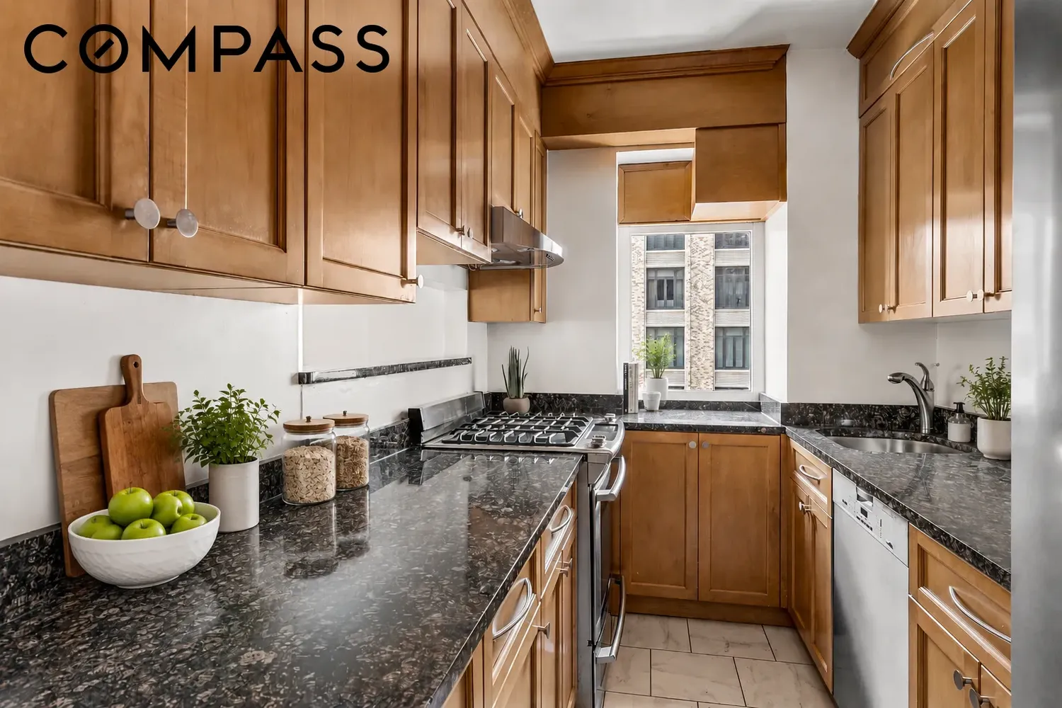
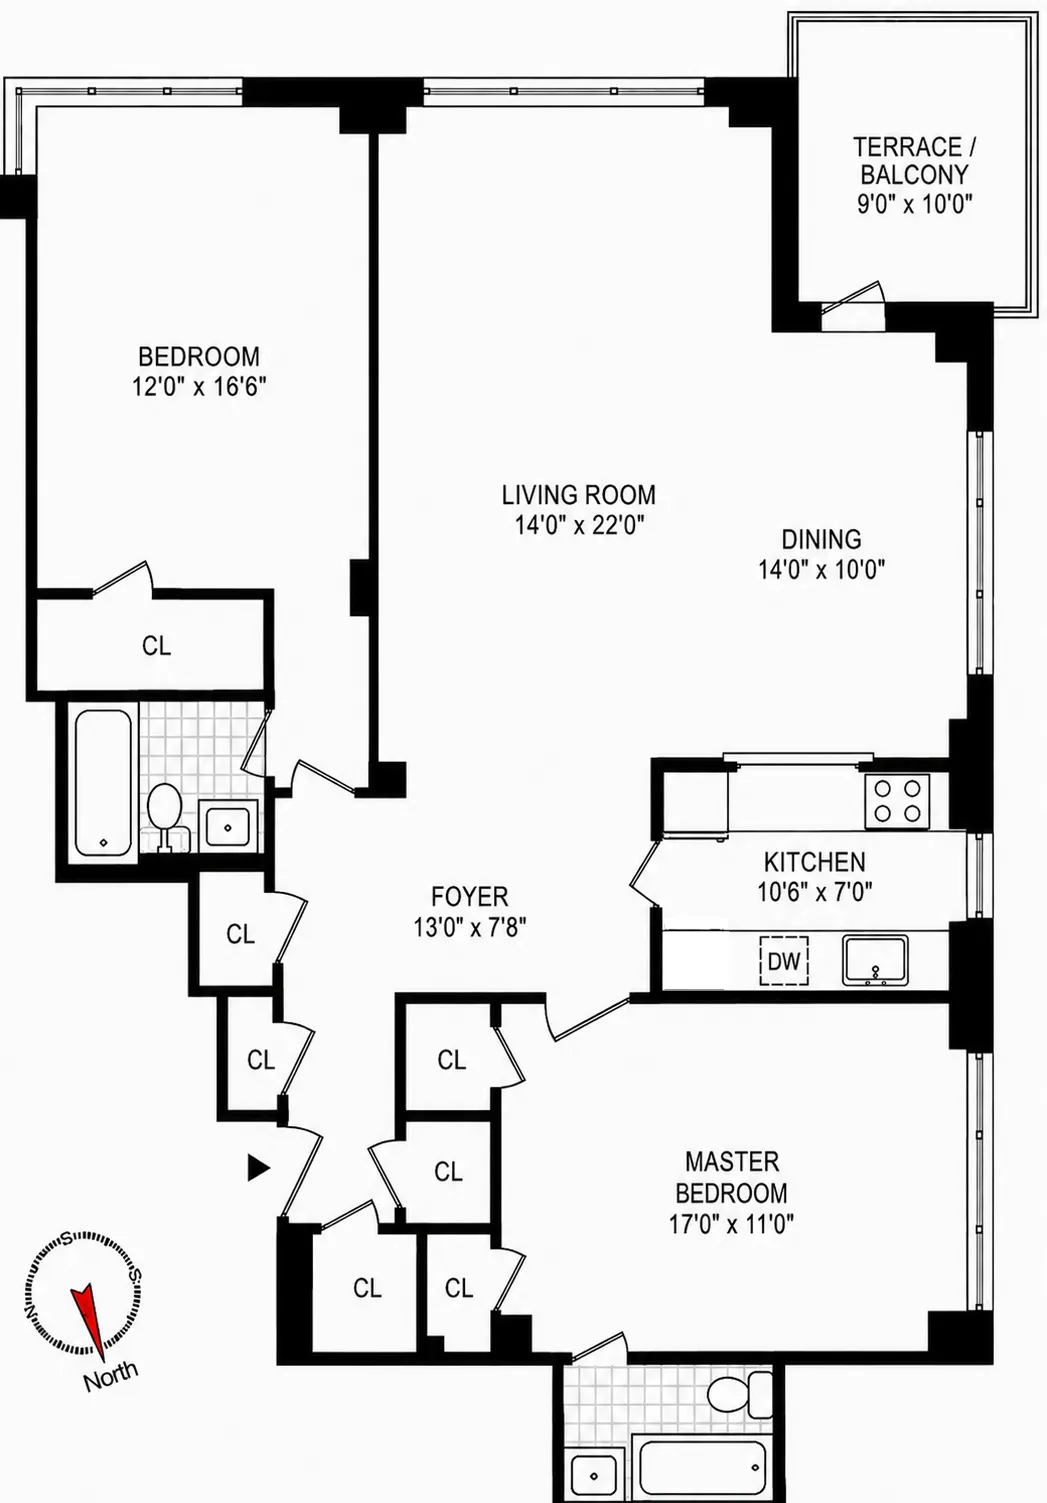
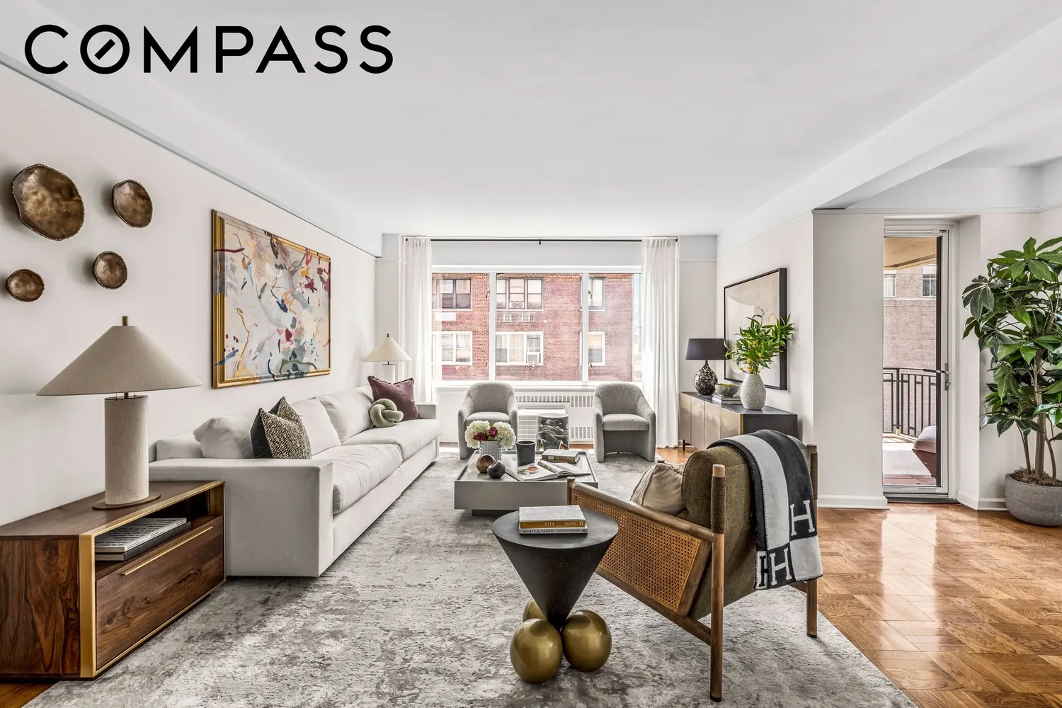
A welcoming foyer leads to an expansive living and dining room framed by oversized south- and west-facing windows that fill the space with sunlight. The adjoining windowed kitchen features solid wood cabinetry, stainless steel appliances, and a convenient pass-through design. Just beyond, the approximately 80-square-foot private terrace provides the perfect setting for morning coffee or evening cocktails.
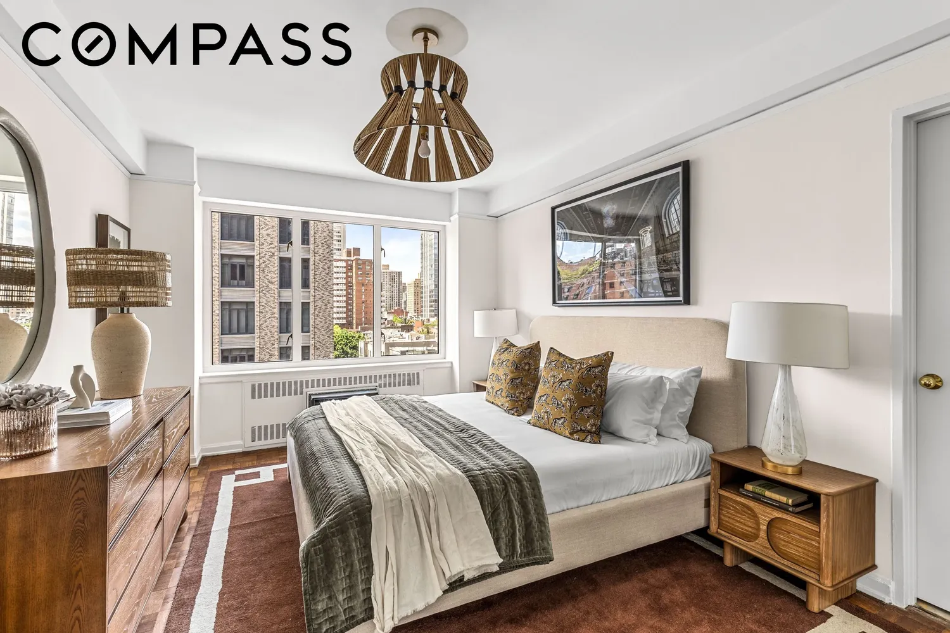
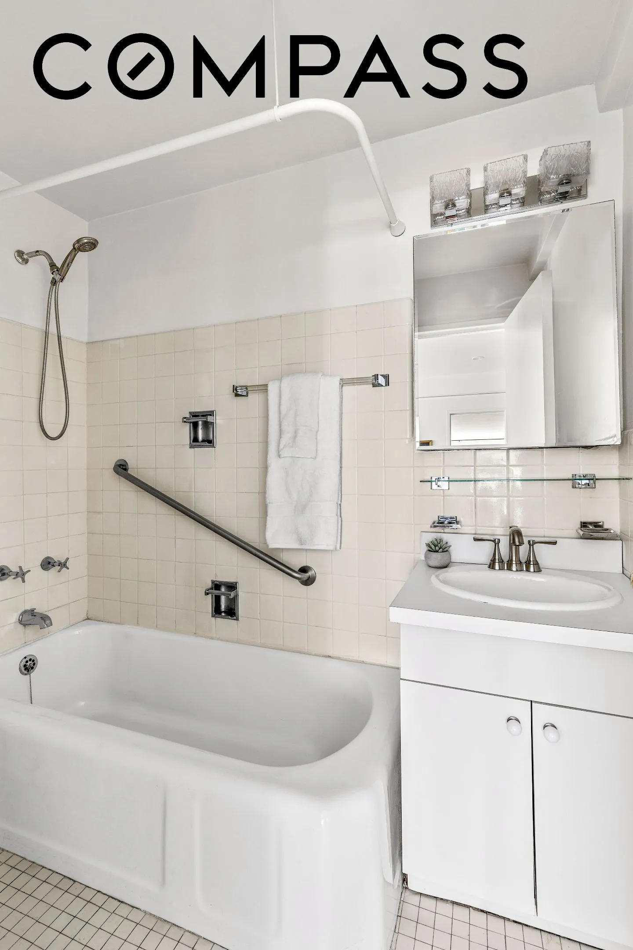
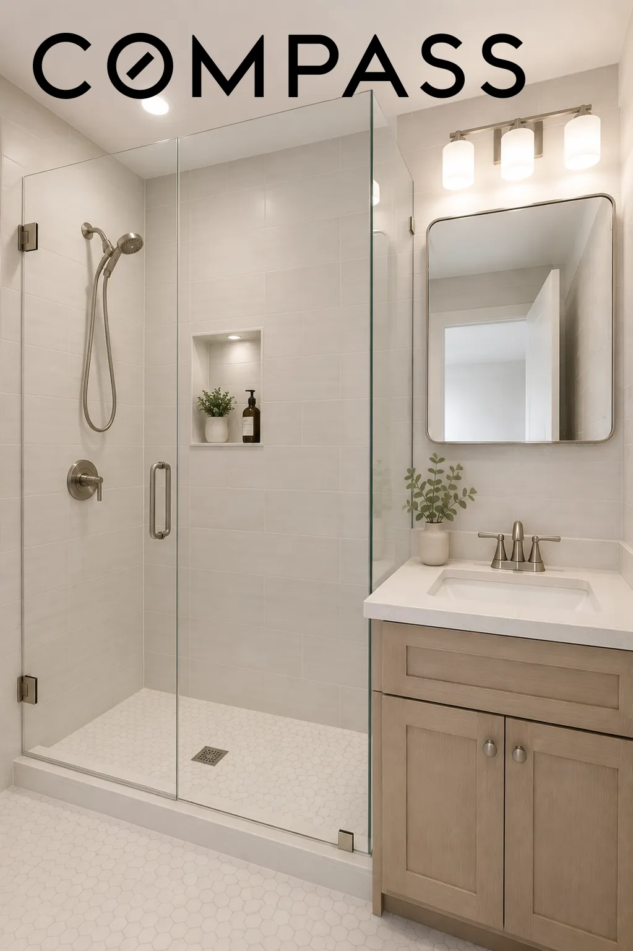
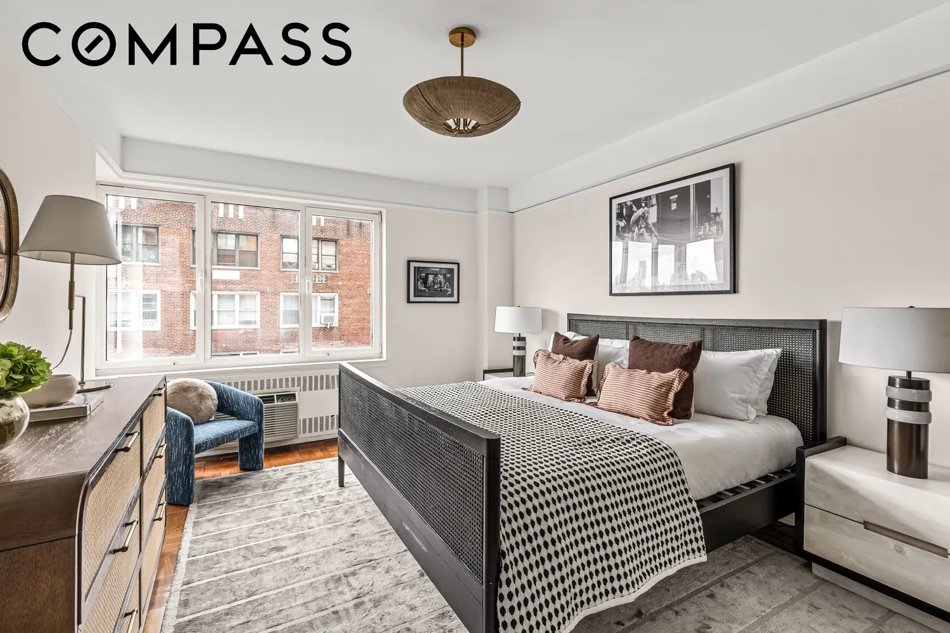
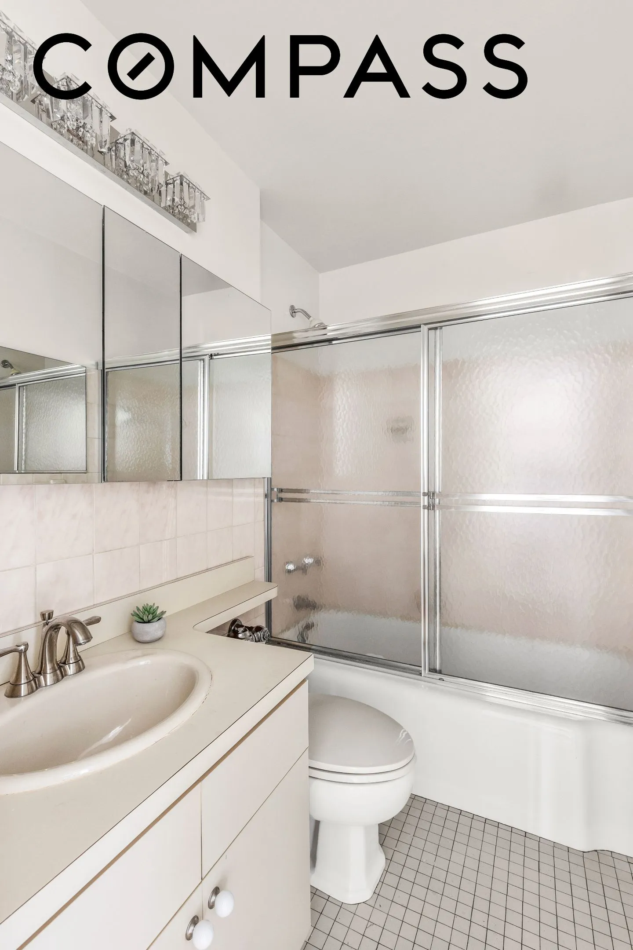
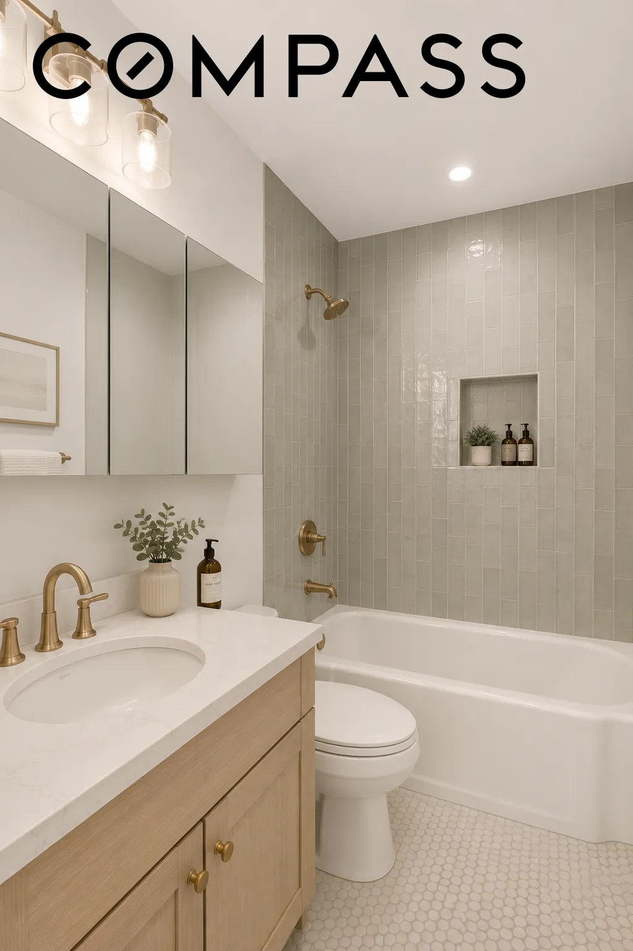
The thoughtfully designed split-bedroom layout offers privacy and flexibility. The spacious primary suite features western exposures and an en-suite bath, while the second bedroom enjoys south- and east-facing river views and abundant natural light.
Additional highlights include through-wall air conditioning, tons of closet/storage space and original wood flooring.
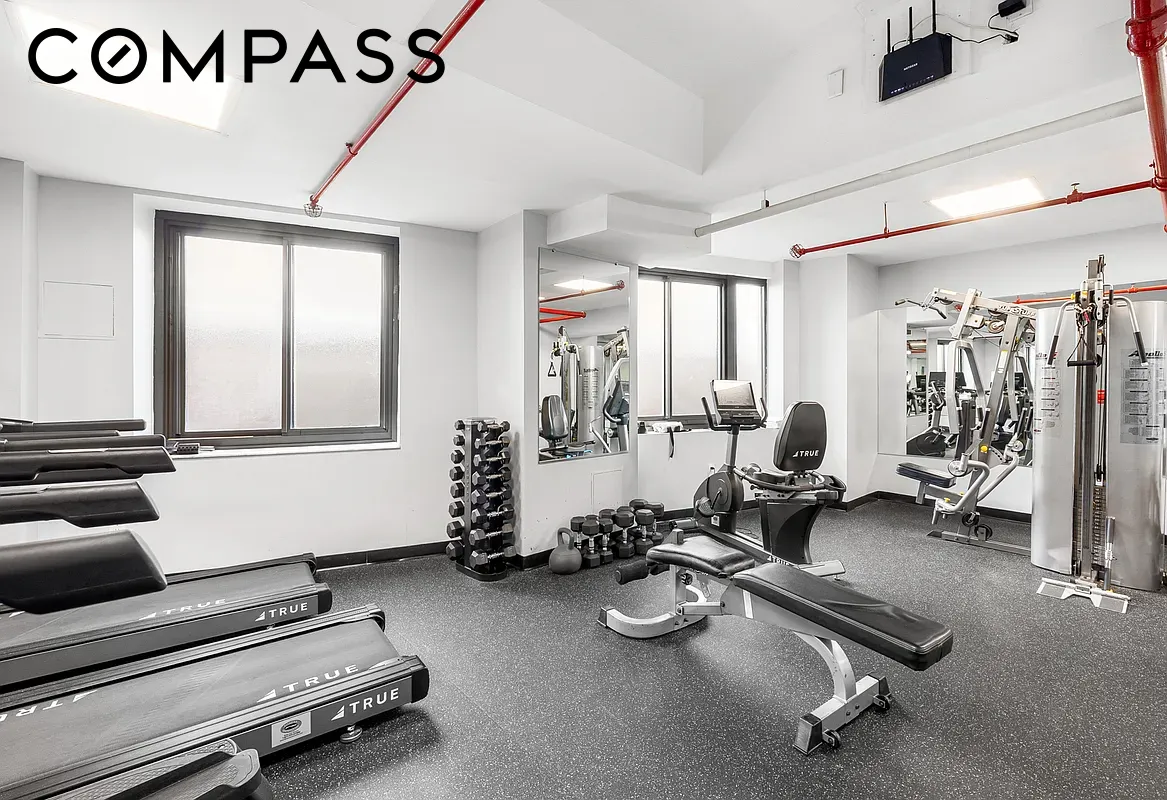
Designed by renowned Emery Roth & Sons, 45 East End Avenue is a premier full-service cooperative ideally situated along the East River. Residents enjoy an exceptional collection of amenities including 24-hour doorman and concierge service, a live-in superintendent, fitness center, on-site garage, central laundry room, bike room, private storage, and a beautifully landscaped rooftop terrace with breathtaking city and river views.
Perfectly positioned near Carl Schurz Park and the East River Esplanade, residents enjoy immediate access to waterfront recreation, dog runs, pickleball and basketball courts, playgrounds, neighborhood cafés, restaurants, boutiques, and convenient transportation including the Q train, NYC Ferry, and M79 and M86 crosstown buses.
There is a current assessment of $366 per month through December 2027.
Pet-friendly with board approval. Pied-à-terre ownership allowed. Financing up to 65% allowed.
View More
A welcoming foyer leads to an expansive living and dining room framed by oversized south- and west-facing windows that fill the space with sunlight. The adjoining windowed kitchen features solid wood cabinetry, stainless steel appliances, and a convenient pass-through design. Just beyond, the approximately 80-square-foot private terrace provides the perfect setting for morning coffee or evening cocktails.
The thoughtfully designed split-bedroom layout offers privacy and flexibility. The spacious primary suite features western exposures and an en-suite bath, while the second bedroom enjoys south- and east-facing river views and abundant natural light.
Additional highlights include through-wall air conditioning, tons of closet/storage space and original wood flooring.
Designed by renowned Emery Roth & Sons, 45 East End Avenue is a premier full-service cooperative ideally situated along the East River. Residents enjoy an exceptional collection of amenities including 24-hour doorman and concierge service, a live-in superintendent, fitness center, on-site garage, central laundry room, bike room, private storage, and a beautifully landscaped rooftop terrace with breathtaking city and river views.
Perfectly positioned near Carl Schurz Park and the East River Esplanade, residents enjoy immediate access to waterfront recreation, dog runs, pickleball and basketball courts, playgrounds, neighborhood cafés, restaurants, boutiques, and convenient transportation including the Q train, NYC Ferry, and M79 and M86 crosstown buses.
There is a current assessment of $366 per month through December 2027.
Pet-friendly with board approval. Pied-à-terre ownership allowed. Financing up to 65% allowed.
Building Features 20 Floors148 Units
elevator
full time doorman
bike room
garage
gym
roofdeck
storage
laundry
Unit Features
terrace
balcony
garage
Pet Policy: , Building Pets Allowed
$1,349,000 / $999 per ft²
Listed on Jun 12, 2026
33 Days on Market
2 Beds / 2 Baths - / 1,350 ft²
Total Monthly Expenses: $3,431
Exclusively listed with: Compass Source: RLS
Listing Courtesy of Compass
View Listing
Unit listing history
| Date | Status | Amount | Listed by | ||
|---|---|---|---|---|---|
| Loading History... | |||||