Description
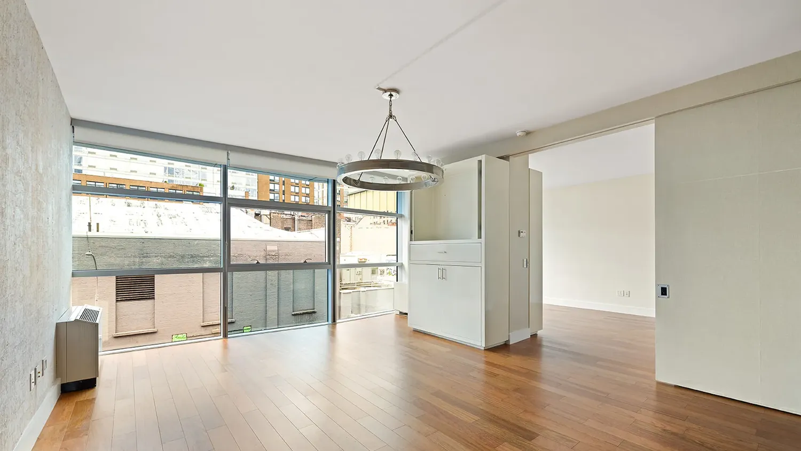
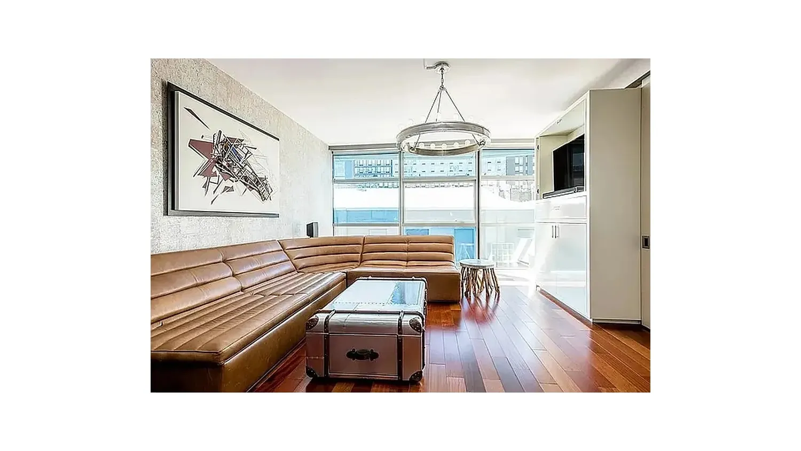
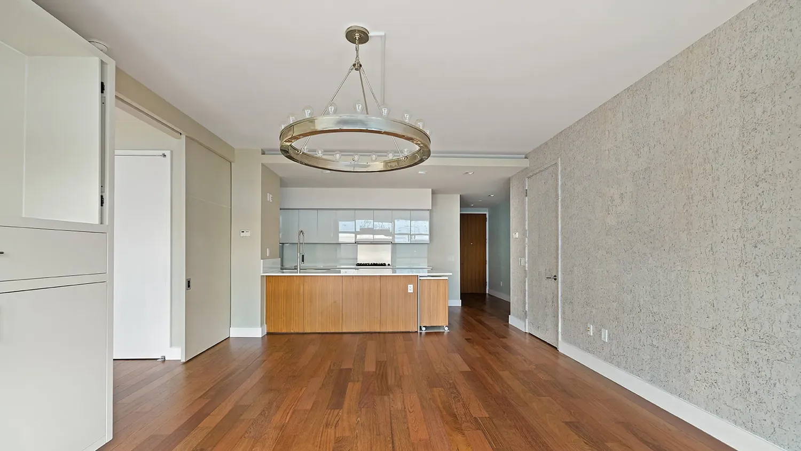
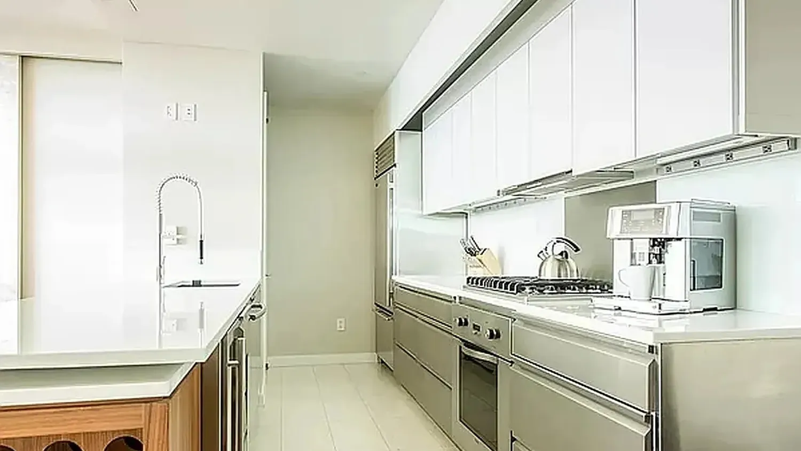
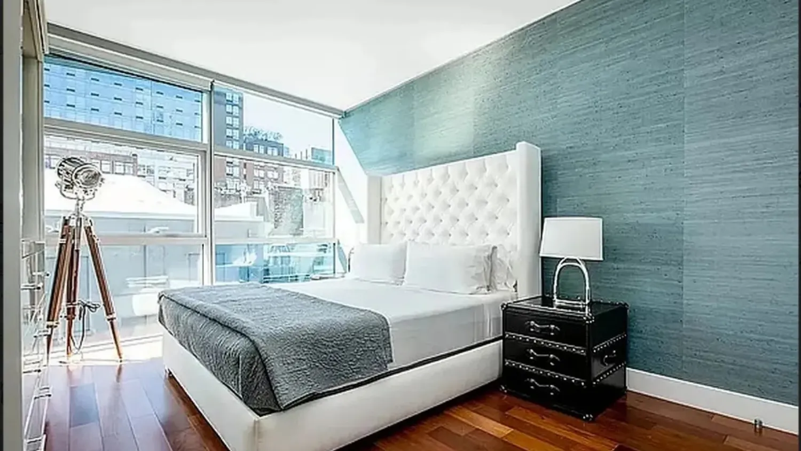
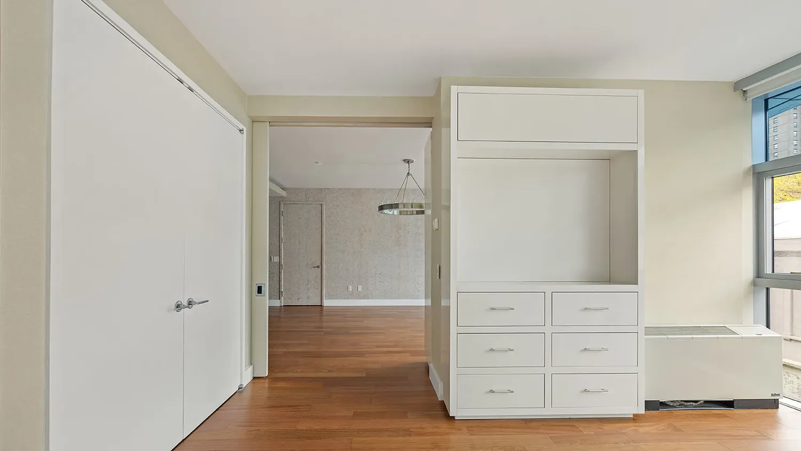
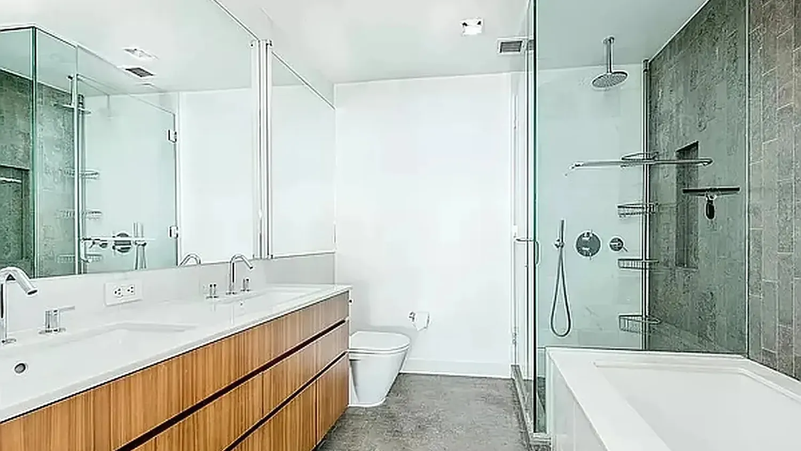
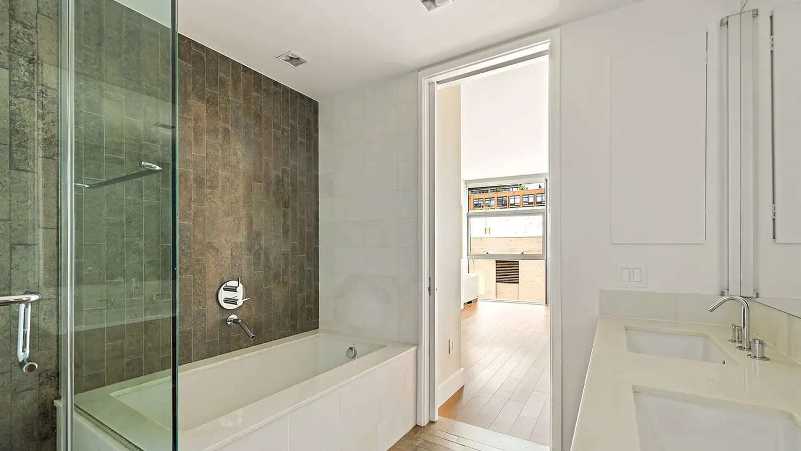
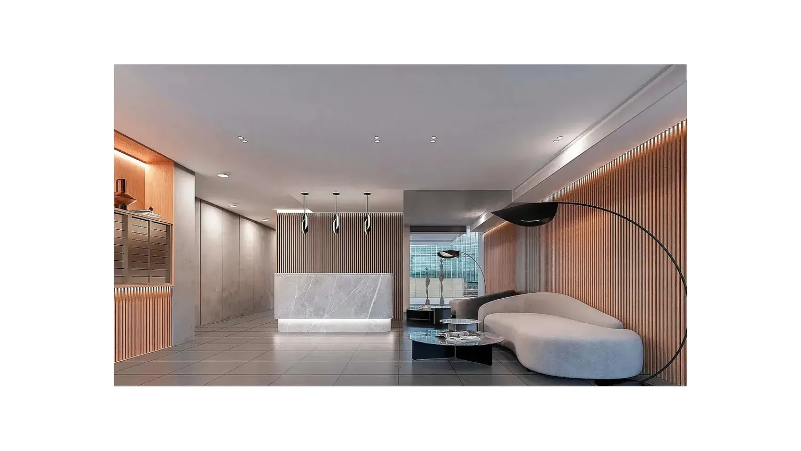
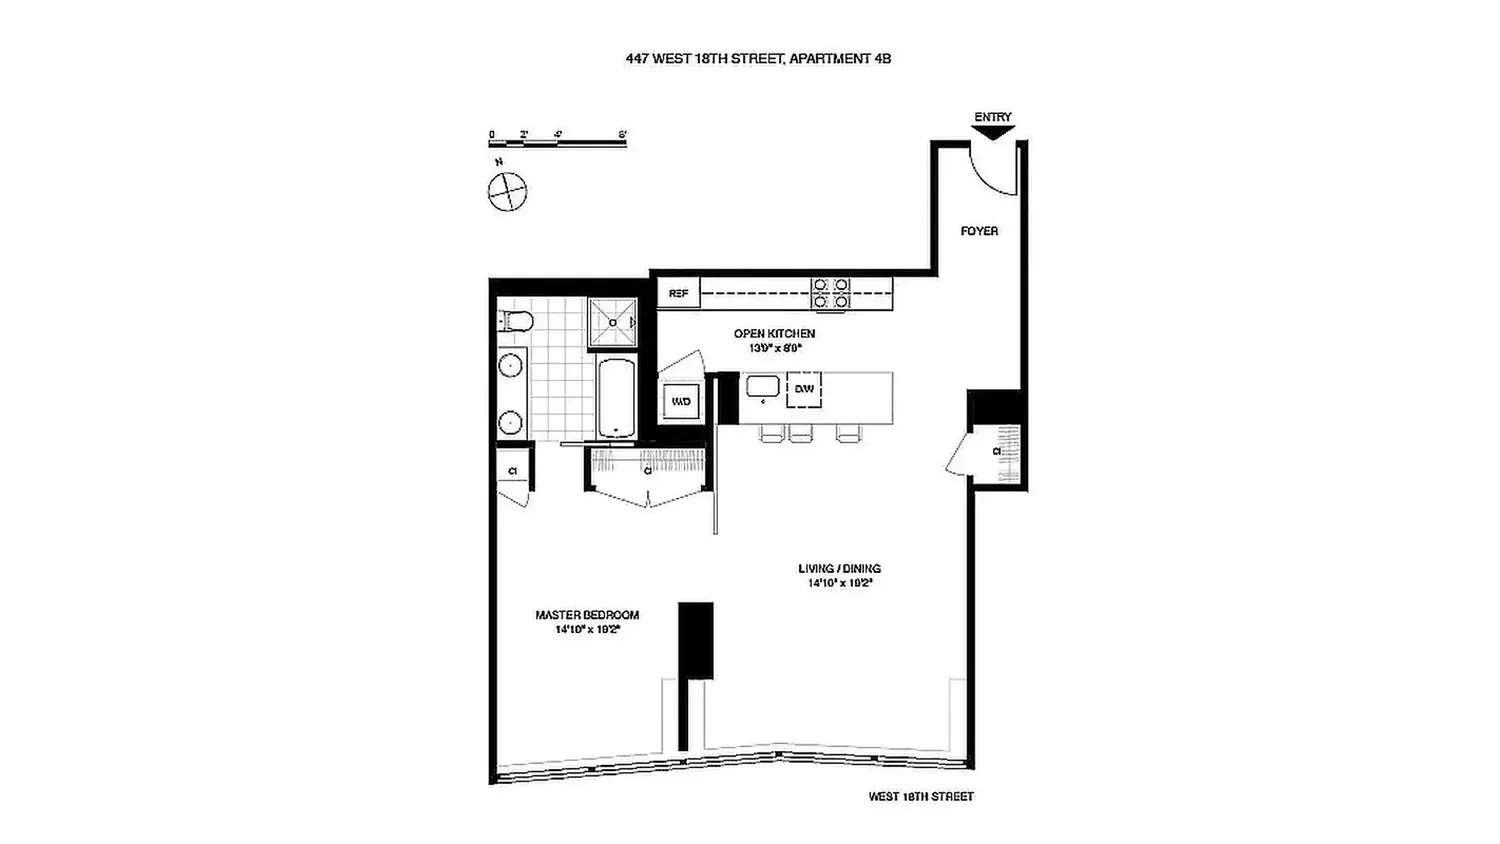
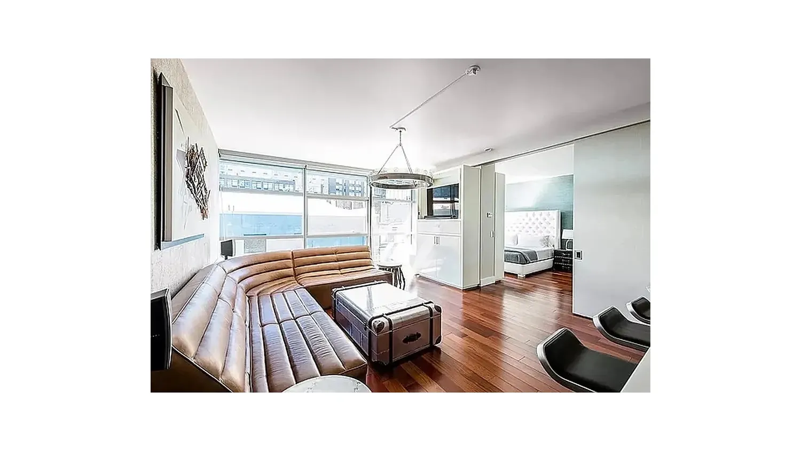
One bedroom, one bathroom designer showpiece in the incomparable Chelsea Modern Condominium! Bright, pin-drop quiet, and sunny with walls of sound-proof double-paned windows, every detail has been designed to please. This special apartment is ultra-modern, sleek, and outfitted with abundant closets, including a walk-in. The gracious entry foyer leads to the open chef's kitchen that features a Viking stove with hood that vents to the outside, SubZero fridge with icemaker, Miele dishwasher, and a breakfast bar, which overlooks the spacious living room illuminated by floor-to-ceiling windows. The king-sized bedroom features an en suite spa-like bath with a glass-enclosed shower, oversized soaking tub, dual vanity, and tons of storage space.
Other hallmarks of this south-facing loft-like home designed by award-winning architect Audrey Matlock include central A/C and heat, Miele washer/dryer units, hardwood floors, high ceilings, remote-controlled blackout and solar shades, and clever built ins and custom lighting throughout. A large storage cage is included in the price.
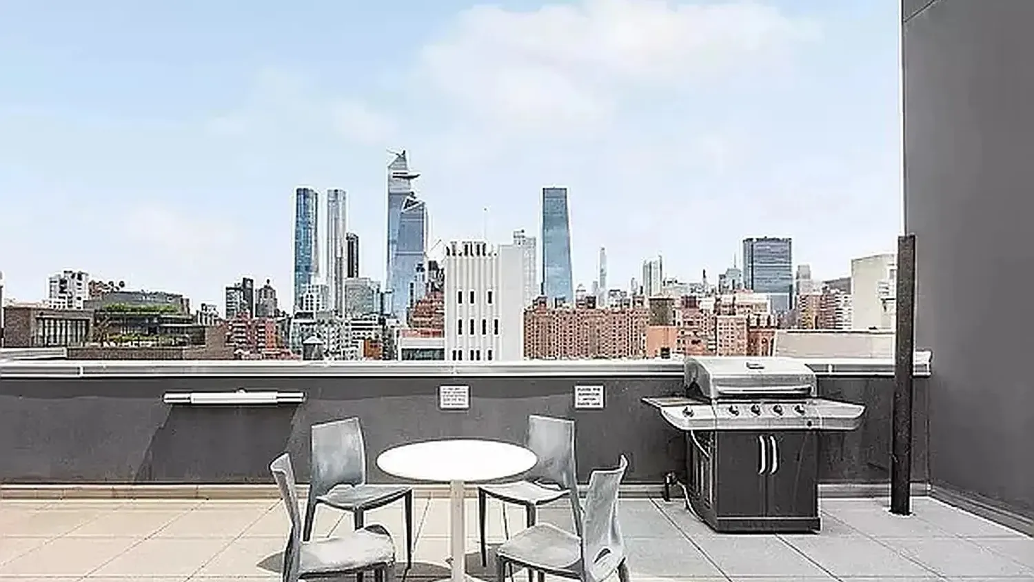
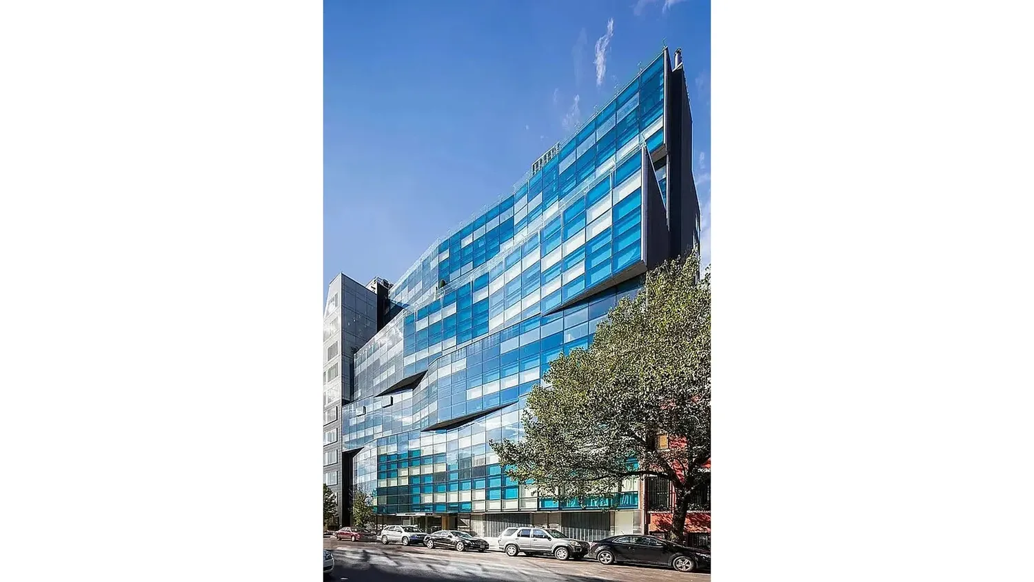
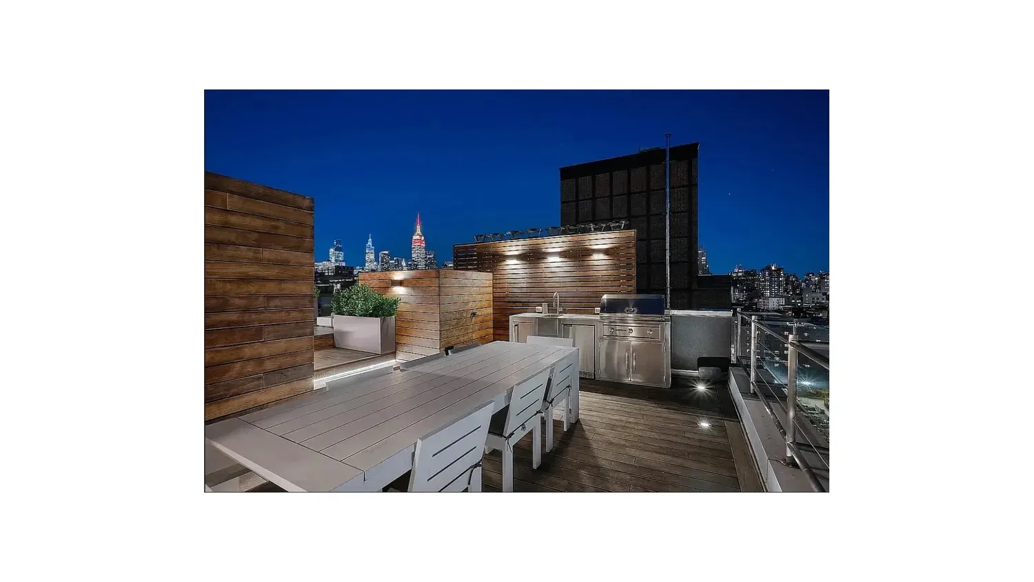
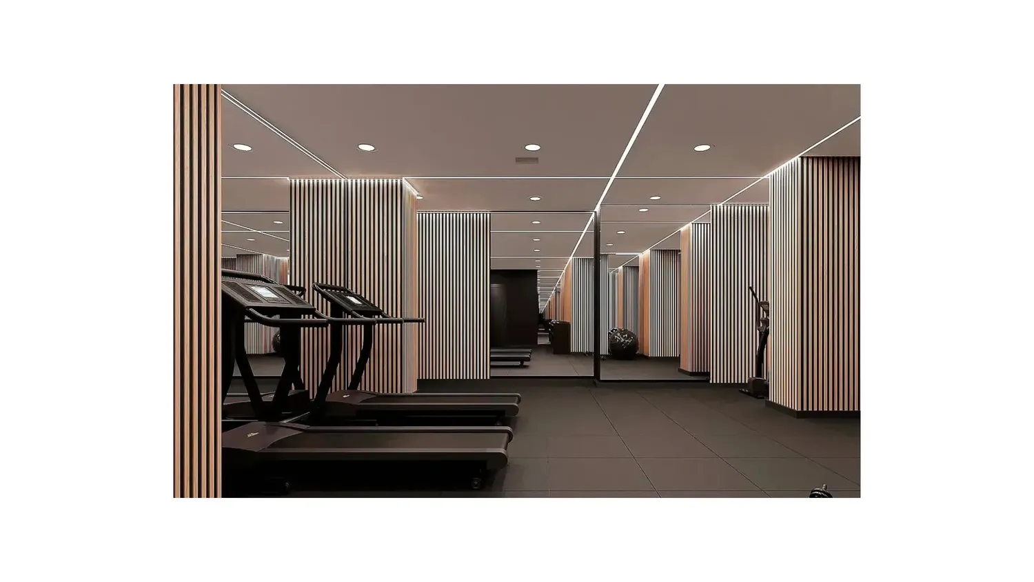
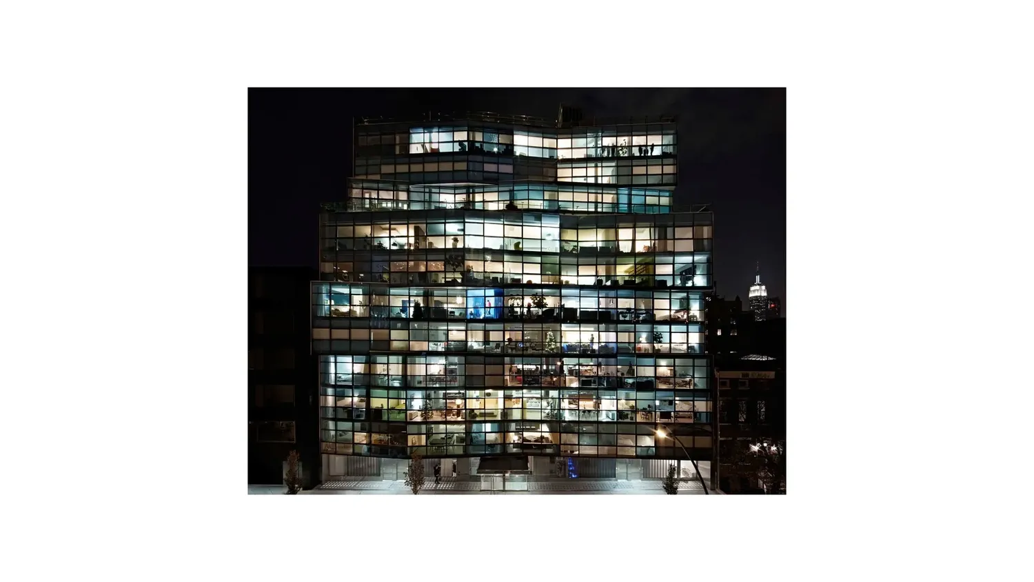
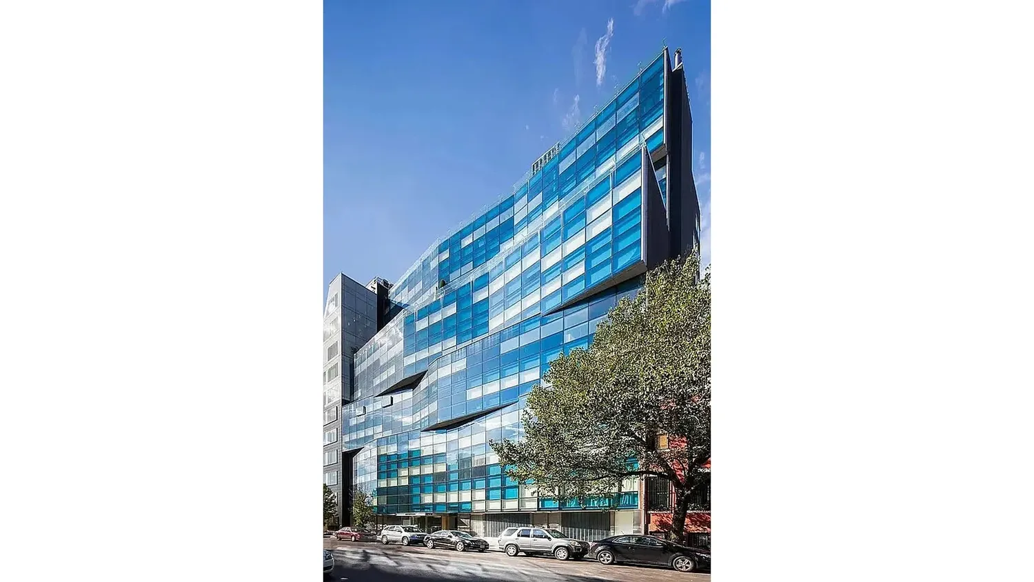
Housed in the West Chelsea Art Gallery District, this A+ building boasts numerous amenities such as a full-time doorman, live-in super, furnished roof deck with BBQ grill, Zen-like garden and courtyard that was just renovated, cold storage, bike storage, valet, and fully equipped newly renovated fitness center. Blessed with reasonable carrying costs, this financially sound building did not have to assess for the recent round of capital improvements to the lobby, hallways, and common areas. Conveniently located close to the Highline, Meatpacking District, Chelsea Market, and Hudson River Esplanade, as well as the 1, 2/3, L, and A/C/E trains, numerous grocery stores, shops, and some of the City's finest restaurants.
Building Features 12 Floors27 Units
Unit Features
$1,500,000 / $1,720 per ft²
$100,000 - 19 days agoListed on May 01, 2026
84 Days on Market
1 Bed / 1 Bath - / 872 ft²
Total Monthly expenses: $2,434
Maintenance: $903 / R.E. Taxes $1,531
Open House (Appointment only)
Exclusively listed with: Douglas Elliman Real Estate Source: RLS
Unit listing history
| Date | Status | Amount | Listed by | ||
|---|---|---|---|---|---|
| Loading History... | |||||