Description
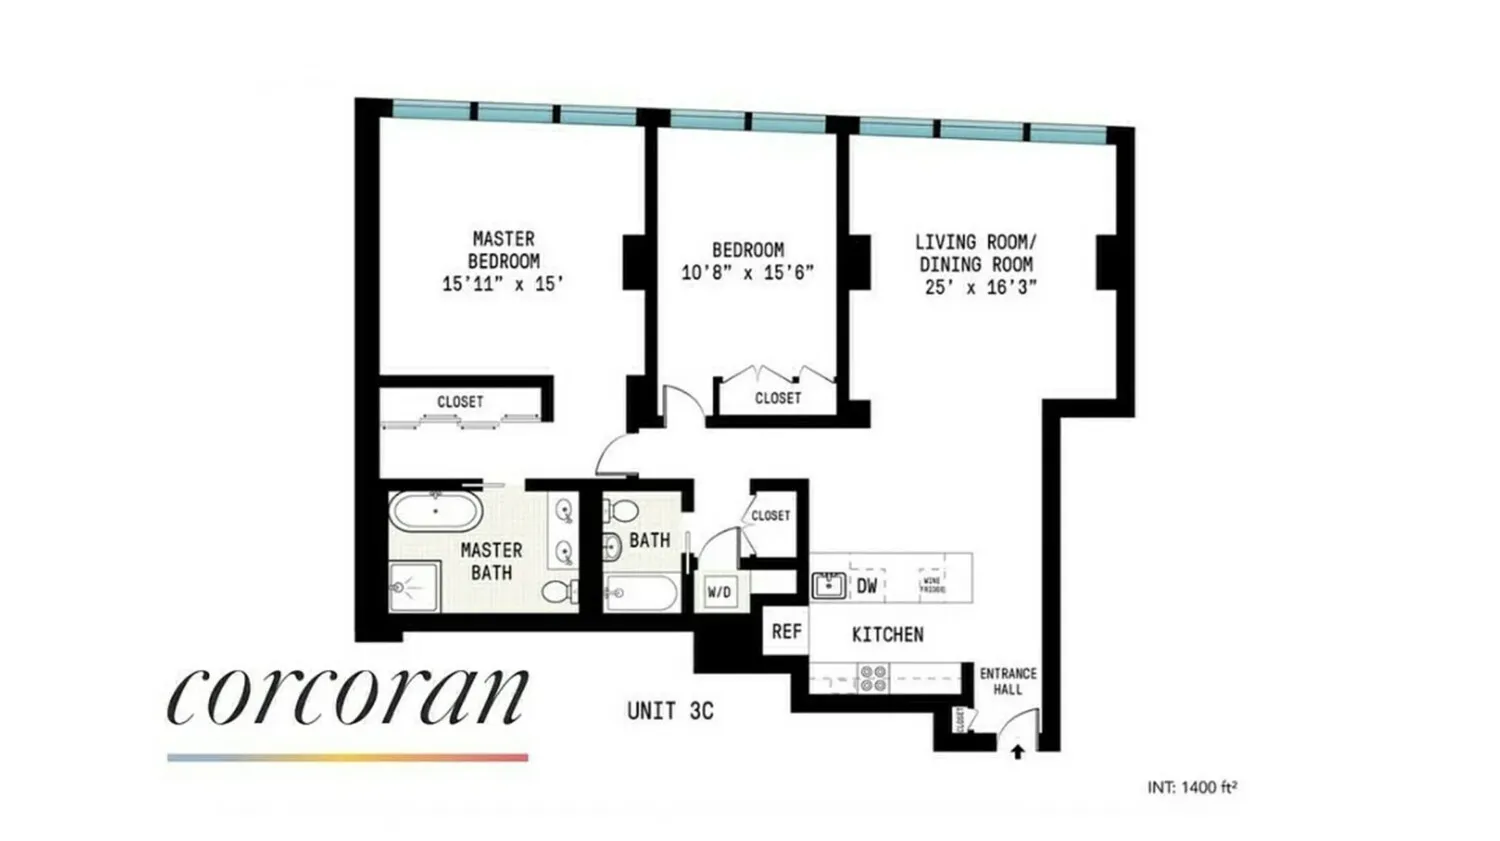
Welcome to Residence 3C at 447 West 18th Street‐a generously proportioned 1,400-square-foot two-bedroom offering a scale and sense of space rarely found in a typical two-bedroom home.
Showings are only during Open House by Appointment hours.
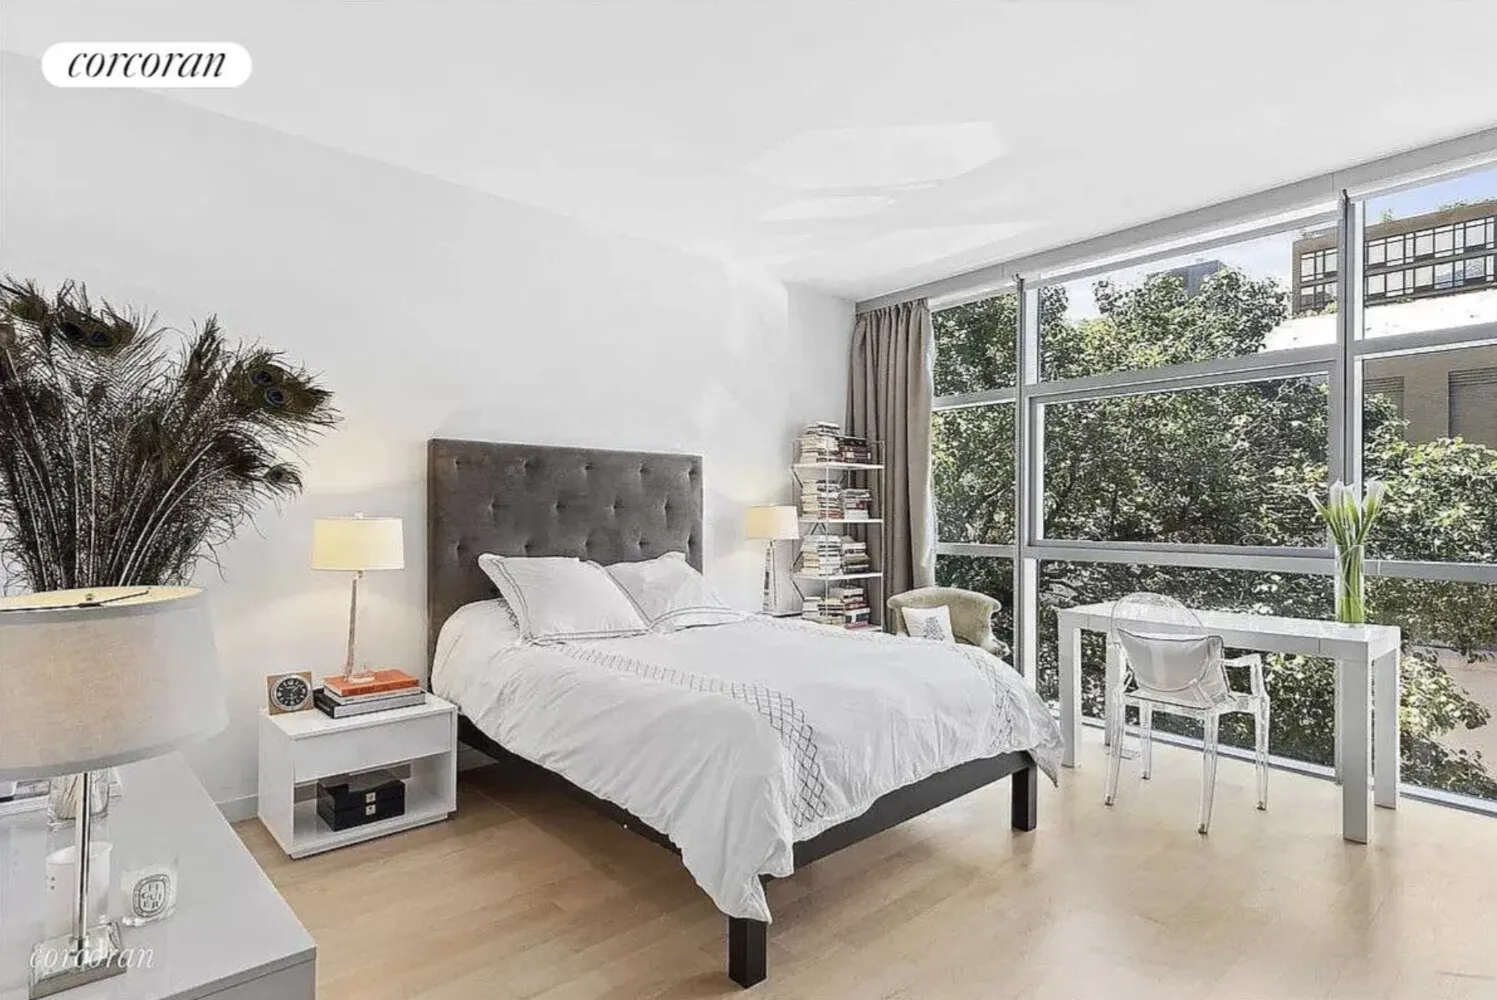
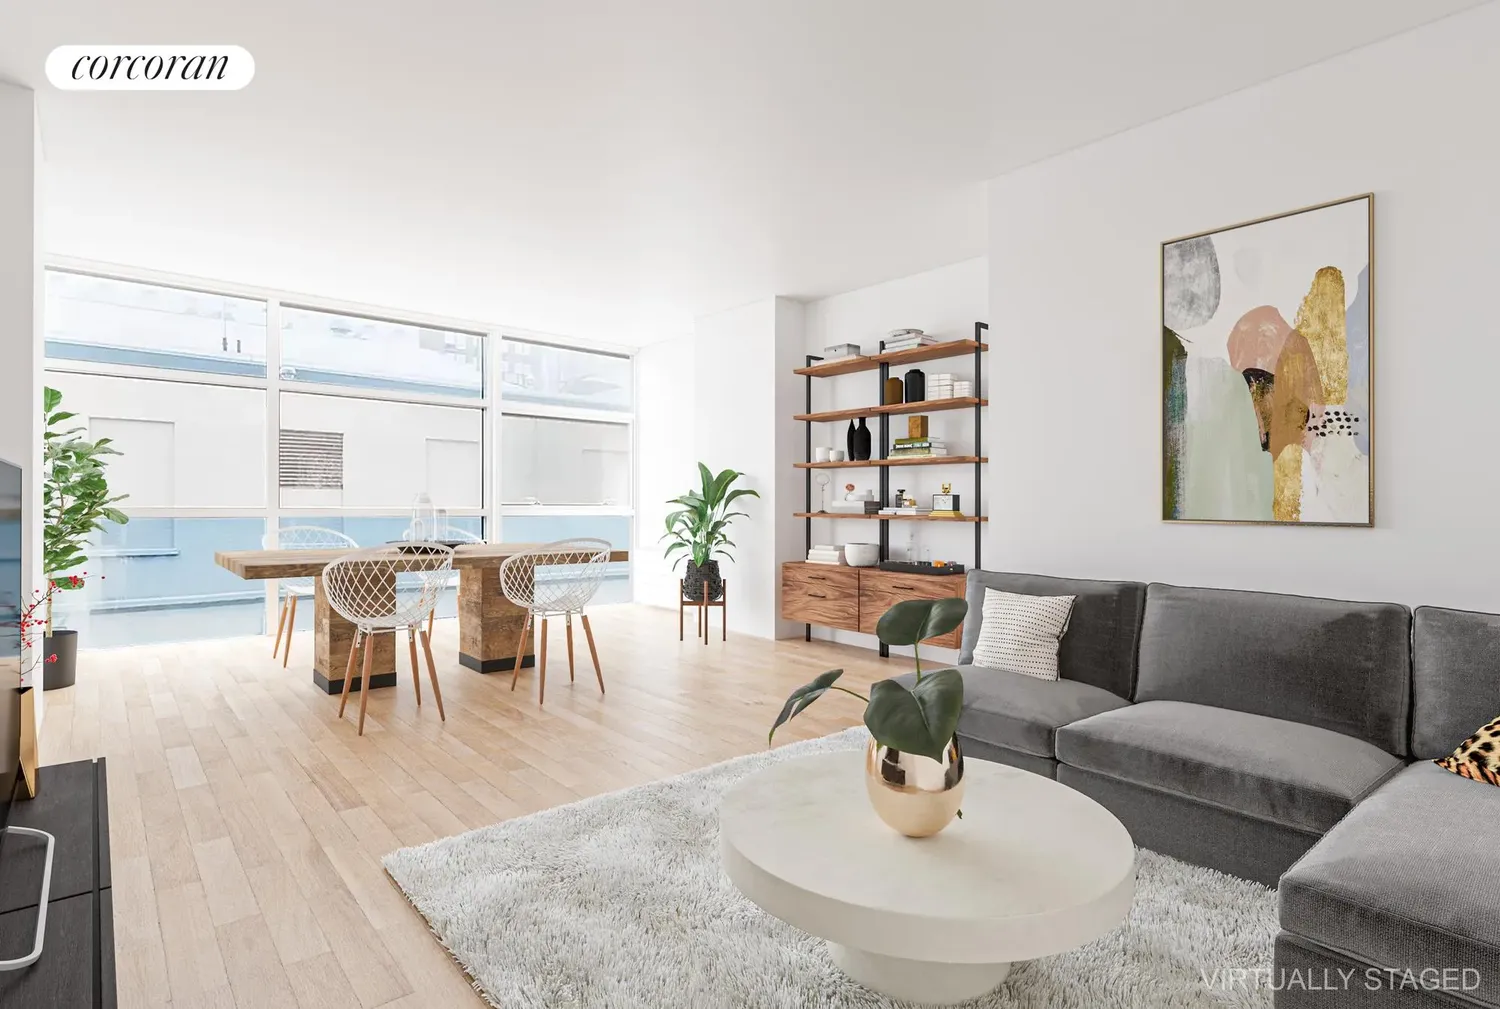
Flooded with natural light through south-facing floor-to-ceiling windows, the residence features ceilings over nine feet high, maple hardwood floors, and an expansive living and dining area ideal for both everyday living and entertaining. Additional conveniences include an in-unit washer/dryer and individually controlled heating and cooling.
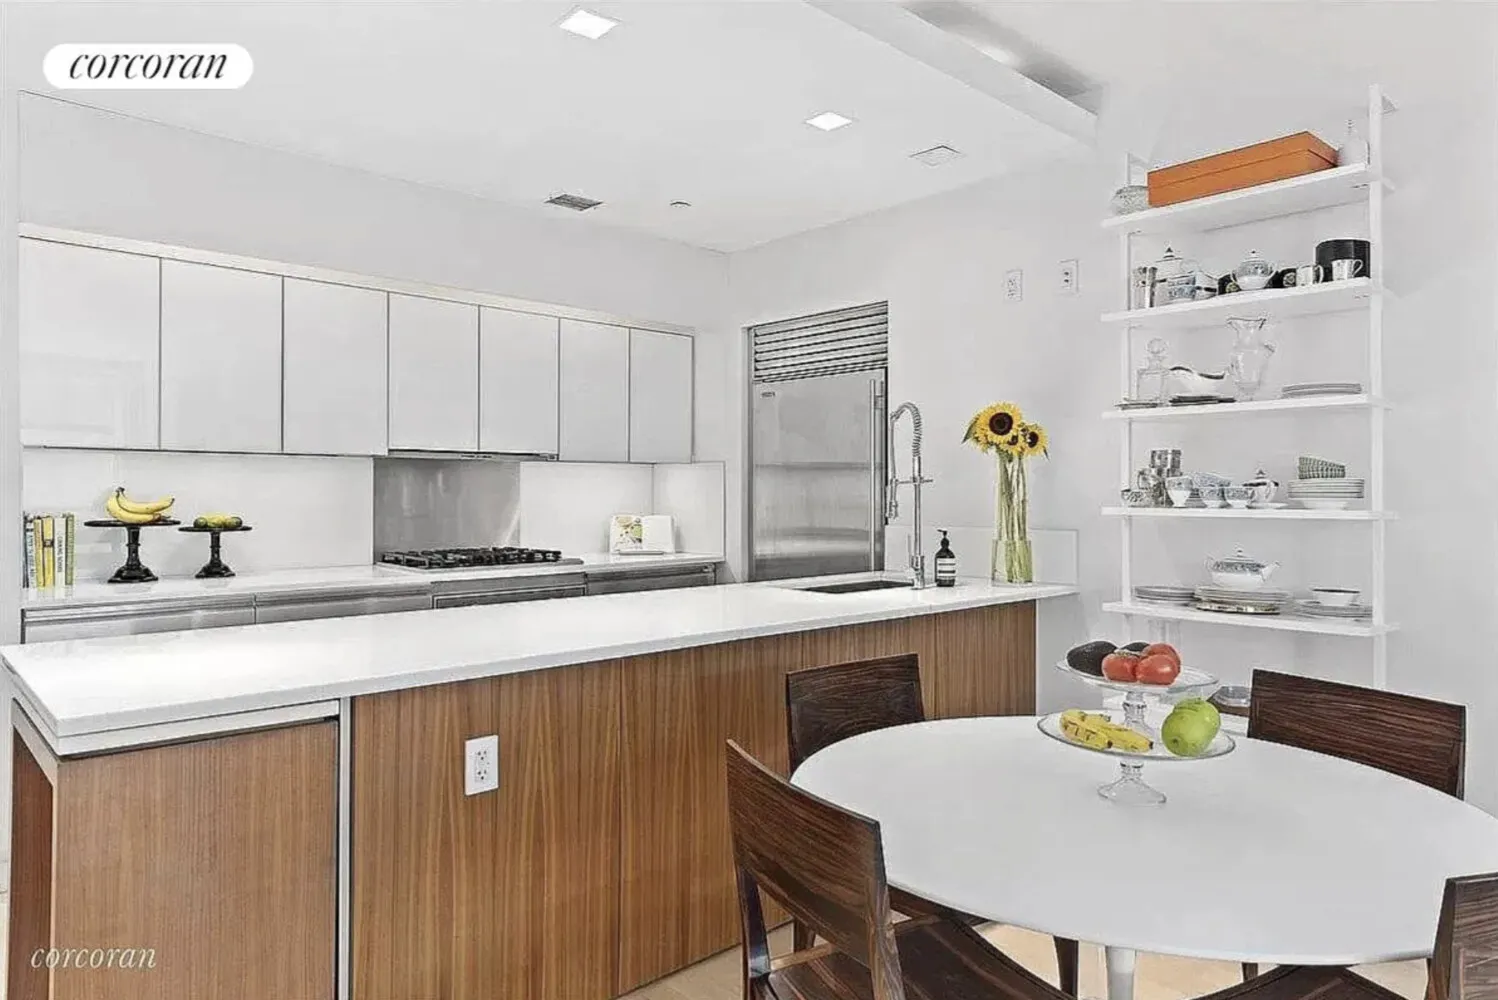
The beautifully appointed kitchen combines sophisticated finishes with high-end appliances, including a Viking range and oven, Sub-Zero refrigerator, Miele dishwasher, quartzite countertops, white glass cabinetry, and a substantial stainless-steel wine cooler. Terrazzo flooring completes the space.
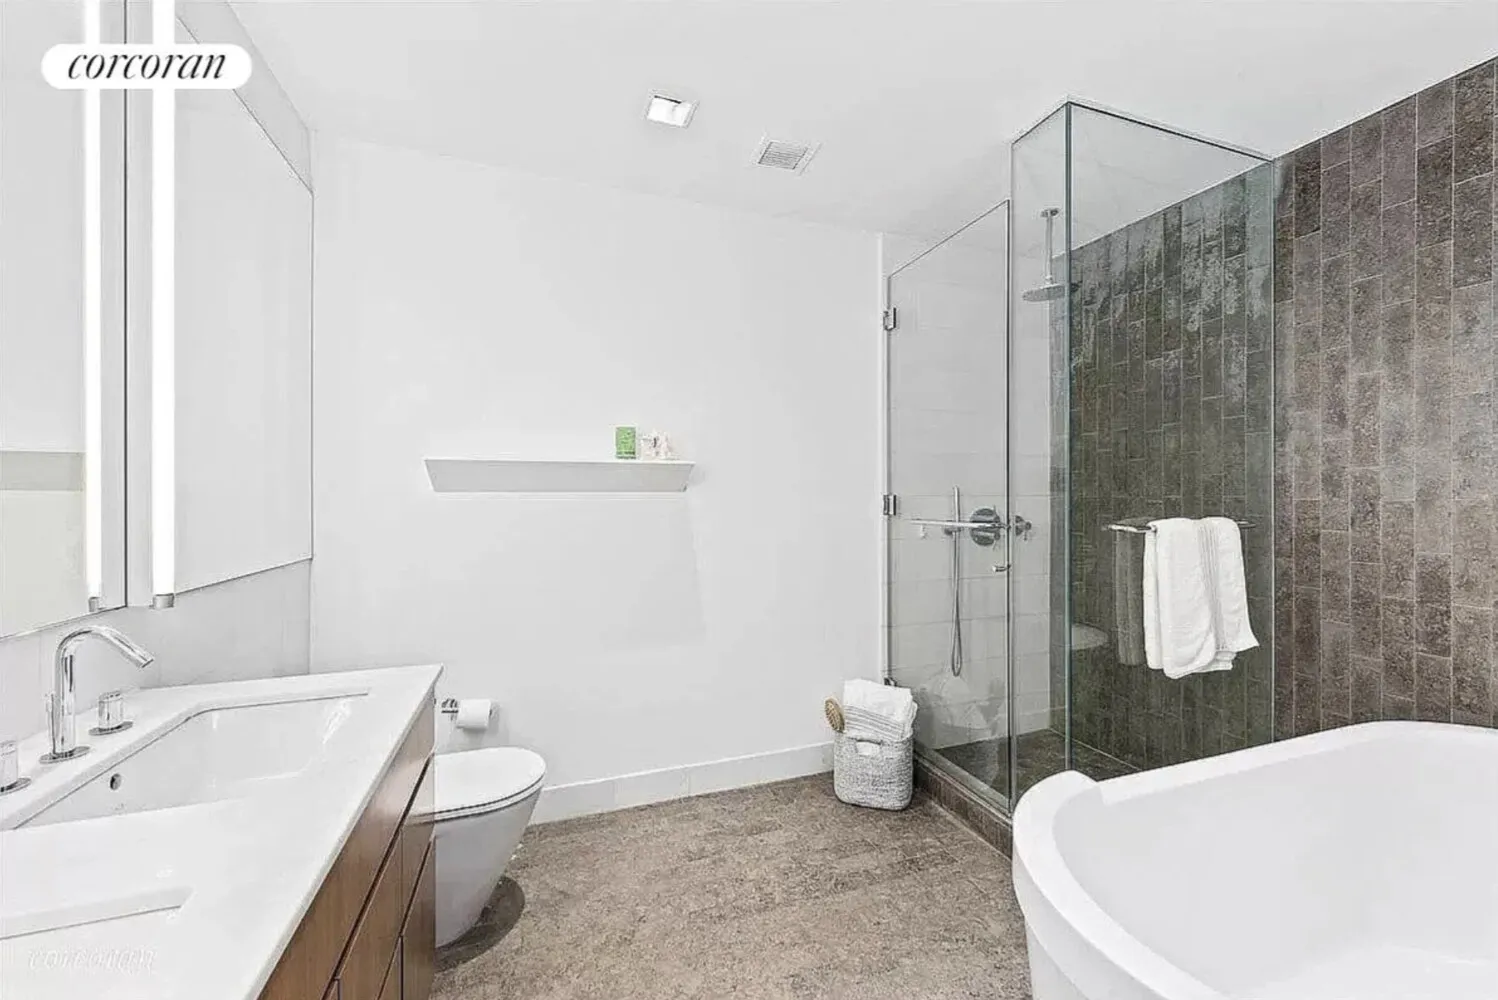
The bathrooms are equally refined. The primary bath features a Philippe Starck-designed Duravit soaking tub, separate glass-enclosed shower with rain shower head, LaCava fixtures, and limestone flooring, creating a serene, spa-like retreat.
Situated in the heart of the West Chelsea Gallery District, The Chelsea Modern, designed by acclaimed architect Audrey Matlock, places you moments from the High Line, Chelsea Market, the Meatpacking District, Hudson Yards, and Avenues: The World School, along with some of Downtown Manhattan's best dining, shopping, galleries, and cultural destinations.
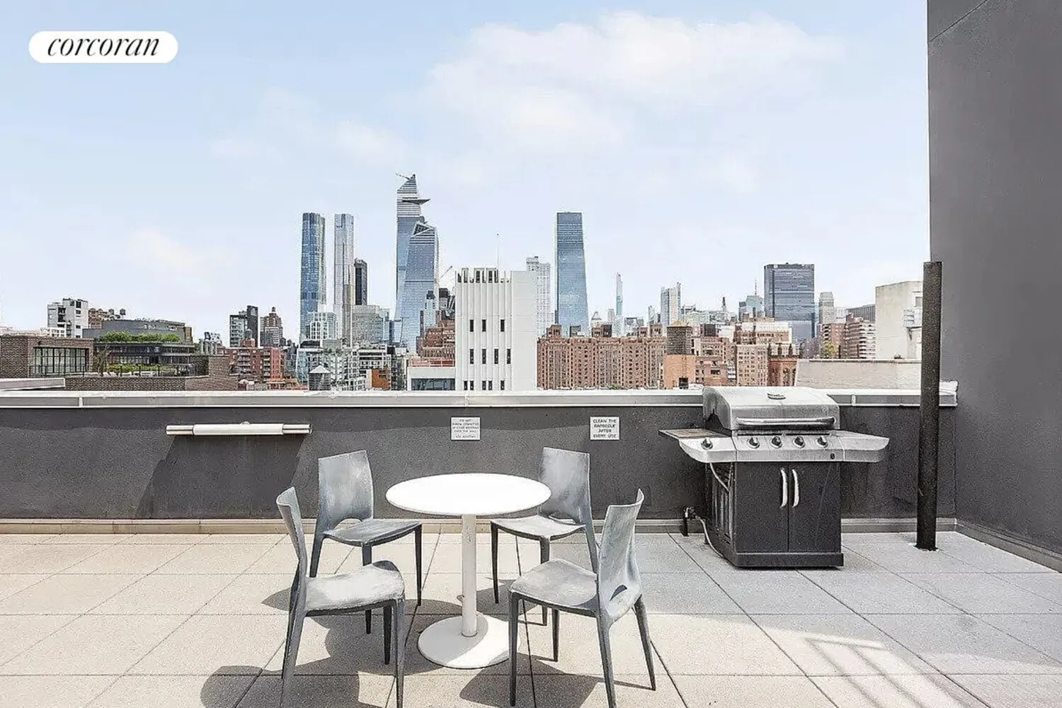
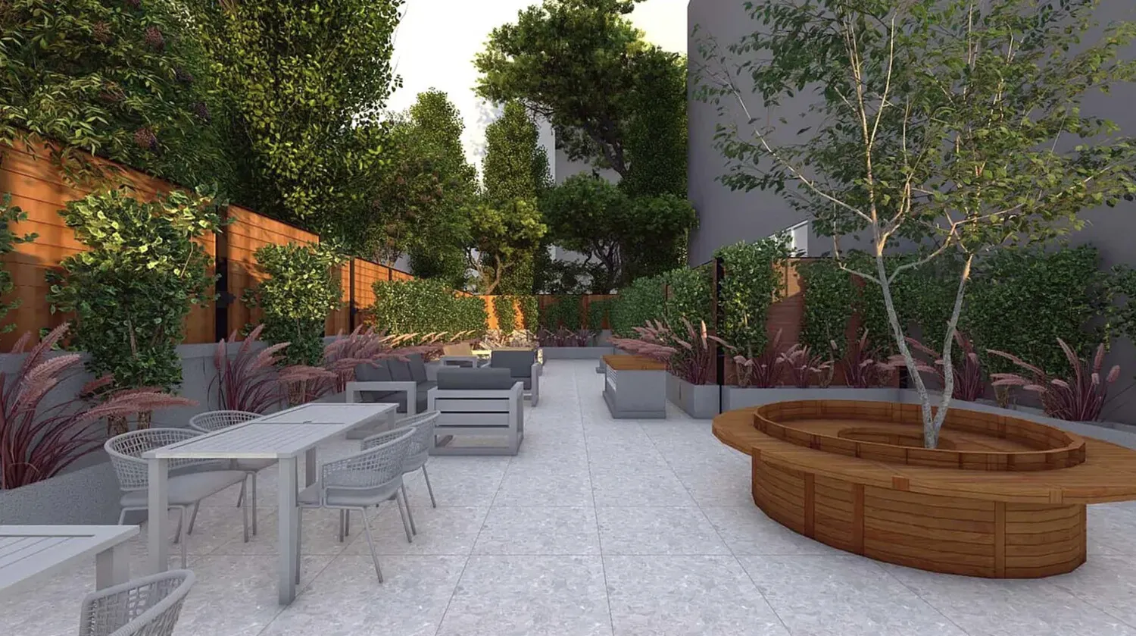
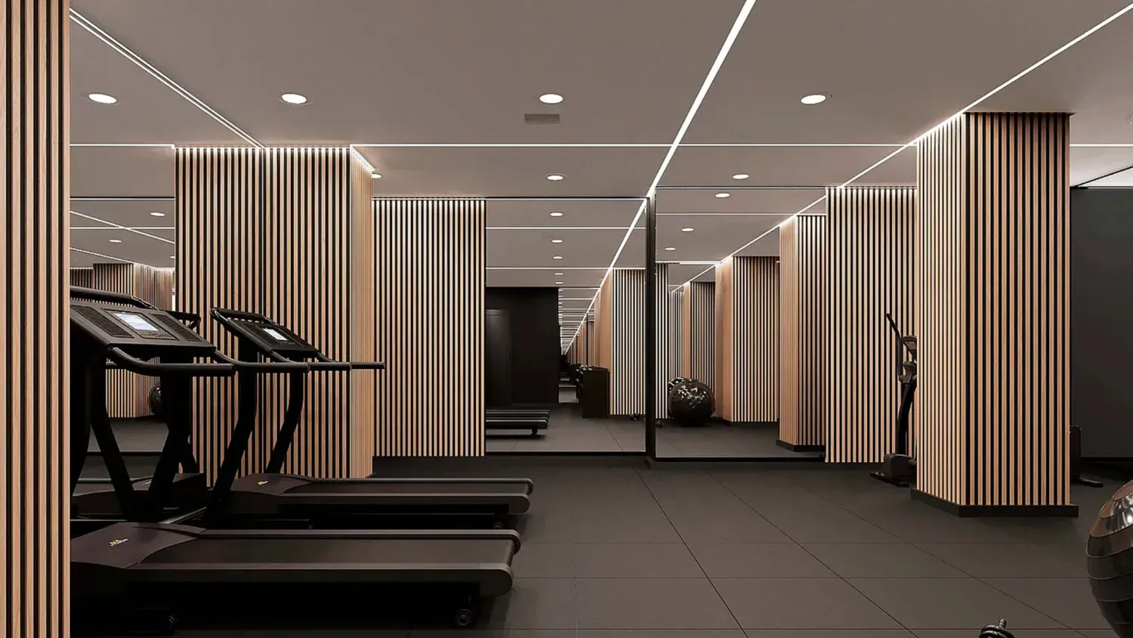
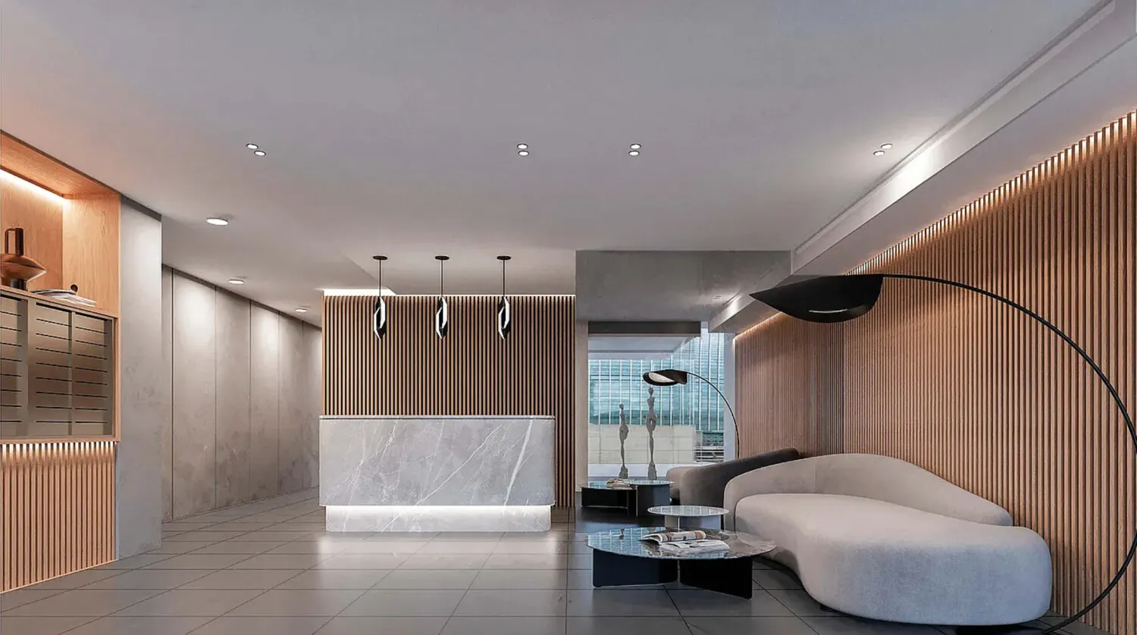
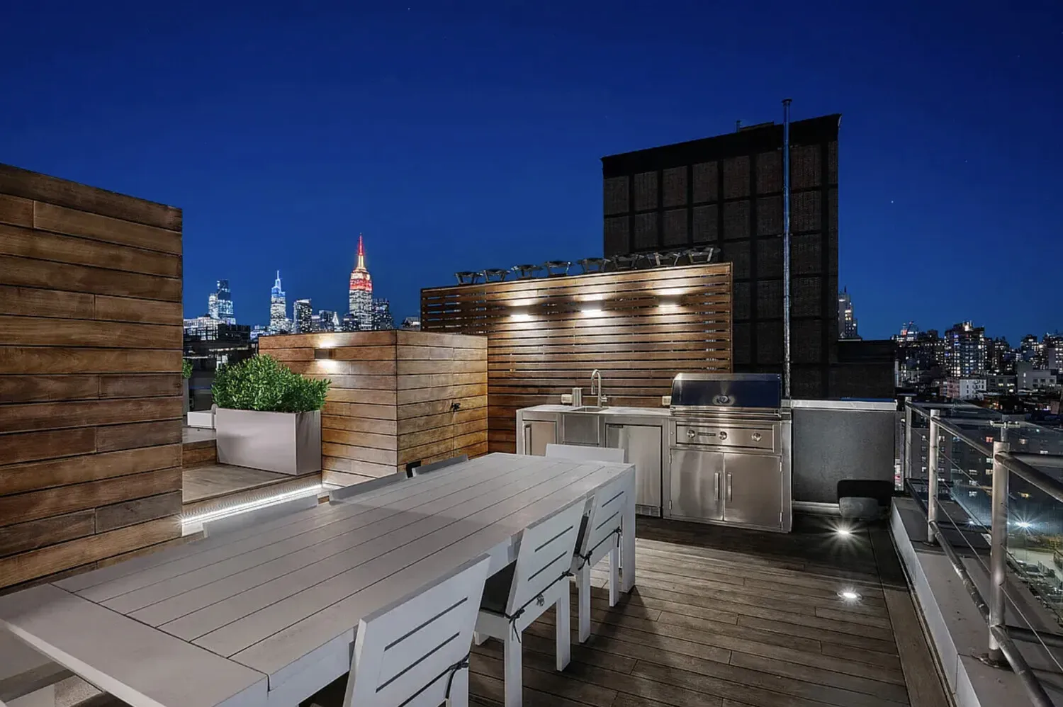
The building's common areas and amenities have recently undergone an extensive renovation, further enhancing the resident experience. Amenities include a full-time doorman, fitness center with steam room, landscaped common roof deck, and outdoor garden.
With approximately 1,400 square feet of interior space, Residence 3C offers the proportions of a much larger home with the convenience, design, and location of one of West Chelsea's premier condominiums.
View More
Showings are only during Open House by Appointment hours.
Flooded with natural light through south-facing floor-to-ceiling windows, the residence features ceilings over nine feet high, maple hardwood floors, and an expansive living and dining area ideal for both everyday living and entertaining. Additional conveniences include an in-unit washer/dryer and individually controlled heating and cooling.
The beautifully appointed kitchen combines sophisticated finishes with high-end appliances, including a Viking range and oven, Sub-Zero refrigerator, Miele dishwasher, quartzite countertops, white glass cabinetry, and a substantial stainless-steel wine cooler. Terrazzo flooring completes the space.
The bathrooms are equally refined. The primary bath features a Philippe Starck-designed Duravit soaking tub, separate glass-enclosed shower with rain shower head, LaCava fixtures, and limestone flooring, creating a serene, spa-like retreat.
Situated in the heart of the West Chelsea Gallery District, The Chelsea Modern, designed by acclaimed architect Audrey Matlock, places you moments from the High Line, Chelsea Market, the Meatpacking District, Hudson Yards, and Avenues: The World School, along with some of Downtown Manhattan's best dining, shopping, galleries, and cultural destinations.
The building's common areas and amenities have recently undergone an extensive renovation, further enhancing the resident experience. Amenities include a full-time doorman, fitness center with steam room, landscaped common roof deck, and outdoor garden.
With approximately 1,400 square feet of interior space, Residence 3C offers the proportions of a much larger home with the convenience, design, and location of one of West Chelsea's premier condominiums.
Building Features 12 Floors27 Units
elevator
full time doorman
gym
pet friendly
roofdeck
storage
laundry
Unit Features
washerdryer
Exposures: South
Pet Policy: Building Yes, No
$2,275,000 / $1,625 per ft²
Listed on Aug 12, 2026
41 Days on Market
2 Beds / 2 Baths - / 1,400 ft²
Total Monthly expenses: $4,267
Maintenance: $1,530 / R.E. Taxes $2,737
Open House (Appointment only)
Sun Sep 27, 2:00 PM - 3:30 PM
Exclusively listed with: Corcoran Group Source: RLS
Listing Courtesy of Corcoran Group
View Listing
Unit listing history
| Date | Status | Amount | Listed by | ||
|---|---|---|---|---|---|
| Loading History... | |||||