Description
Ιntroducing Residence 2D at Southgate - a refined pre-war sanctuary offering timeless elegance and exceptional charm.
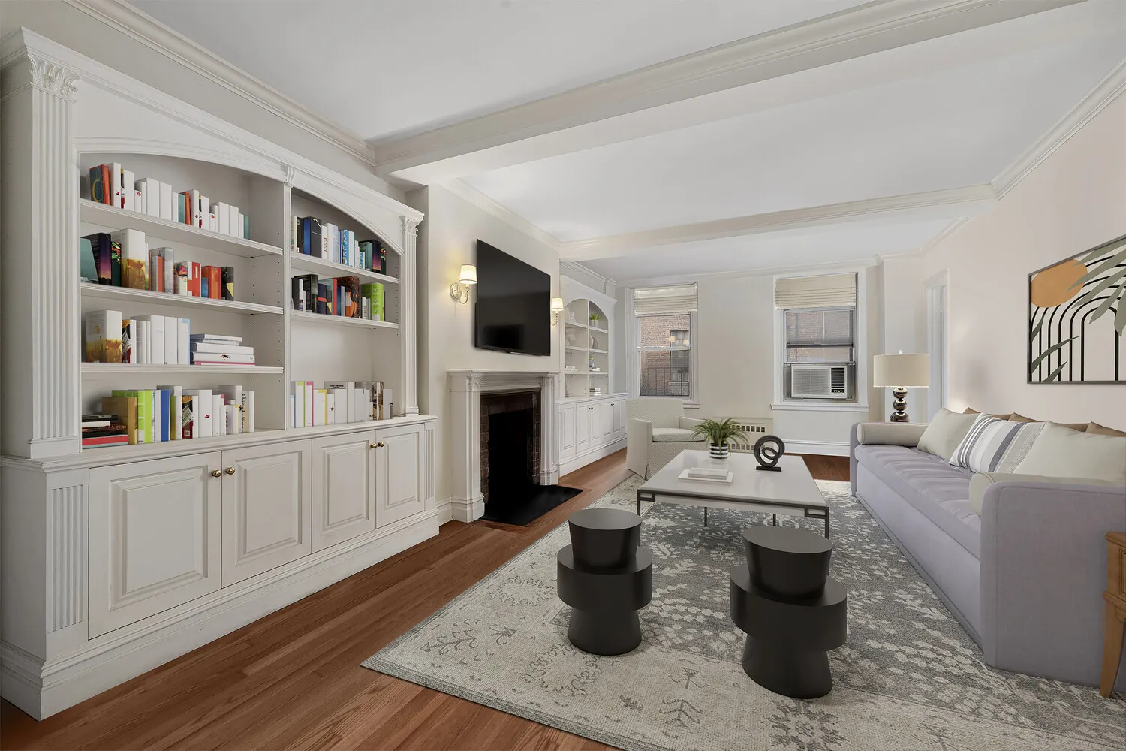
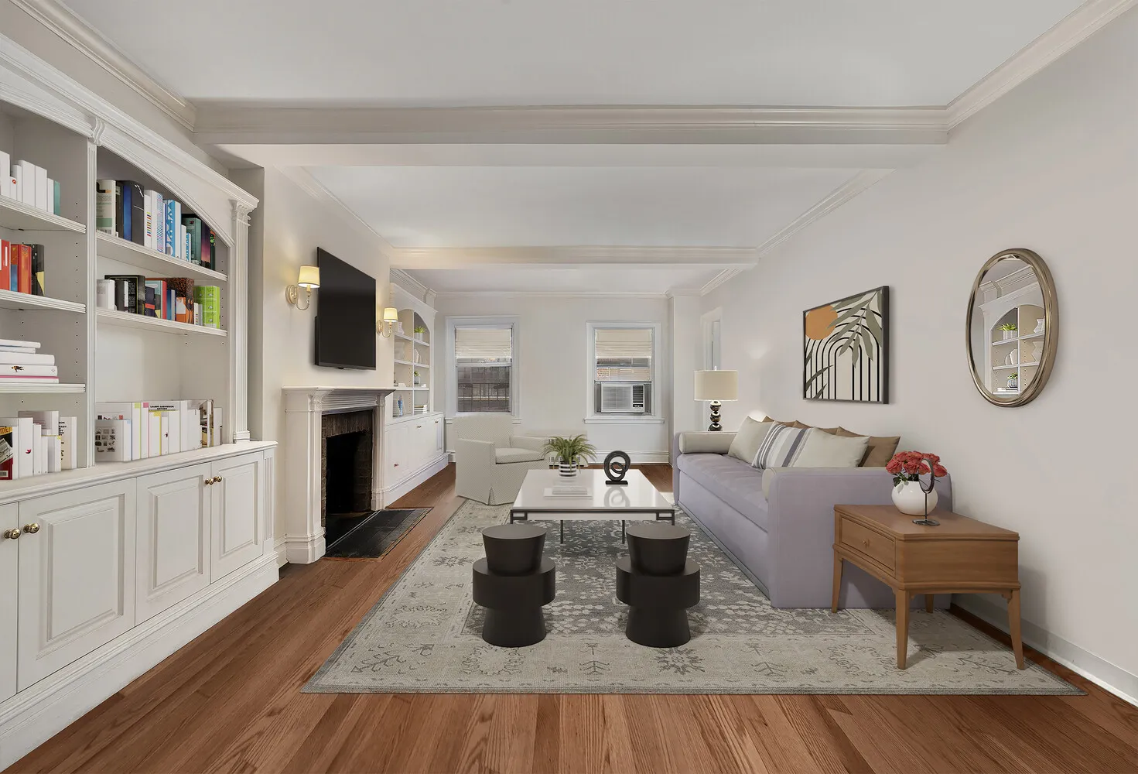
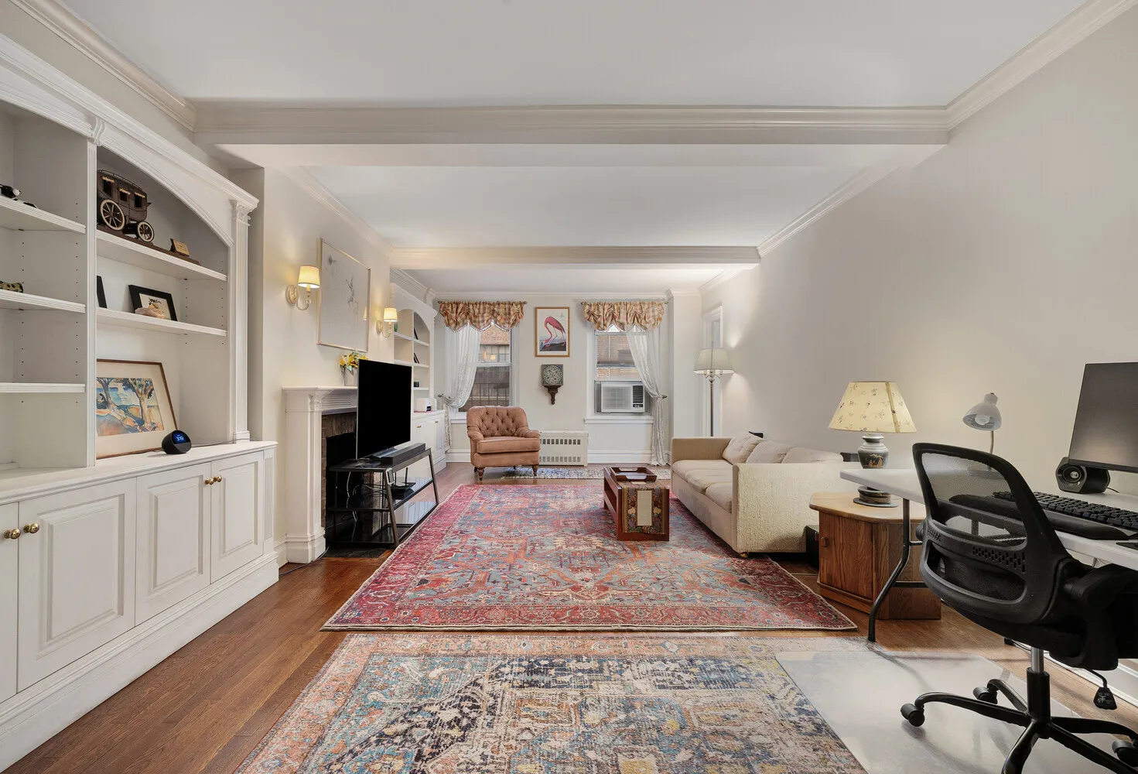
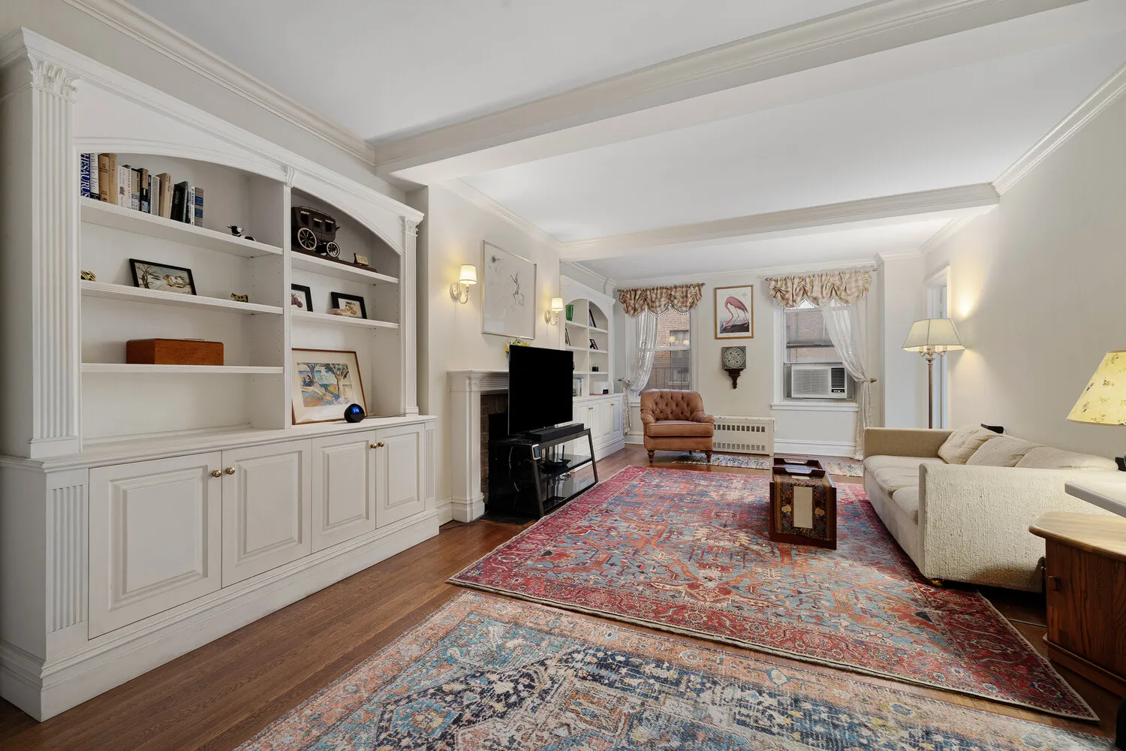
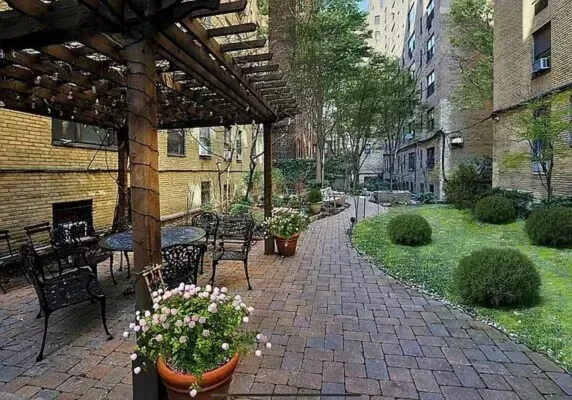
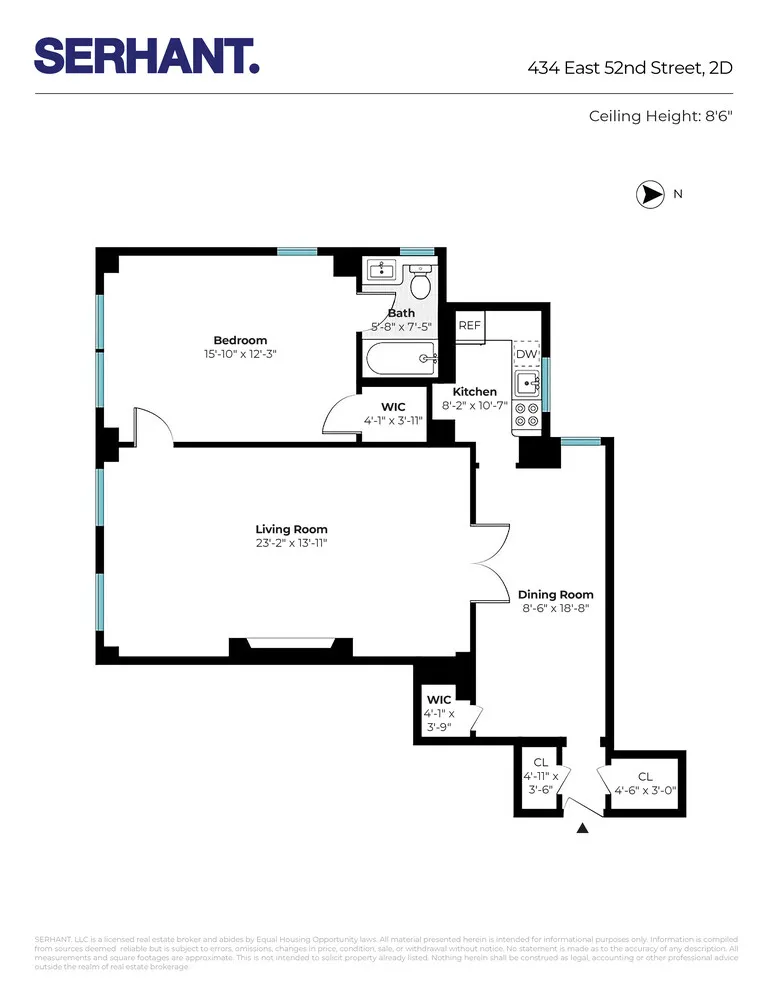
This mint south-facing one-bedroom, one-bathroom home overlooks the tranquil Southgate gardens and is beautifully renovated to balance classic architectural detail with modern comfort. The grand living room features a wood-burning fireplace flanked by custom built-in bookcases, beamed 8'6"-ft ceilings, and refinished original hardwood floors. Four generous closets, including two walk-ins, provide ample storage throughout.
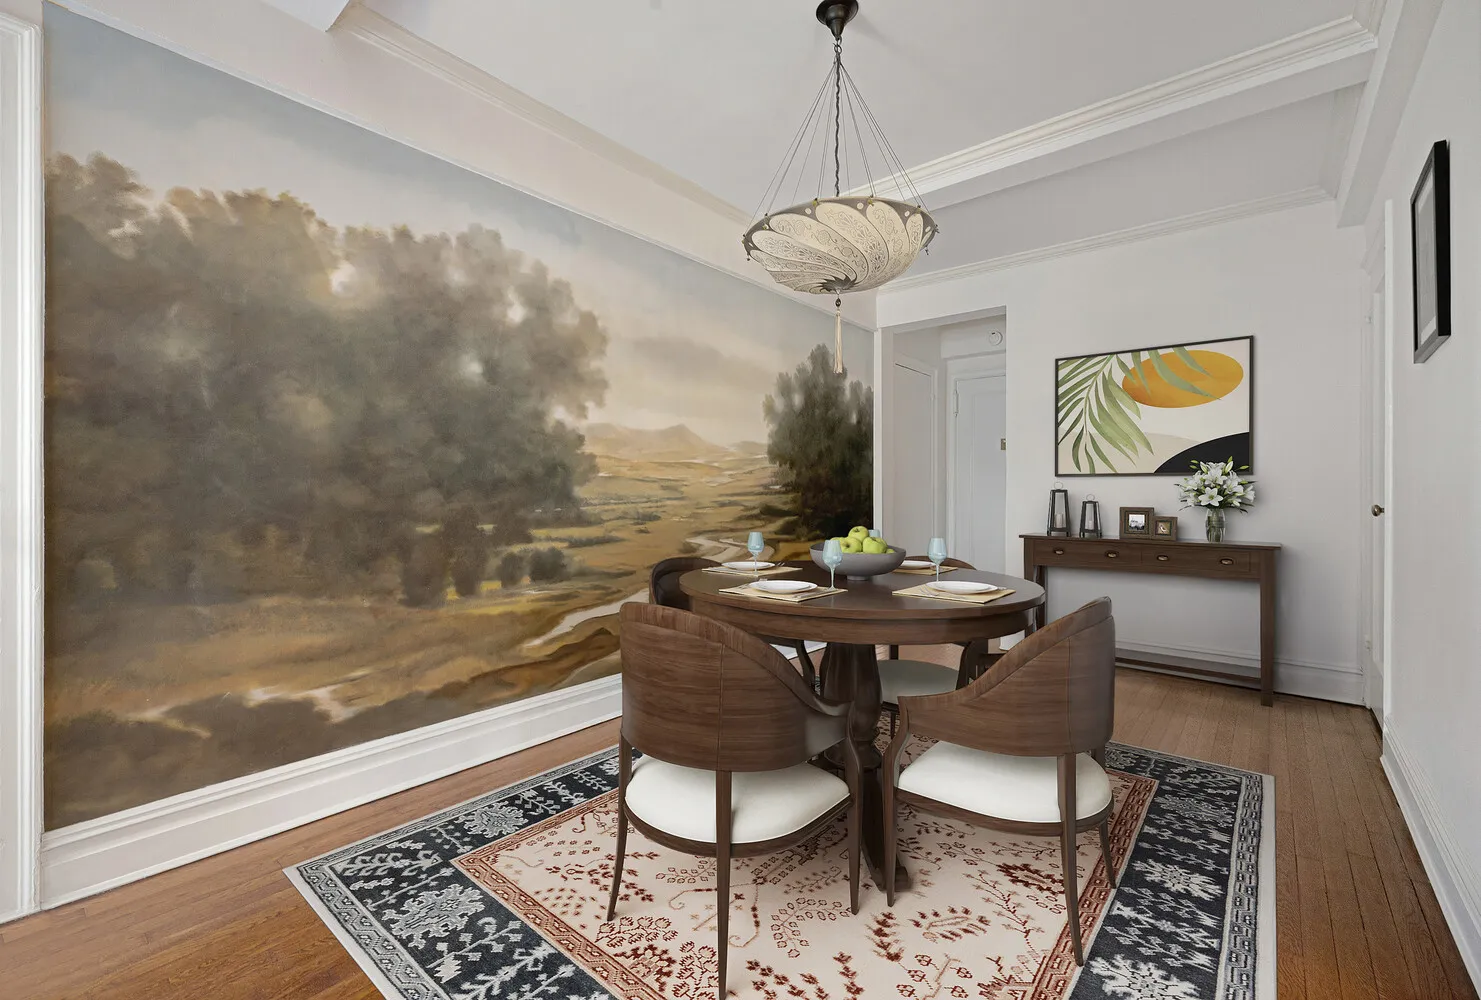
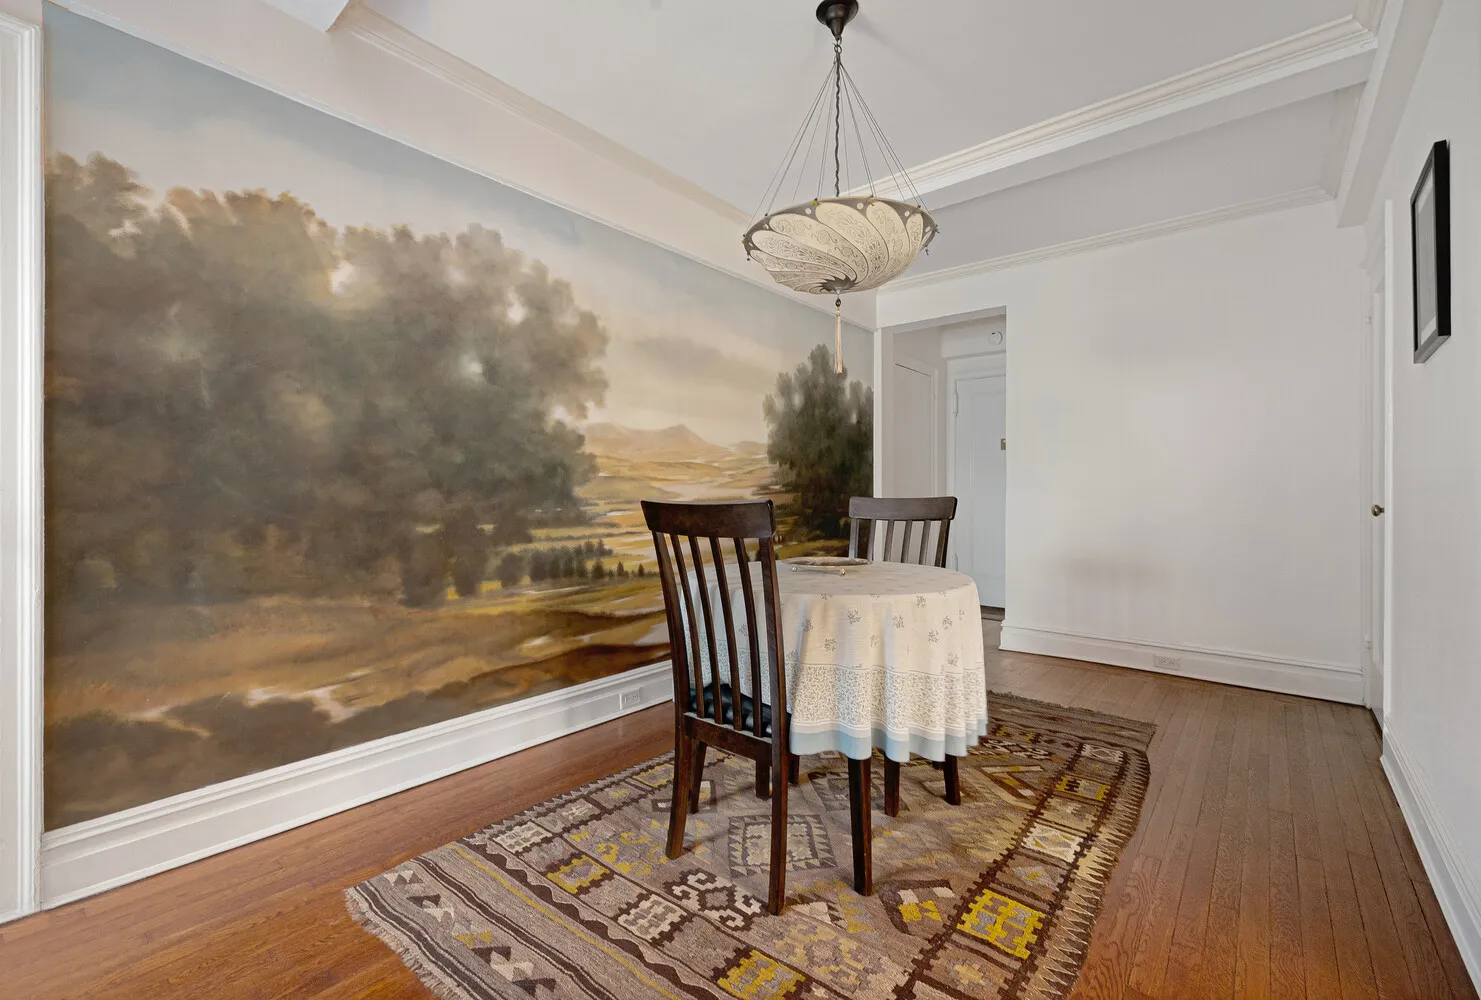
The formal dining area is enhanced by a hand-painted mural on canvas by Andrea Biggs, (signed 2005) inspired by the Hudson River School. The windowed kitchen is outfitted with custom Macre African cherry cabinetry, granite countertops, and stainless-steel appliances - a thoughtful space for both everyday cooking and entertaining.
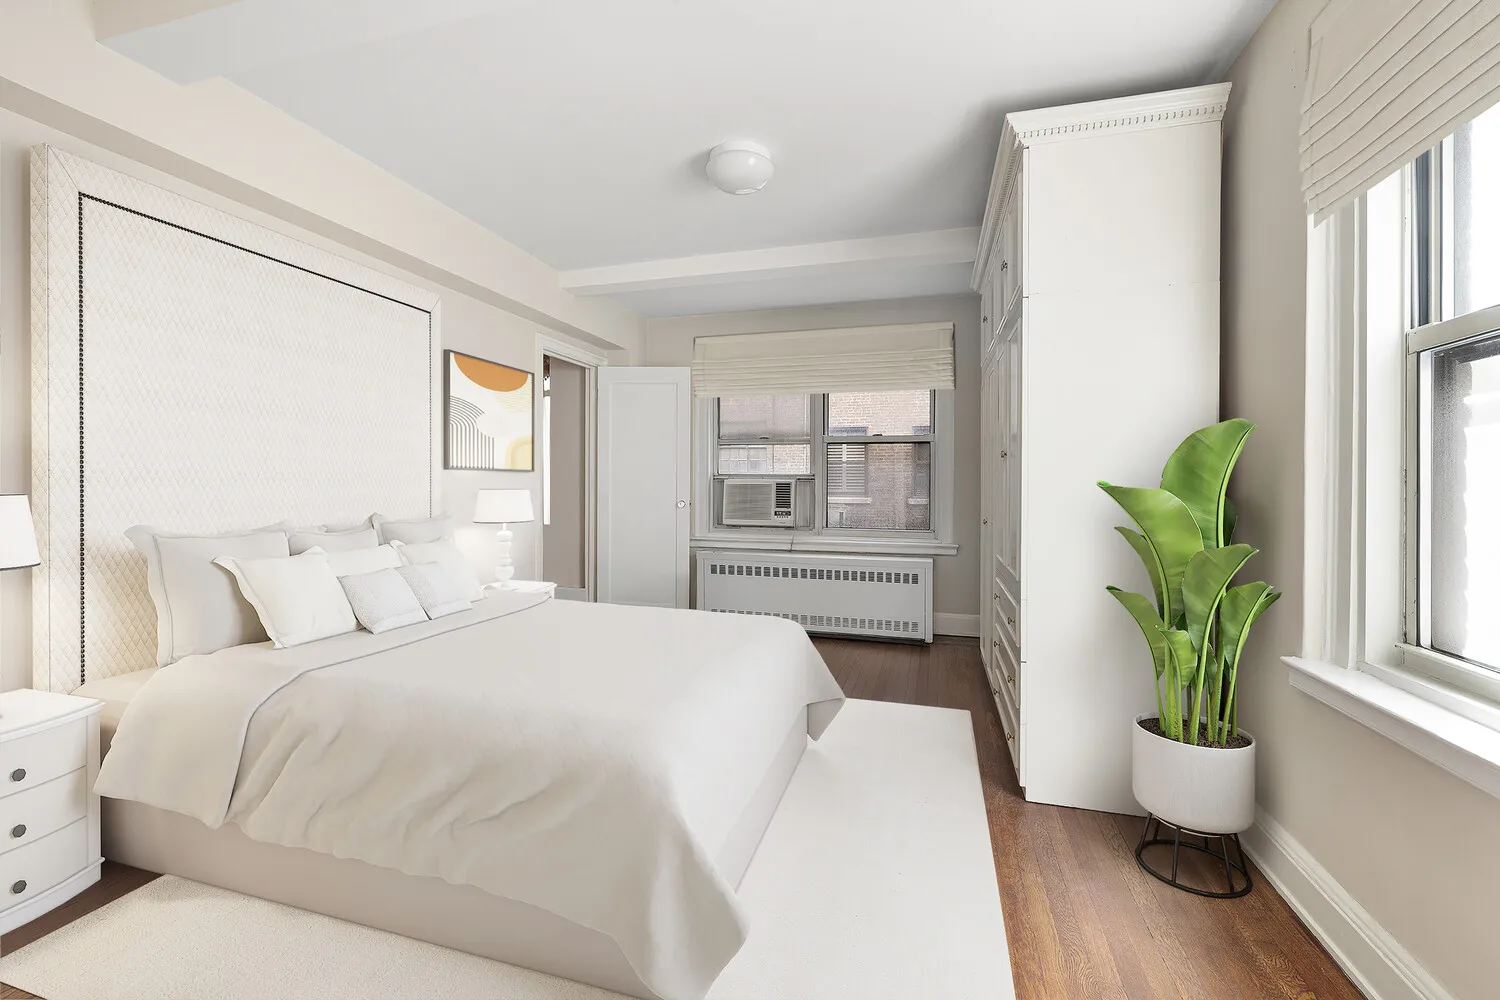
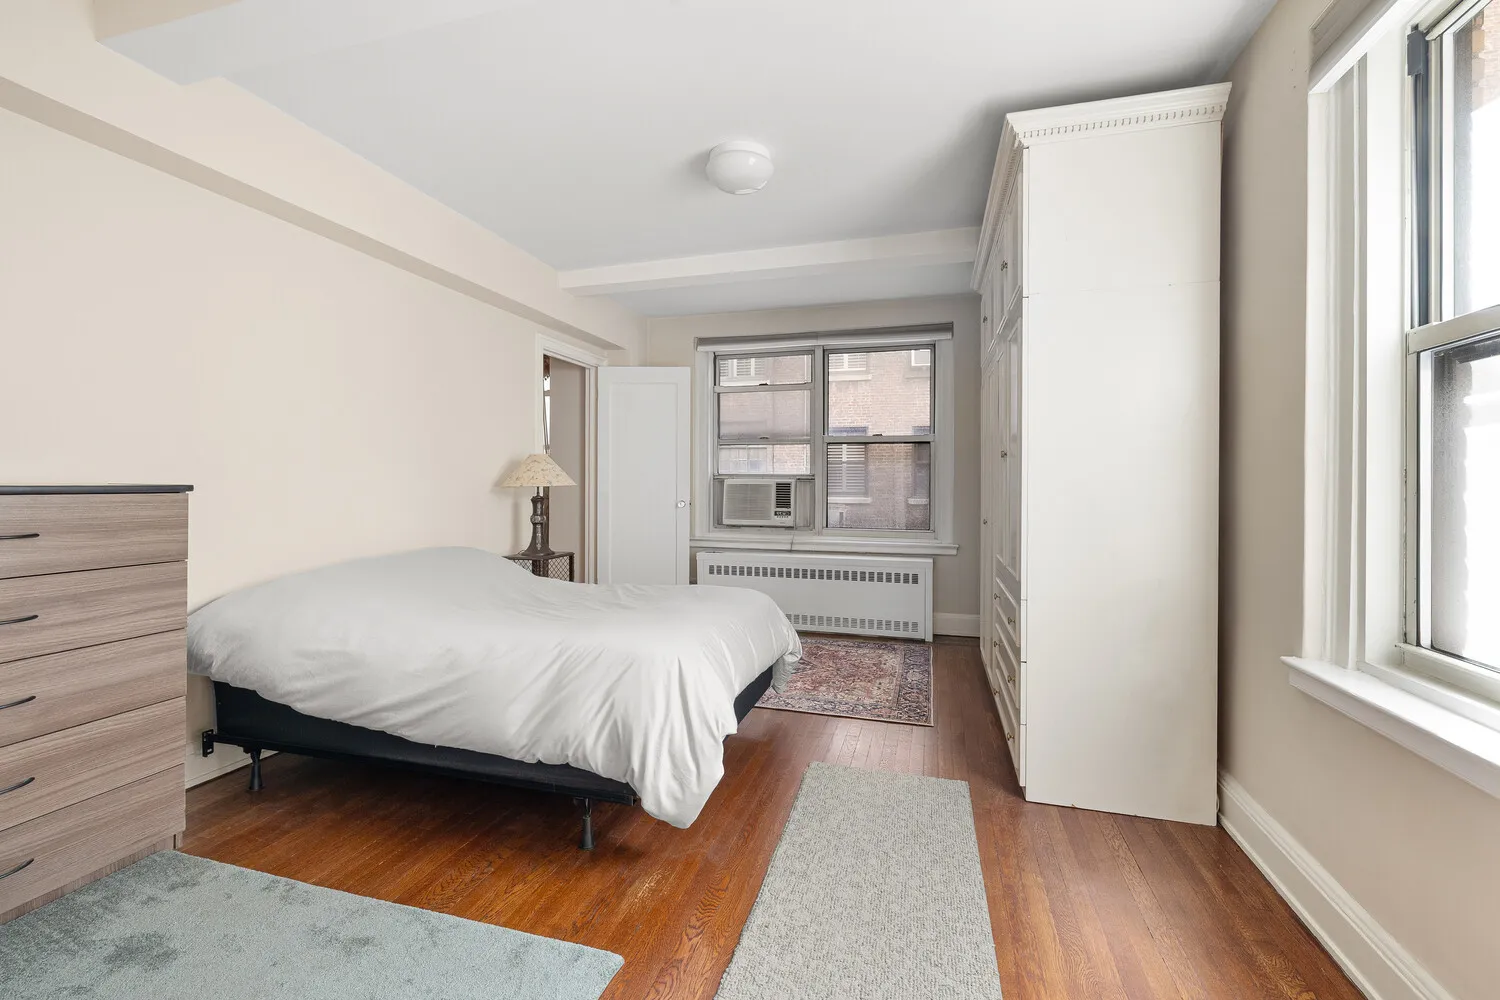
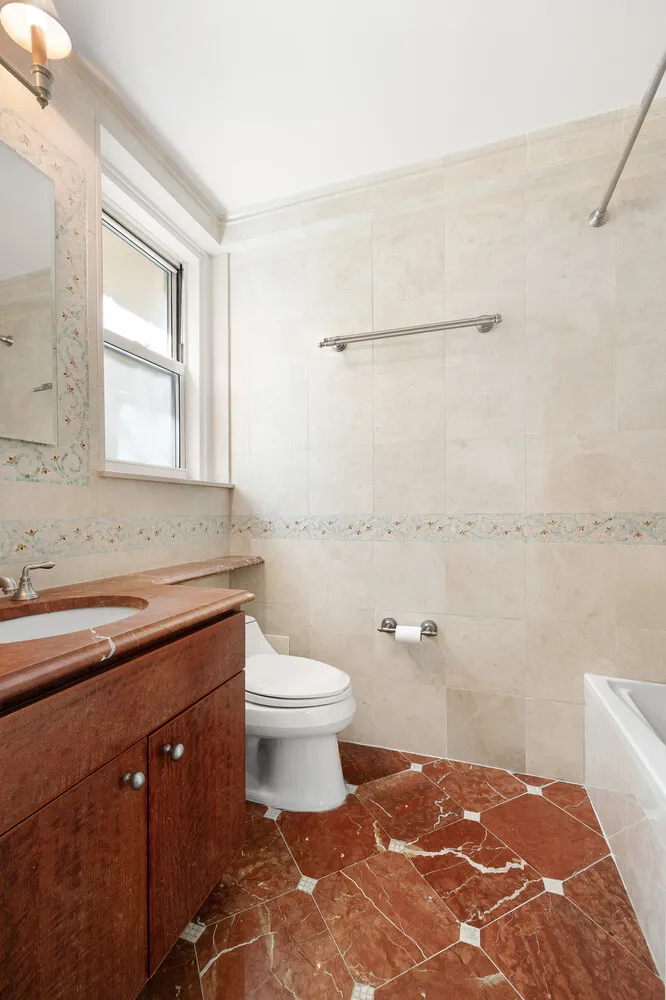
The expansive primary bedroom features southern and western exposures, a windowed en-suite bathroom, and a large walk-in closet.
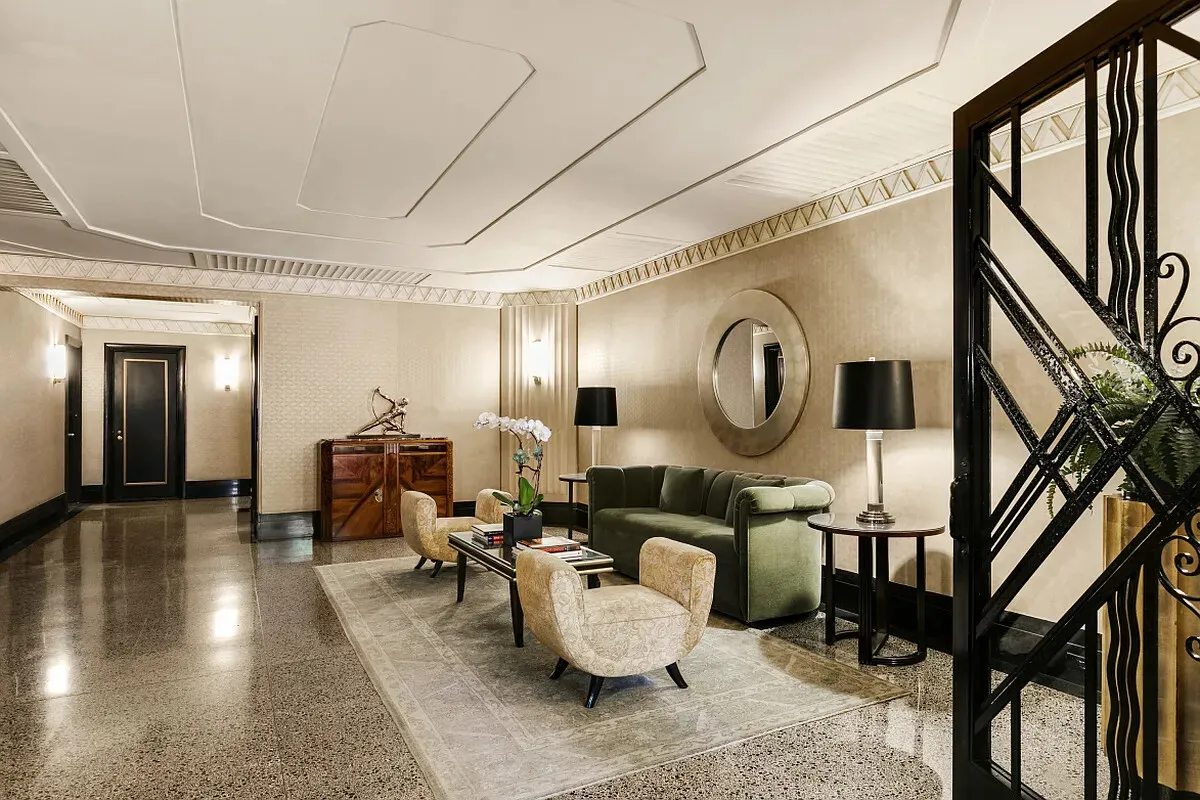
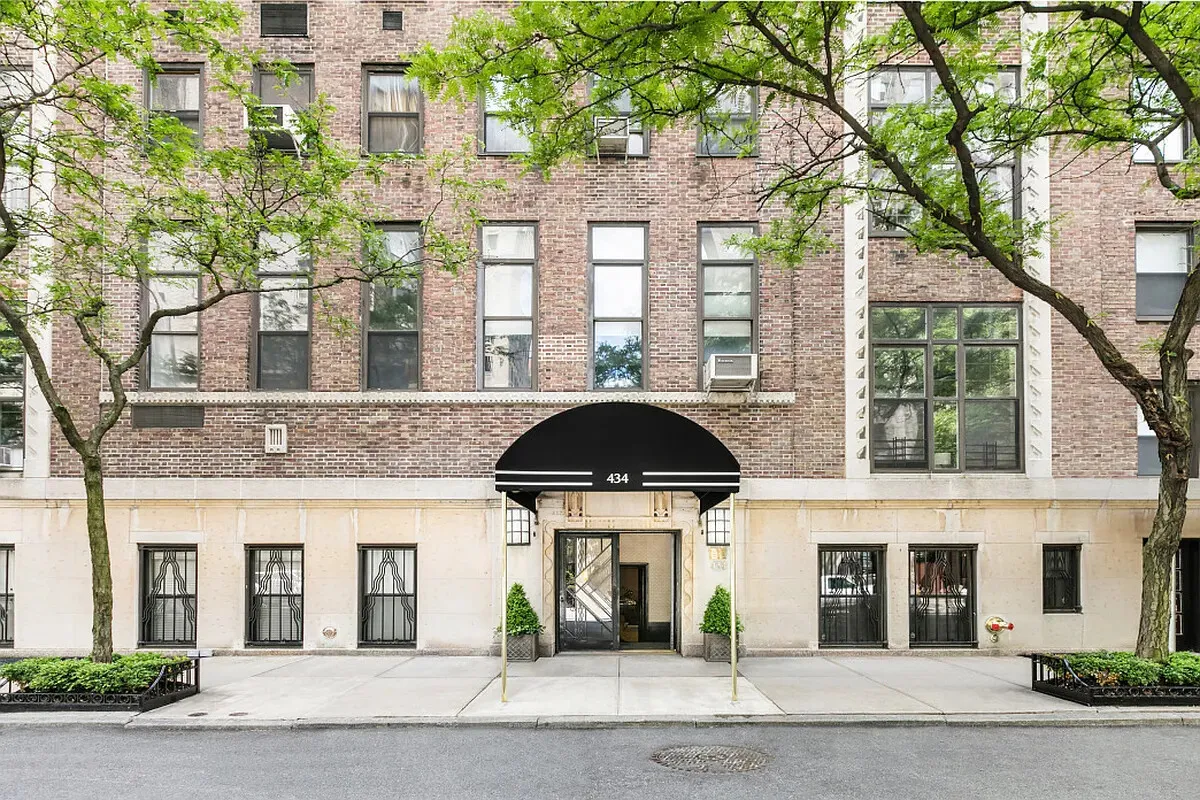
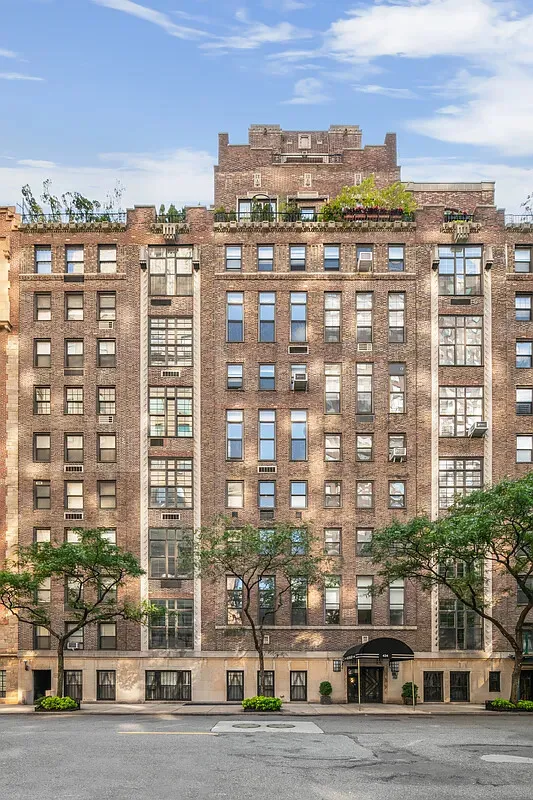
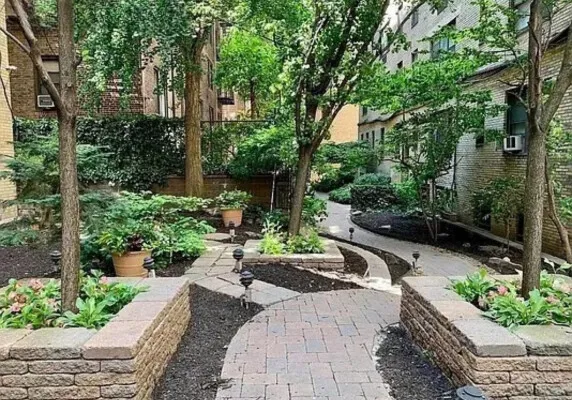
Designed by Emery Roth and developed in 1931 by Bing & Bing, the Southgate buildings sit on a picturesque cul-de-sac with East River and Queensboro Bridge views, opposite The River Club of NY and The River House. Southgate offers full-service amenities, including a 24-hour doorman, live-in Resident Manager, on-site management, landscaped gardens, laundry room, bike storage, and private storage. The cooperative is pet-friendly and permits co-purchasing, guarantors, gifting, subletting, and pied- -terres, offering flexibility to meet a variety of lifestyle needs. Ideally situated in the Beekman area, the home is moments from Peter Detmold Park and the East River Esplanade, with nearby conveniences like Whole Foods, Trader Joe's, Midtown Catch, and boutique shopping and dining options.
The maintenance includes electricity, water, steam heat, and other expenses. There is an ongoing assessment of $315.90/mo until July 2027. 2% flip tax to be paid by Buyer.
Building Features 10 Floors66 Units
Unit Features
$785,000 / $806 per ft²
Listed on Jul 08, 2025
363 Days on Market
1 Bed / 1 Bath - / 973 ft²
Total Monthly Expenses: $2,540
Exclusively listed with: Serhant Source: RLS
Unit listing history
| Date | Status | Amount | Listed by | ||
|---|---|---|---|---|---|
| Loading History... | |||||