Description
Timeless Ꮮuxury, Soaring Ceilings, Oversized Windows and a Wood Burning Fireplace!
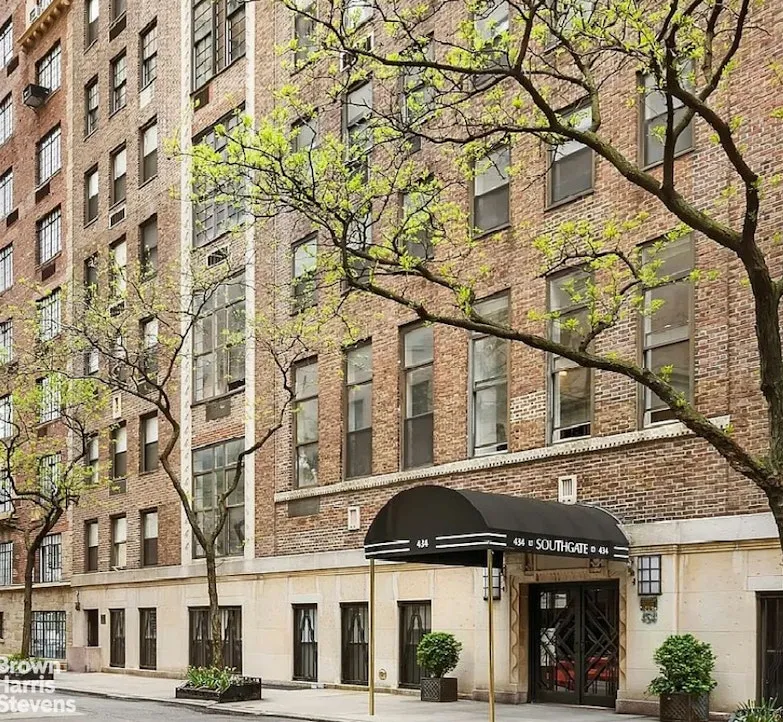
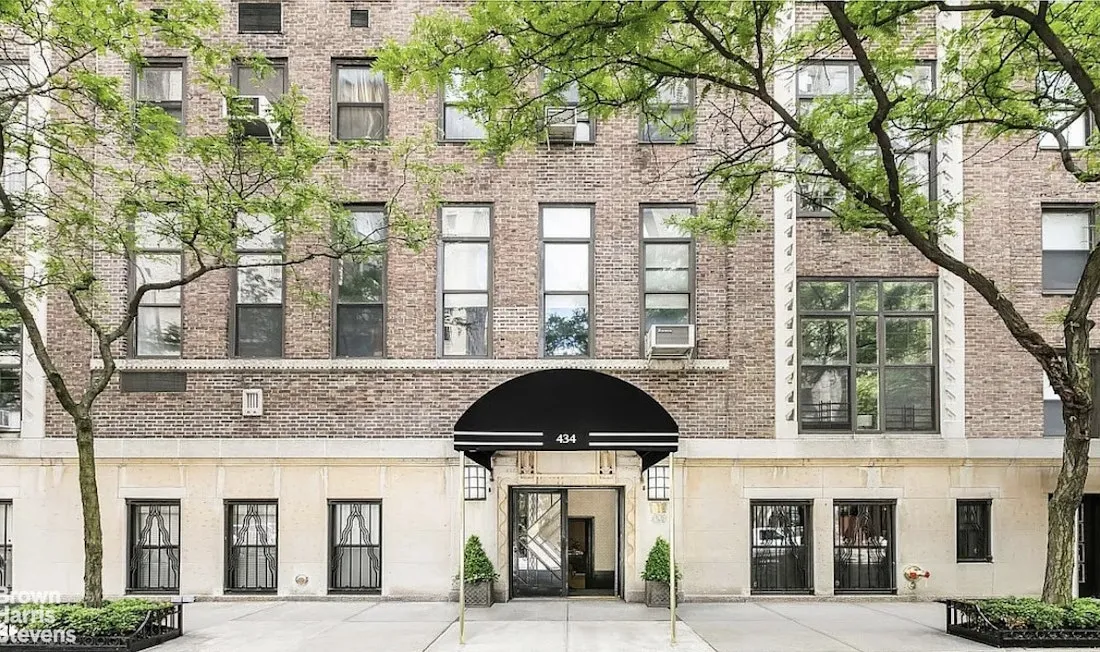
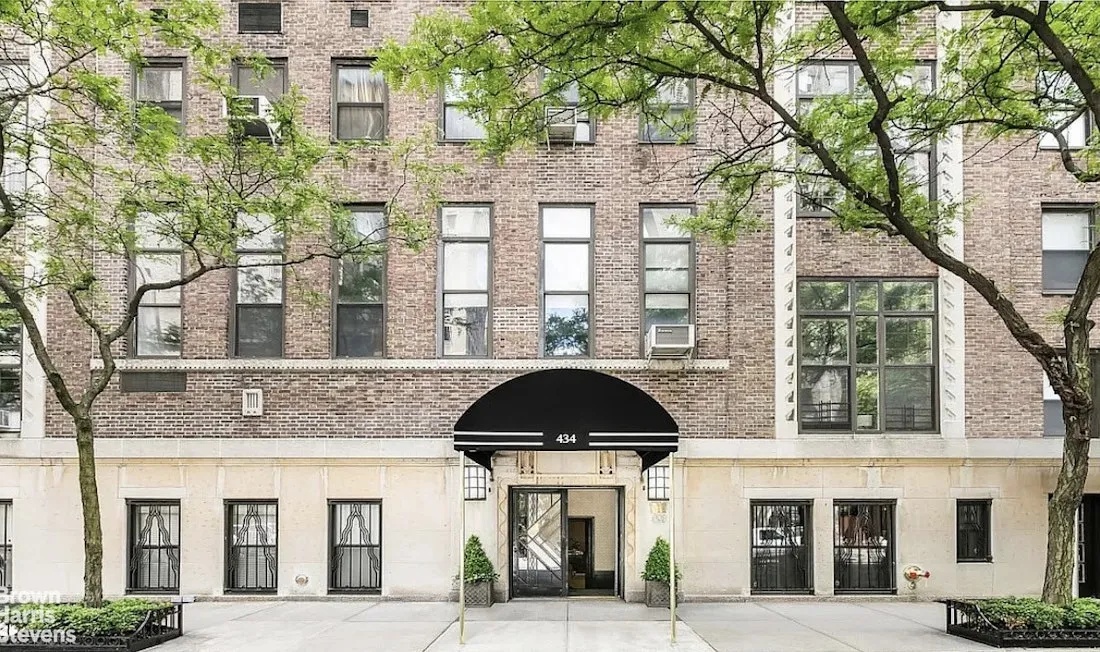
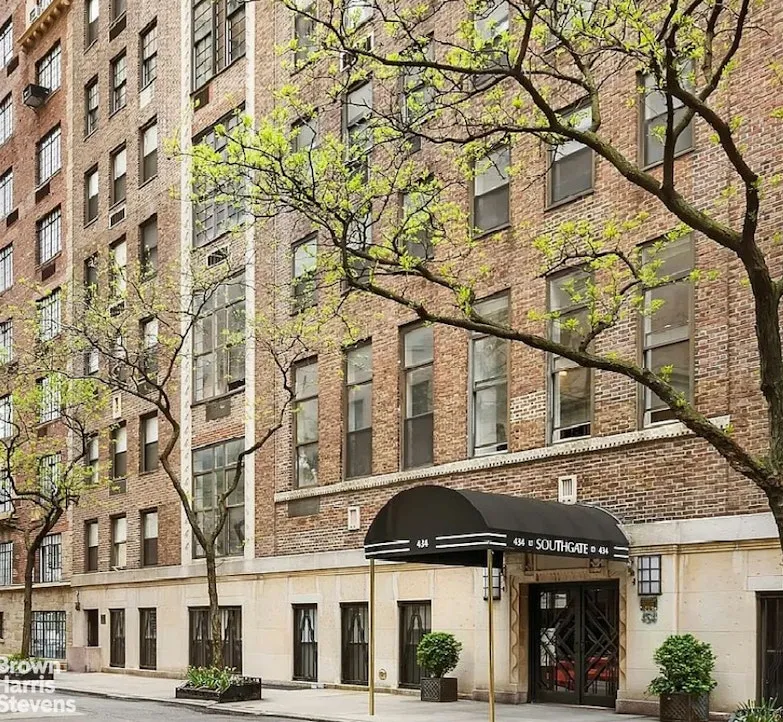
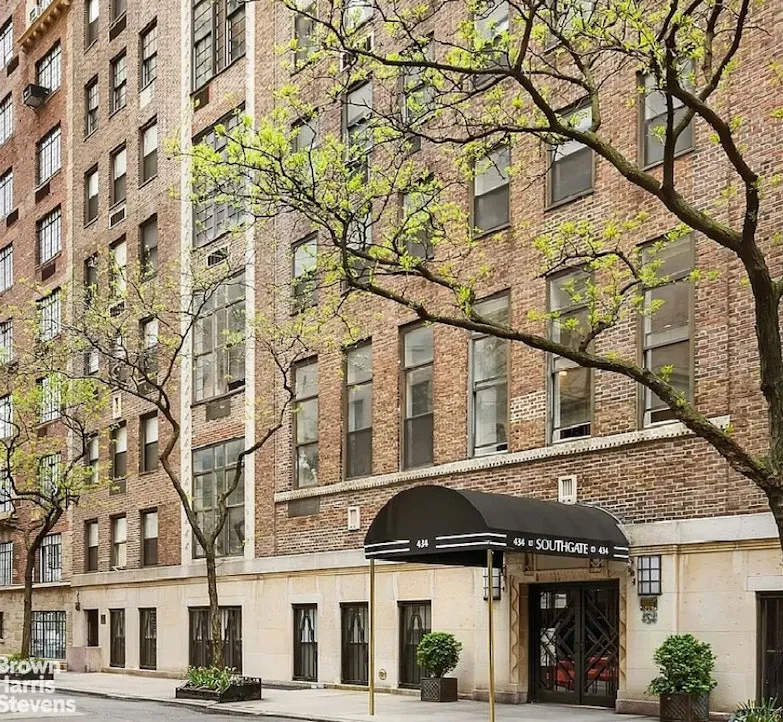
Step into an atmosphere of sophistication in this extraordinary prewar residence at the iconic Southgate, a 1920s Bing & Bing masterpiece designed by Emery Roth. A building whose storied walls have hosted some of the most illustrious names in history.
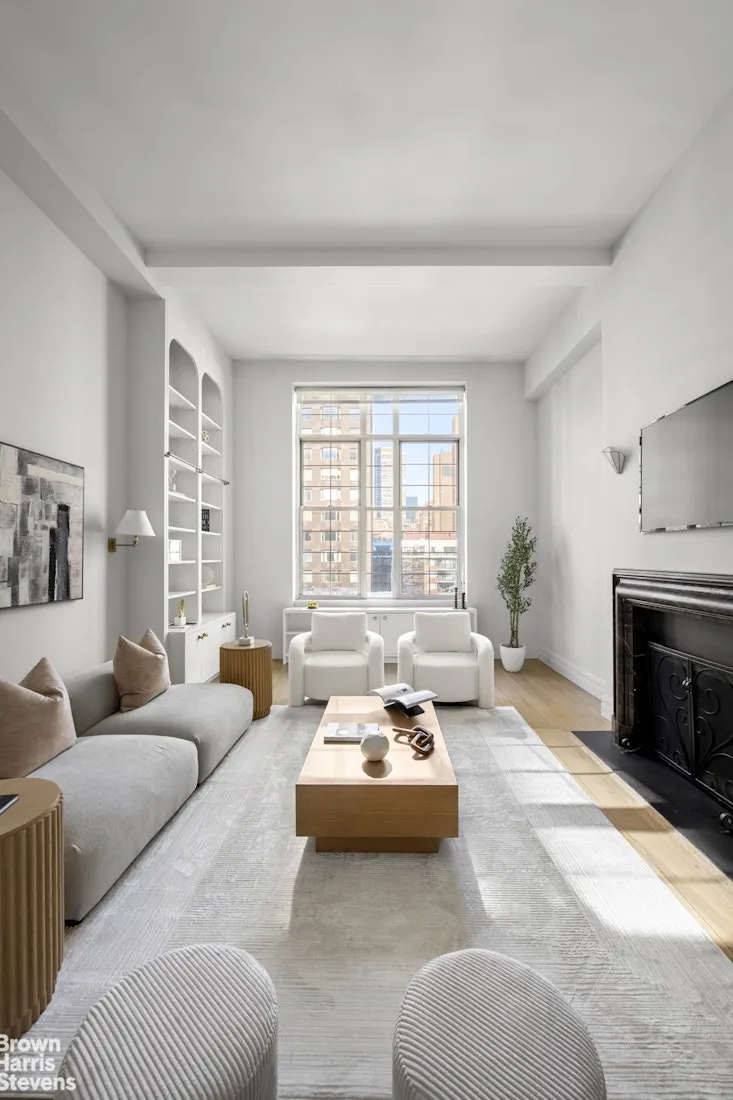
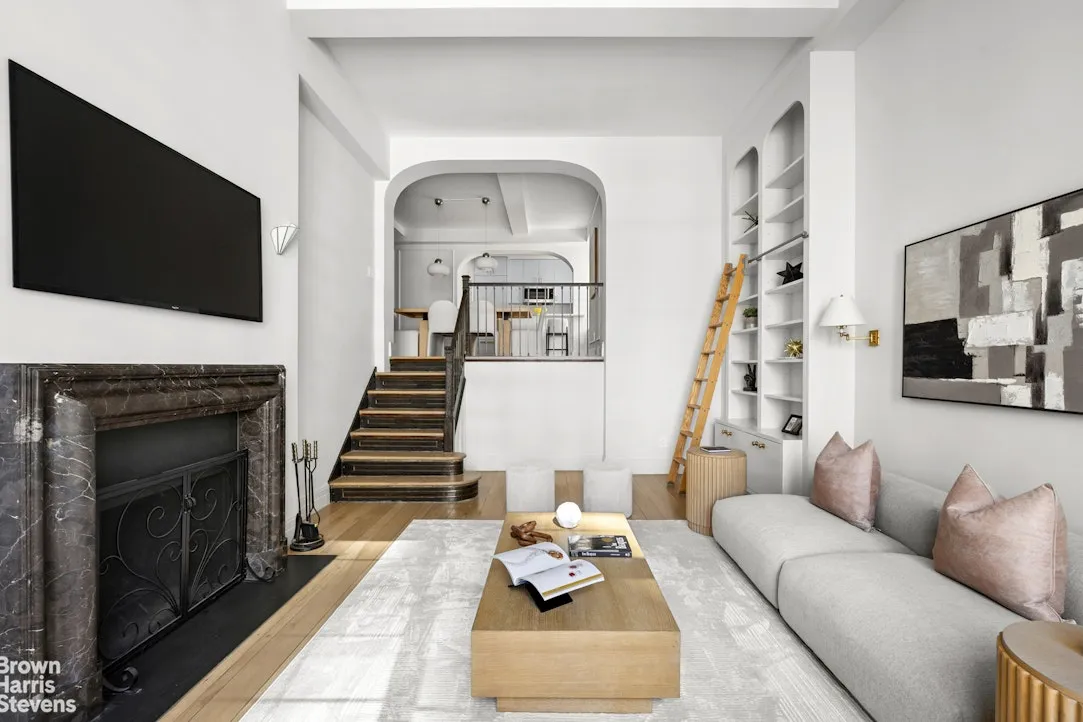
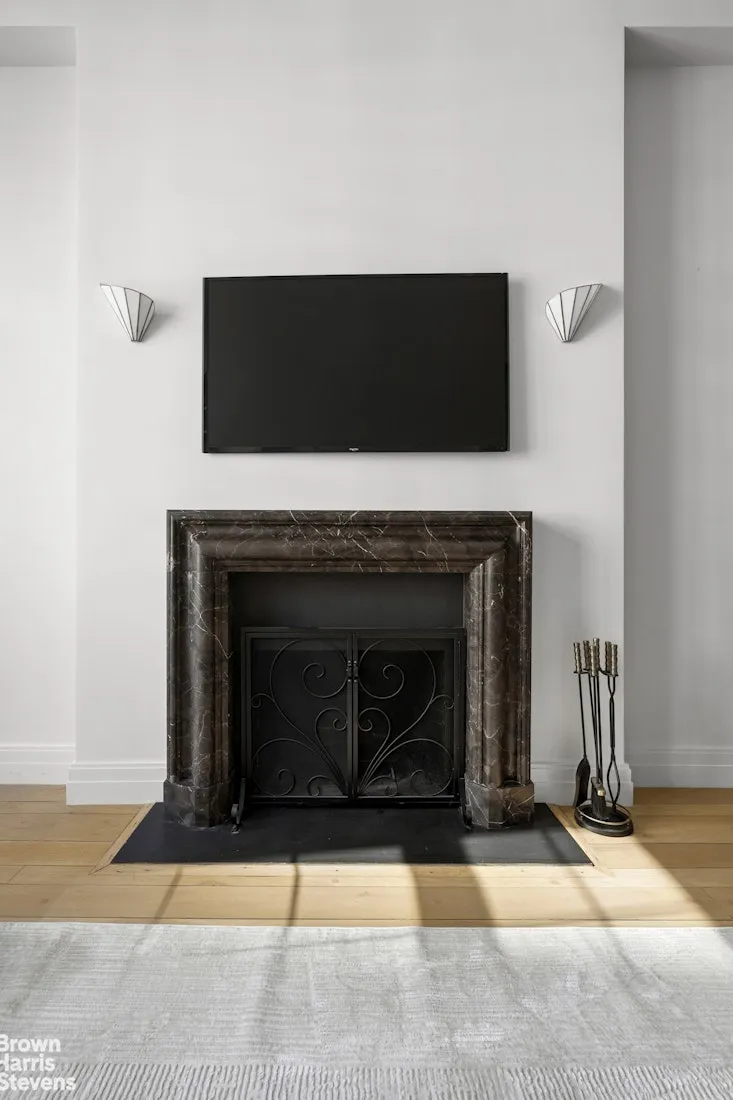
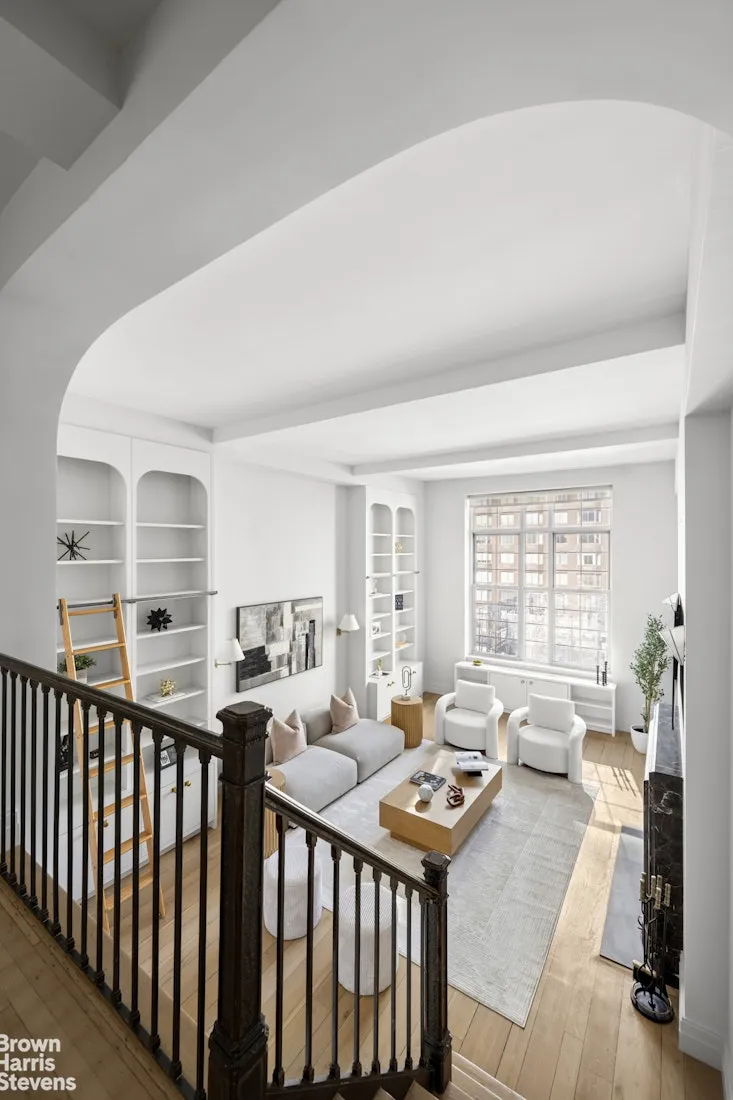
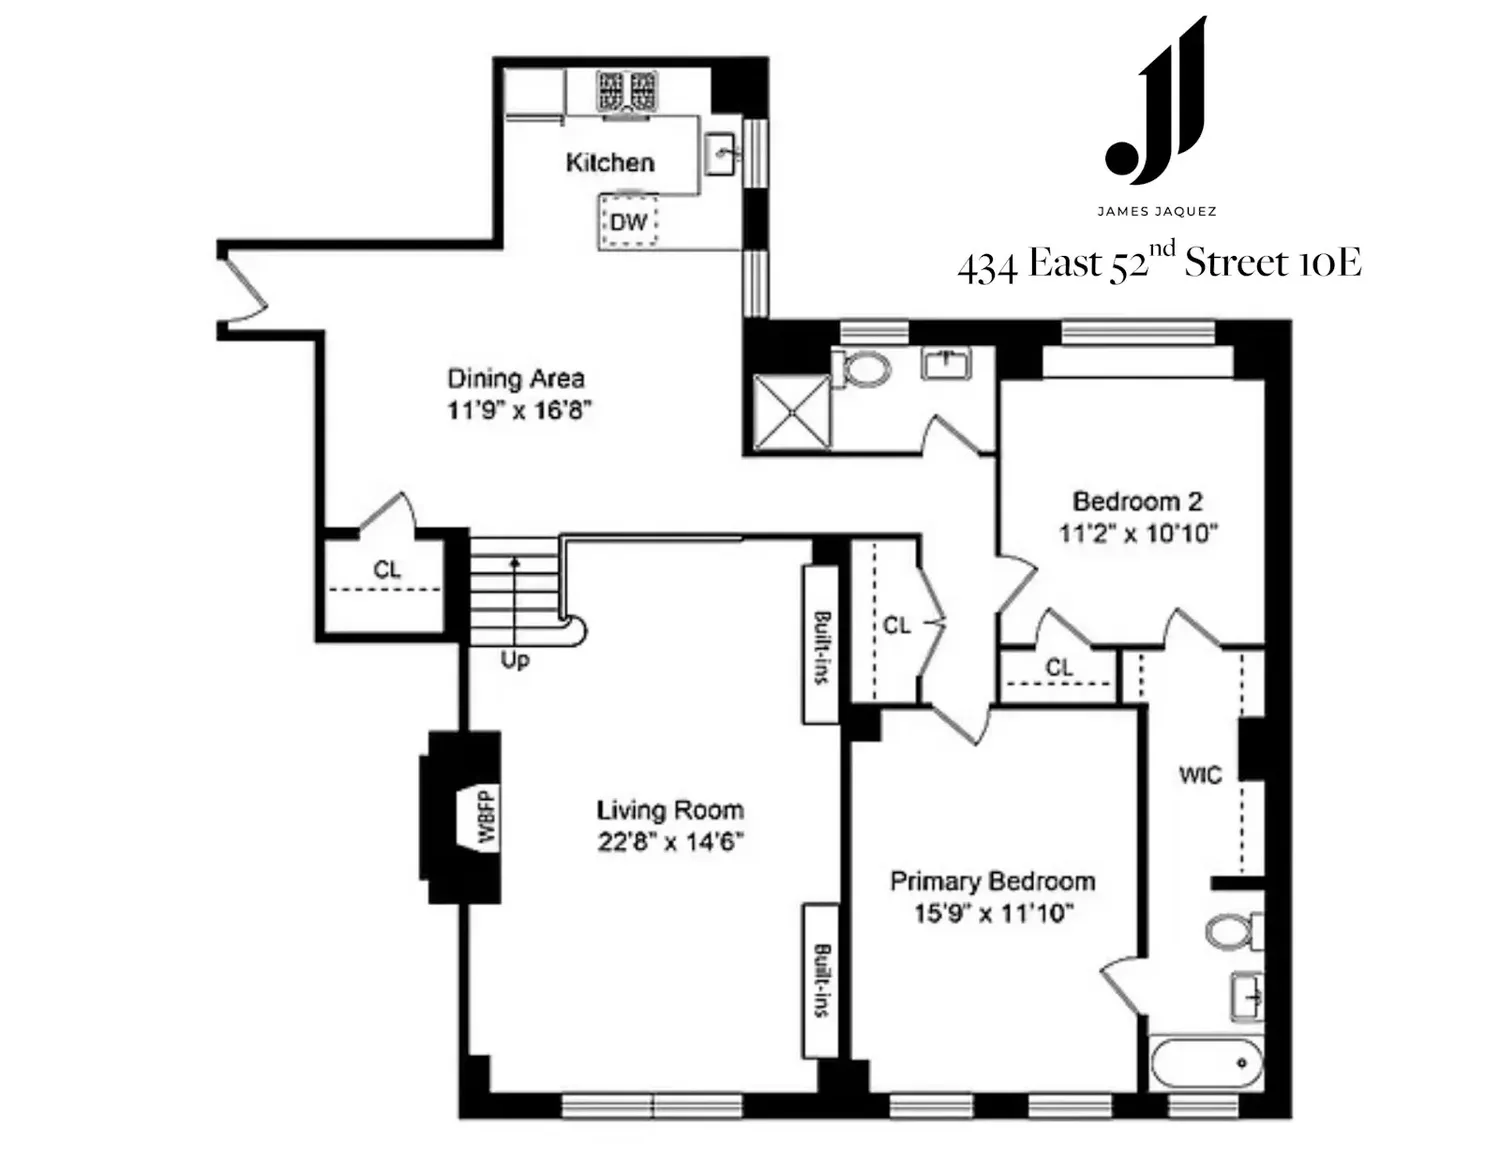
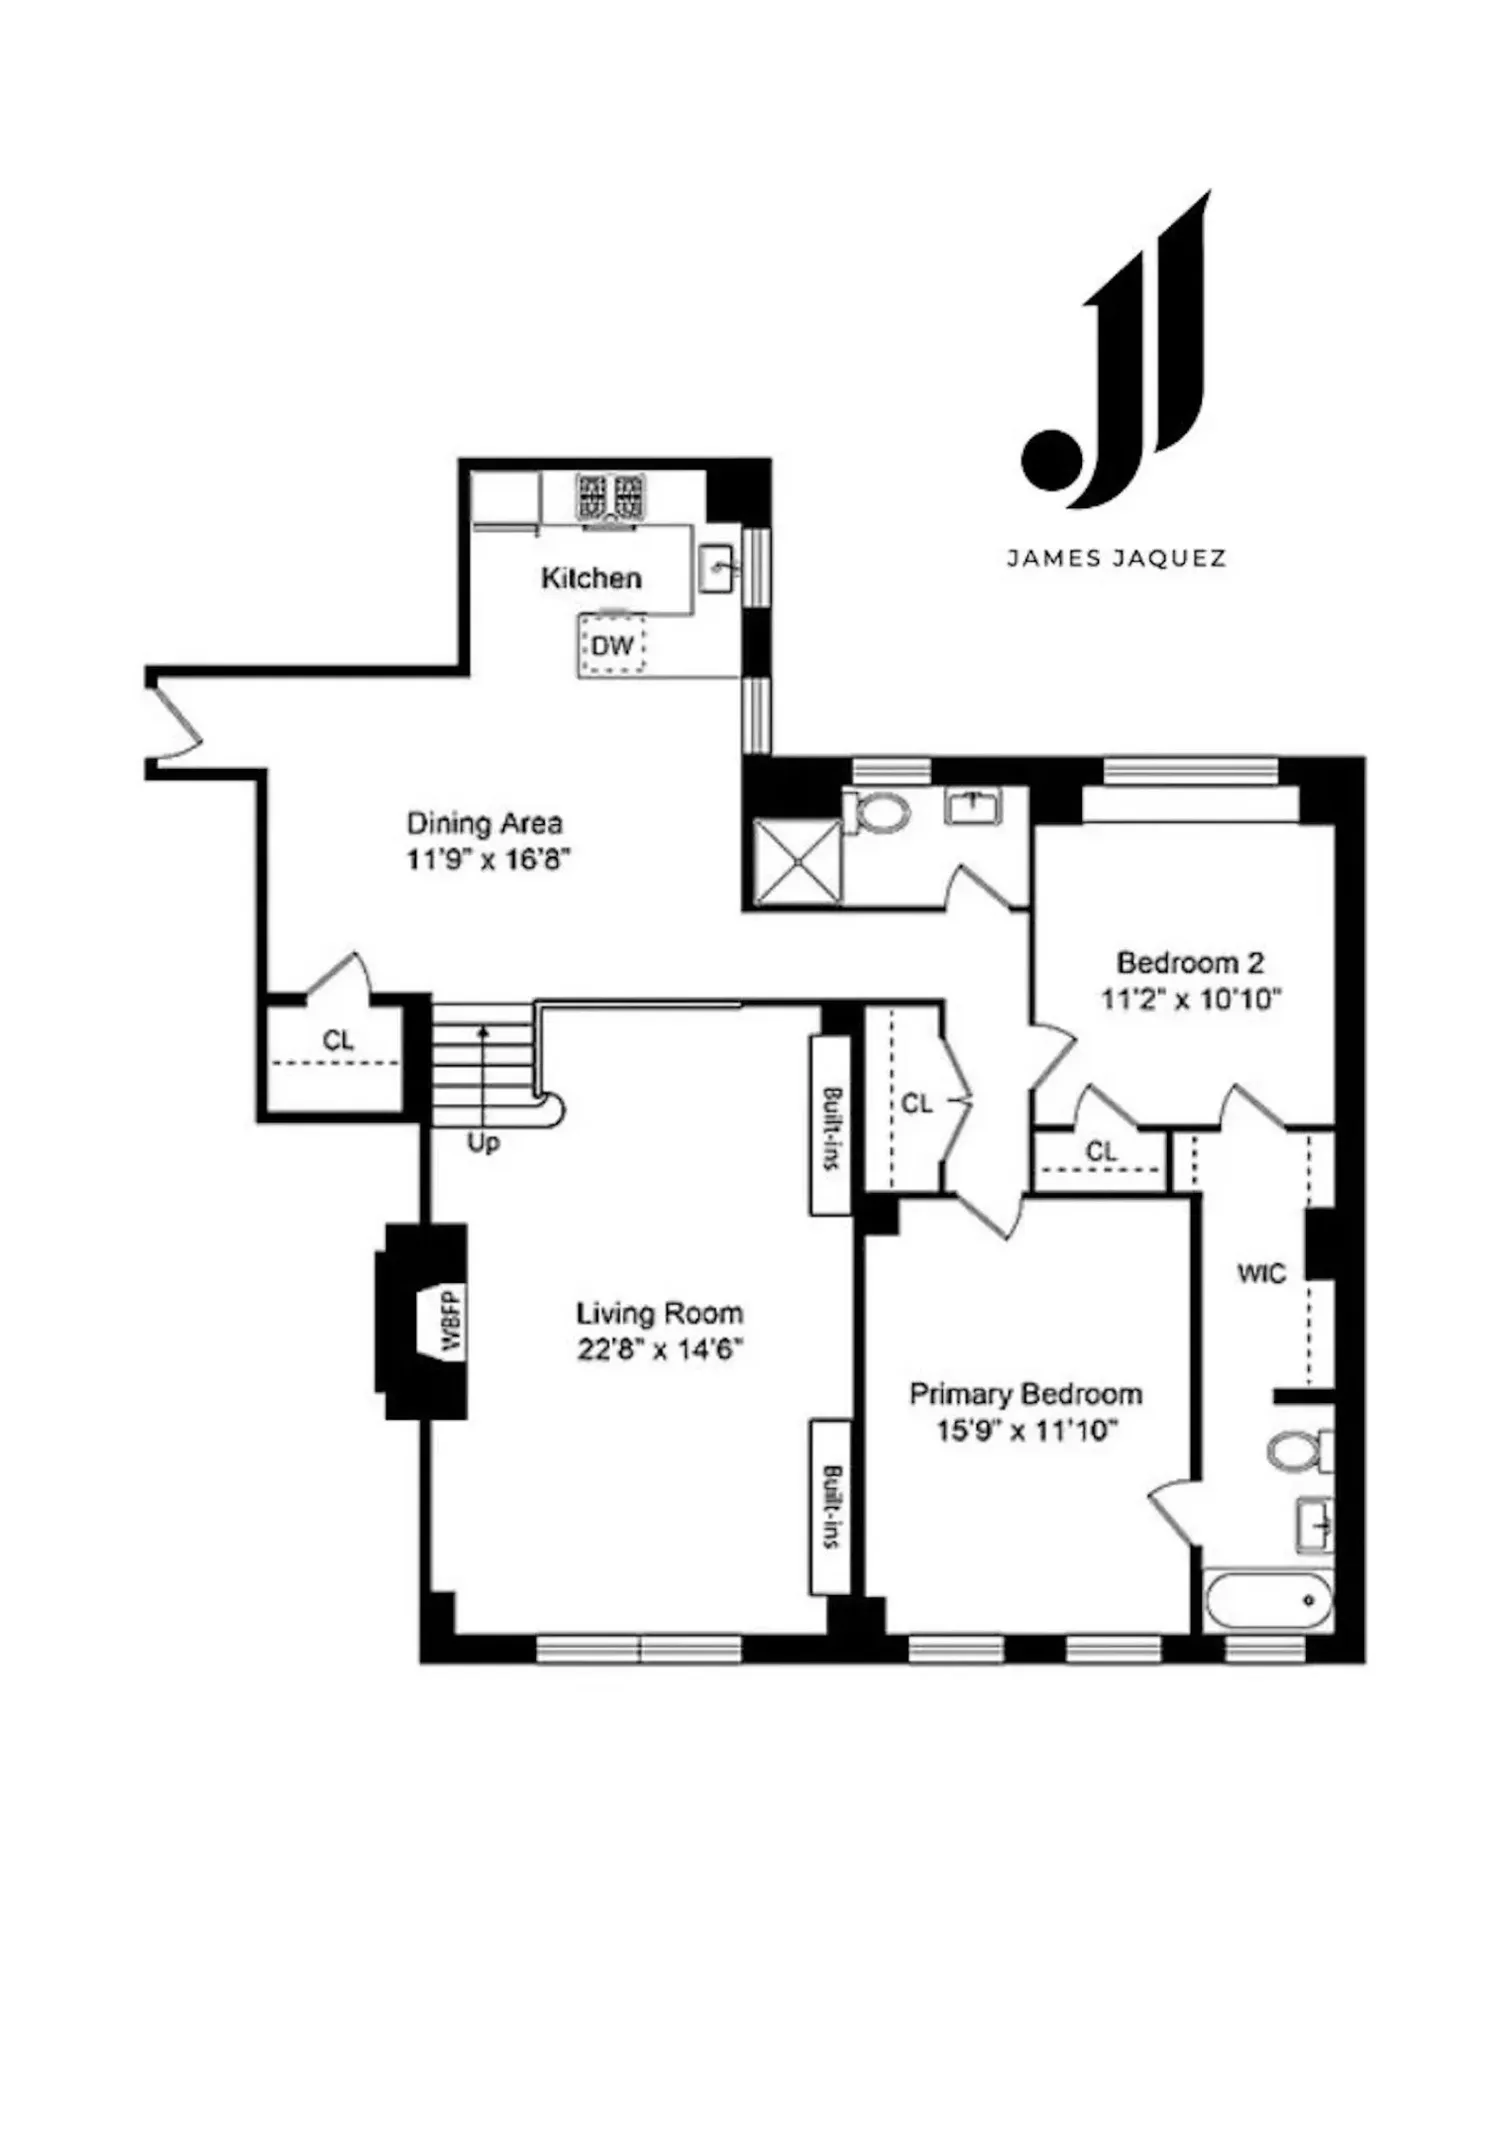
The home's centerpiece is a dramatic double-height living room, where sunlight cascades through oversized windows, illuminating graceful architectural details and custom built-ins with arched tops that stretch toward the ceiling. A movable library ladder adds both function and character, while the awe-inspiring marble wood-burning fireplace, framed by Art Deco sconces, anchors the room with cinematic grandeur.
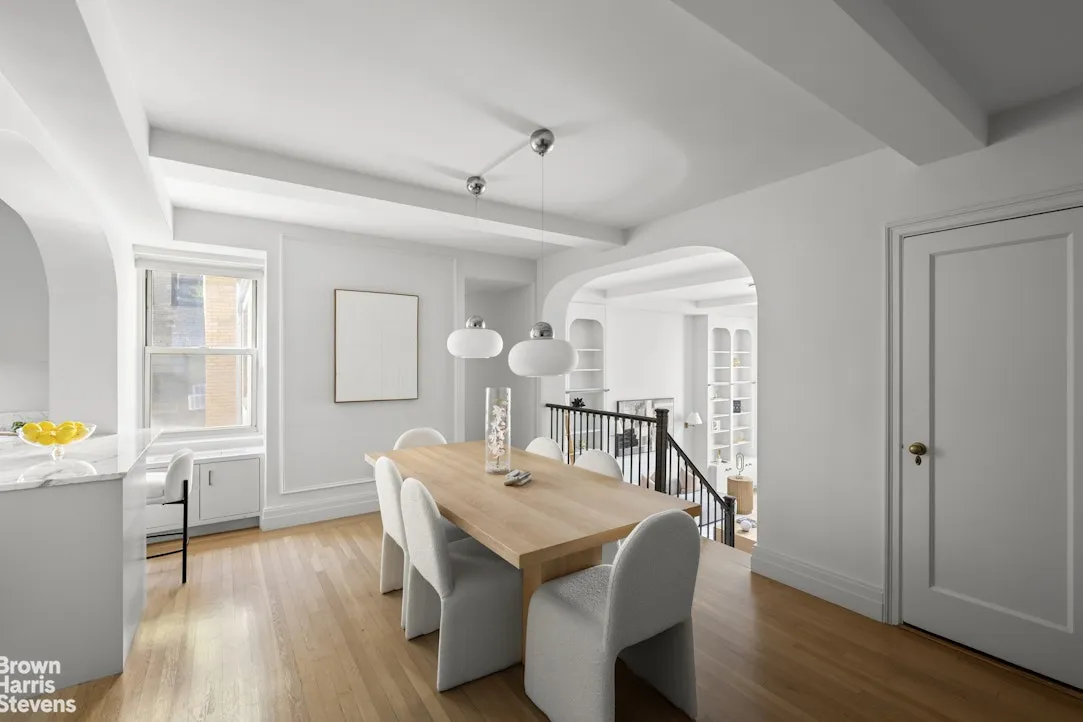
This totally renovated 2-bedroom, 2-bathroom apartment has a chef's kitchen seamlessly connects to a generous dining area overlooking the sunken living room, creating an exceptional setting for elegant entertaining. Outfitted with top-of-the-line appliances including a Bosch induction cooktop, Bosch wall oven, Bosch microwave, Liebherr refrigerator, and Blomberg dishwasher, the space combines performance with refined taste.
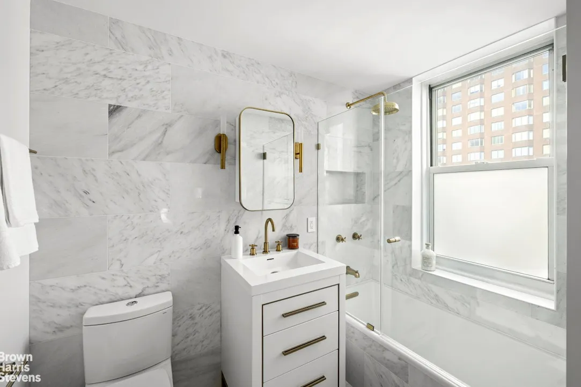
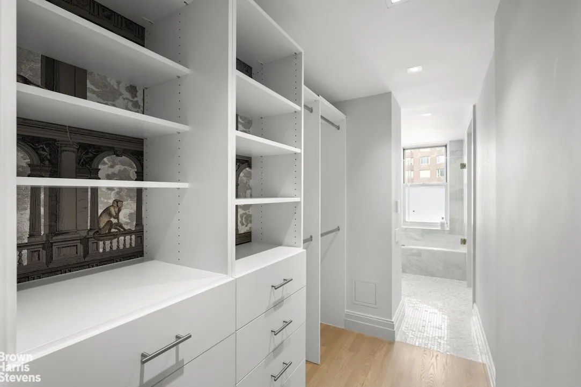
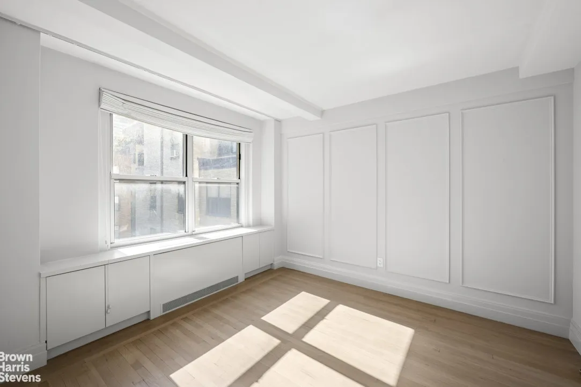
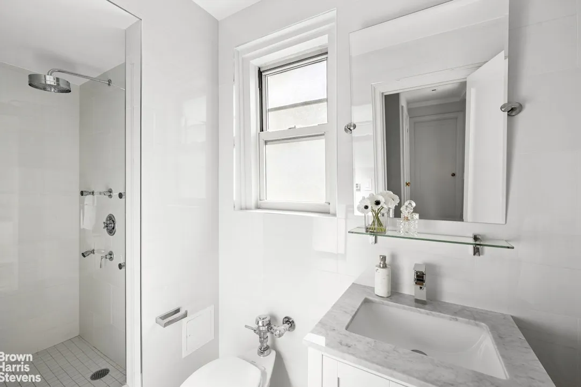
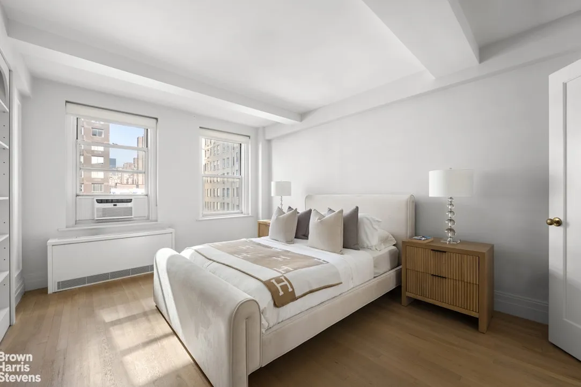
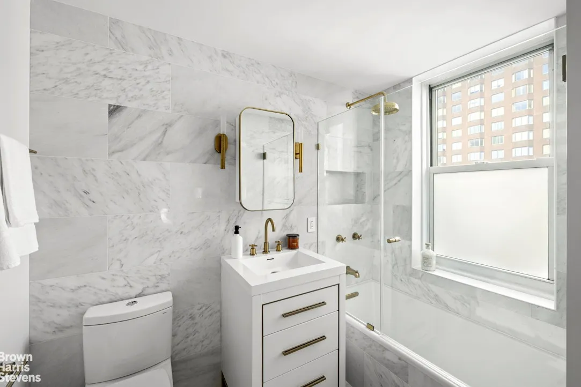
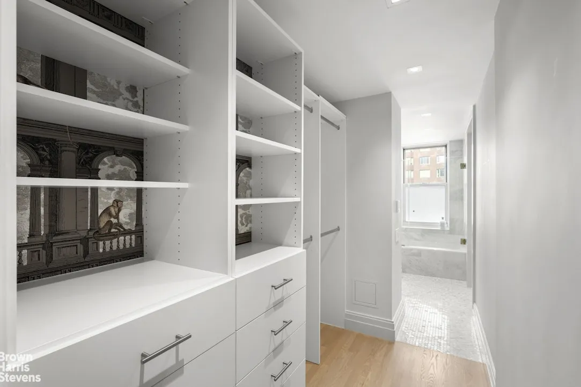
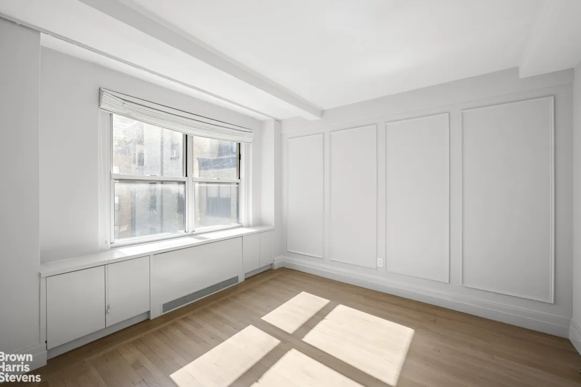
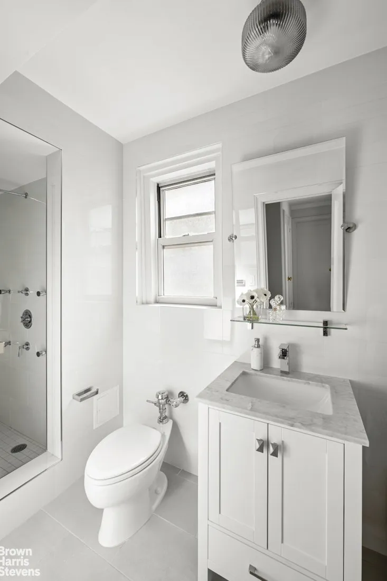
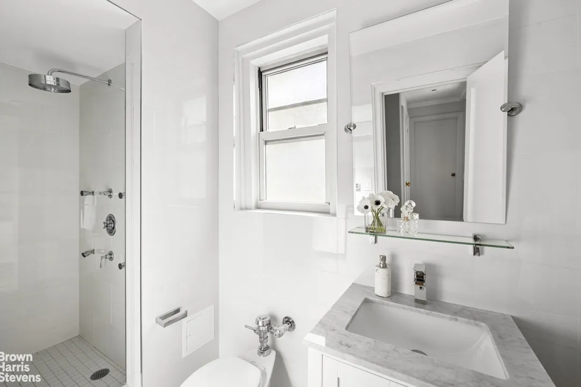
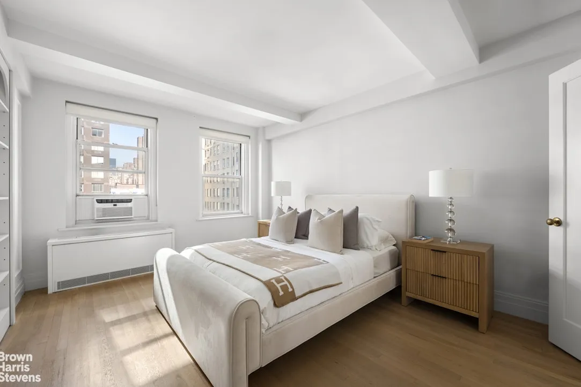
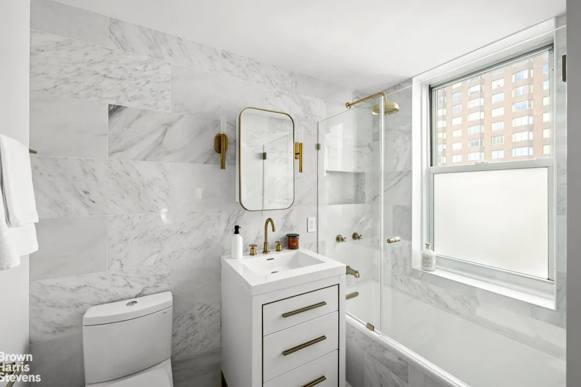
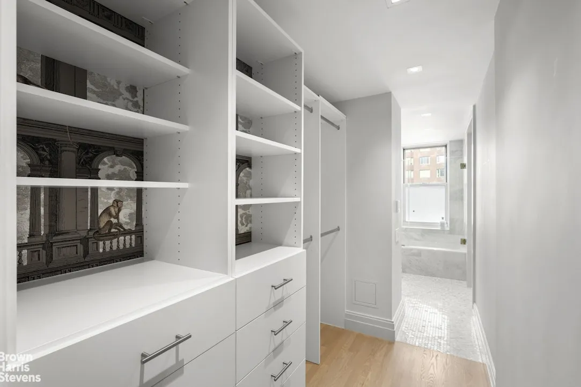
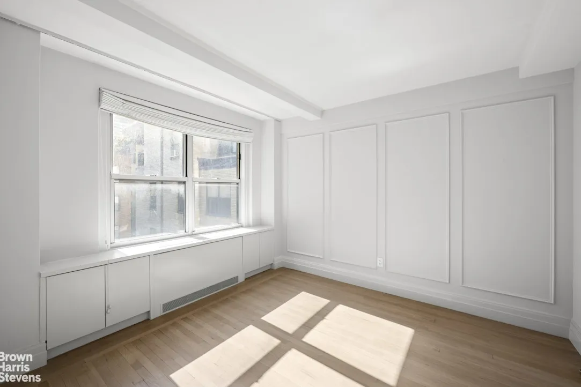
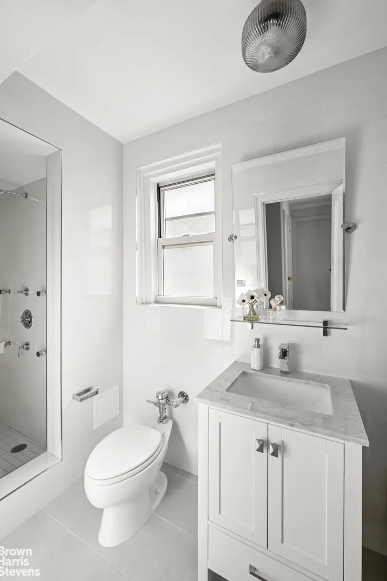
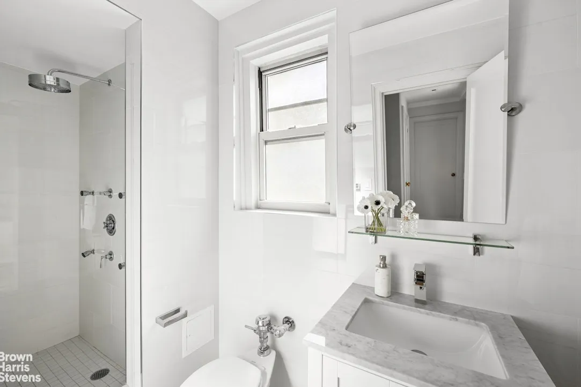
The king-sized primary suite offers quiet sophistication with a thoughtfully renovated en-suite bathroom leading to a custom walk-in dressing area. The second bedroom, equally inviting, sits conveniently adjacent the second renovated bath. Throughout the residence, radiators are concealed with bespoke millwork, lending every room a polished, cohesive aesthetic.
John Lennon of The Beatles famously lived just above this very apartment during his celebrated "Lost Weekend" period, and the neighboring enclave of Beekman Place has long drawn the world's elite from John D. Rockefeller to Aristotle Onassis all captivated by its privacy, architecture, and Old New York charm.
Set within a full-service doorman cooperative, this home enjoys the privacy and tranquility of the cul-de-sac at East 52nd Street. Southgate's amenities include a private garden, storage facilities, Laundry Room, and 24-hour staff.
Maintenance includes Taxes, electricity, water, and heat; 42% tax deductible.
Pied-à-terre, co-purchasing, and guarantors permitted, Washer/Dryer and pets allowed with board approval.
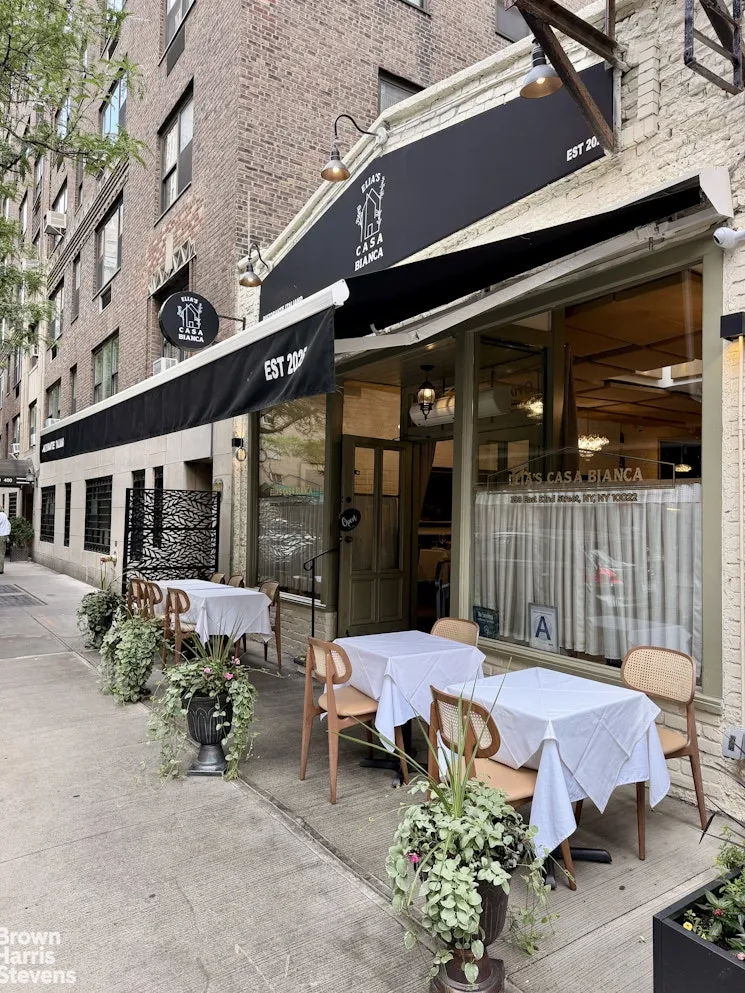
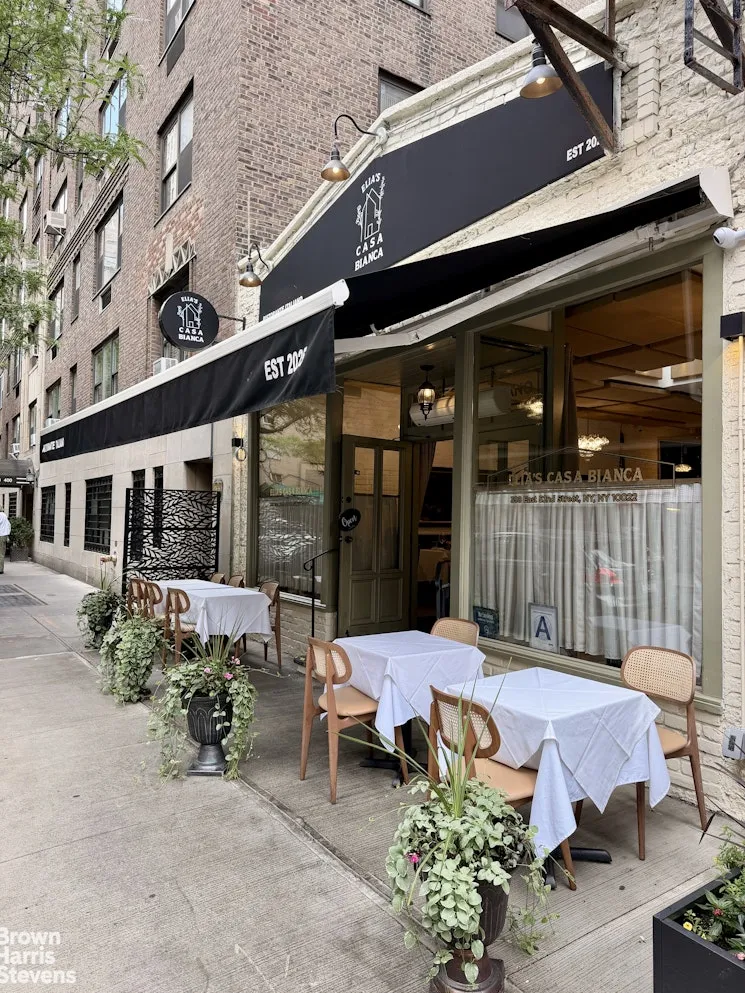
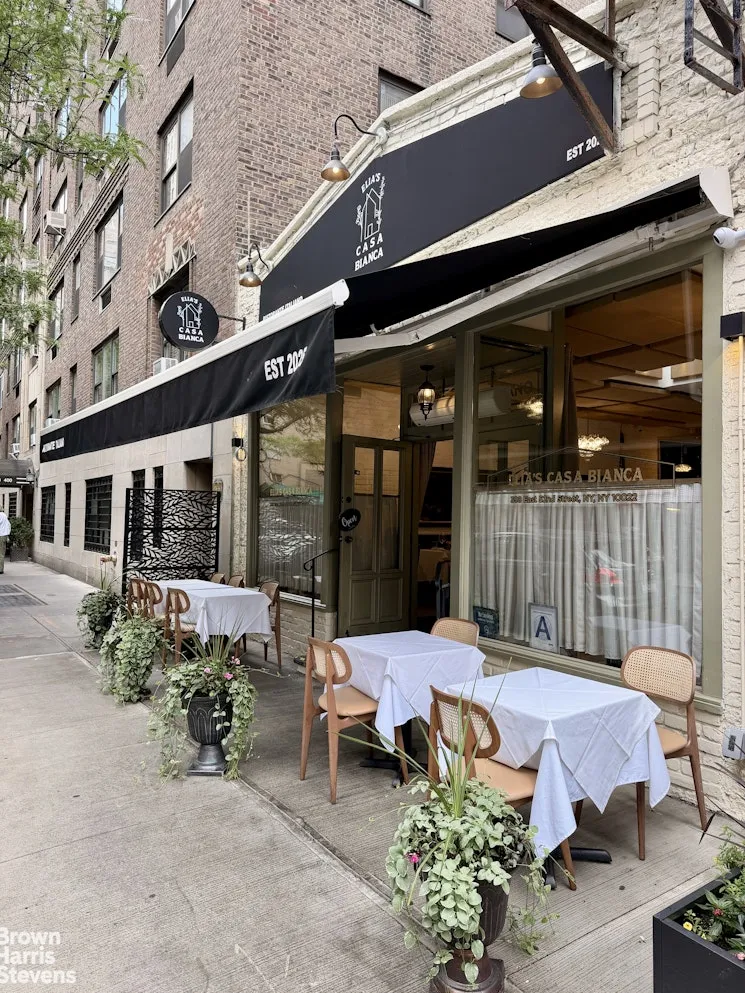
This home is centrally located in one of manhattan's most coveted neighborhoods, with direct access from East 53rd Street to the newly enhanced East River Esplanade, residents enjoy a rare urban retreat featuring a dog park, dedicated walking and running paths, and a separate biking trail, great shopping/dining, the area is enriched by world renowned museums.
Please note that there is a monthly assessment of $553.80 running through July 2027.
View More
Step into an atmosphere of sophistication in this extraordinary prewar residence at the iconic Southgate, a 1920s Bing & Bing masterpiece designed by Emery Roth. A building whose storied walls have hosted some of the most illustrious names in history.
The home's centerpiece is a dramatic double-height living room, where sunlight cascades through oversized windows, illuminating graceful architectural details and custom built-ins with arched tops that stretch toward the ceiling. A movable library ladder adds both function and character, while the awe-inspiring marble wood-burning fireplace, framed by Art Deco sconces, anchors the room with cinematic grandeur.
This totally renovated 2-bedroom, 2-bathroom apartment has a chef's kitchen seamlessly connects to a generous dining area overlooking the sunken living room, creating an exceptional setting for elegant entertaining. Outfitted with top-of-the-line appliances including a Bosch induction cooktop, Bosch wall oven, Bosch microwave, Liebherr refrigerator, and Blomberg dishwasher, the space combines performance with refined taste.
The king-sized primary suite offers quiet sophistication with a thoughtfully renovated en-suite bathroom leading to a custom walk-in dressing area. The second bedroom, equally inviting, sits conveniently adjacent the second renovated bath. Throughout the residence, radiators are concealed with bespoke millwork, lending every room a polished, cohesive aesthetic.
John Lennon of The Beatles famously lived just above this very apartment during his celebrated "Lost Weekend" period, and the neighboring enclave of Beekman Place has long drawn the world's elite from John D. Rockefeller to Aristotle Onassis all captivated by its privacy, architecture, and Old New York charm.
Set within a full-service doorman cooperative, this home enjoys the privacy and tranquility of the cul-de-sac at East 52nd Street. Southgate's amenities include a private garden, storage facilities, Laundry Room, and 24-hour staff.
Maintenance includes Taxes, electricity, water, and heat; 42% tax deductible.
Pied-à-terre, co-purchasing, and guarantors permitted, Washer/Dryer and pets allowed with board approval.
This home is centrally located in one of manhattan's most coveted neighborhoods, with direct access from East 53rd Street to the newly enhanced East River Esplanade, residents enjoy a rare urban retreat featuring a dog park, dedicated walking and running paths, and a separate biking trail, great shopping/dining, the area is enriched by world renowned museums.
Please note that there is a monthly assessment of $553.80 running through July 2027.
Building Features 10 Floors66 Units
elevator
full time doorman
Unit Features
dishwasher, allowed
fireplace
washerdryer
Exposures: North, South, West
Pet Policy: Pets Allowed With Board Approval
$1,625,000 / $1,187 per ft²
$25,000 - 26 days agoListed on Jun 11, 2026
37 Days on Market
2 Beds / 2 Baths - / 1,368 ft²
Total Monthly Expenses: $4,667
Exclusively listed with: Brown Harris Stevens Residential Sales LLC Source: RLS
Listing Courtesy of Brown Harris Stevens Residential Sales LLC
View Listing
Unit listing history
| Date | Status | Amount | Listed by | ||
|---|---|---|---|---|---|
| Loading History... | |||||