Description
Welcome to 430 Sterling Place, Unit 4D
An architect‐designed home with a spectacular private rooftop oasis, Residence 4D at 430 Sterling Place offers a rare blend of thoughtful design, historic character, and exceptional outdoor living on one of Prospect Heights' most picturesque tree-lined blocks.
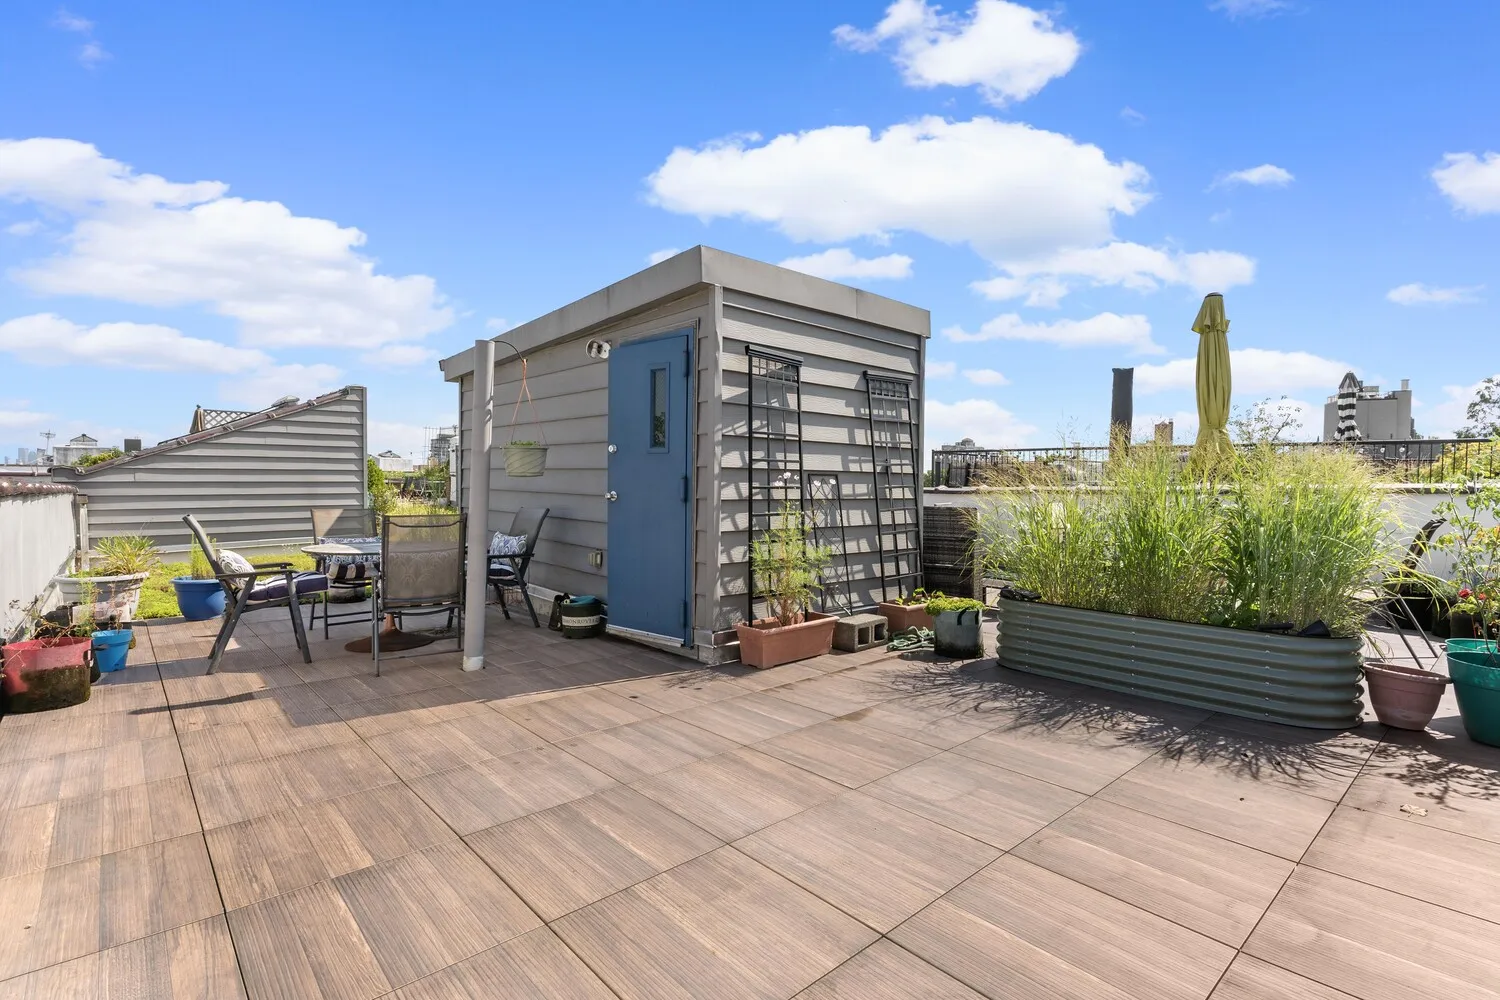
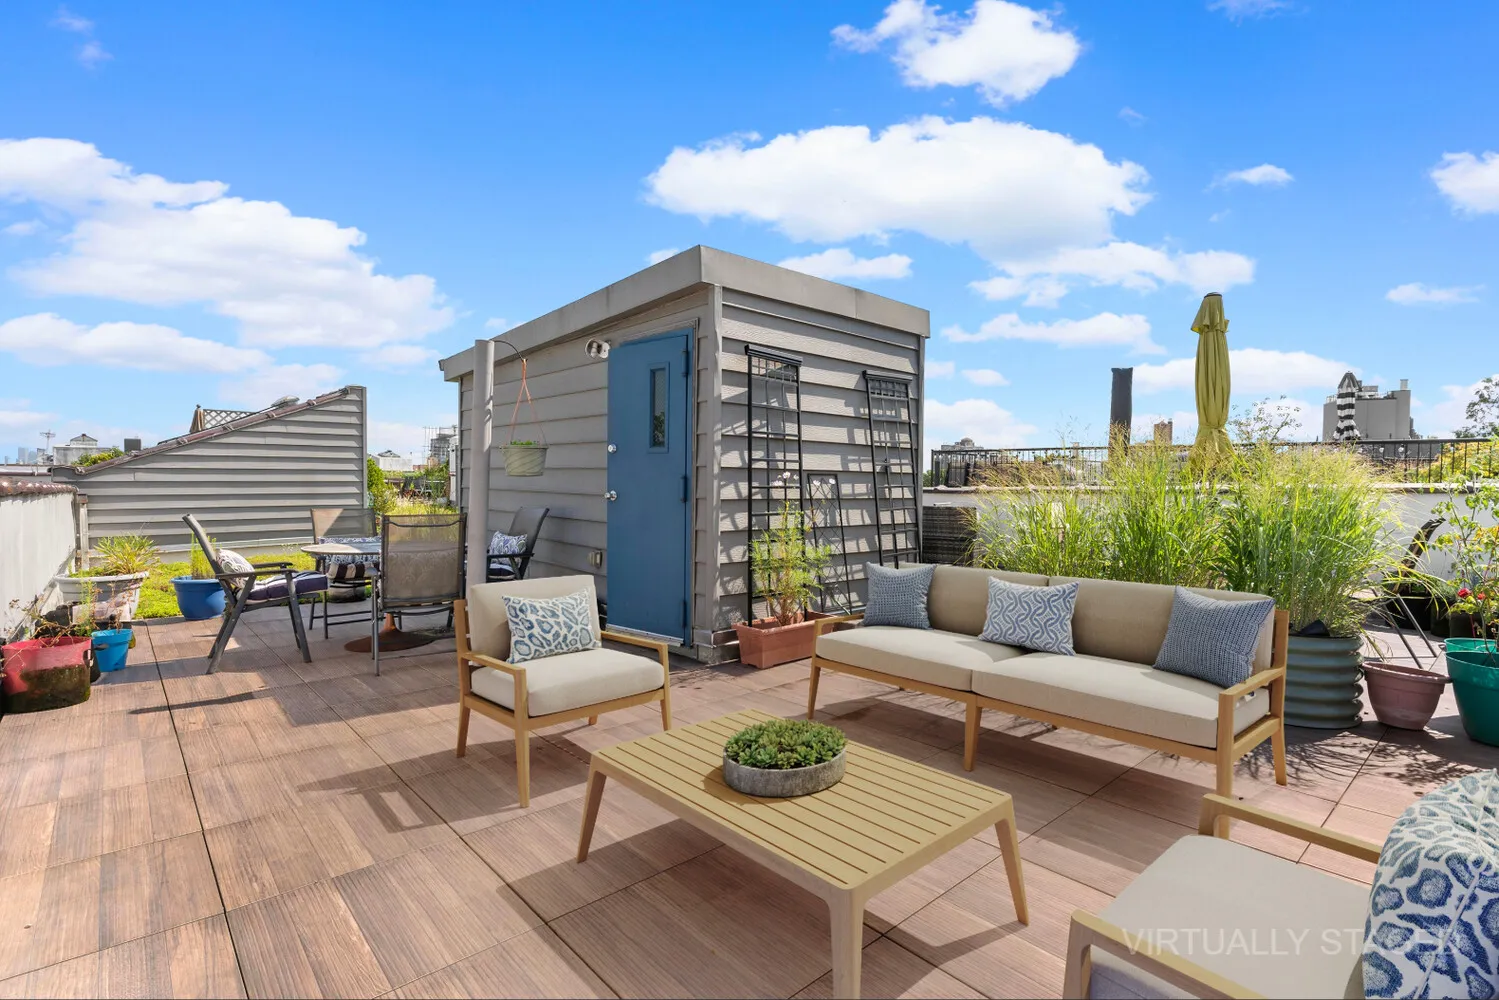
Crowned by a private rooftop space with exclusive access directly from the apartment, the home delivers an indoor-outdoor lifestyle rarely found in Brooklyn. Panoramic Manhattan and Brooklyn skyline views, generous areas for dining and lounging, and a beautifully landscaped green roof create an extraordinary setting for entertaining, gardening, or simply unwinding above the city.
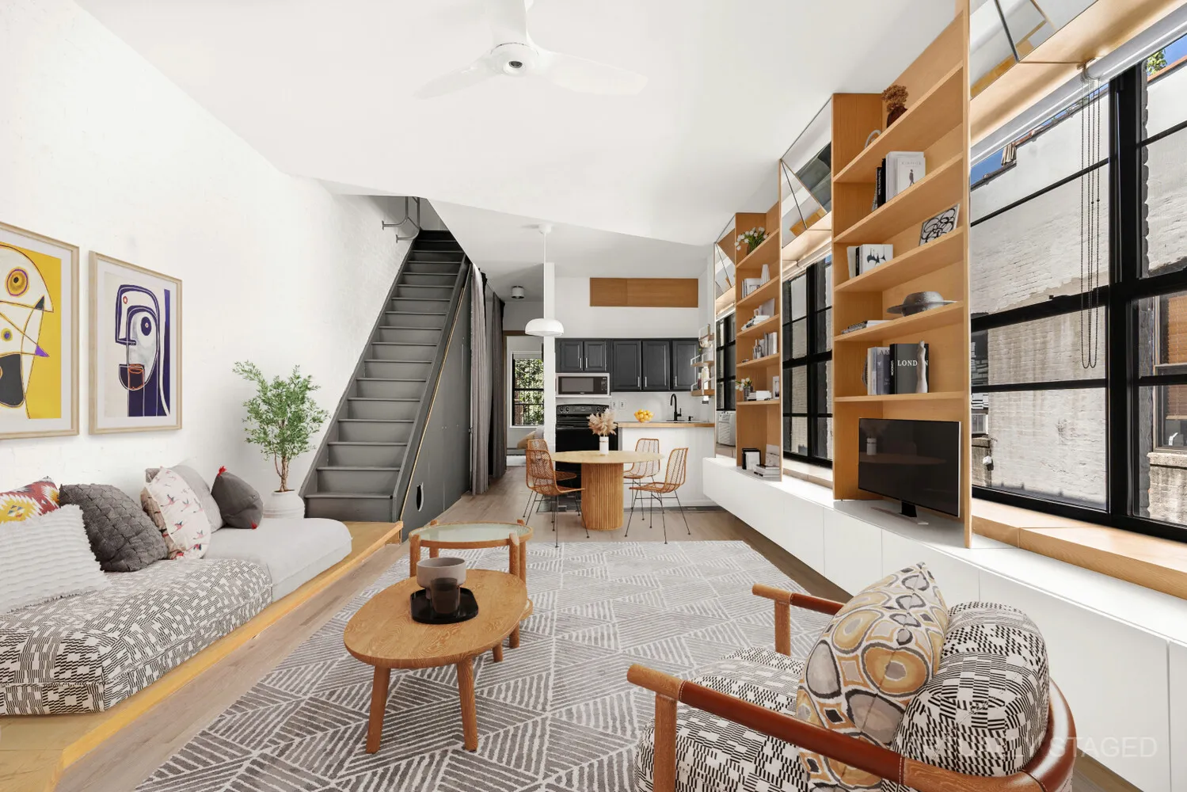
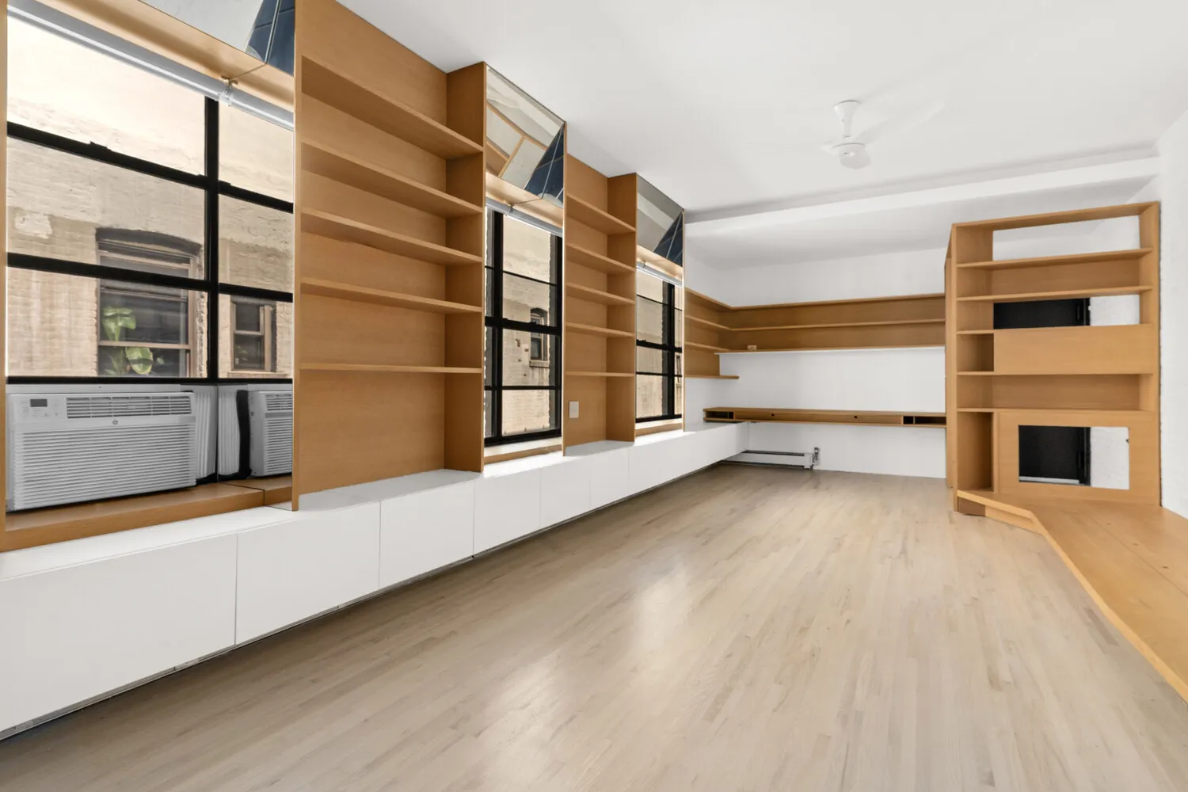
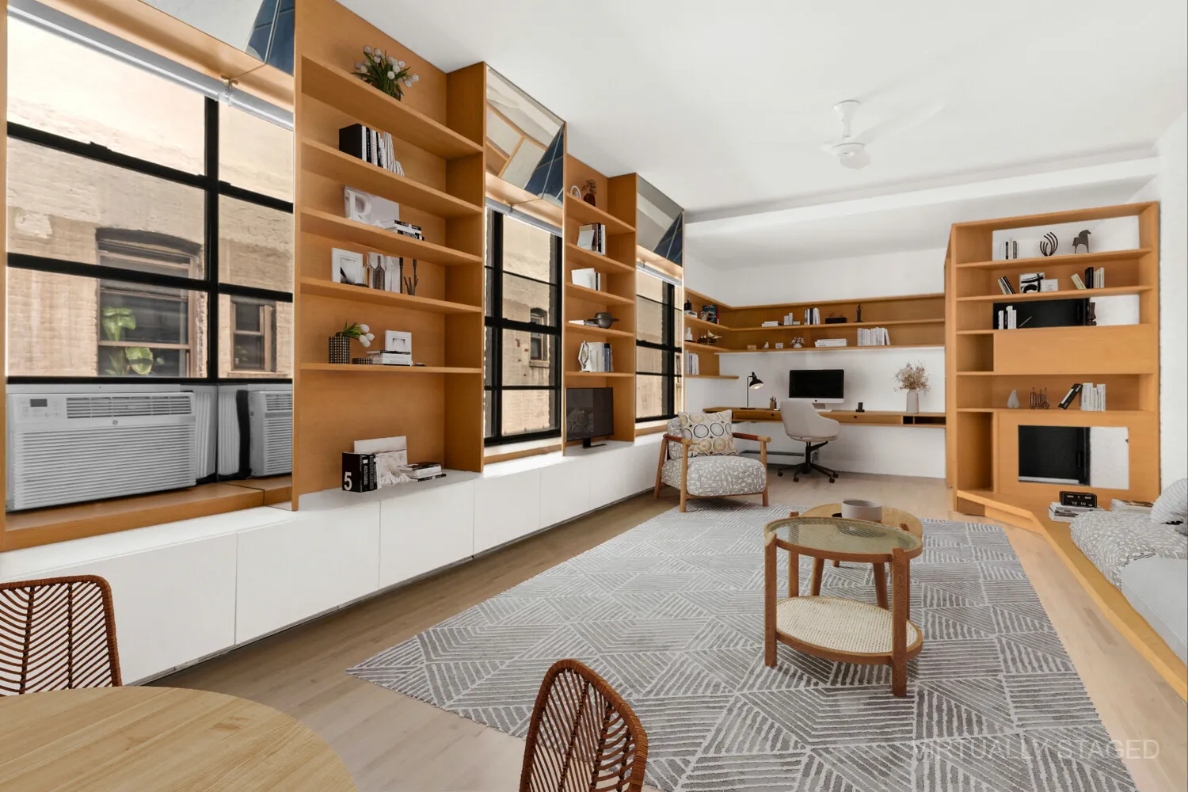
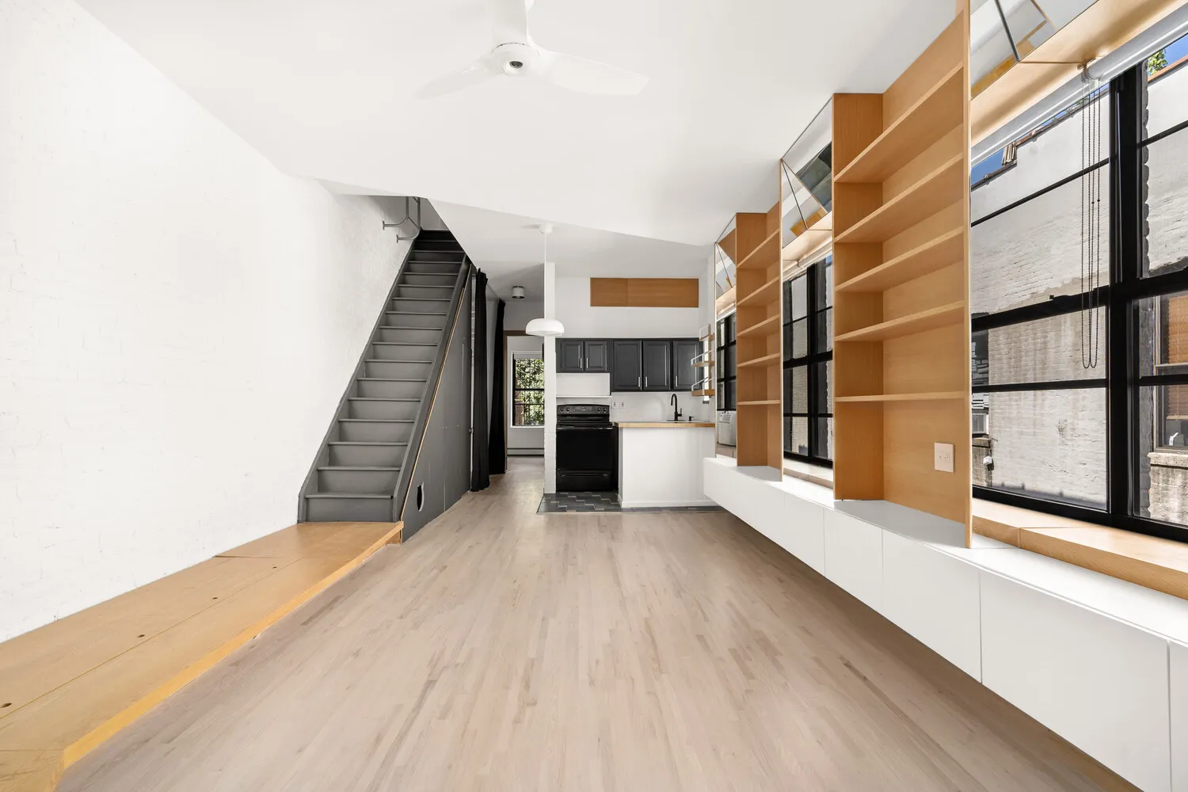
Inside, a custom white oak foyer introduces interiors where every detail has been carefully considered. The expansive living and dining room is bathed in warm western light, enhanced by soaring 10-foot ceilings, exposed brick, and pickled hardwood floors. Custom millwork defines the space, including a built-in home office with floating white oak shelving, over twenty feet of integrated storage beneath the windows, and a beautifully crafted bench with concealed compartments.
The kitchen balances timeless materials with modern function, pairing black cabinetry and brass hardware with butcher block and tile countertops. Cleverly tucked beneath the staircase is a built-in refrigerator, a spacious pantry, and additional storage, seamlessly integrated into the home's design.
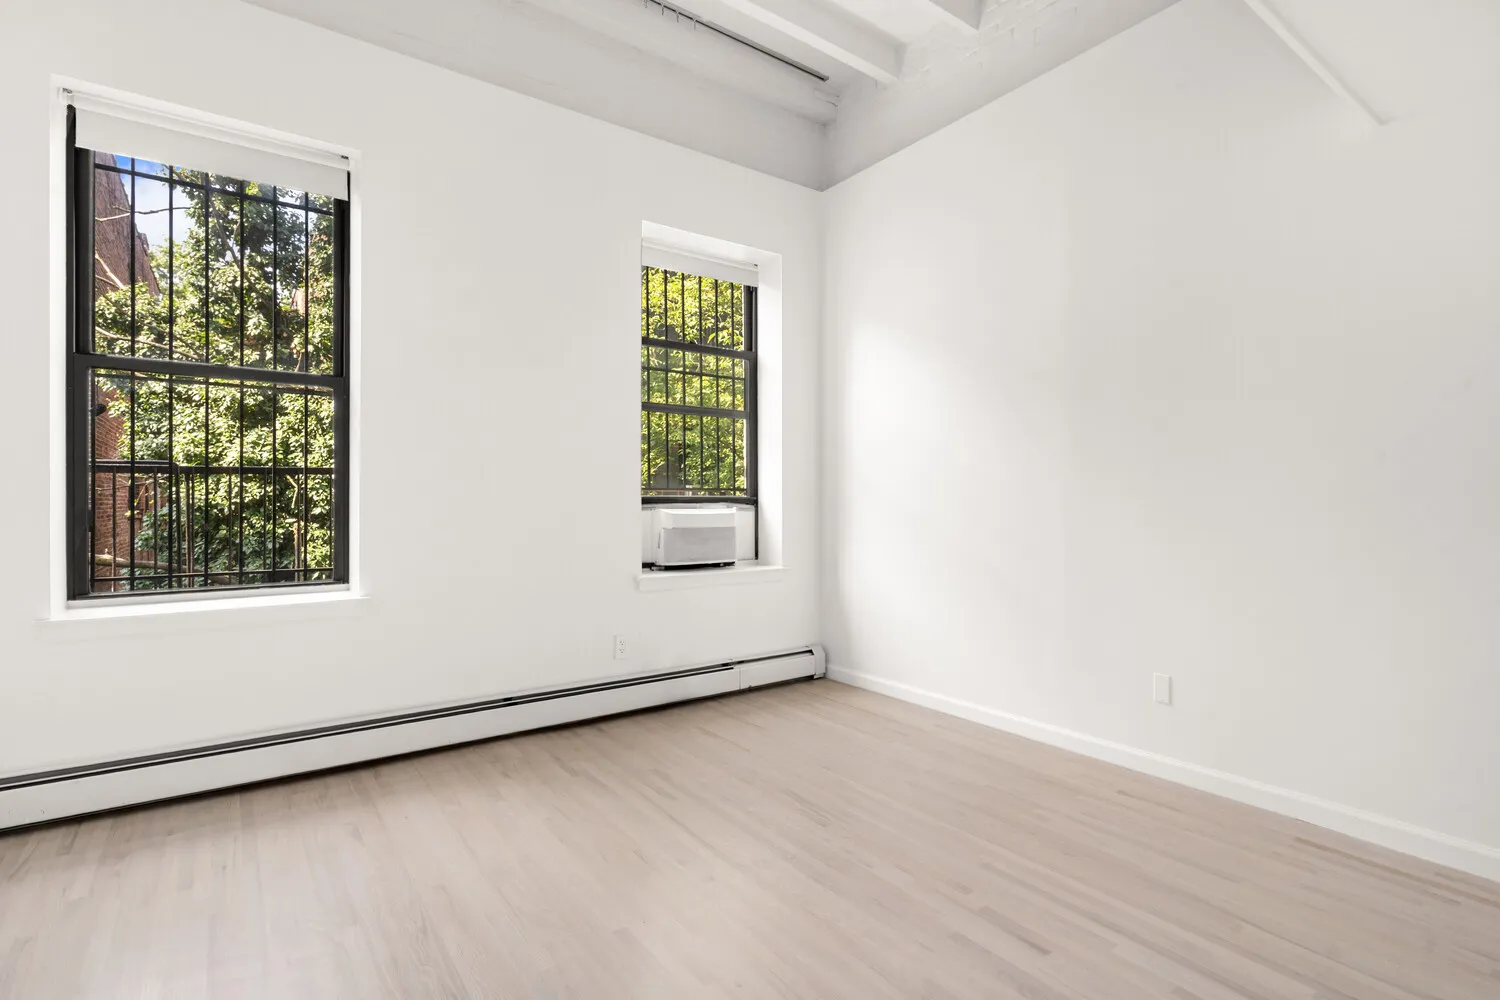
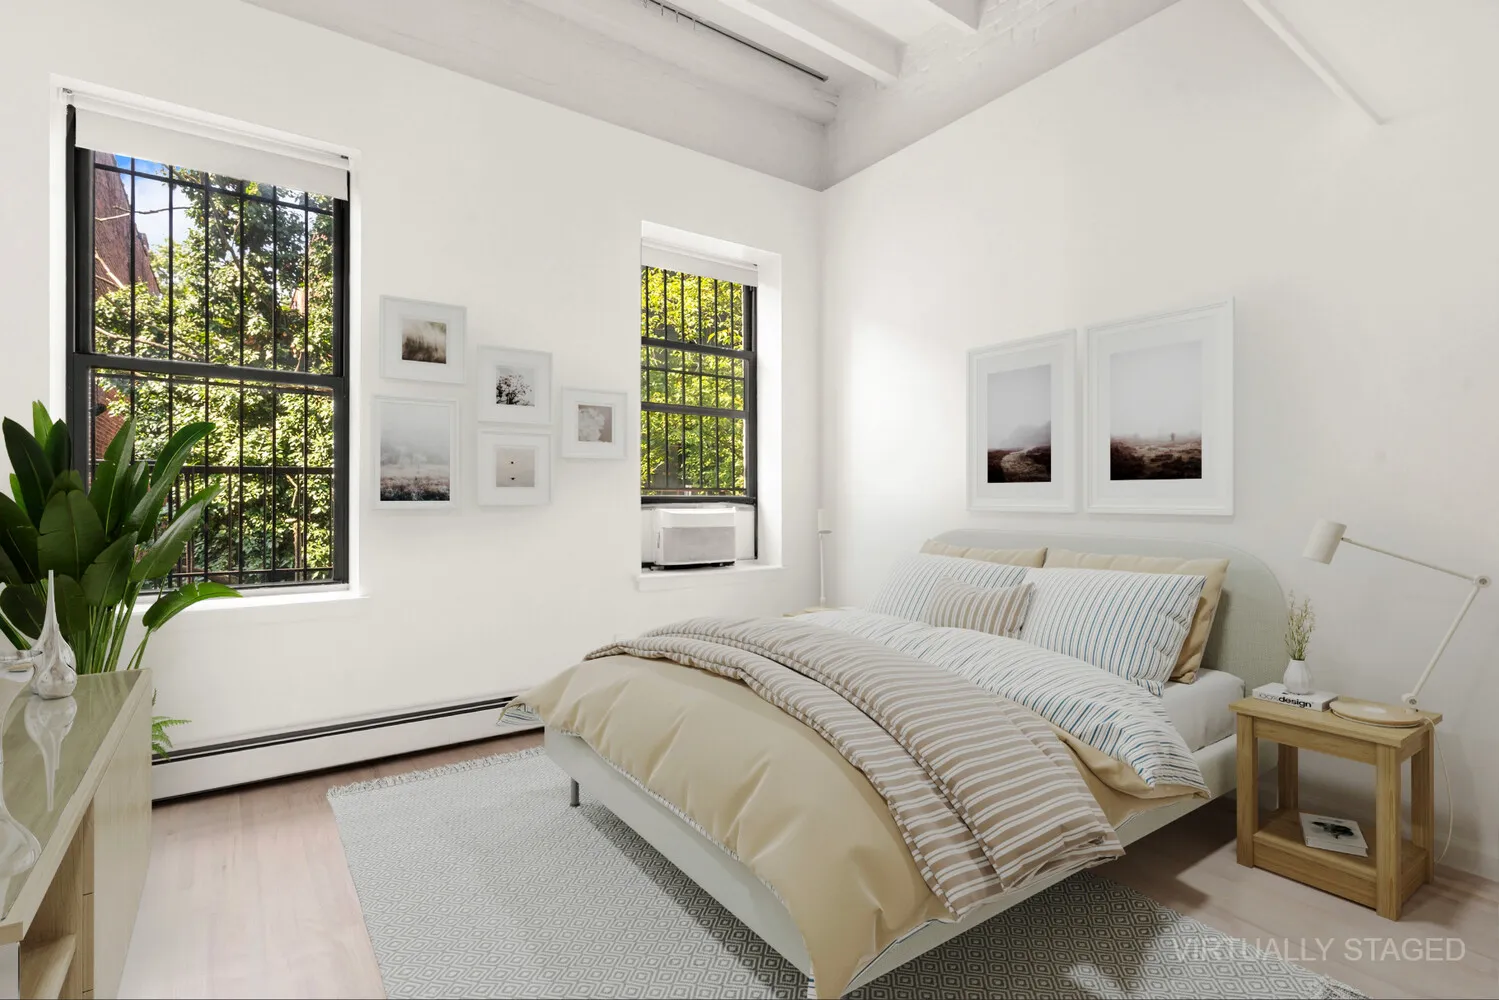
The sun-filled primary bedroom enjoys two oversized south-facing windows, exposed beams, closet space, and a flexible loft above, already equipped with lighting, outlets, and a projector screen-equally suited as a guest sleeping area, media lounge, or quiet retreat.
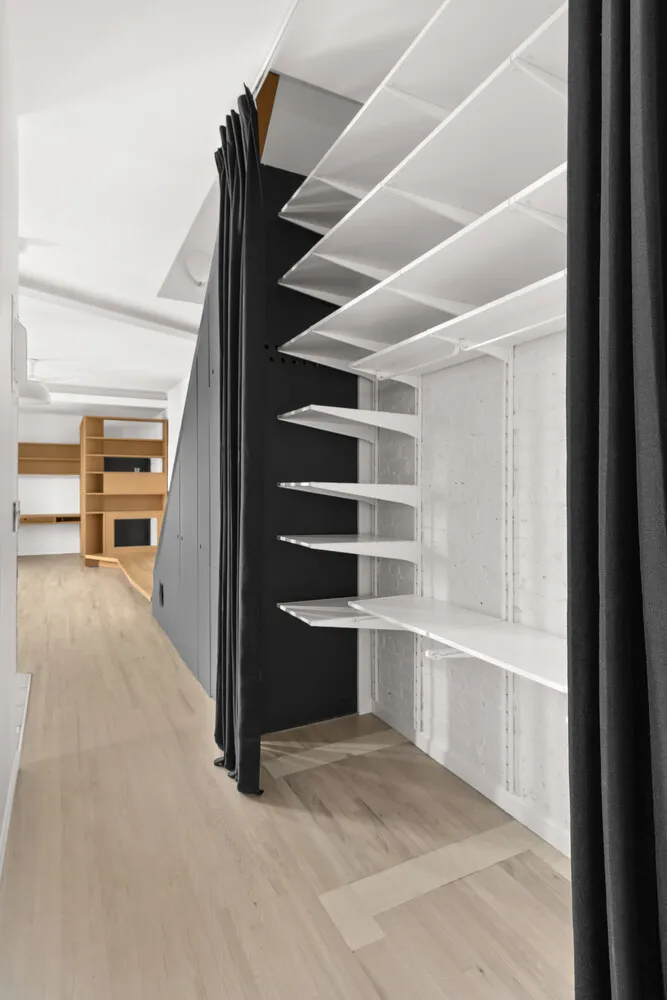
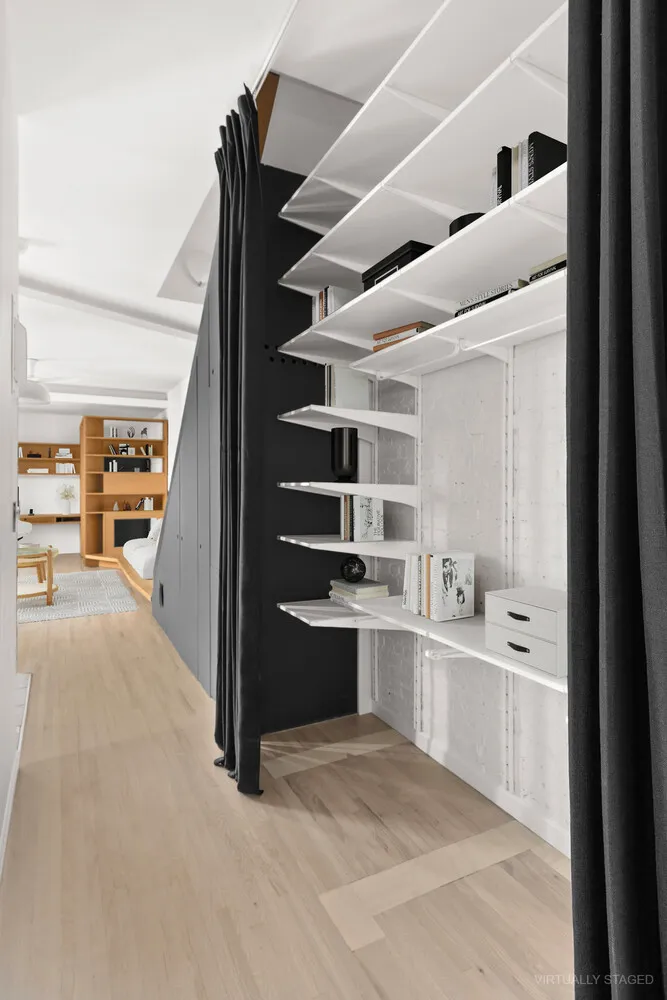
An architectural staircase, lined with additional custom storage, leads to the home's defining feature: a private 350 square foot rooftop sanctuary. Framed by sweeping skyline views and surrounded by the building's lush green roof, the terrace offers an effortless extension of the living space while benefiting from the natural insulation and tranquility the green roof provides.
430 Sterling Place, together with neighboring 426 Sterling Place, comprises a well-established 32-unit cooperative with strong financials. Residents enjoy laundry facilities, bike storage, a visiting superintendent, and a pet-friendly policy (with board approval).
Perfectly positioned moments from Prospect Park, the Brooklyn Museum, the Brooklyn Botanic Garden, and Grand Army Plaza, the home is surrounded by some of Brooklyn's most celebrated cultural destinations and green spaces. Vanderbilt Avenue's beloved Open Streets and the year-round Grand Army Plaza Greenmarket are nearby, while the 2, 3, 4, 5, B, and Q trains provide effortless access throughout Brooklyn and Manhattan.
Elegant, highly functional, and undeniably unique, Residence 4D is a home where exceptional architecture and extraordinary outdoor space come together in one of Brooklyn's most sought-after neighborhoods.
View More
An architect‐designed home with a spectacular private rooftop oasis, Residence 4D at 430 Sterling Place offers a rare blend of thoughtful design, historic character, and exceptional outdoor living on one of Prospect Heights' most picturesque tree-lined blocks.
Crowned by a private rooftop space with exclusive access directly from the apartment, the home delivers an indoor-outdoor lifestyle rarely found in Brooklyn. Panoramic Manhattan and Brooklyn skyline views, generous areas for dining and lounging, and a beautifully landscaped green roof create an extraordinary setting for entertaining, gardening, or simply unwinding above the city.
Inside, a custom white oak foyer introduces interiors where every detail has been carefully considered. The expansive living and dining room is bathed in warm western light, enhanced by soaring 10-foot ceilings, exposed brick, and pickled hardwood floors. Custom millwork defines the space, including a built-in home office with floating white oak shelving, over twenty feet of integrated storage beneath the windows, and a beautifully crafted bench with concealed compartments.
The kitchen balances timeless materials with modern function, pairing black cabinetry and brass hardware with butcher block and tile countertops. Cleverly tucked beneath the staircase is a built-in refrigerator, a spacious pantry, and additional storage, seamlessly integrated into the home's design.
The sun-filled primary bedroom enjoys two oversized south-facing windows, exposed beams, closet space, and a flexible loft above, already equipped with lighting, outlets, and a projector screen-equally suited as a guest sleeping area, media lounge, or quiet retreat.
An architectural staircase, lined with additional custom storage, leads to the home's defining feature: a private 350 square foot rooftop sanctuary. Framed by sweeping skyline views and surrounded by the building's lush green roof, the terrace offers an effortless extension of the living space while benefiting from the natural insulation and tranquility the green roof provides.
430 Sterling Place, together with neighboring 426 Sterling Place, comprises a well-established 32-unit cooperative with strong financials. Residents enjoy laundry facilities, bike storage, a visiting superintendent, and a pet-friendly policy (with board approval).
Perfectly positioned moments from Prospect Park, the Brooklyn Museum, the Brooklyn Botanic Garden, and Grand Army Plaza, the home is surrounded by some of Brooklyn's most celebrated cultural destinations and green spaces. Vanderbilt Avenue's beloved Open Streets and the year-round Grand Army Plaza Greenmarket are nearby, while the 2, 3, 4, 5, B, and Q trains provide effortless access throughout Brooklyn and Manhattan.
Elegant, highly functional, and undeniably unique, Residence 4D is a home where exceptional architecture and extraordinary outdoor space come together in one of Brooklyn's most sought-after neighborhoods.
Building Features 4 Floors16 Units
intercom
Unit Features
dishwasher
washerdryer
Exposures: South, West
Pet Policy: With board approval, Building Pets Allowed
$975,000 / $1,300 per ft²
Listed on Sep 16, 2026
1 Day on Market
1 Bed / 1 Bath - / 750 ft²
Total Monthly Expenses: $1,275
Open House
Sun Sep 20, 12:00 PM - 1:00 PM
Exclusively listed with: Corcoran Group Source: RLS
Listing Courtesy of Corcoran Group
View Listing
Unit listing history
| Date | Status | Amount | Listed by | ||
|---|---|---|---|---|---|
| Loading History... | |||||