Description
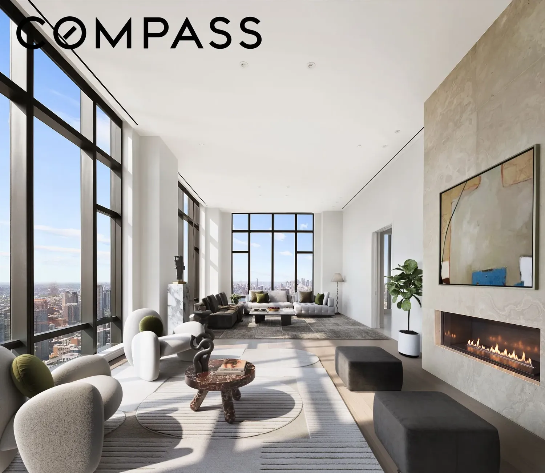
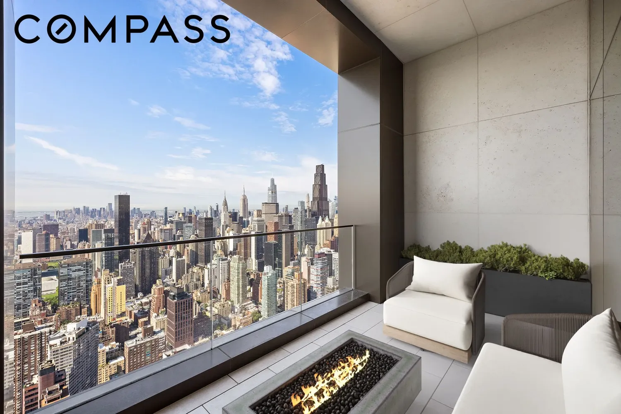
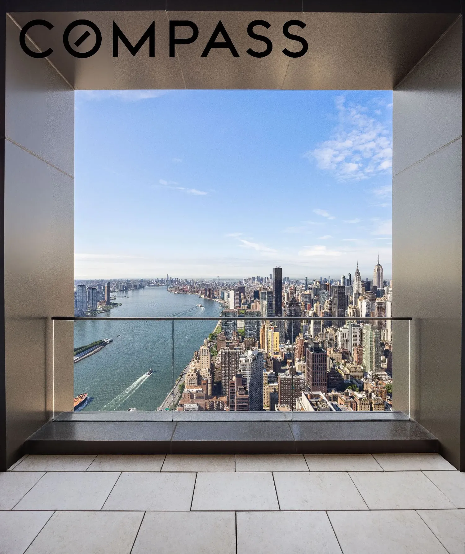
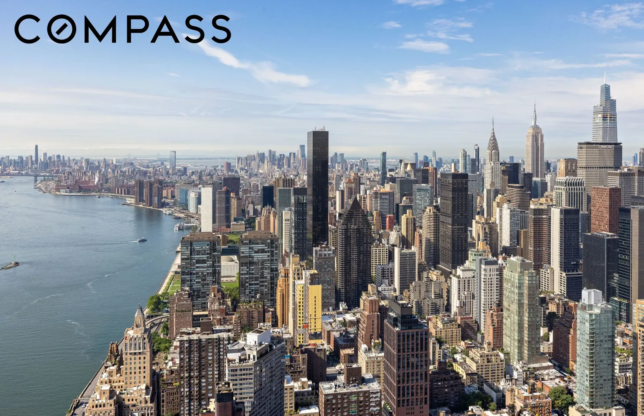
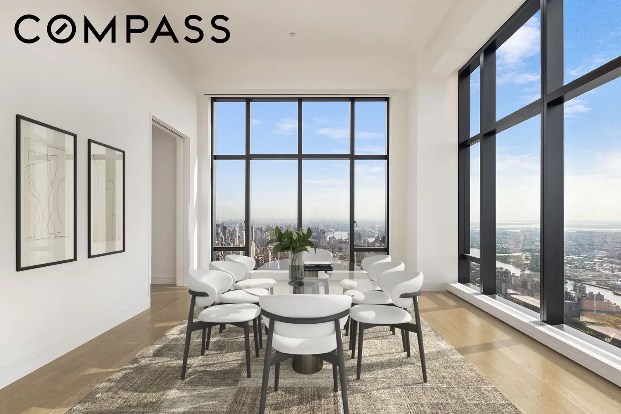
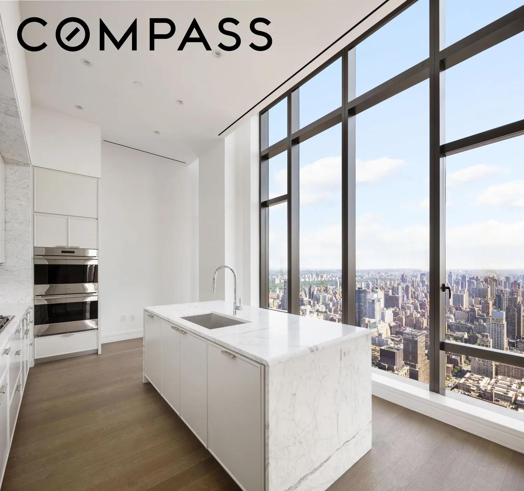
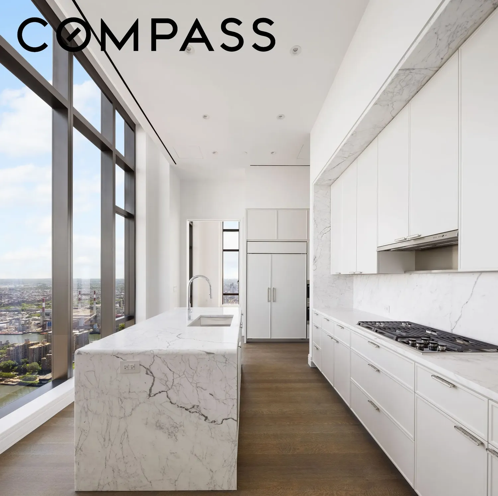
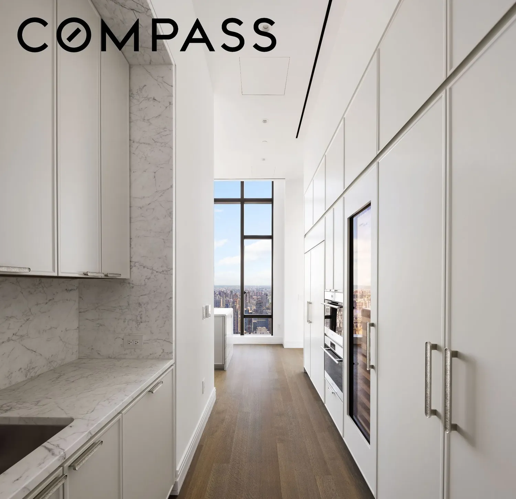
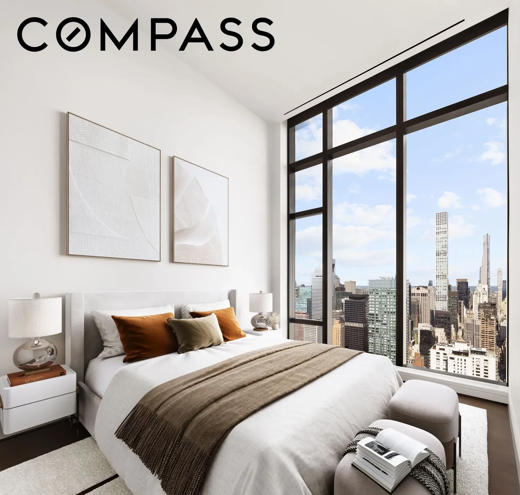
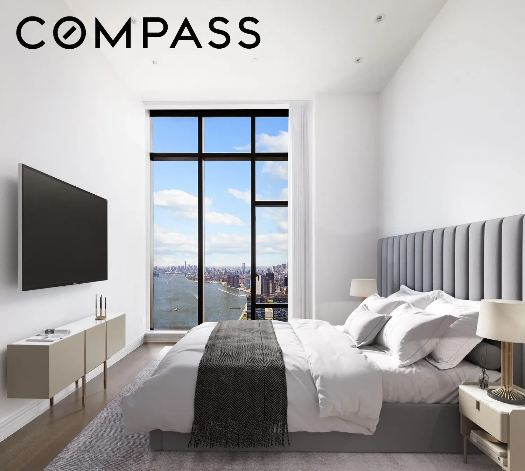
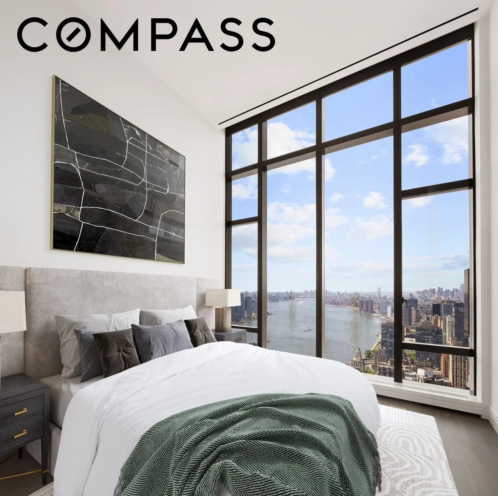
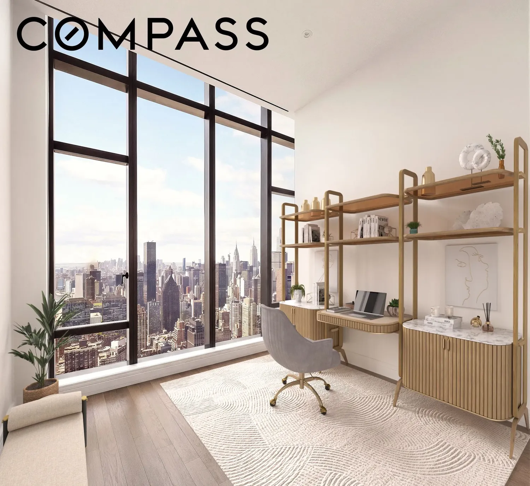
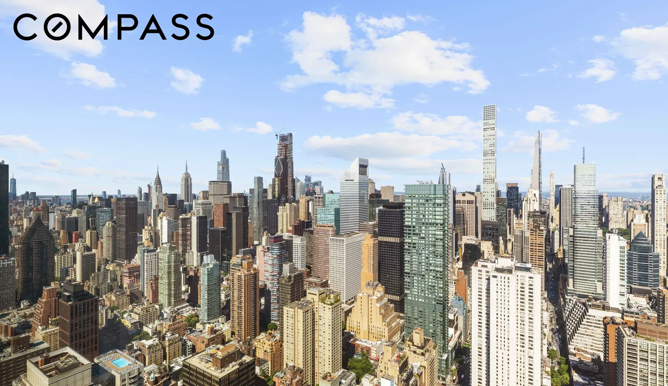
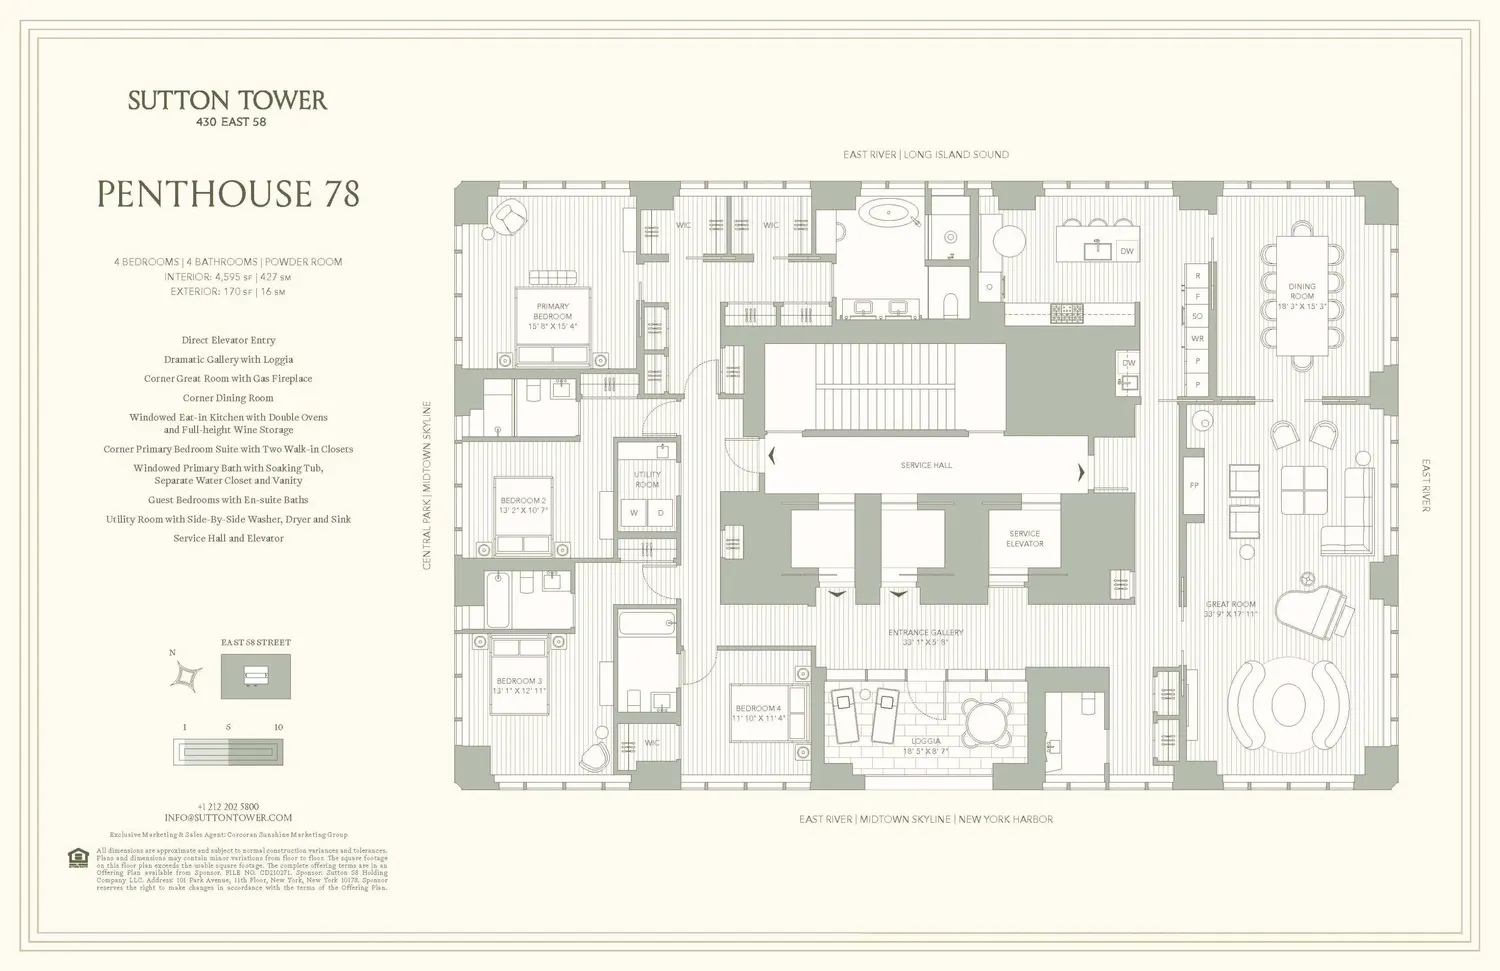
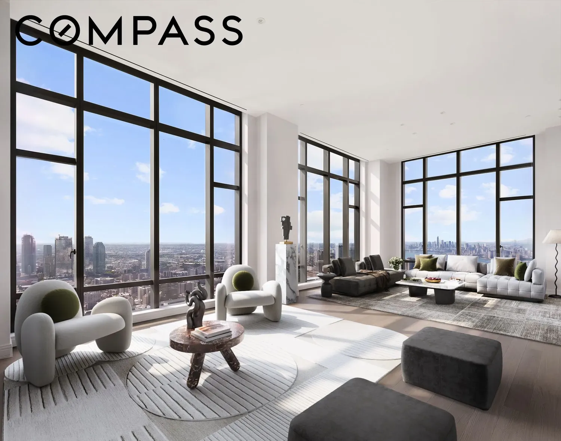
Set across an entire floor, Ρenthouse 78 at Sutton Τower spans 4,765 square feet with four bedrooms, four-and-a-half baths, and a private 170-square-foot loggia overlooking sweeping views of the Manhattan skyline and iconic landmarks. Thoughtfully designed by Thomas Juul-Hansen, the home is accessed by a private elevator that opens into a grand living and dining space with 15-foot ceilings and walls of glass that frame panoramic vistas. The chef's kitchen is appointed with a Statuarietto marble island, Italian matte lacquer cabinetry, and premium Sub-Zero and Wolf appliances.
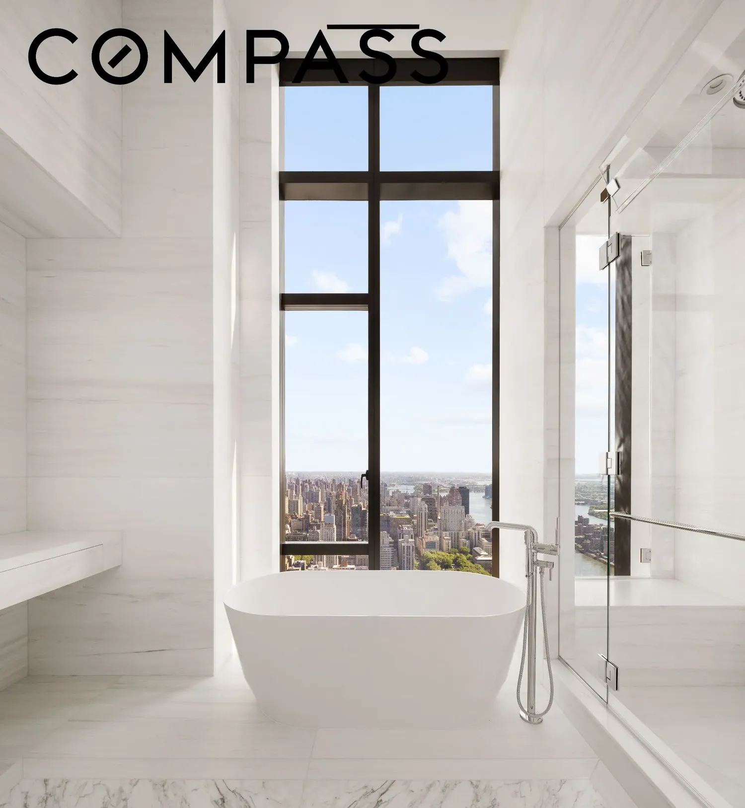
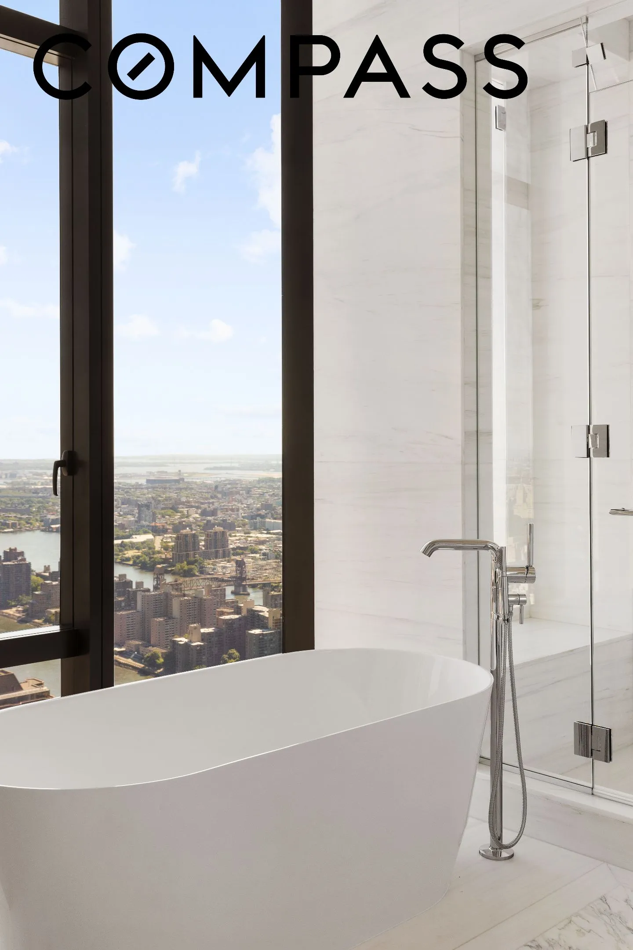
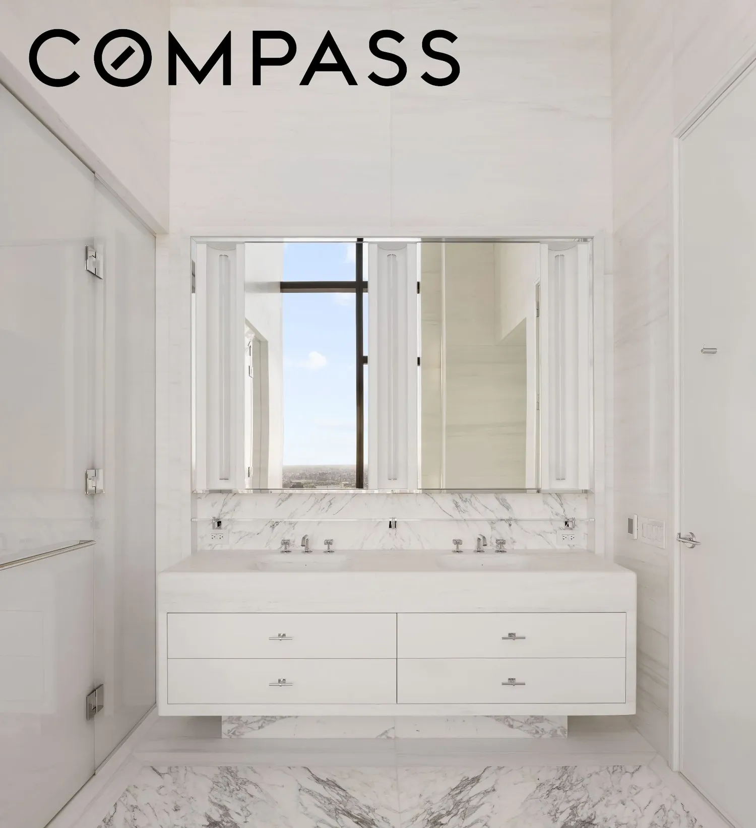
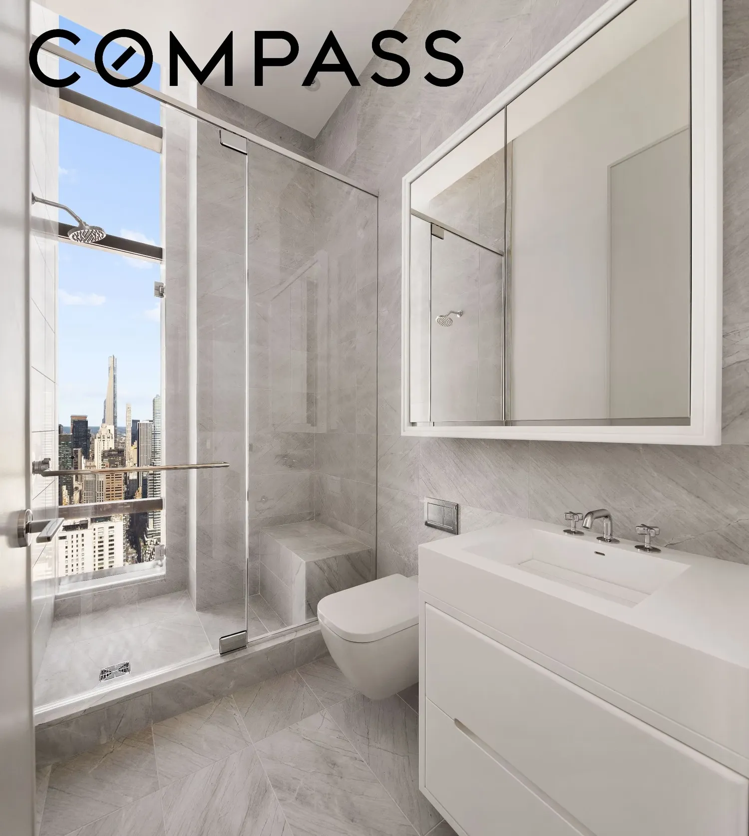
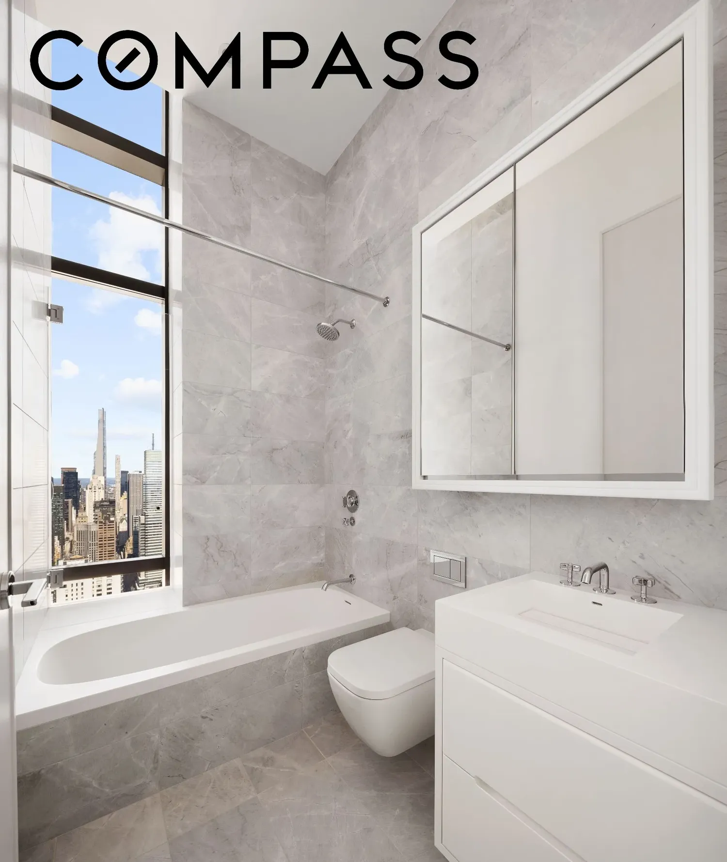
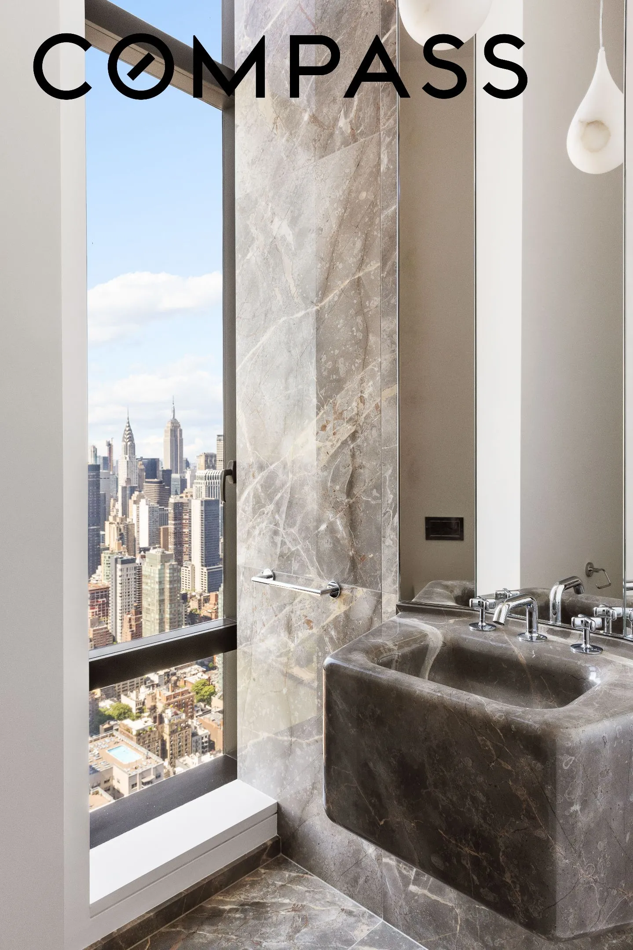
The primary suite is a true retreat, featuring a luxurious bath clad in Bianco Dolomiti and Calacatta Gold marble with a deep soaking tub, while each additional bedroom offers its own en suite bath and captivating views. Finished with 5-inch-wide quartered and rifted solid oak plank flooring and a four-pipe HVAC system for year-round comfort, Penthouse 78 combines exceptional craftsmanship, indoor-outdoor living, and one of Sutton Tower's most remarkable vantage points.
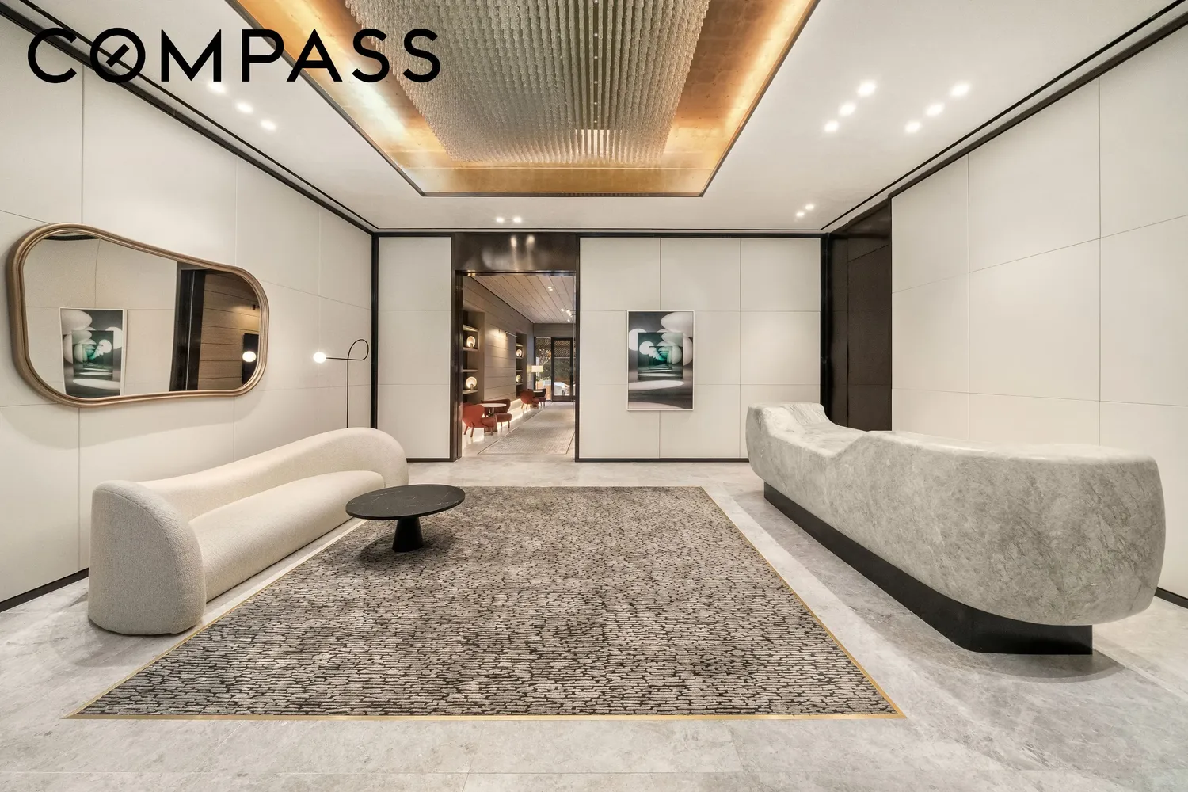
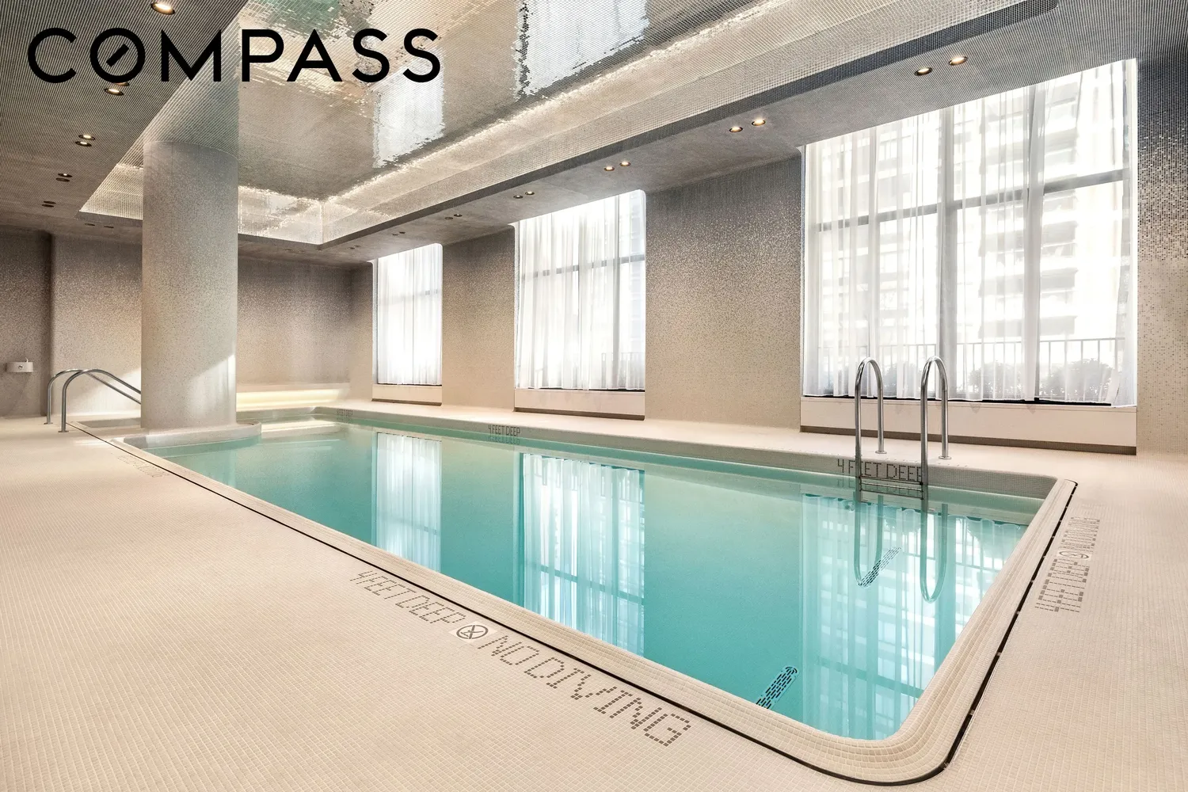
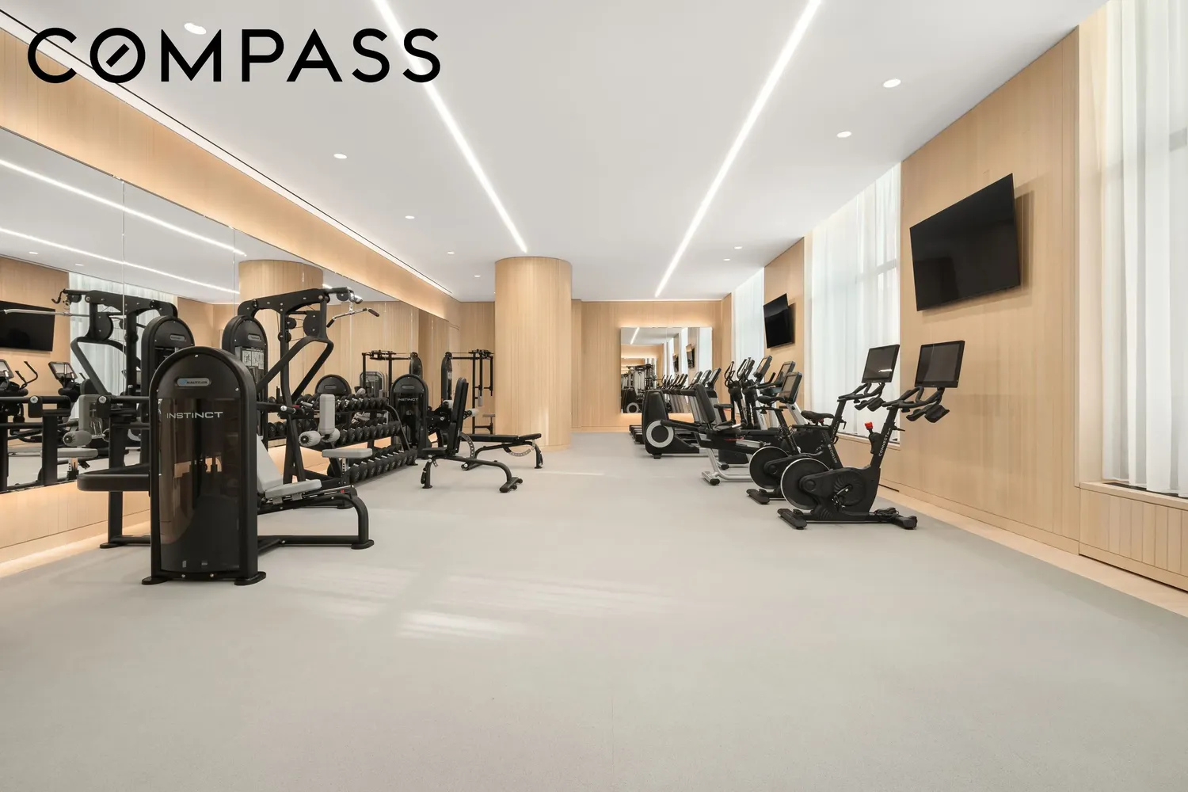
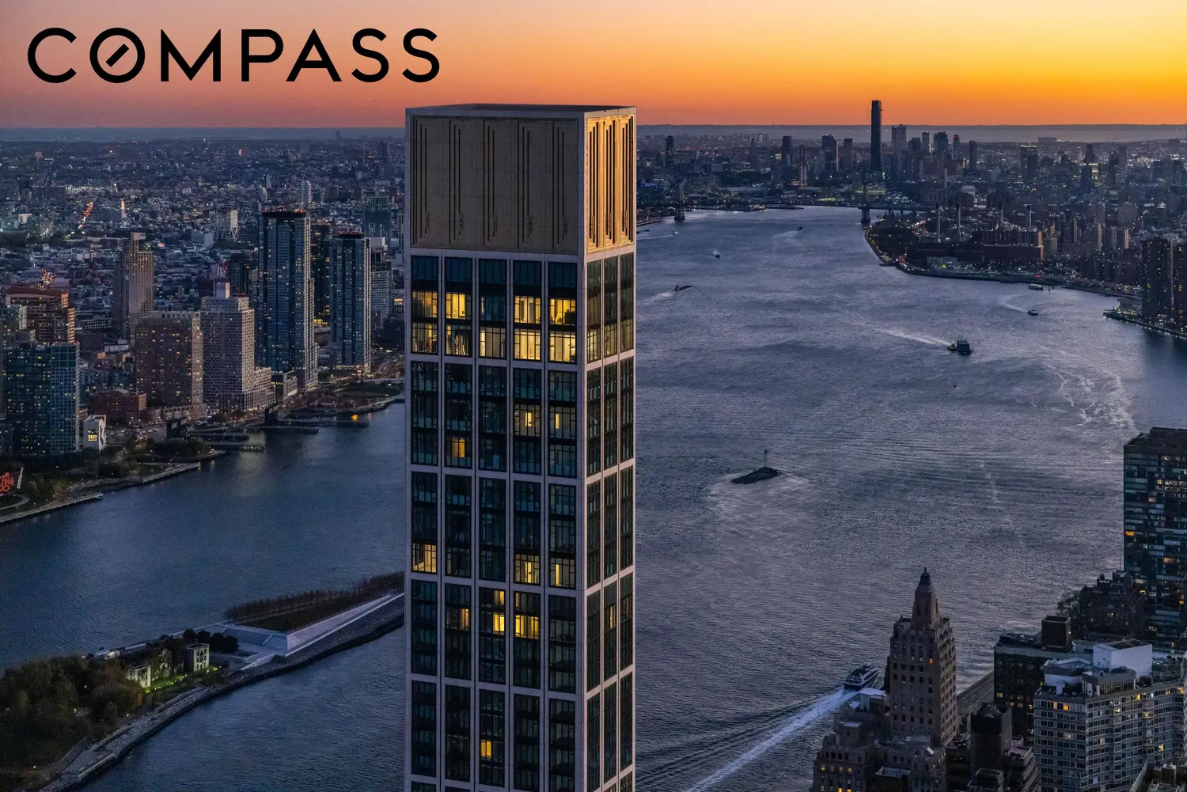
Sutton Tower stands as a testament to New York's rich Art Deco heritage, seamlessly blending into the fabric of the neighborhood and the city. Residents enjoy exclusive access to The Sutton Club, four light-filled floors of thoughtfully curated amenities designed for wellness, recreation, and entertaining. Highlights include a lap pool, state-of-the-art fitness center, personal training studio, infrared saunas, spa and treatment room, elegant residents' lounge with terrace, private dining room with a chef's demonstration kitchen, screening room, golf and virtual sports simulator, game room, and a children's playroom.
Some images have been virtually staged for illustrative purposes only. Interior photos are of a similar unit.
View More
The primary suite is a true retreat, featuring a luxurious bath clad in Bianco Dolomiti and Calacatta Gold marble with a deep soaking tub, while each additional bedroom offers its own en suite bath and captivating views. Finished with 5-inch-wide quartered and rifted solid oak plank flooring and a four-pipe HVAC system for year-round comfort, Penthouse 78 combines exceptional craftsmanship, indoor-outdoor living, and one of Sutton Tower's most remarkable vantage points.
Sutton Tower stands as a testament to New York's rich Art Deco heritage, seamlessly blending into the fabric of the neighborhood and the city. Residents enjoy exclusive access to The Sutton Club, four light-filled floors of thoughtfully curated amenities designed for wellness, recreation, and entertaining. Highlights include a lap pool, state-of-the-art fitness center, personal training studio, infrared saunas, spa and treatment room, elegant residents' lounge with terrace, private dining room with a chef's demonstration kitchen, screening room, golf and virtual sports simulator, game room, and a children's playroom.
Some images have been virtually staged for illustrative purposes only. Interior photos are of a similar unit.
Building Features 62 Floors125 Units
elevator
full time doorman
bike room
courtyard
garage
gym
lounge
pet friendly
playroom
pool
storage
Unit Features
doubleoven, dishwasher, winecooler
washerdryer
Pet Policy: Building No, No
$22,000,000 / $4,787 per ft²
Listed on Aug 11, 2026
47 Days on Market
4 Beds / 4.5 Baths / 4,595 ft²
Total Monthly expenses: $14,338
Maintenance: $6,682 / R.E. Taxes $7,656
Exclusively listed with: Compass Source: RLS
Listing Courtesy of Compass
View Listing
Unit listing history
| Date | Status | Amount | Listed by | ||
|---|---|---|---|---|---|
| Loading History... | |||||