Description
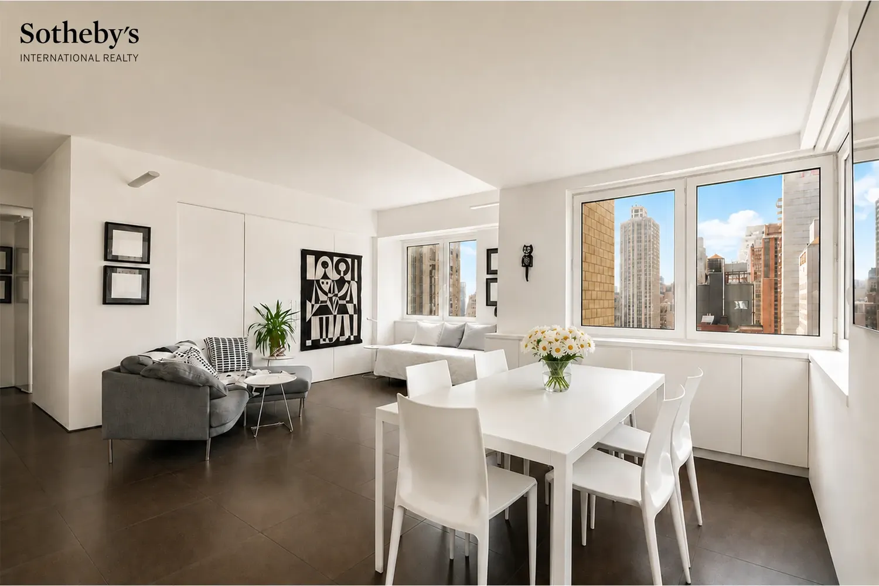
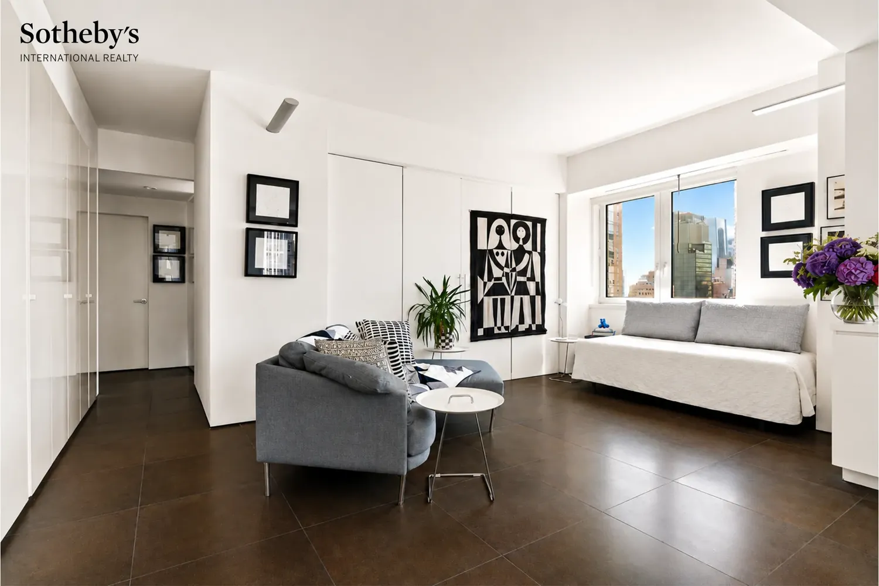
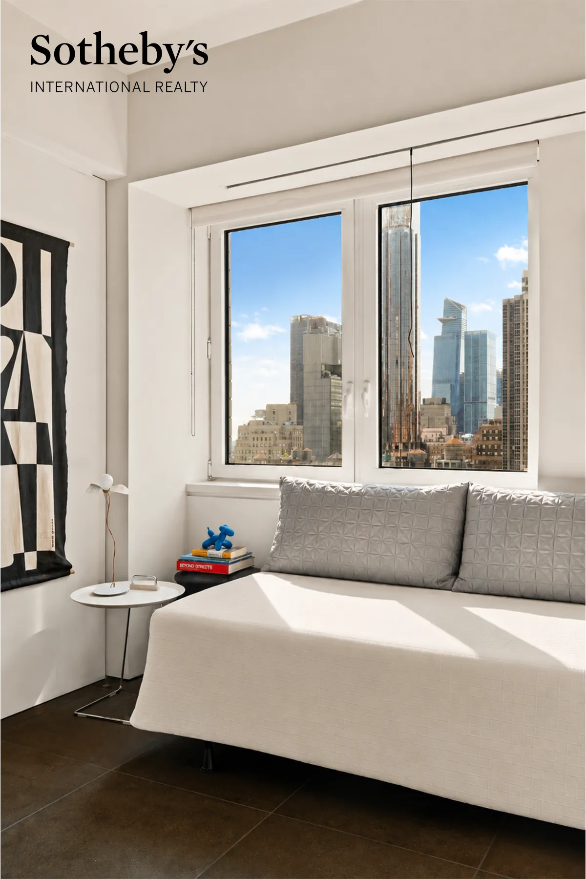
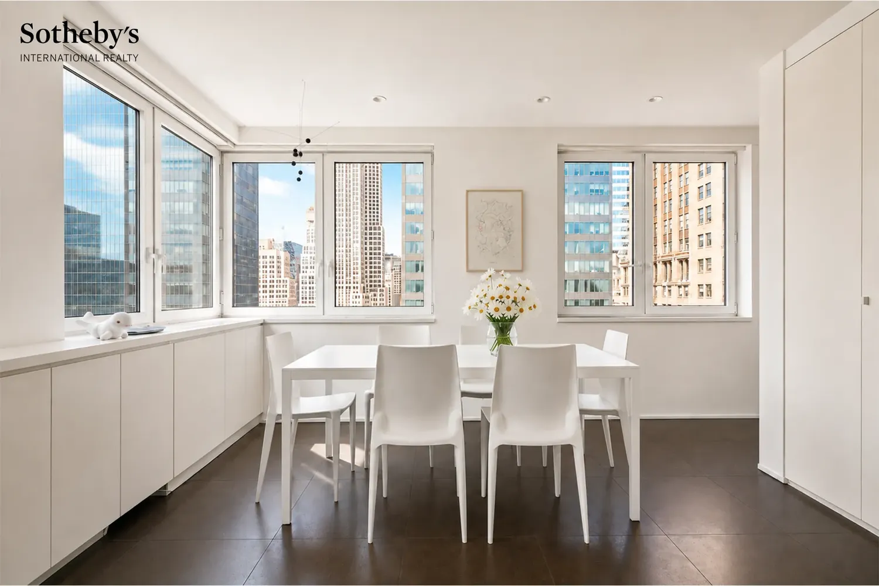
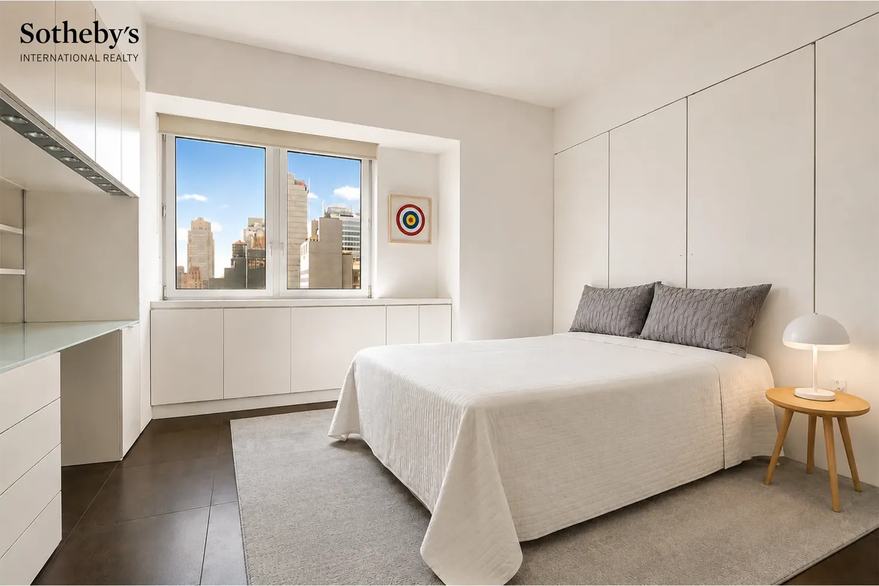
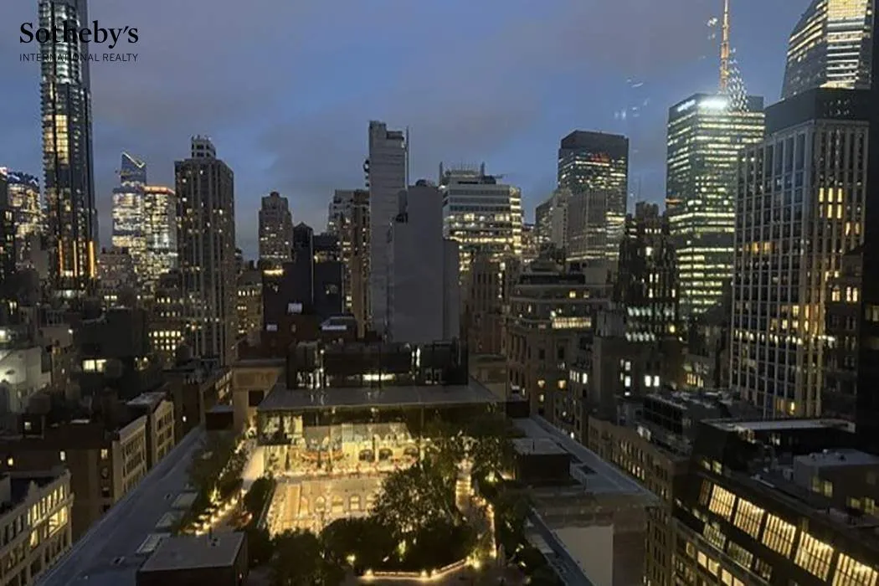
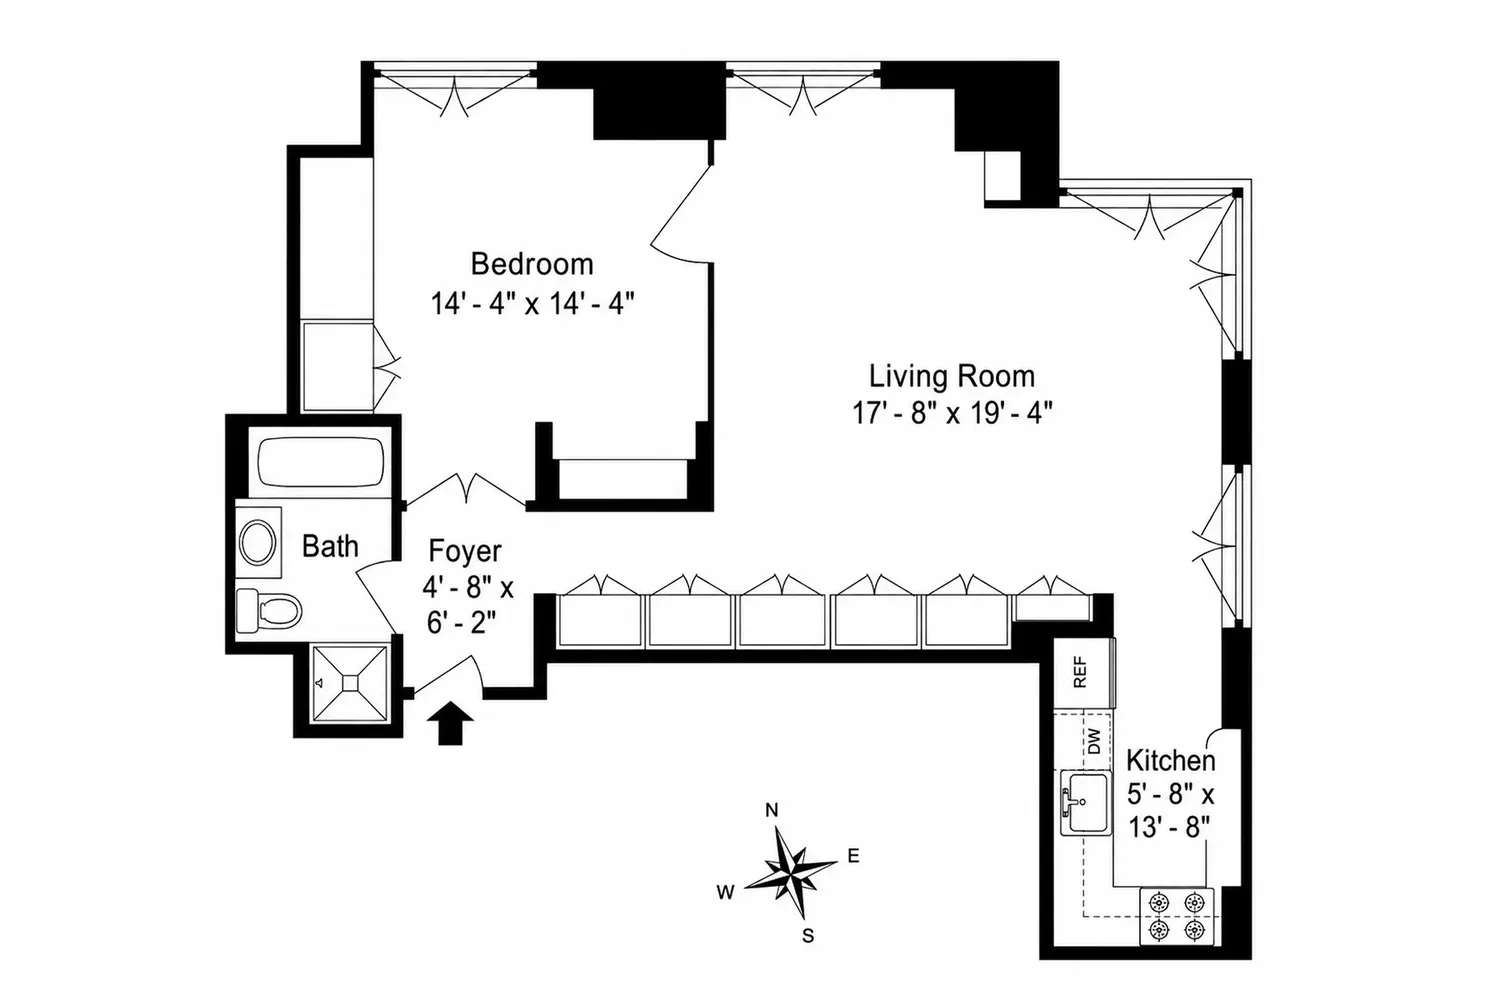
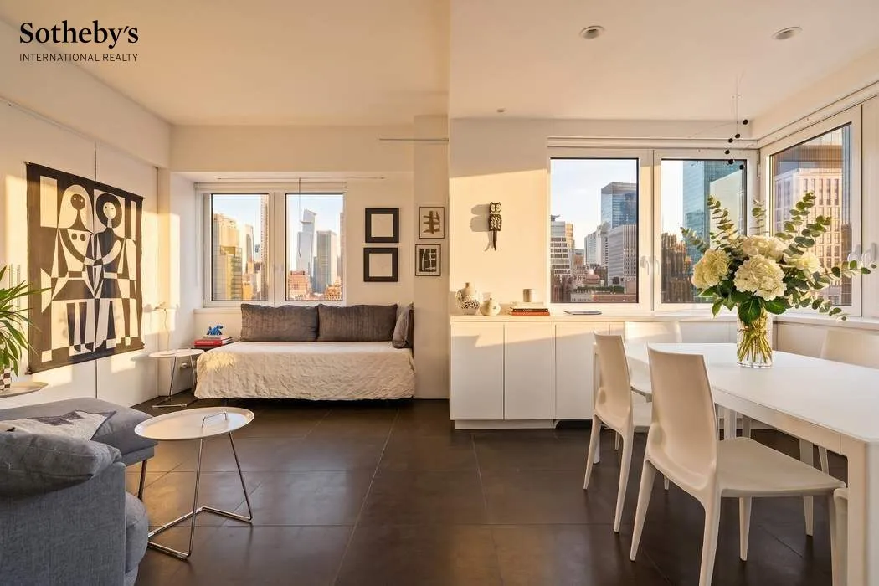
Elevated high above the citу on the 30th floor, this spectacular corner one-bedroom residence offers breathtaking, unobstructed North and East skyline views through dramatic wraparound windows, filling the home with natural light and spectacular sunsets. A true design lover’s dream, the apartment features a custom floating wall that effortlessly transforms the layout from an expansive 36-foot loft-like entertaining space to a private bedroom retreat. Elegant custom built-ins, over 20 linear feet of closets, hidden storage throughout, lava stone floors, designer lighting, and a discreet built-in office reflect exceptional attention to detail.
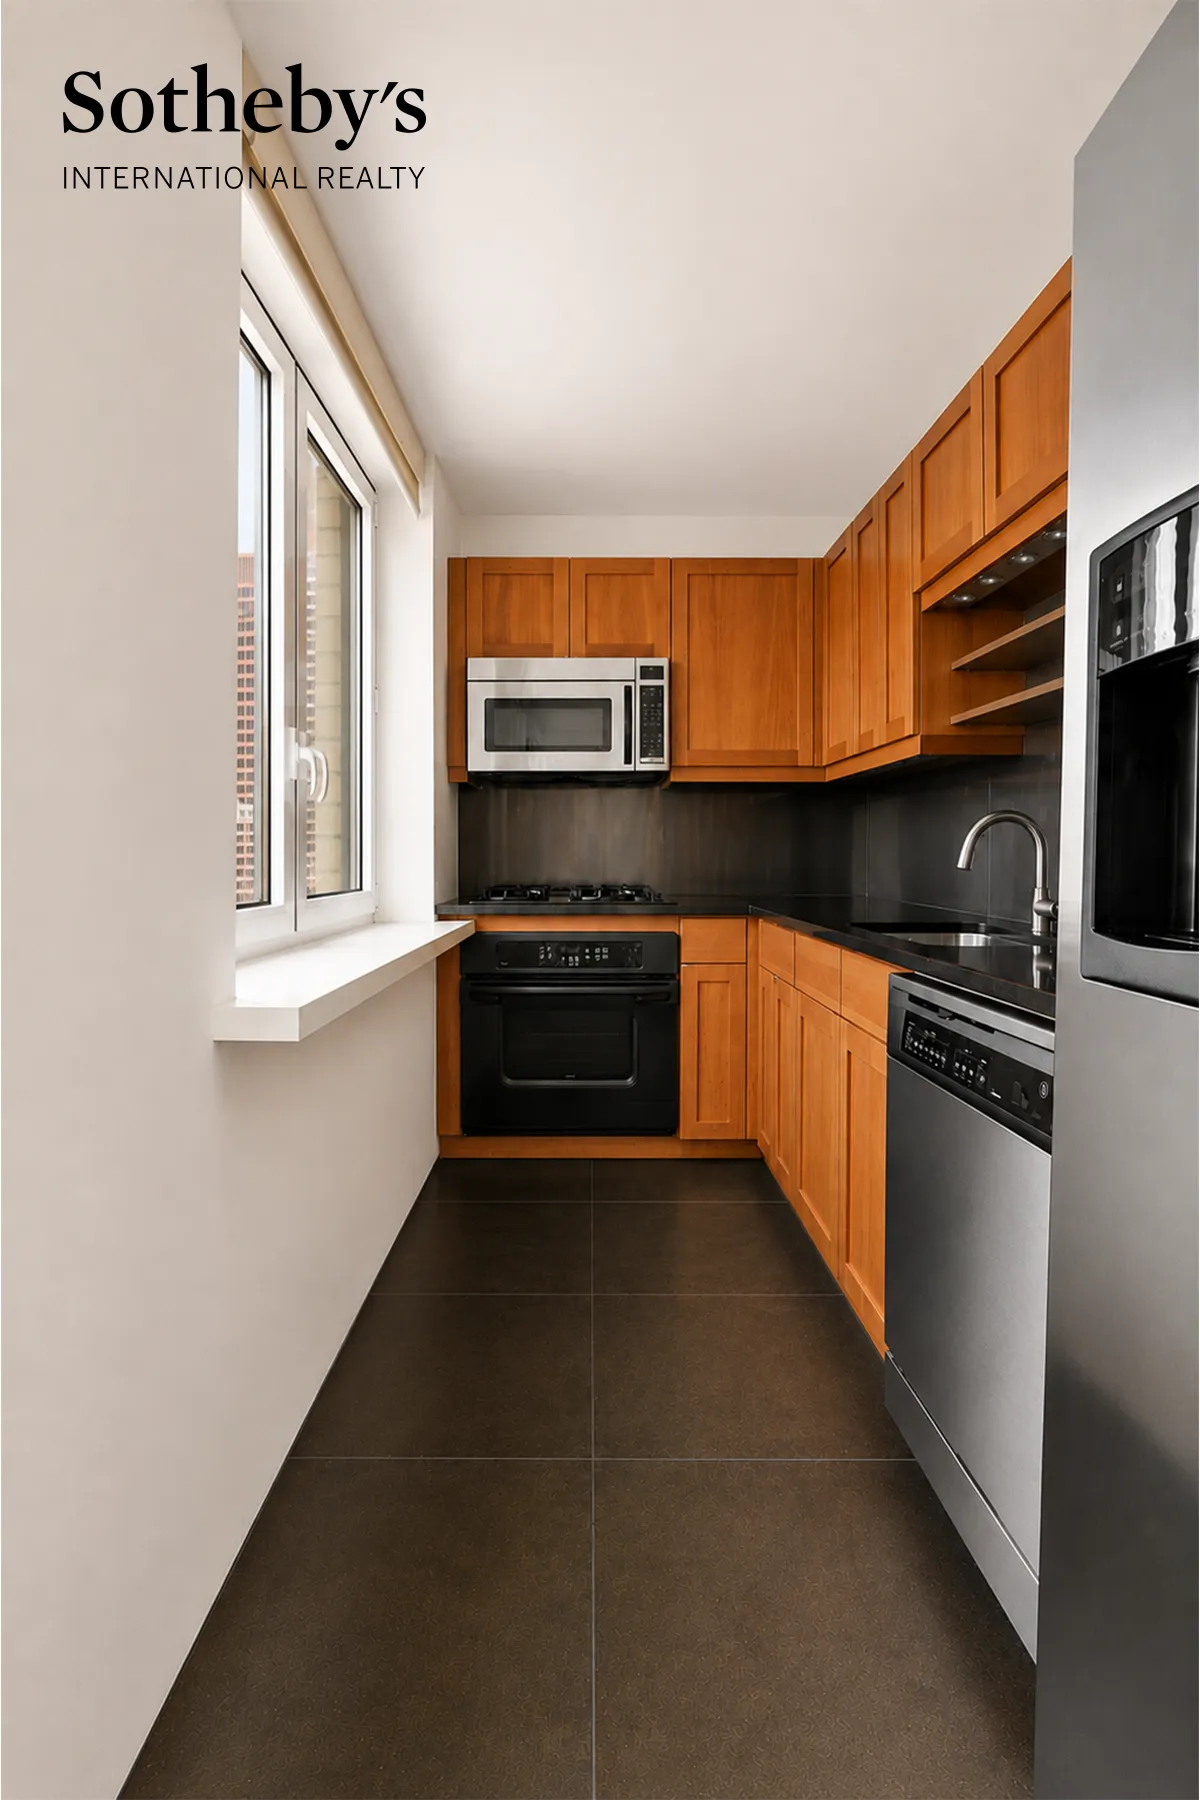
The sleek windowed kitchen features stainless steel appliances and granite countertops, while the spacious bathroom offers both a soaking tub and separate walk-in shower. Central Air throughout. This move-in-ready home is equally suited as a primary residence, pied-à-terre. There is a permanent assessment in place equal to 10% of the monthly common charges used to fund capital projects.
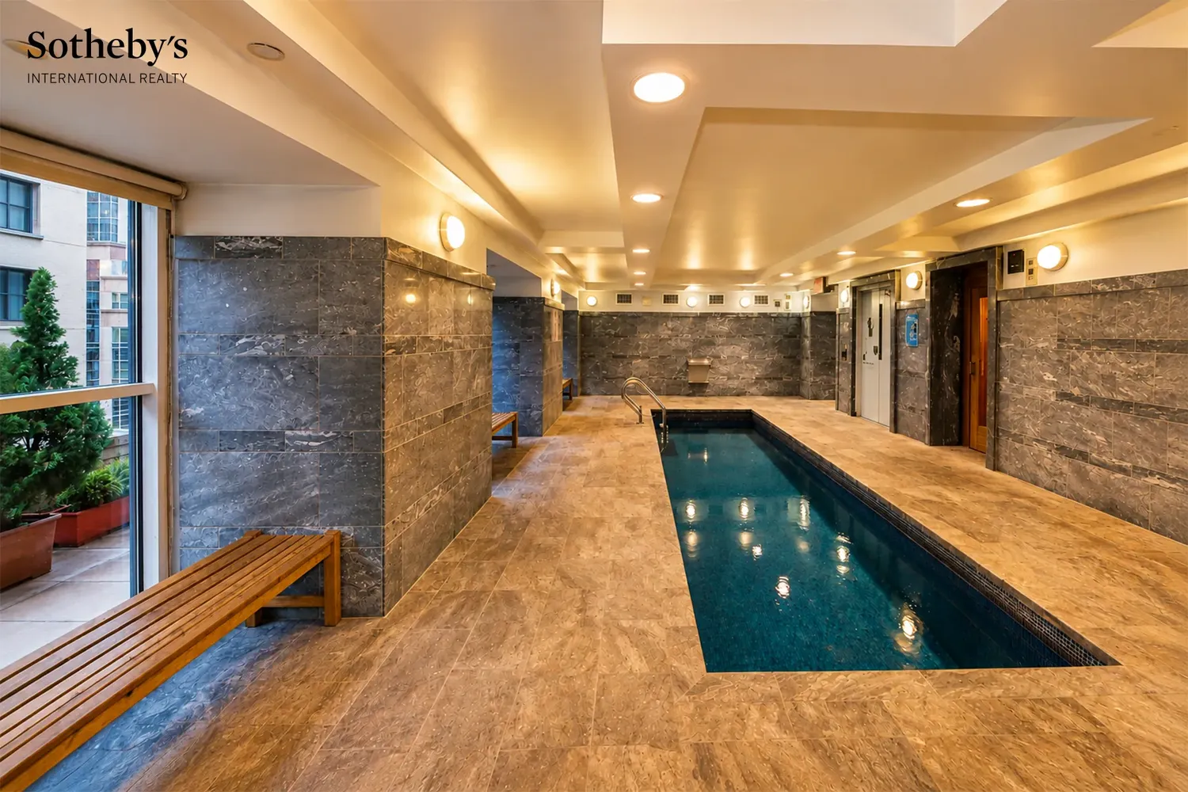
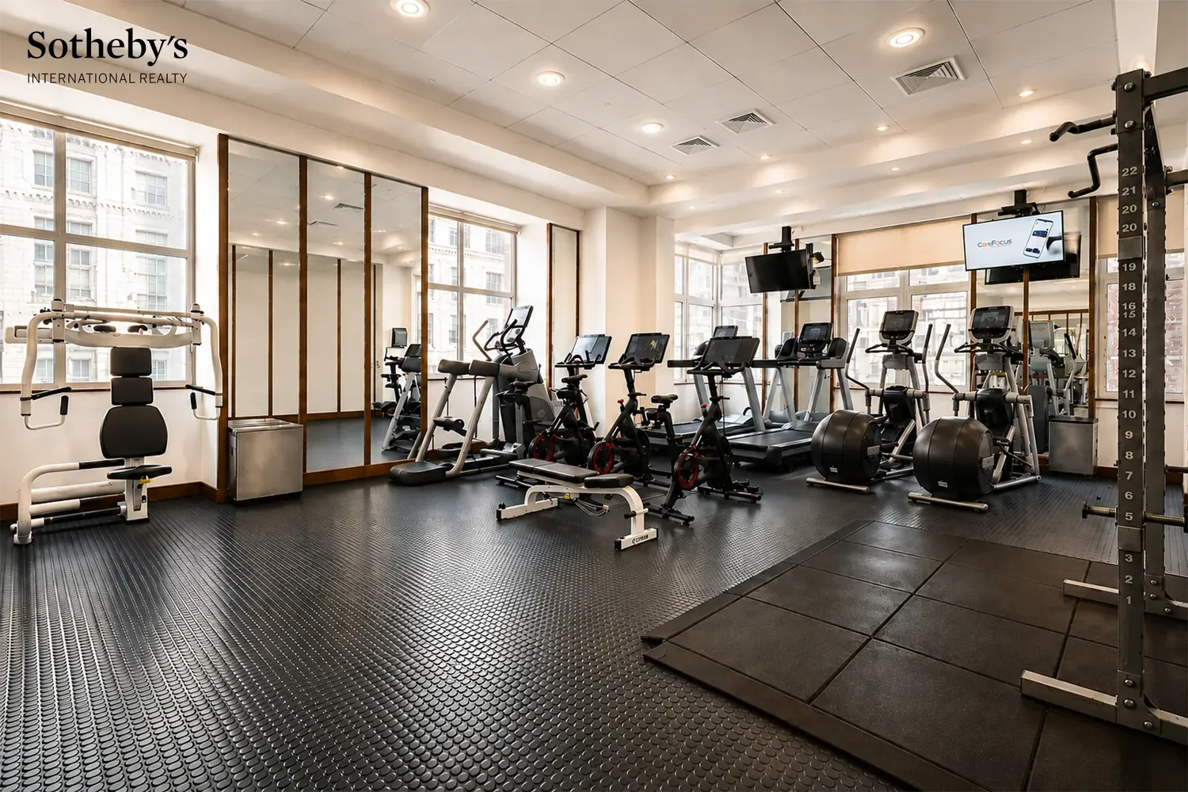
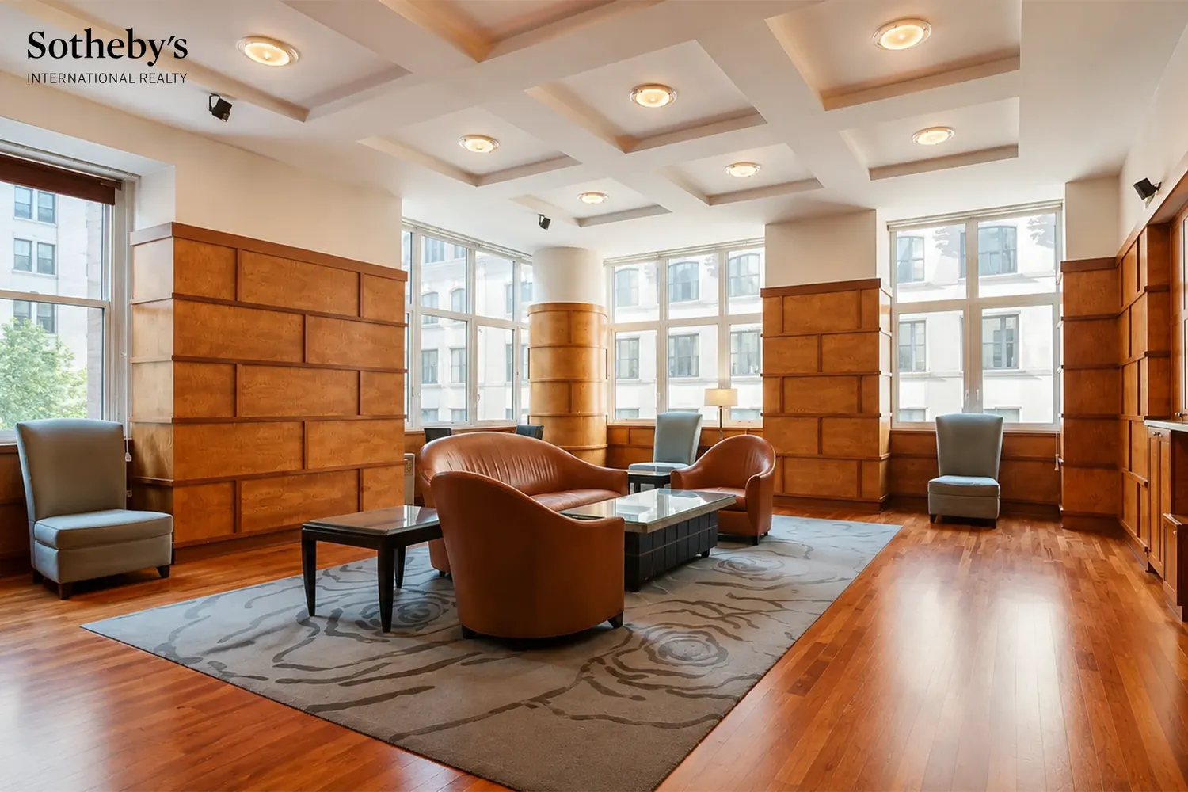
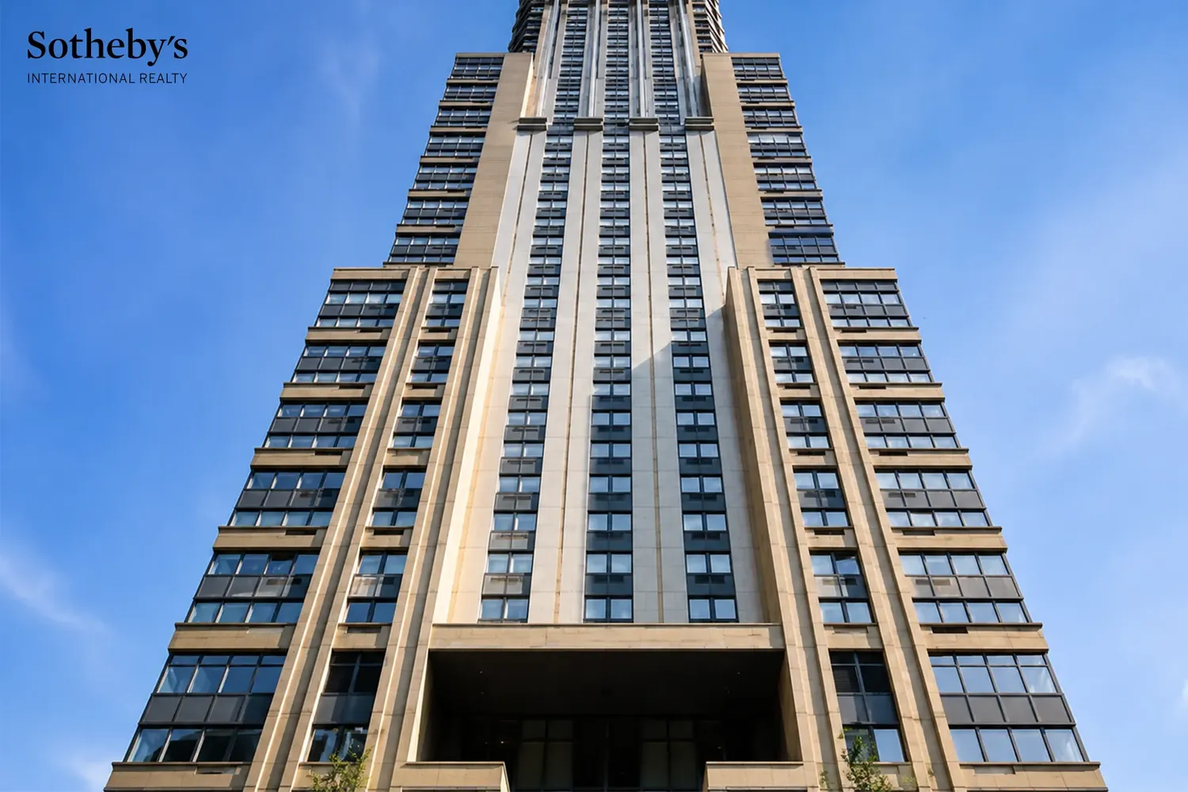
Designed by renowned architect Michael Graves, the award-winning 425 Fifth Avenue condominium offers exceptional full-service amenities, including a 24-hour doorman and concierge, fitness center, indoor pool, landscaped courtyard, roof deck, residents’ lounge, business center, private cinema, children’s playroom, and
meeting room.
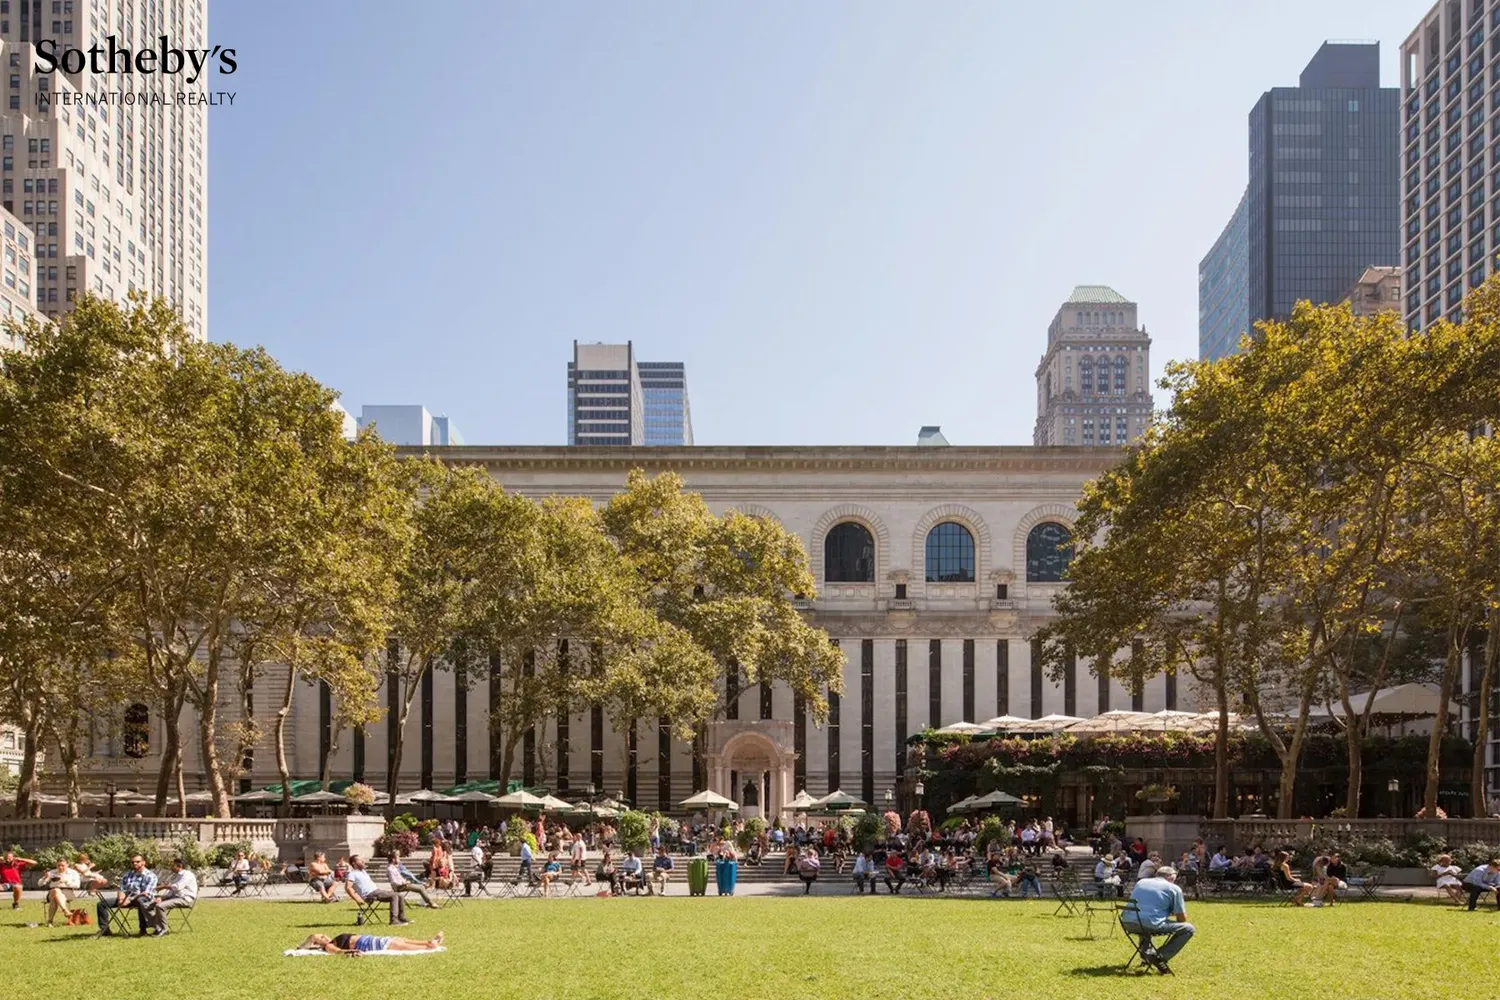
Perfectly positioned near Bryant Park, this residence sits at the heart of one of Manhattan's most dynamic and rapidly evolving neighborhoods. The areahas been transformed by the redevelopment of the iconic Lord & Taylor flagship into Amazon's New York headquarters and looking into the future the City of New York has committed approximately $402 million (one of the largest public-realm investments in Midtown Manhattan in decades) to reimagine Fifth Avenue from Bryant Park (42nd Street) to Central Park (59th Street). The project will introduce dramatically wider sidewalks, landscaped public spaces, more than 200 new trees, expanded outdoor dining, enhanced lighting, and a world-class pedestrian experience, further elevating one of the city's most prestigious corridors.
View More
The sleek windowed kitchen features stainless steel appliances and granite countertops, while the spacious bathroom offers both a soaking tub and separate walk-in shower. Central Air throughout. This move-in-ready home is equally suited as a primary residence, pied-à-terre. There is a permanent assessment in place equal to 10% of the monthly common charges used to fund capital projects.
Designed by renowned architect Michael Graves, the award-winning 425 Fifth Avenue condominium offers exceptional full-service amenities, including a 24-hour doorman and concierge, fitness center, indoor pool, landscaped courtyard, roof deck, residents’ lounge, business center, private cinema, children’s playroom, and
meeting room.
Perfectly positioned near Bryant Park, this residence sits at the heart of one of Manhattan's most dynamic and rapidly evolving neighborhoods. The areahas been transformed by the redevelopment of the iconic Lord & Taylor flagship into Amazon's New York headquarters and looking into the future the City of New York has committed approximately $402 million (one of the largest public-realm investments in Midtown Manhattan in decades) to reimagine Fifth Avenue from Bryant Park (42nd Street) to Central Park (59th Street). The project will introduce dramatically wider sidewalks, landscaped public spaces, more than 200 new trees, expanded outdoor dining, enhanced lighting, and a world-class pedestrian experience, further elevating one of the city's most prestigious corridors.
Building Features 67 Floors127 Units
elevator
full time doorman
bike room
courtyard
garage
gym
laundry
parking
pet friendly
playroom
pool
roofdeck
storage
Unit Features
dishwasher
washerdryer
Exposures: East, North
Pet Policy: Building Yes, Yes
$1,200,000 / $1,468 per ft²
Listed on Sep 09, 2026
8 Days on Market
1 Bed / 1 Bath - / 817 ft²
Total Monthly expenses: $1,589
Maintenance: $1,172 / R.E. Taxes $417
Exclusively listed with: Sothebys International Realty Source: RLS
Listing Courtesy of Sothebys International Realty
View Listing
Unit listing history
| Date | Status | Amount | Listed by | ||
|---|---|---|---|---|---|
| Loading History... | |||||