Description
Residence W12ΕF at the Royal York is a recently renovated three-bedroom, two-bathroom sun-drenched combination home distinguished by its exceptional scale, abundant southern natural light, and flexible layout. This upper-floor residence offers a seamless blend of entertaining spaces, serene relaxation, and modern work-from-home living.
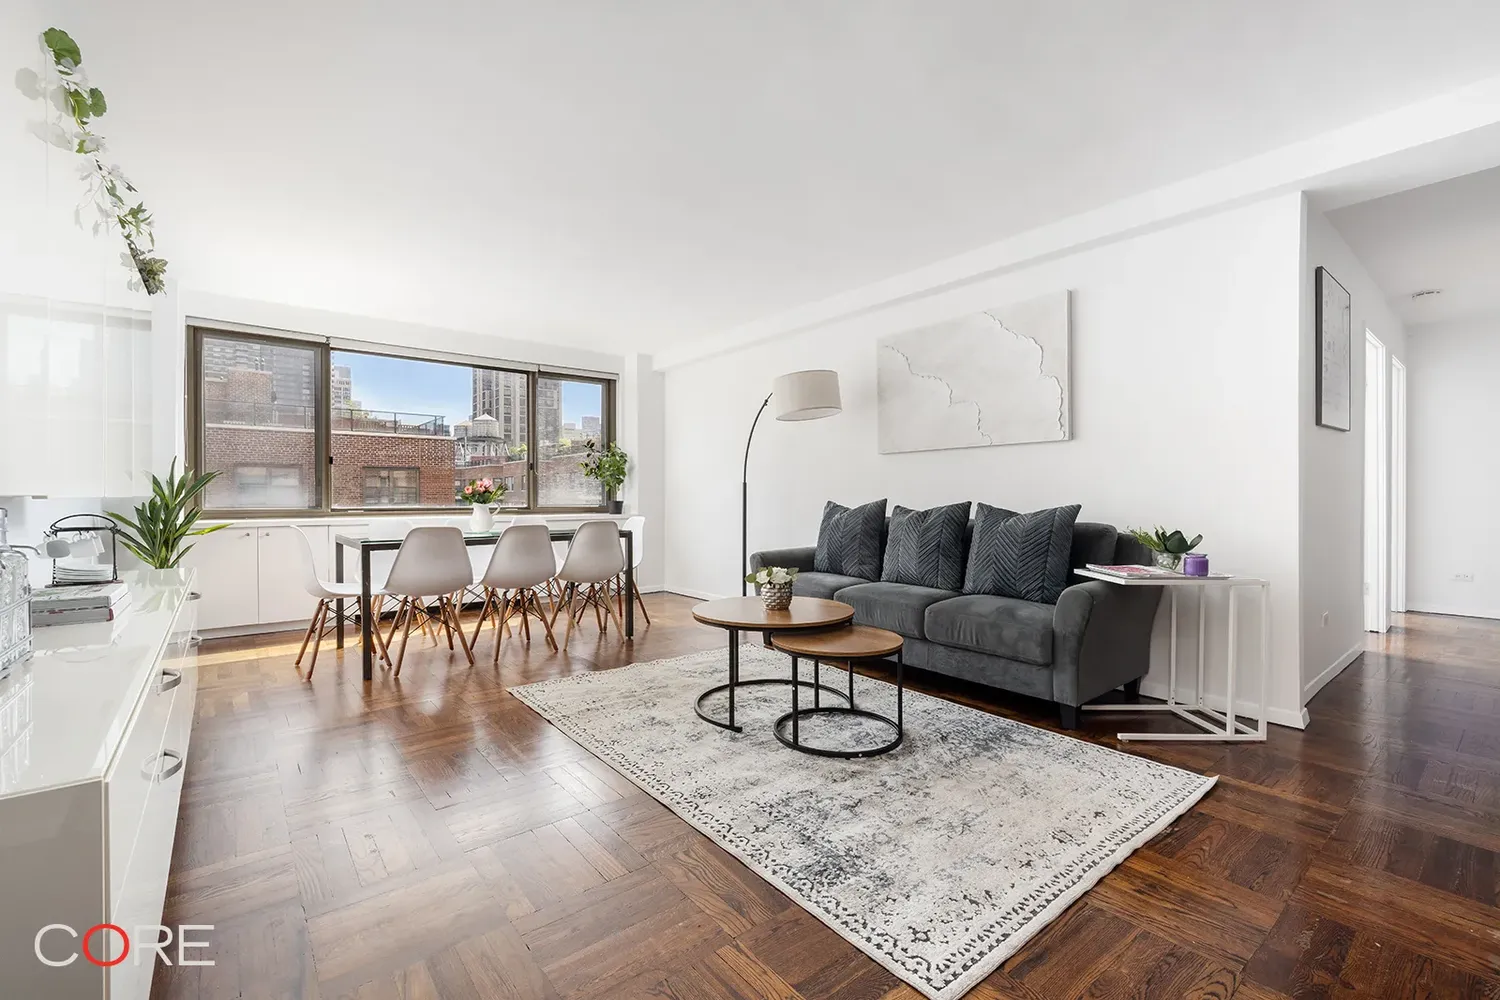
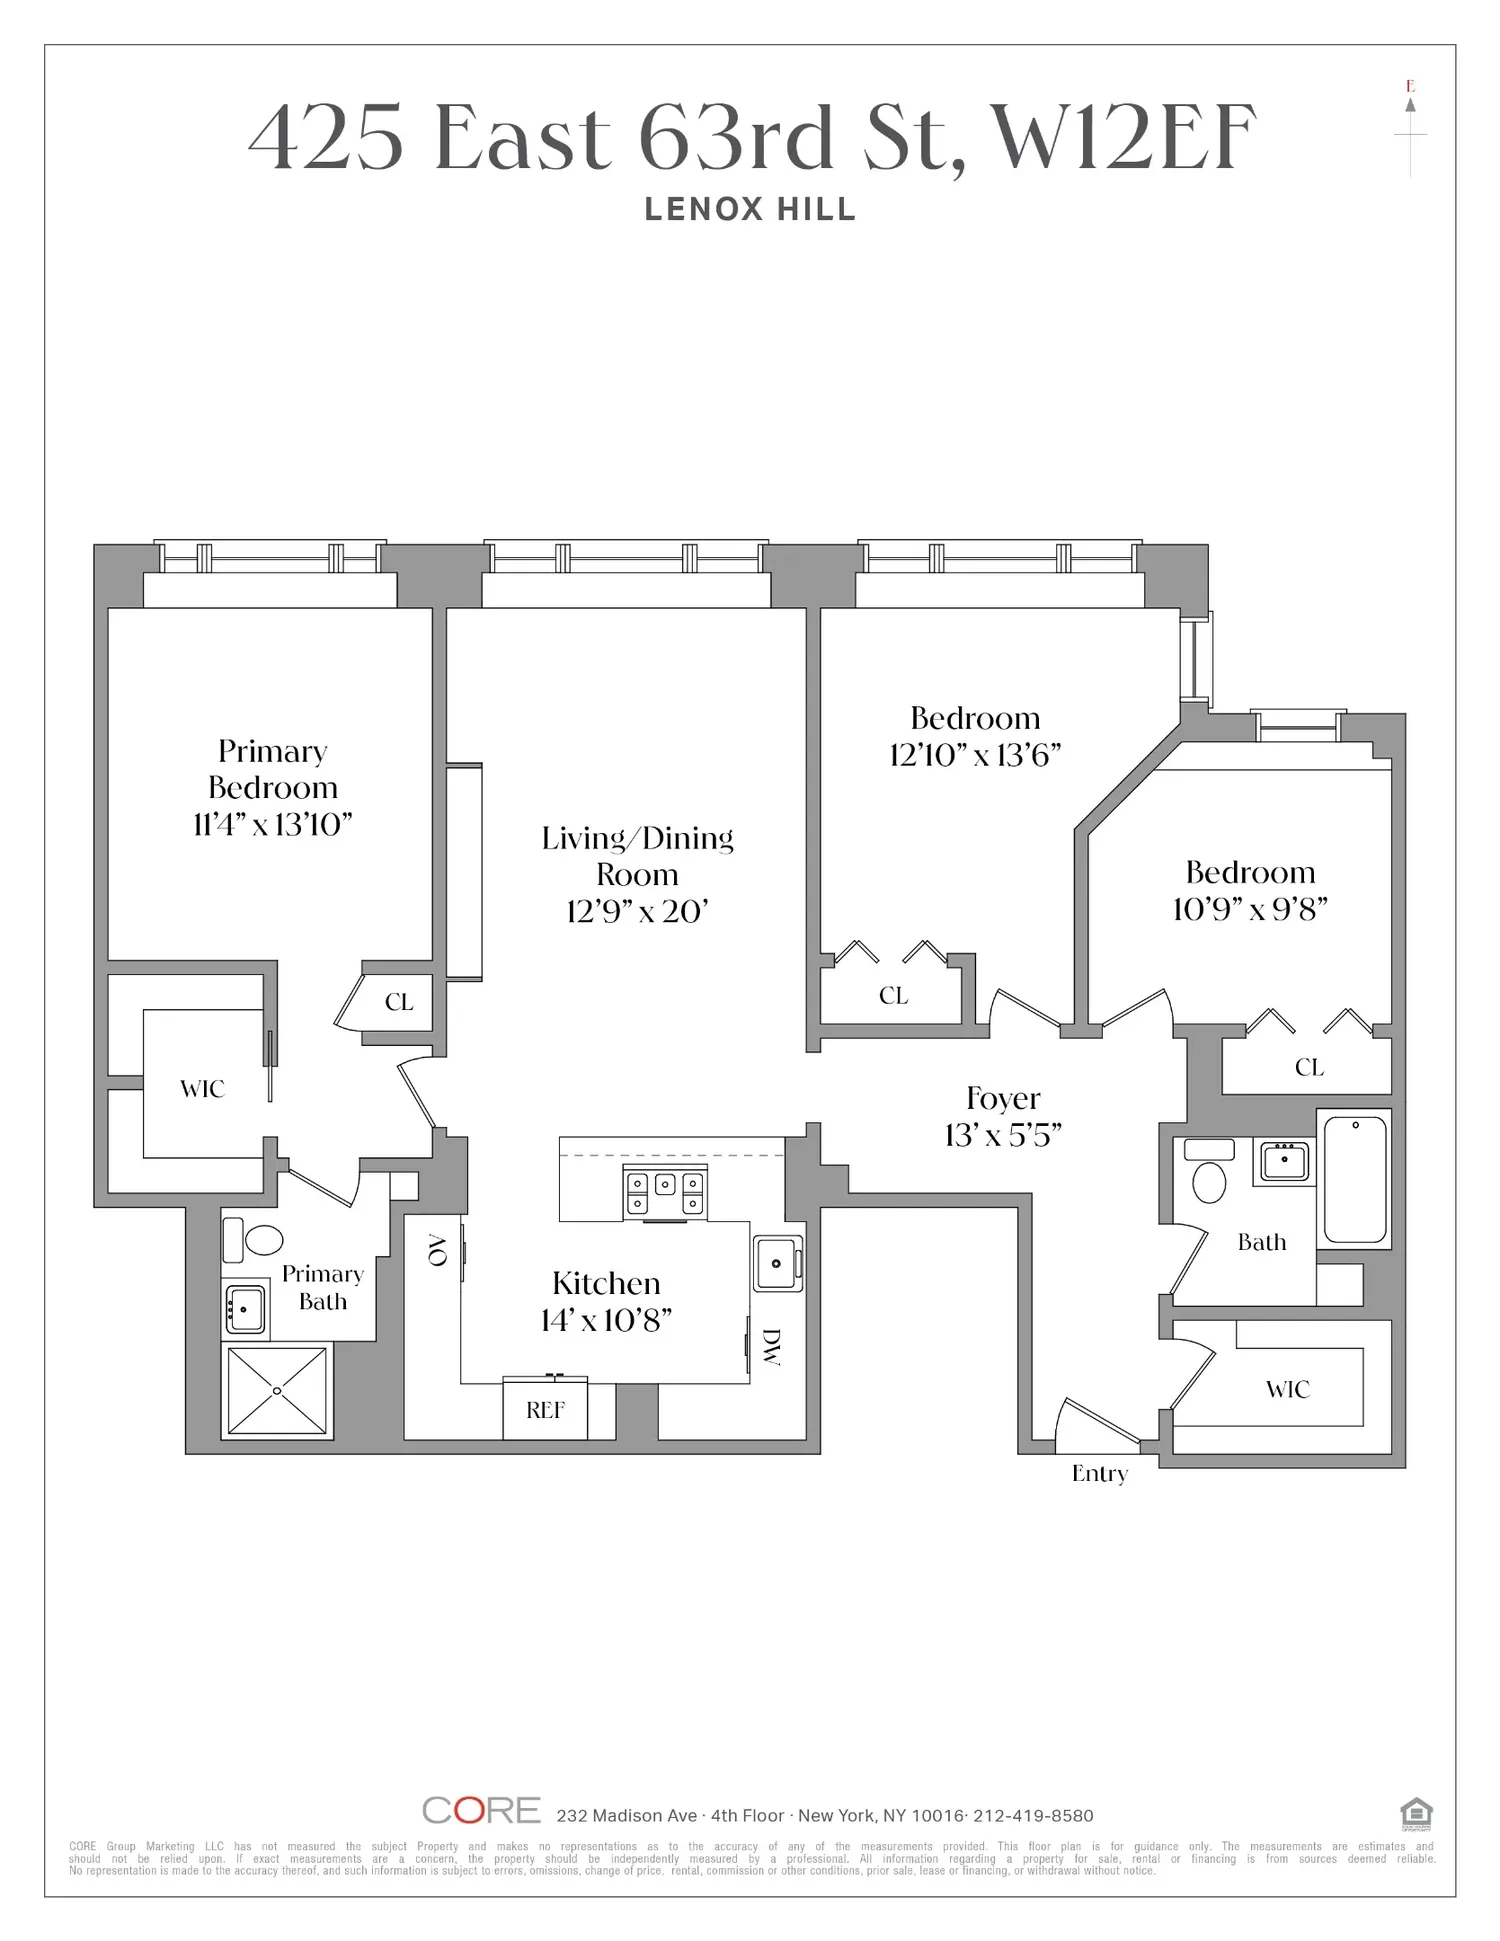
A welcoming foyer with a deep custom coat closet flows into the home’s impressive centerpiece: a sprawling great room that effortlessly accommodates both formal dining and a generous living area.
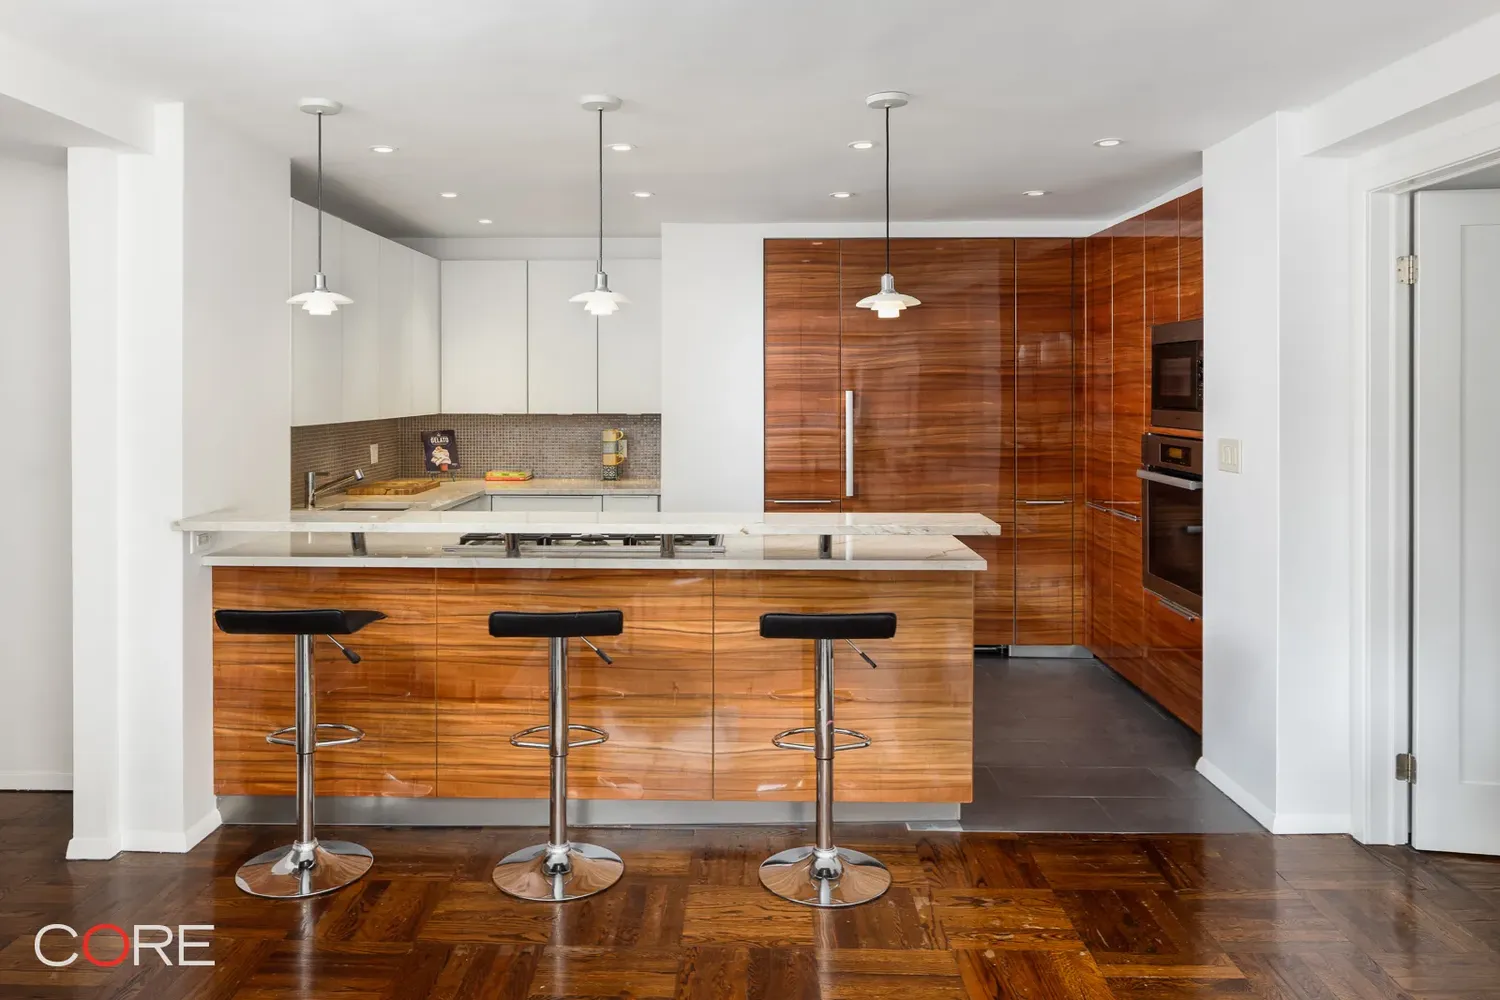
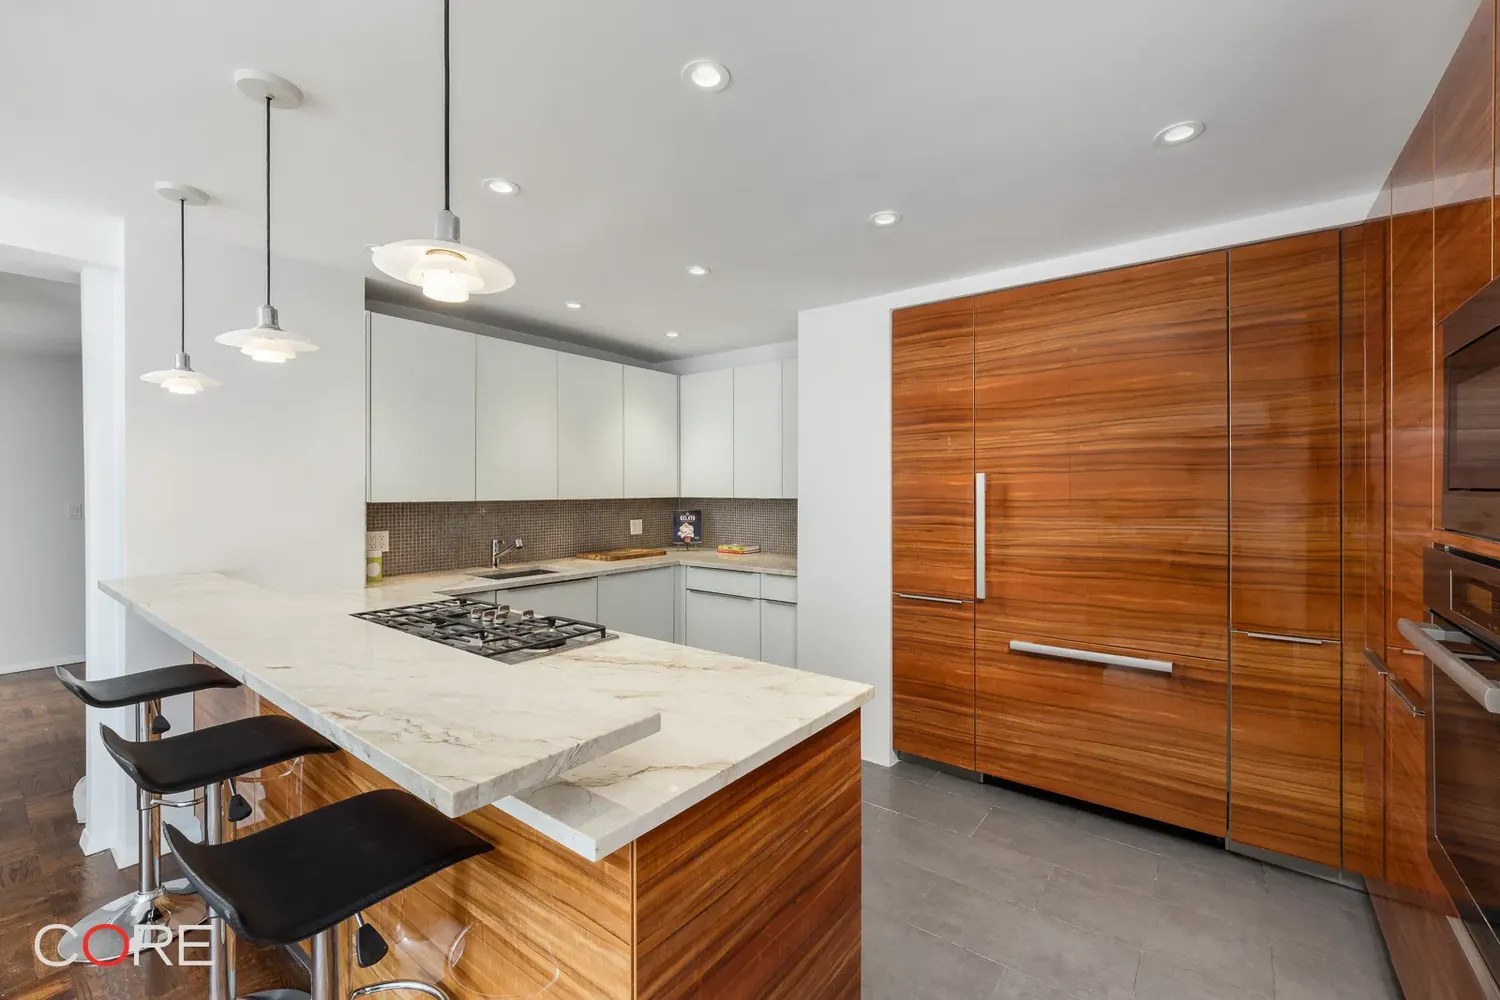
The thoughtfully designed chef’s kitchen is outfitted with Miele and Bosch appliances, including a five-burner gas cooktop, convection oven, and dishwasher. A built-in breakfast bar provides additional seating for up to four, while the expansive layout and extensive storage make the kitchen equally suited for everyday living and entertaining.
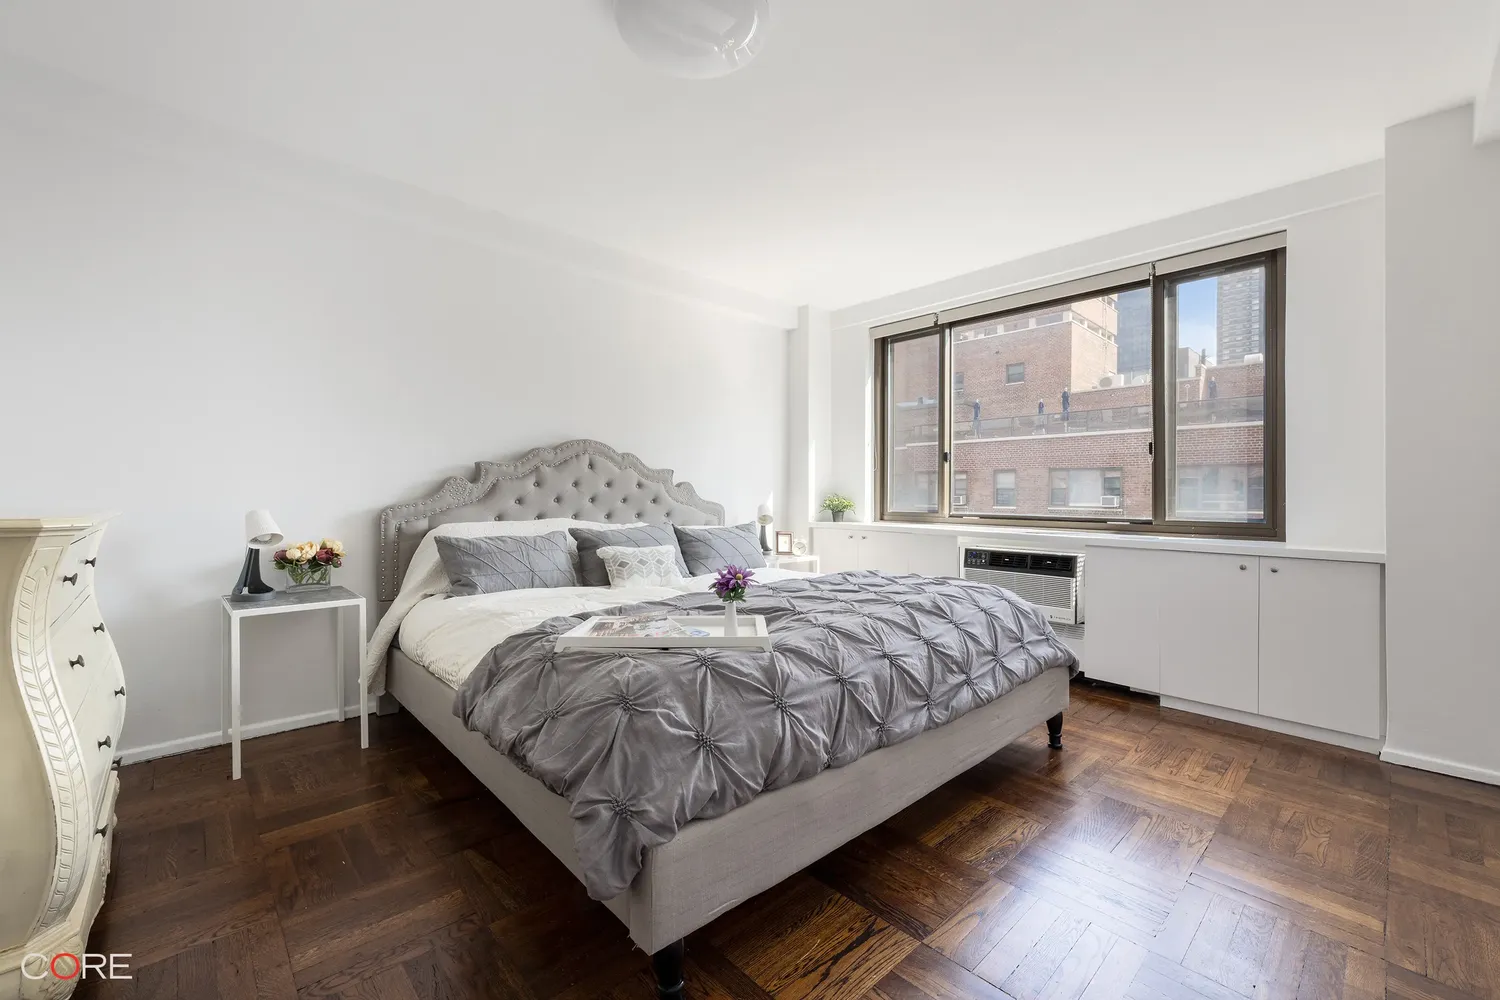
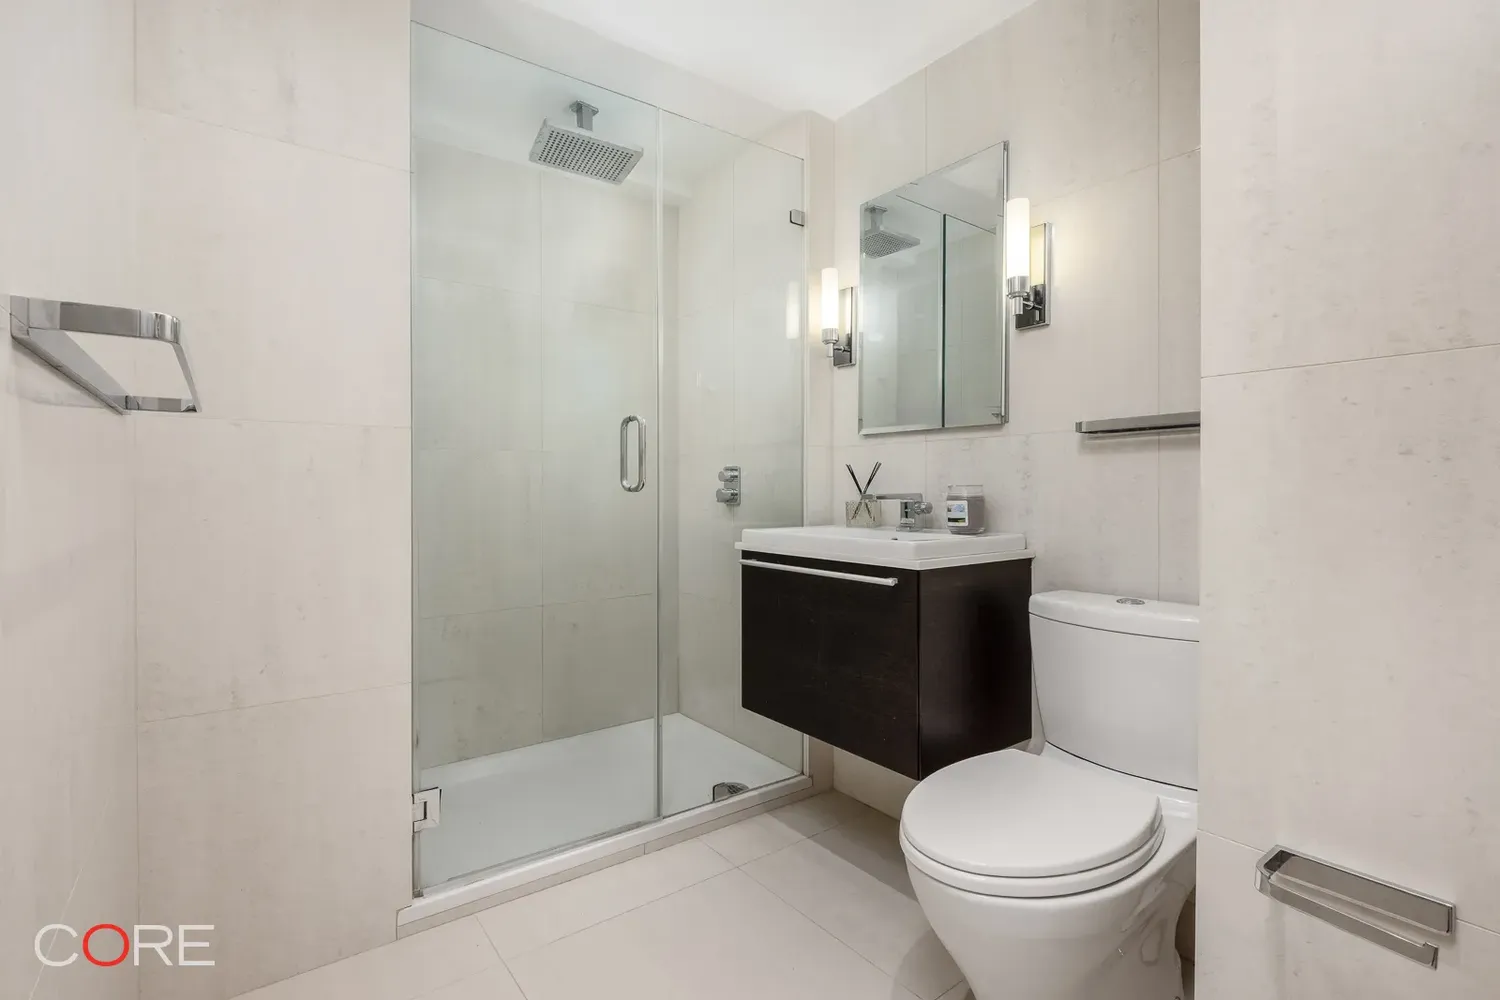
The king-size primary bedroom features a spacious walk-in closet designed by California Closets and a stylish en-suite bathroom with a walk-in shower.
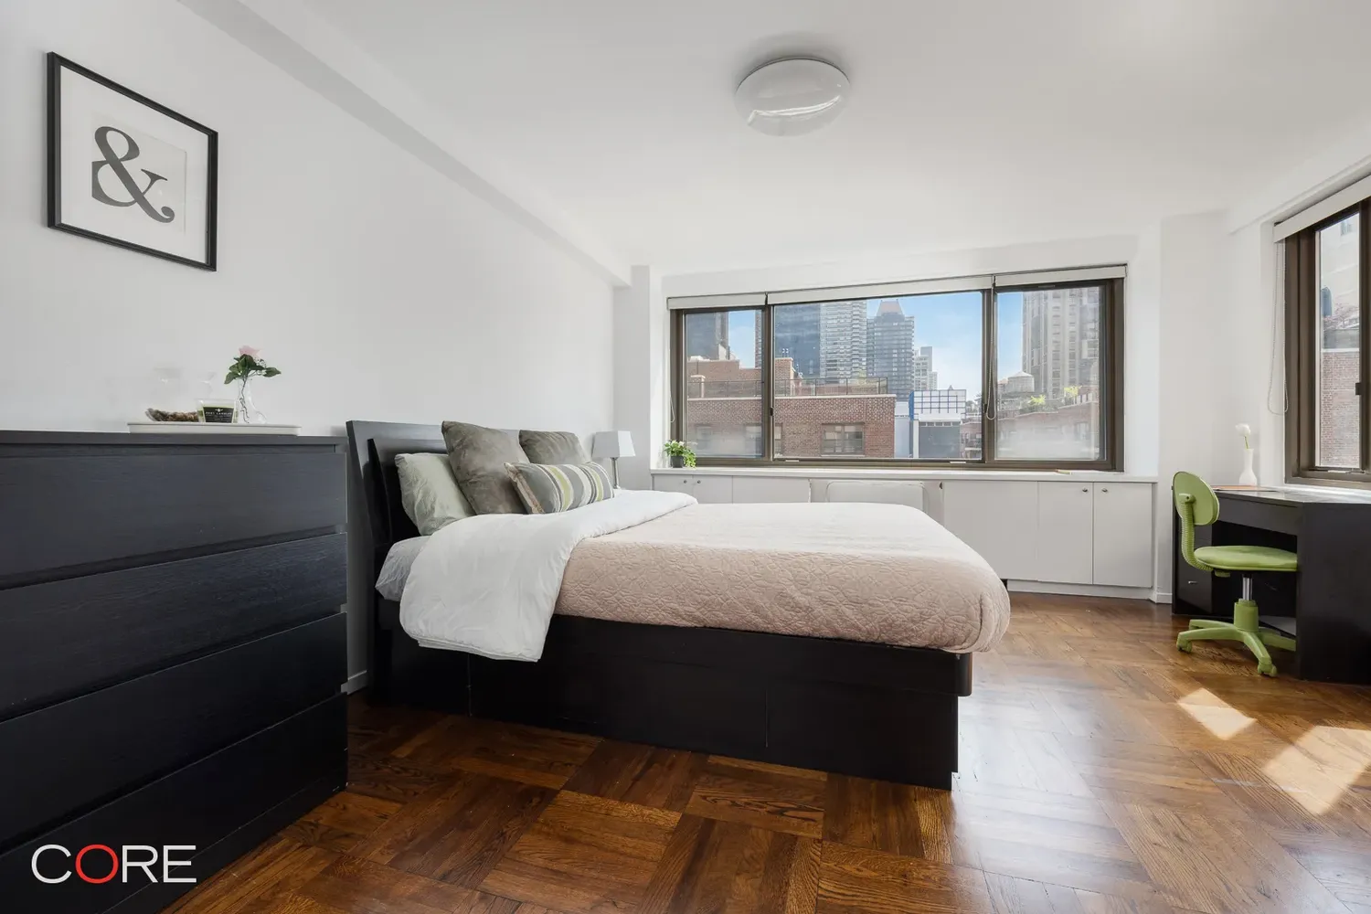
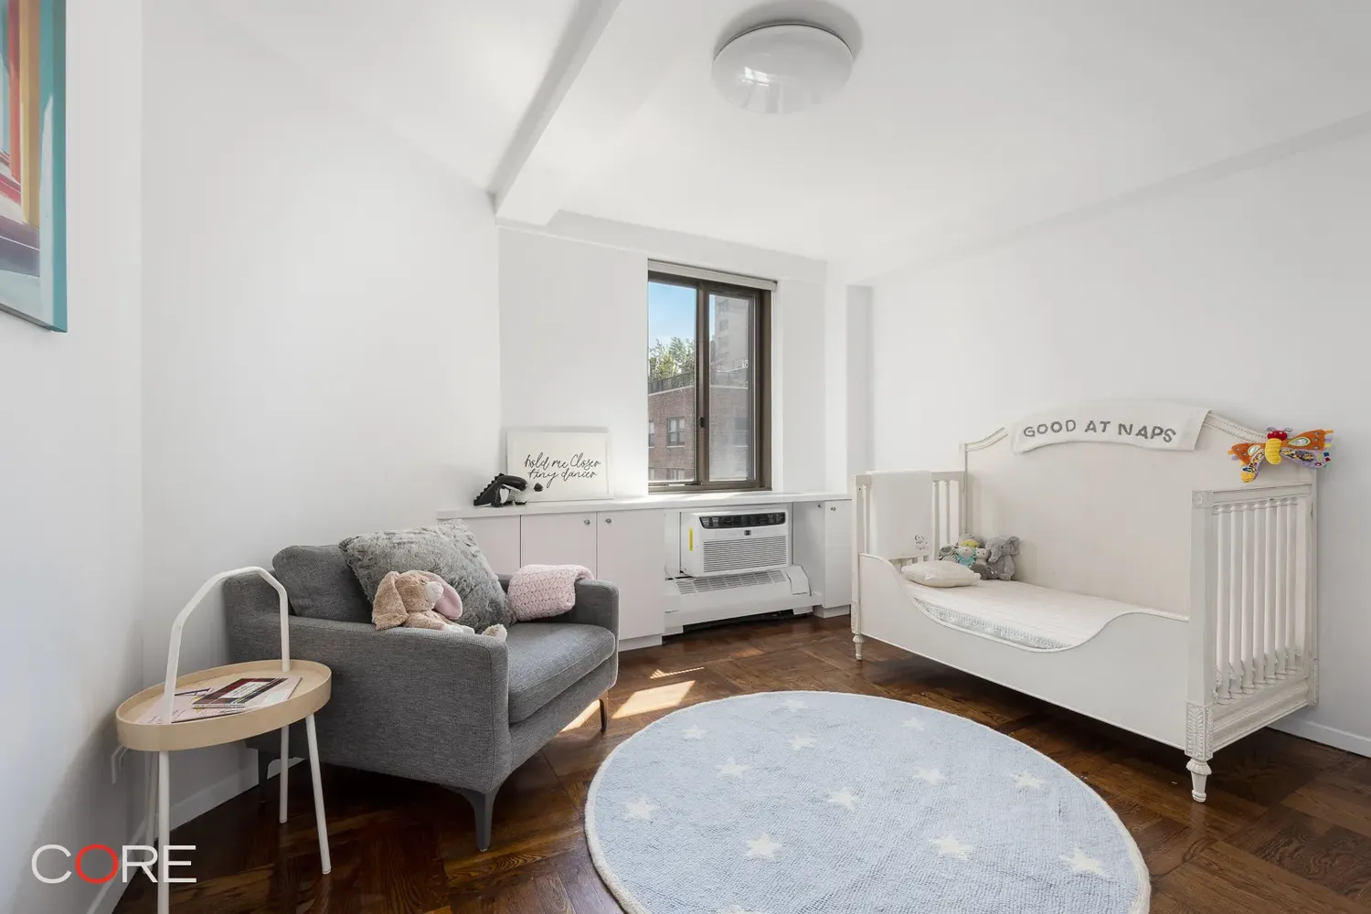
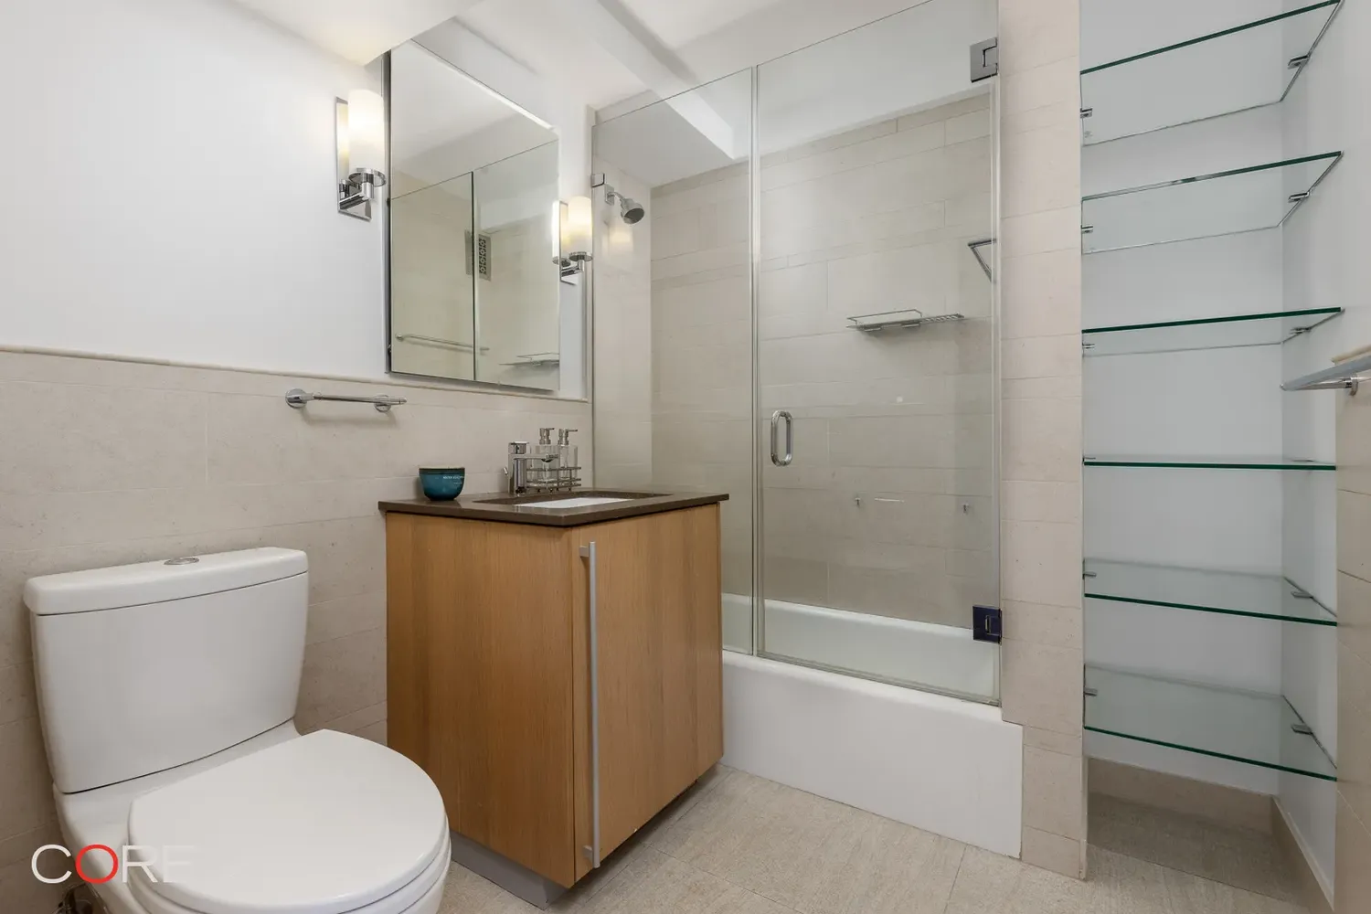
The split-bedroom layout separates the primary suite from the secondary bedrooms, providing an ideal balance of privacy and functionality. The second king-size bedroom enjoys double exposures to the south and west with a charming peek at the Manhattan skyline. The third bedroom is queen-size and offers southern exposure and generous closet space. The nearby second bathroom features a soaking tub.
Handsome wood floors run throughout the home, complemented by design details that maximize space, storage, and functionality. Each room is equipped with its own remote-controlled through-the-wall air conditioner.
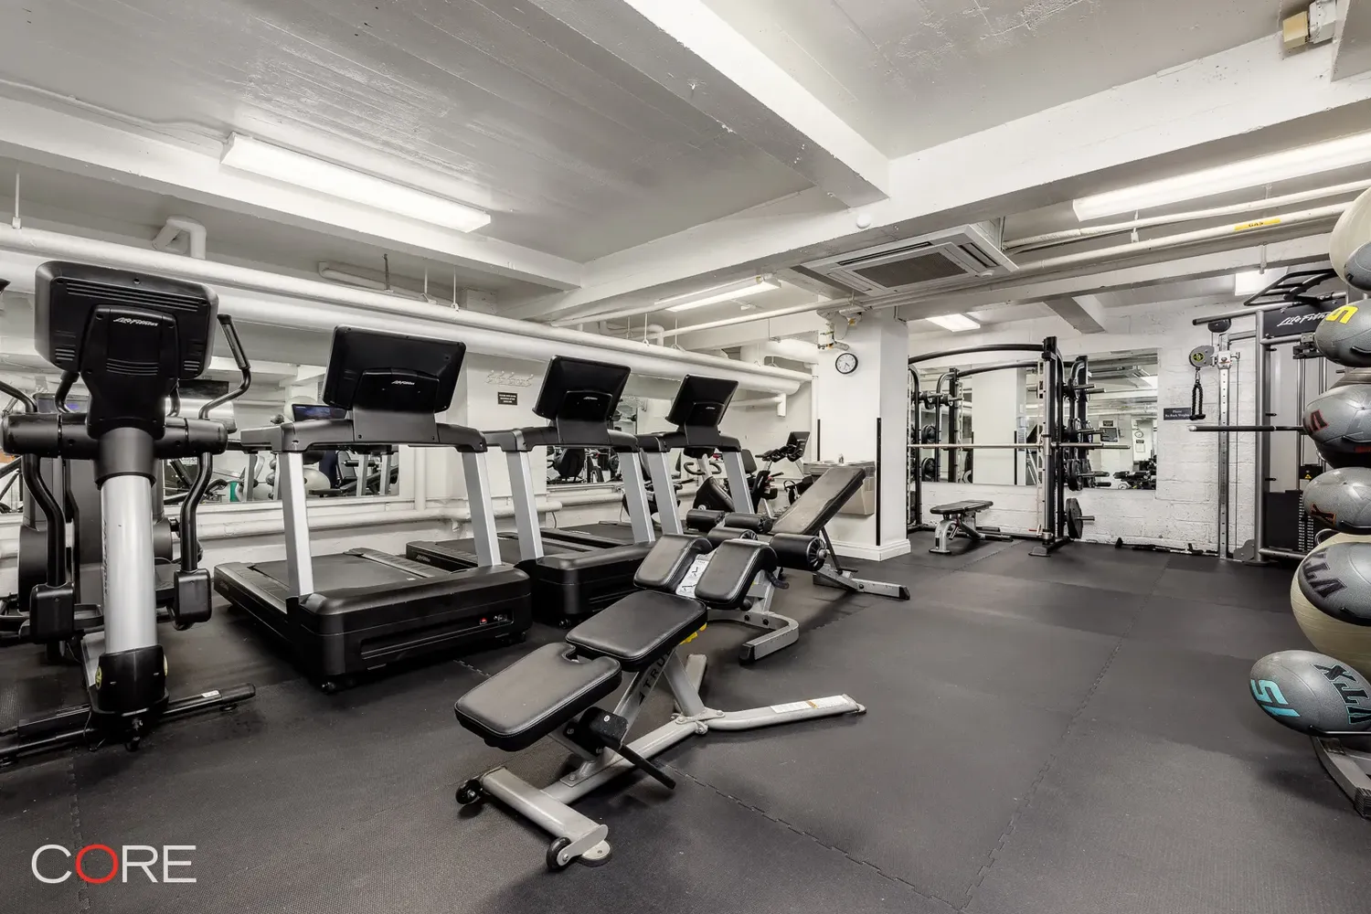
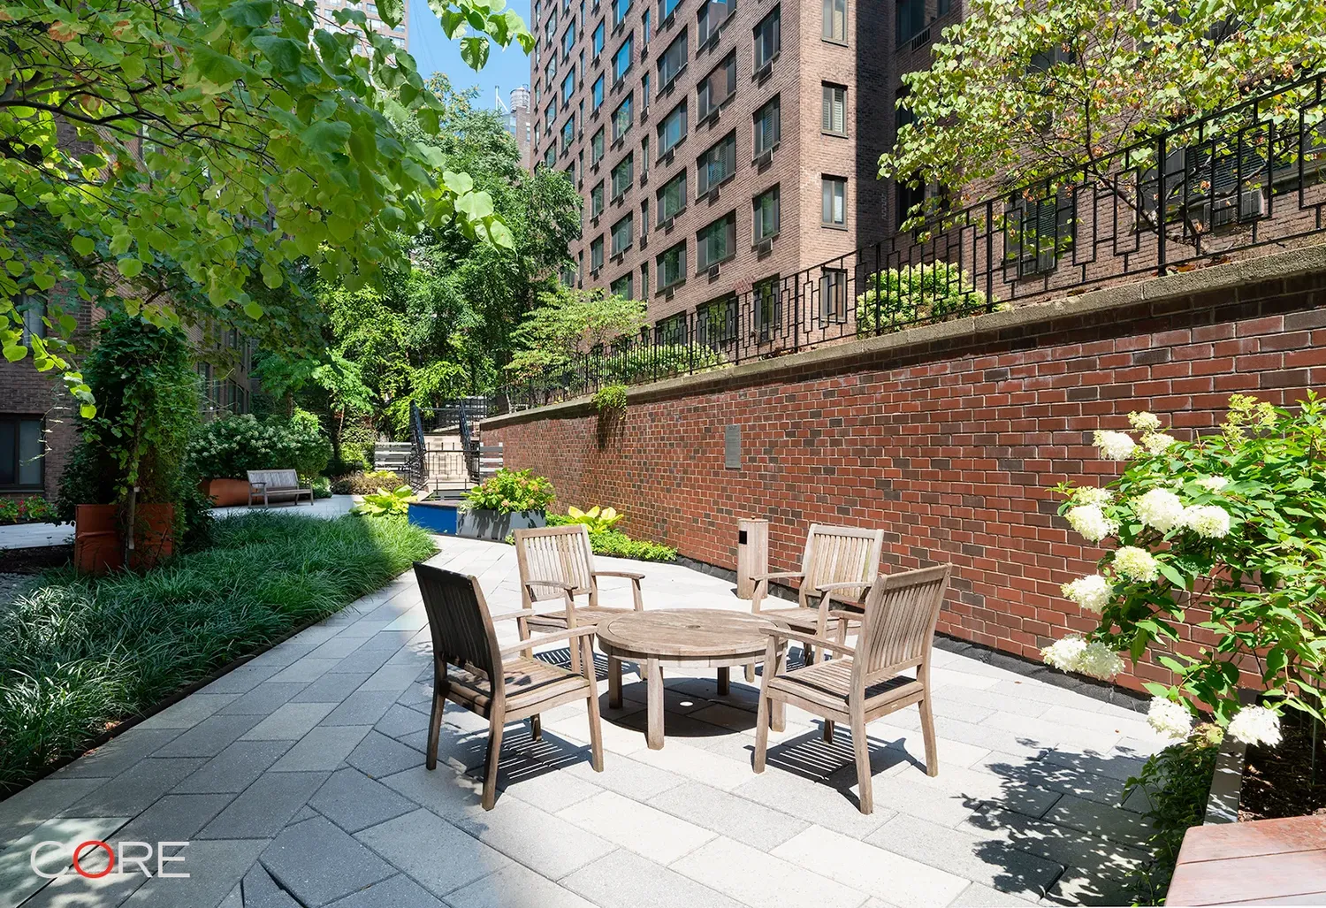
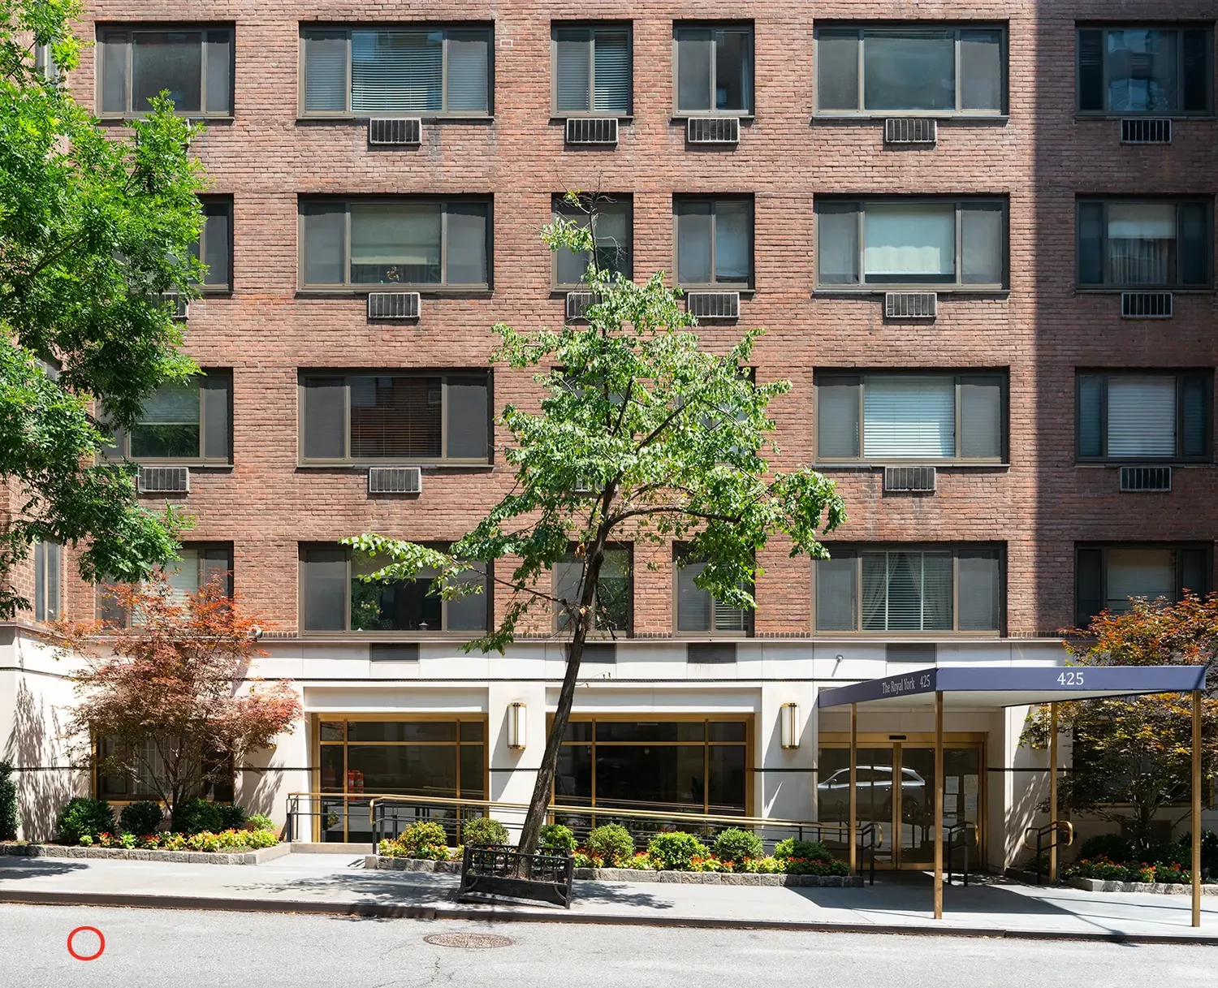
The Royal York is a full-service condop offering a 24-hour doorman, fitness center, bike storage, private storage, a large laundry room with smart machines, and a beautifully landscaped residents’ garden. There is no flip tax and no board interview, and the building now permits the installation of in-unit washer/dryers. An attached garage is conveniently managed by a third party.
The building offers easy access to the M and Q trains at 63rd Street, multiple bus lines, Citi Bike stations, and the Roosevelt Island Tram. Residents enjoy an abundance of nearby restaurants, shopping, and neighborhood conveniences, while the FDR Drive, 59th Street Bridge, Midtown Tunnel, and Hampton Jitney provide effortless travel throughout and beyond the city.
Showings available seven days a week by appointment.
View More
A welcoming foyer with a deep custom coat closet flows into the home’s impressive centerpiece: a sprawling great room that effortlessly accommodates both formal dining and a generous living area.
The thoughtfully designed chef’s kitchen is outfitted with Miele and Bosch appliances, including a five-burner gas cooktop, convection oven, and dishwasher. A built-in breakfast bar provides additional seating for up to four, while the expansive layout and extensive storage make the kitchen equally suited for everyday living and entertaining.
The king-size primary bedroom features a spacious walk-in closet designed by California Closets and a stylish en-suite bathroom with a walk-in shower.
The split-bedroom layout separates the primary suite from the secondary bedrooms, providing an ideal balance of privacy and functionality. The second king-size bedroom enjoys double exposures to the south and west with a charming peek at the Manhattan skyline. The third bedroom is queen-size and offers southern exposure and generous closet space. The nearby second bathroom features a soaking tub.
Handsome wood floors run throughout the home, complemented by design details that maximize space, storage, and functionality. Each room is equipped with its own remote-controlled through-the-wall air conditioner.
The Royal York is a full-service condop offering a 24-hour doorman, fitness center, bike storage, private storage, a large laundry room with smart machines, and a beautifully landscaped residents’ garden. There is no flip tax and no board interview, and the building now permits the installation of in-unit washer/dryers. An attached garage is conveniently managed by a third party.
The building offers easy access to the M and Q trains at 63rd Street, multiple bus lines, Citi Bike stations, and the Roosevelt Island Tram. Residents enjoy an abundance of nearby restaurants, shopping, and neighborhood conveniences, while the FDR Drive, 59th Street Bridge, Midtown Tunnel, and Hampton Jitney provide effortless travel throughout and beyond the city.
Showings available seven days a week by appointment.
Building Features 13 Floors496 Units
elevator
full time doorman
bike room
courtyard
garage
gym
laundry
pet friendly
Unit Features
builtinrefrigerator, convectionoven, cooktop, dishwasher, microwave
washerdryer
garage
Exposures: South, West
Pet Policy: Building Yes, Yes
$1,595,000
Listed on Jun 16, 2026
29 Days on Market
3 Beds / 2 Baths - / - ft²
Total Monthly Expenses: $3,738
Exclusively listed with: CORE Group Marketing LLC Source: RLS
Listing Courtesy of CORE Group Marketing LLC
View Listing
Unit listing history
| Date | Status | Amount | Listed by | ||
|---|---|---|---|---|---|
| Loading History... | |||||