Description
Elegant Classic 6 with Βalcony and Stunning Light in Τhe Sovereign
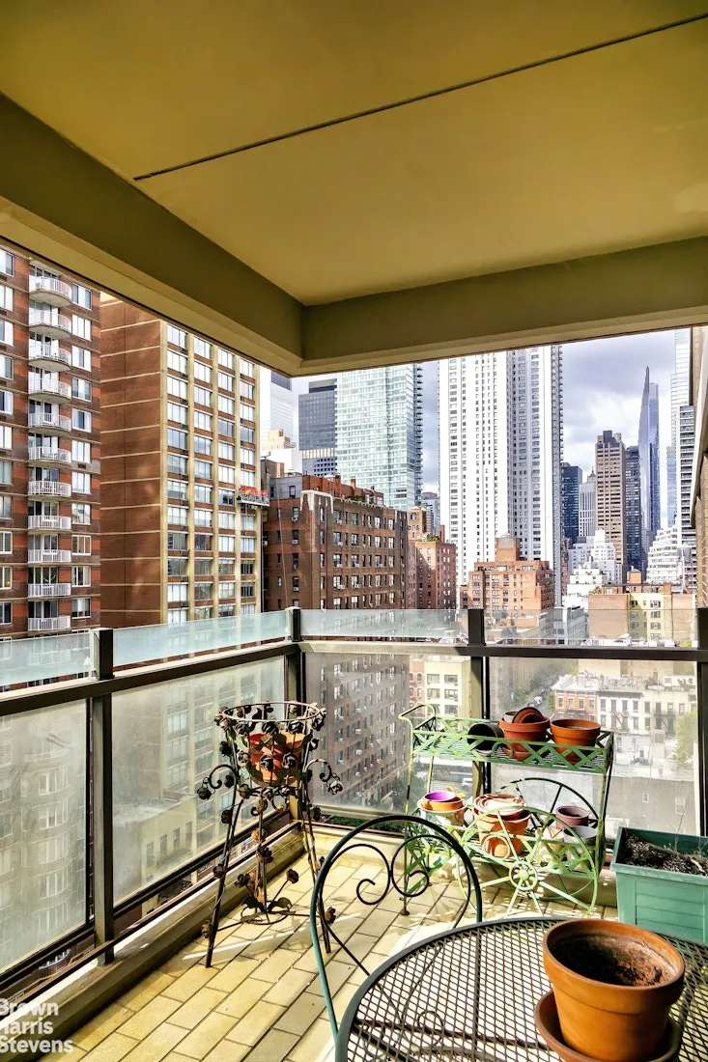
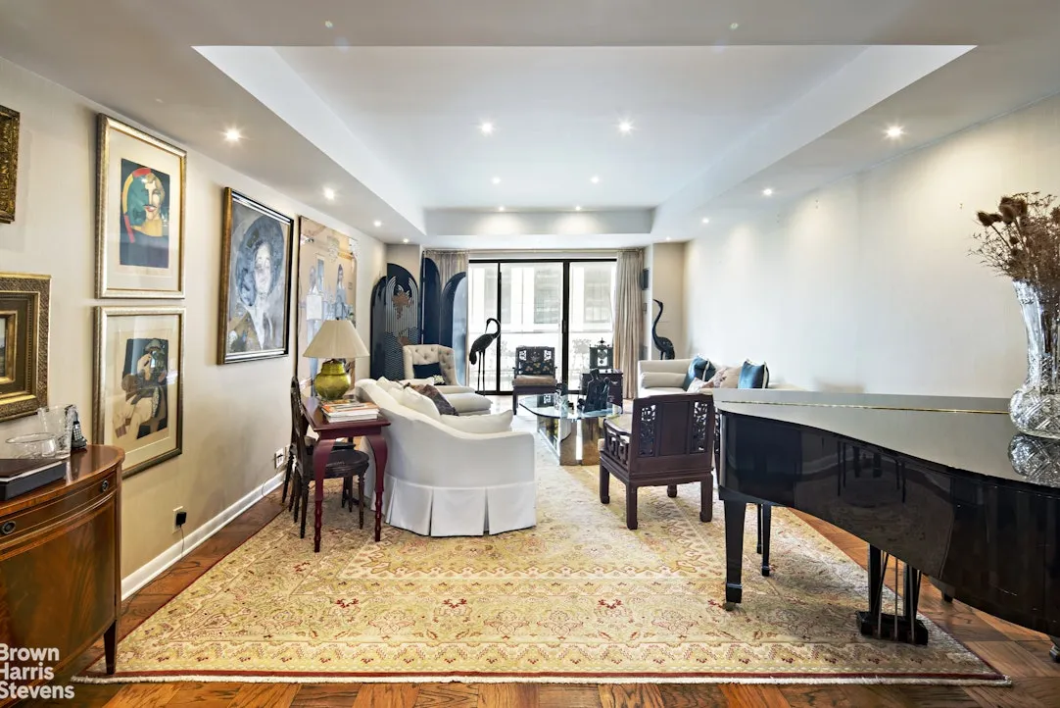
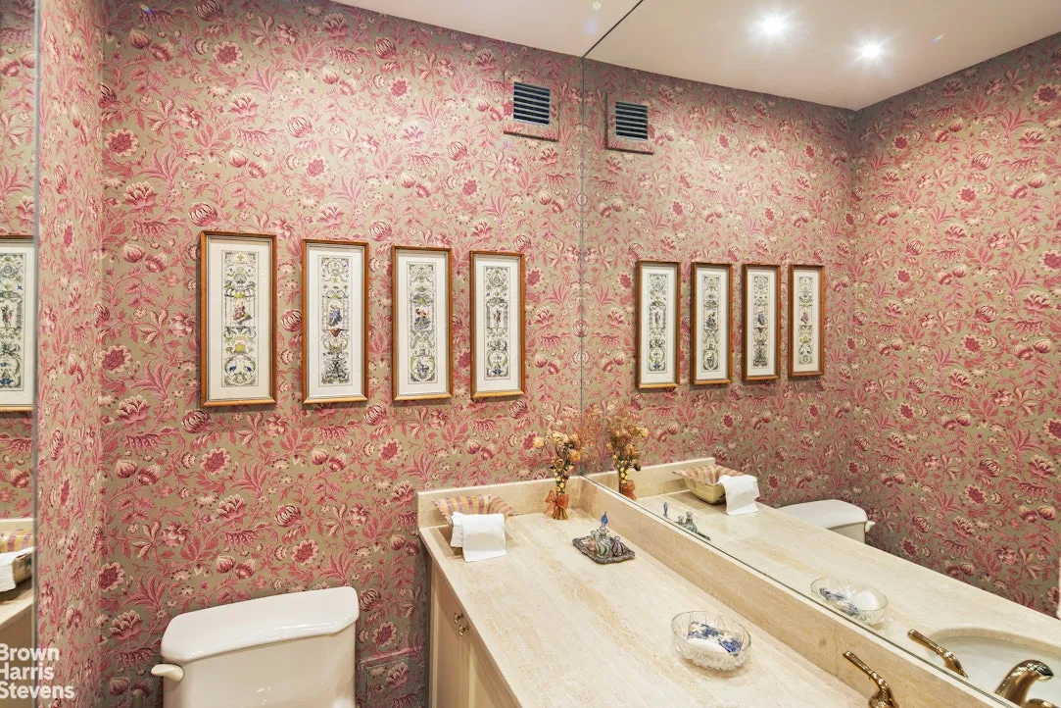
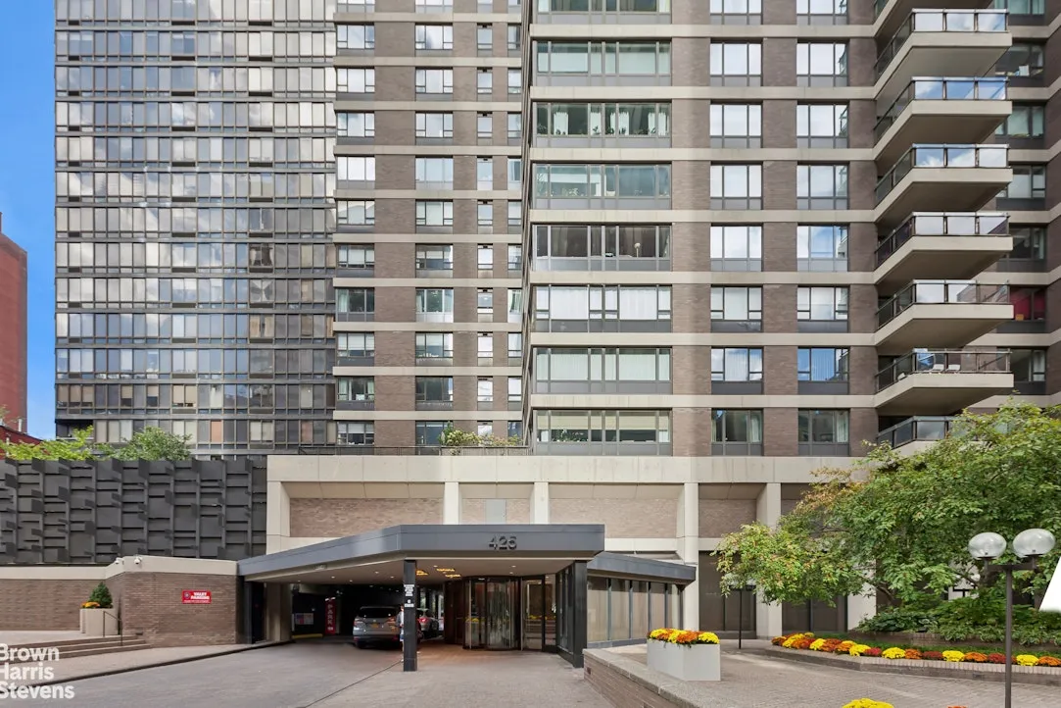
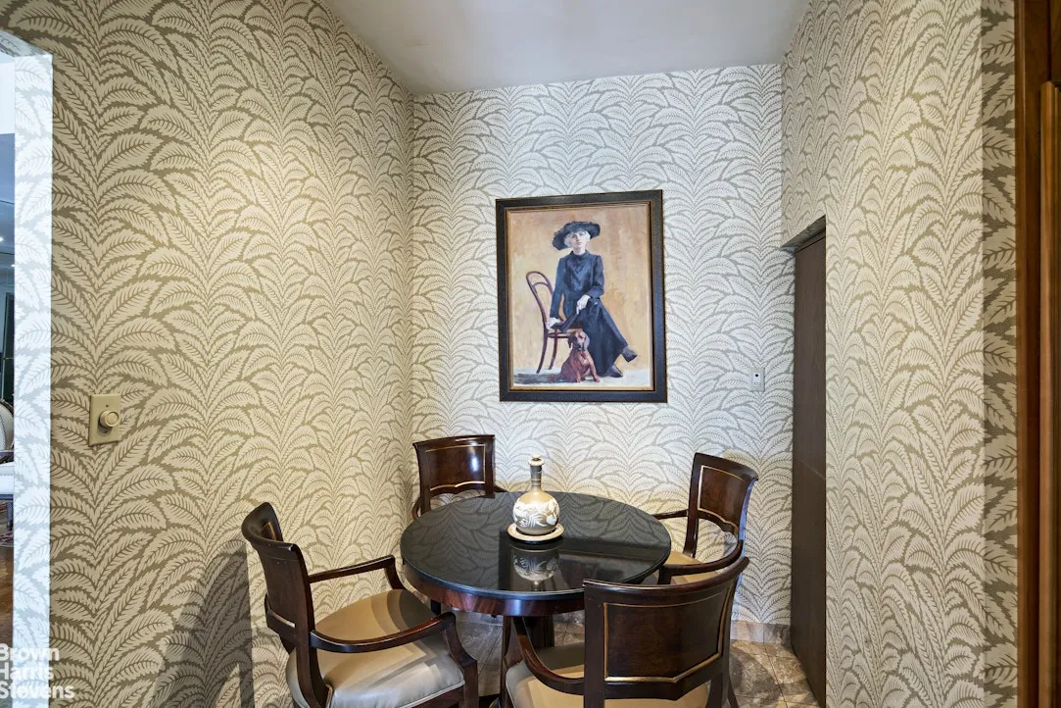
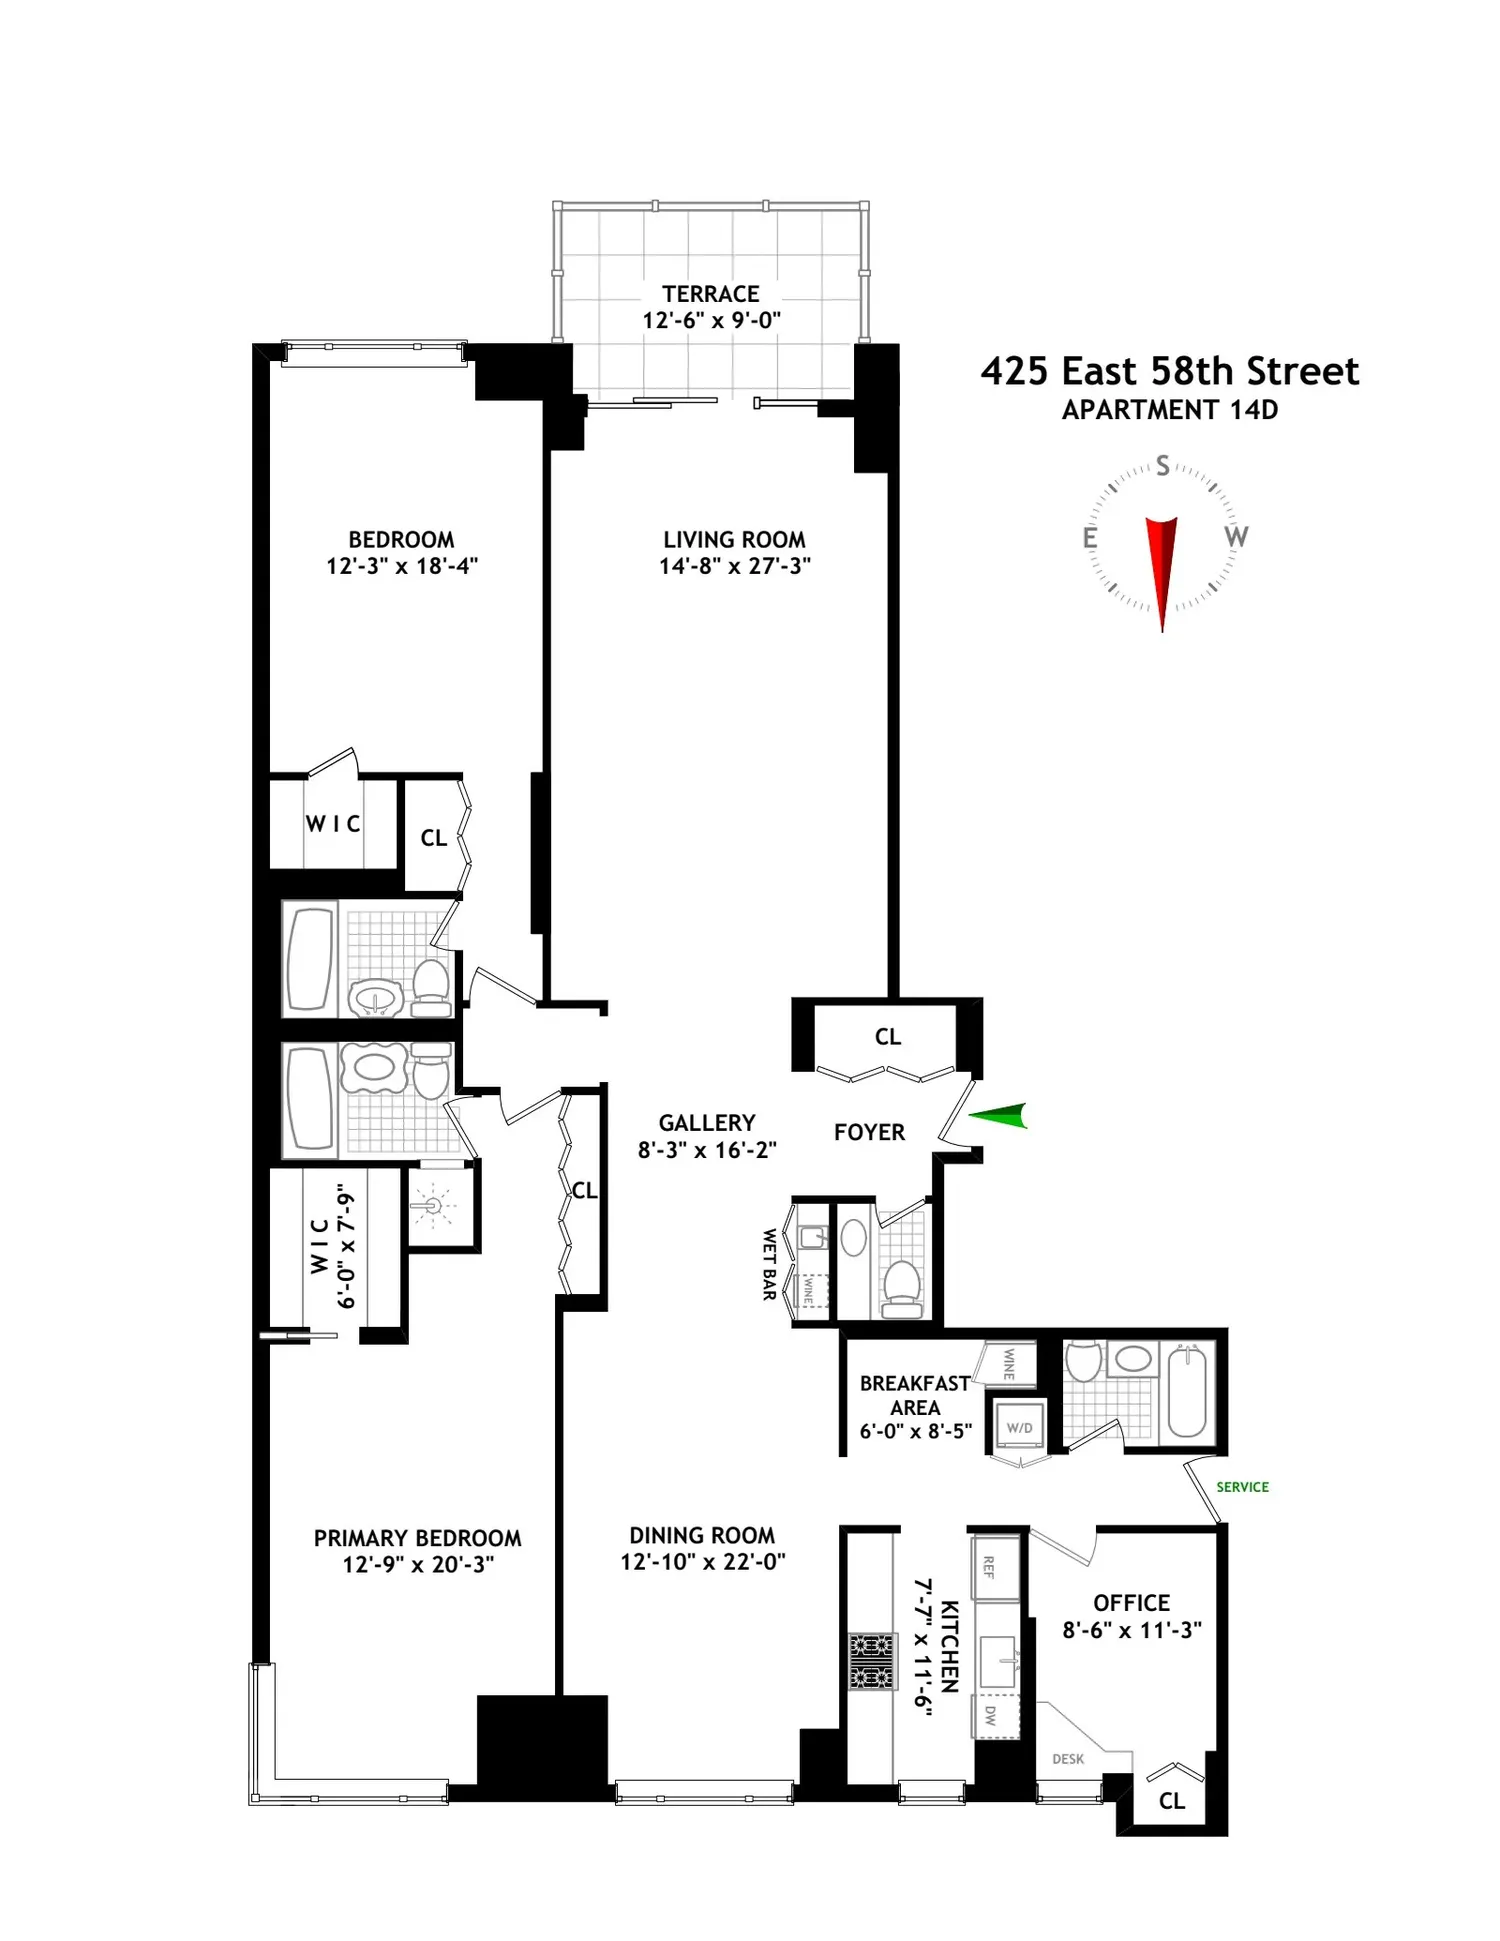
Located in one of Manhattan's premier post-war cooperatives, this gracious Classic 6 residence at The Sovereign offers approximately 2,400 square feet of sophisticated living with superb light, exceptional scale, and timeless design.
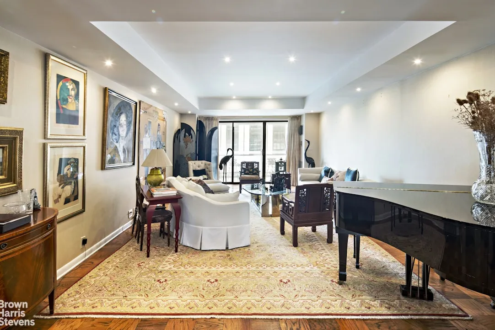
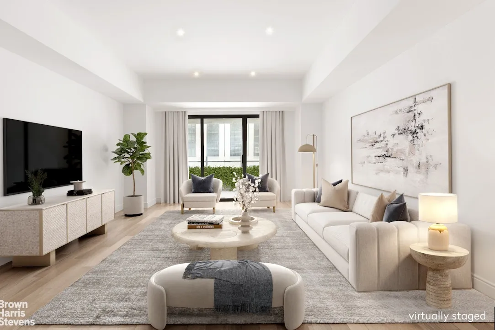
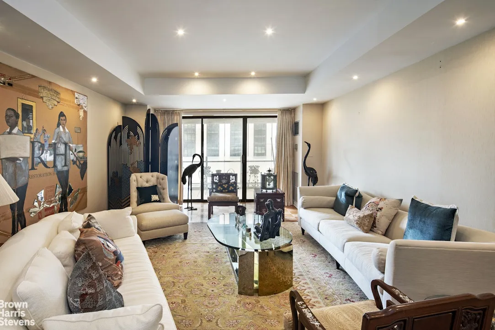
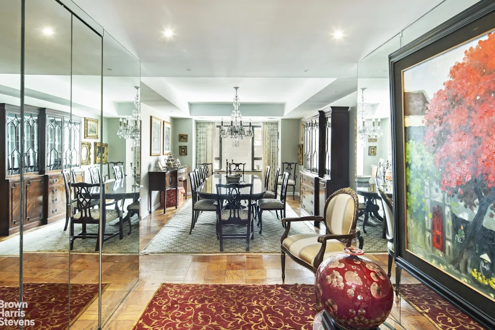
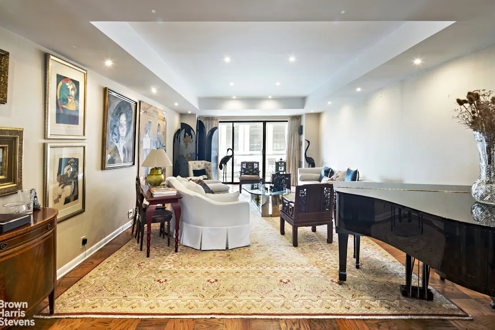
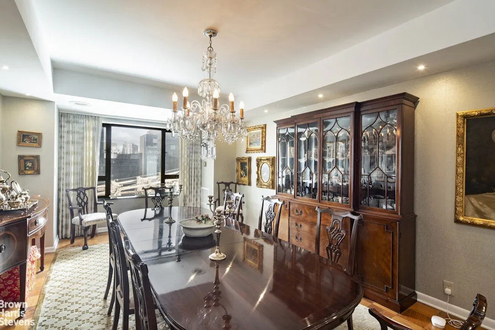
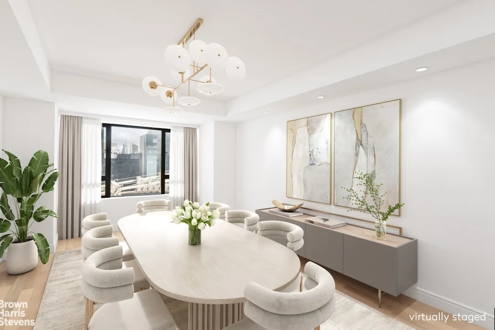
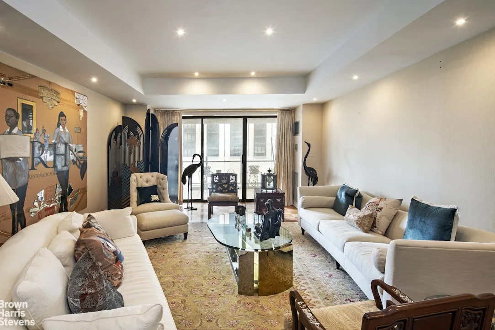
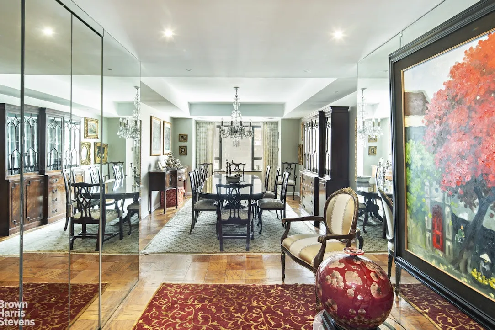
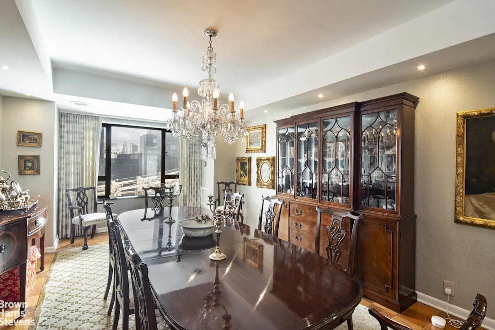
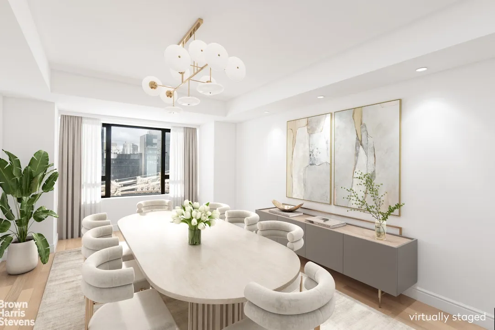
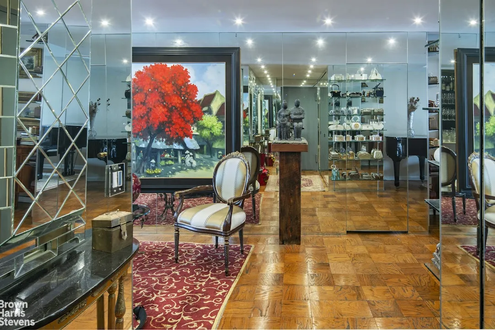
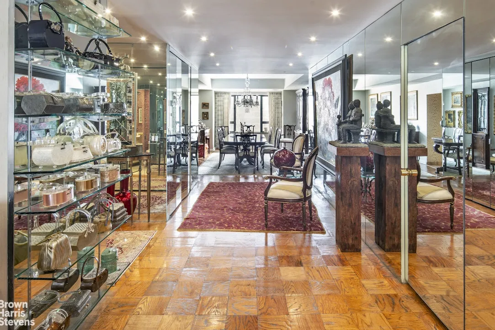
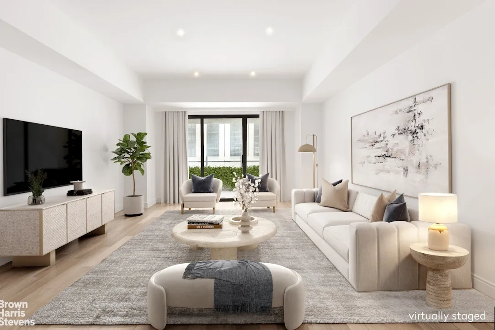
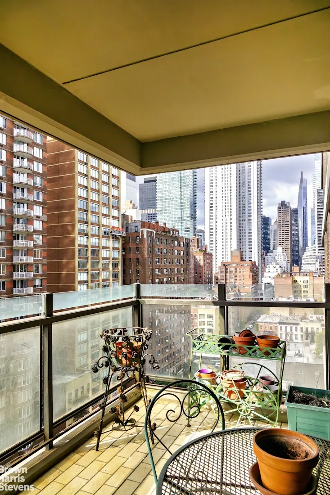
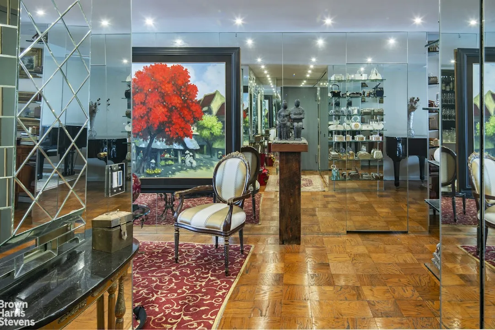
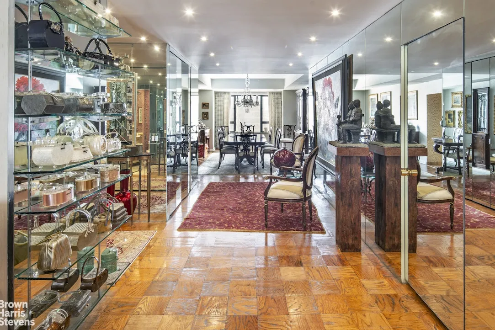
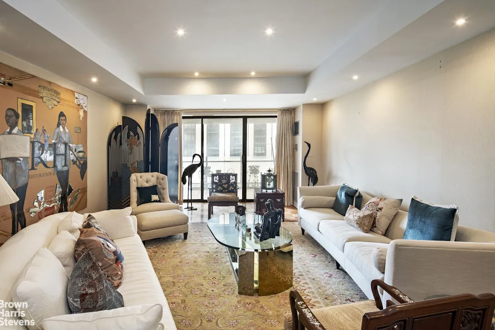
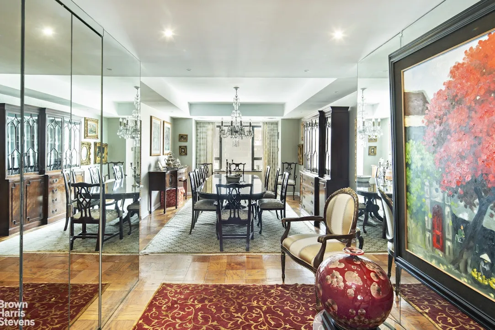
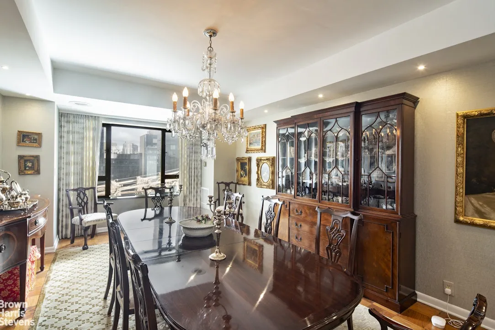
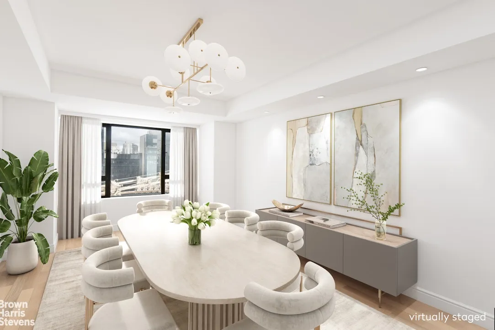
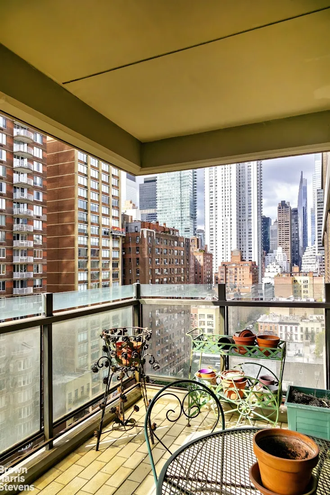

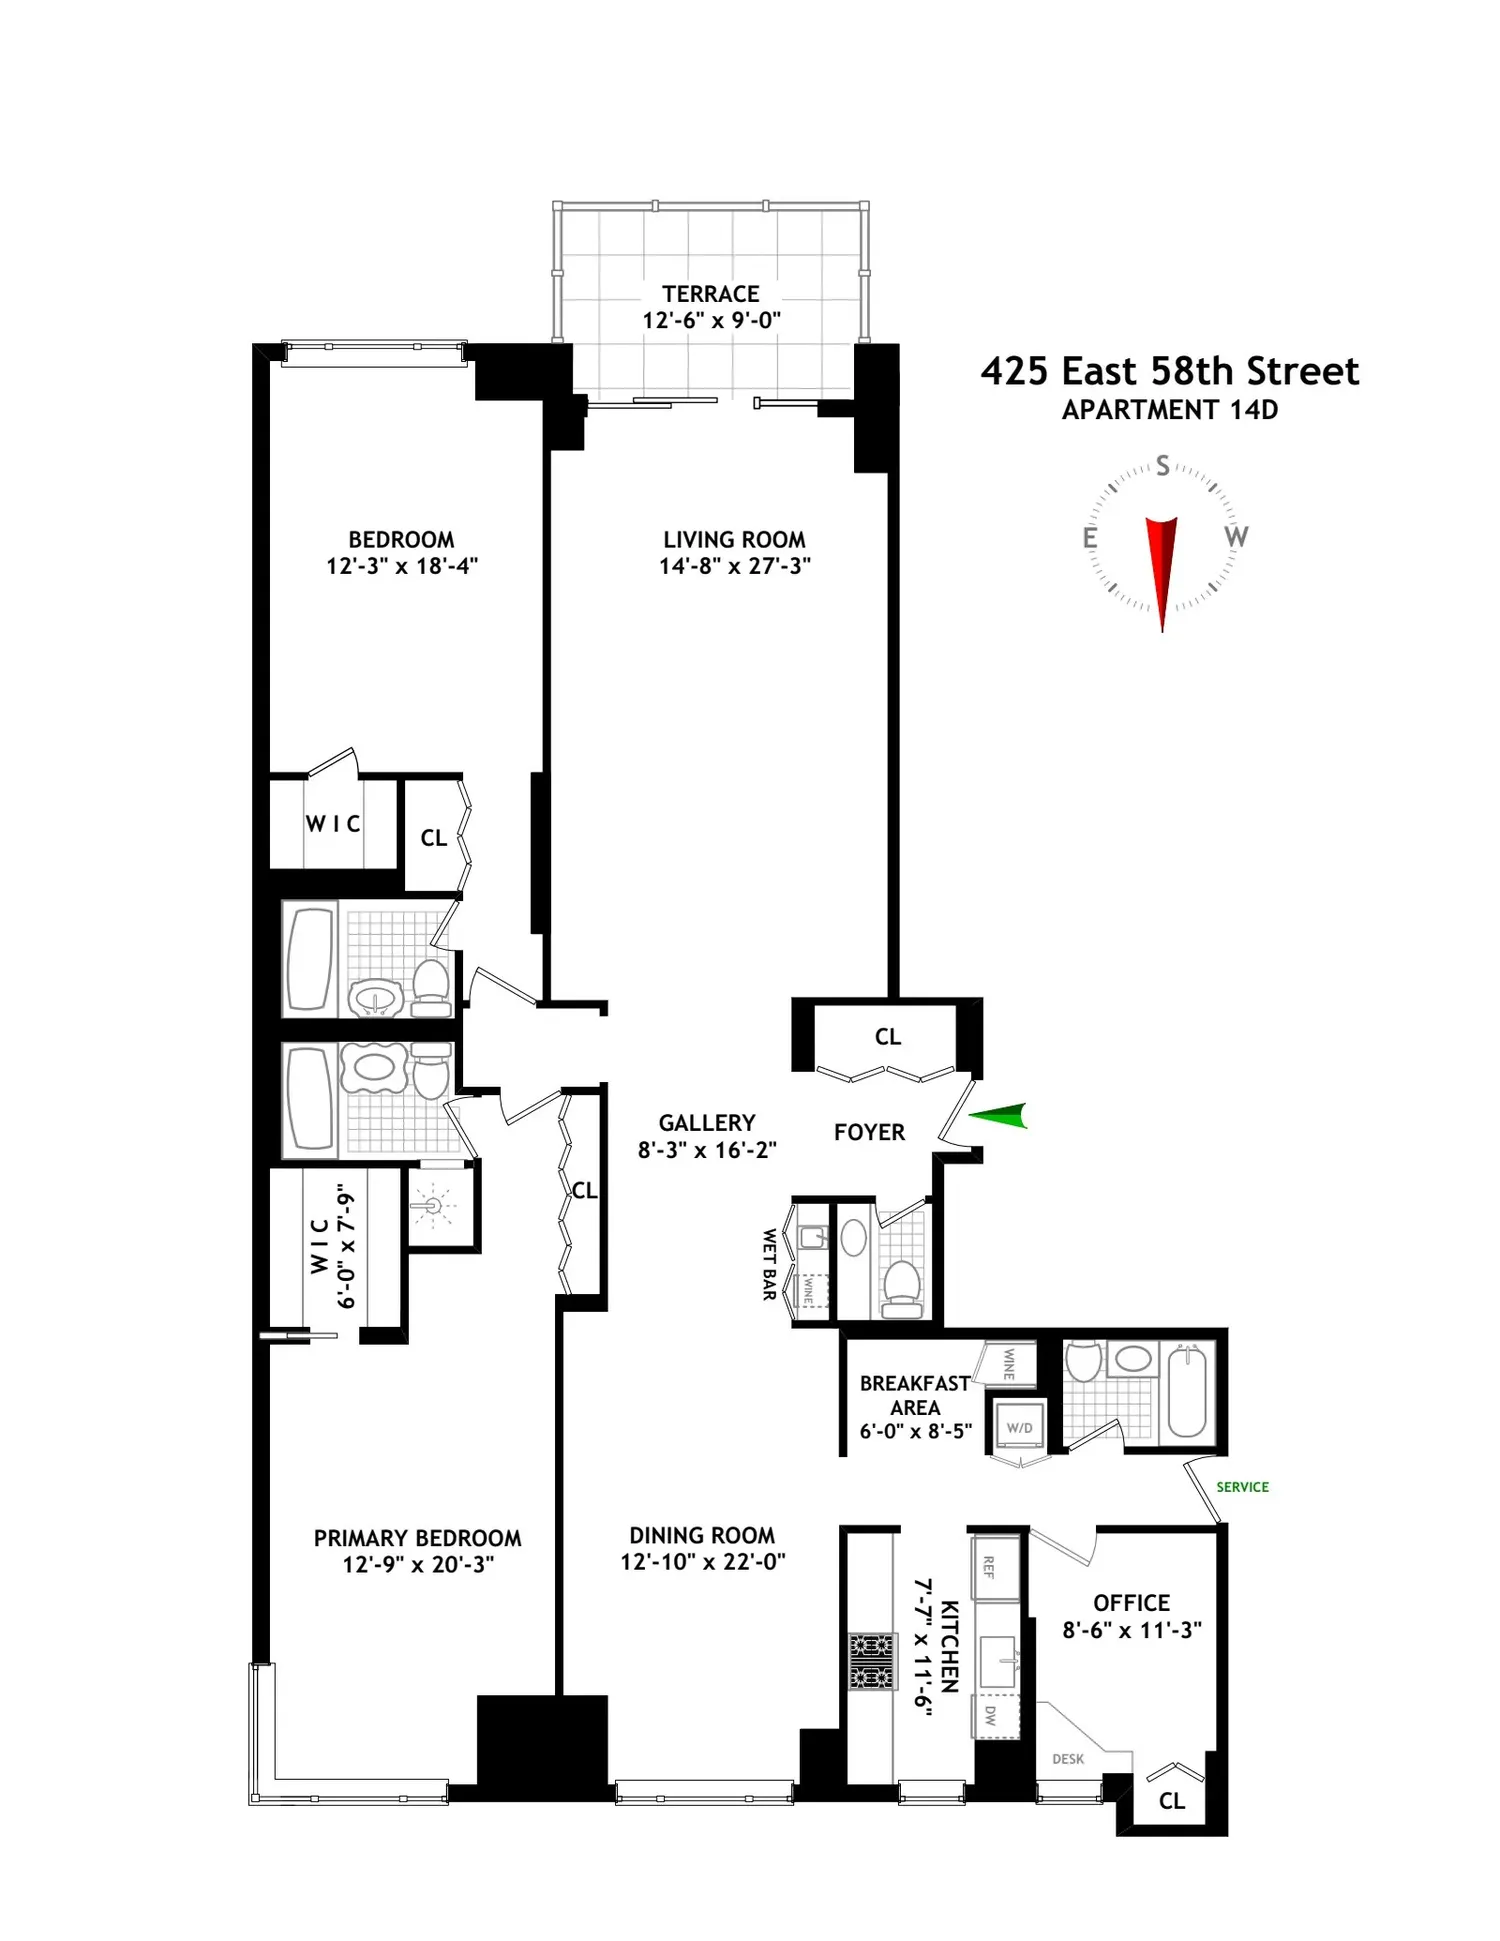
A grand, oversized foyer sets the tone for this luxurious home and opens to a sweeping 65-foot expanse that includes a south-facing living room with a private balcony and a formal dining room-ideal for entertaining on a grand scale. Nine-foot ceilings and gallery walls provide an exceptional setting for art collectors.
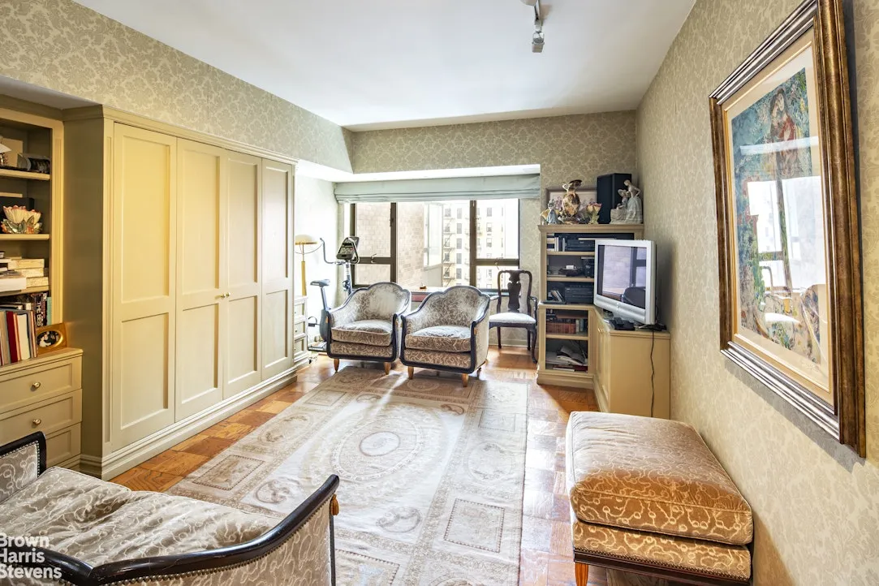
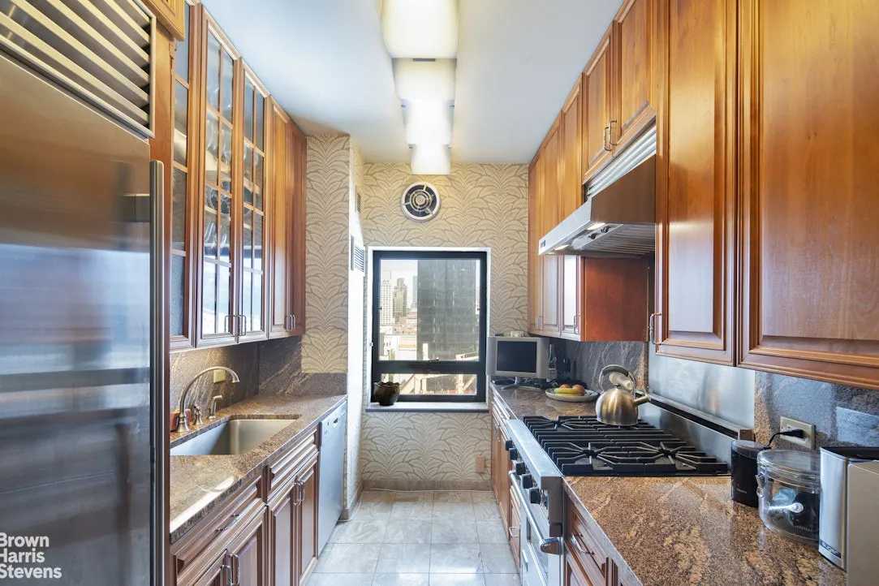
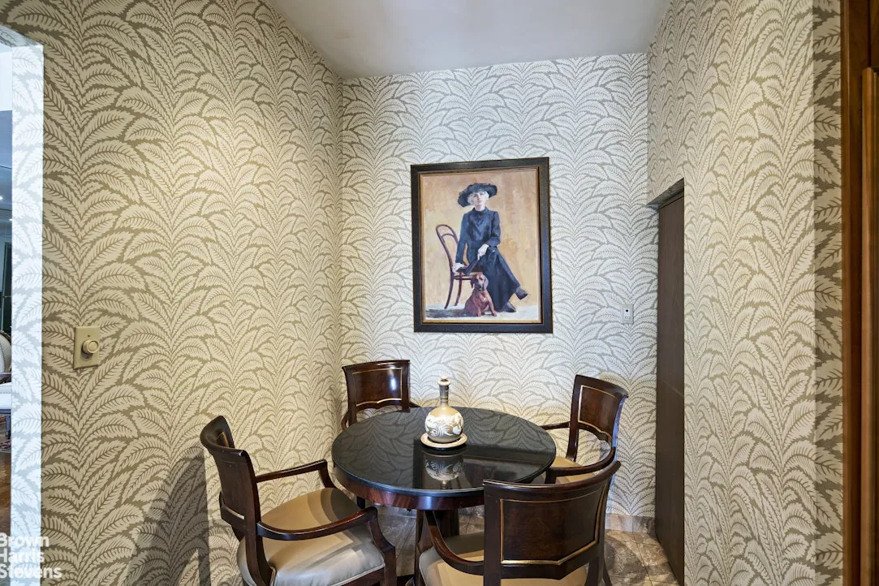
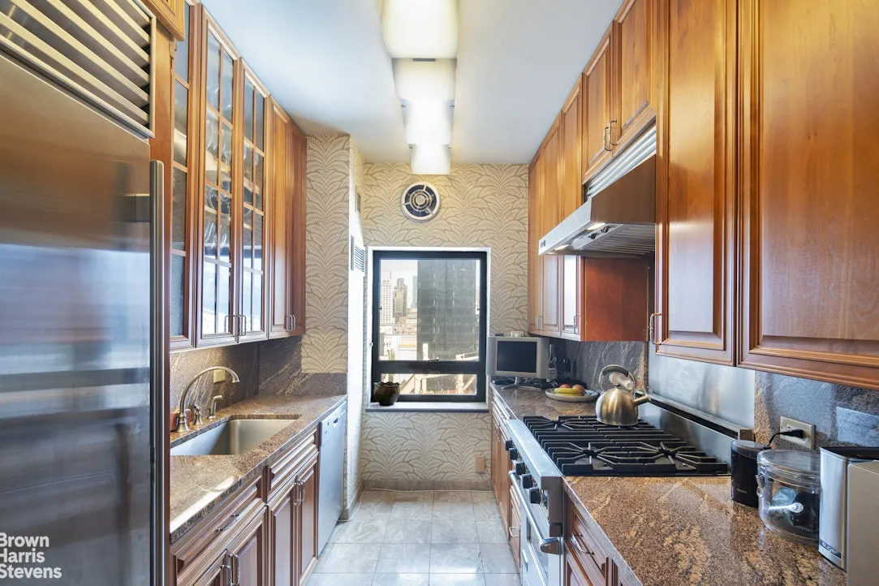
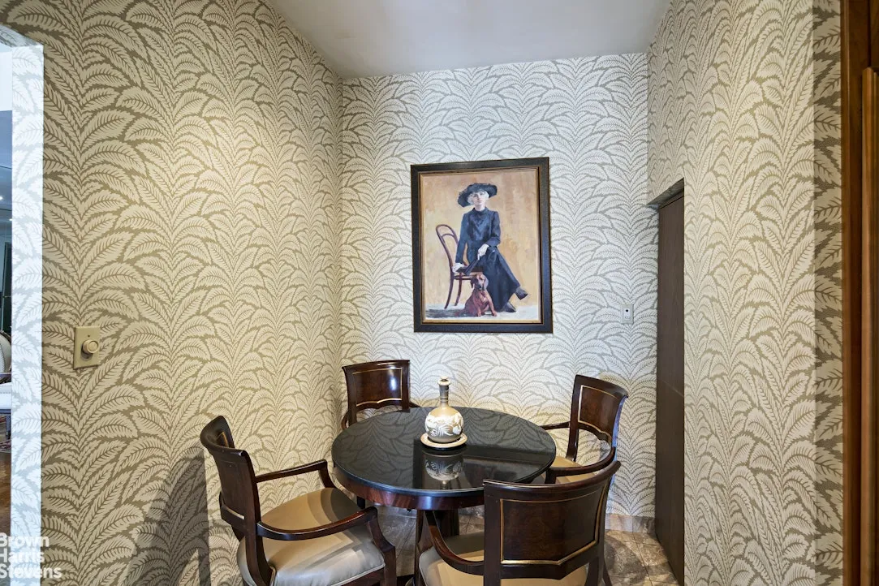
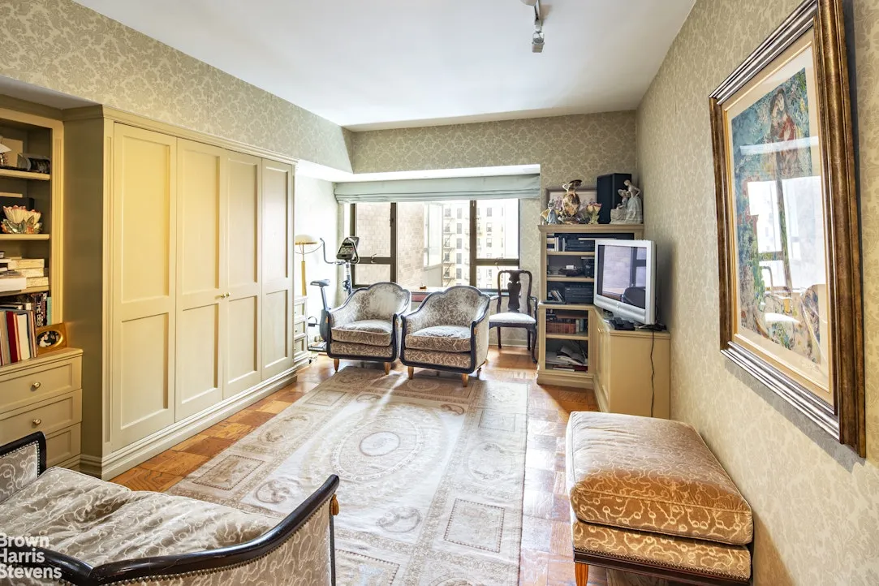
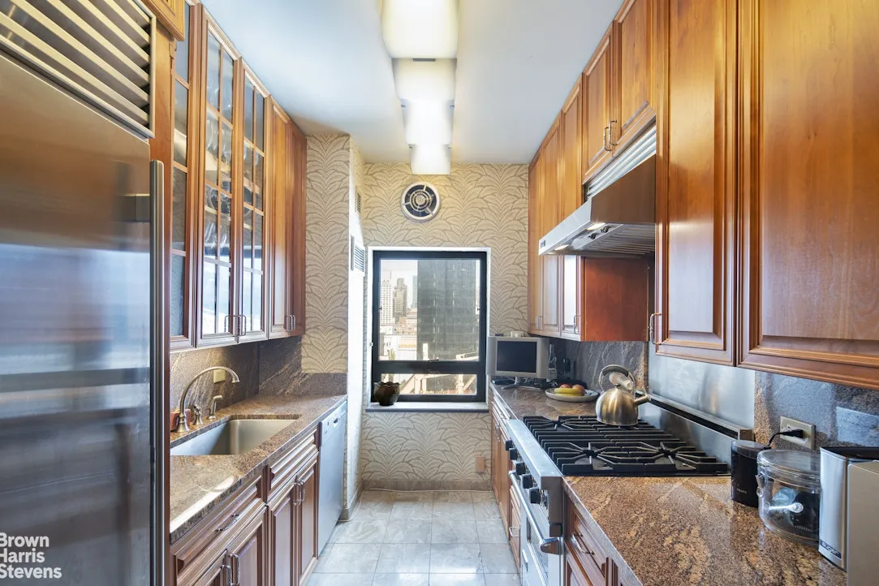
The windowed, eat-in kitchen is thoughtfully equipped with top-tier appliances including a Viking range and hood, Sub-Zero refrigerator, Bosch dishwasher, and a washer/dryer. A versatile staff room-with its own bath-offers the flexibility to function as a third bedroom, home office, den, or gym.
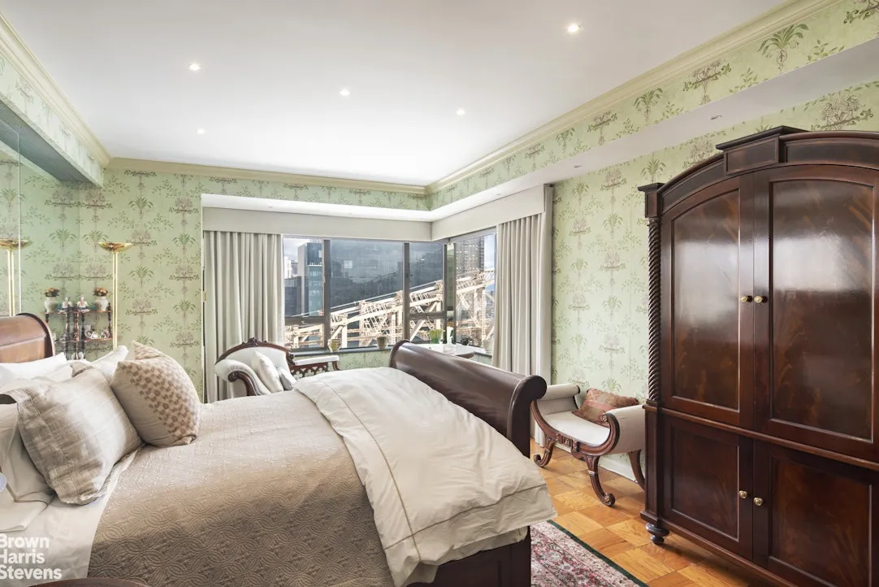
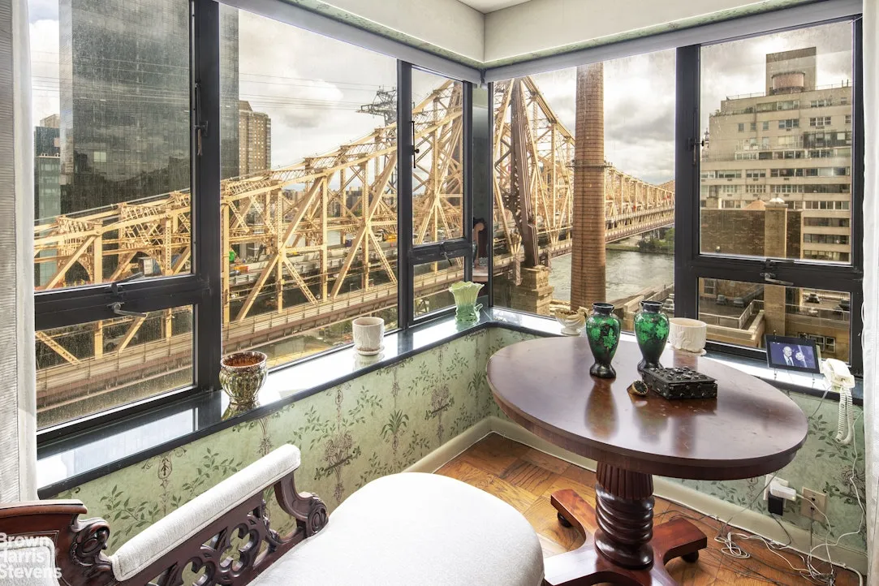
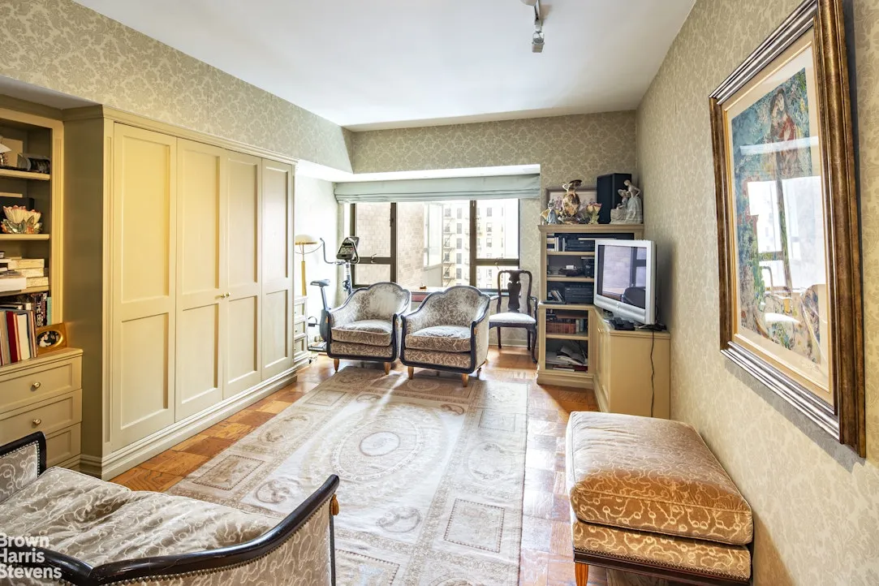
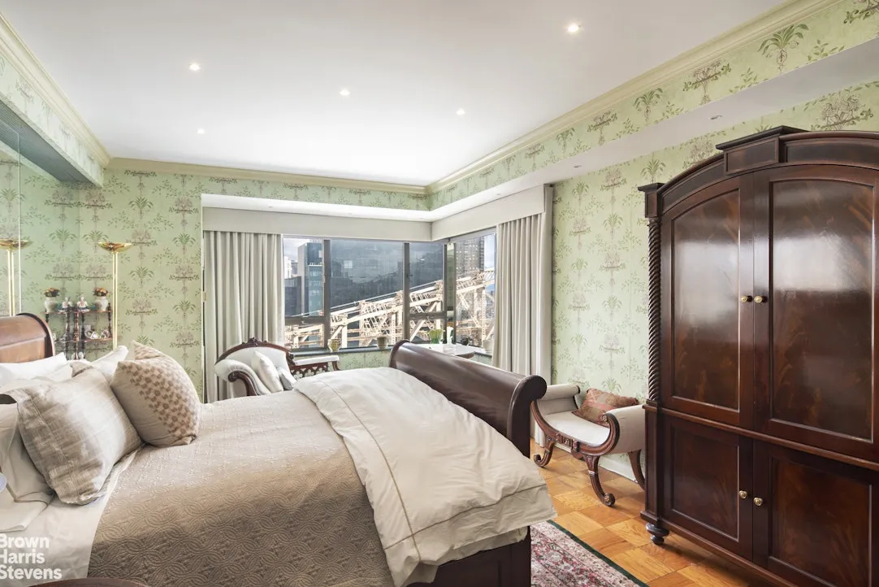
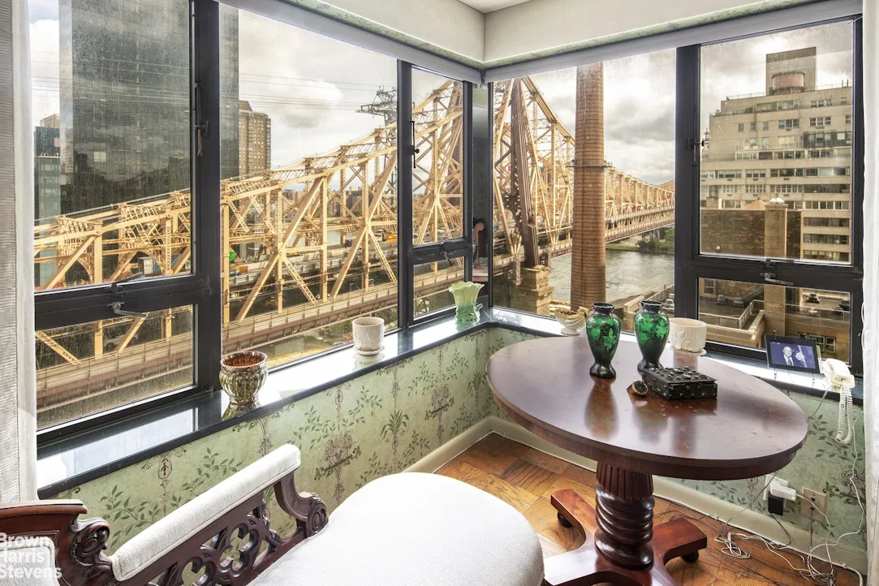
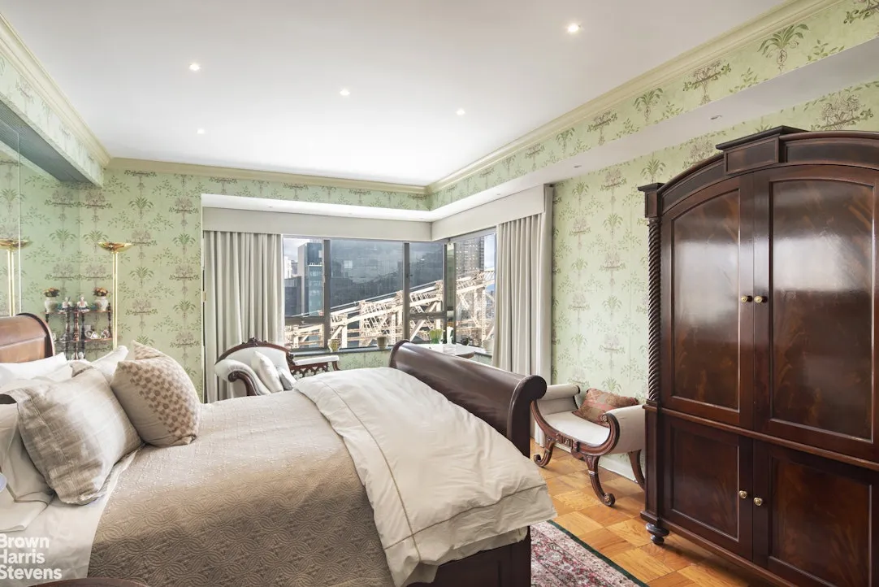
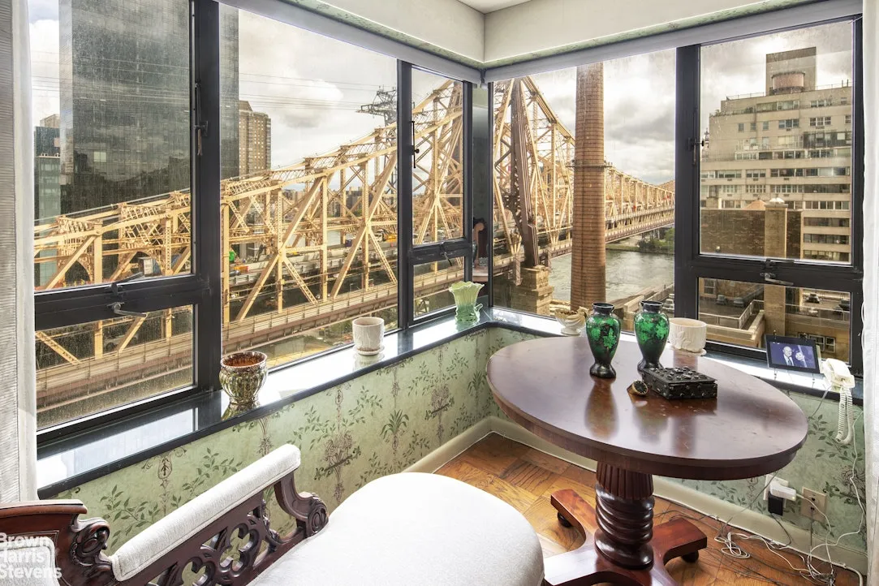
The spacious primary suite is filled with natural light from corner windows facing North and East and features an en-suite marble bath and generous closet space. The second bedroom also enjoys an en-suite bath and ample storage, including a walk-in closet.
Additional features include:
1. Gallery with built-in wet bar
2. Oversized south-facing balcony
3. In-unit washer/dryer
4. Year-round, zone-controlled HVAC
5. Flexible layout with potential for customization
The Sovereign
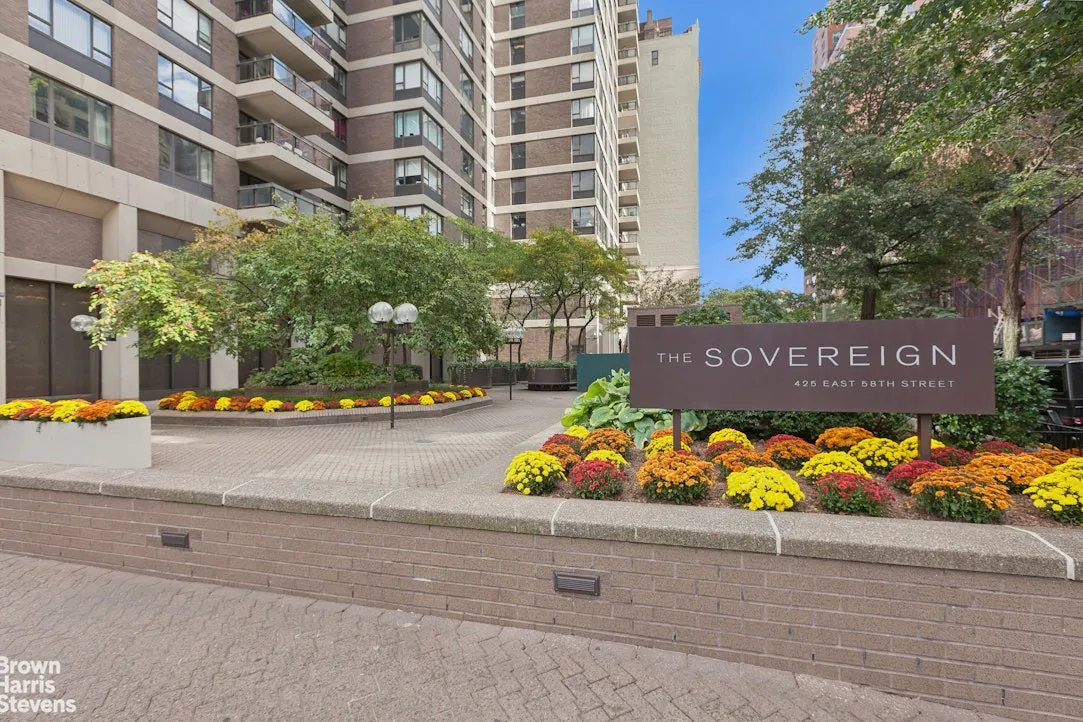
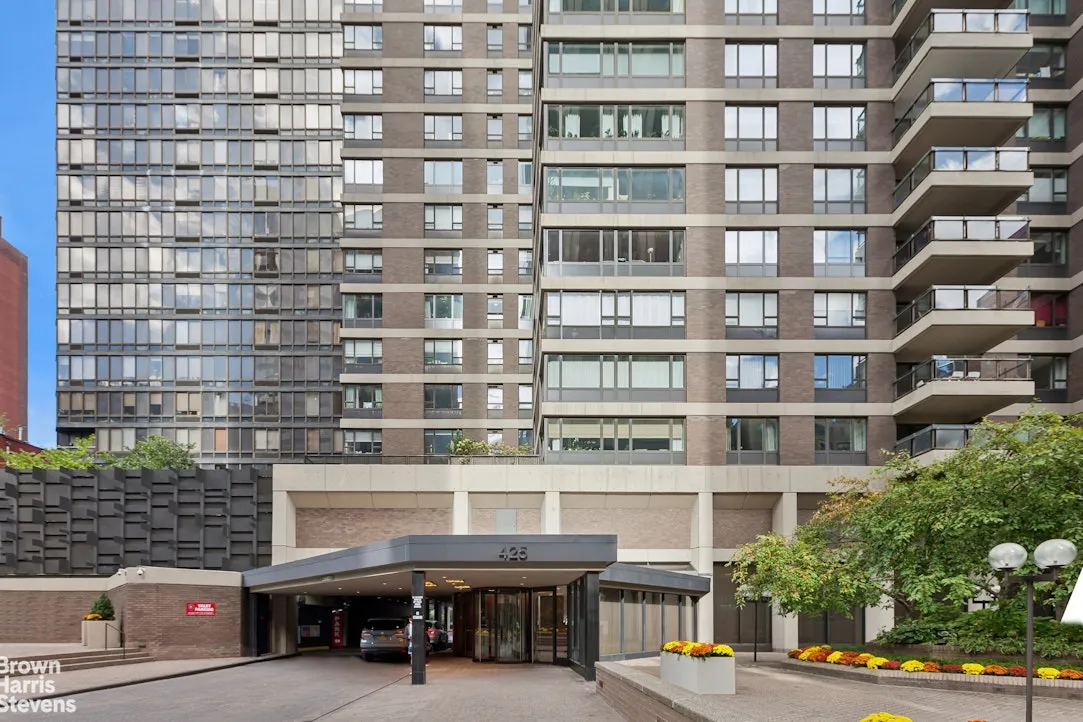
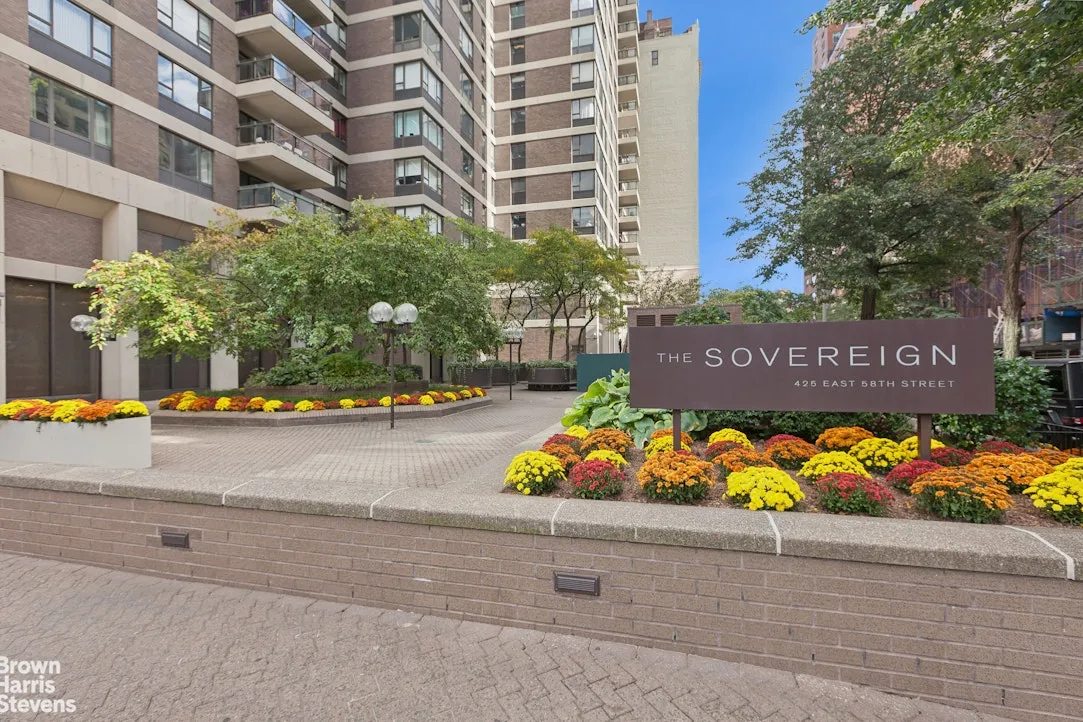
Designed by Emery Roth & Sons and praised by The New York Times as "super luxury," The Sovereign offers the elegance of a bygone era with the conveniences of modern living. With only two apartments per floor, privacy and discretion are paramount.
Amenities include:
1. 24-hour doorman, concierge, and sentry
2. On-site management
3. Valet parking with Tesla charging stations
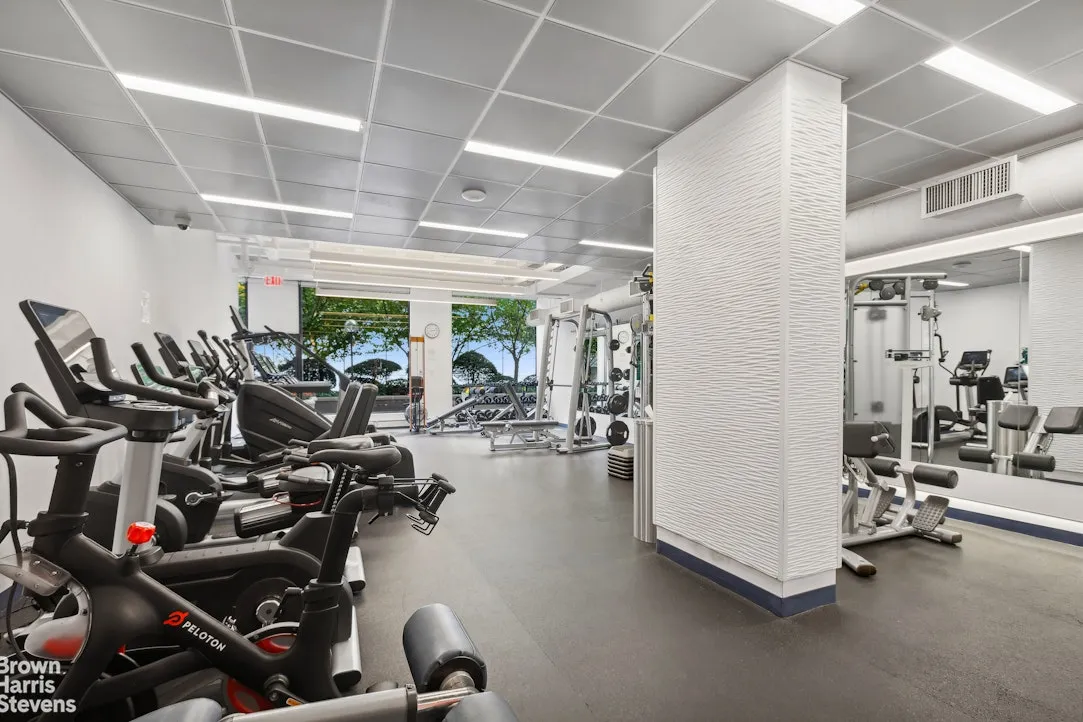
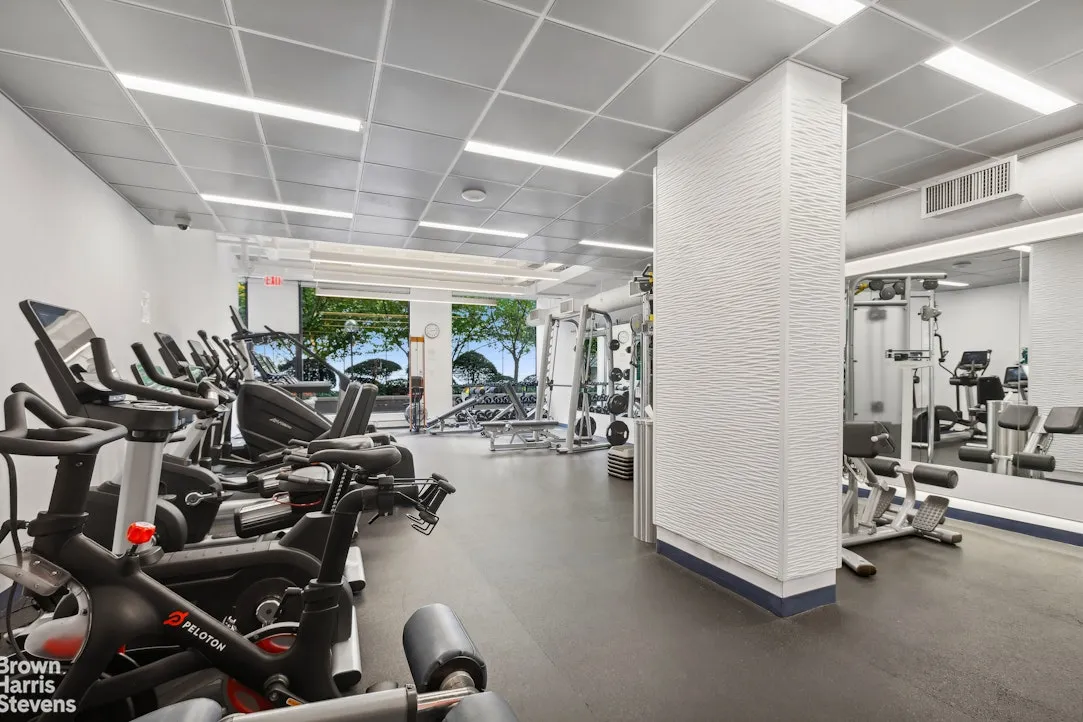
4. State-of-the-art windowed fitness center
5. Manicured gardens
6. Pet-friendly policy (up to two dogs permitted)
7. Pied- -terre, Trust, and LLC purchases allowed with board approval
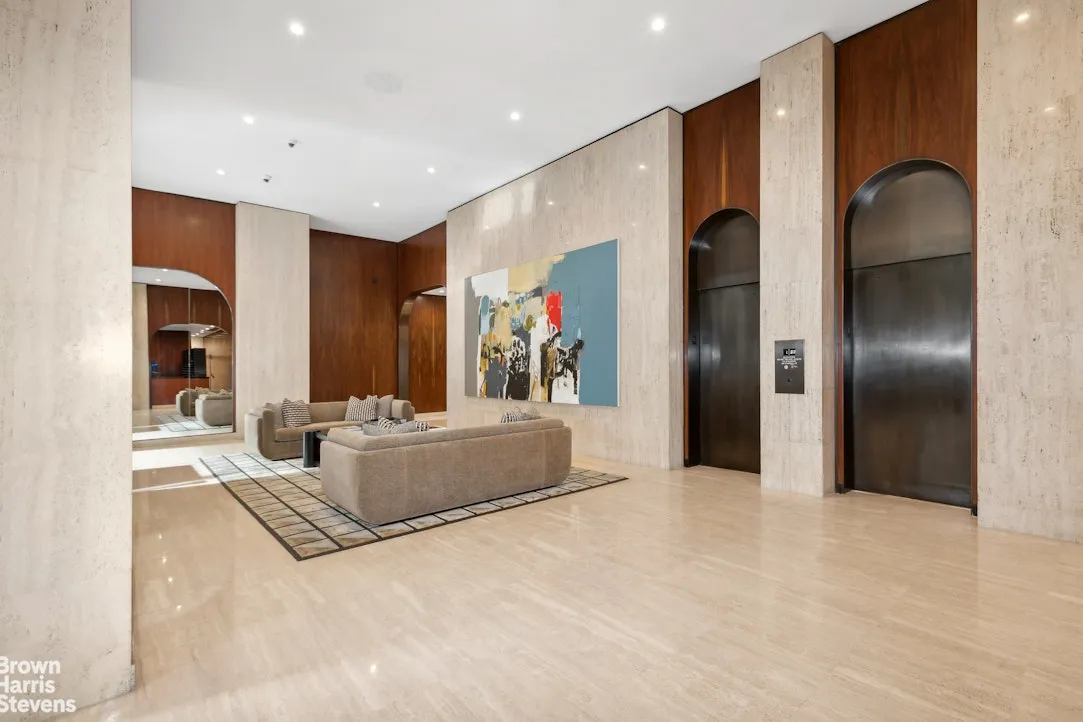
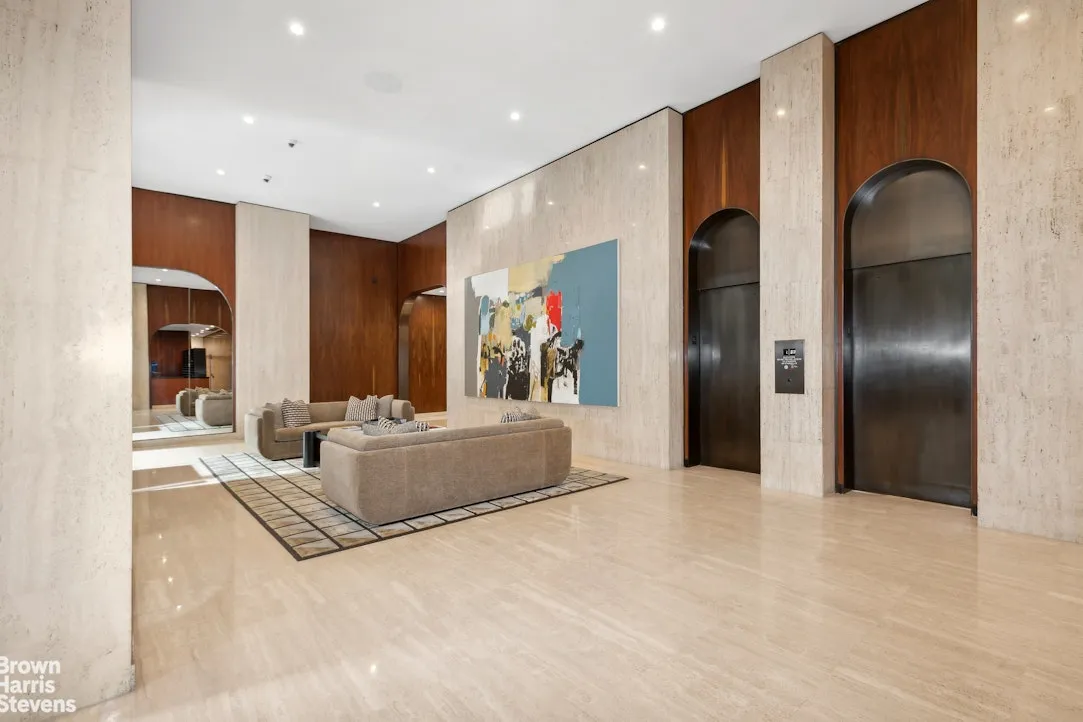
The lobby is a work of art in itself, featuring Venini chandeliers designed by Carlo Scarpa and rosewood paneling, creating a serene and sophisticated welcome. This is a rare opportunity to own a home of distinction in one of New York City's most refined cooperative residences.
View More
Located in one of Manhattan's premier post-war cooperatives, this gracious Classic 6 residence at The Sovereign offers approximately 2,400 square feet of sophisticated living with superb light, exceptional scale, and timeless design.
A grand, oversized foyer sets the tone for this luxurious home and opens to a sweeping 65-foot expanse that includes a south-facing living room with a private balcony and a formal dining room-ideal for entertaining on a grand scale. Nine-foot ceilings and gallery walls provide an exceptional setting for art collectors.
The windowed, eat-in kitchen is thoughtfully equipped with top-tier appliances including a Viking range and hood, Sub-Zero refrigerator, Bosch dishwasher, and a washer/dryer. A versatile staff room-with its own bath-offers the flexibility to function as a third bedroom, home office, den, or gym.
The spacious primary suite is filled with natural light from corner windows facing North and East and features an en-suite marble bath and generous closet space. The second bedroom also enjoys an en-suite bath and ample storage, including a walk-in closet.
Additional features include:
1. Gallery with built-in wet bar
2. Oversized south-facing balcony
3. In-unit washer/dryer
4. Year-round, zone-controlled HVAC
5. Flexible layout with potential for customization
The Sovereign
Designed by Emery Roth & Sons and praised by The New York Times as "super luxury," The Sovereign offers the elegance of a bygone era with the conveniences of modern living. With only two apartments per floor, privacy and discretion are paramount.
Amenities include:
1. 24-hour doorman, concierge, and sentry
2. On-site management
3. Valet parking with Tesla charging stations
4. State-of-the-art windowed fitness center
5. Manicured gardens
6. Pet-friendly policy (up to two dogs permitted)
7. Pied- -terre, Trust, and LLC purchases allowed with board approval
The lobby is a work of art in itself, featuring Venini chandeliers designed by Carlo Scarpa and rosewood paneling, creating a serene and sophisticated welcome. This is a rare opportunity to own a home of distinction in one of New York City's most refined cooperative residences.
Building Features 46 Floors360 Units
elevator
full time doorman
bike room
courtyard
garage
gym
laundry
parking
pet friendly
storage
Unit Features
balcony
washerdryer
garage
Exposures: East, North, South
Pet Policy: Pets Allowed, Building Pets Allowed
River View: true
$2,000,000 / $833 per ft²
Listed on Oct 06, 2024
663 Days on Market
3 Beds / 3 Baths - / 2,400 ft²
Total Monthly Expenses: $4,753
Exclusively listed with: Brown Harris Stevens Residential Sales LLC Source: RLS
Listing Courtesy of Brown Harris Stevens Residential Sales LLC
View Listing
Unit listing history
| Date | Status | Amount | Listed by | ||
|---|---|---|---|---|---|
| Loading History... | |||||