Description
Welcome to Αpartment 520 at The Printing House Condominium.
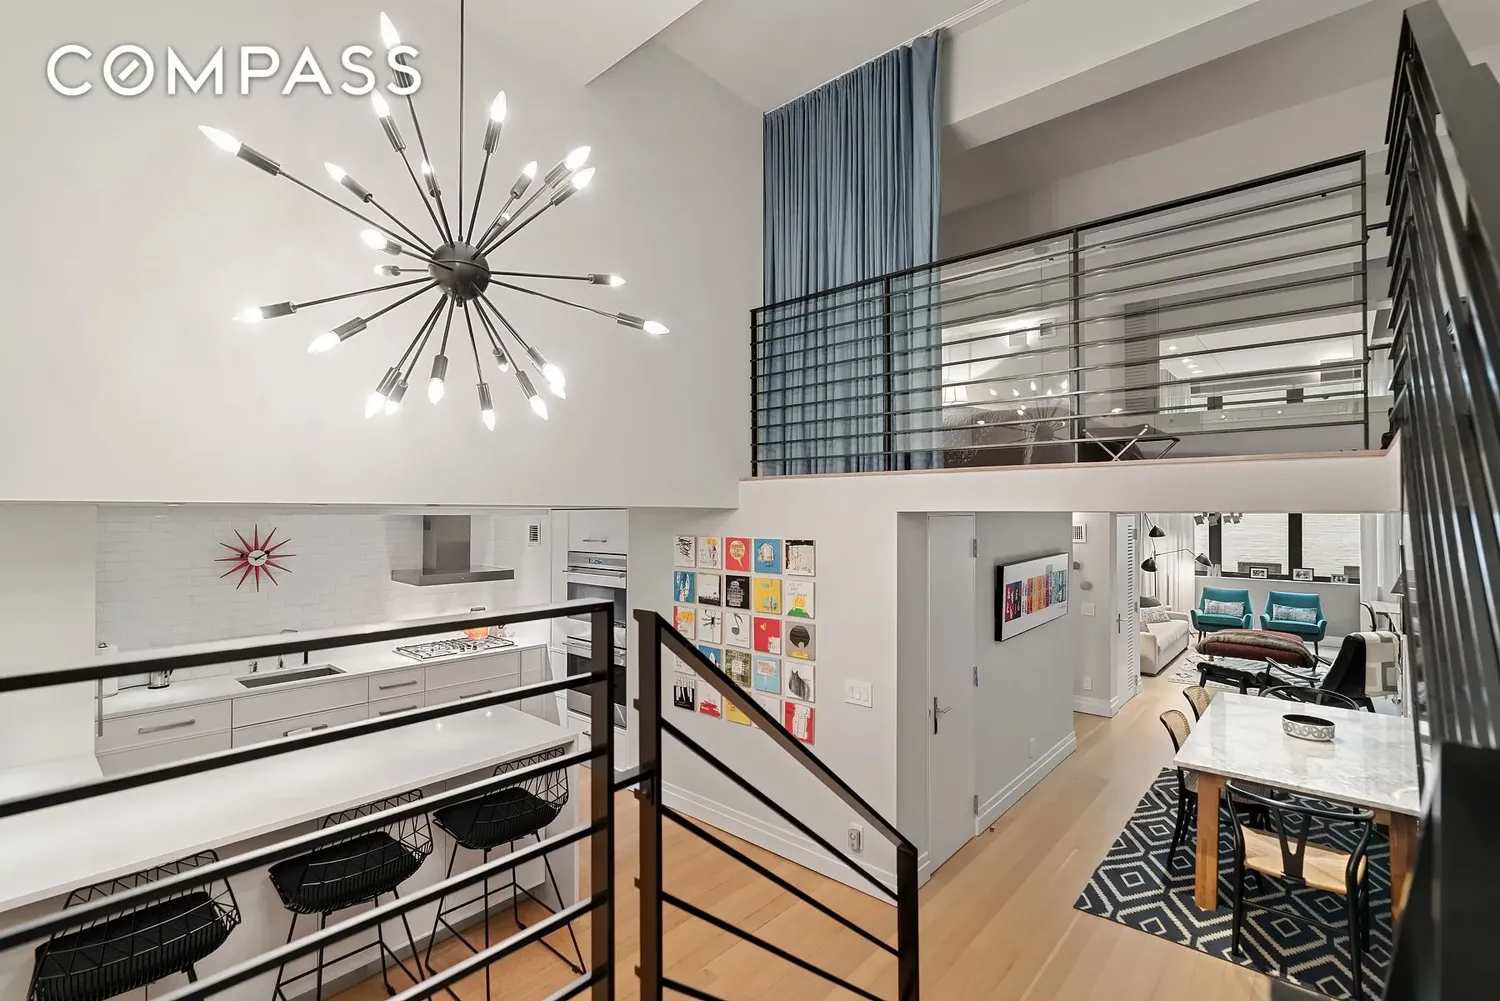
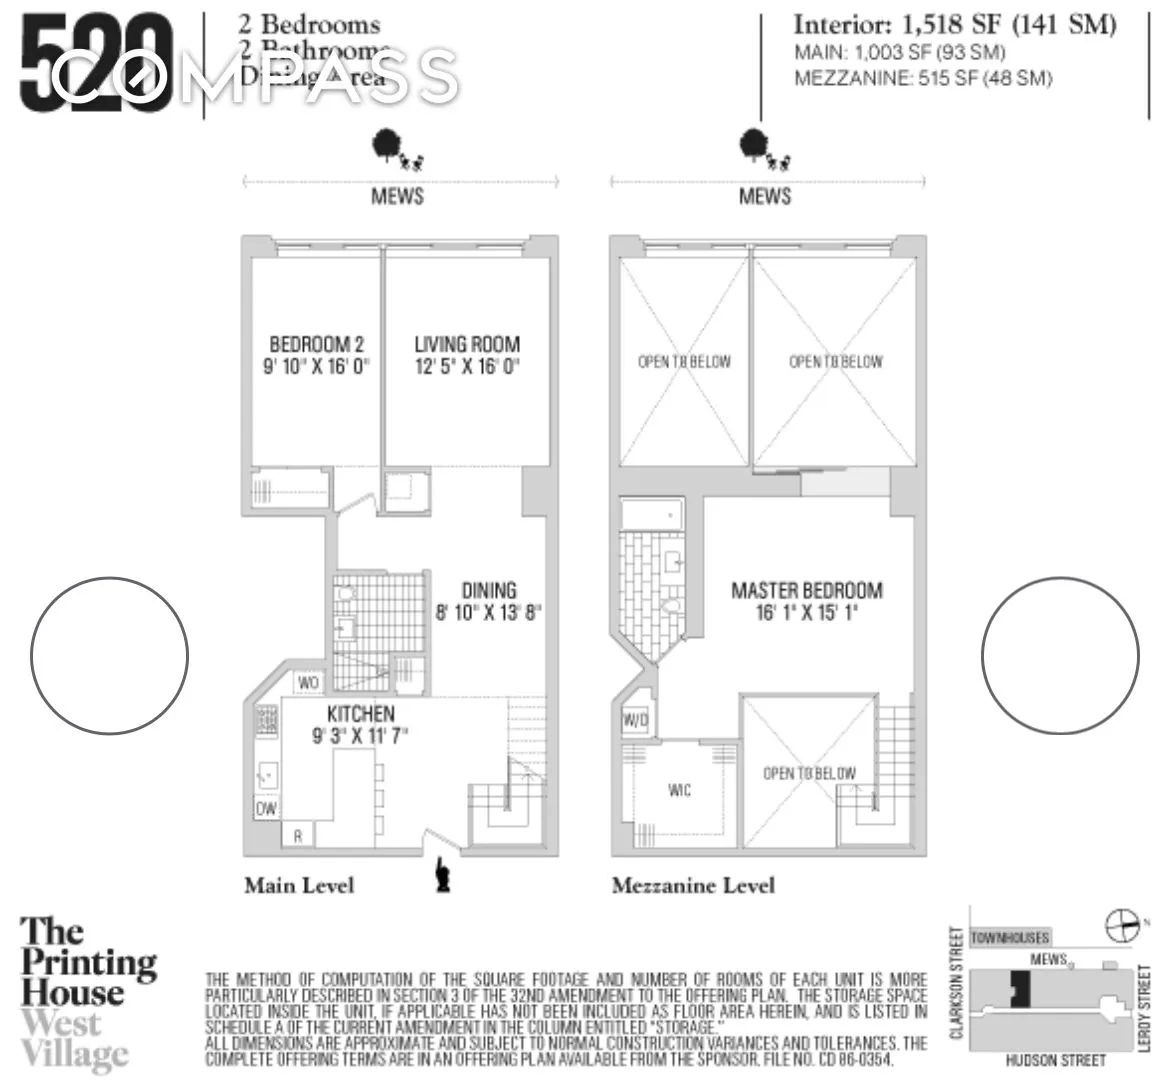
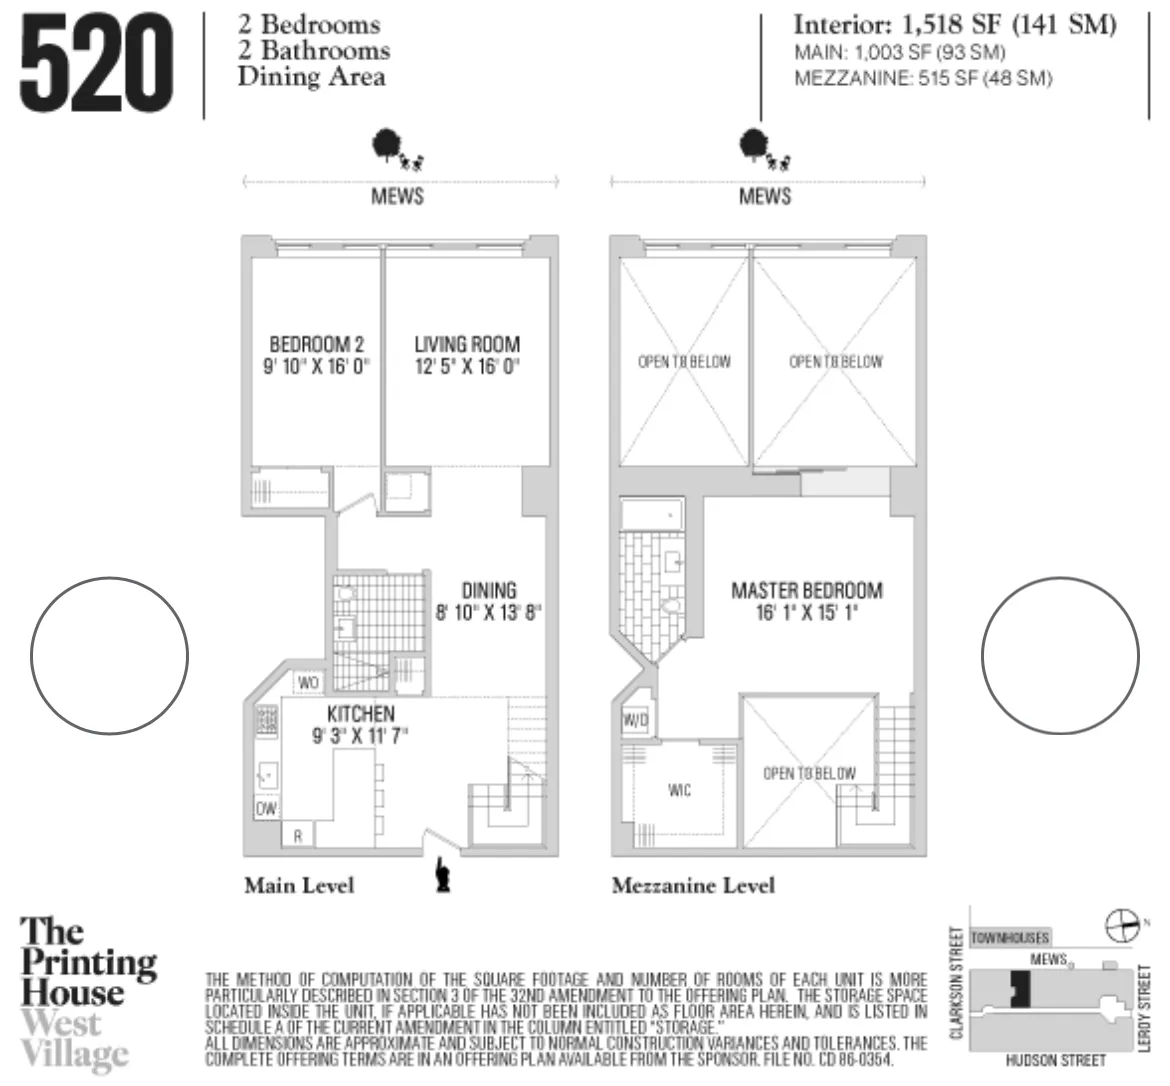
Spanning 1,519 square feet, this loft-like duplex two-bedroom, two-bathroom designer duplex features numerous sought-after amenities, including 15+ foot ceiling heights, elegant white oak cerused wood floors, top-end finishes throughout, and a desirable West Village location.
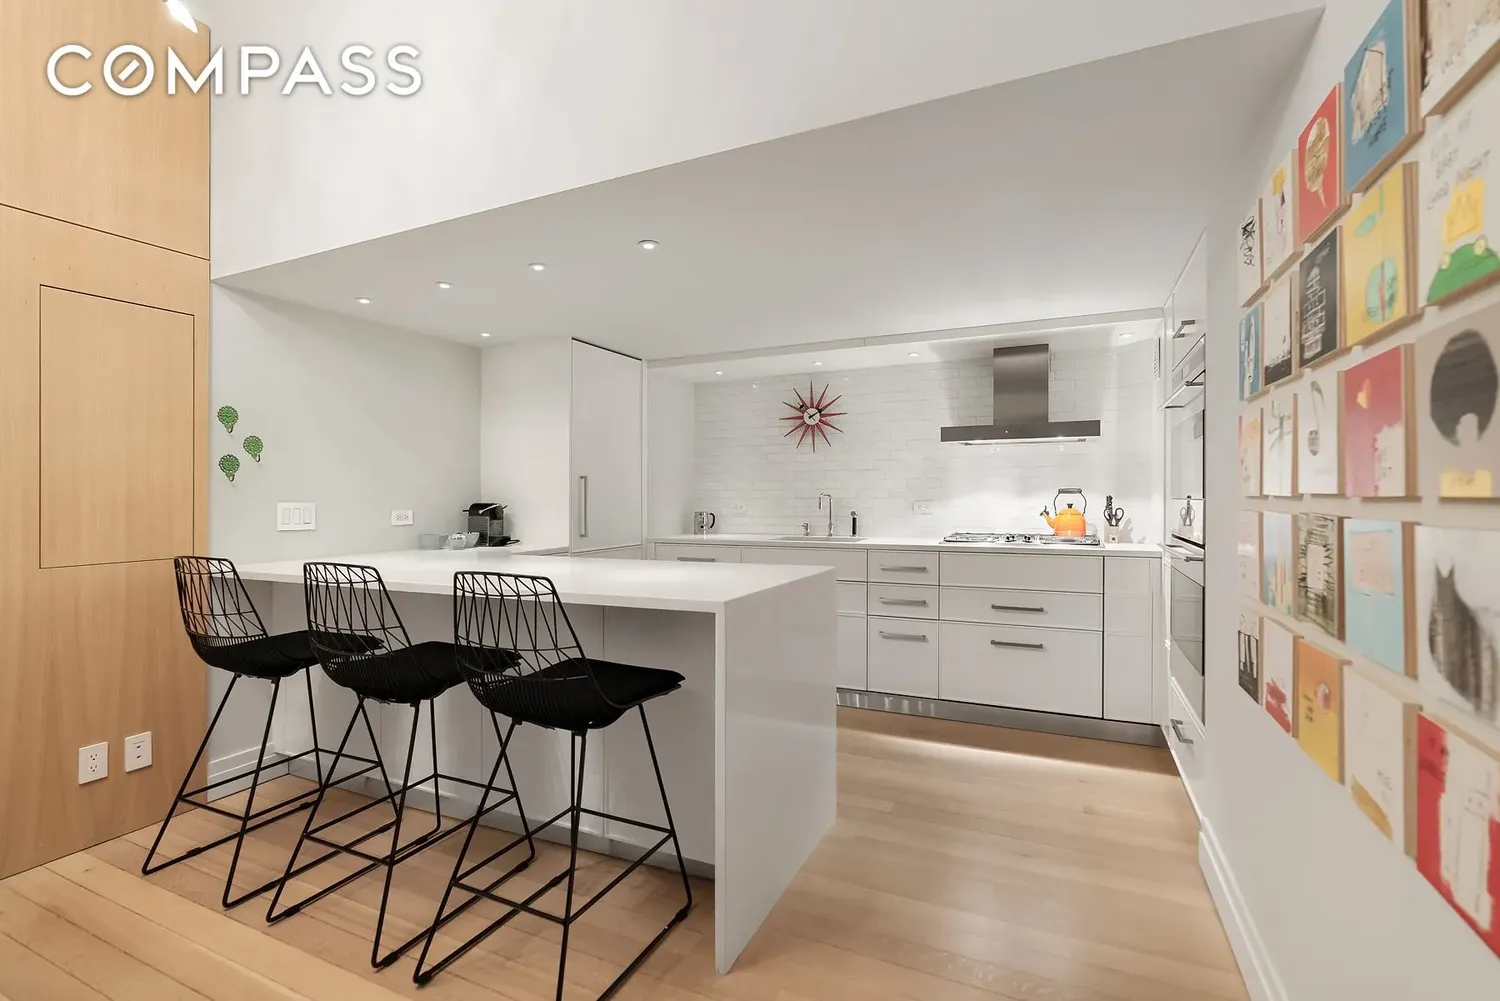
The main level of this spacious duplex apartment leads to a state-of-the-art chef’s kitchen equipped with Caesarstone countertops, generous custom cabinetry, a Sub-Zero refrigerator, Wolf, and Bosch appliances.
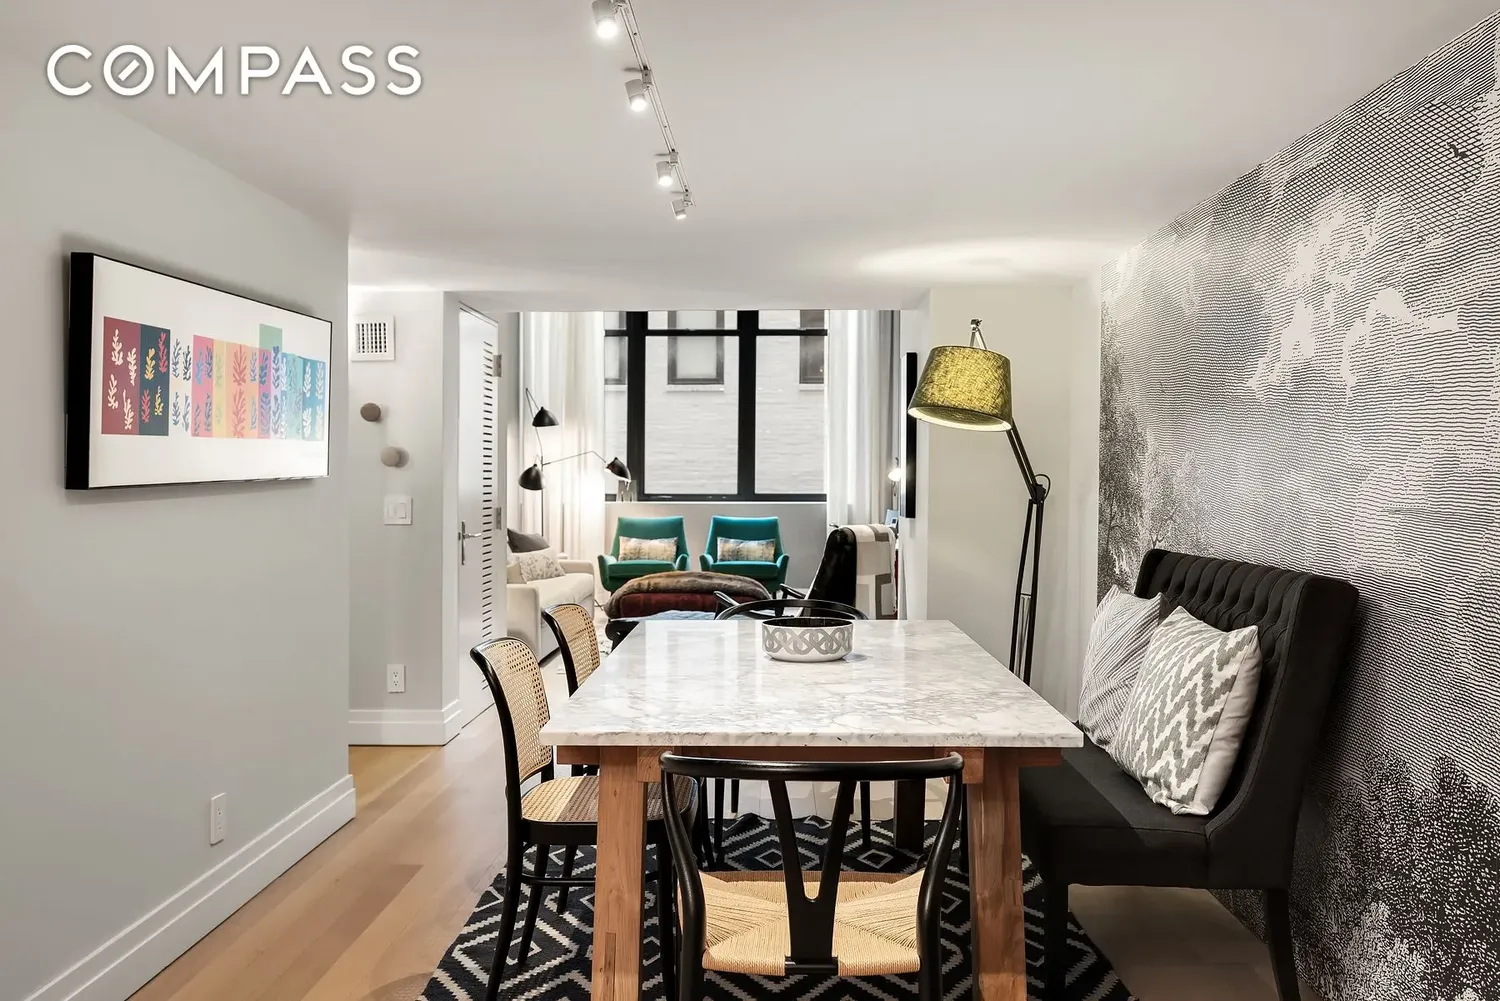
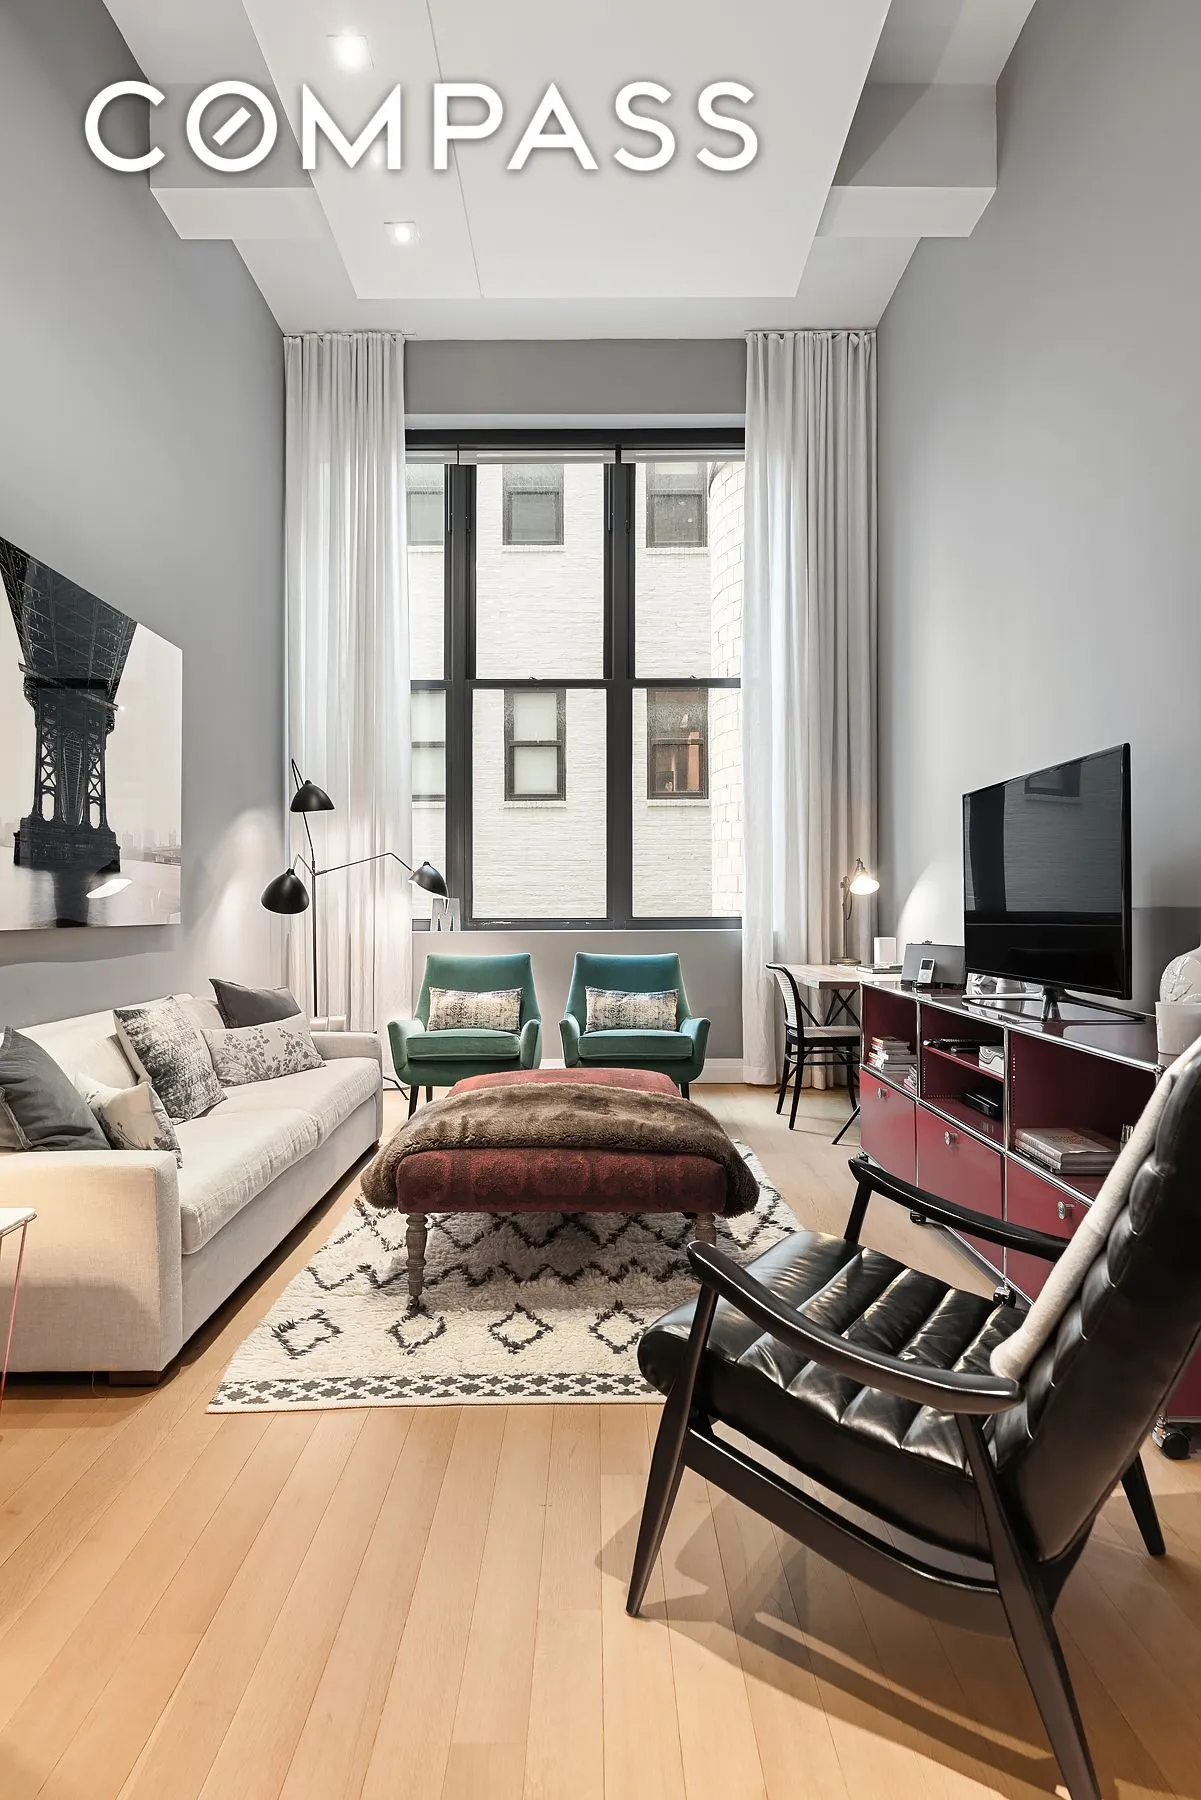
Beyond the dining room, an elegant living room with double-height ceilings creates an intimate atmosphere.
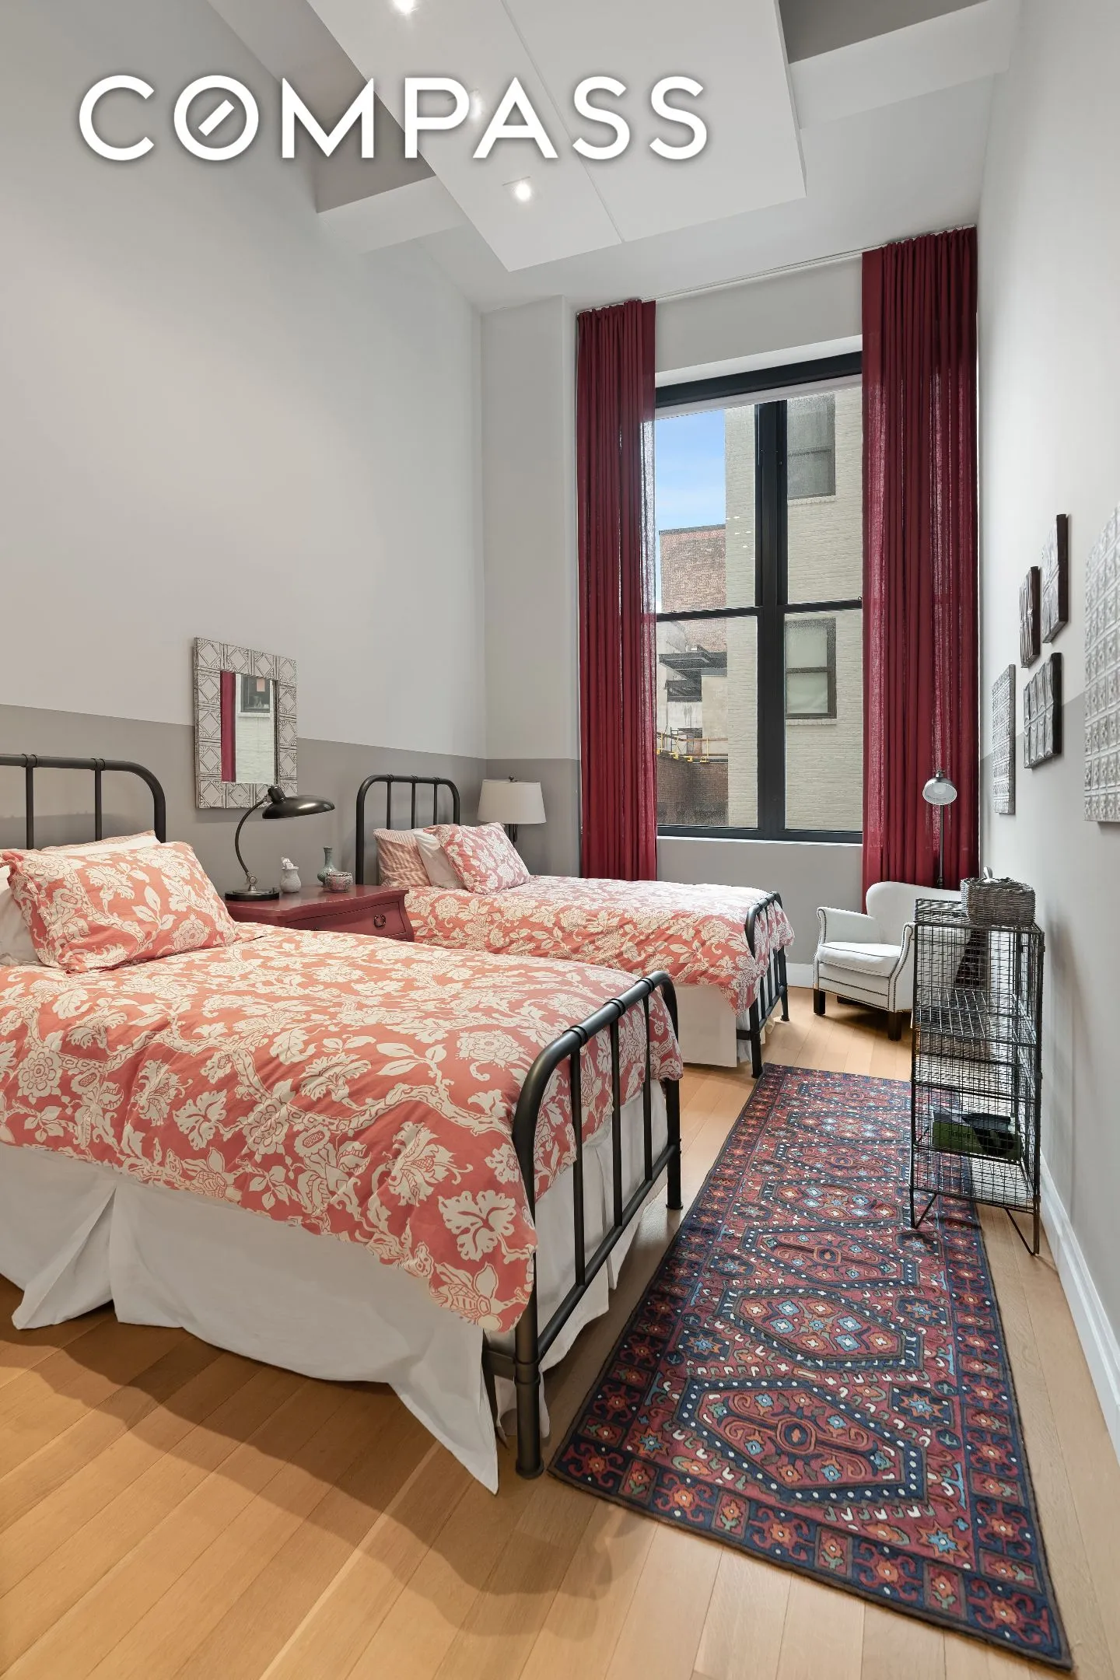
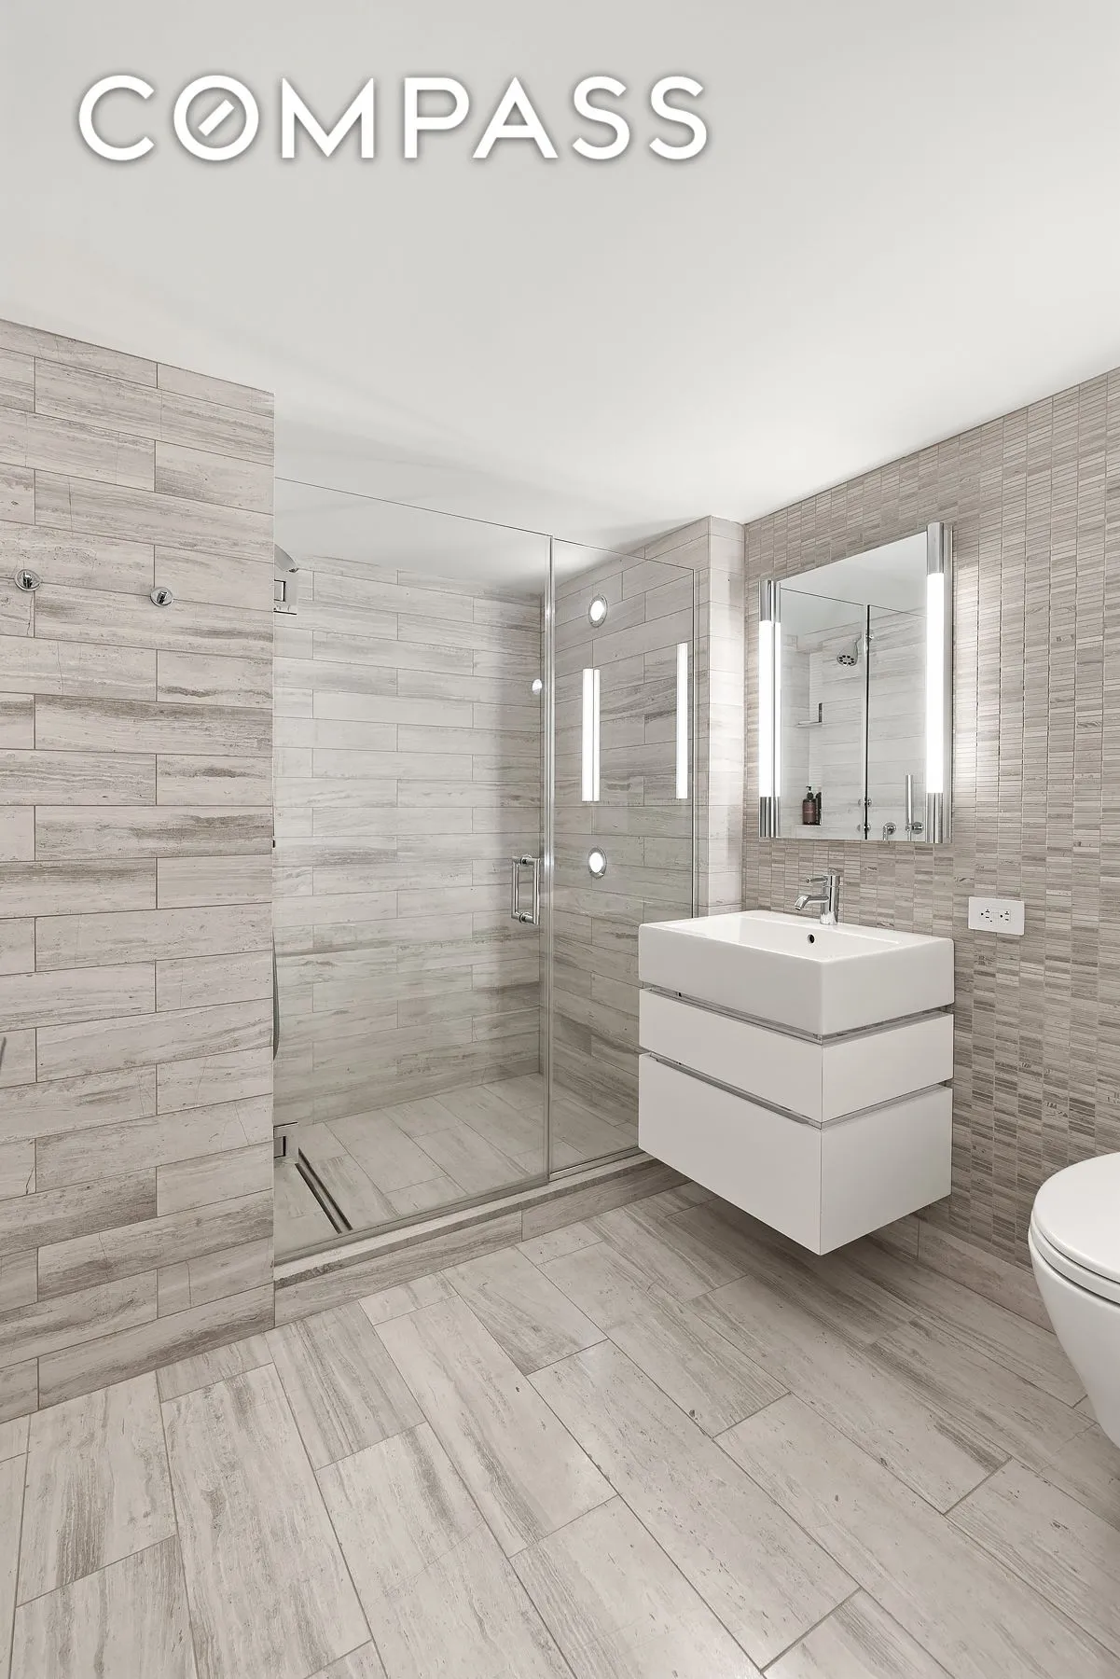
The same level also includes a spacious second bedroom with a large closet, a luxurious bath vanity, and radiant-heat limestone floors.
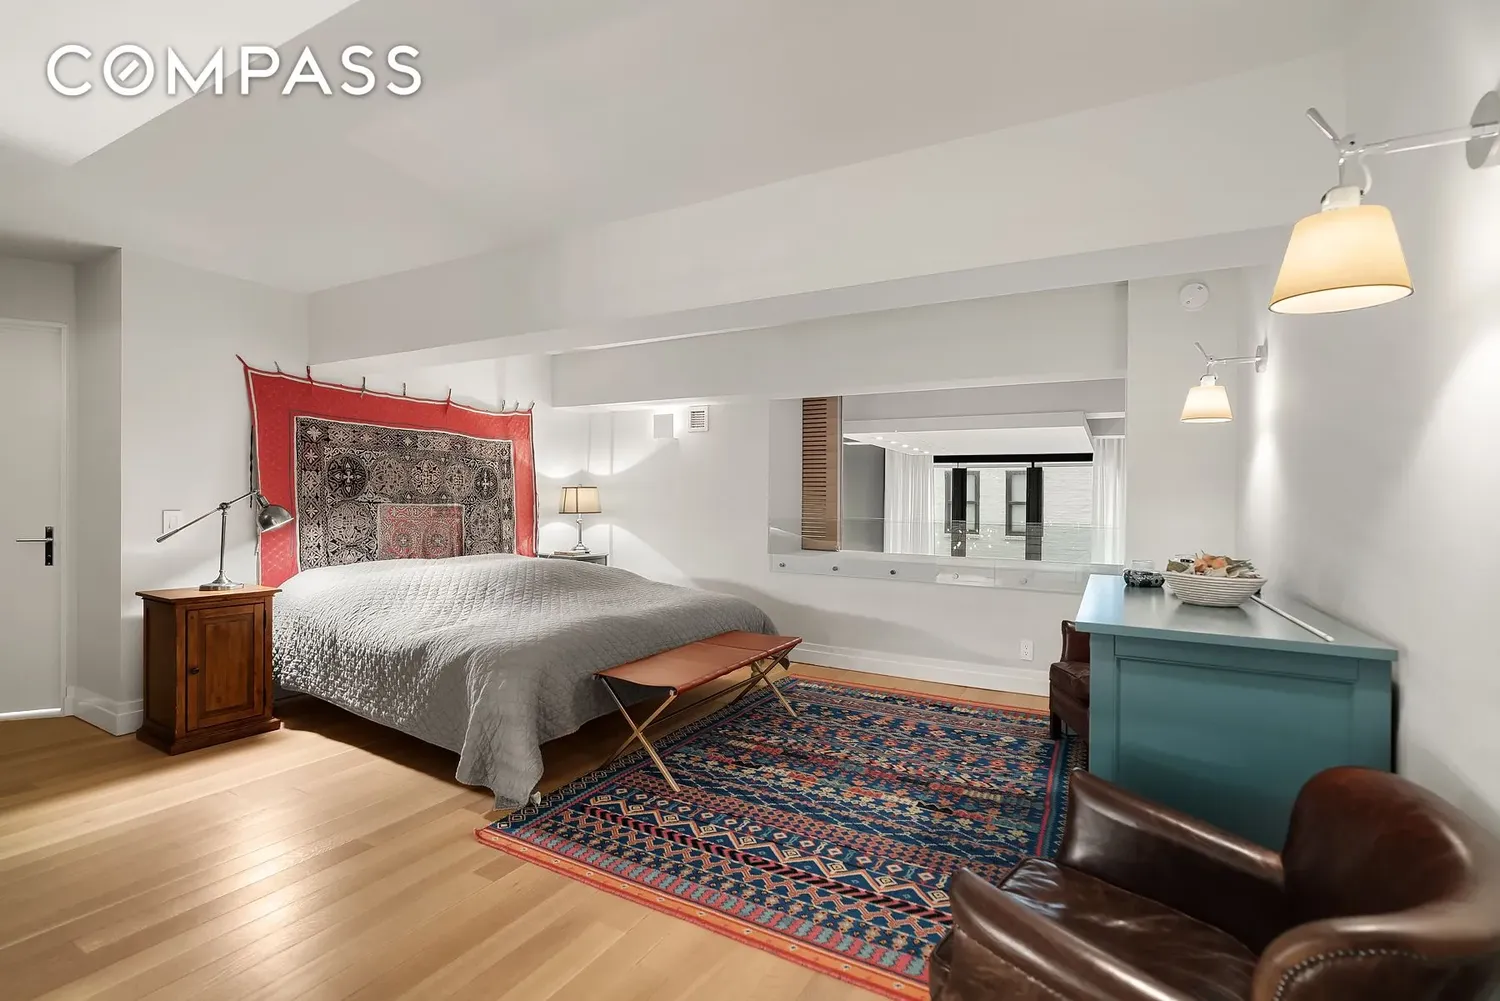
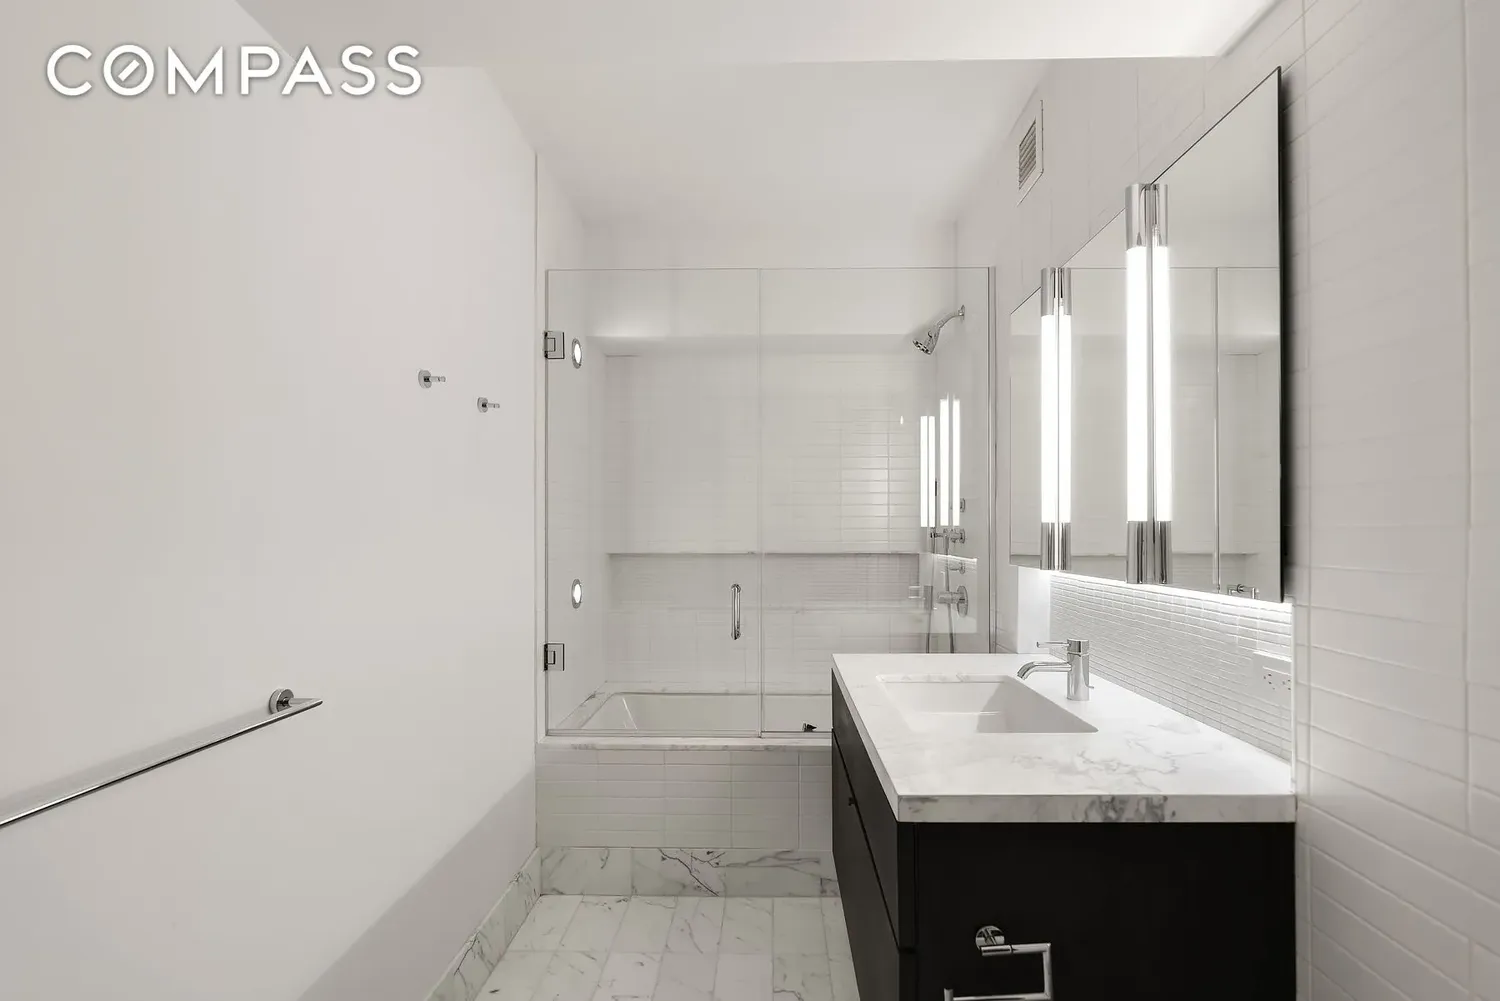
A stylish staircase leads to the mezzanine level, where the primary bedroom, a large walk-in closet, and a second marble bath with a large soaking tub are located. The laundry facilities are conveniently situated near the bathroom.
The apartment boasts ample closet space and storage, a new HVAC system with a remote-controlled unit, and automatic blinds.
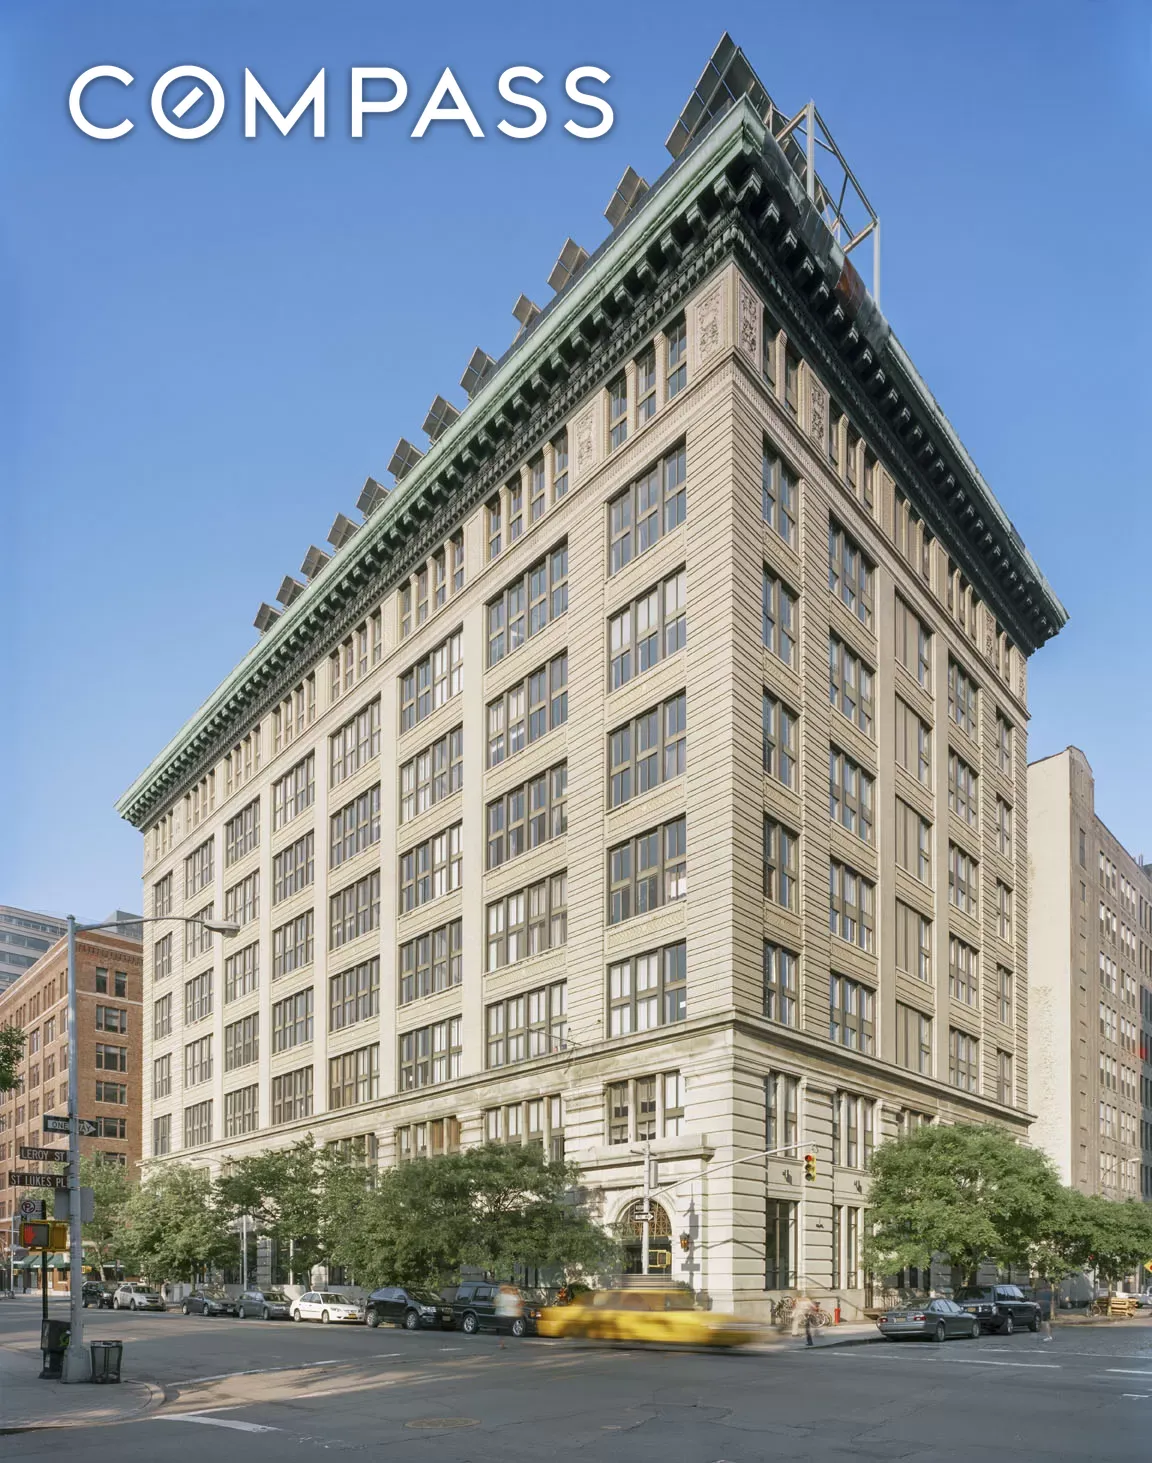
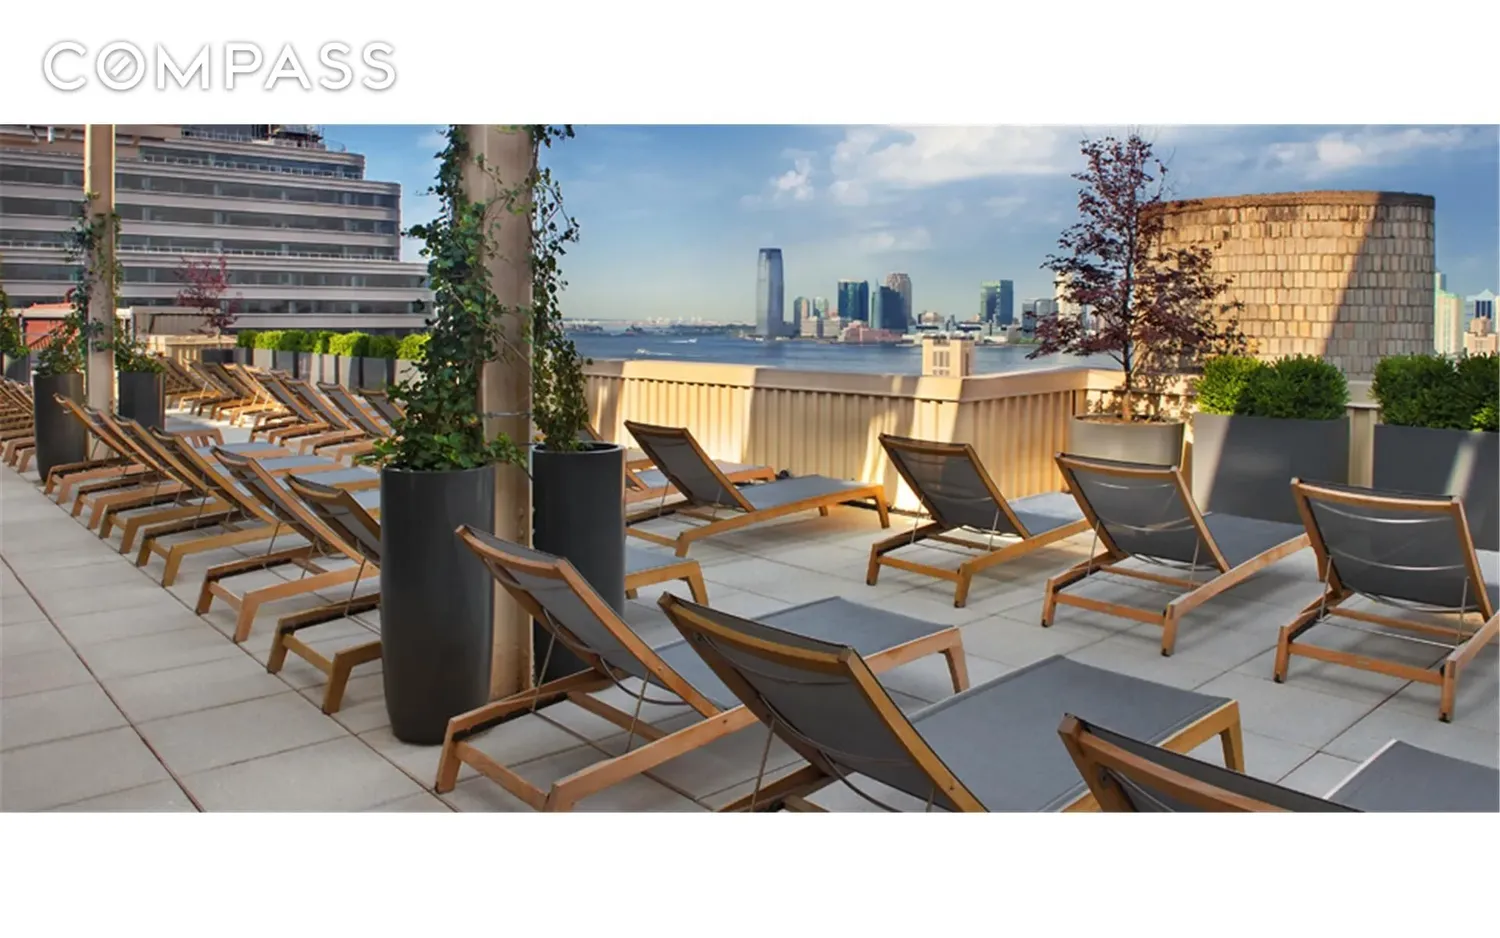
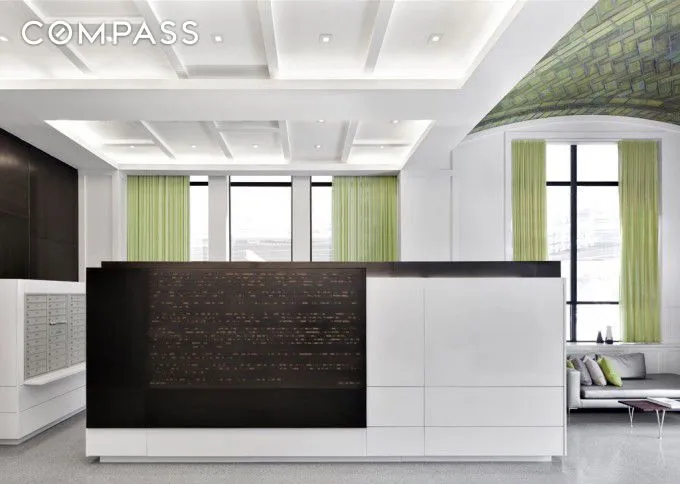
421 Hudson Street, commonly referred to as The Printing House Condominium, is a fully furnished condominium situated in a desirable neighborhood of the West Village. The building is meticulously maintained and provides residents with a range of amenities, including a full-time doorman, concierge services, valet service, laundry facility, private storage with an additional fee, and the opportunity to join Equinox’s Printing House Club (membership is required). This club offers amenities such as a rooftop pool, sundeck, children’s club, spa, yoga, Pilates, and cycling studios. The condominium is ideally situated in the heart of the West Village, directly across from James J. Walker Park, the Village's most prominent green space. This park features handball and bocce courts, as well as a baseball field. Residents can also enjoy the vibrant shopping and dining scene of the nostalgic West Village, where the charm of Manhattan’s cobblestone streets remains intact.
View More
Spanning 1,519 square feet, this loft-like duplex two-bedroom, two-bathroom designer duplex features numerous sought-after amenities, including 15+ foot ceiling heights, elegant white oak cerused wood floors, top-end finishes throughout, and a desirable West Village location.
The main level of this spacious duplex apartment leads to a state-of-the-art chef’s kitchen equipped with Caesarstone countertops, generous custom cabinetry, a Sub-Zero refrigerator, Wolf, and Bosch appliances.
Beyond the dining room, an elegant living room with double-height ceilings creates an intimate atmosphere.
The same level also includes a spacious second bedroom with a large closet, a luxurious bath vanity, and radiant-heat limestone floors.
A stylish staircase leads to the mezzanine level, where the primary bedroom, a large walk-in closet, and a second marble bath with a large soaking tub are located. The laundry facilities are conveniently situated near the bathroom.
The apartment boasts ample closet space and storage, a new HVAC system with a remote-controlled unit, and automatic blinds.
421 Hudson Street, commonly referred to as The Printing House Condominium, is a fully furnished condominium situated in a desirable neighborhood of the West Village. The building is meticulously maintained and provides residents with a range of amenities, including a full-time doorman, concierge services, valet service, laundry facility, private storage with an additional fee, and the opportunity to join Equinox’s Printing House Club (membership is required). This club offers amenities such as a rooftop pool, sundeck, children’s club, spa, yoga, Pilates, and cycling studios. The condominium is ideally situated in the heart of the West Village, directly across from James J. Walker Park, the Village's most prominent green space. This park features handball and bocce courts, as well as a baseball field. Residents can also enjoy the vibrant shopping and dining scene of the nostalgic West Village, where the charm of Manhattan’s cobblestone streets remains intact.
Building Features 8 Floors141 Units
elevator
full time doorman
bike room
courtyard
garage
gym
laundry
pet friendly
pool
roofdeck
storage
Unit Features
dishwasher
washerdryer
Exposures: West
Pet Policy: 3
, Building Pets Allowed
$2,850,000 / $1,876 per ft²
$145,000 - 6 days agoListed on Apr 28, 2026
90 Days on Market
2 Beds / 2 Baths - / 1,519 ft²
Total Monthly expenses: $3,968
Maintenance: $1,972 / R.E. Taxes $1,996
Open House (Appointment only)
Wed Jul 29, 12:15 PM - 1:15 PM
Exclusively listed with: Compass Source: RLS
Listing Courtesy of Compass
View Listing
Unit listing history
| Date | Status | Amount | Listed by | ||
|---|---|---|---|---|---|
| Loading History... | |||||