Description
Perched atop a converted earlу 20th-century ink press warehouse, this exceptional penthouse residence offers a rare blend of authentic loft character, dramatic scale, and expansive private outdoor living in the heart of West Chelsea.
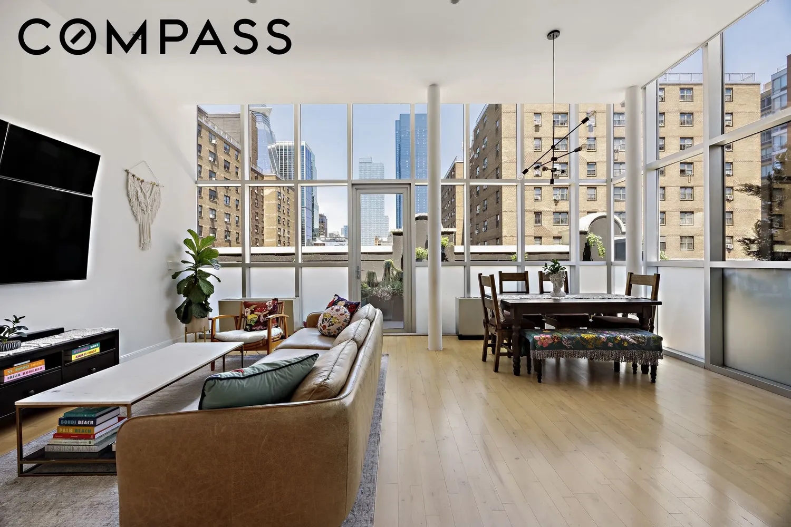
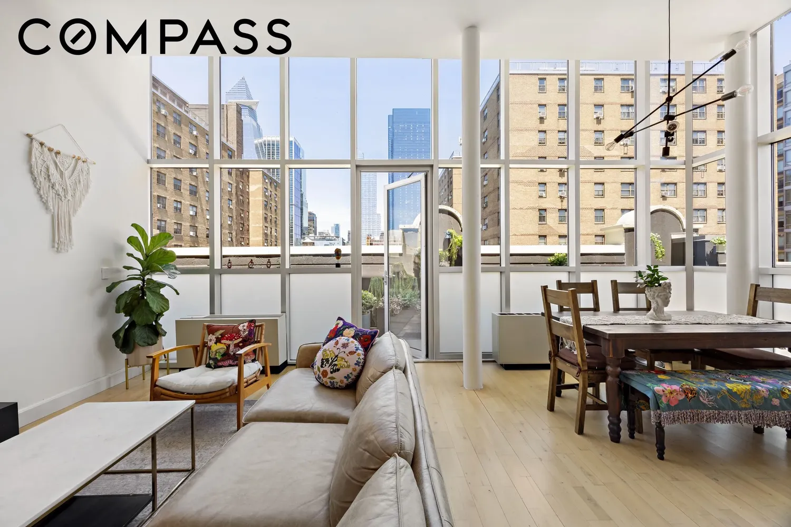
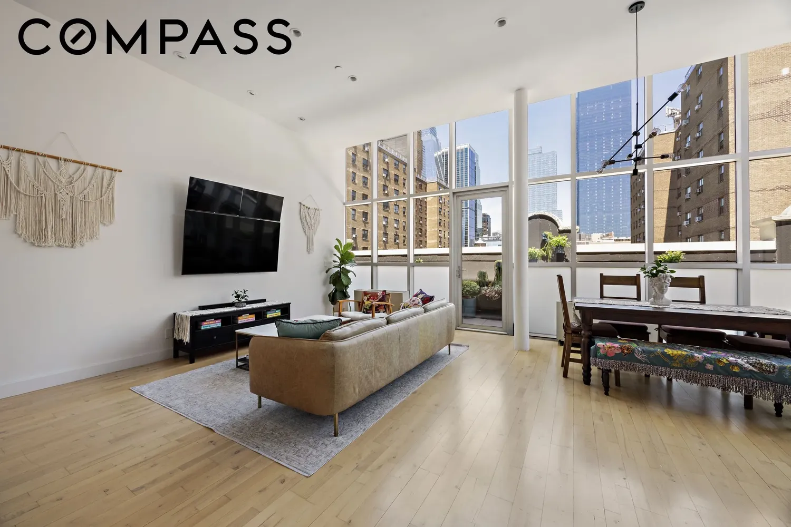
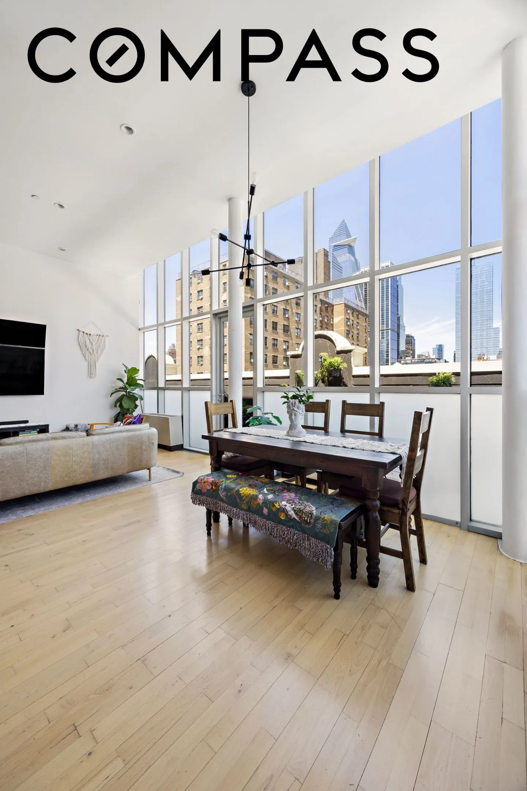
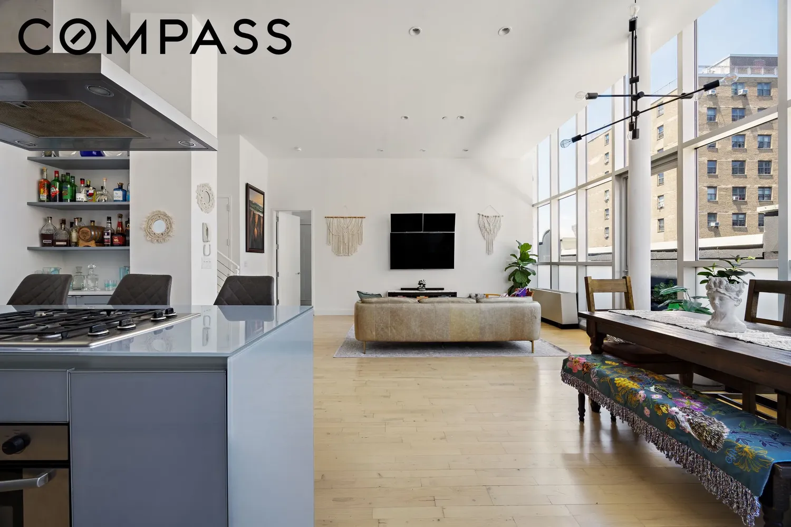
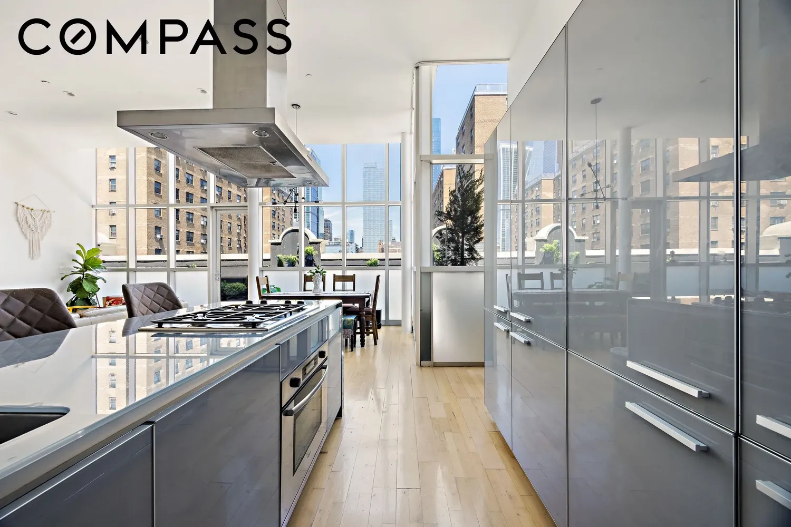
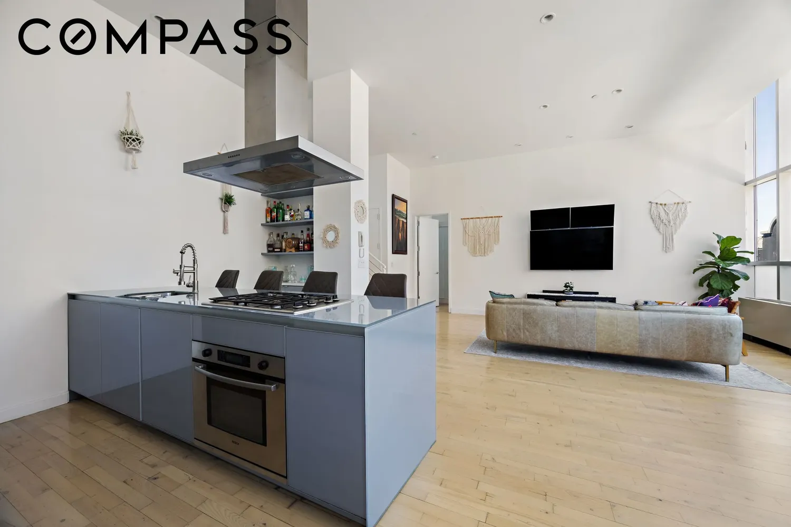
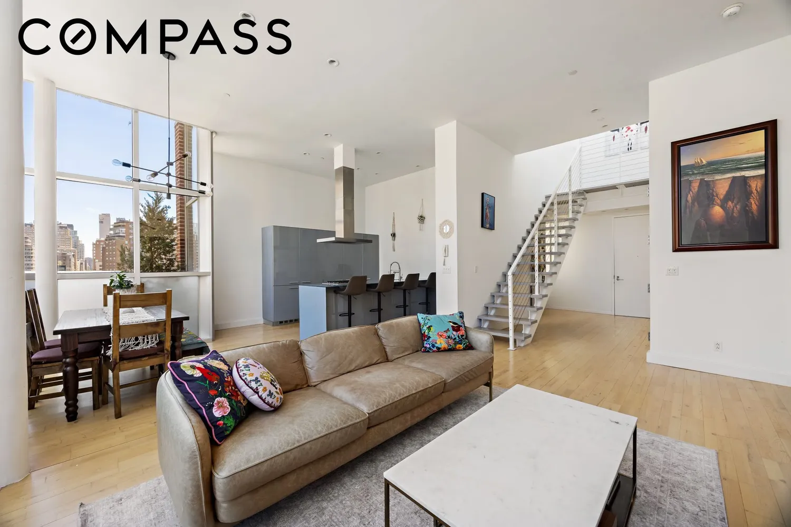
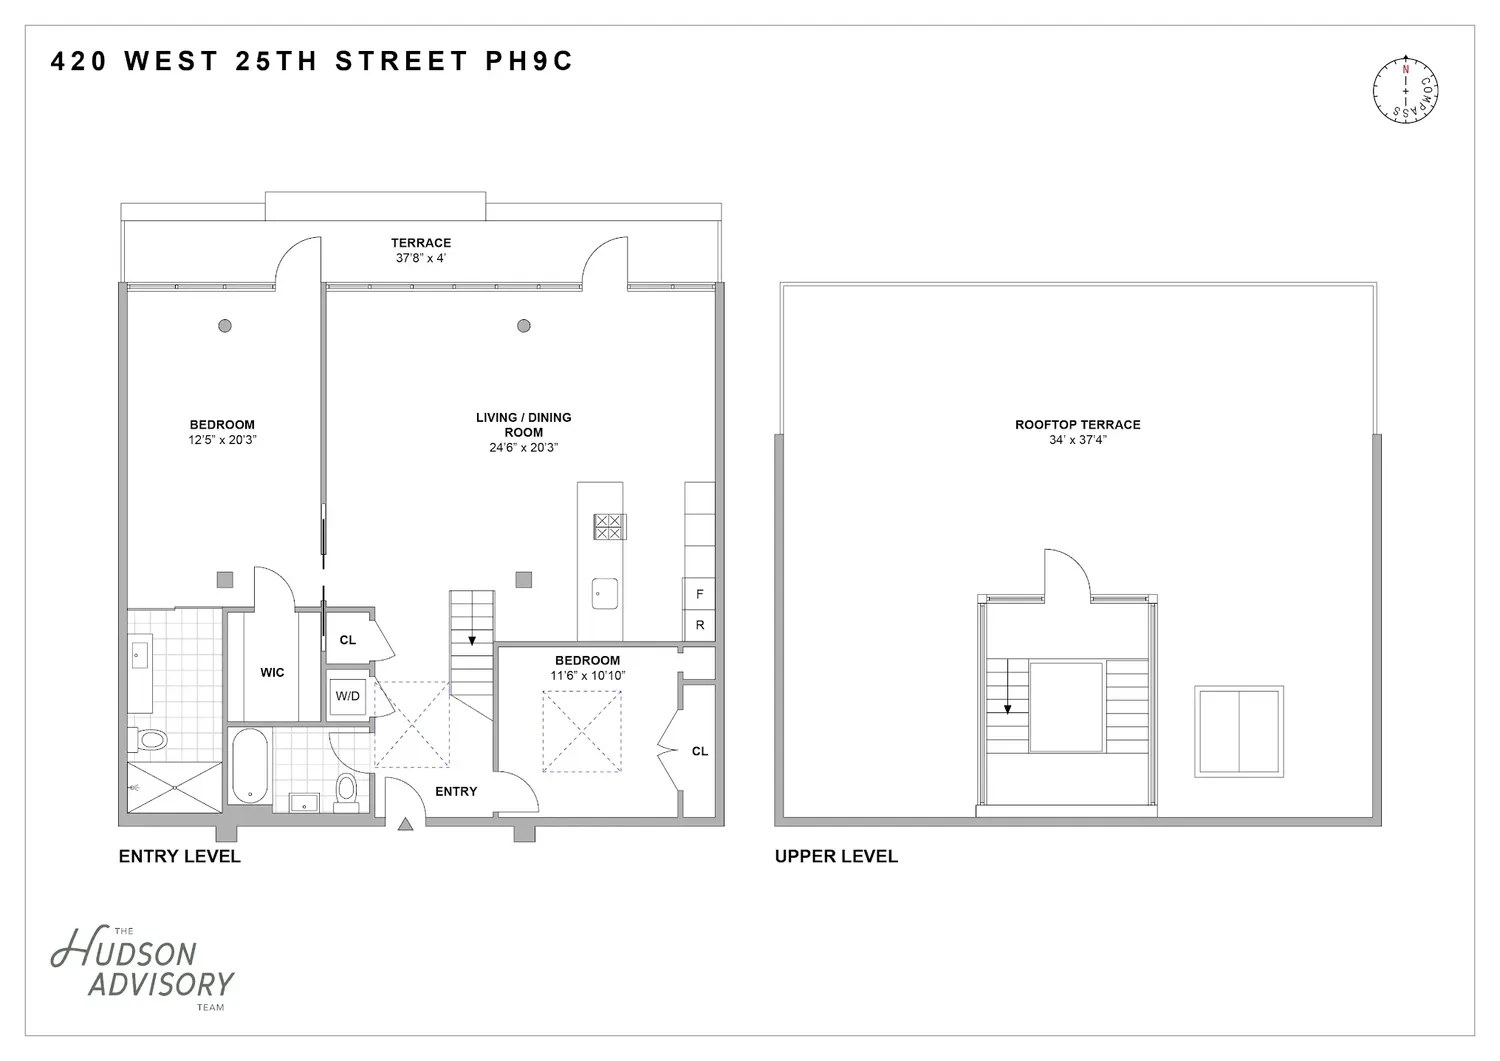
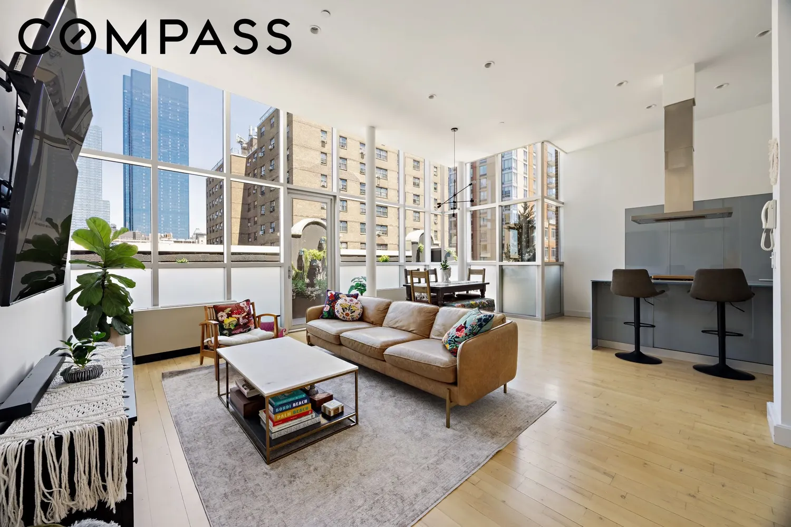
Upon entry, the home unfolds into a breathtaking great room defined by soaring 12-foot ceilings, floor-to-ceiling glass, and exceptional natural light. The expansive living and dining space seamlessly extends onto a wraparound terrace, creating an effortless indoor-outdoor lifestyle. The open chef's kitchen, designed by Schiffini, is beautifully appointed with custom cabinetry, abundant storage, and a suite of premium integrated appliances, including two refrigerator / freezers, a standalone ice maker and garbage disposal.
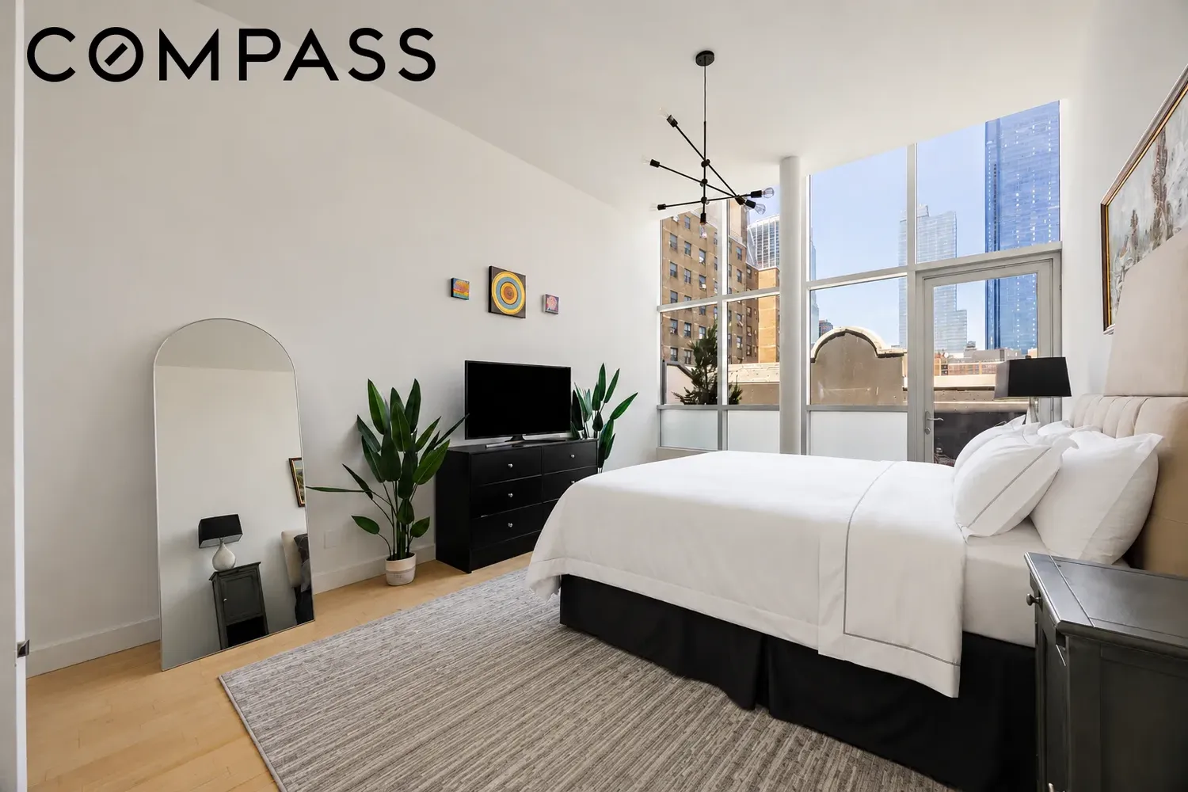
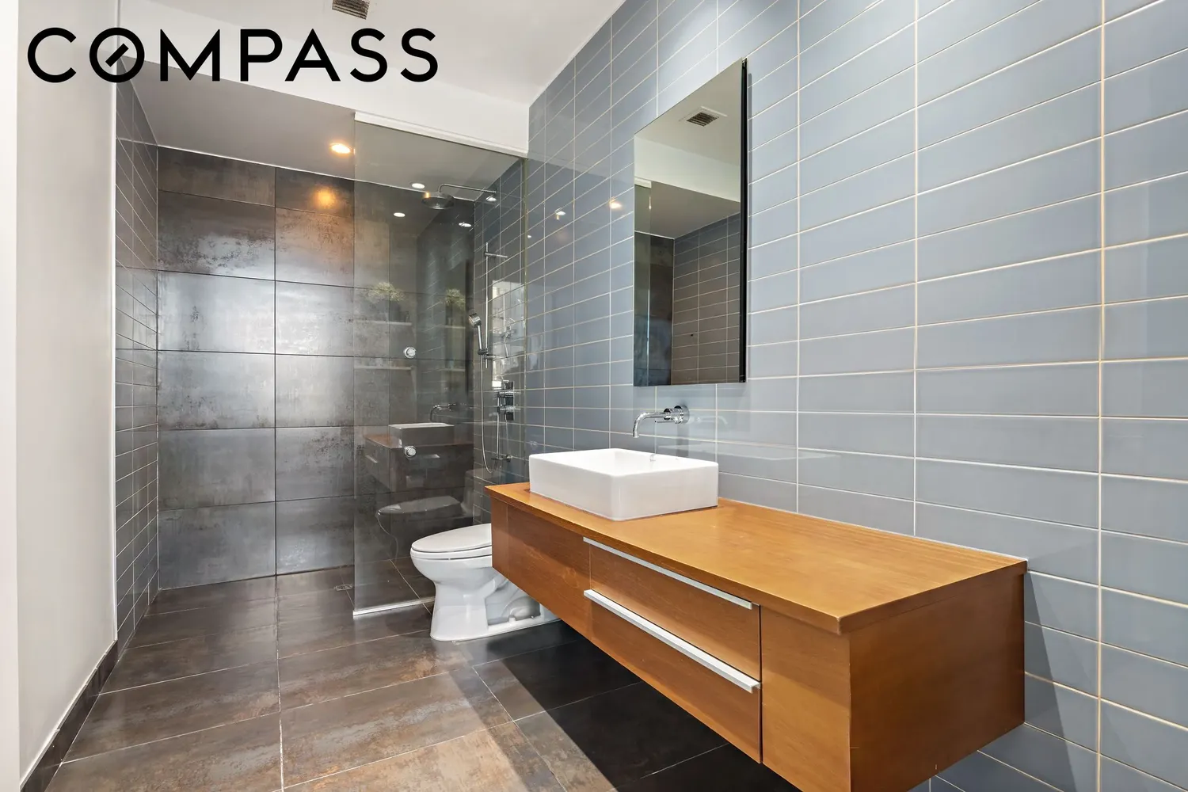
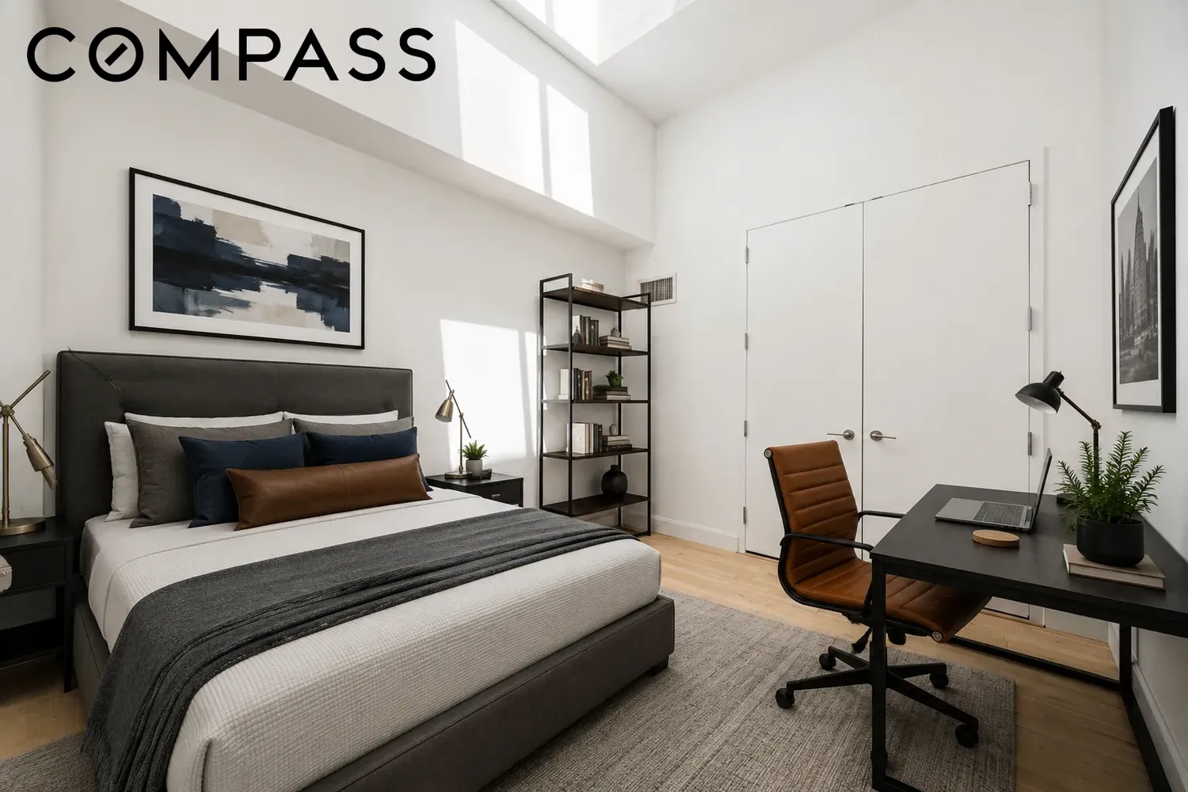
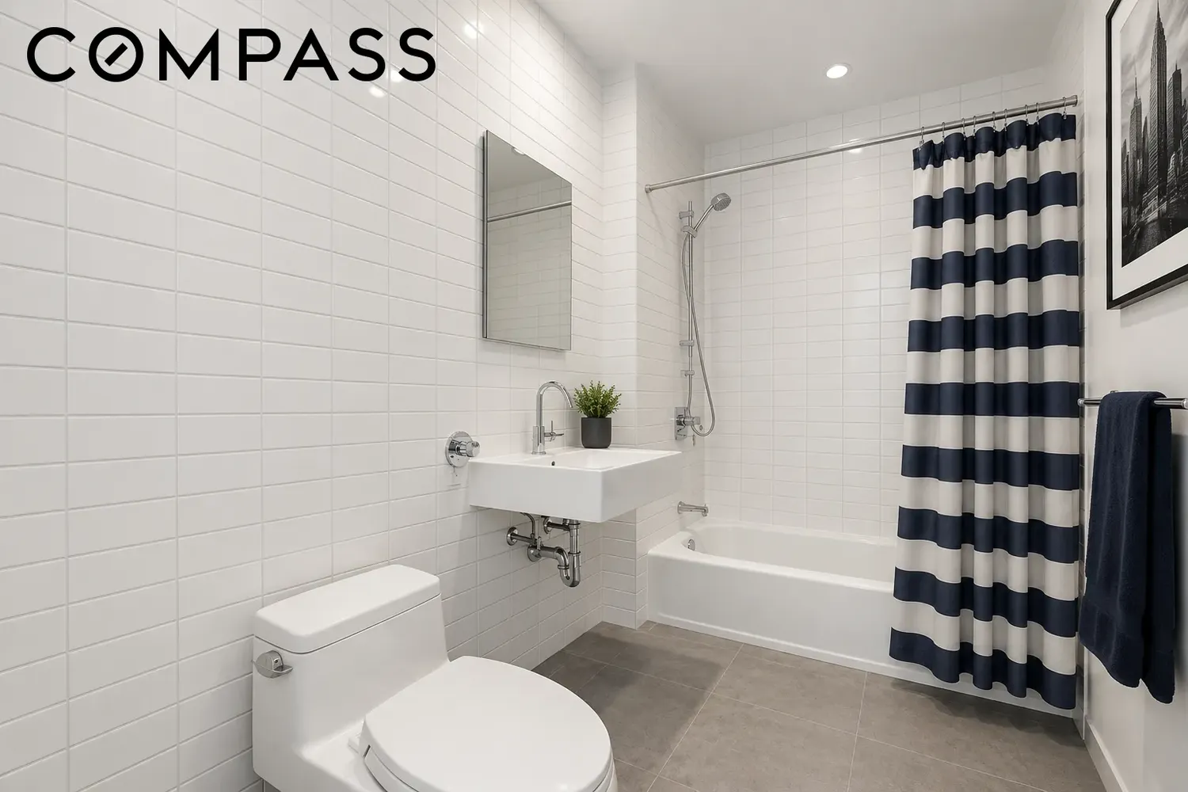
Privately situated, the primary suite serves as a serene retreat, featuring a spacious walk-in closet and a luxurious en-suite bath. A bright and airy secondary bedroom is positioned adjacent to a well-appointed full bathroom.
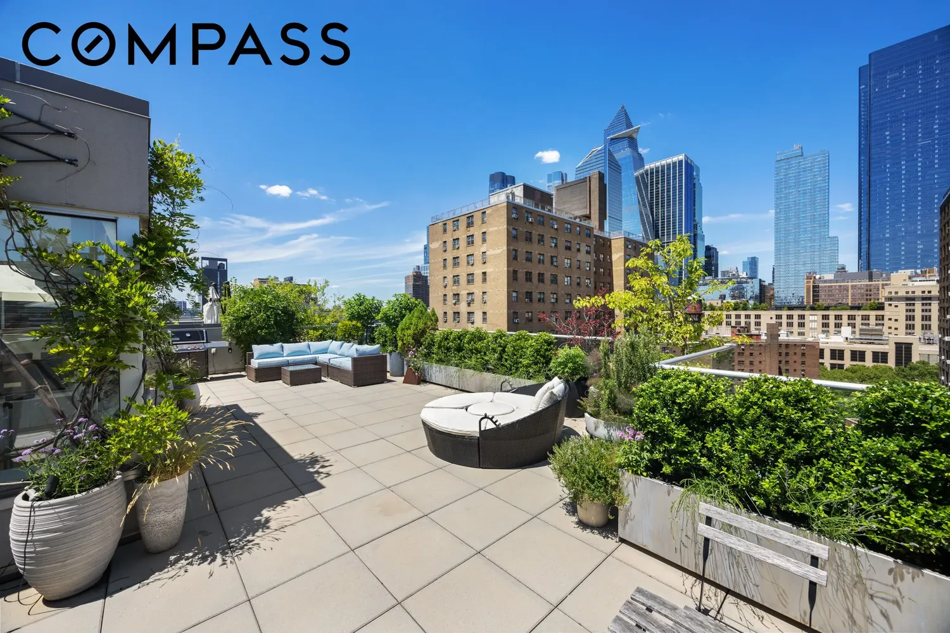
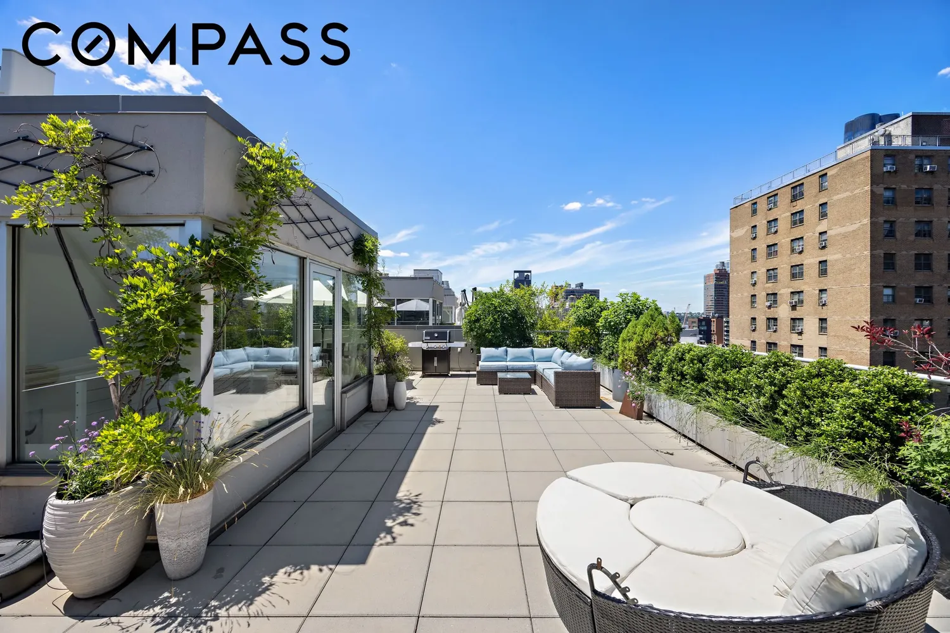
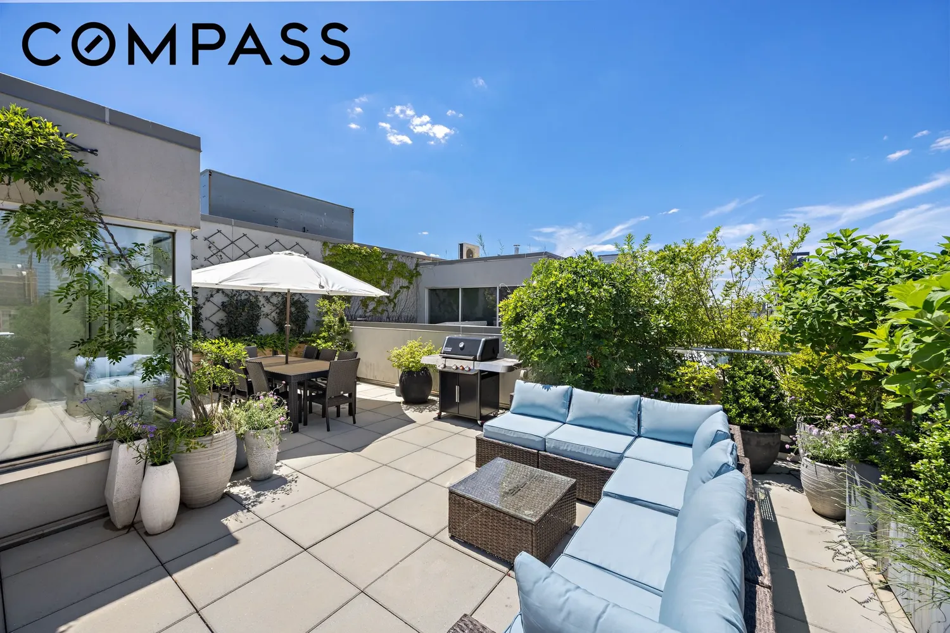
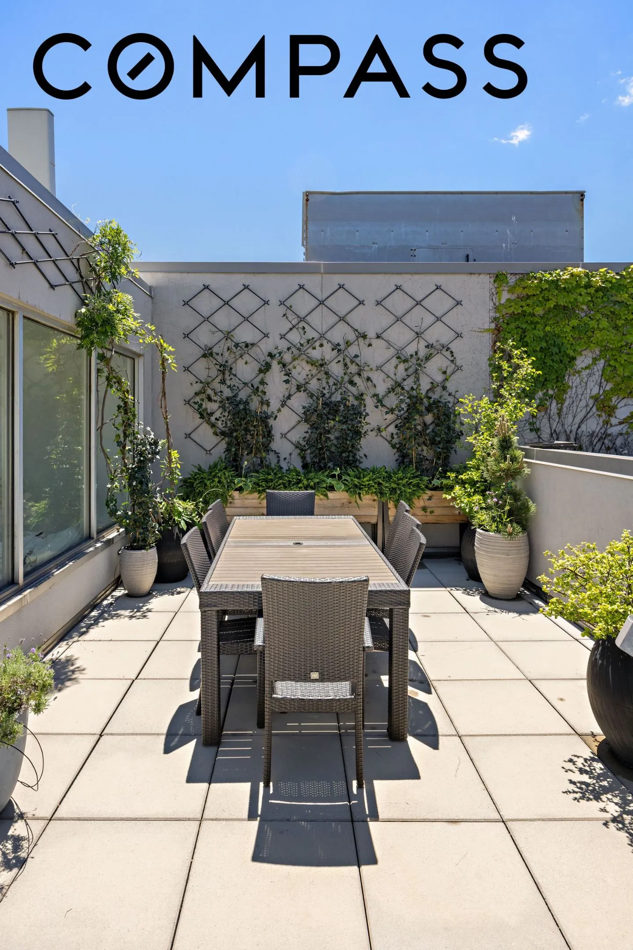
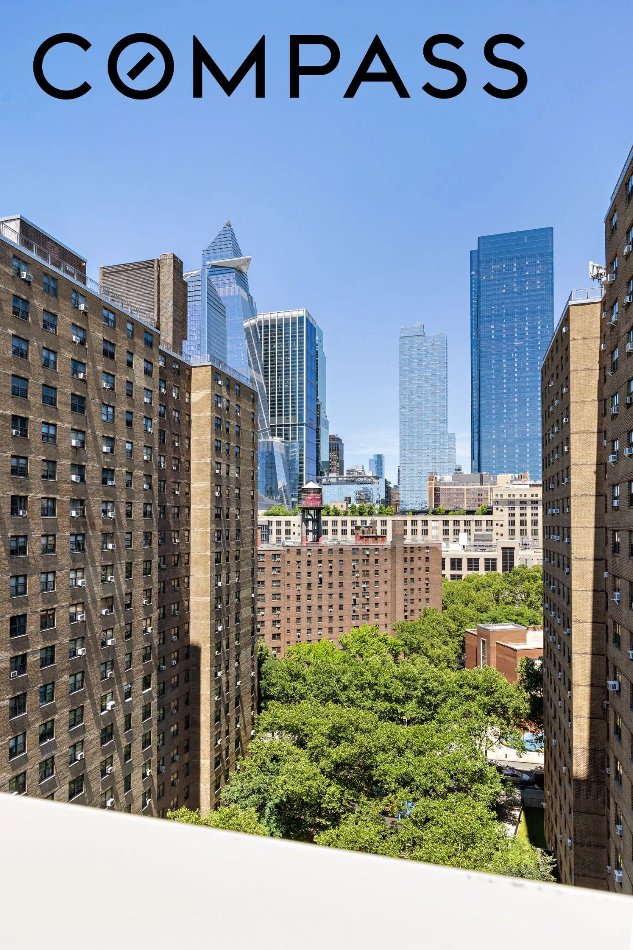
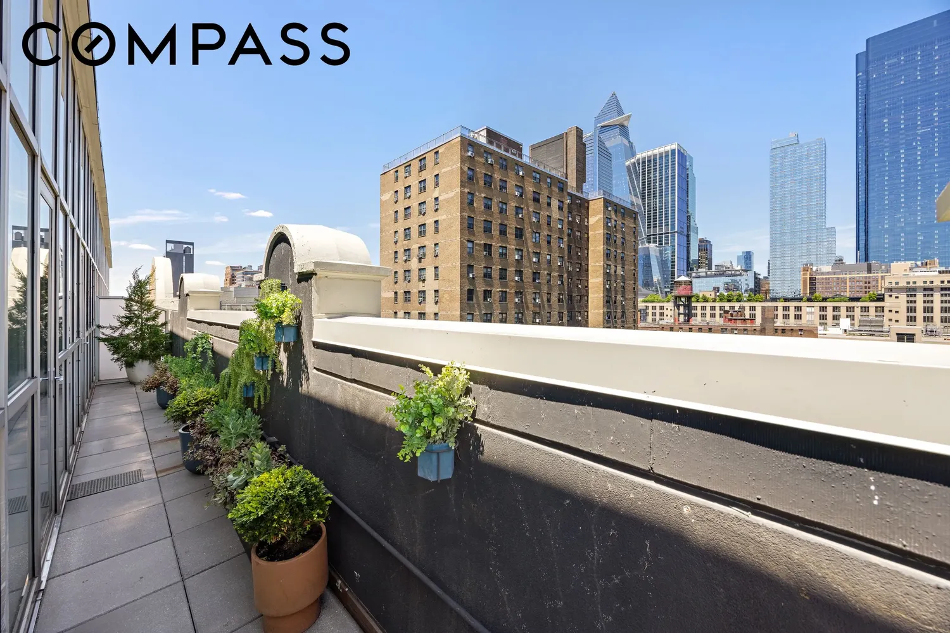
A sculptural floating staircase leads to an enclosed sunroom and an extraordinary 1,305-square-foot private rooftop terrace. Designed for grand-scale entertaining and intimate outdoor living alike, the rooftop offers multiple seating and dining areas, all framed by sweeping views of Hudson Yards and the Manhattan skyline.
Additional features include an in-home washer and dryer and dedicated private storage.
Loft25 is one of West Chelsea's premier full-service condominiums, where residents enjoy a 24-hour doorman, fitness center and screening room. Loft25 is ideally positioned within the renowned gallery district and moments from the High Line, Hudson River Park, celebrated dining destinations, boutique fitness studios, and neighborhood conveniences.
View More
Upon entry, the home unfolds into a breathtaking great room defined by soaring 12-foot ceilings, floor-to-ceiling glass, and exceptional natural light. The expansive living and dining space seamlessly extends onto a wraparound terrace, creating an effortless indoor-outdoor lifestyle. The open chef's kitchen, designed by Schiffini, is beautifully appointed with custom cabinetry, abundant storage, and a suite of premium integrated appliances, including two refrigerator / freezers, a standalone ice maker and garbage disposal.
Privately situated, the primary suite serves as a serene retreat, featuring a spacious walk-in closet and a luxurious en-suite bath. A bright and airy secondary bedroom is positioned adjacent to a well-appointed full bathroom.
A sculptural floating staircase leads to an enclosed sunroom and an extraordinary 1,305-square-foot private rooftop terrace. Designed for grand-scale entertaining and intimate outdoor living alike, the rooftop offers multiple seating and dining areas, all framed by sweeping views of Hudson Yards and the Manhattan skyline.
Additional features include an in-home washer and dryer and dedicated private storage.
Loft25 is one of West Chelsea's premier full-service condominiums, where residents enjoy a 24-hour doorman, fitness center and screening room. Loft25 is ideally positioned within the renowned gallery district and moments from the High Line, Hudson River Park, celebrated dining destinations, boutique fitness studios, and neighborhood conveniences.
Building Features 9 Floors74 Units
elevator
full time doorman
courtyard
garage
gym
lounge
laundry
parking
pet friendly
pool
roofdeck
storage
Unit Features
terrace
washerdryer
garage
Exposures: North
Pet Policy: Building Yes, Cats Ok, DogsOk
$2,995,000 / $1,984 per ft²
Listed on Jun 30, 2026
32 Days on Market
2 Beds / 2 Baths - / 1,509 ft²
Total Monthly expenses: $6,066
Maintenance: $3,087 / R.E. Taxes $2,979
Exclusively listed with: Compass Source: RLS
Listing Courtesy of Compass
View Listing
Unit listing history
| Date | Status | Amount | Listed by | ||
|---|---|---|---|---|---|
| Loading History... | |||||