Description
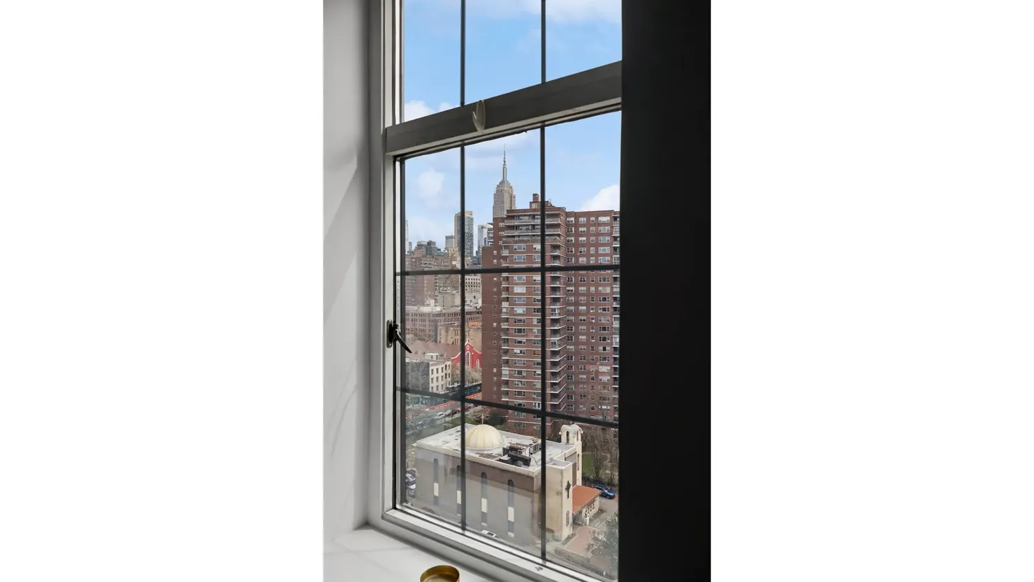
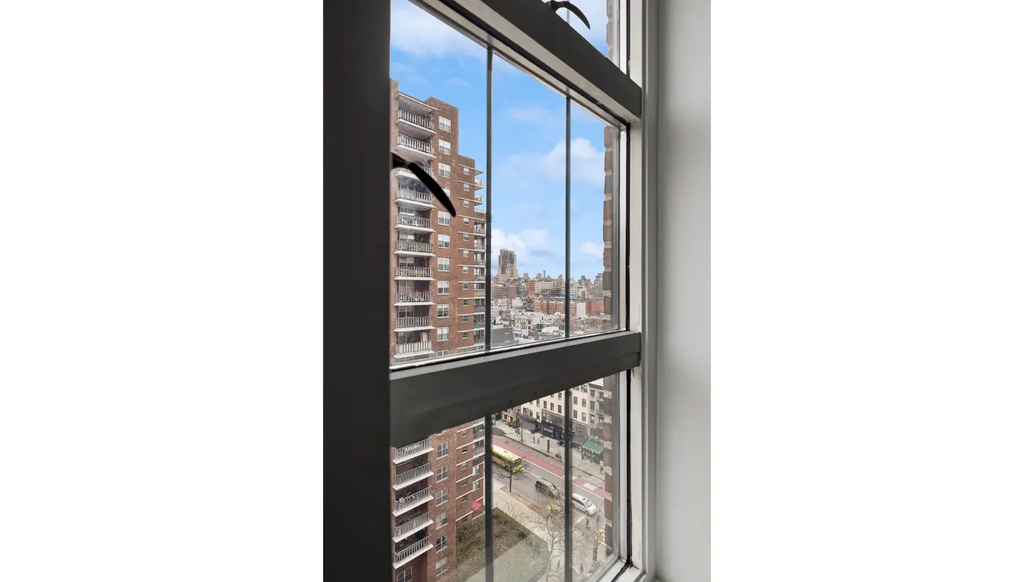
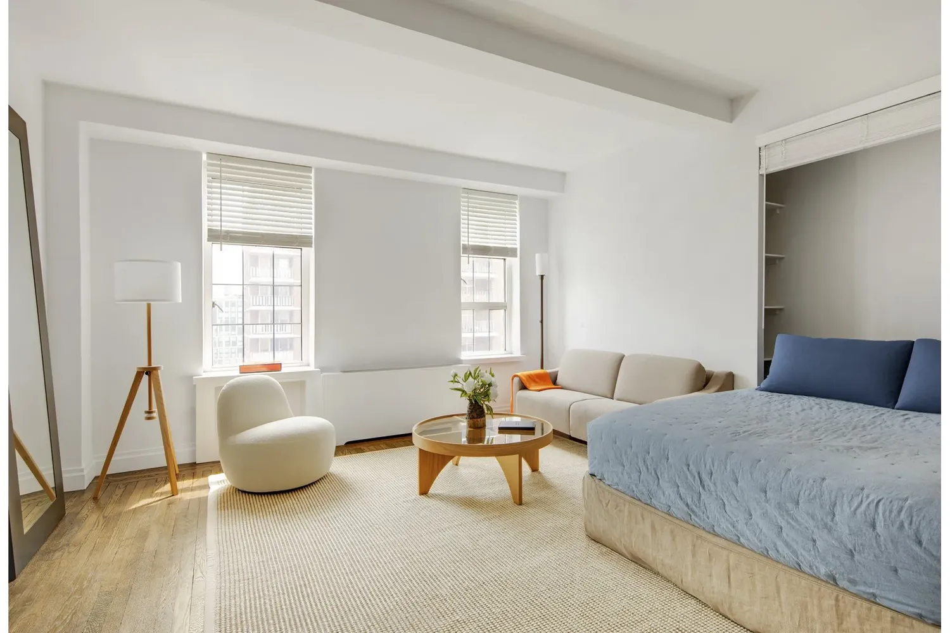
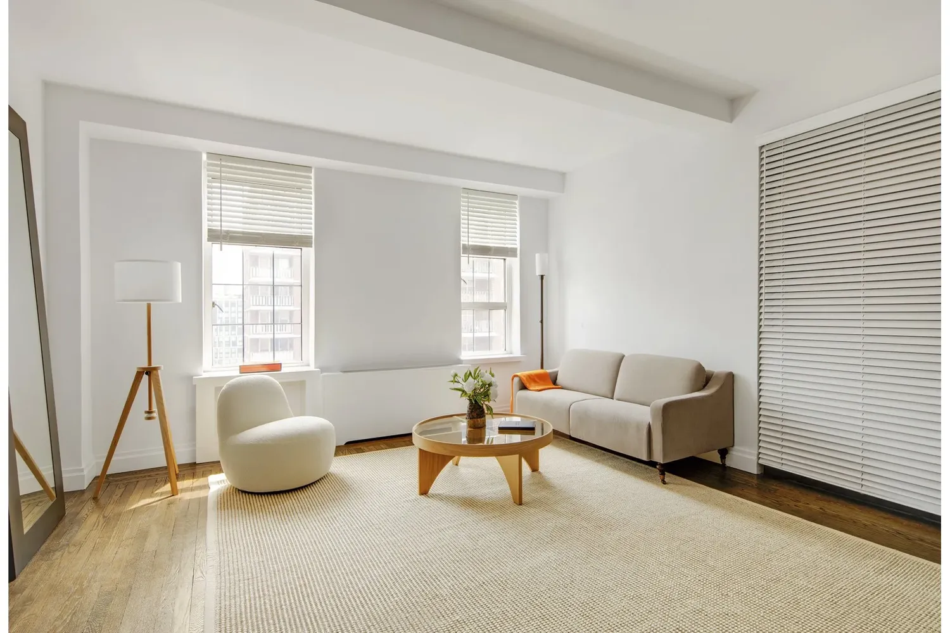
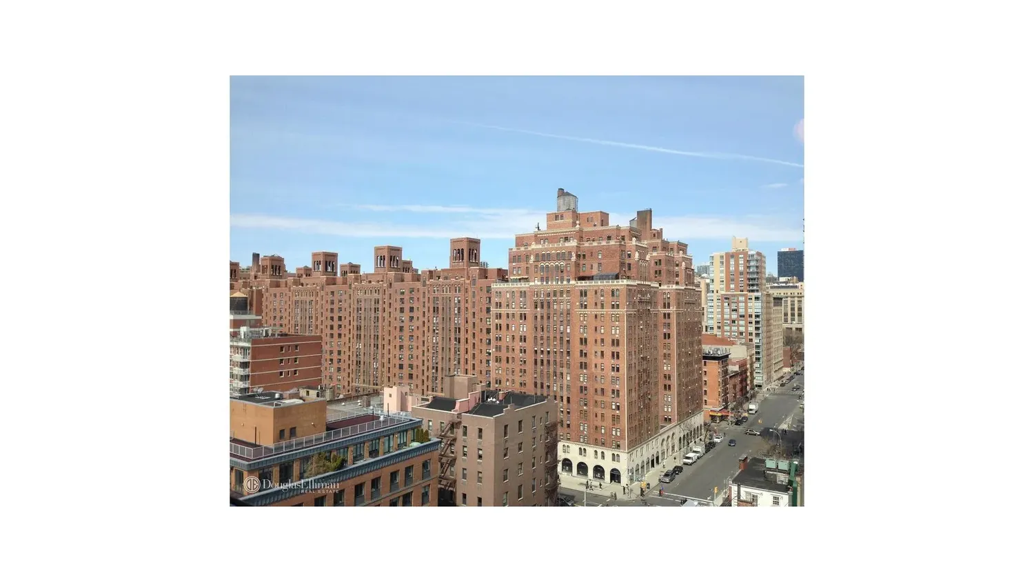
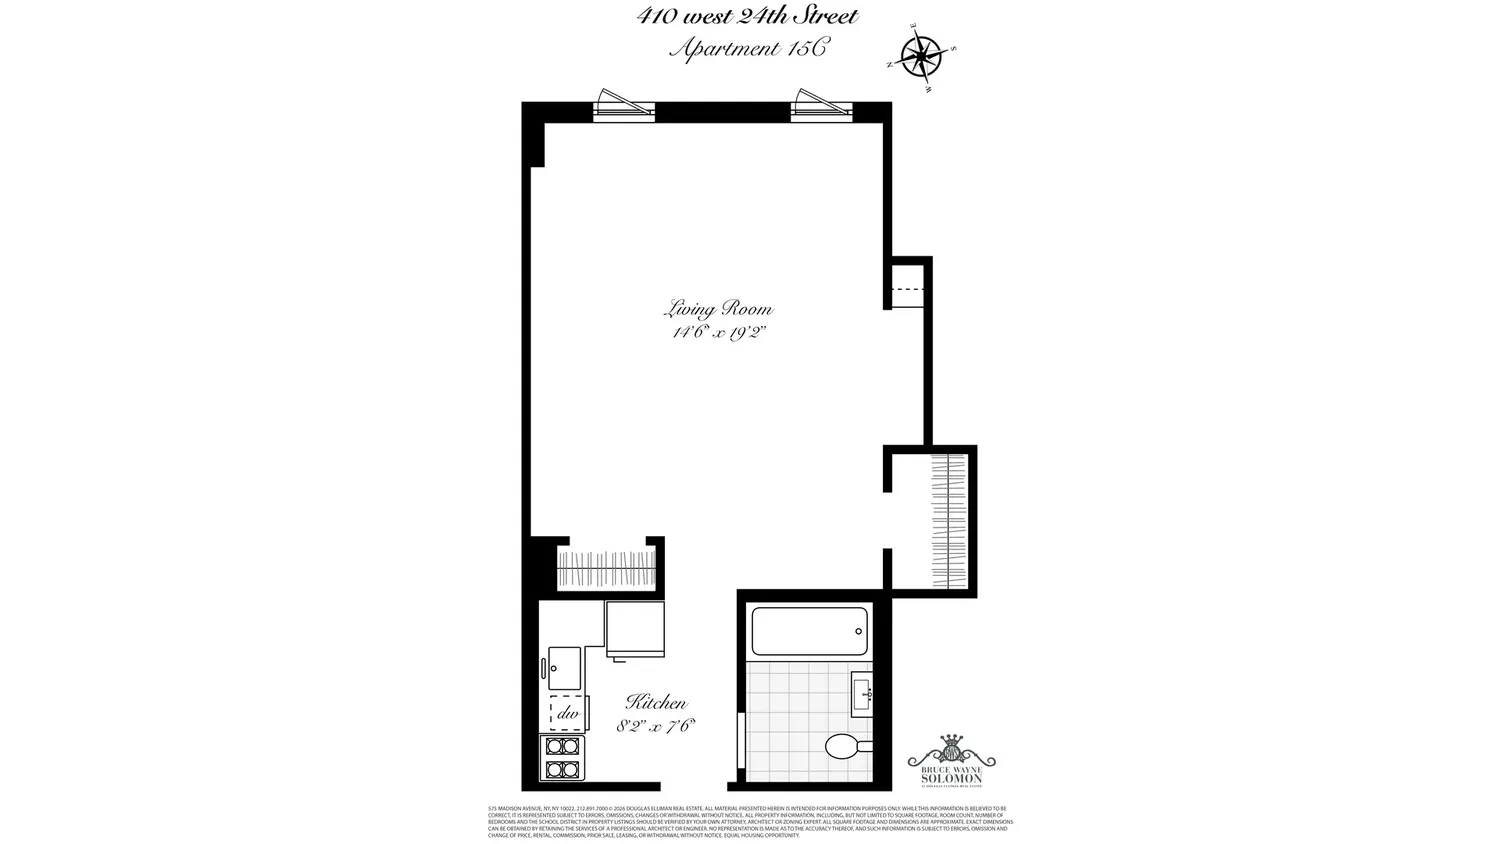
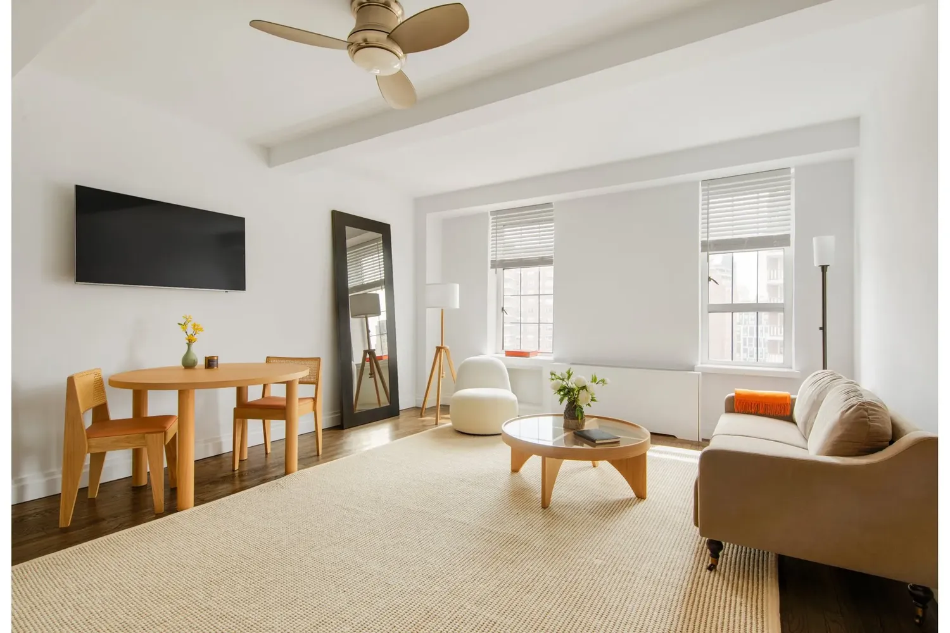
If you've been searching for a home that blends prewar charm with just the right amount of modern attitude, welcome to Residence 15C at iconic London Terrace Towers. Perched above West Chelsea, this bright and inviting home features coveted eastern and southern exposures, and boasting natural sunlight along with city skyline views, a daily reminder that you're living the New York City lifestyle.
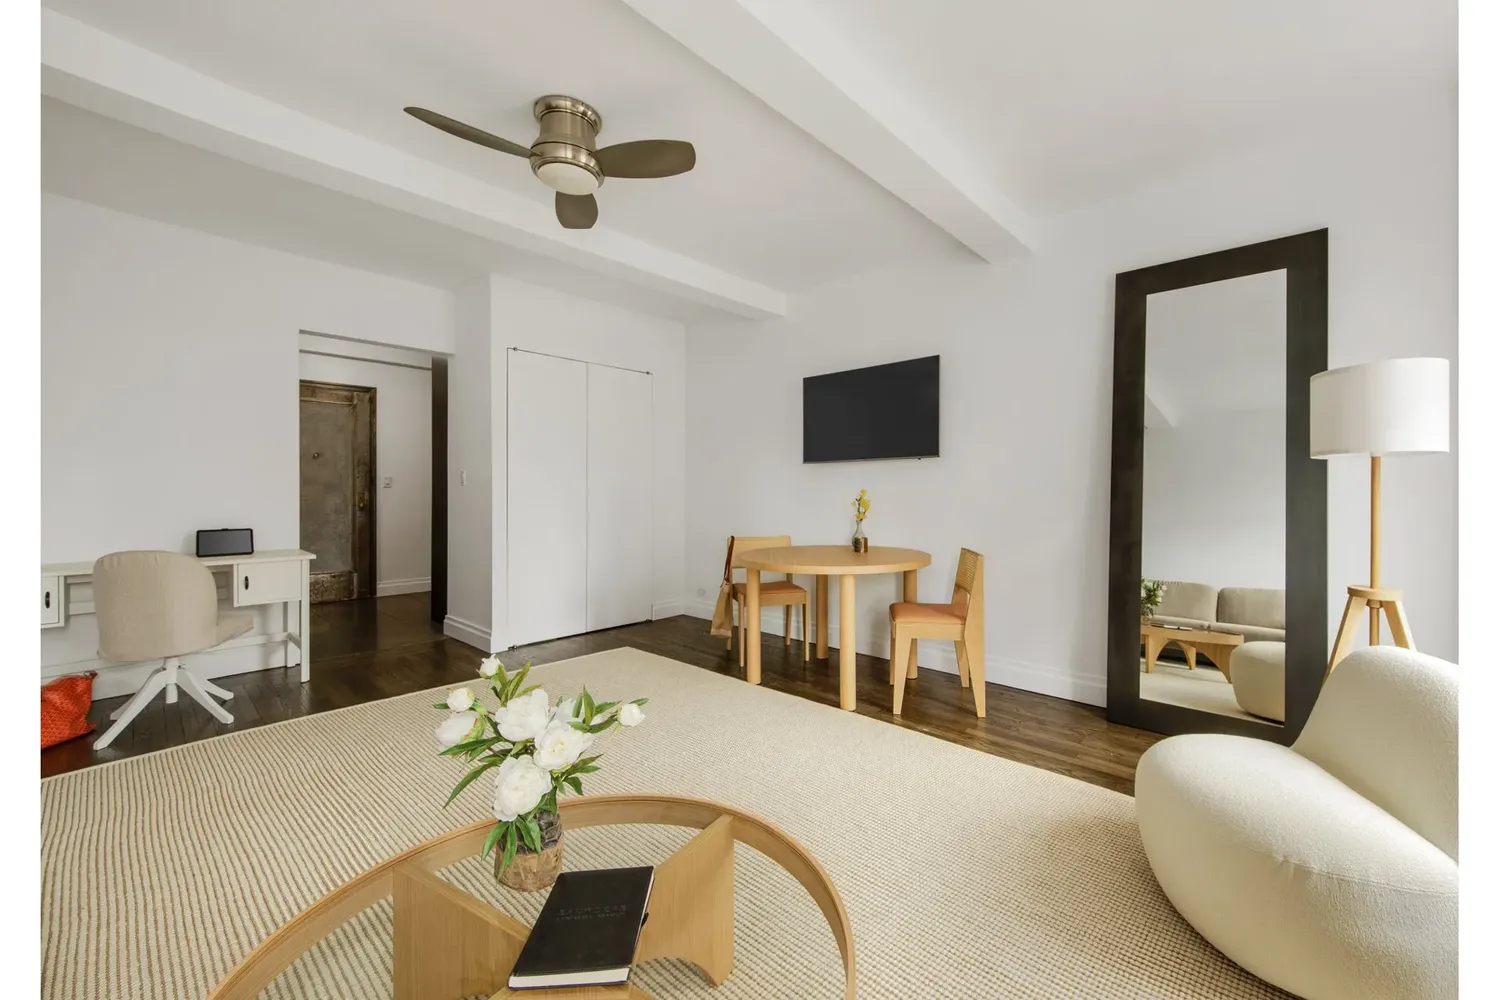
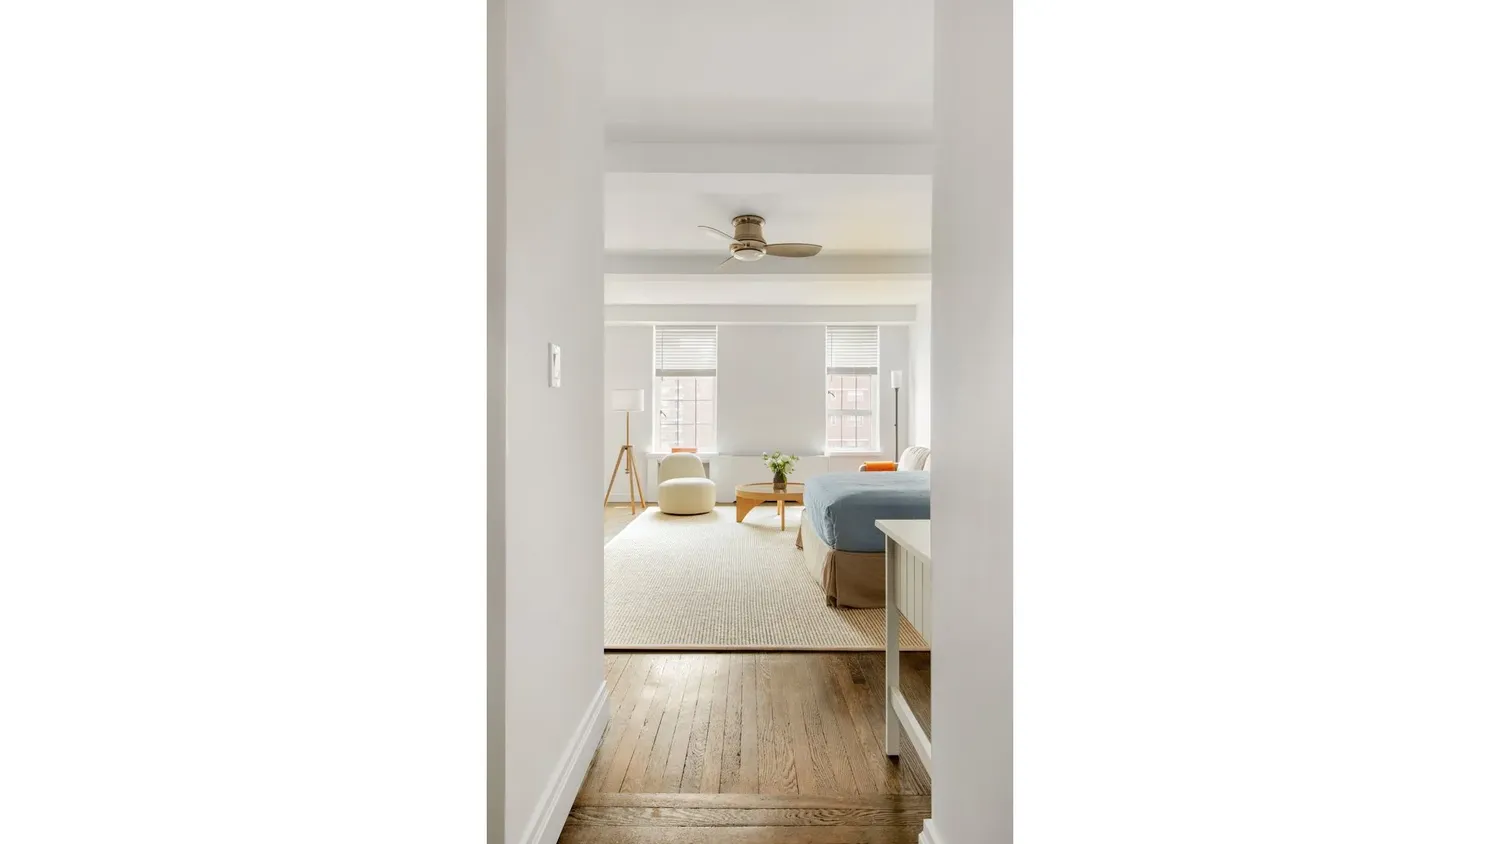
Inside, classic 1930's architectural details meet smart design: solid oak plank floors, 9' +/--ft beamed ceilings, and oversized casement windows create a timeless backdrop. Two customized walk-in closets convey that storage is the least of your worries (go ahead, keep the extra shoes).
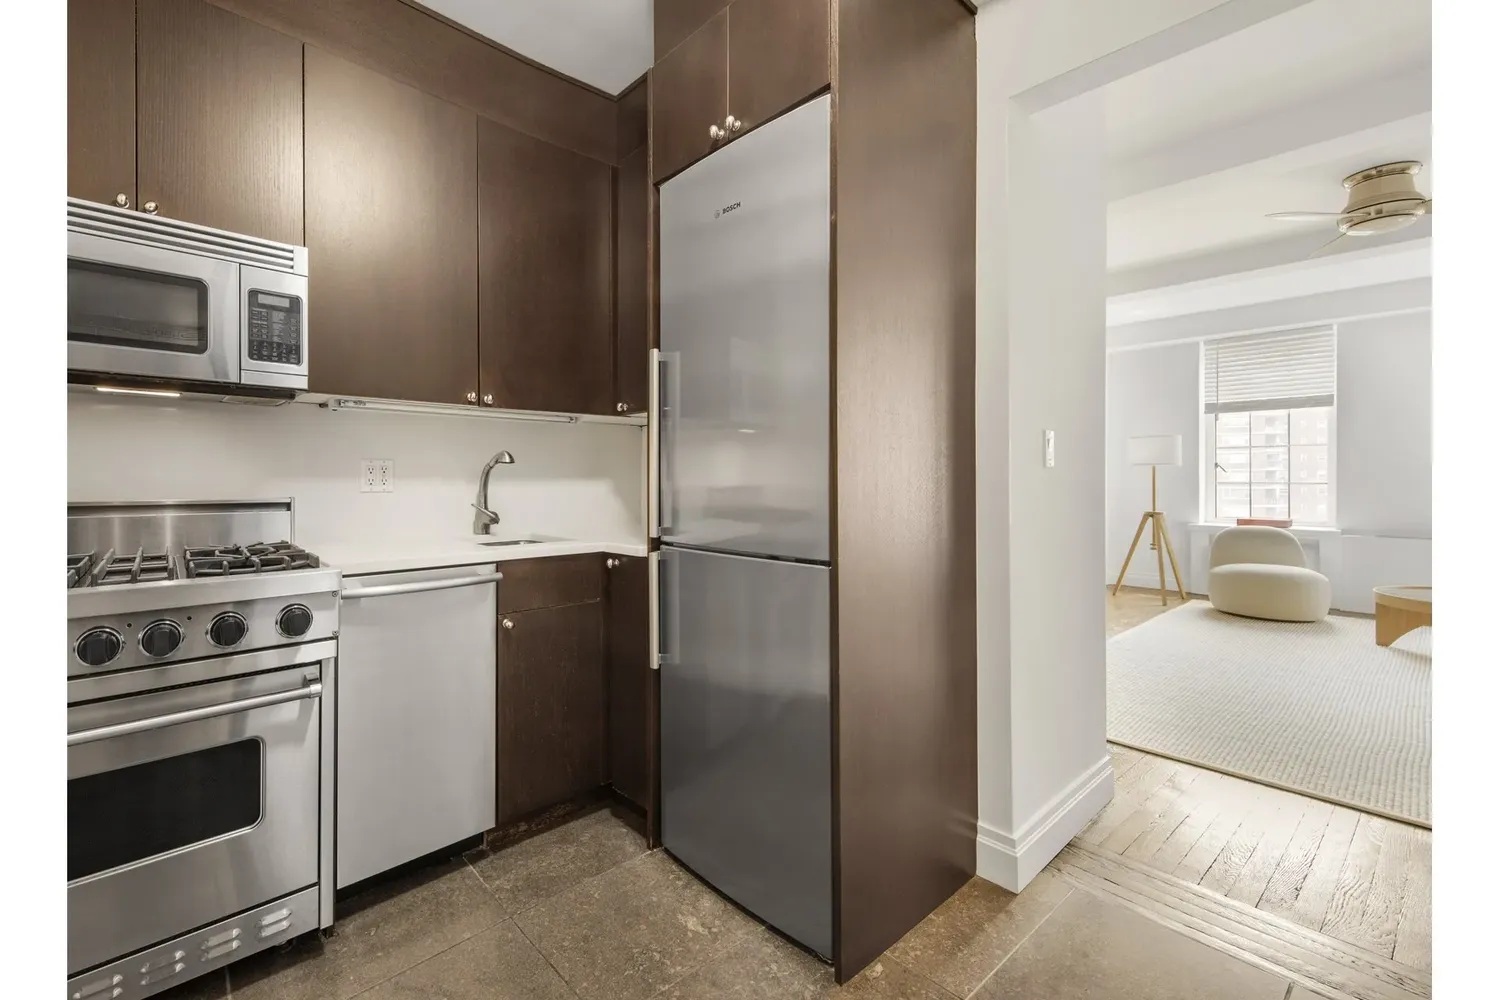
The kitchen is efficient and well-equipped with quality appliances, including a full size Viking stove and microwave, and Subzero style frig, complemented by large tile floors and ample cabinetry, perfect whether you cook nightly or curate the city's best takeout.
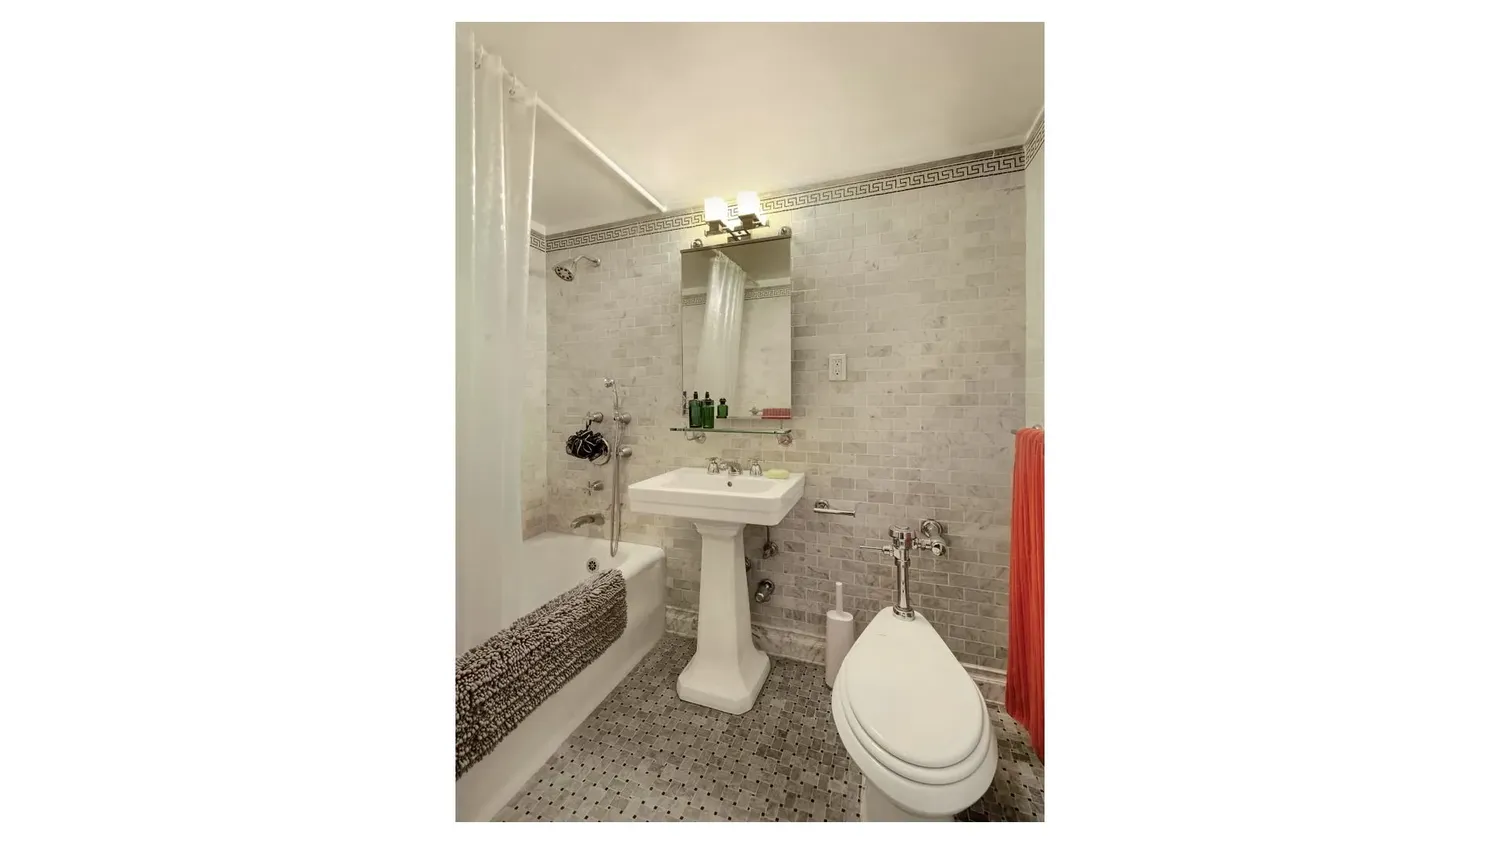
A classic marble and tile encased renovated bathroom offers a deep soaking tub, gorgeous basketweave marble floor, and vintage in style pedestal sink.
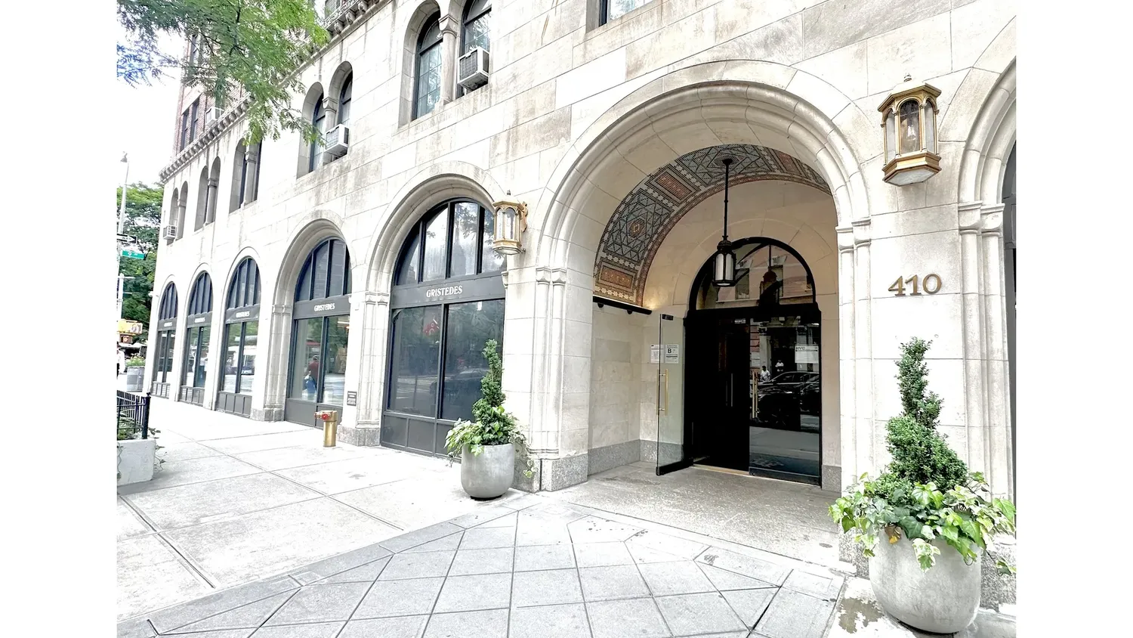
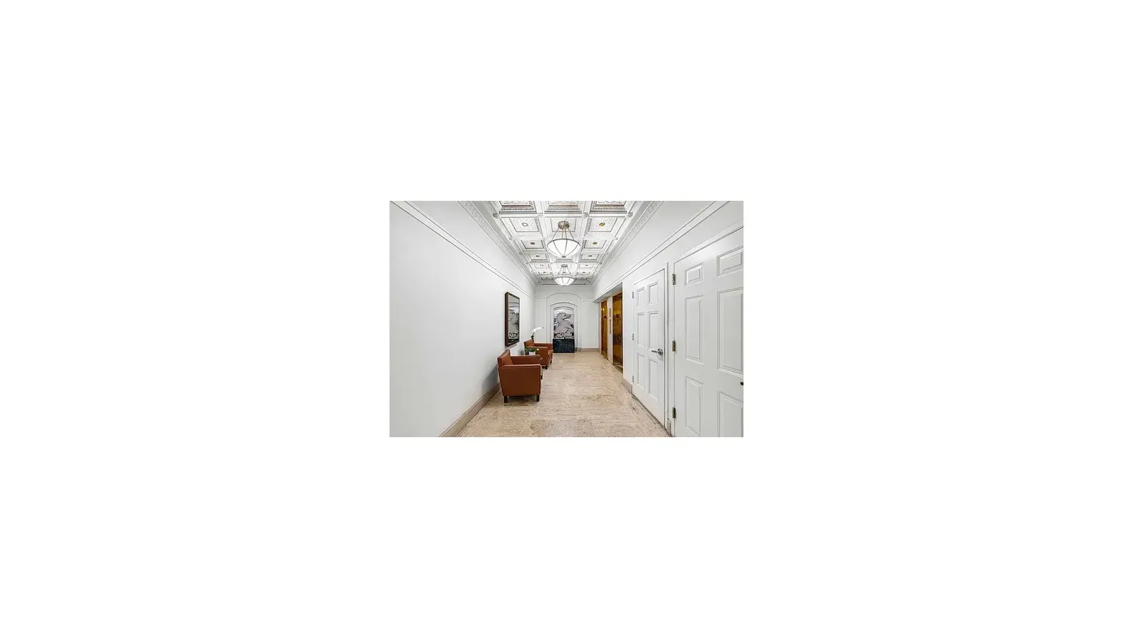
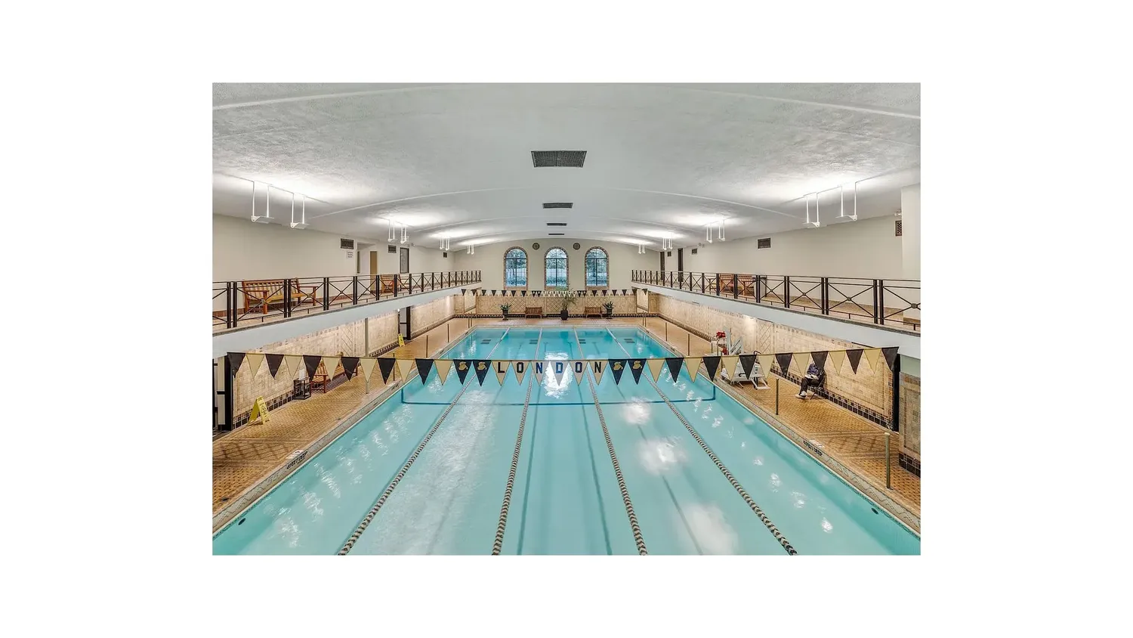
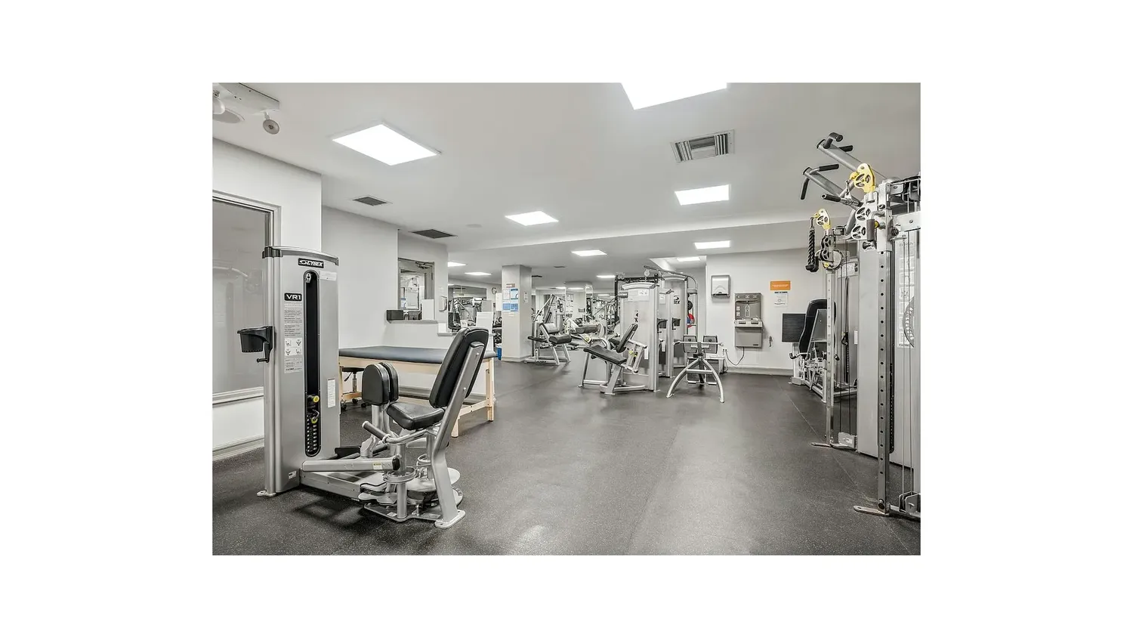
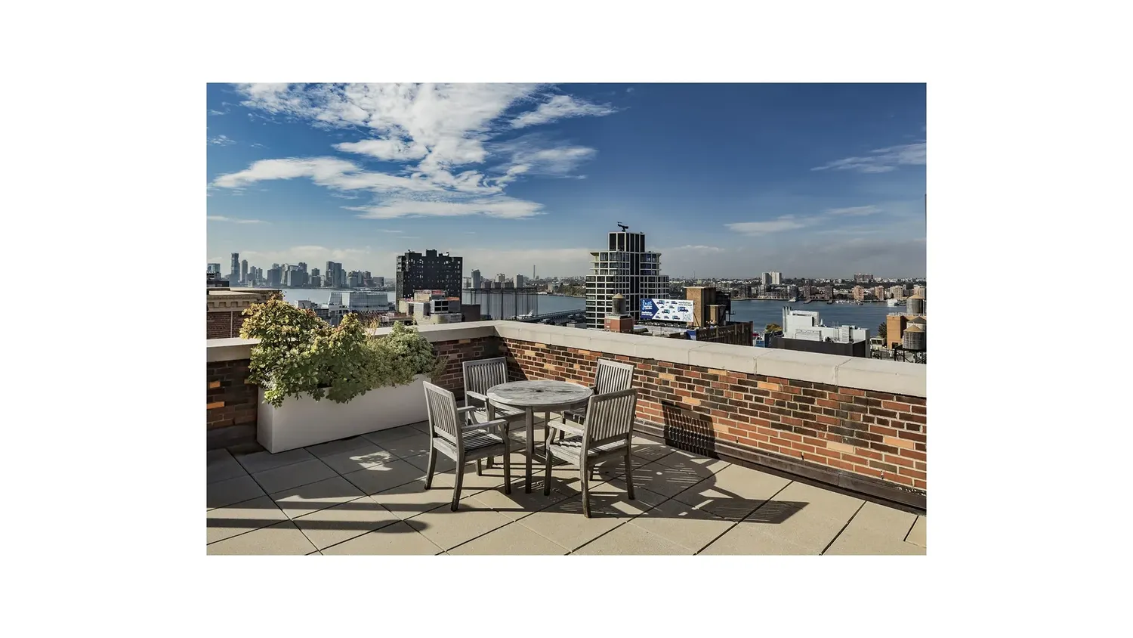
London Terrace Towers elevates everyday living with resident-only amenities including a full-time lobby attendant, state-of-the-art fitness center (separate membership), a stunning 1/2 Olympic size indoor heated pool, landscaped and teak furnished roof deck, along with the convenience of laundry on the buildings lower level.
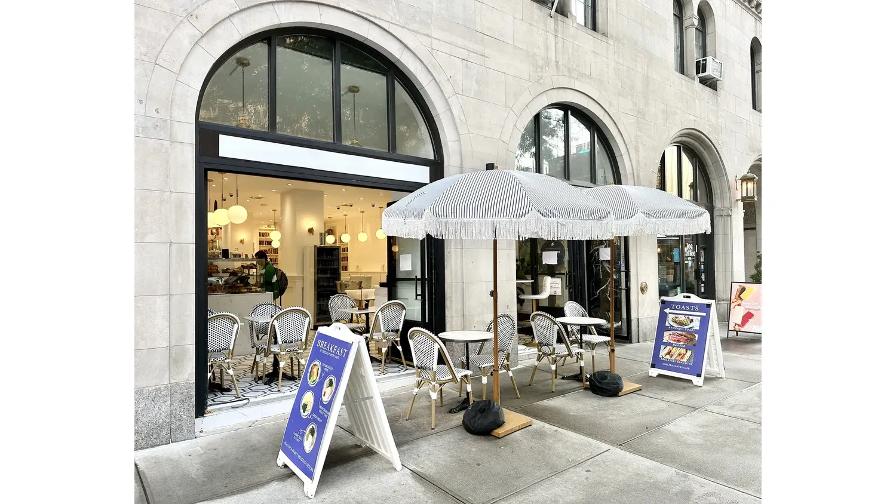
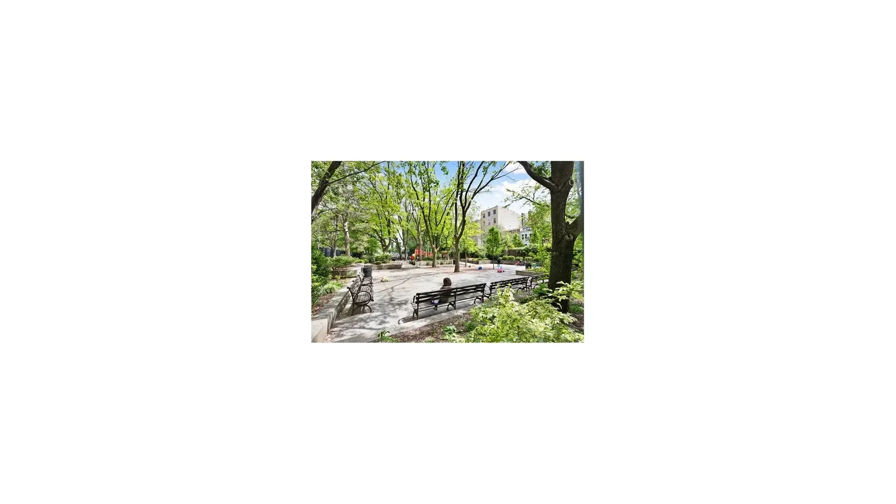
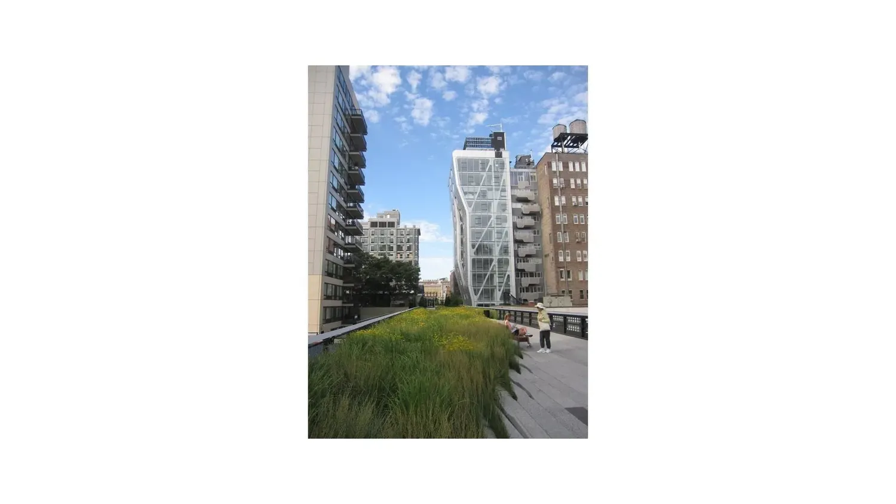
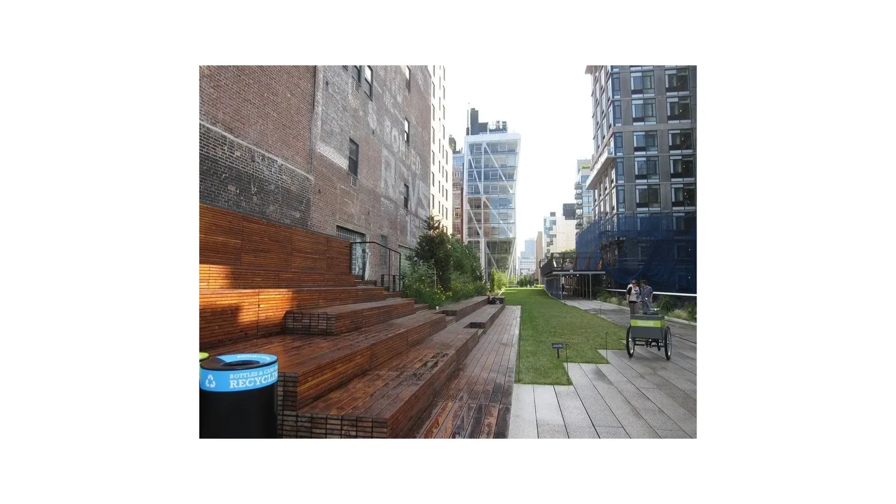
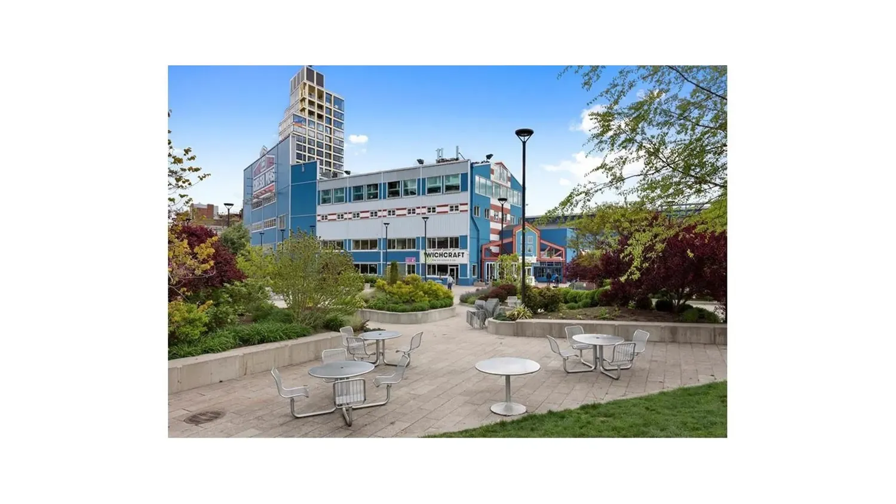
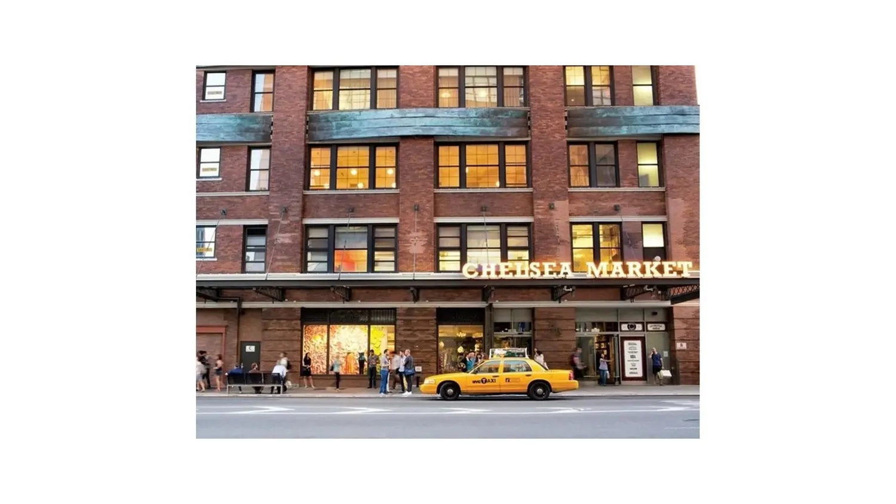
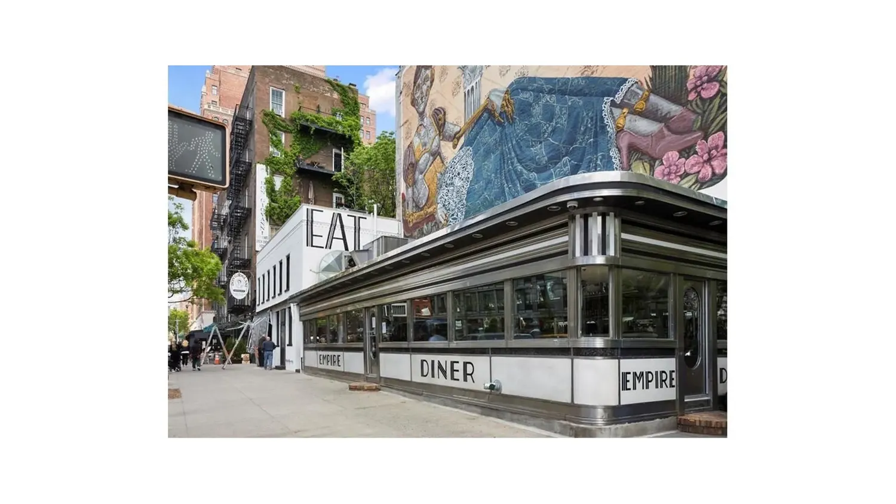
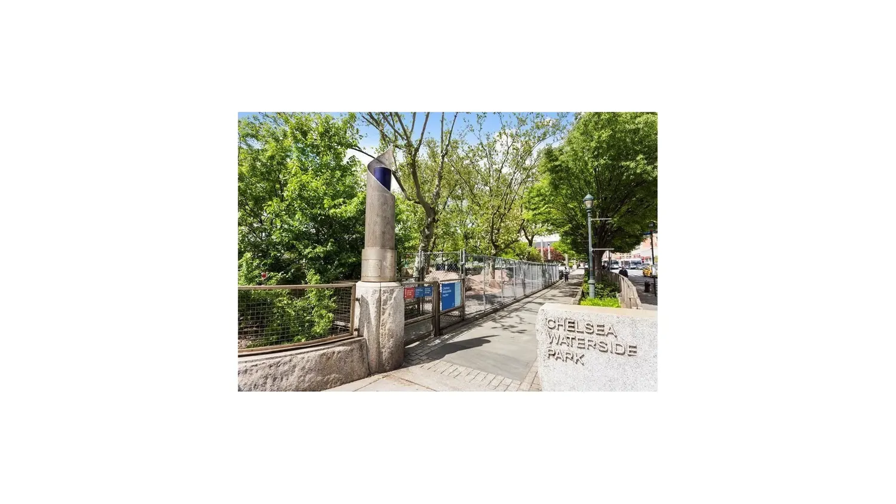
Step outside and you're immersed in West Chelsea-where art galleries, top-tier dining, and cultural landmarks like the High Line Promenade, Whitney Museum, Chelsea Market, City Winery, Little Island, Hudson Yards, Chelsea Piers Athletic Complex and Hudson River waterfront are all moments away.
In short: a home with character, comfort, and just enough charm to make staying in as tempting as going out. If you want the VIP tour from the #1 resident agent (via Google) to take advantage of my true VIP tour of this amazing listing and our outstanding residential complex.
Building Features 18 Floors- Units
Unit Features
$535,000 / $1,188 per ft²
Listed on Apr 07, 2026
64 Days on Market
Studio / 1 Bath - / 450 ft²
Total Monthly Expenses: $1,755
Exclusively listed with: Douglas Elliman Real Estate Source: RLS
Unit listing history
| Date | Status | Amount | Listed by | ||
|---|---|---|---|---|---|
| Loading History... | |||||