Description
Perched high above the Βeekman / Sutton Place corridor, Residence 21C at The Grand Beekman is a gracious two-bedroom, two-bathroom condominium with open East River, skyline, and city views from every major room.
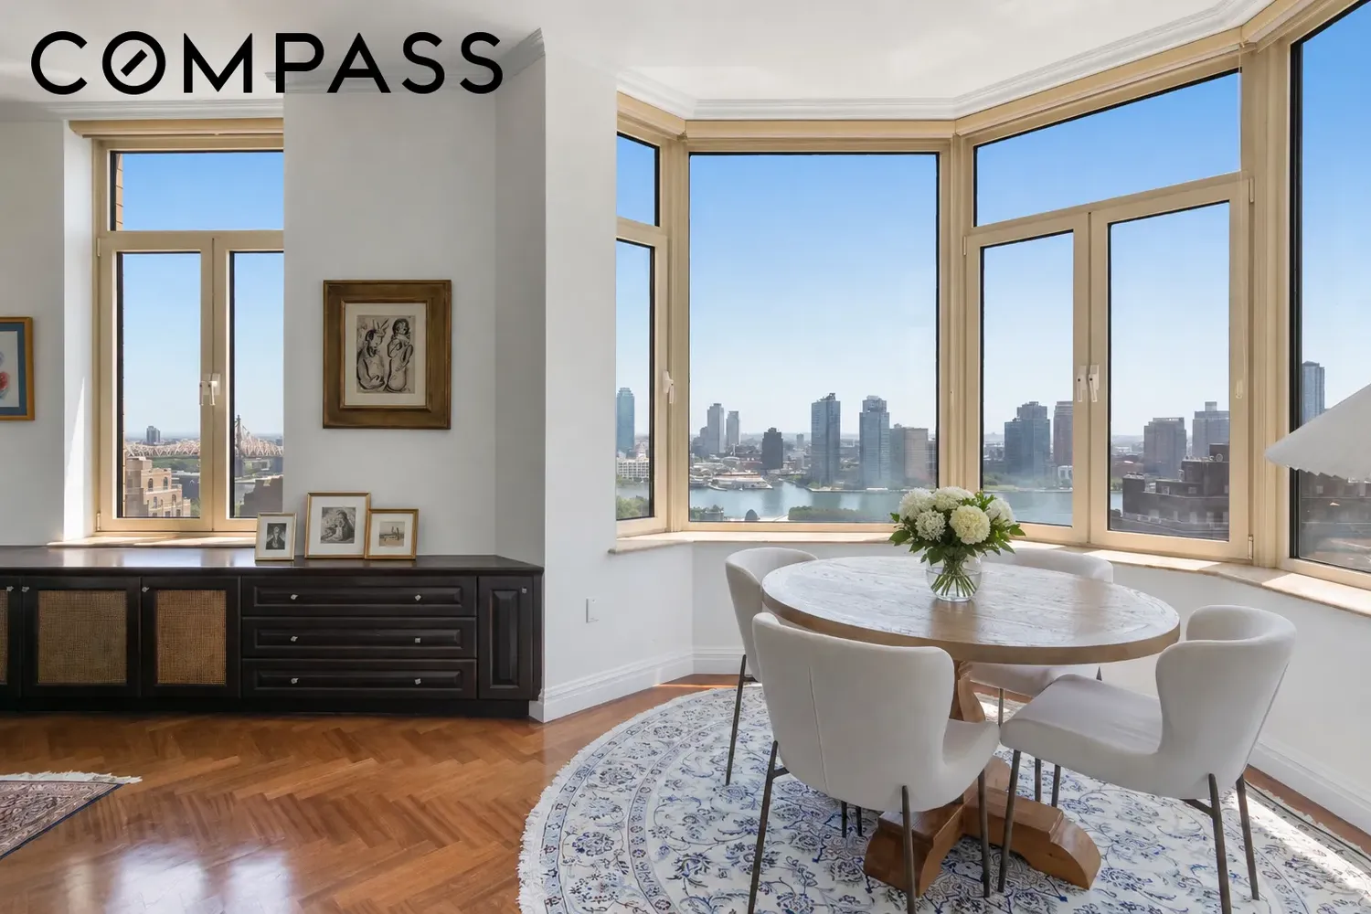
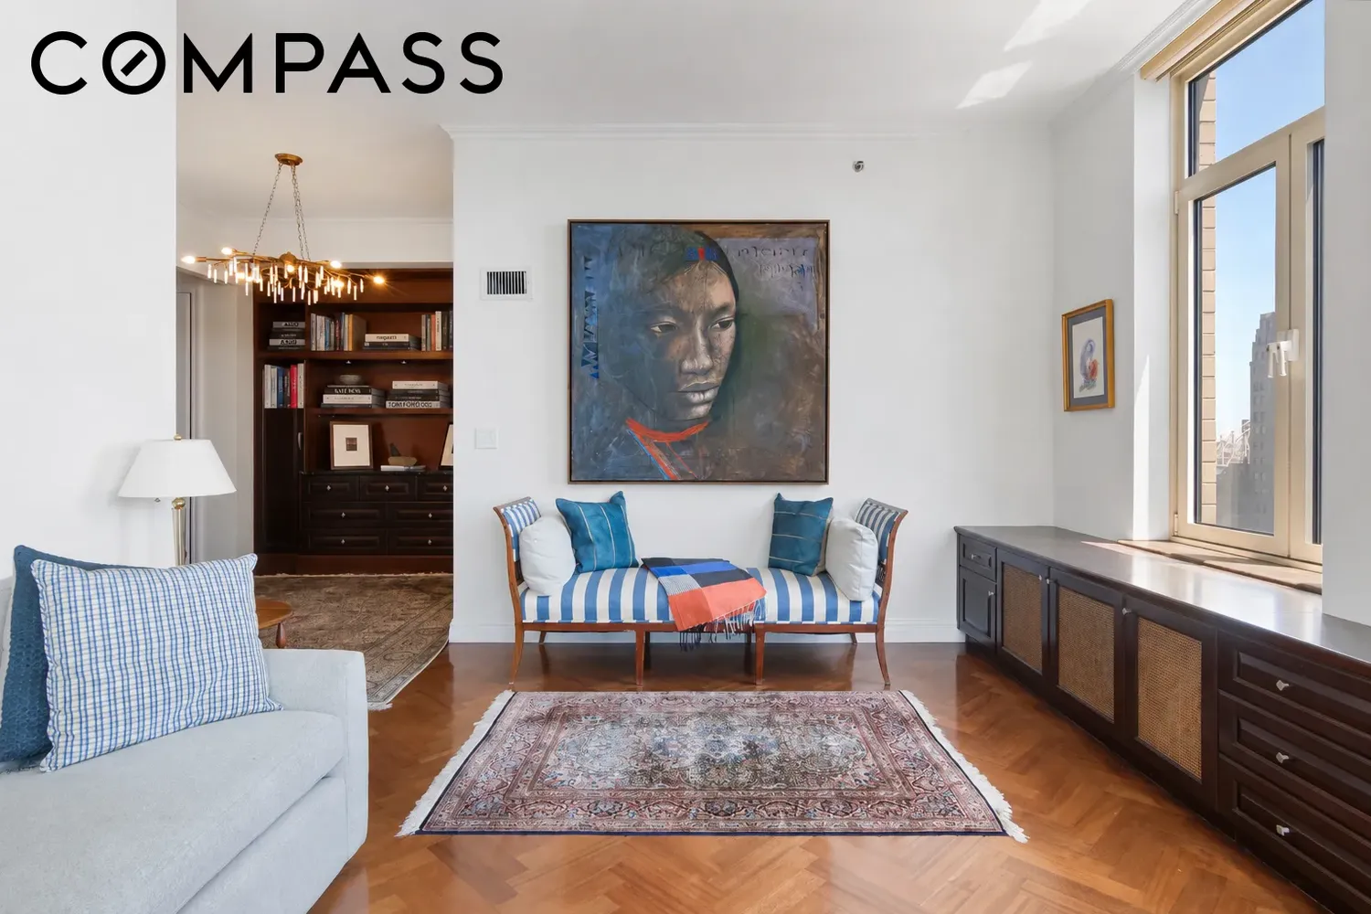
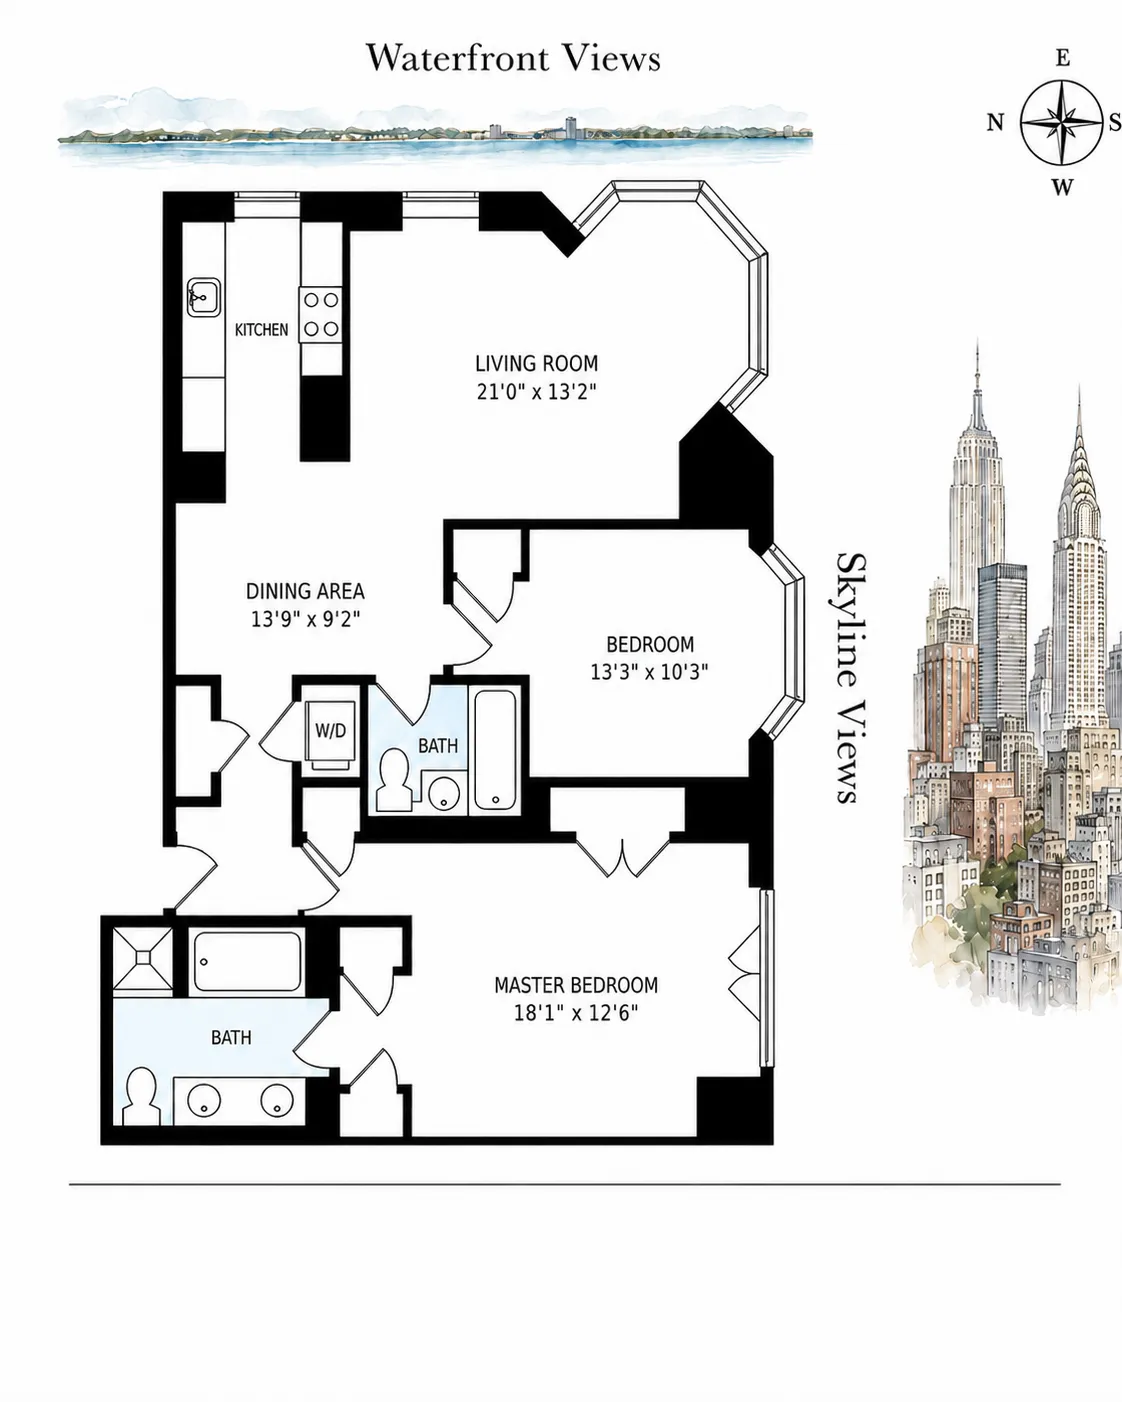
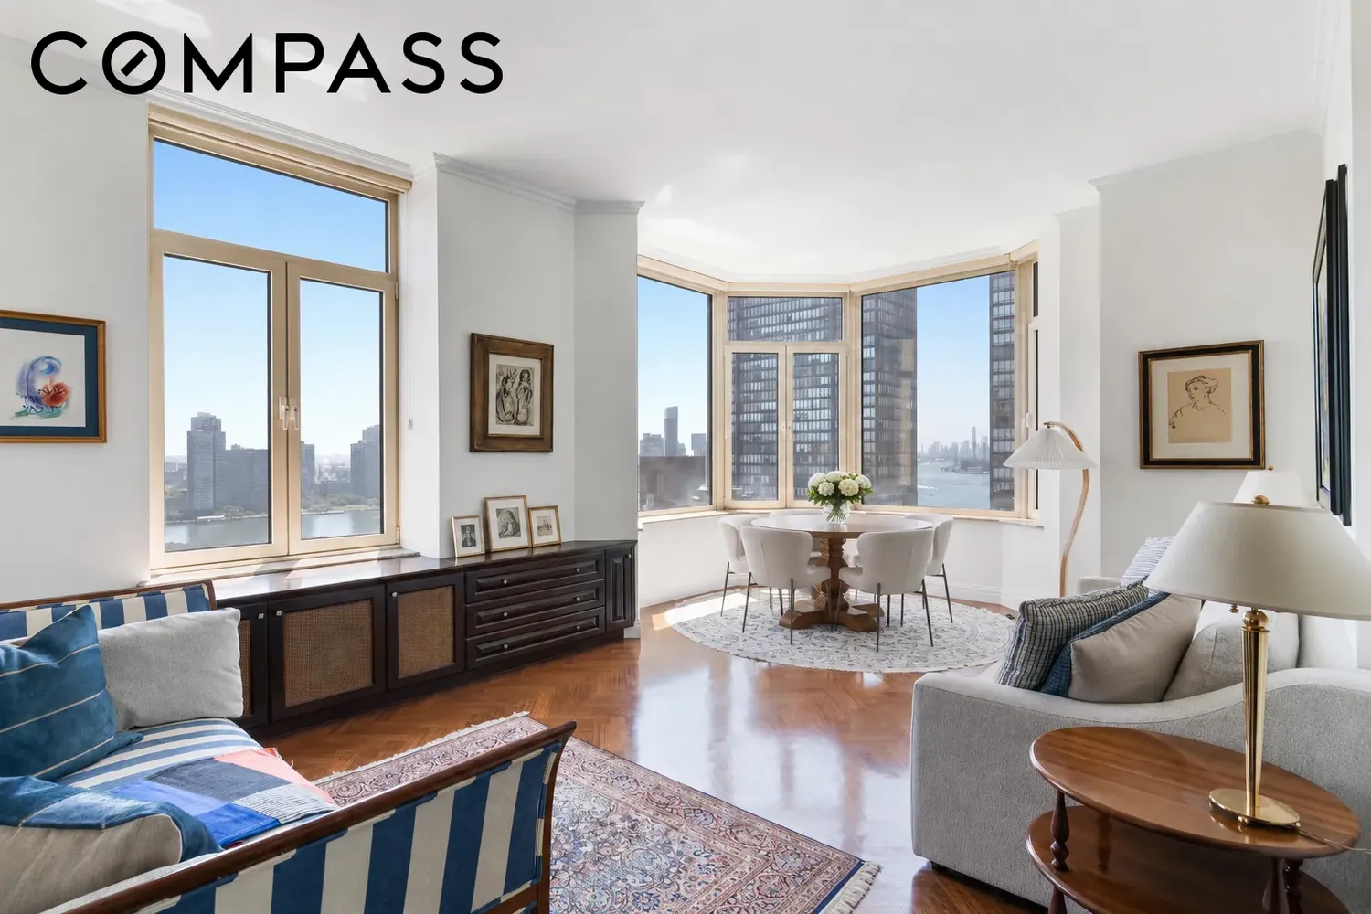
A formal entry leads into an expansive living and dining area anchored by oversized windows and a bay-windowed seating area overlooking the East River. The layout feels calm, elegant, and practical, with a natural separation between the entertaining space and the bedroom wing. Approximately 9.5-foot ceilings, mahogany herringbone floors, custom millwork, generous closet space, and an in-unit washer/dryer add both character and everyday function.
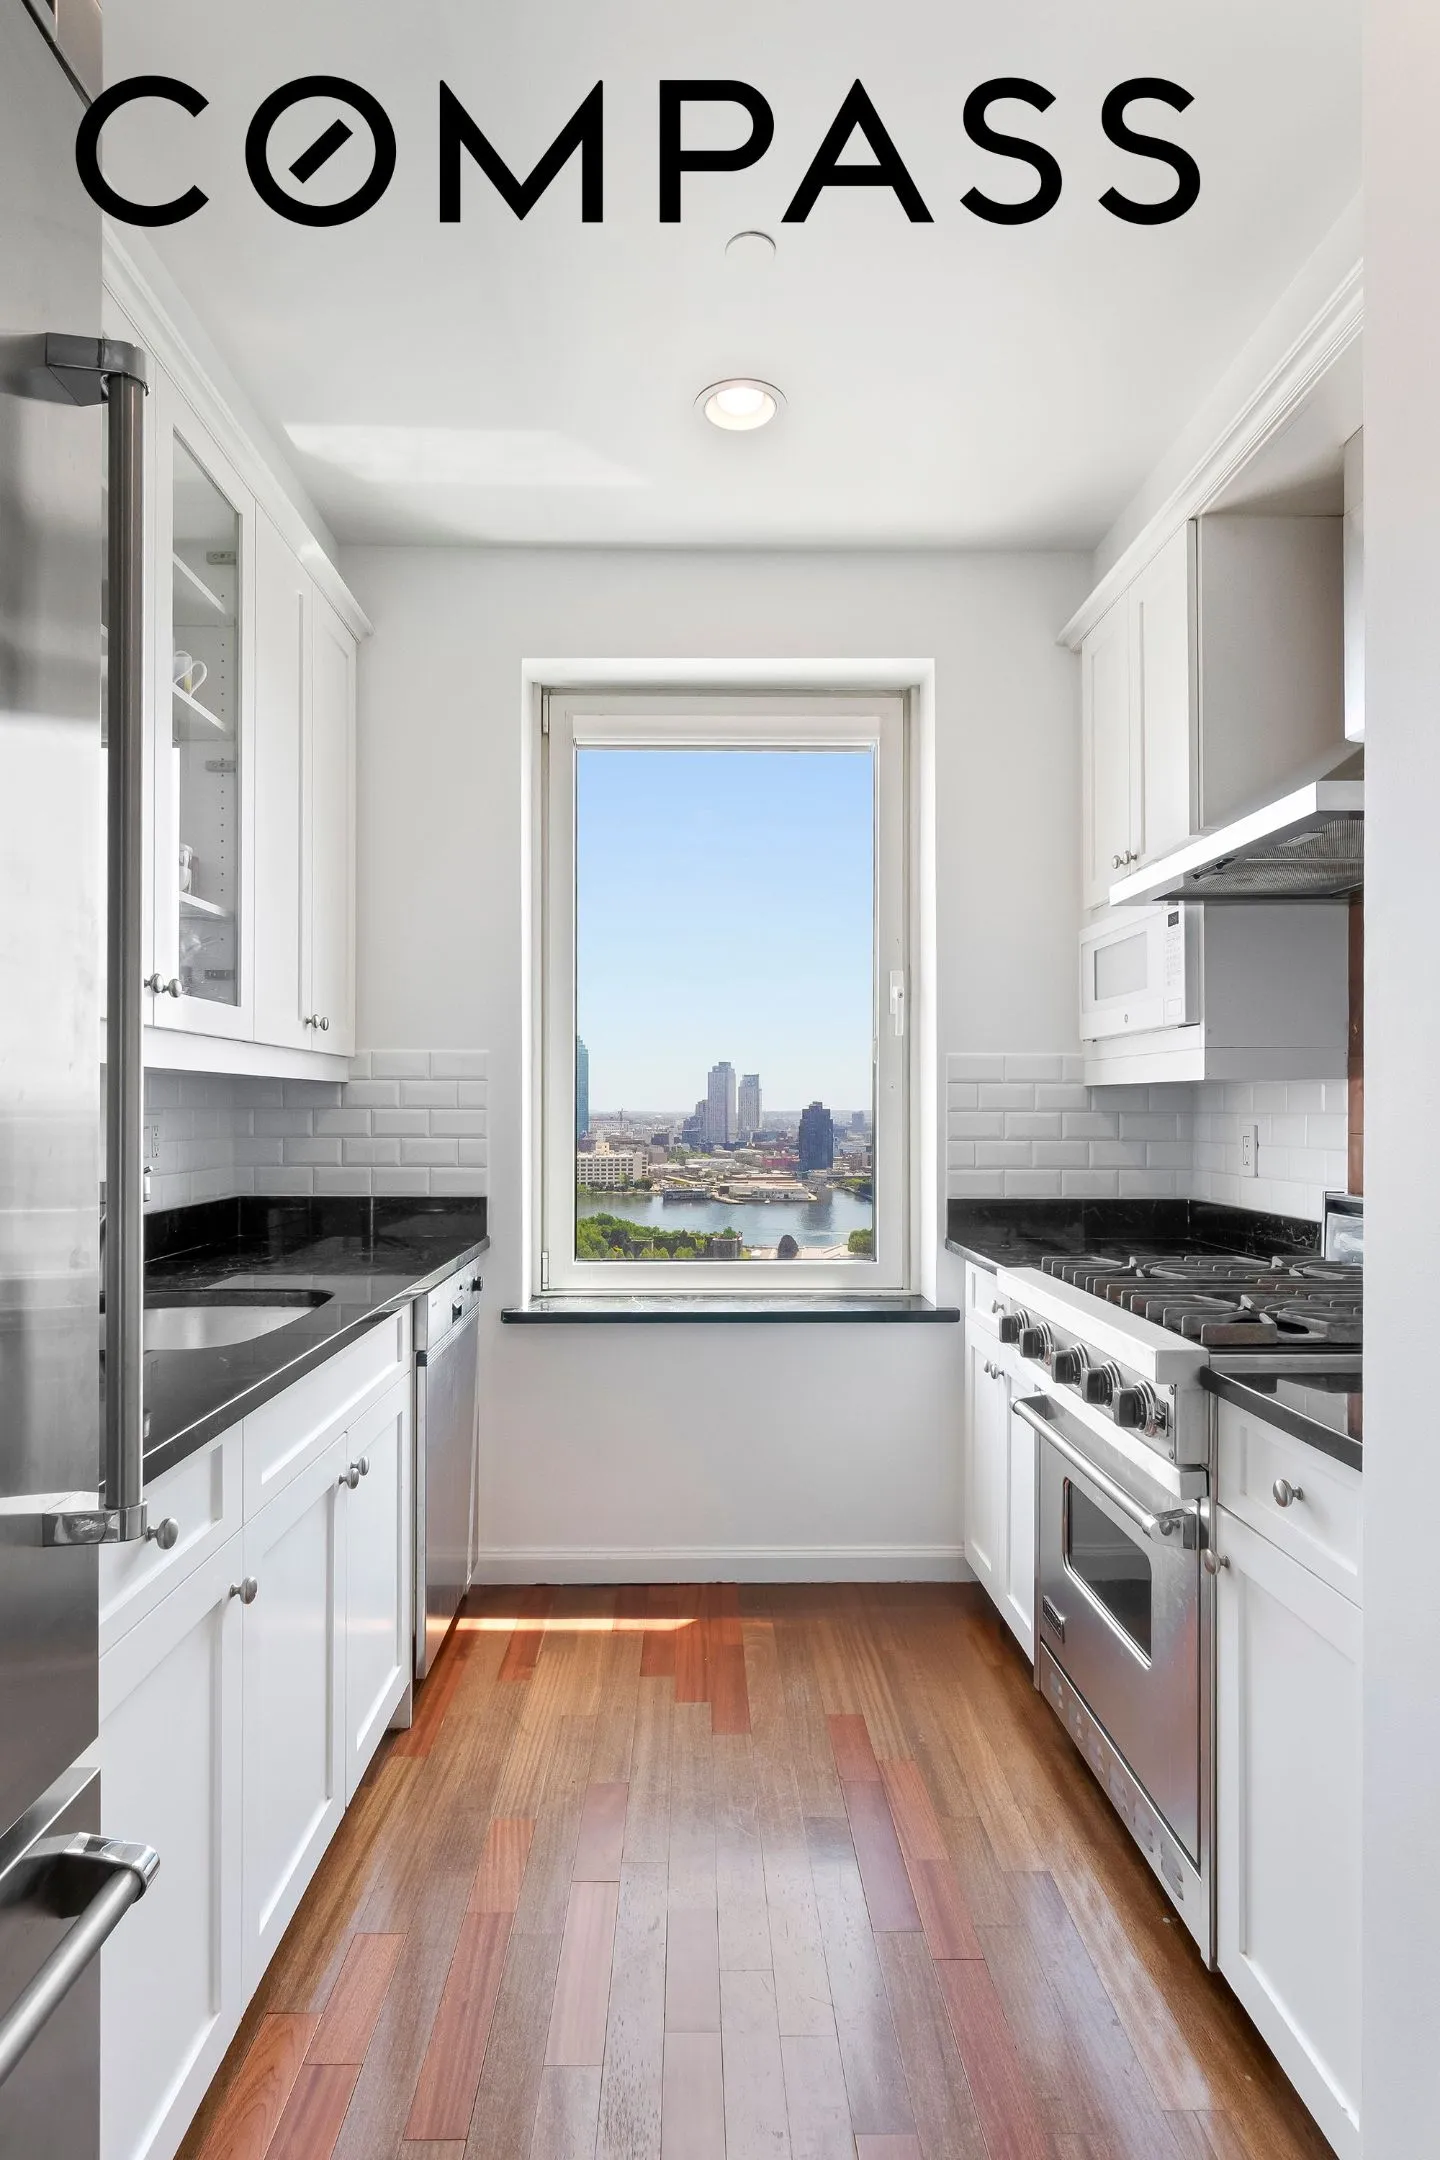
The windowed kitchen is finished with marble countertops, a white tile backsplash, and premium appliances, including Viking and Sub-Zero. Just off the kitchen, a custom built-in provides additional storage, display shelving, drawers, and wine storage, making the dining area feel especially considered.
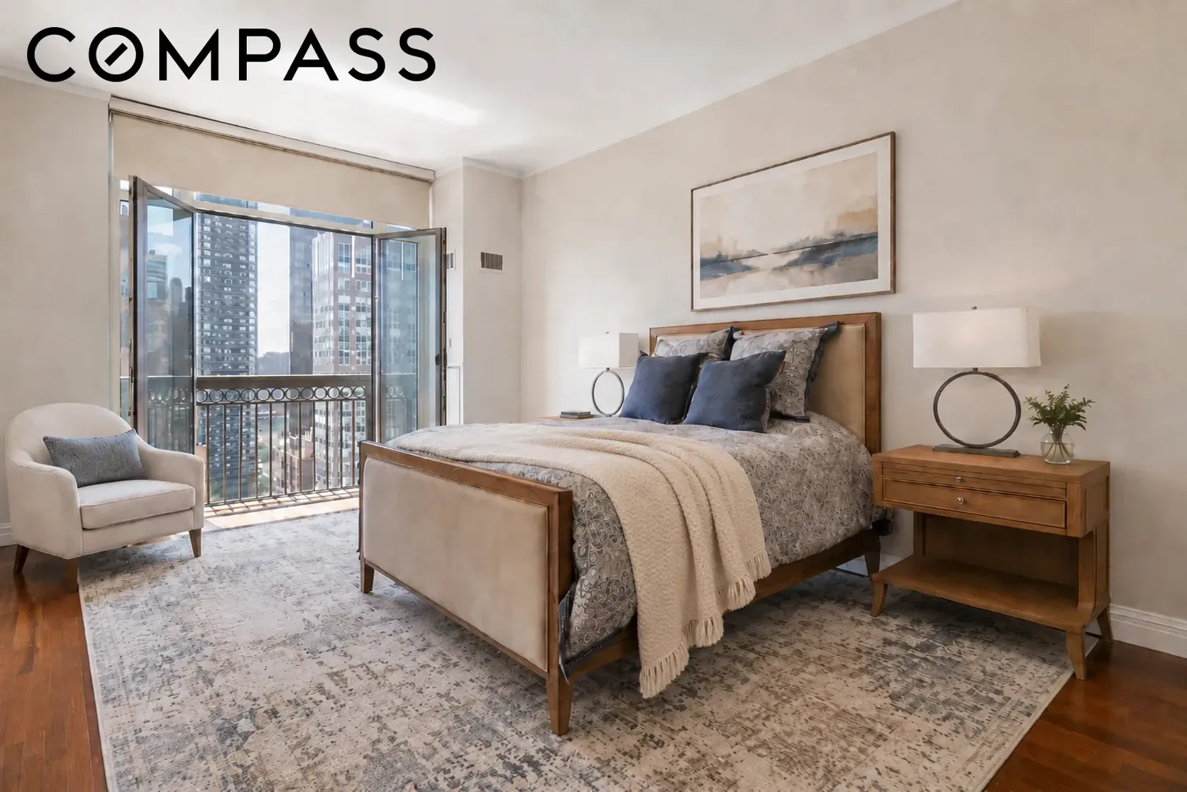
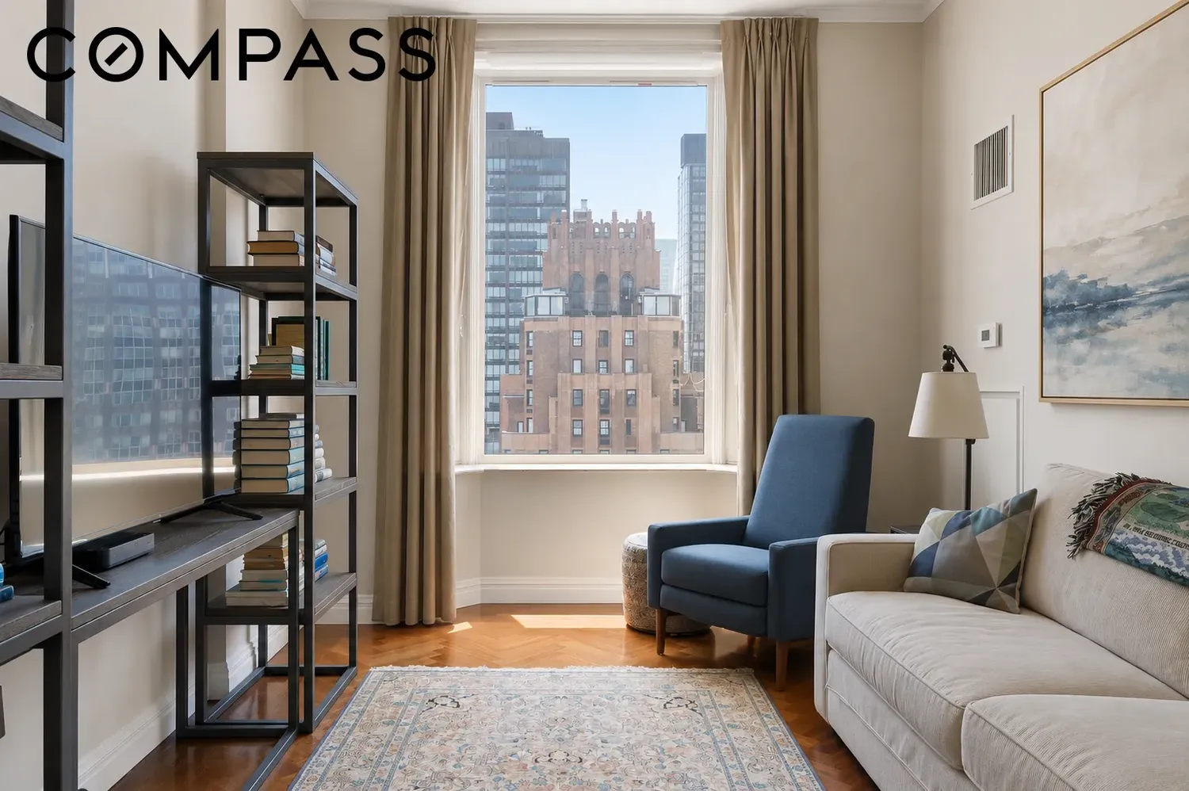
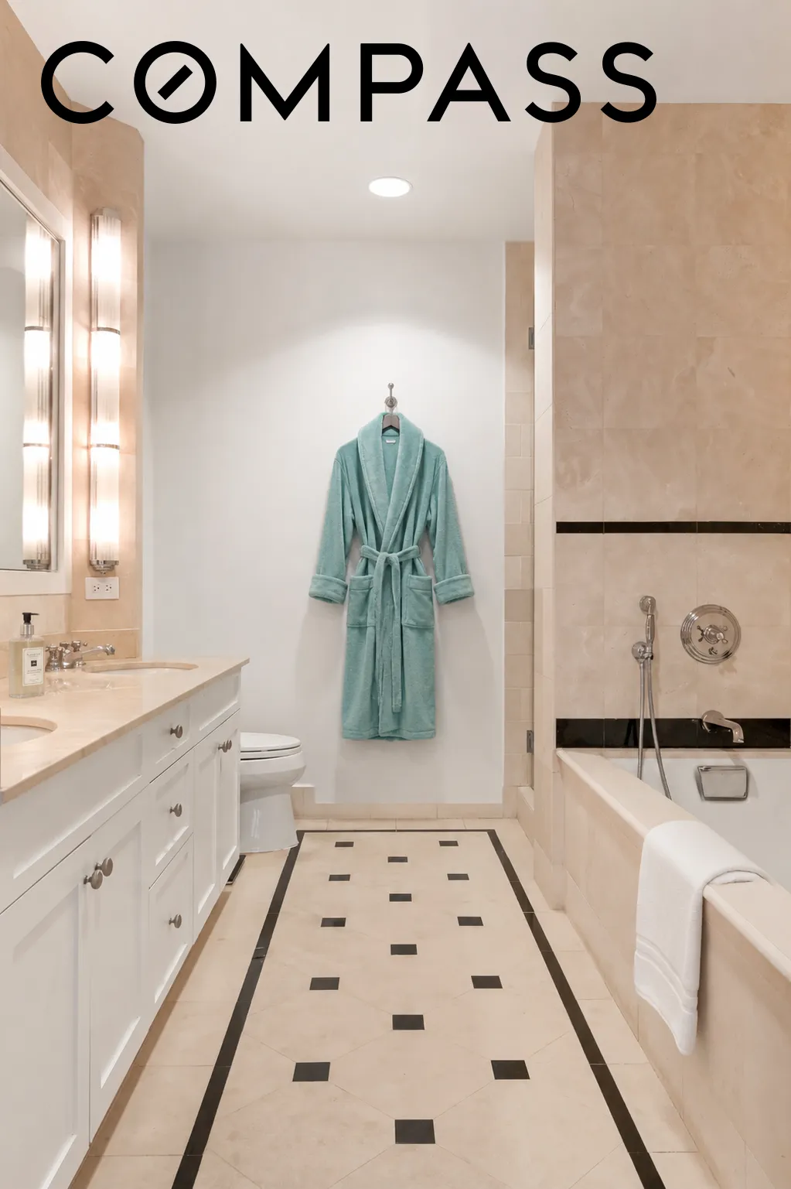
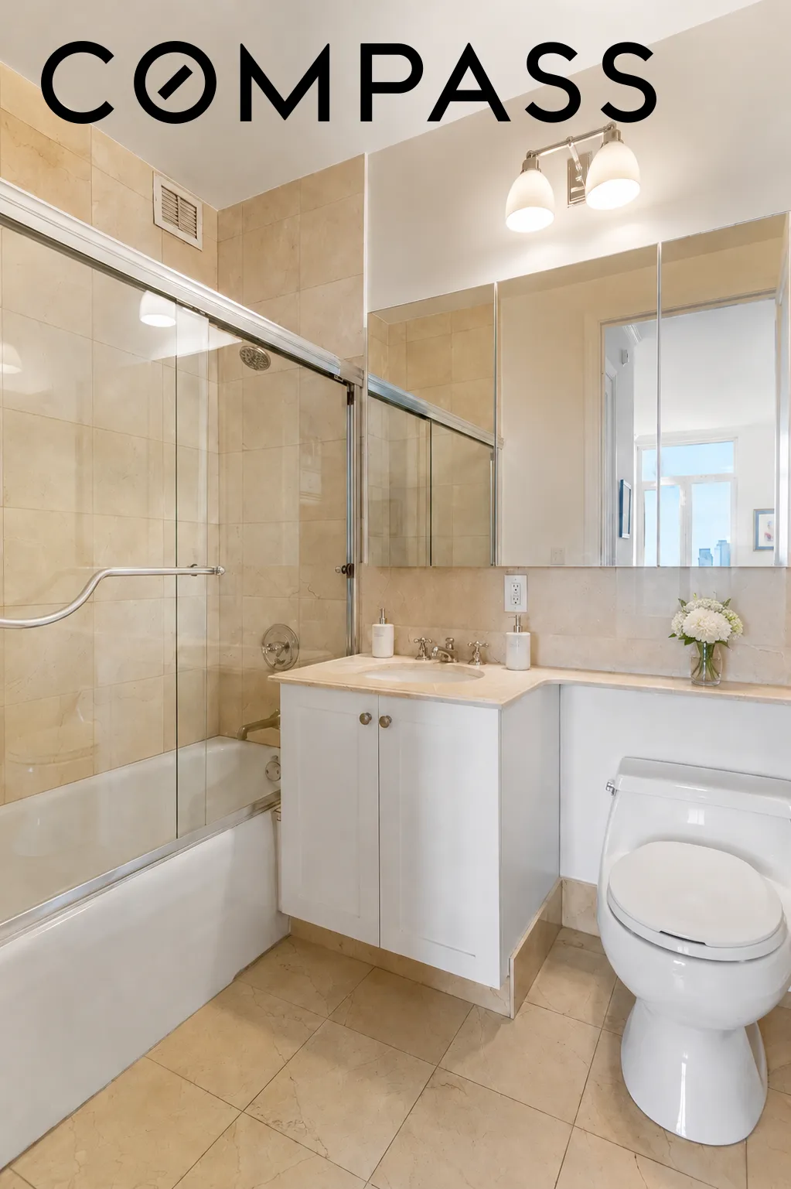
The primary suite is generously scaled, with southern light, city views, excellent closets, and French doors opening to a Juliet balcony. The second bedroom is also well-proportioned and enjoys open city views. Both bathrooms are finished in marble and limestone, consistent with the building’s classic luxury design.
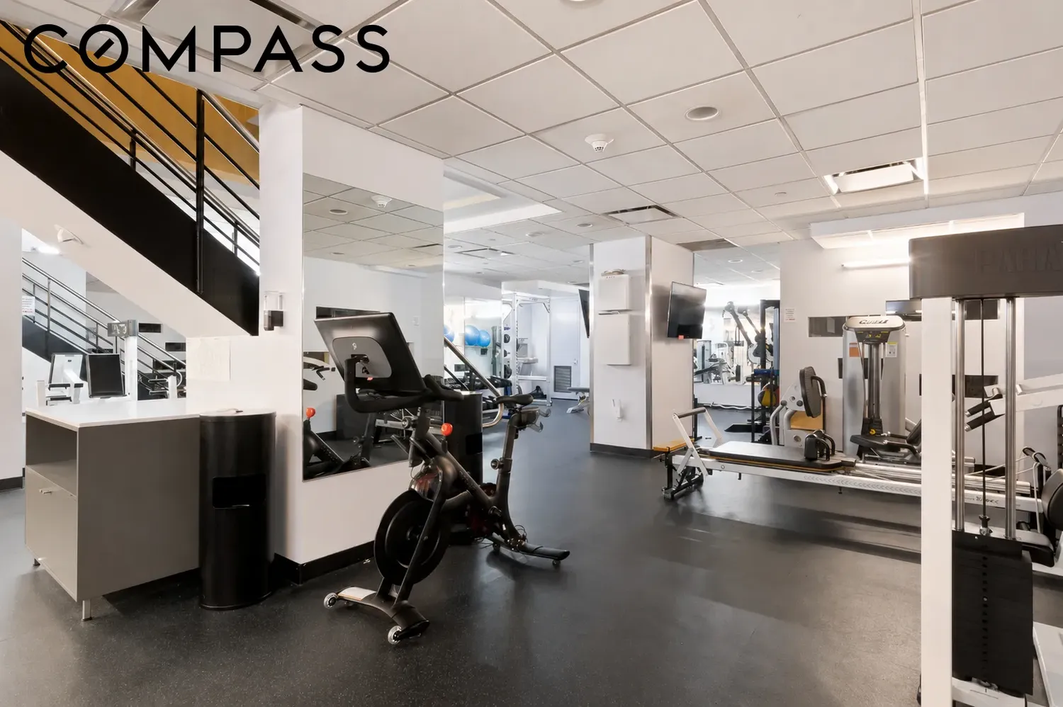
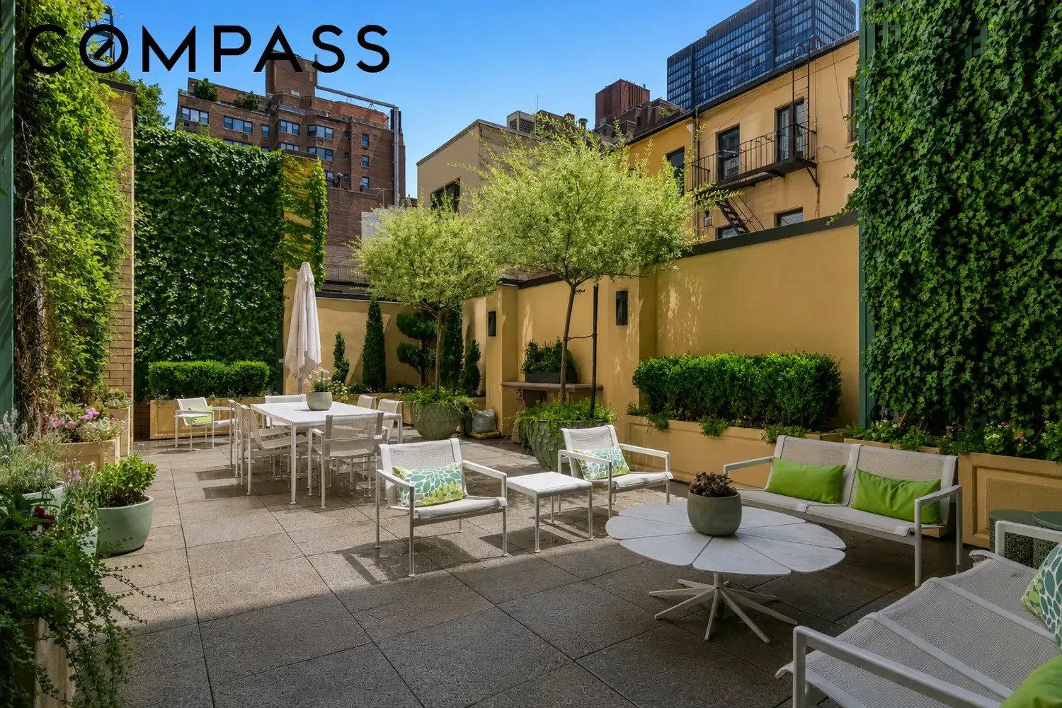
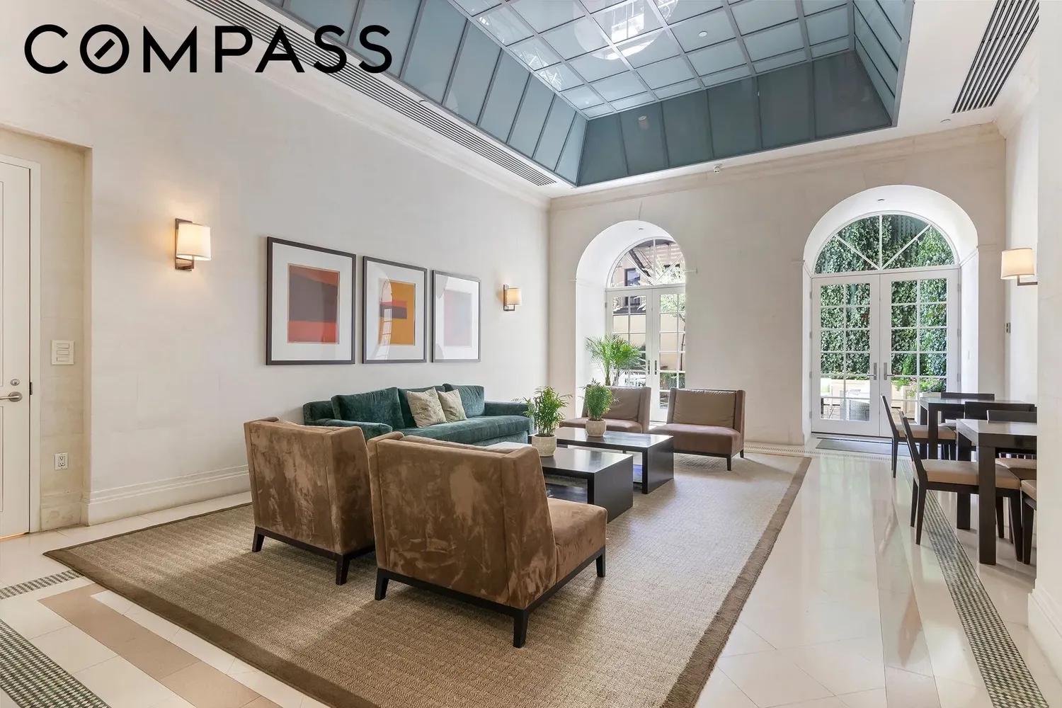
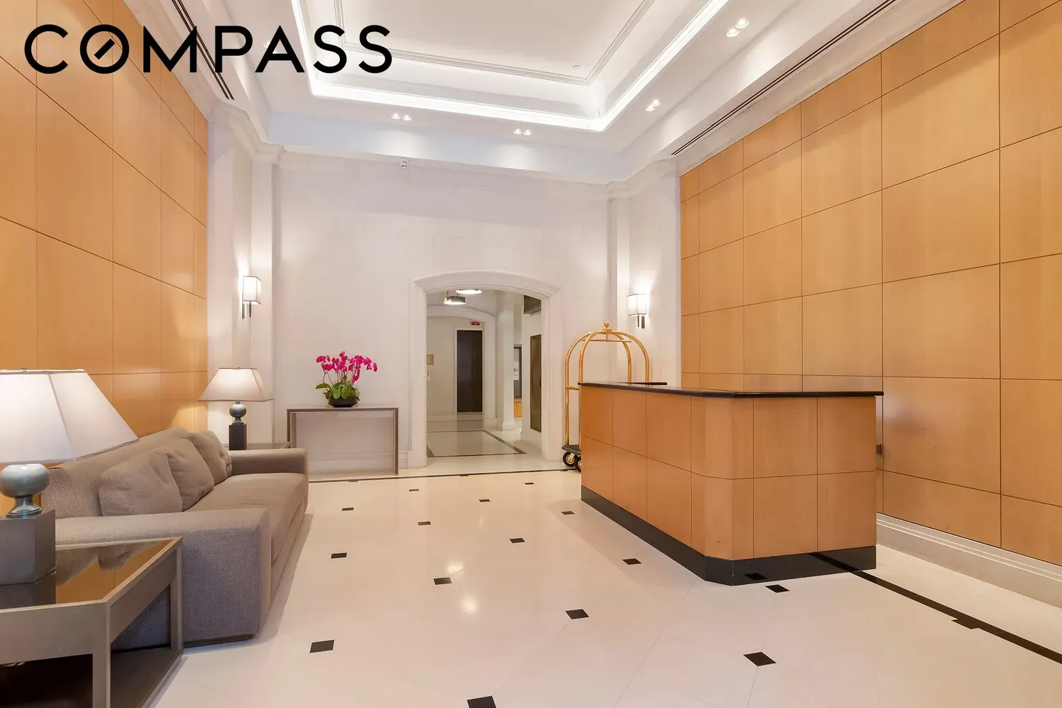
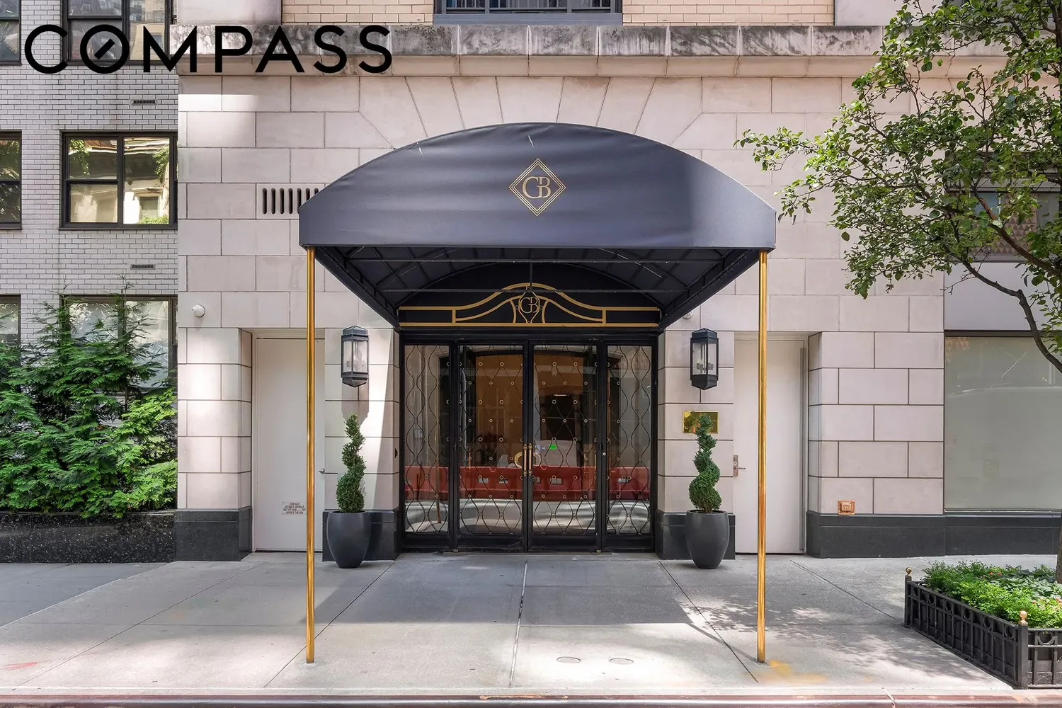
The Grand Beekman is an intimate full-service condominium with just 89 residences across 32 stories, offering the privacy of a boutique luxury building with the service level expected from a premier Manhattan condo. Residents enjoy a 24-hour doorman, concierge, live-in resident manager, duplex fitness center with sauna, resident lounge, landscaped garden/conservatory, children’s playroom, bike storage, and central laundry. The building is pet-friendly, permits pied-à-terres, and offers flexible condominium ownership in one of Manhattan’s most quietly elegant residential pockets.
Set moments from Beekman Place, Sutton Place, the East River waterfront, Peter Detmold Park and dog run, Midtown offices, neighborhood restaurants, and convenient transportation, Residence 21C offers a rare combination: a peaceful high-floor home with river views, classic architectural detail, and full-service condominium convenience.
Pied-à-terres and pets permitted. There is a temporary assessment of $735 per month for nine months commencing July 1, 2026, in connection with Local Law 11 work, as well as an ongoing capital contribution assessment of $77.24 per month. Assessment, common charge, and tax information should be confirmed independently. Real estate taxes may be eligible for a primary-residence abatement, subject to buyer qualification.
View More
A formal entry leads into an expansive living and dining area anchored by oversized windows and a bay-windowed seating area overlooking the East River. The layout feels calm, elegant, and practical, with a natural separation between the entertaining space and the bedroom wing. Approximately 9.5-foot ceilings, mahogany herringbone floors, custom millwork, generous closet space, and an in-unit washer/dryer add both character and everyday function.
The windowed kitchen is finished with marble countertops, a white tile backsplash, and premium appliances, including Viking and Sub-Zero. Just off the kitchen, a custom built-in provides additional storage, display shelving, drawers, and wine storage, making the dining area feel especially considered.
The primary suite is generously scaled, with southern light, city views, excellent closets, and French doors opening to a Juliet balcony. The second bedroom is also well-proportioned and enjoys open city views. Both bathrooms are finished in marble and limestone, consistent with the building’s classic luxury design.
The Grand Beekman is an intimate full-service condominium with just 89 residences across 32 stories, offering the privacy of a boutique luxury building with the service level expected from a premier Manhattan condo. Residents enjoy a 24-hour doorman, concierge, live-in resident manager, duplex fitness center with sauna, resident lounge, landscaped garden/conservatory, children’s playroom, bike storage, and central laundry. The building is pet-friendly, permits pied-à-terres, and offers flexible condominium ownership in one of Manhattan’s most quietly elegant residential pockets.
Set moments from Beekman Place, Sutton Place, the East River waterfront, Peter Detmold Park and dog run, Midtown offices, neighborhood restaurants, and convenient transportation, Residence 21C offers a rare combination: a peaceful high-floor home with river views, classic architectural detail, and full-service condominium convenience.
Pied-à-terres and pets permitted. There is a temporary assessment of $735 per month for nine months commencing July 1, 2026, in connection with Local Law 11 work, as well as an ongoing capital contribution assessment of $77.24 per month. Assessment, common charge, and tax information should be confirmed independently. Real estate taxes may be eligible for a primary-residence abatement, subject to buyer qualification.
Building Features 32 Floors89 Units
elevator
full time doorman
bike room
courtyard
garage
gym
laundry
pet friendly
playroom
roofdeck
storage
Unit Features
dishwasher
balcony
washerdryer
juliet balcony
Exposures: East, South, West
Pet Policy: Pets Allowed,
$2,100,000 / $1,619 per ft²
Listed on Jul 16, 2026
4 Days on Market
2 Beds / 2 Baths - / 1,297 ft²
Total Monthly expenses: $4,403
Maintenance: $2,093 / R.E. Taxes $2,310
Open House (Appointment only)
Sun Jul 26, 1:00 PM - 2:00 PM
Exclusively listed with: Compass Source: RLS
Listing Courtesy of Compass
View Listing
Unit listing history
| Date | Status | Amount | Listed by | ||
|---|---|---|---|---|---|
| Loading History... | |||||