Description
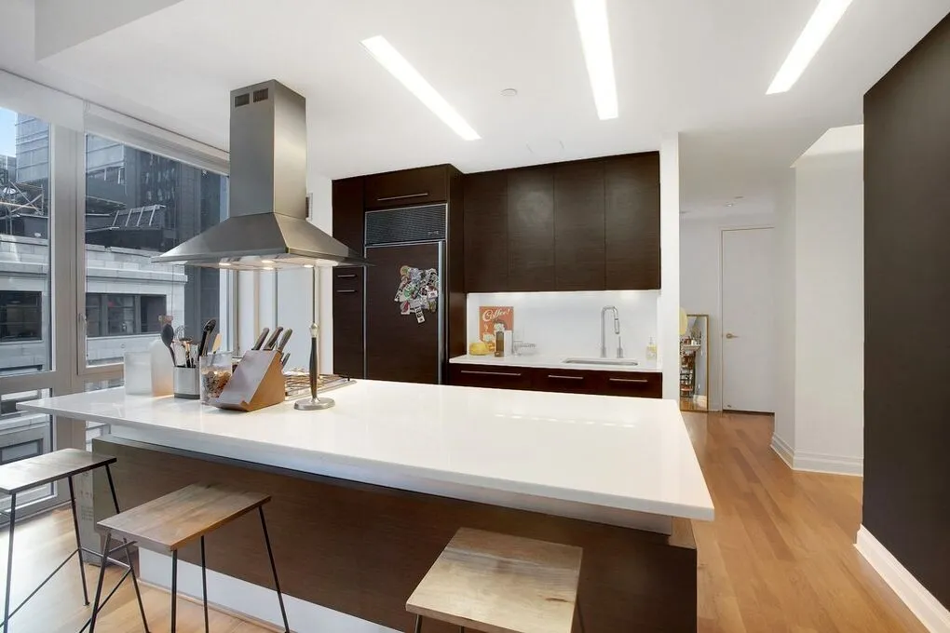
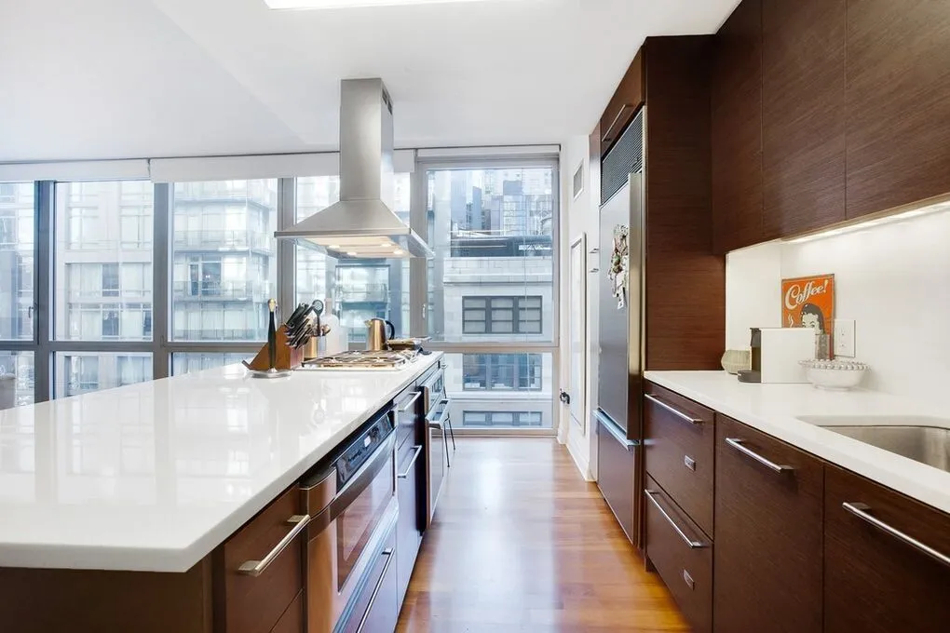
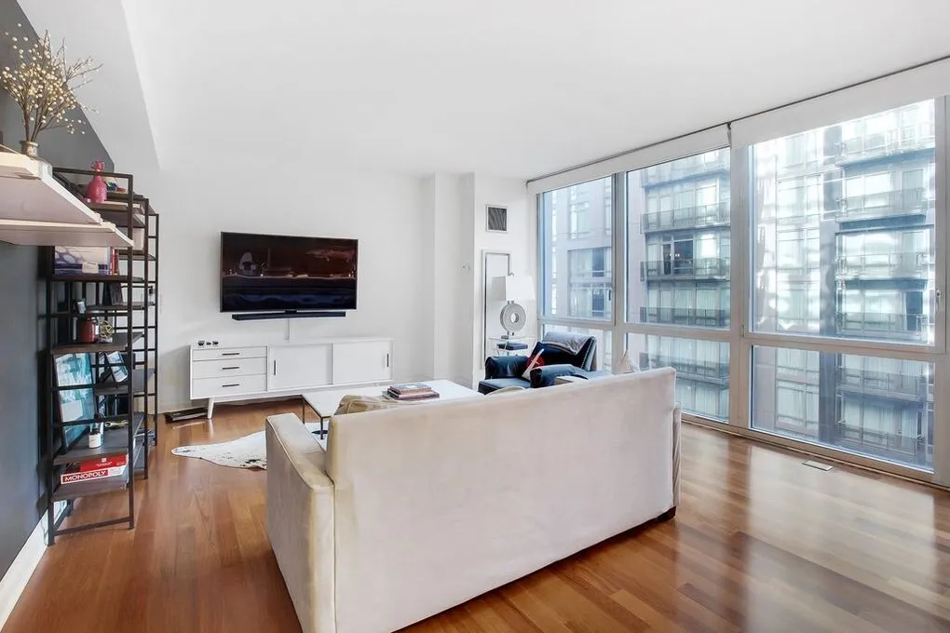
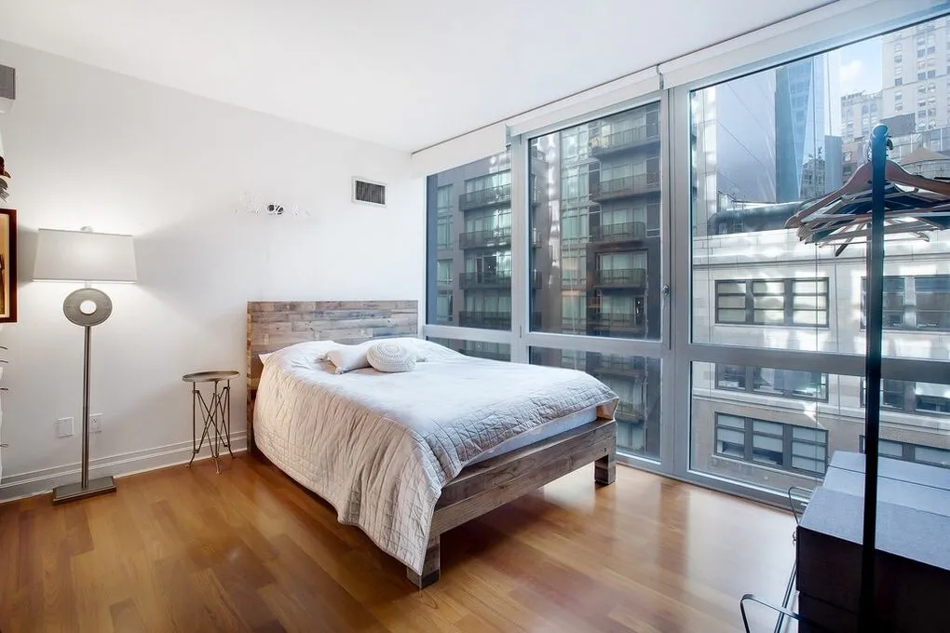
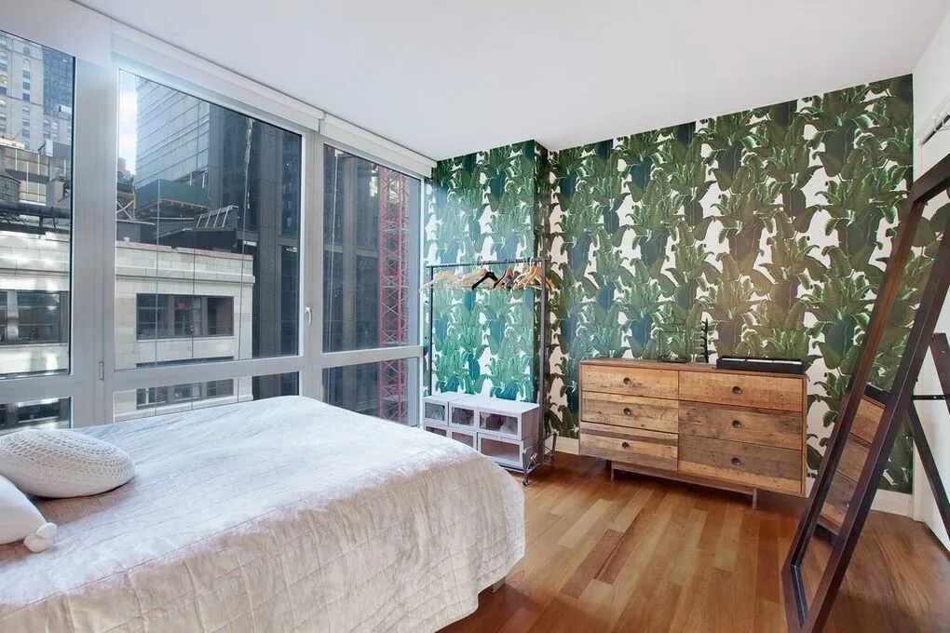
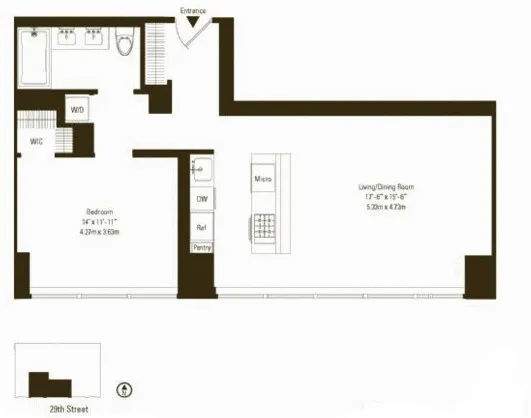
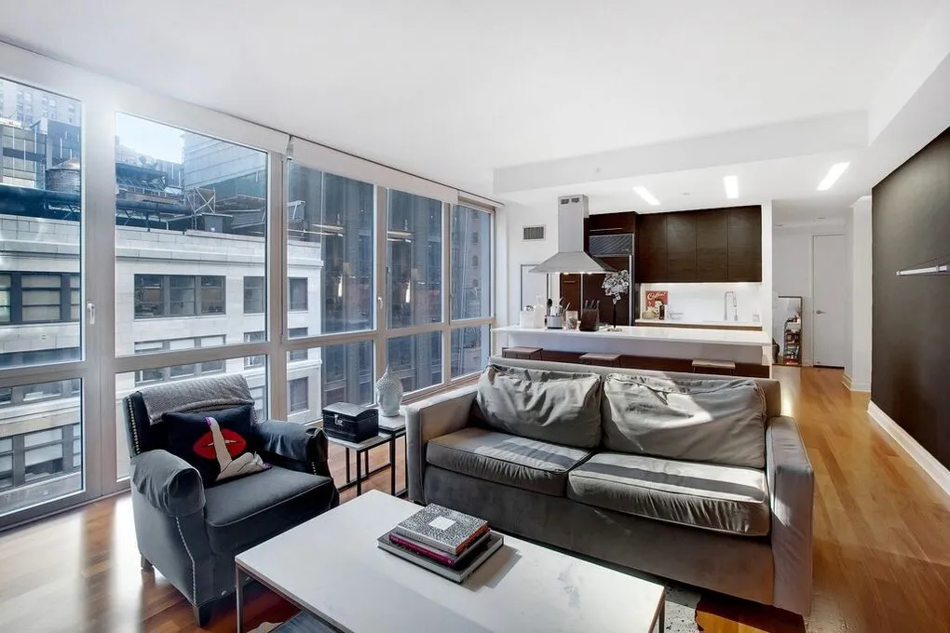
Bright and generously sized one‐bedroom apartment with floor-to-ceiling windows in the living room, kitchen, and bedroom, bringing abundant natural light throughout the home.
The open kitchen is designed for entertaining and everyday use, with a spacious center island, wooden cabinetry, white countertops, and paneled stainless-steel appliances including a refrigerator, cooktop, oven, and dishwasher. Hardwood floors run throughout the residence.
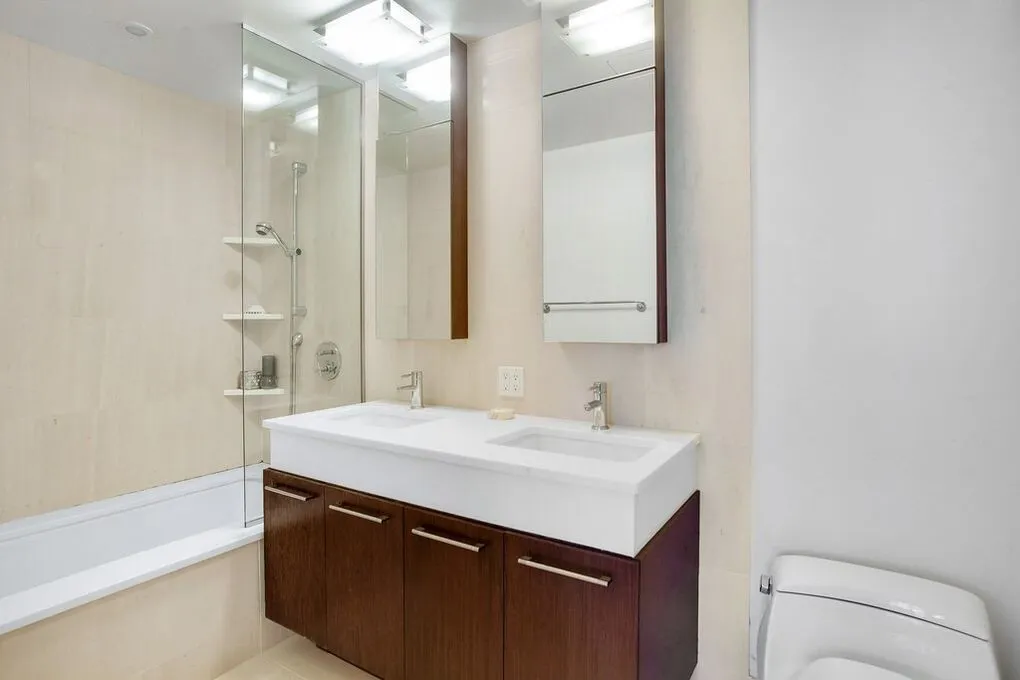
The bathroom features a deep soaking tub, limestone floors, and a wooden vanity.
Residents have access to a full-time doorman and concierge, a stylish lobby, resident lounge, fitness center with a dedicated yoga studio, and a rooftop terrace with sweeping views of the Manhattan skyline, East River, and iconic landmarks. The rooftop includes pergolas, an outdoor shower, and barbecue grills.
Building Features 34 Floors141 Units
Unit Features
$1,575,000 / $1,842 per ft²
Listed on Sep 14, 2026
11 Days on Market
1 Bed / 1 Bath - / 855 ft²
Total Monthly expenses: $2,905
Maintenance: $1,508 / R.E. Taxes $1,397
Exclusively listed with: Arvik Group Real Estate Source: RLS
Unit listing history
| Date | Status | Amount | Listed by | ||
|---|---|---|---|---|---|
| Loading History... | |||||