Description
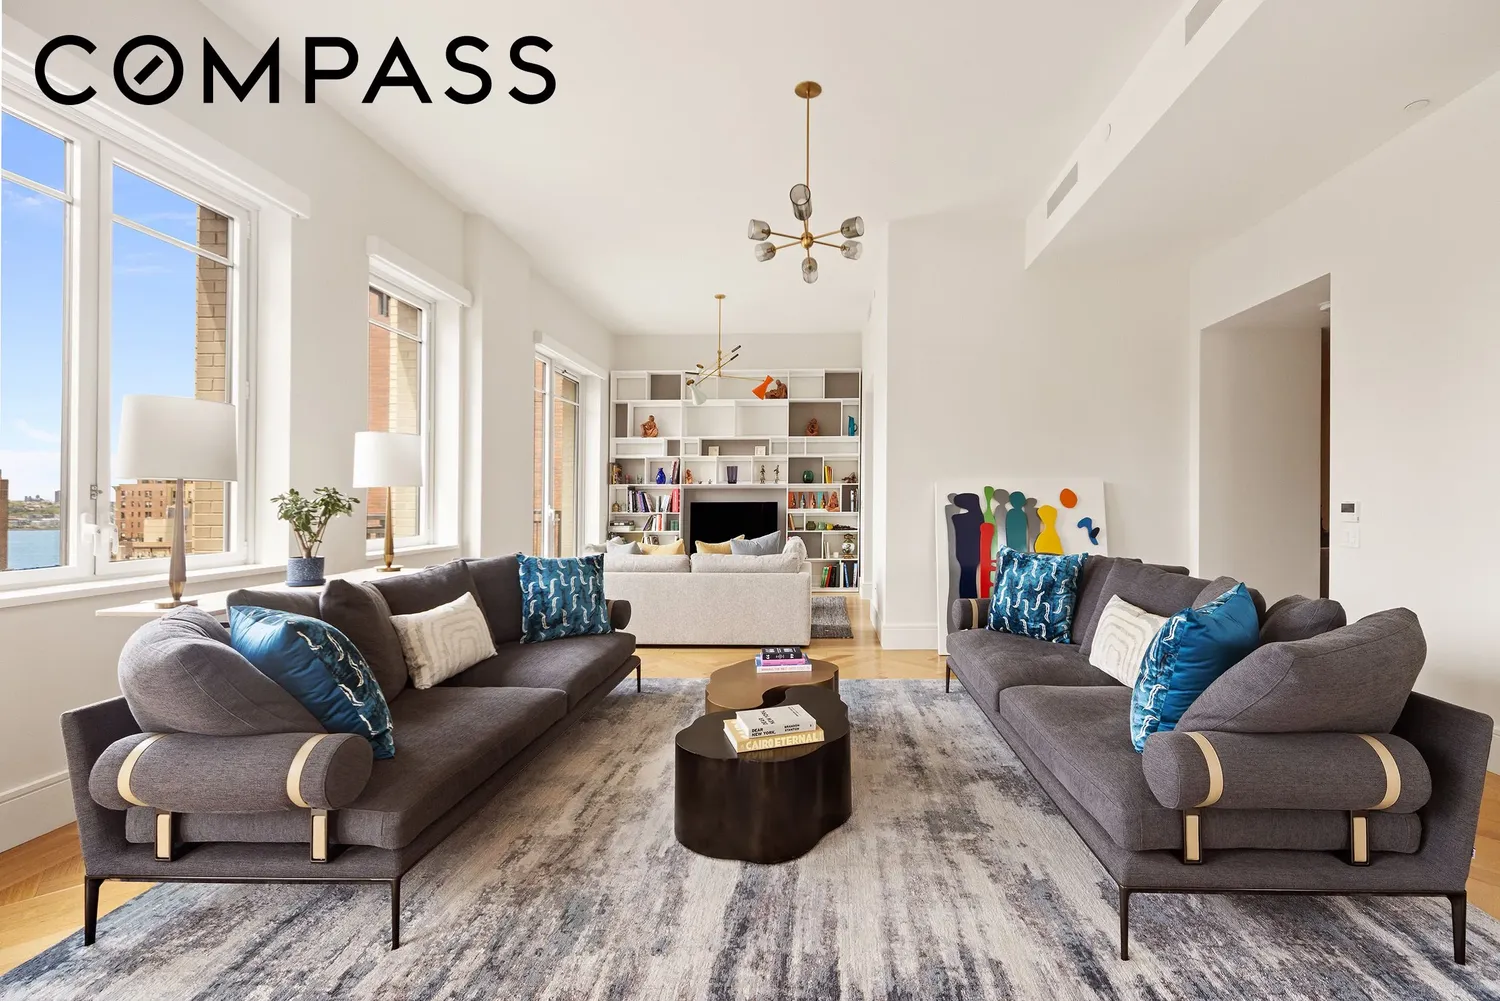
Perched high above the Upper West Side, Residence 12C at 378 West Εnd Avenue is a beautifully proportioned home with nearly 12-foot ceilings, private outdoor space, gracious entertaining rooms and expansive southern light overlooking the landmarked Collegiate Church.
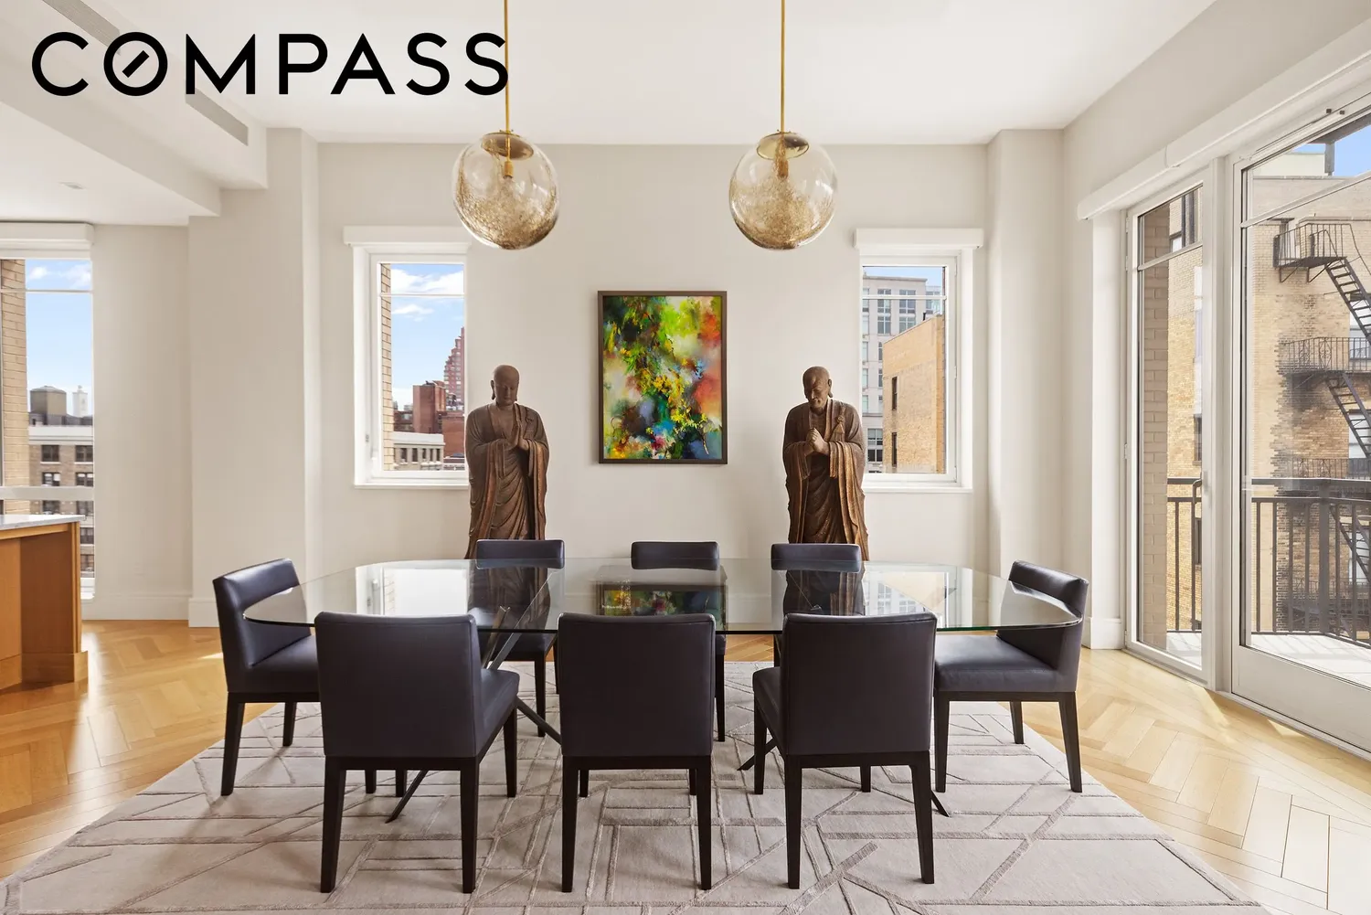
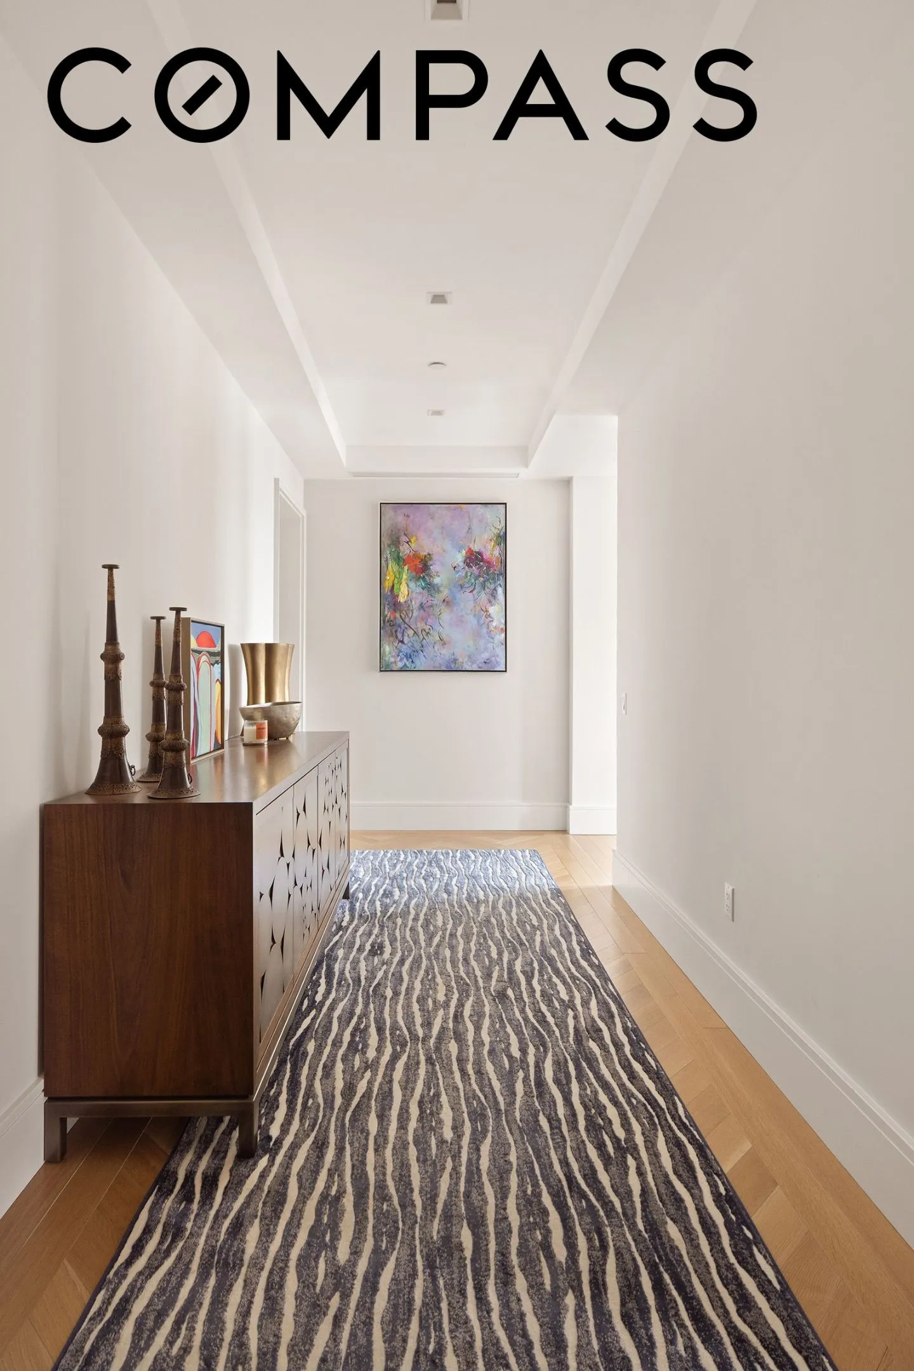
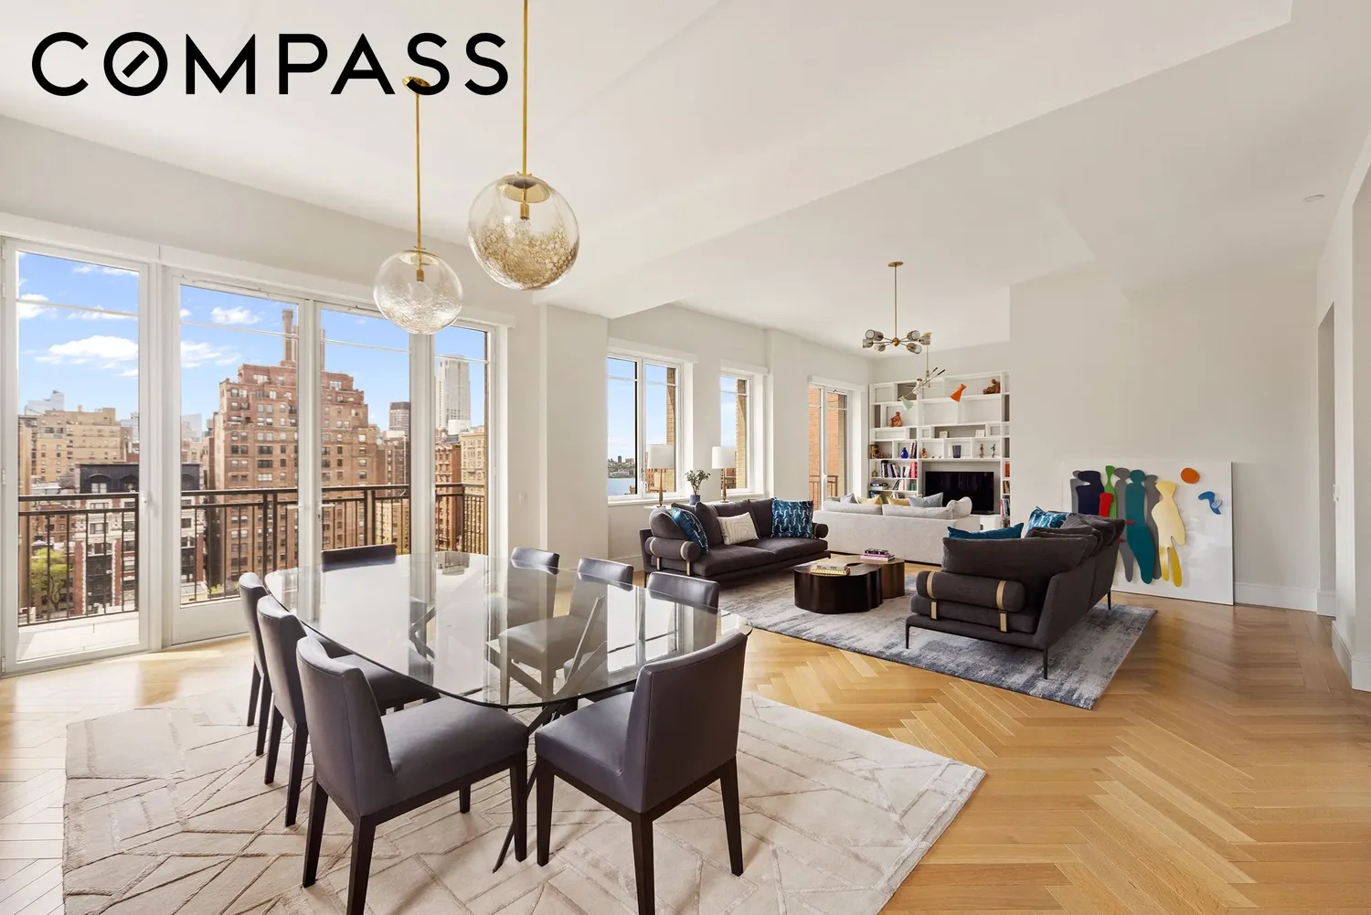
A private elevator vestibule opens into a formal gallery, setting the tone for a residence that feels both elegant and welcoming from the moment of arrival. The great room is exceptionally wide and beautifully proportioned, offering impressive scale for both everyday living and entertaining, while oversized windows frame open southern exposures and beautiful natural light throughout the day.
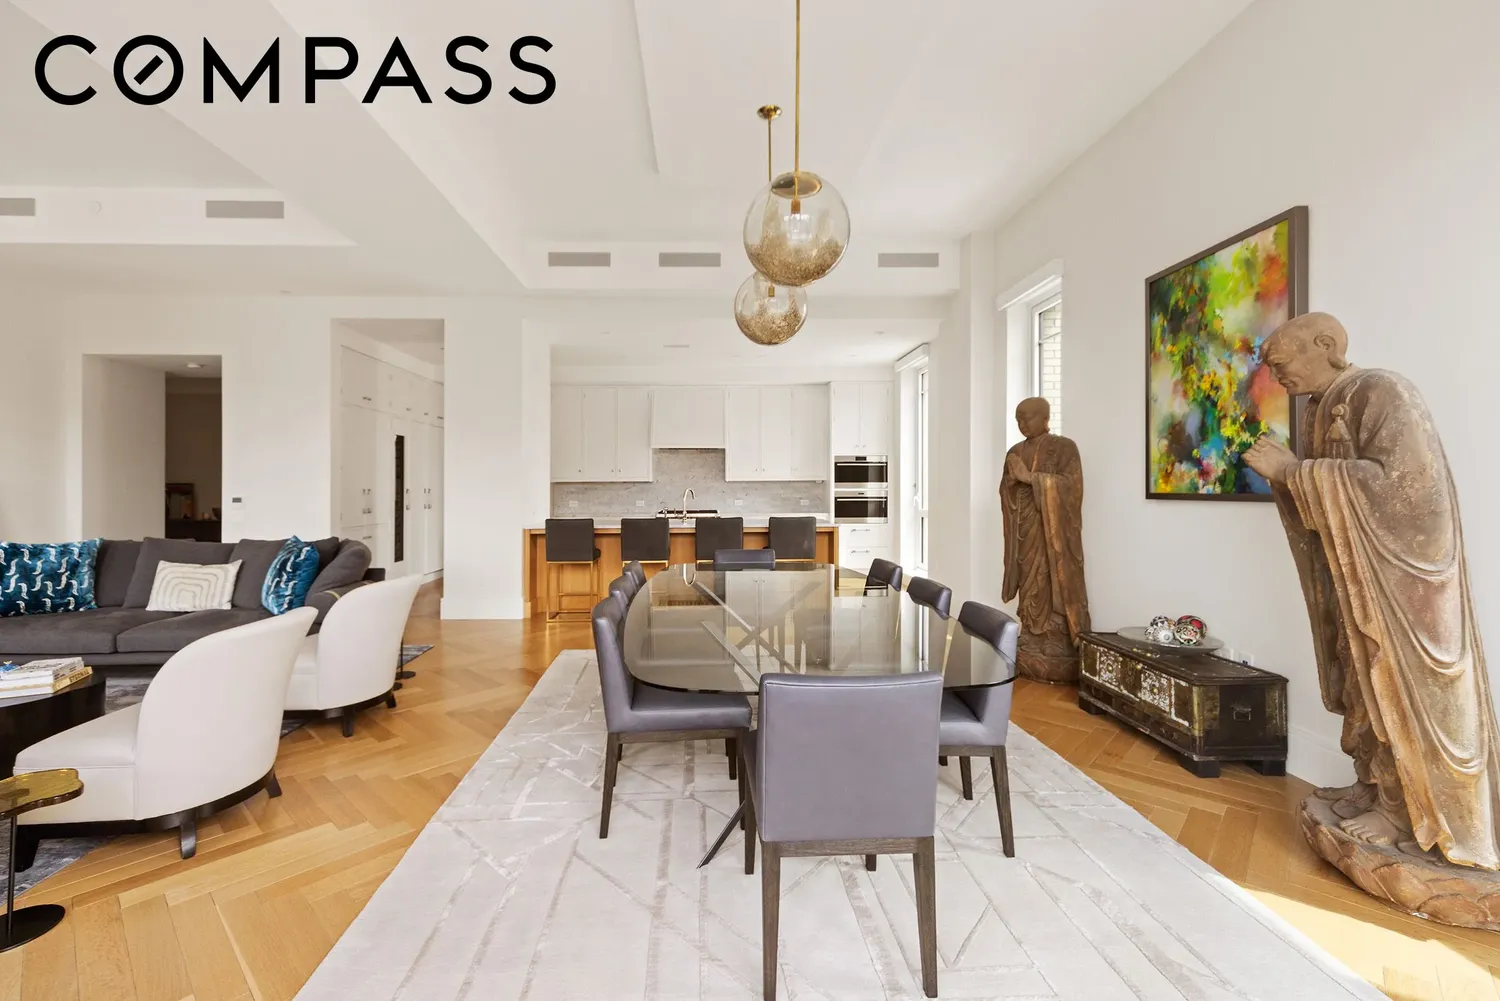
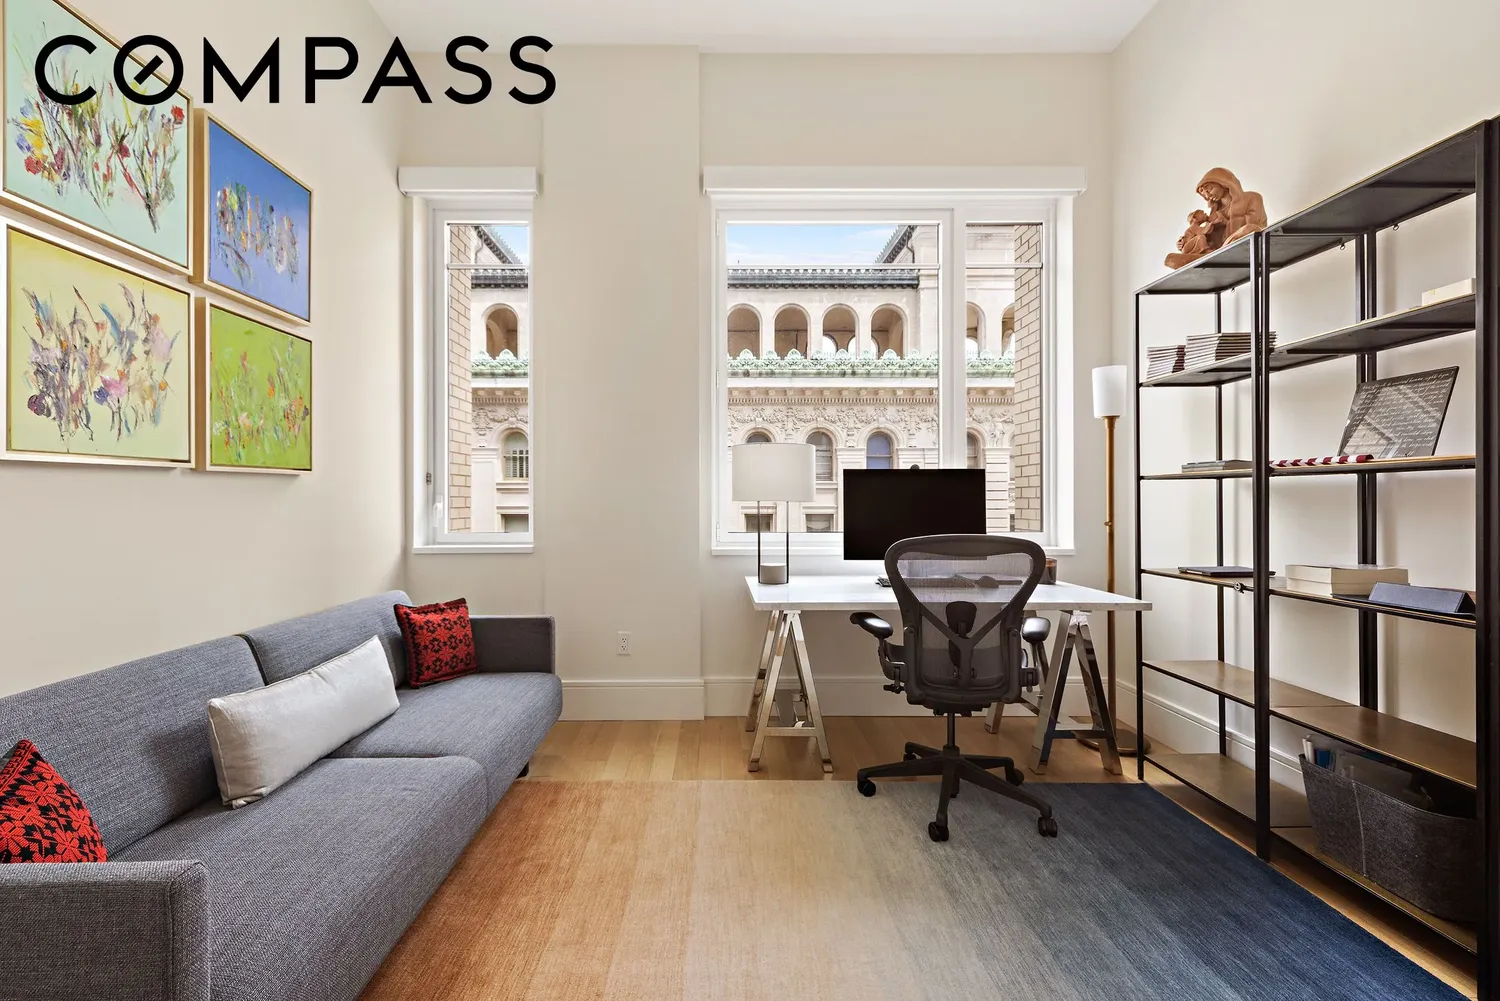
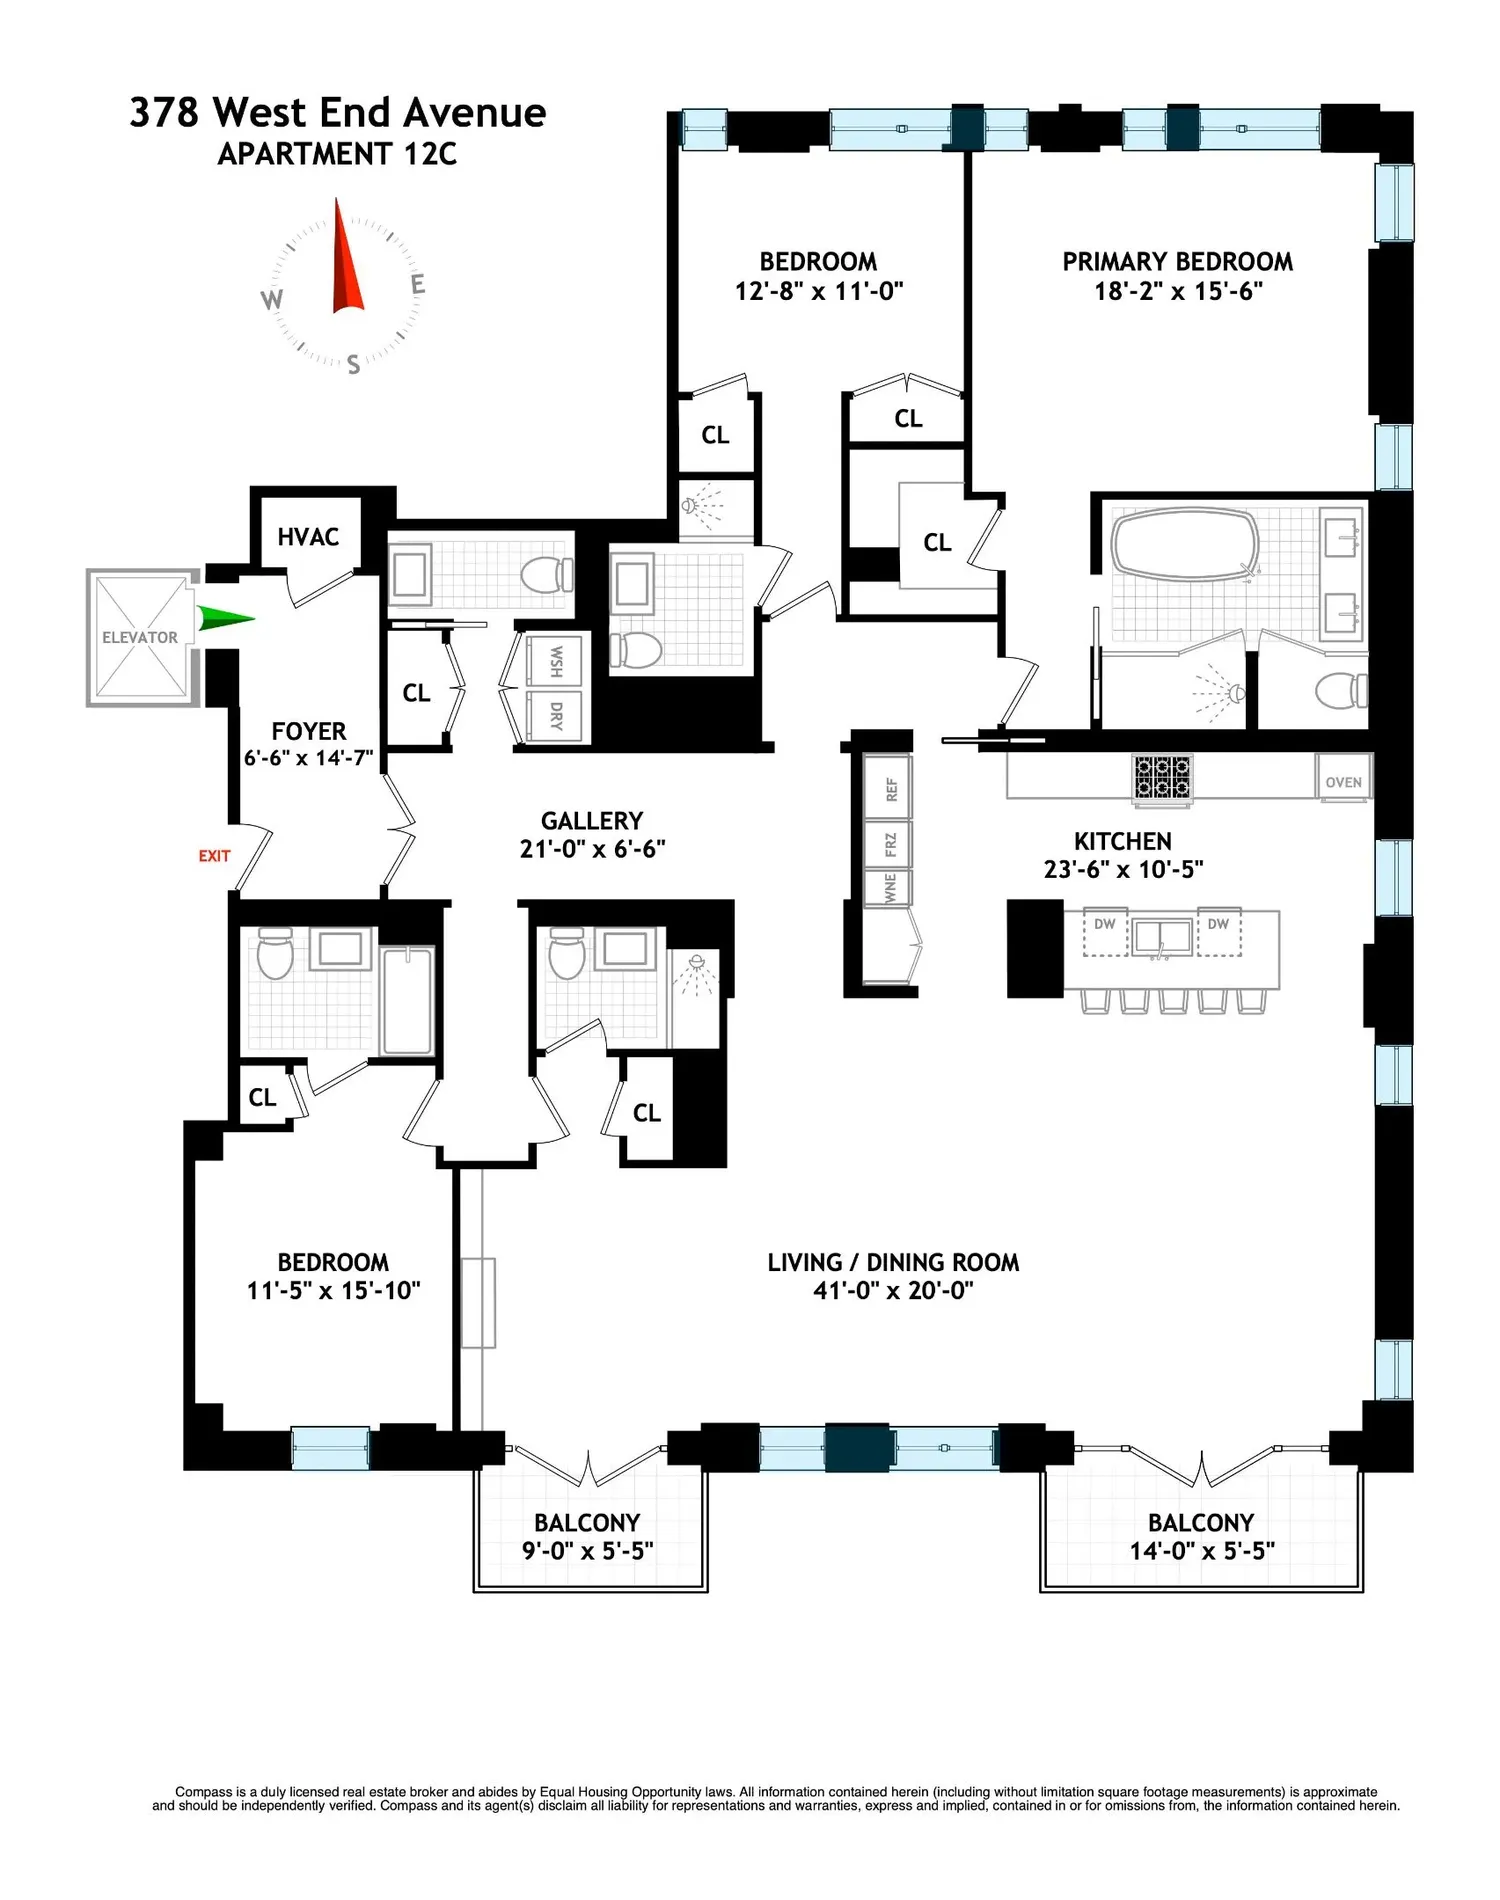
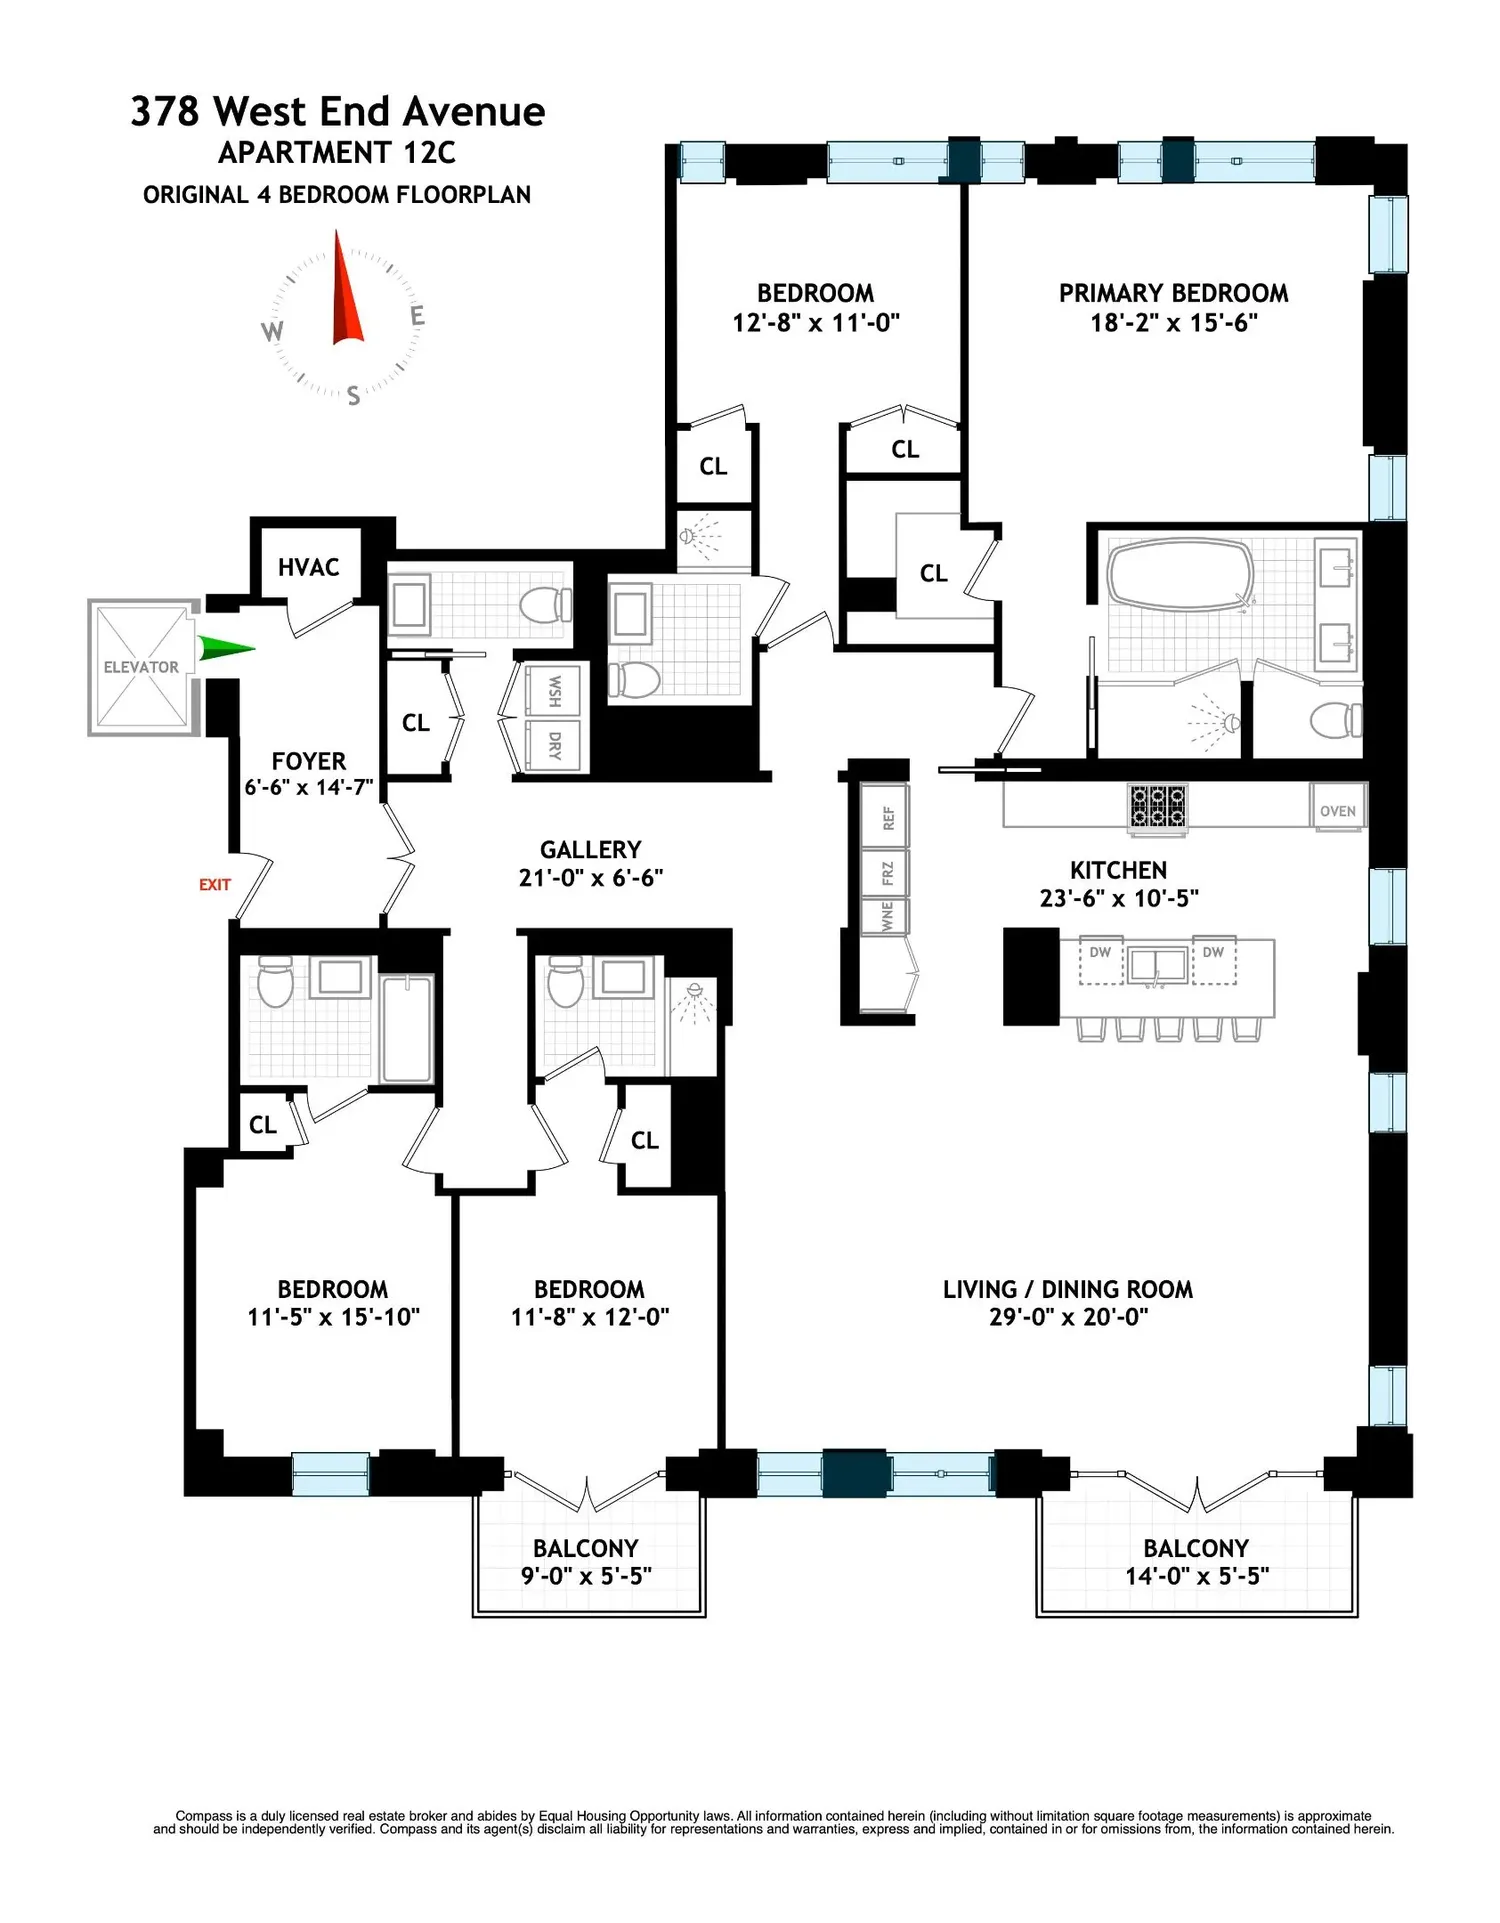
Thoughtfully reconfigured, the home is currently set up as an expansive three-bedroom plus den residence, with the original fourth bedroom opened to create a dramatic entertaining and living area. The original four-bedroom layout can easily be restored, and both floor plans have been included for reference.
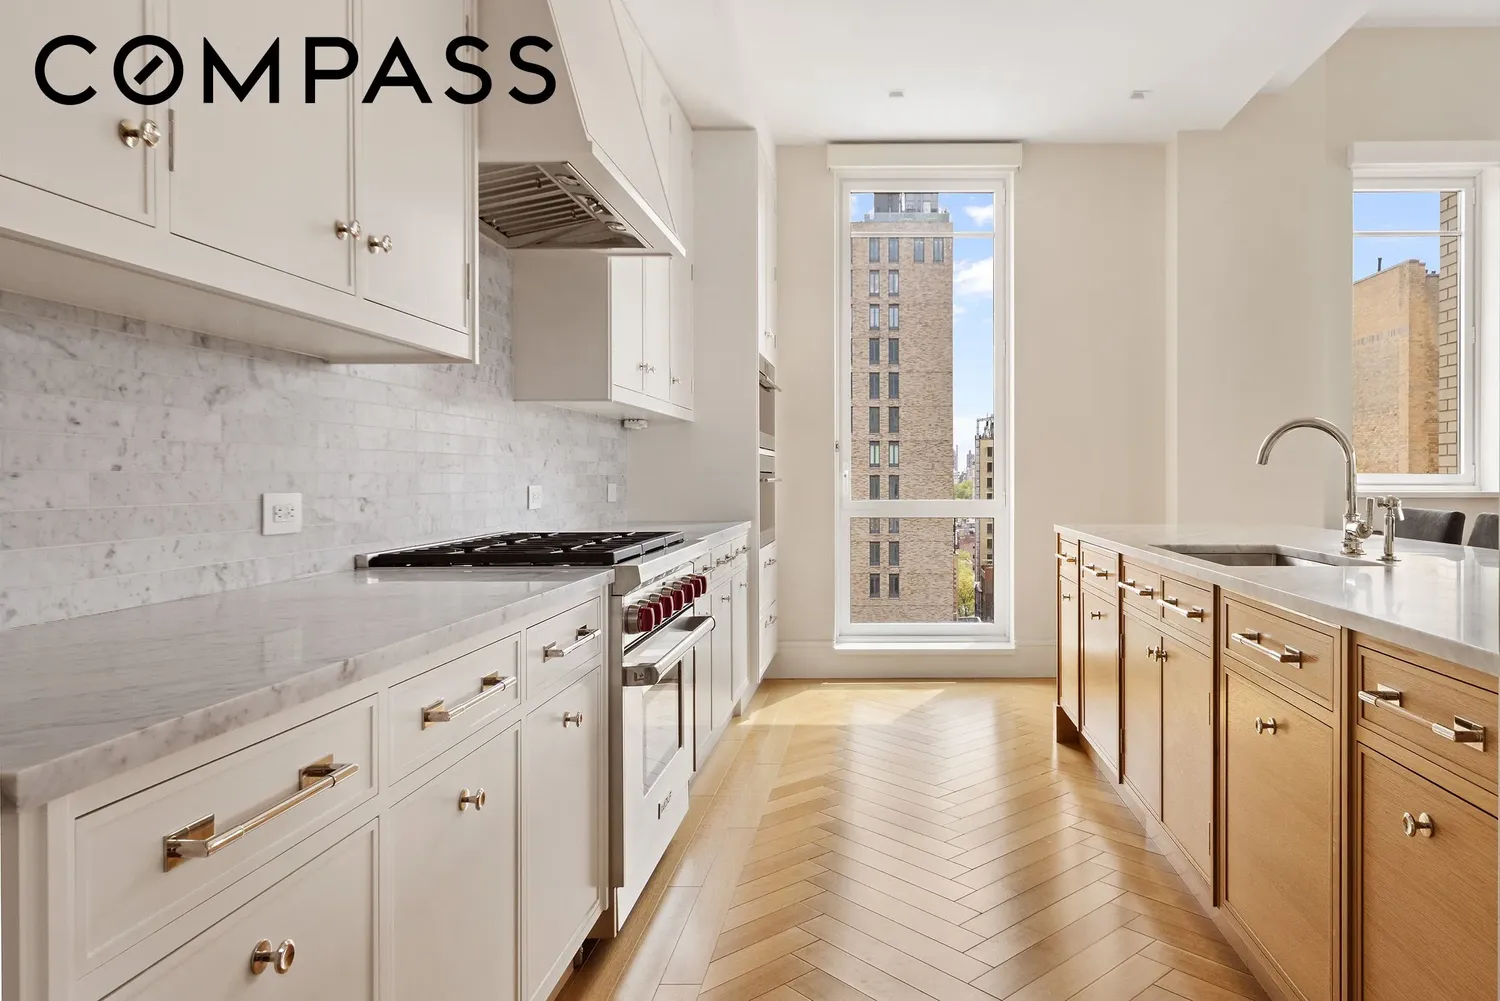
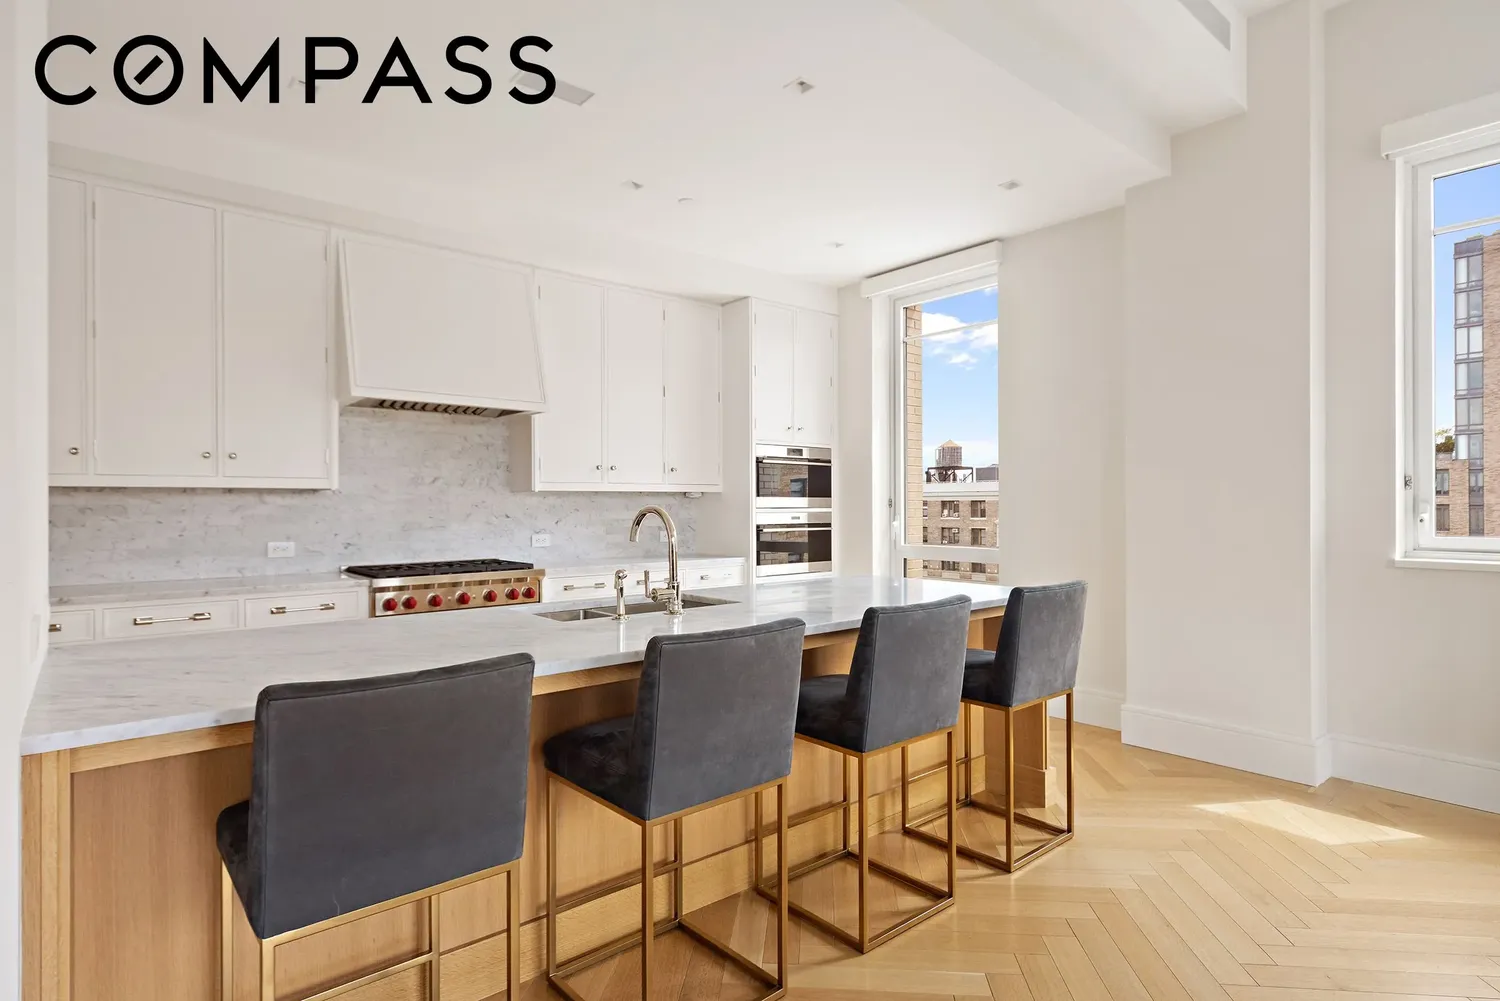
The open kitchen, custom designed by Christopher Peacock and outfitted with Wolf and Sub-Zero appliances, is thoughtfully configured to balance openness with separation, allowing for both casual living and more formal dining occasions. Extensive storage and generous workspace make it as functional as it is beautiful.
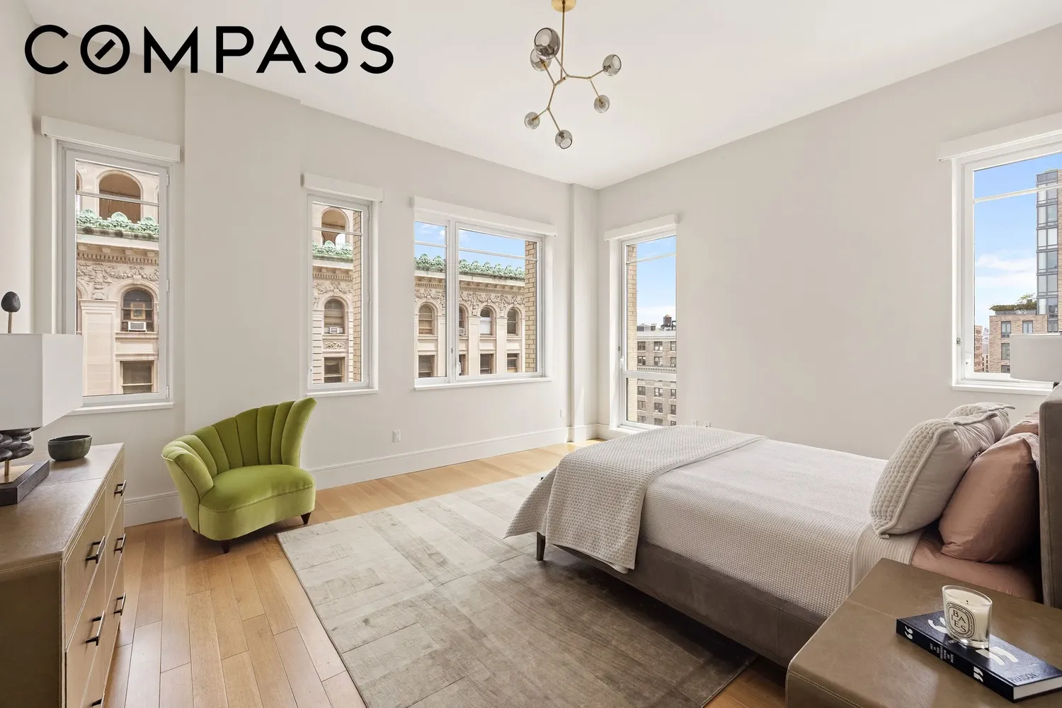
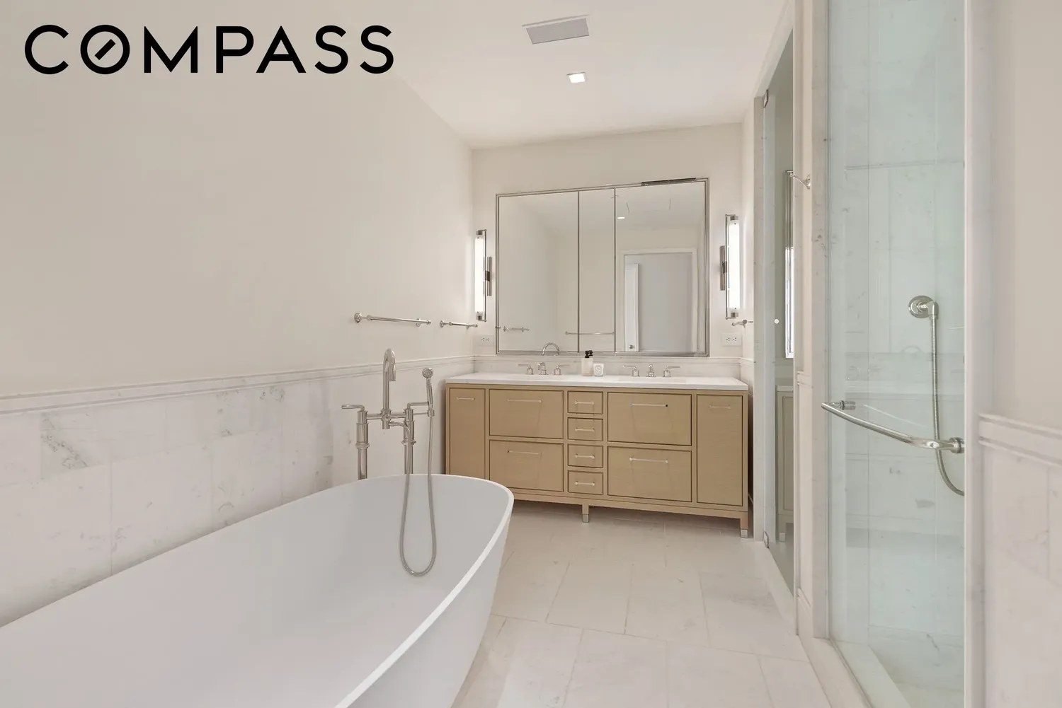
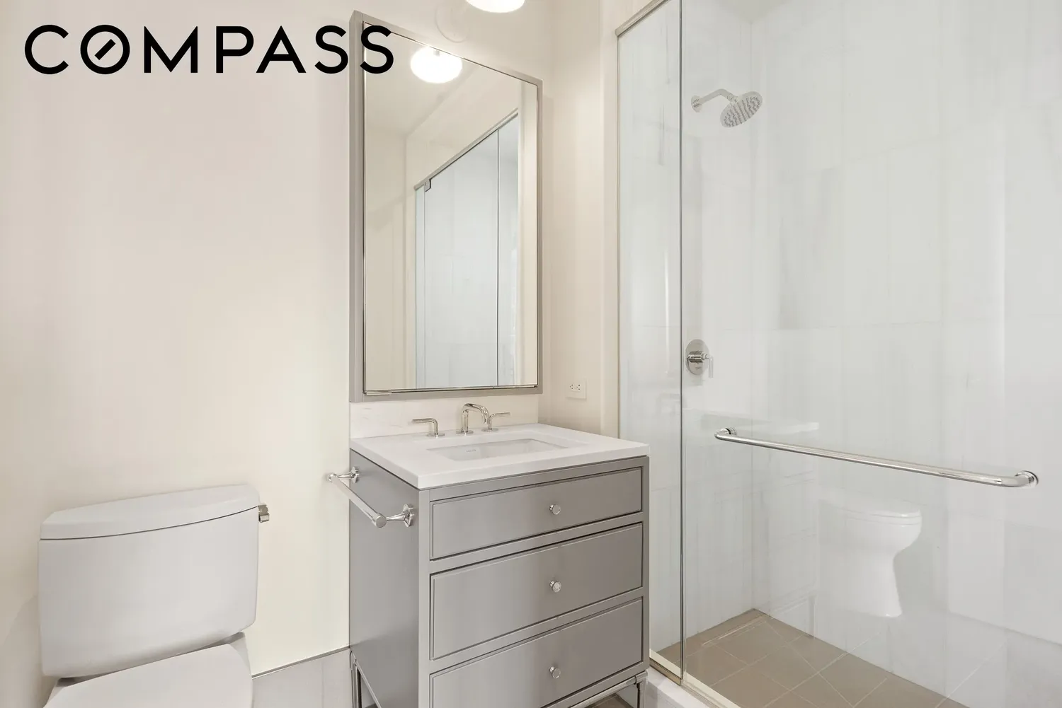
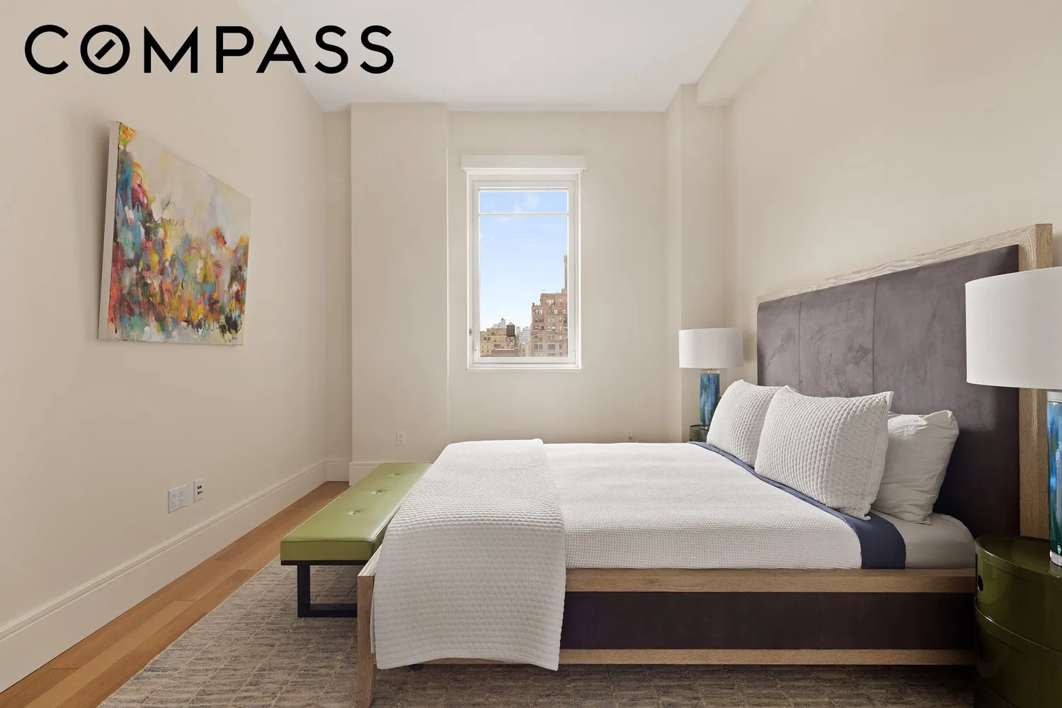
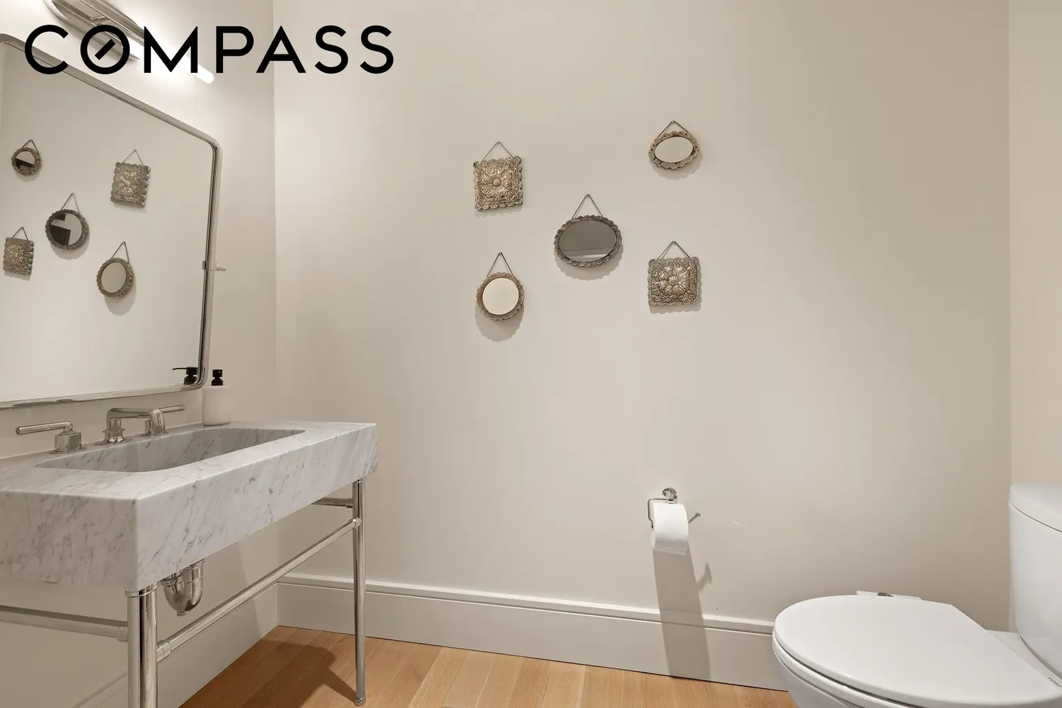
The bedroom layout is ideally winged for privacy and flexibility, with all bedrooms featuring ensuite baths. A discreetly positioned powder room is tucked away off its own vestibule. The corner primary suite enjoys coveted north and east exposures along with a luxurious ensuite bath and abundant closet space.
Additional features include central air conditioning, excellent storage throughout and two private storage units that transfer with the sale.
The sellers would also consider selling their parking space separately. With only nine parking spaces in the building, this presents an exceptionally rare opportunity for purchasers seeking the convenience of on-site parking.
Residents of 378 West End Avenue enjoy an extensive suite of amenities including a 75-foot lap pool, fitness center, basketball and squash courts, music practice and recording rooms, residents' lounge, reading room, children's play spaces, private garden, movie room and on-site garage access.
View More
A private elevator vestibule opens into a formal gallery, setting the tone for a residence that feels both elegant and welcoming from the moment of arrival. The great room is exceptionally wide and beautifully proportioned, offering impressive scale for both everyday living and entertaining, while oversized windows frame open southern exposures and beautiful natural light throughout the day.
Thoughtfully reconfigured, the home is currently set up as an expansive three-bedroom plus den residence, with the original fourth bedroom opened to create a dramatic entertaining and living area. The original four-bedroom layout can easily be restored, and both floor plans have been included for reference.
The open kitchen, custom designed by Christopher Peacock and outfitted with Wolf and Sub-Zero appliances, is thoughtfully configured to balance openness with separation, allowing for both casual living and more formal dining occasions. Extensive storage and generous workspace make it as functional as it is beautiful.
The bedroom layout is ideally winged for privacy and flexibility, with all bedrooms featuring ensuite baths. A discreetly positioned powder room is tucked away off its own vestibule. The corner primary suite enjoys coveted north and east exposures along with a luxurious ensuite bath and abundant closet space.
Additional features include central air conditioning, excellent storage throughout and two private storage units that transfer with the sale.
The sellers would also consider selling their parking space separately. With only nine parking spaces in the building, this presents an exceptionally rare opportunity for purchasers seeking the convenience of on-site parking.
Residents of 378 West End Avenue enjoy an extensive suite of amenities including a 75-foot lap pool, fitness center, basketball and squash courts, music practice and recording rooms, residents' lounge, reading room, children's play spaces, private garden, movie room and on-site garage access.
Building Features 19 Floors66 Units
elevator
full time doorman
bike room
courtyard
garage
gym
pet friendly
playroom
storage
Unit Features
washerdryer
Exposures: East, North, South
Pet Policy: Building Yes, Cats Ok, DogsOk
River View: true
$8,750,000 / $2,946 per ft²
$200,000 - 21 days agoListed on Jun 03, 2026
81 Days on Market
4 Beds / 4.5 Baths / 2,970 ft²
Total Monthly expenses: $10,661
Maintenance: $4,290 / R.E. Taxes $6,371
Exclusively listed with: Compass Source: RLS
Listing Courtesy of Compass
View Listing
Unit listing history
| Date | Status | Amount | Listed by | ||
|---|---|---|---|---|---|
| Loading History... | |||||