Description
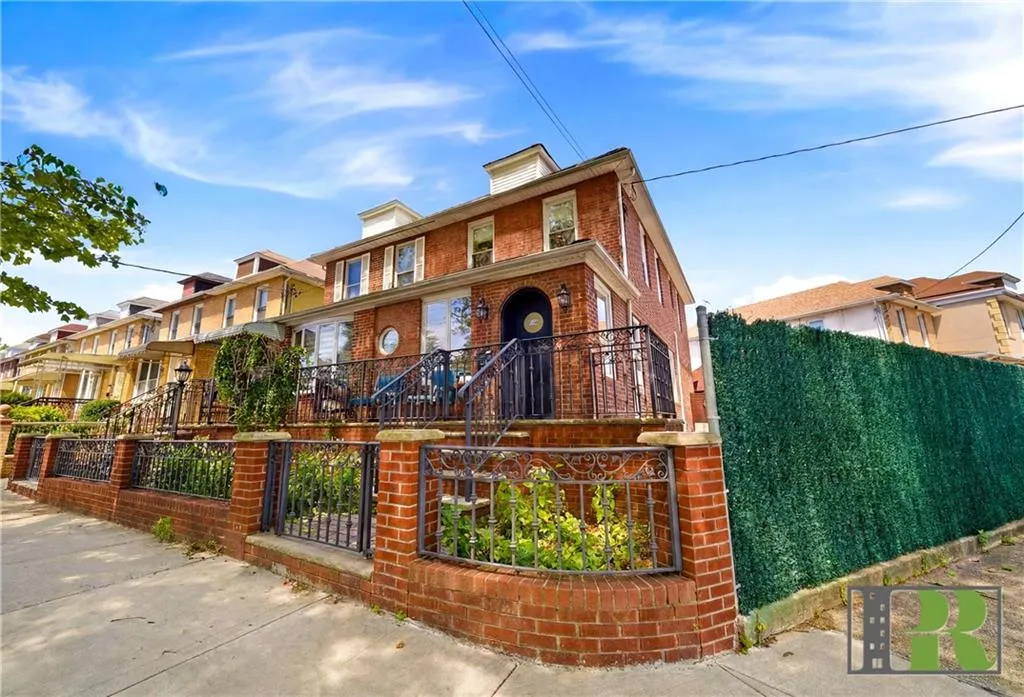
Welcome to this exceptional Marine Park beauty, offering 3 bedrooms, 4 bathrooms, and private parking for up to 5 cars. Nestled in one of Brooklyn's most sought-after neighborhoods, this home combines luxury, comfort, and thoughtful design.
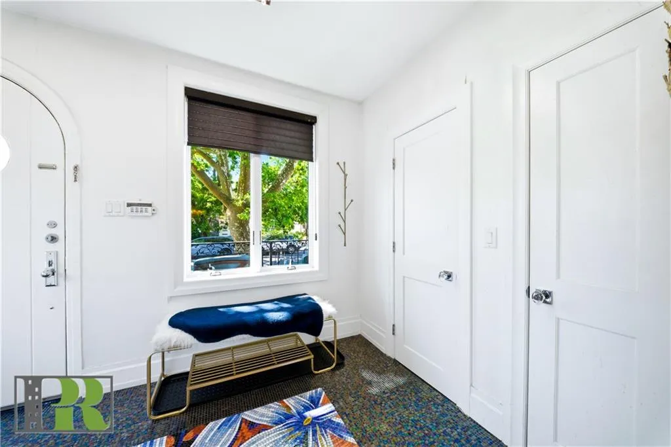
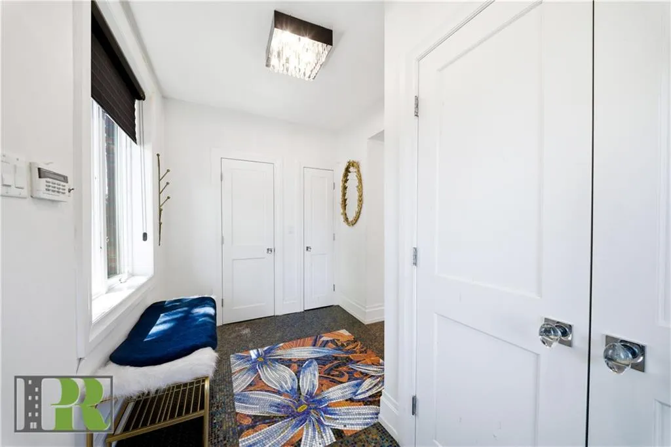
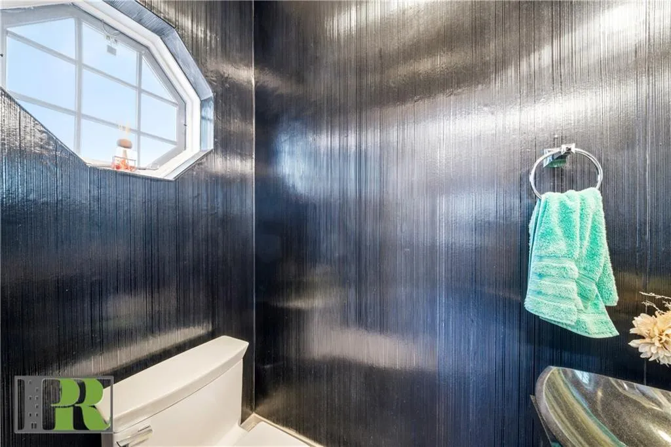
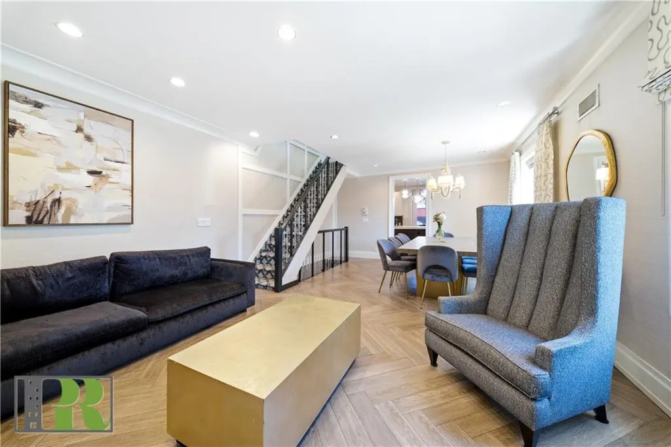
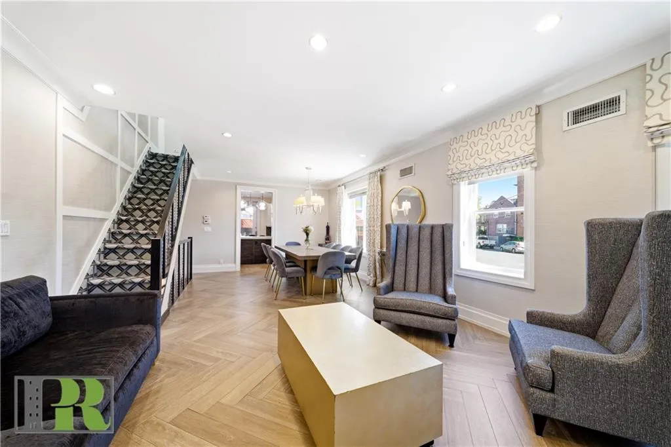
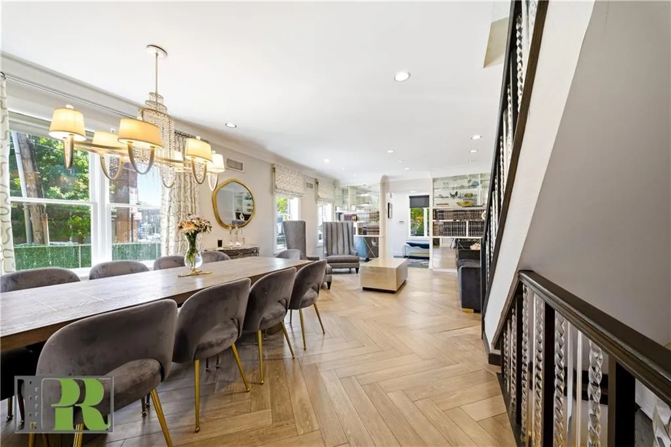
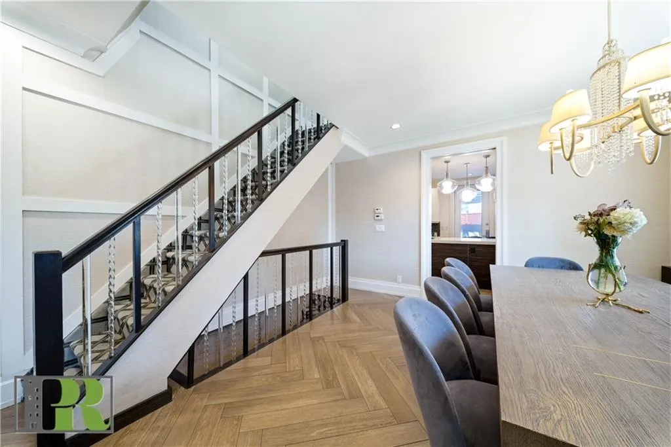
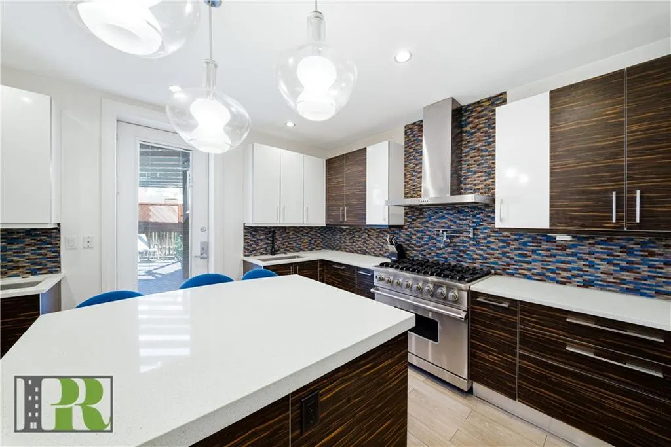
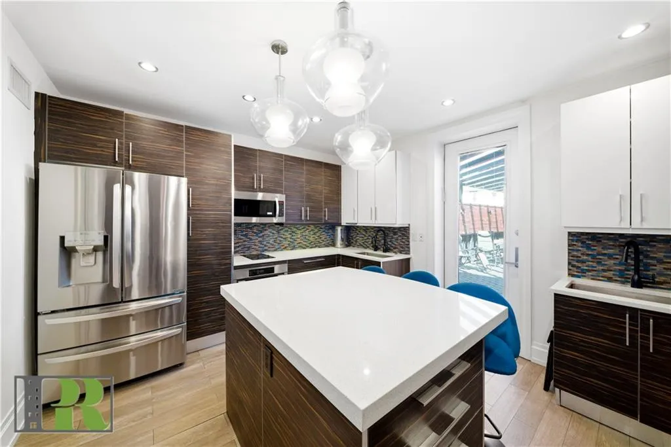
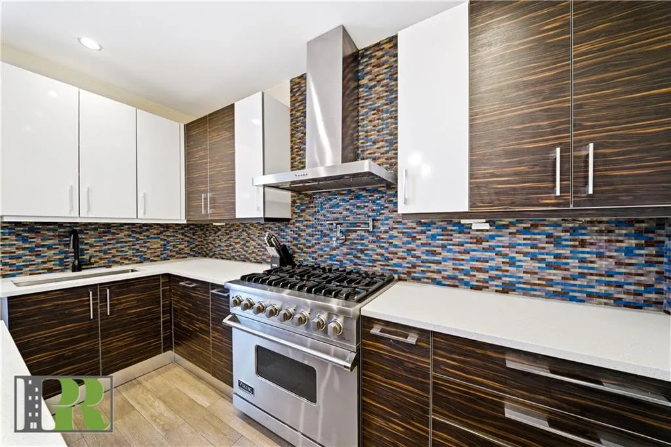
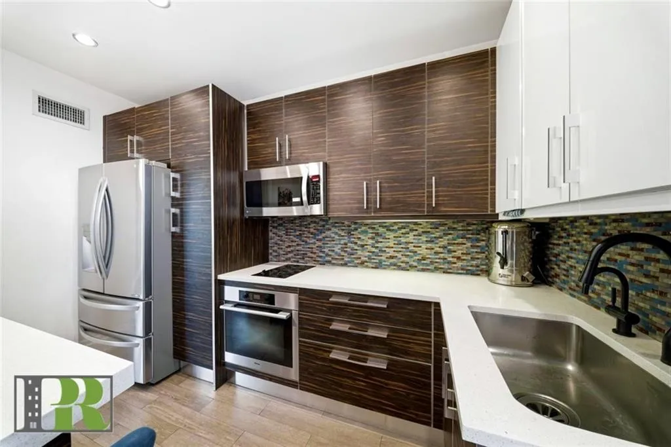
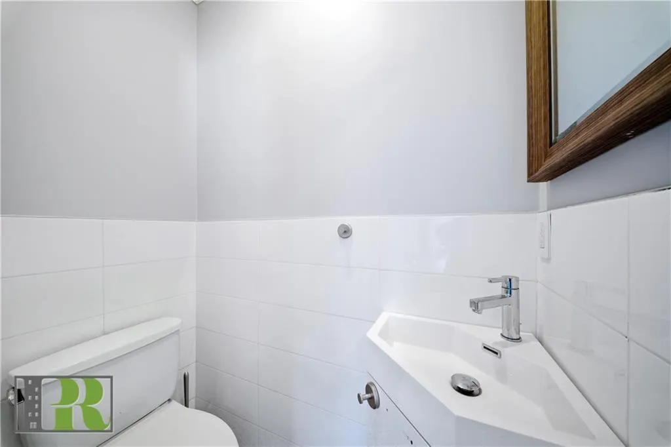
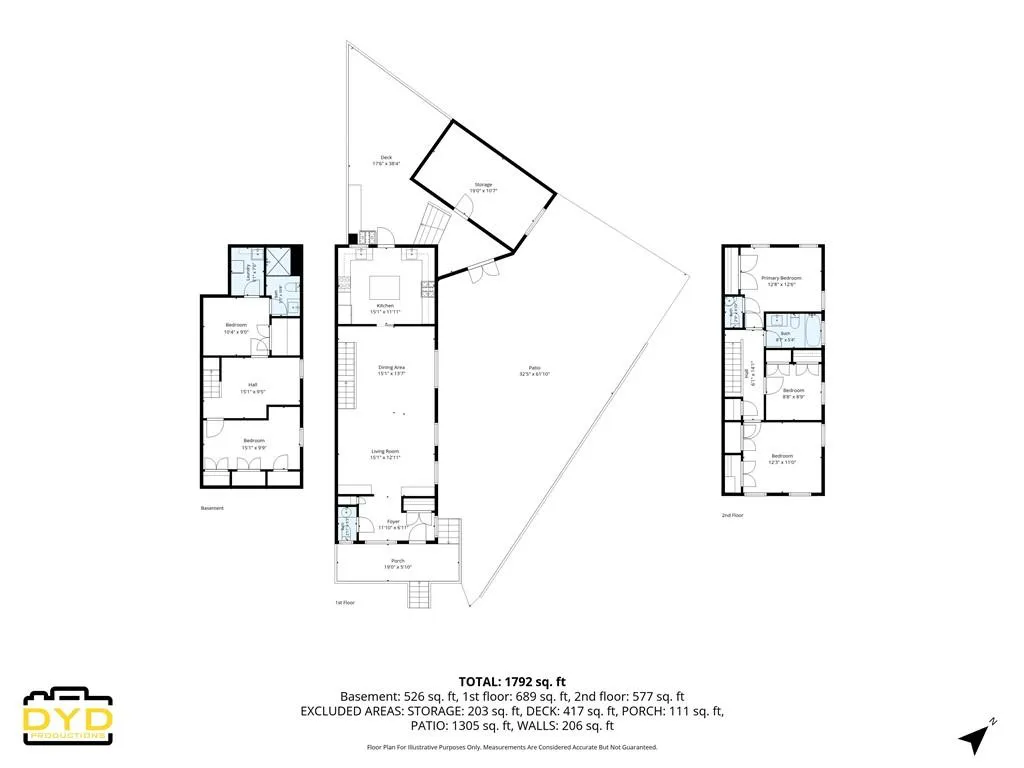
A charming front porch welcomes you into a stunning foyer with intricate tilework, radiant heated floors, a spacious coat closet, powder room, and additional storage. The main level features a bright living room with custom built-ins, a formal dining room, and elegant Lucite railings. The chef’s eat-in kitchen boasts custom cabinetry, a center island, double sinks, a Viking stove/oven, warming drawer, and a custom pocket door for added privacy.
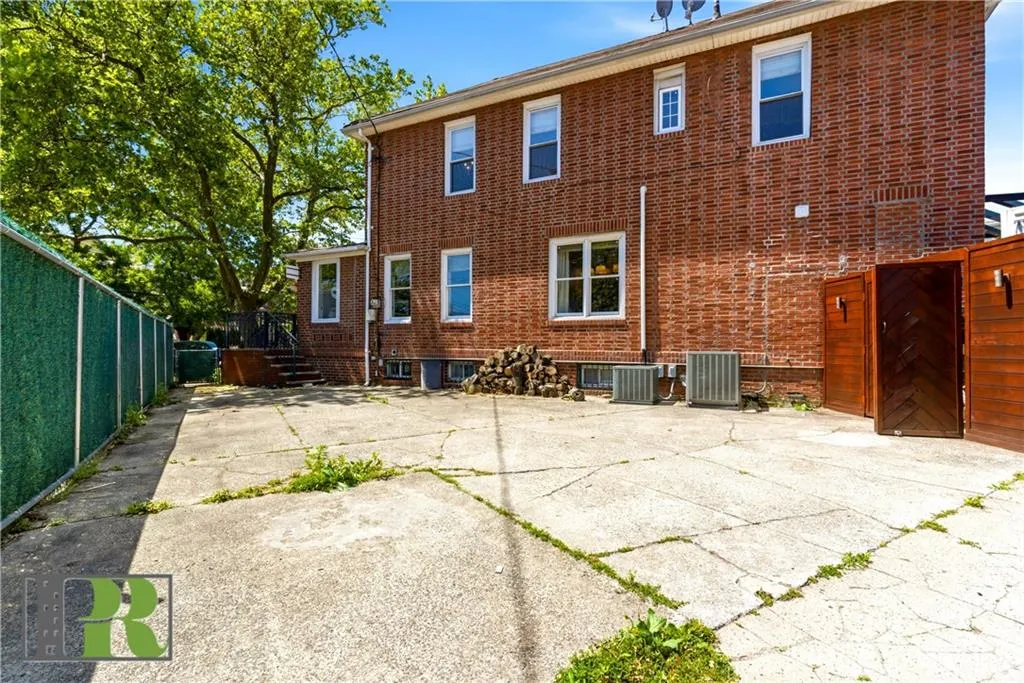
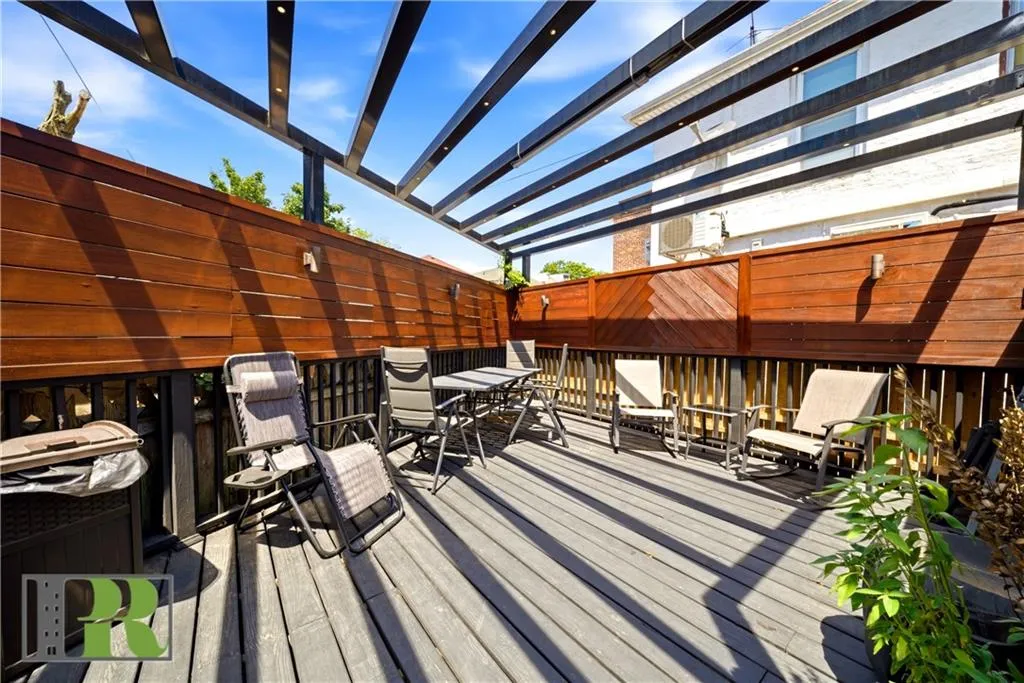
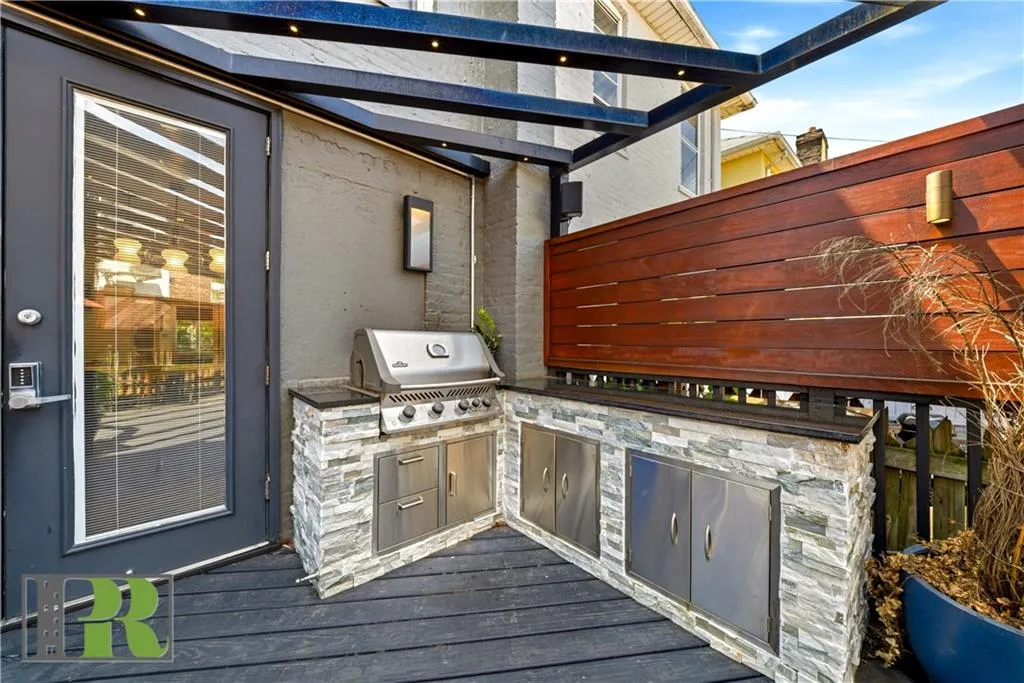
Come outside to a private backyard retreat with a custom gated deck, pergola, and built-in barbecue—perfect for entertaining or relaxing.
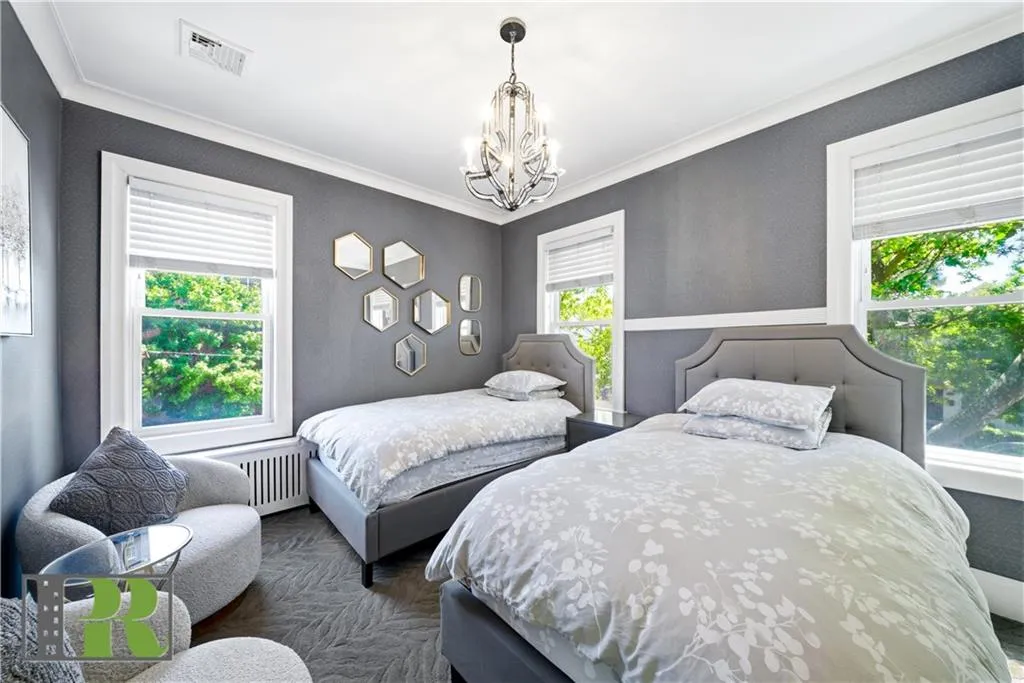
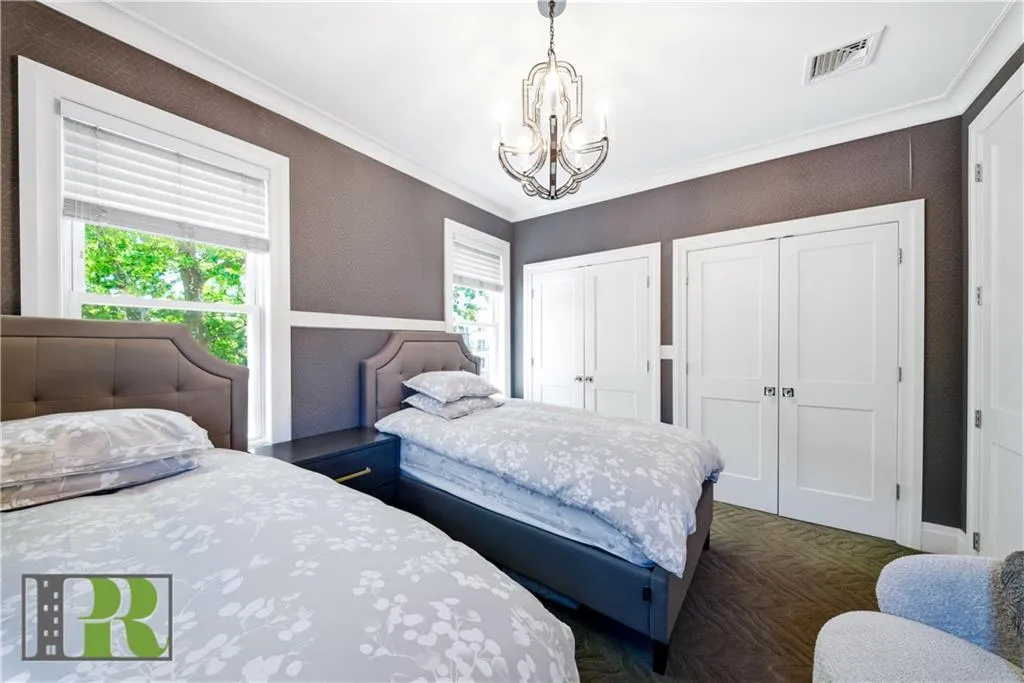
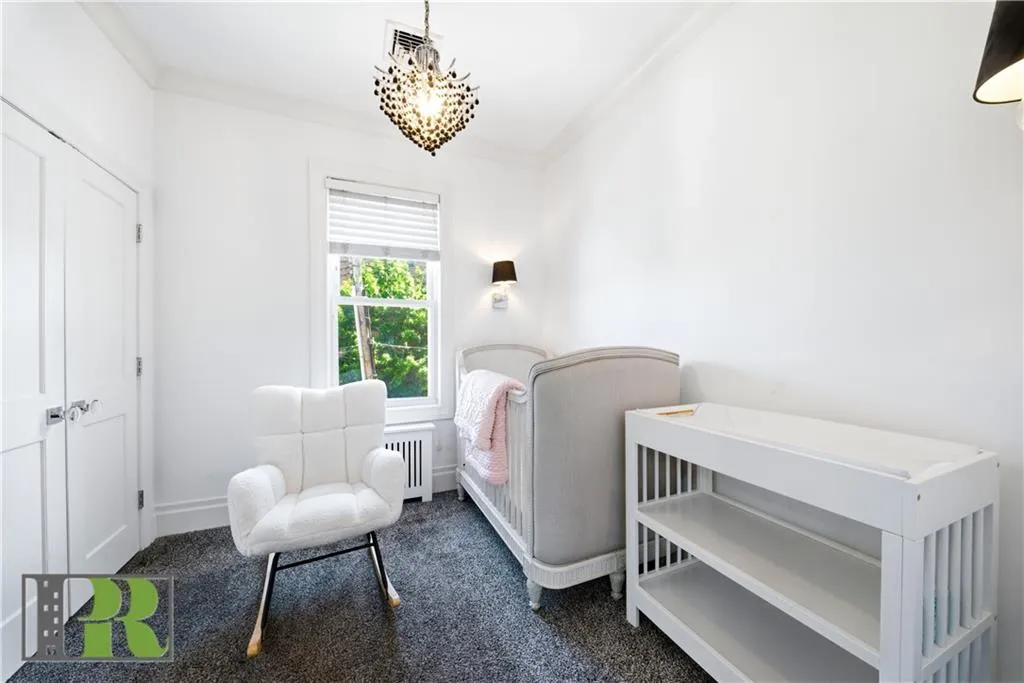
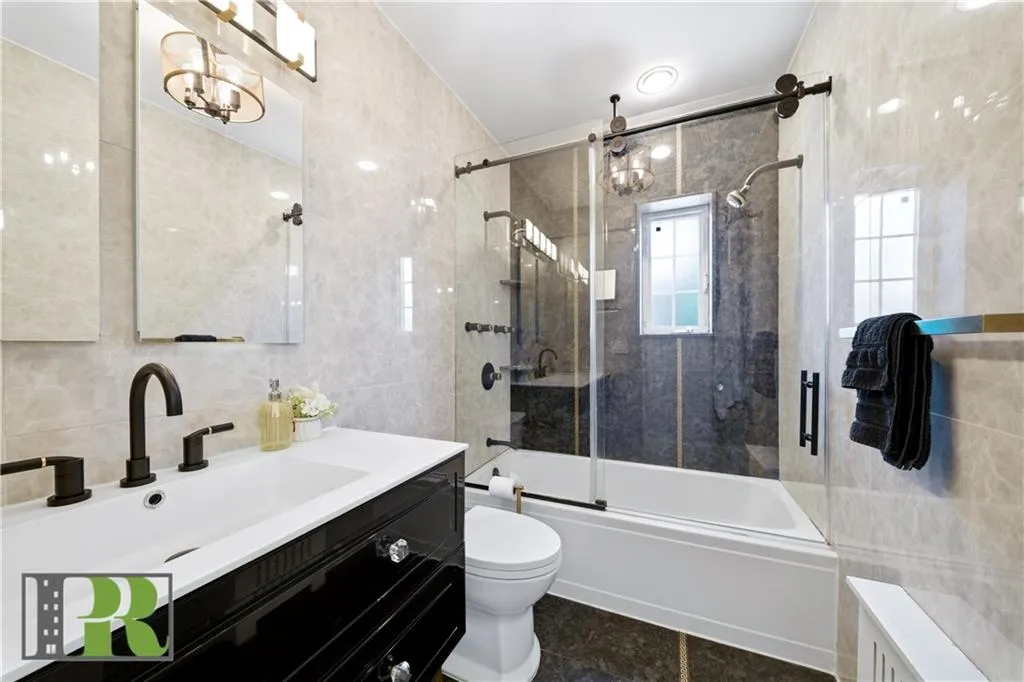
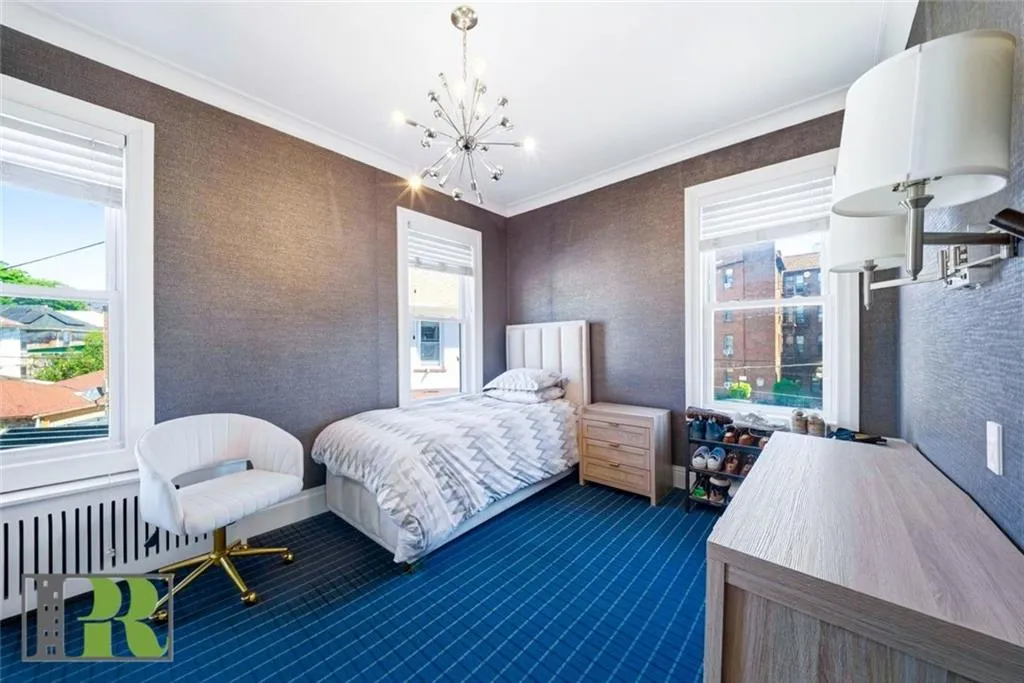
The second floor offers a spacious primary bedroom with custom closets, two additional bedrooms, and 1.5 beautifully finished bathrooms, including a designer-inspired bath.
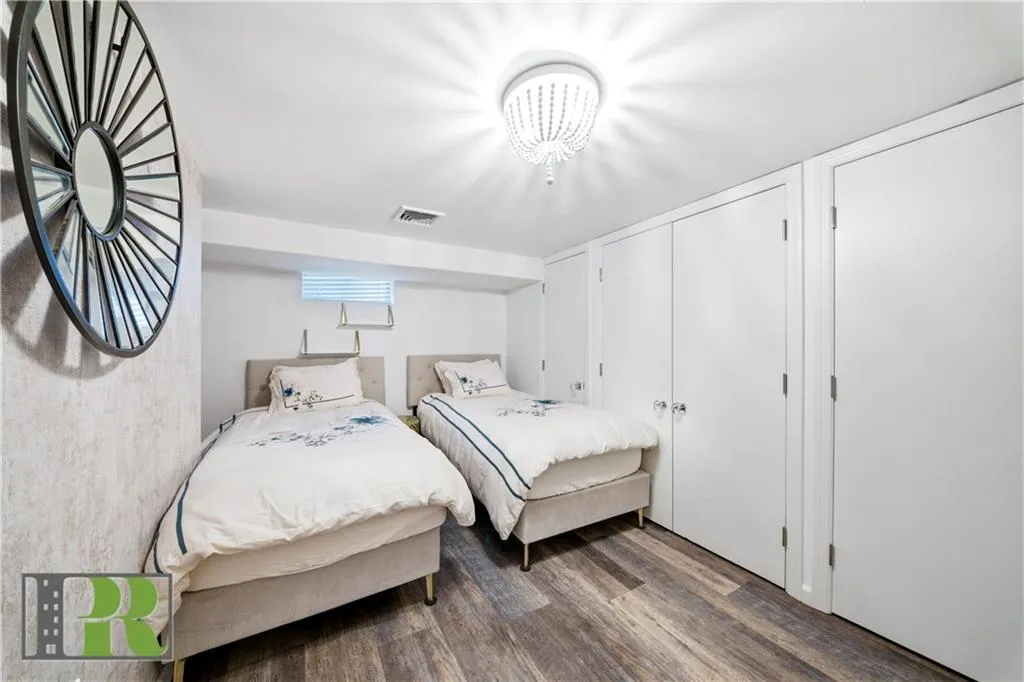
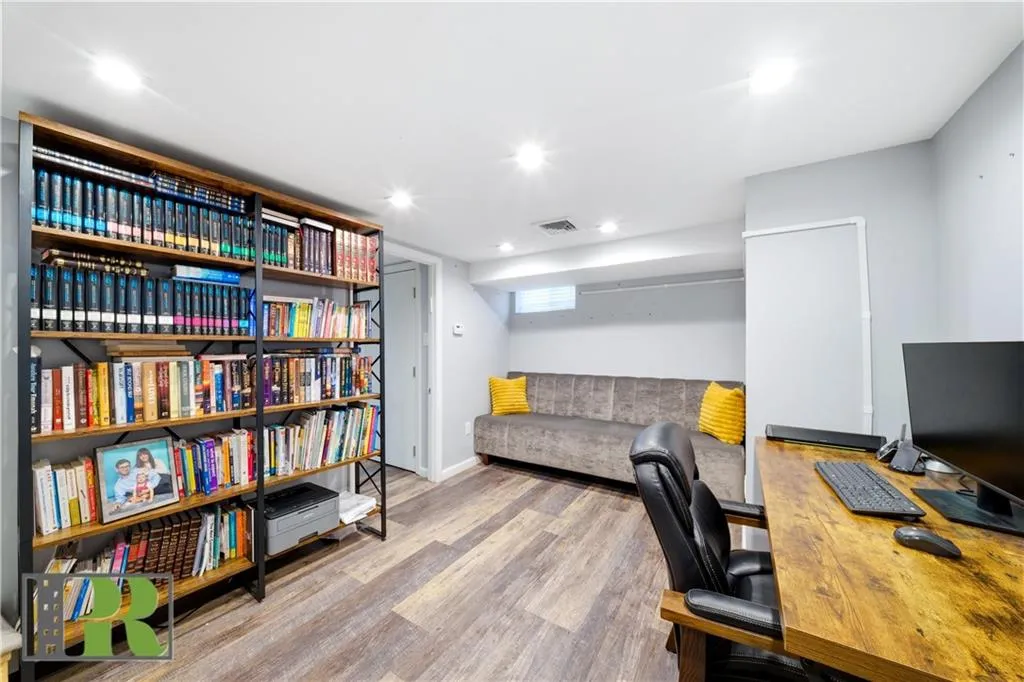
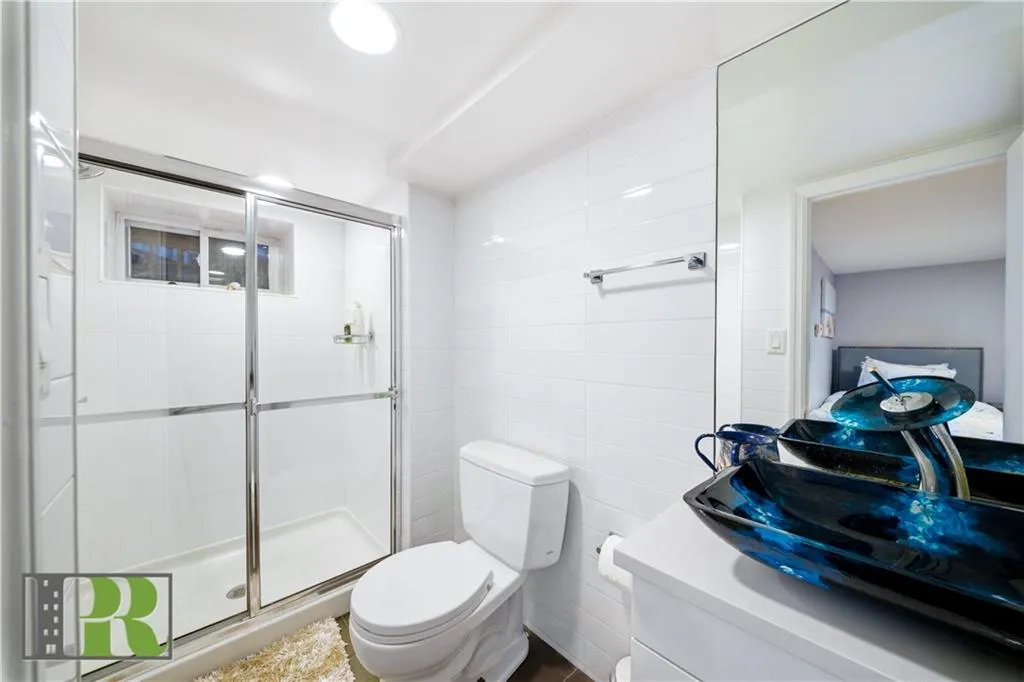
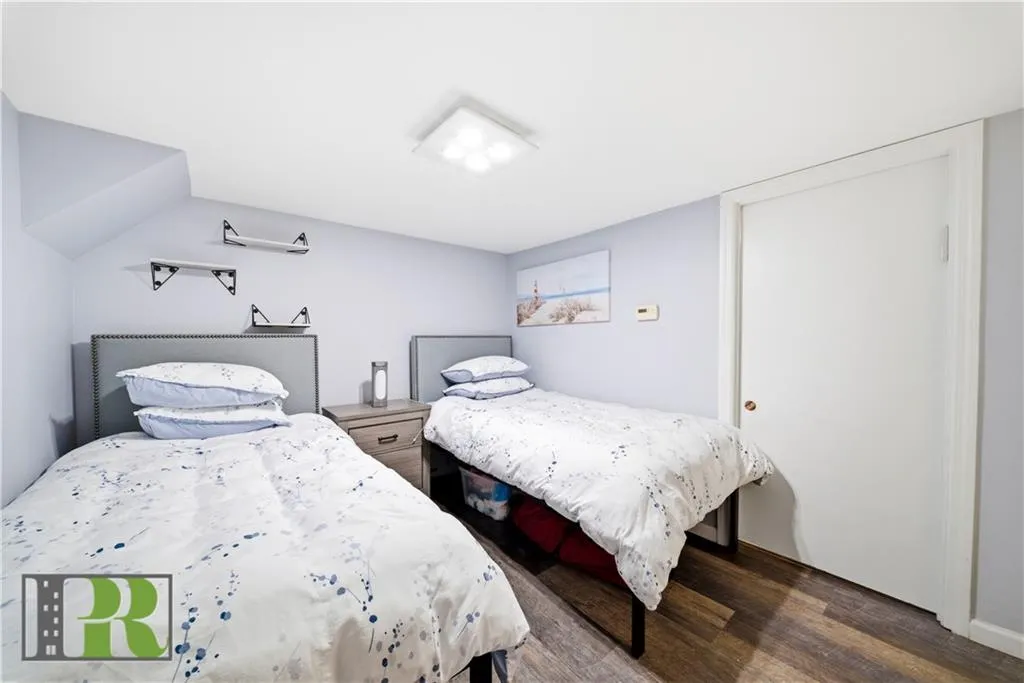
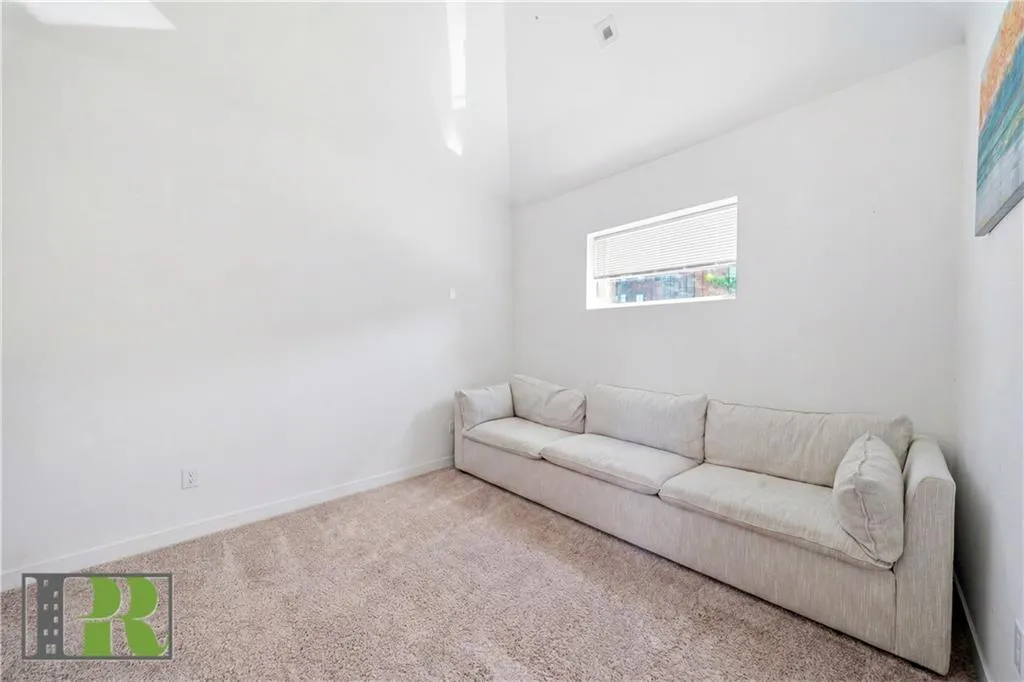
The fully finished basement provides exceptional bonus space with 2 extra rooms, a playroom, laundry room, ¾ bath, utility room, and ample storage. The detached garage has been converted into a home office, den, or gym with its own split-unit system.
Additional highlights include 2-zone radiant heat, 2-zone central air, quality craftsmanship throughout, and rare private parking. This move-in-ready Marine Park gem offers the perfect blend of elegance, functionality, and location.
View More
A charming front porch welcomes you into a stunning foyer with intricate tilework, radiant heated floors, a spacious coat closet, powder room, and additional storage. The main level features a bright living room with custom built-ins, a formal dining room, and elegant Lucite railings. The chef’s eat-in kitchen boasts custom cabinetry, a center island, double sinks, a Viking stove/oven, warming drawer, and a custom pocket door for added privacy.
Come outside to a private backyard retreat with a custom gated deck, pergola, and built-in barbecue—perfect for entertaining or relaxing.
The second floor offers a spacious primary bedroom with custom closets, two additional bedrooms, and 1.5 beautifully finished bathrooms, including a designer-inspired bath.
The fully finished basement provides exceptional bonus space with 2 extra rooms, a playroom, laundry room, ¾ bath, utility room, and ample storage. The detached garage has been converted into a home office, den, or gym with its own split-unit system.
Additional highlights include 2-zone radiant heat, 2-zone central air, quality craftsmanship throughout, and rare private parking. This move-in-ready Marine Park gem offers the perfect blend of elegance, functionality, and location.
Building Features 2 Floors1 Units
intercom
$1,290,000 / $916 per ft²
Listed on Jun 18, 2026
49 Days on Market
3 Beds / 1 Bath - / 1,408 ft²
Total Monthly expenses: $619
Maintenance: - / R.E. Taxes $619
Other Details:
Single Family
Lot Size: 16.5' x 83.5' Built: 16.5' x 40.0'
Zoning: A0-9
Exclusively listed with: Ideal Properties Realty, LLC Source: Brooklyn MLS
Listing Courtesy of Ideal Properties Realty, LLC
Unit listing history
| Date | Status | Amount | Listed by | ||
|---|---|---|---|---|---|
| Loading History... | |||||