Description
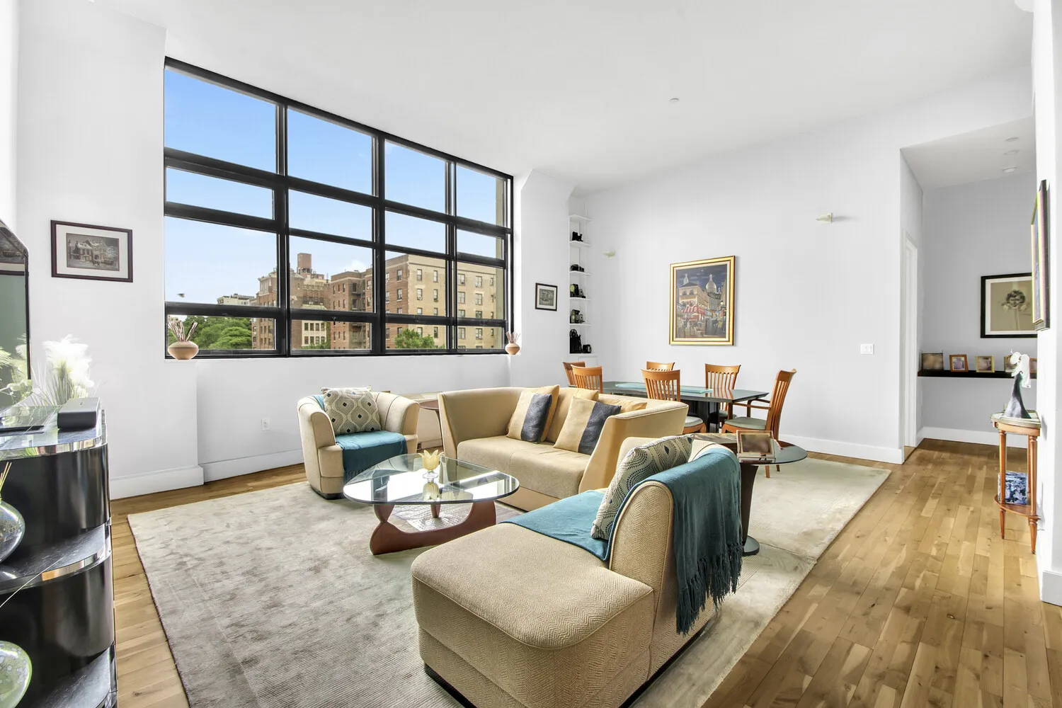
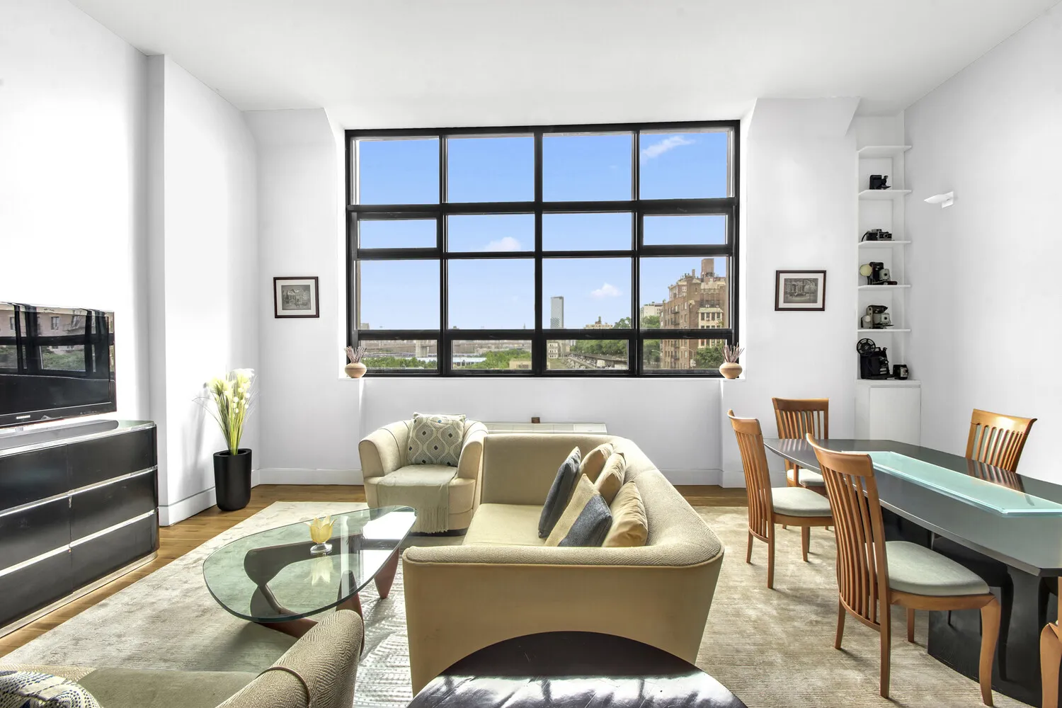
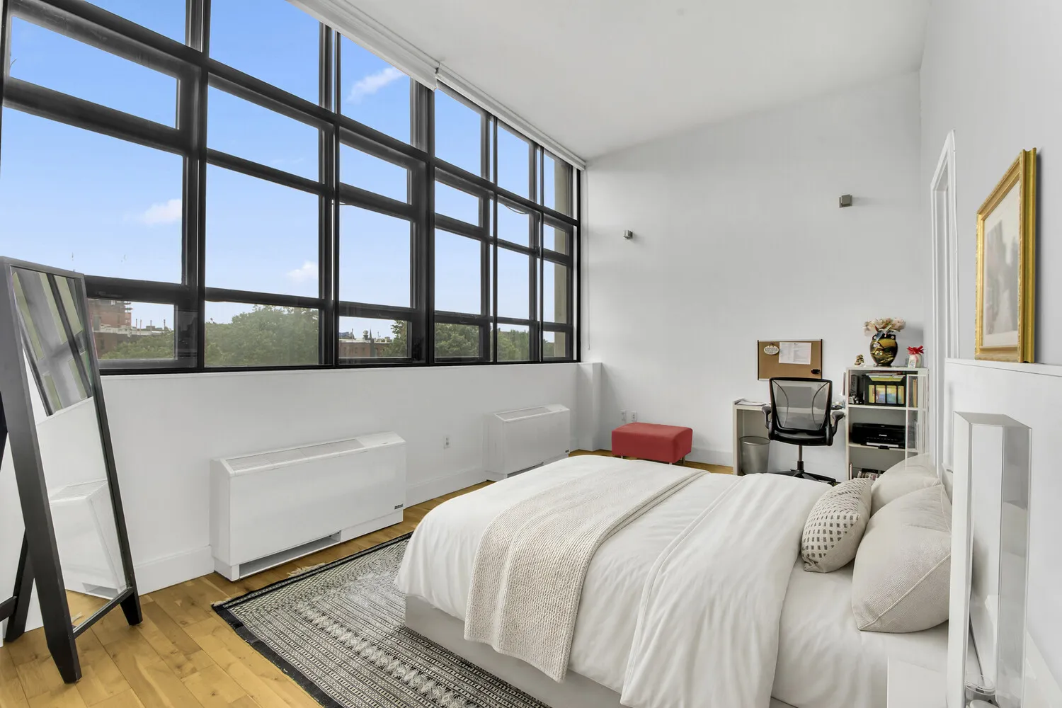
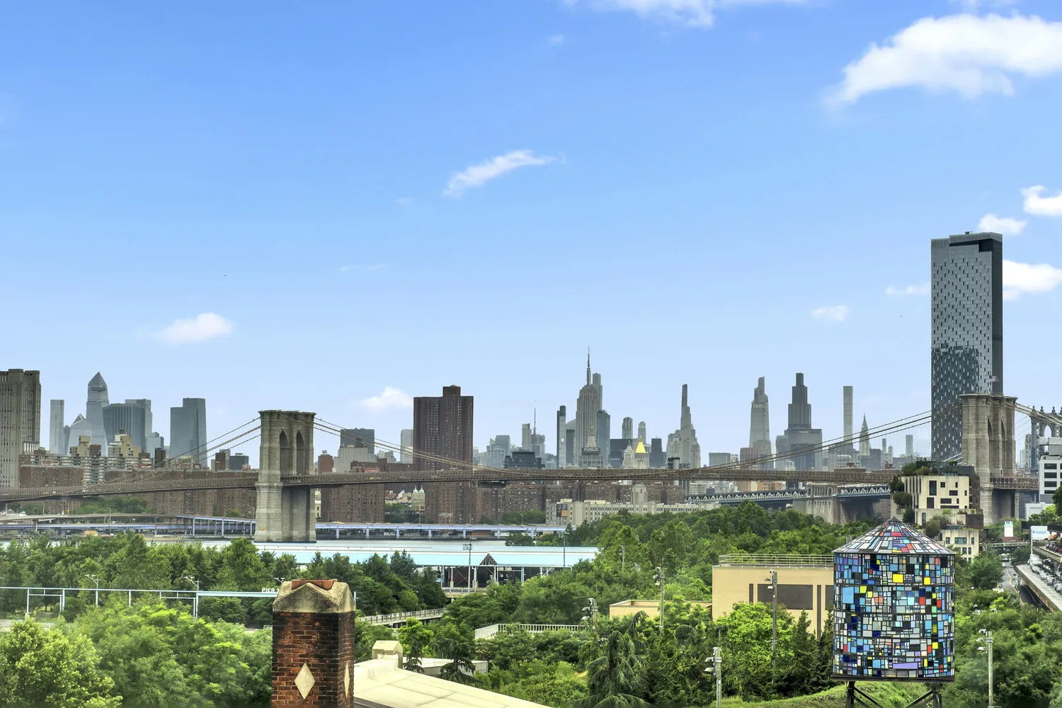
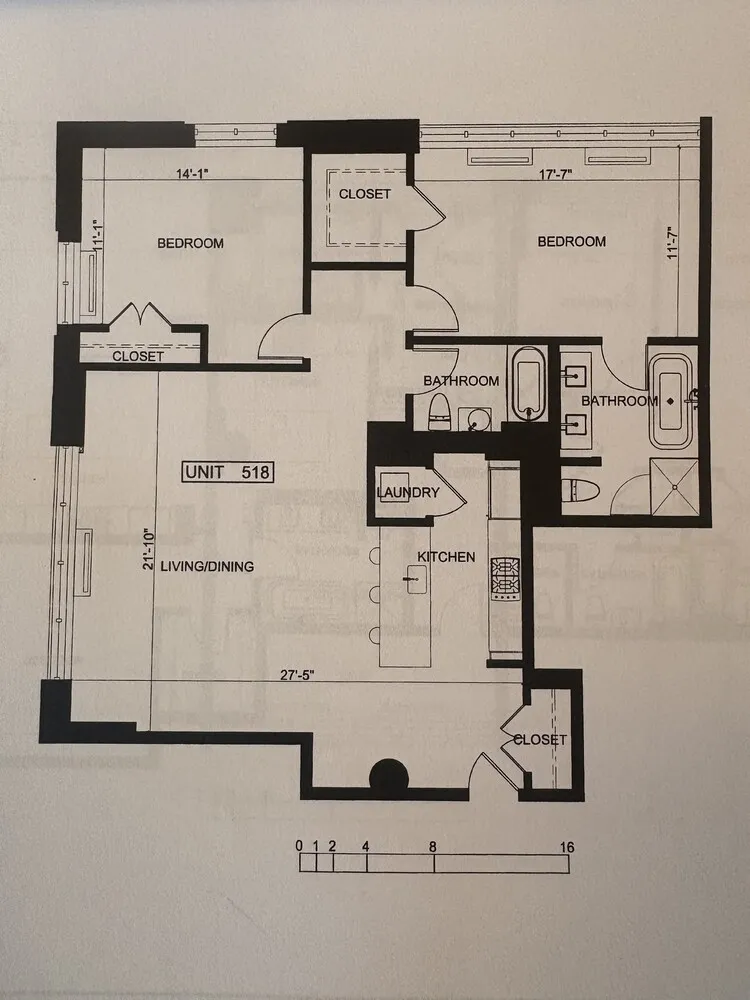
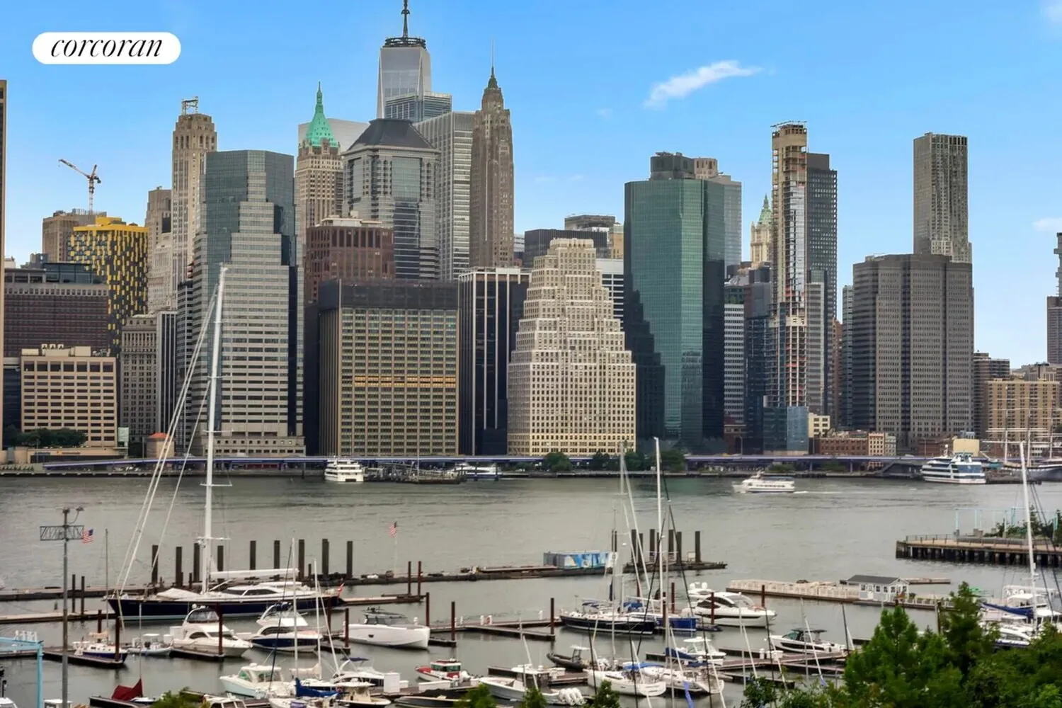
Discover unparalleled waterfront living in this stunning two‐bedroom, two‐bathroom residence at One Brooklyn Bridge. Spanning 1,442 square feet, Unit 518 is bathed in natural light through its expansive wall-to-wall landmark windows. Whether by day or night, you'll be captivated by sweeping panoramas of the New York skyline, the Brooklyn Bridge, the Marina, One Brooklyn Bridge Park-and even Tom Fruin's iconic multicolored sculpture.
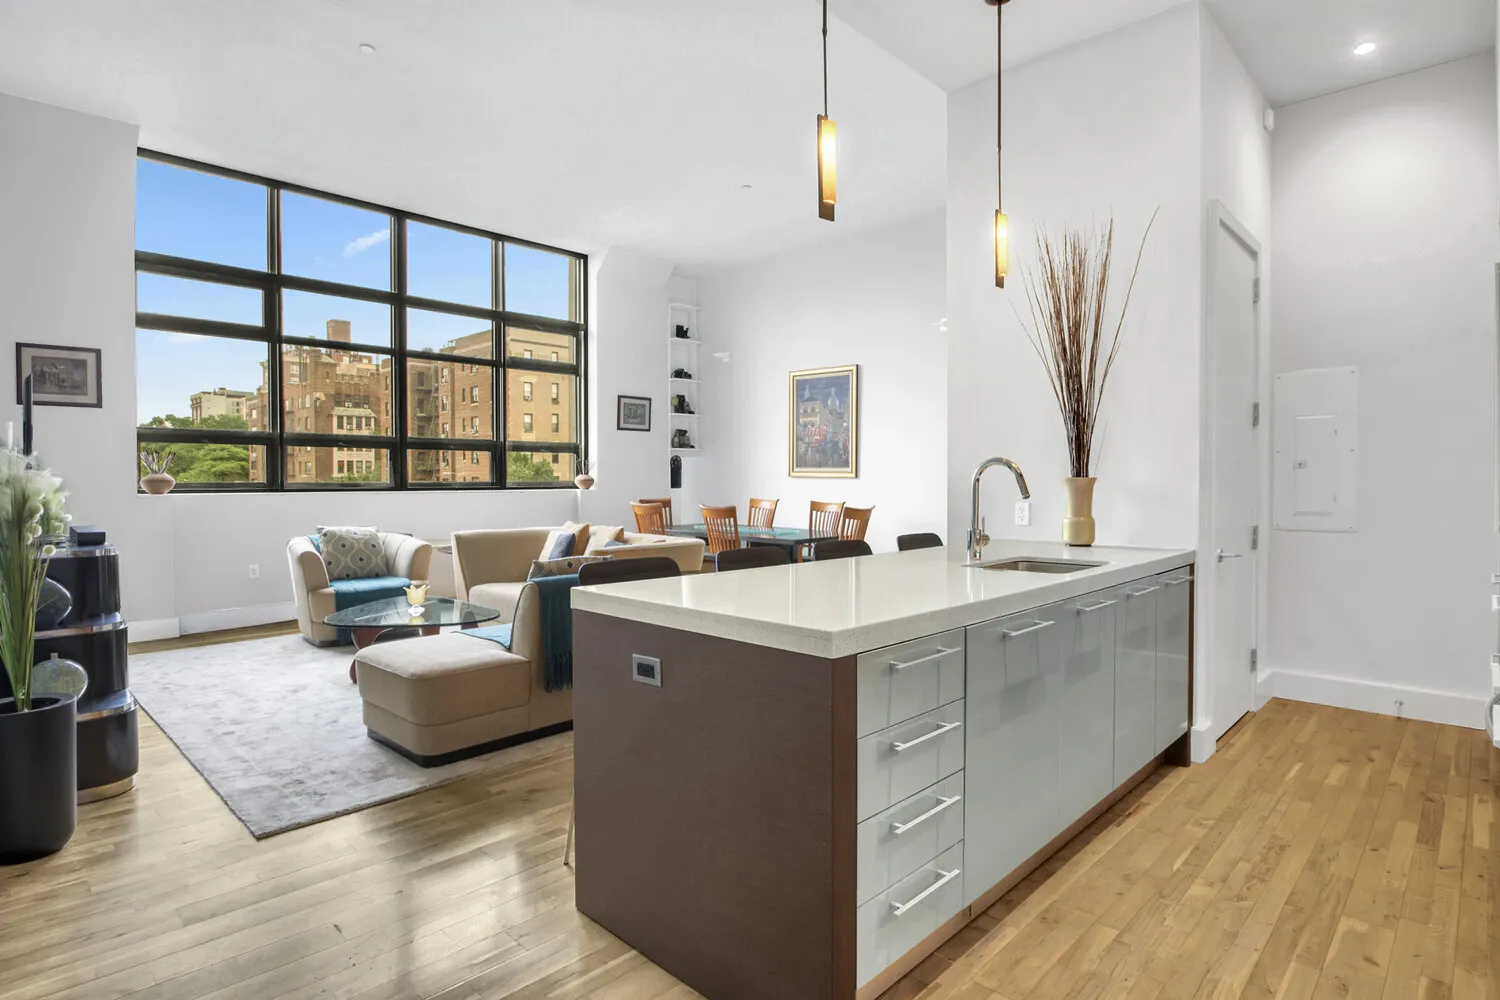
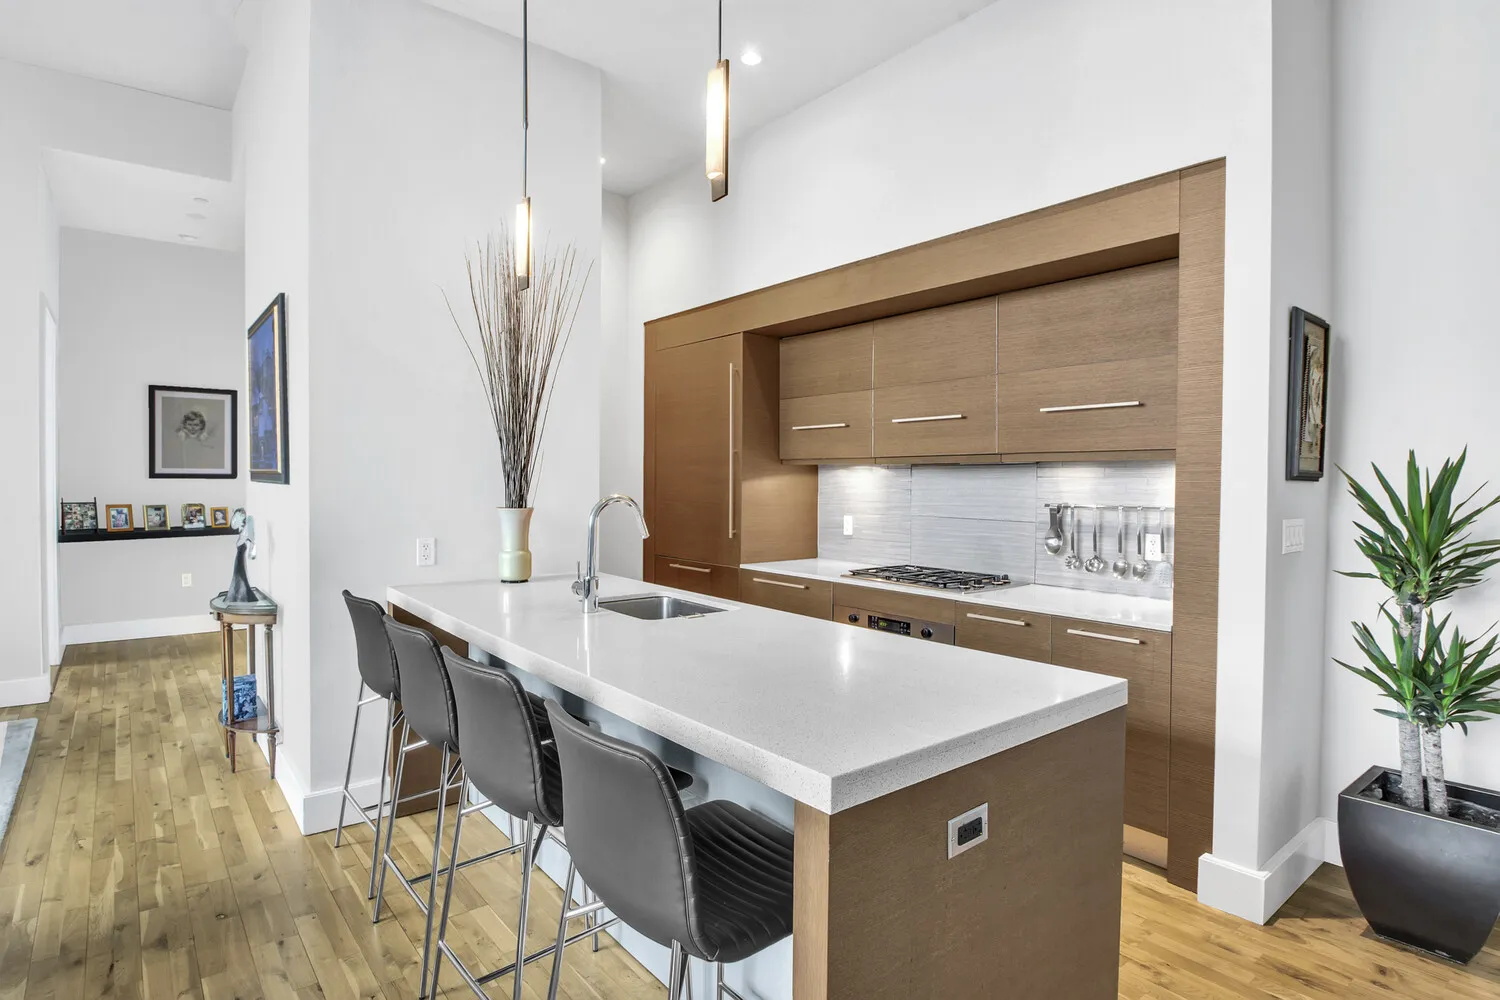
In the heart of the home, the open kitchen by DaDa showcases sleek Sub-Zero and Bosch appliances, framed by a generous center island that invites both casual dining and entertaining against the backdrop of ever-changing harbor sunsets. The spacious living room flows seamlessly into this culinary space, creating an airy, loft like atmosphere.
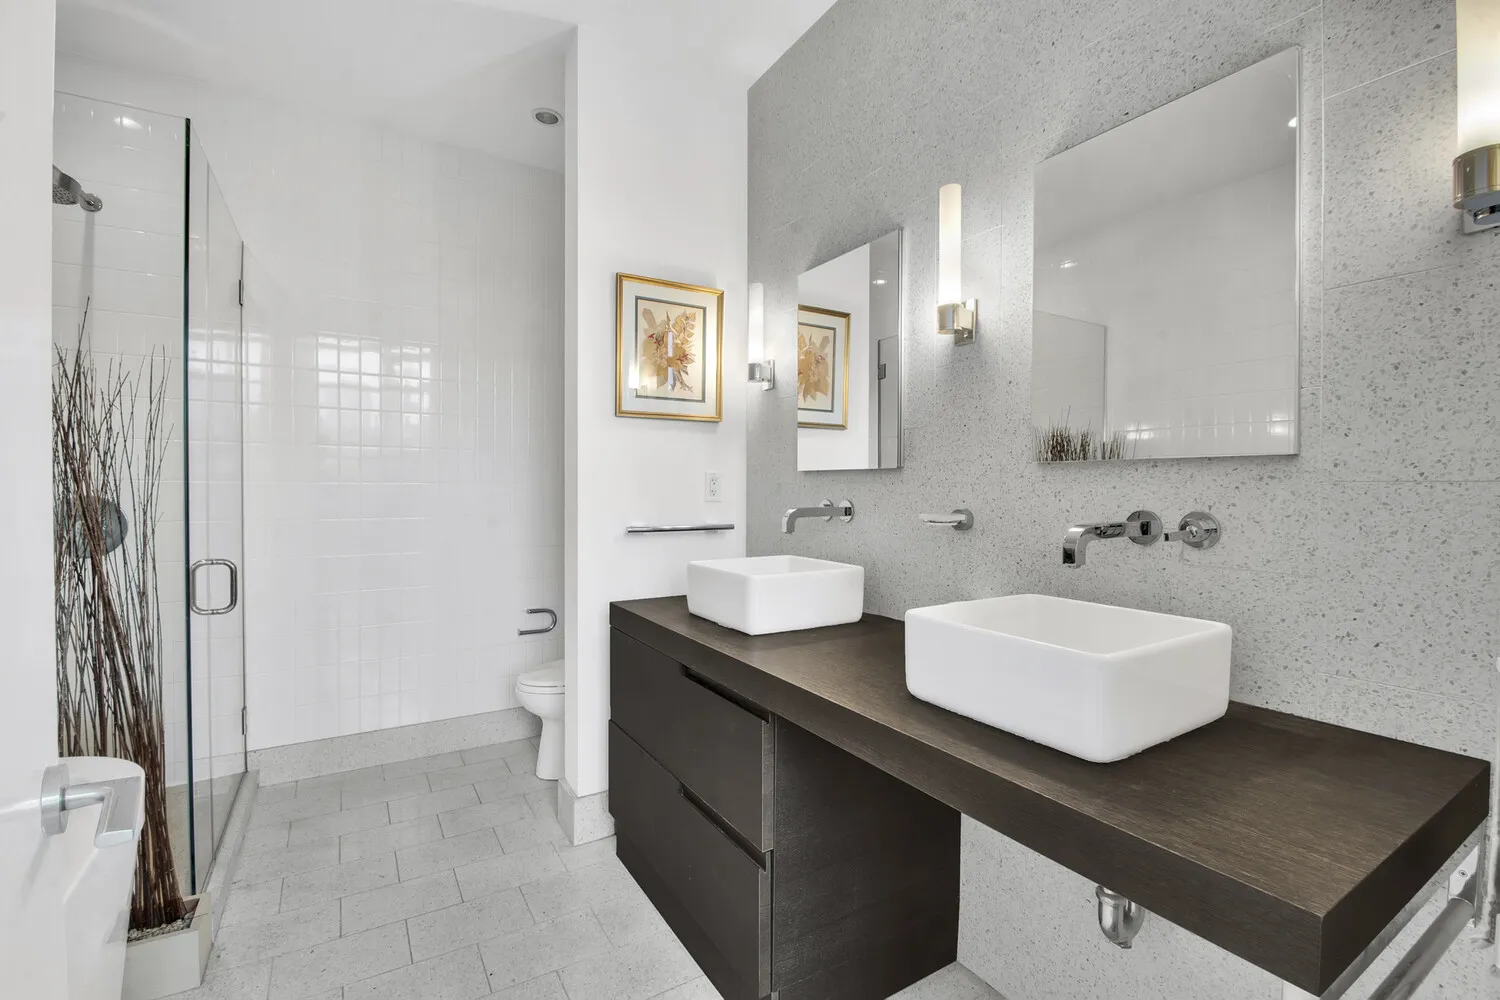
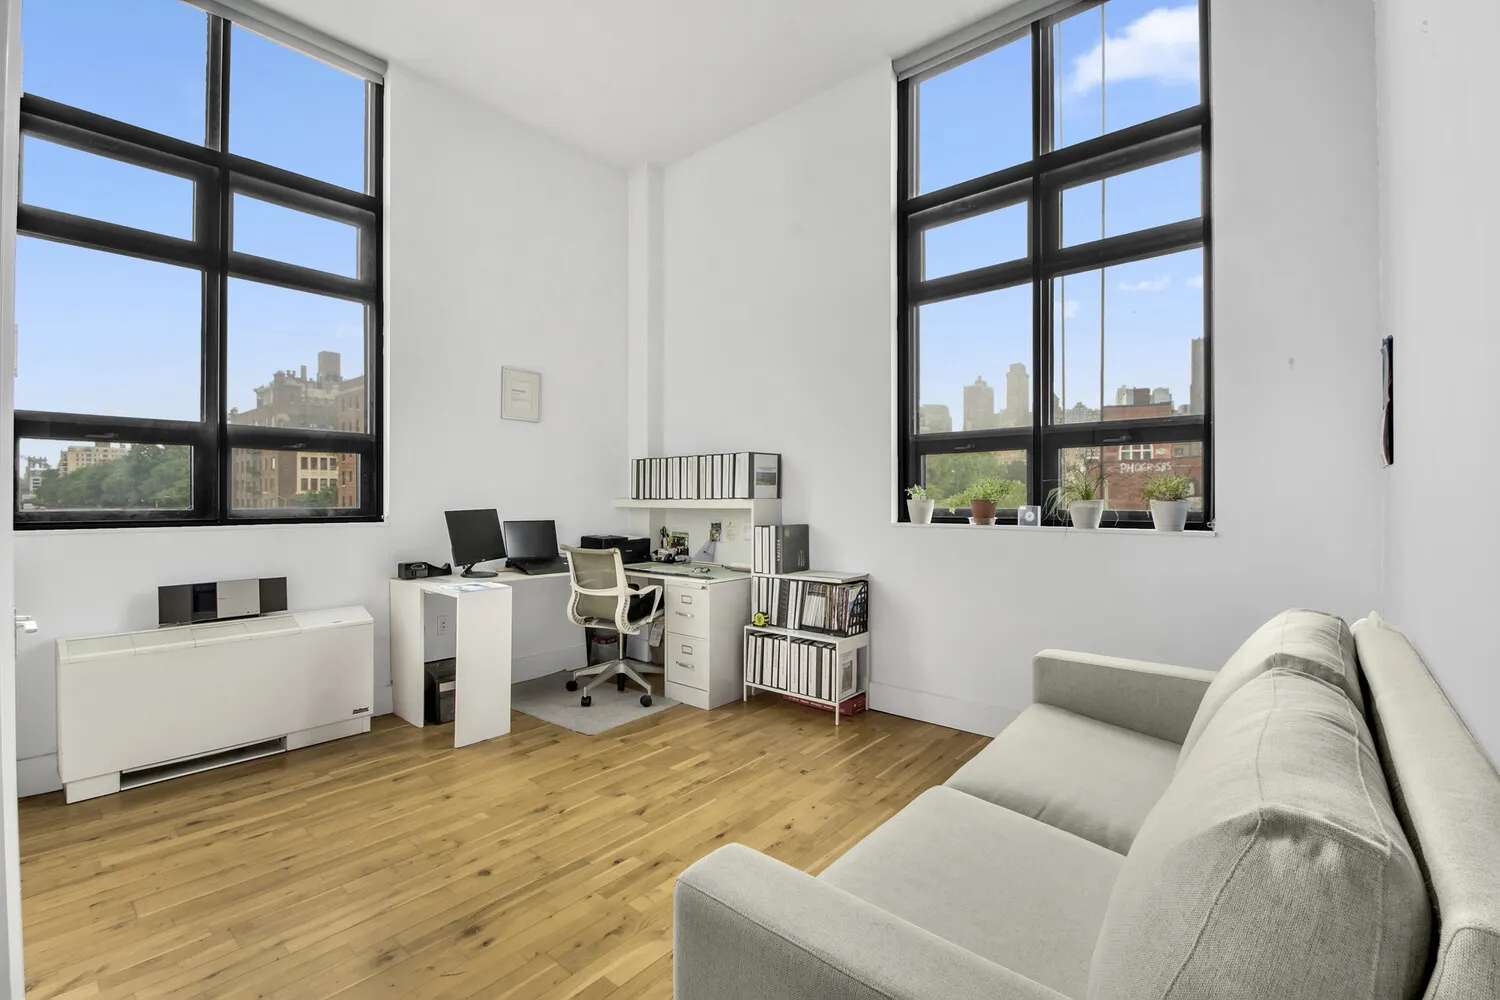
Retreat to the primary suite, where a spa-inspired bath pampers you with a freestanding soaking tub, a glass enclosed stall shower, double-sink vanity, and artfully laid terrazzo tile. Abundant walls offer gallery-worthy space to display your favorite pieces. The second bedroom also enjoys its own spectacular outlook-directly facing Tom Fruin's sculpture and the Brooklyn Bridge, infusing even your most private moments with inspiration.
Solid oak floors run throughout, an in-unit laundry room and a private storage cage on the same floor. Living at One Brooklyn Bridge means embracing a full-service lifestyle: a 24-hour doorman, concierge, and live-in resident manager stand ready to cater to your every need.
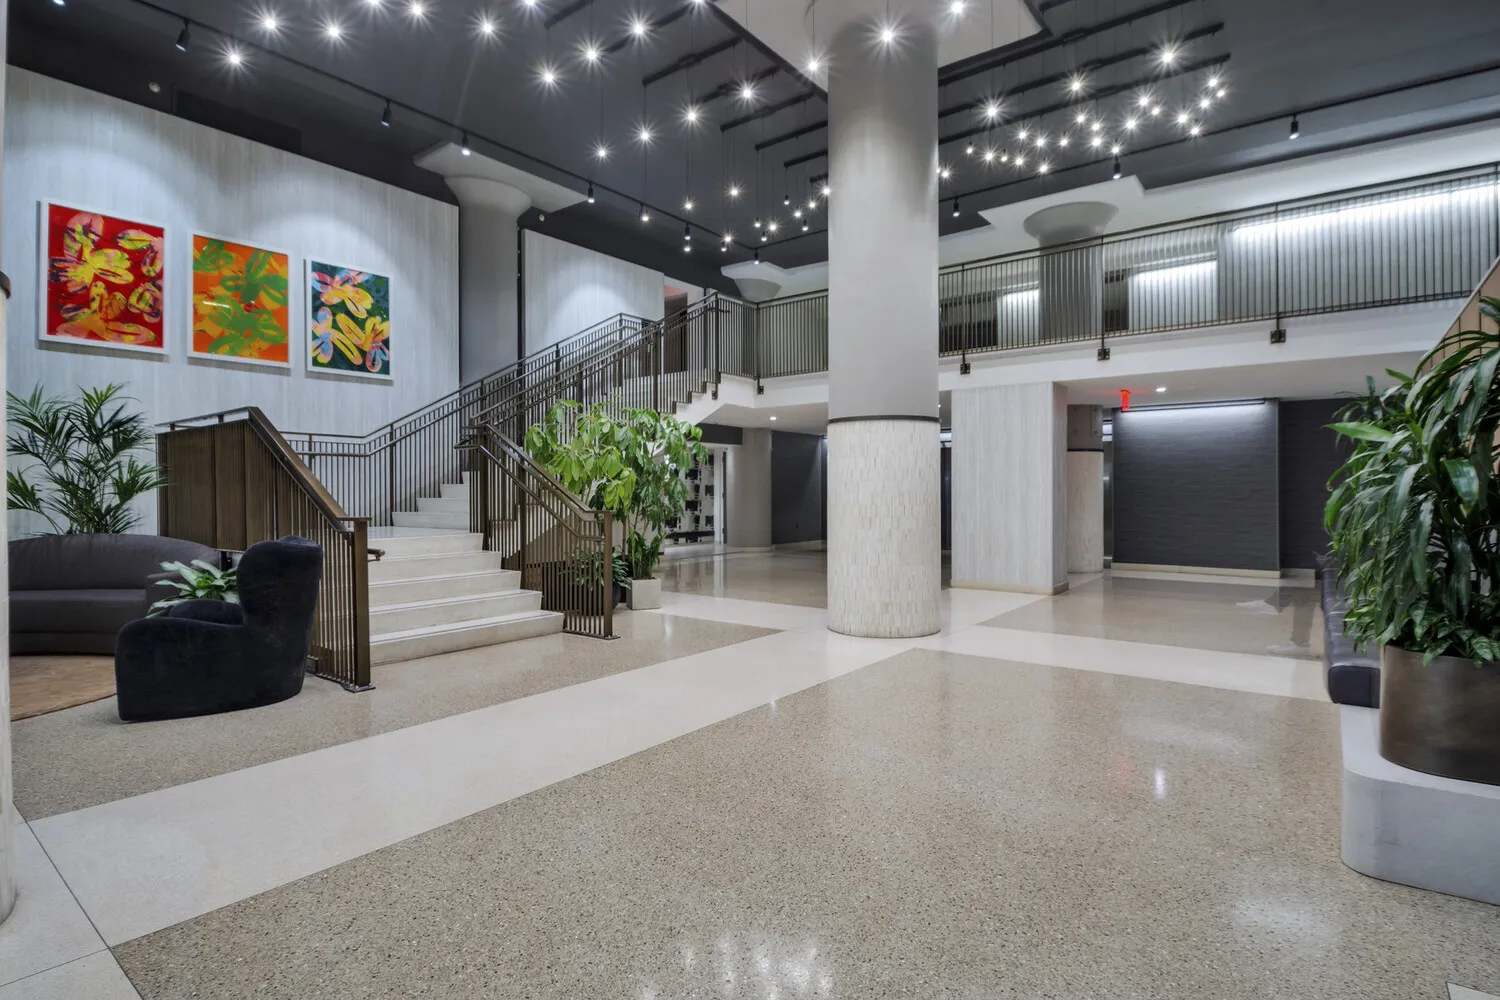
Here, history and luxury intertwine. Built in 1928 as a warehouse and exquisitely converted in 2008, the building's robust amenity suite rivals that of a boutique hotel: a state-of-the-art fitness center, billiards room, playroom, art studio, private screening room, music lounge with baby grand piano and drums, virtual golf simulator, multiple conference rooms, and expansive north- and south-facing courtyards. The newly renovated lobby features a spacious package room complete with cold storage, while dedicated EV-ready parking is available in the garage.
Brooklyn Bridge Park offers stunning greenery: playgrounds, sports courts, kayaking, sailing at the world-class ONE15 Brooklyn Marina, and so much more. Commuters will appreciate easy access to the R, 2, 3, 4, and 5 subway lines,
plus the NY Waterway Ferry to Wall Street and beyond.
Unit 518 at One Brooklyn Bridge isn't just a home-it's a daily invitation to experience New York City's most iconic
vistas and premier waterfront lifestyle.
View More
In the heart of the home, the open kitchen by DaDa showcases sleek Sub-Zero and Bosch appliances, framed by a generous center island that invites both casual dining and entertaining against the backdrop of ever-changing harbor sunsets. The spacious living room flows seamlessly into this culinary space, creating an airy, loft like atmosphere.
Retreat to the primary suite, where a spa-inspired bath pampers you with a freestanding soaking tub, a glass enclosed stall shower, double-sink vanity, and artfully laid terrazzo tile. Abundant walls offer gallery-worthy space to display your favorite pieces. The second bedroom also enjoys its own spectacular outlook-directly facing Tom Fruin's sculpture and the Brooklyn Bridge, infusing even your most private moments with inspiration.
Solid oak floors run throughout, an in-unit laundry room and a private storage cage on the same floor. Living at One Brooklyn Bridge means embracing a full-service lifestyle: a 24-hour doorman, concierge, and live-in resident manager stand ready to cater to your every need.
Here, history and luxury intertwine. Built in 1928 as a warehouse and exquisitely converted in 2008, the building's robust amenity suite rivals that of a boutique hotel: a state-of-the-art fitness center, billiards room, playroom, art studio, private screening room, music lounge with baby grand piano and drums, virtual golf simulator, multiple conference rooms, and expansive north- and south-facing courtyards. The newly renovated lobby features a spacious package room complete with cold storage, while dedicated EV-ready parking is available in the garage.
Brooklyn Bridge Park offers stunning greenery: playgrounds, sports courts, kayaking, sailing at the world-class ONE15 Brooklyn Marina, and so much more. Commuters will appreciate easy access to the R, 2, 3, 4, and 5 subway lines,
plus the NY Waterway Ferry to Wall Street and beyond.
Unit 518 at One Brooklyn Bridge isn't just a home-it's a daily invitation to experience New York City's most iconic
vistas and premier waterfront lifestyle.
Building Features 12 Floors429 Units
elevator
full time doorman
bike room
courtyard
garage
gym
lounge
parking
pet friendly
playroom
storage
laundry
Unit Features
dishwasher
washerdryer
garage
Exposures: North, West
Pet Policy: Case by Case, Building Pets Allowed
River View: true
$2,125,000 / $1,473 per ft²
Listed on Jul 06, 2026
20 Days on Market
2 Beds / 2 Baths - / 1,442 ft²
Total Monthly expenses: $3,611
Maintenance: $2,101 / R.E. Taxes $1,510
Open House
Sun Jul 26, 1:00 PM - 2:30 PM
Exclusively listed with: Corcoran Group Source: RLS
Listing Courtesy of Corcoran Group
View Listing
Unit listing history
| Date | Status | Amount | Listed by | ||
|---|---|---|---|---|---|
| Loading History... | |||||