Description
Soaring Above Manhattan: Ιmpeccable Penthouse Ꮮiving with Iconic Views
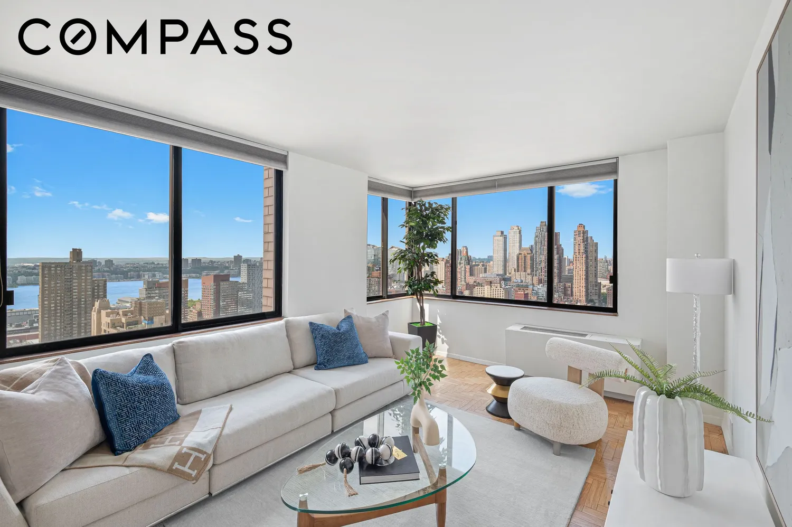
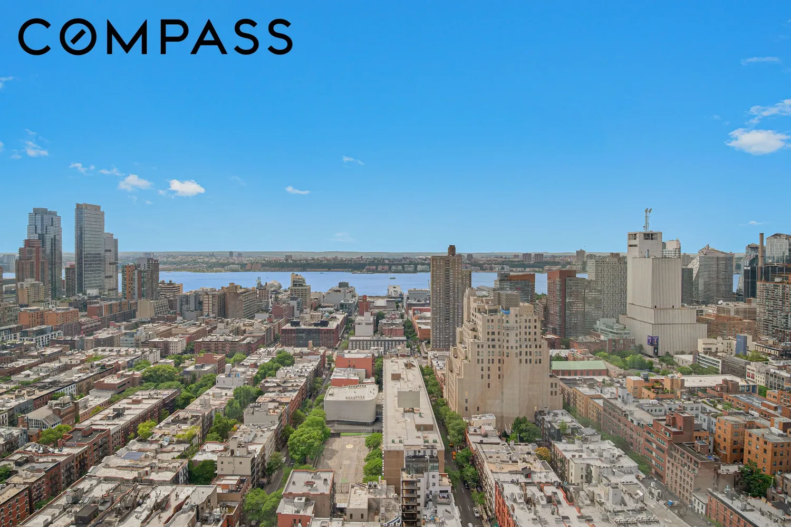
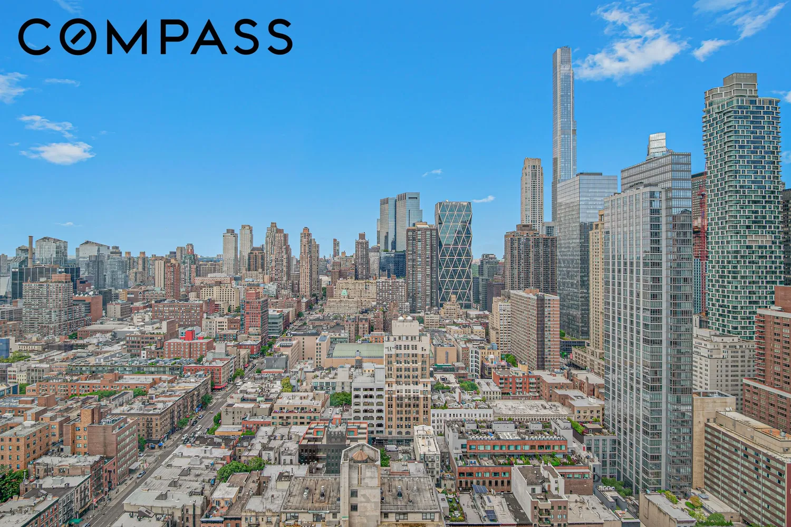
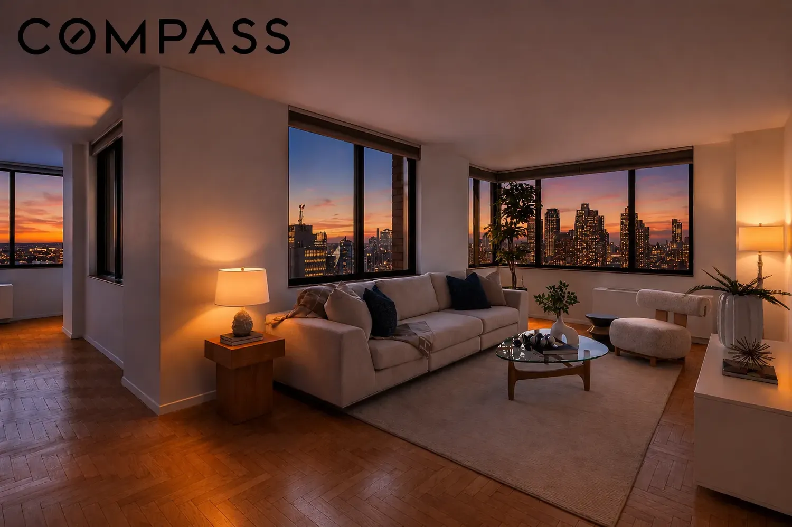
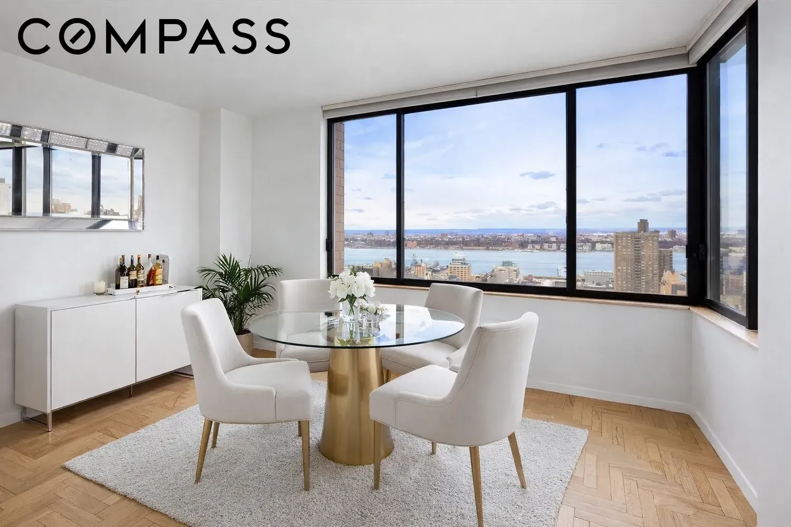
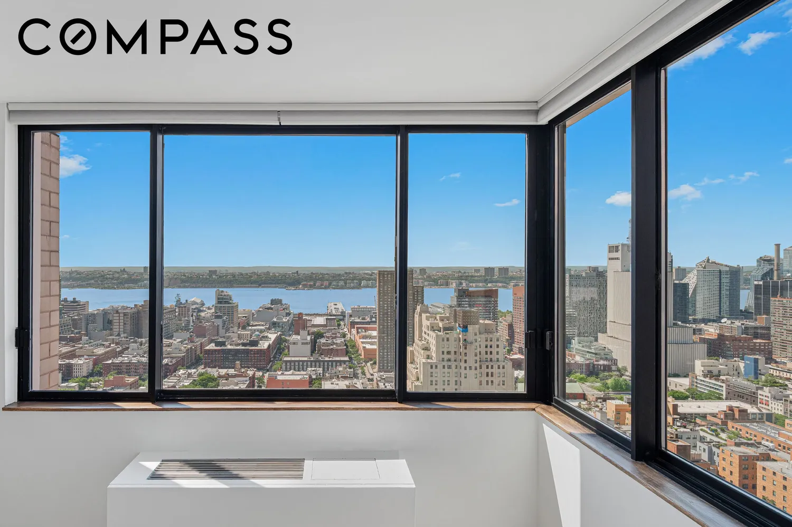
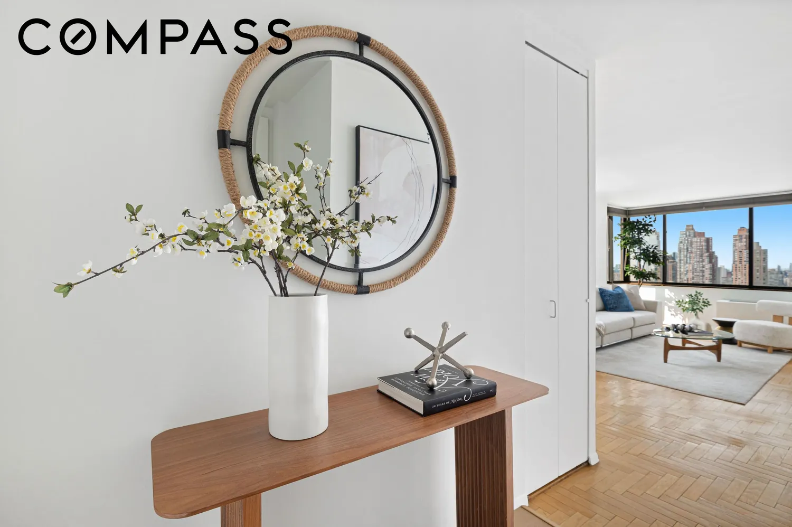
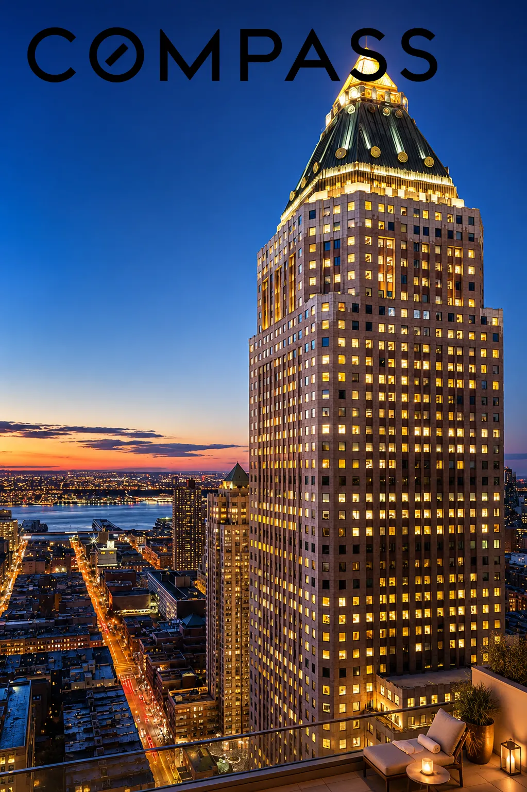
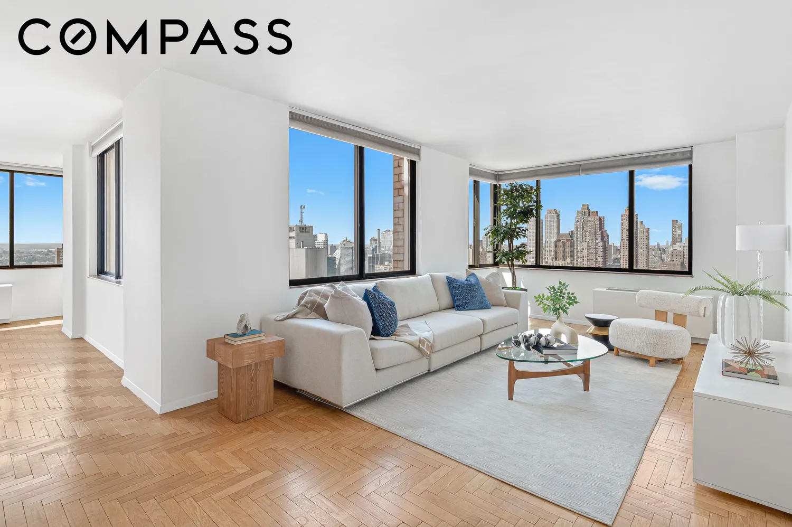
Commanding the entire northwest corner of the 38th floor at Two Worldwide Plaza, this luminous corner penthouse offers an exceptional blend of scale, light, and breathtaking panoramic views. With exposures to the north and west, the home captures stunning Hudson River vistas alongside iconic Midtown skylines, all framed by expansive walls of windows that flood the space with natural light throughout the day.
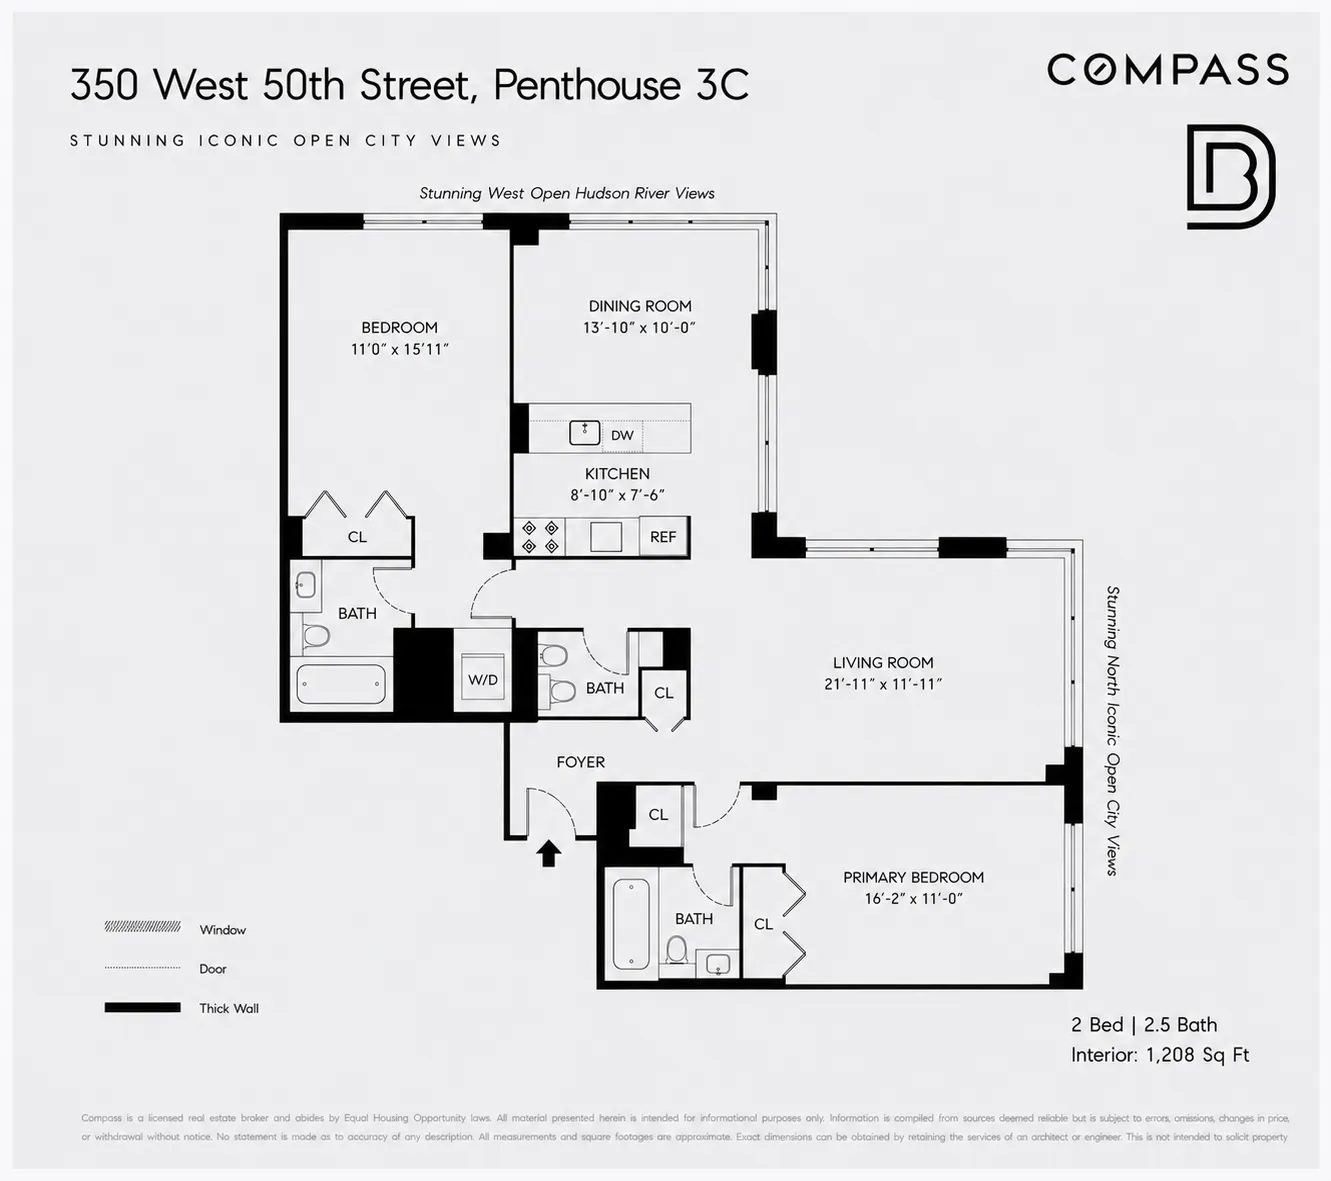
Thoughtfully designed with a split two-bedroom, two-and-a-half-bath layout, the residence balances openness with privacy. The corner living room is a true highlight—anchored by dramatic city views and seamlessly connected to a dedicated dining area, creating an ideal setting for both relaxed living and elegant entertaining.
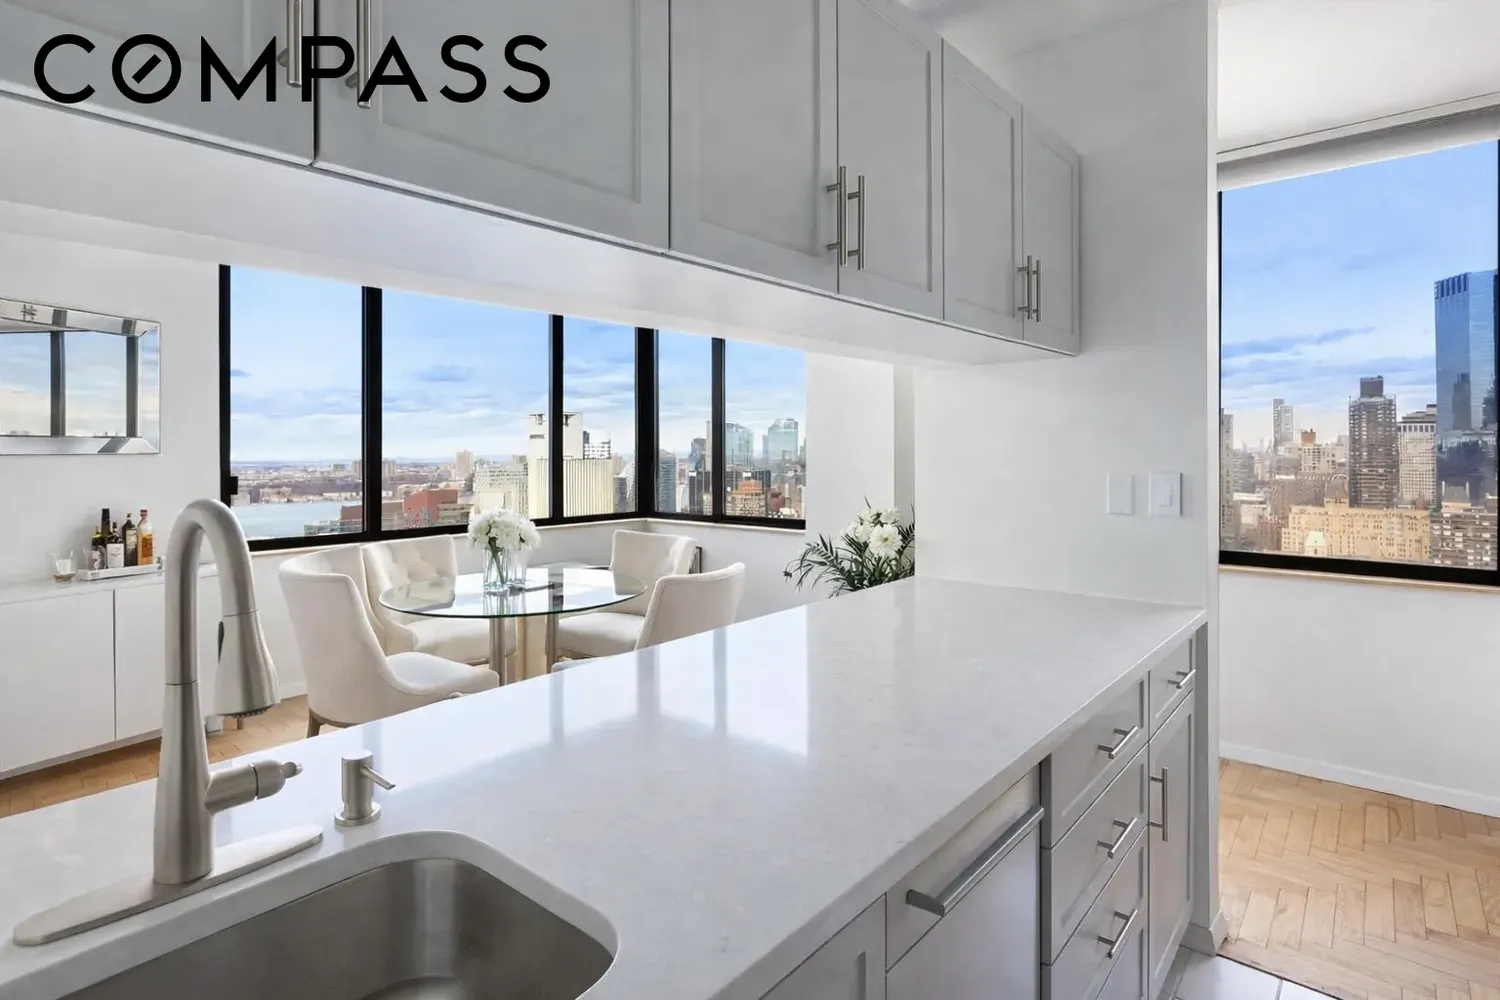
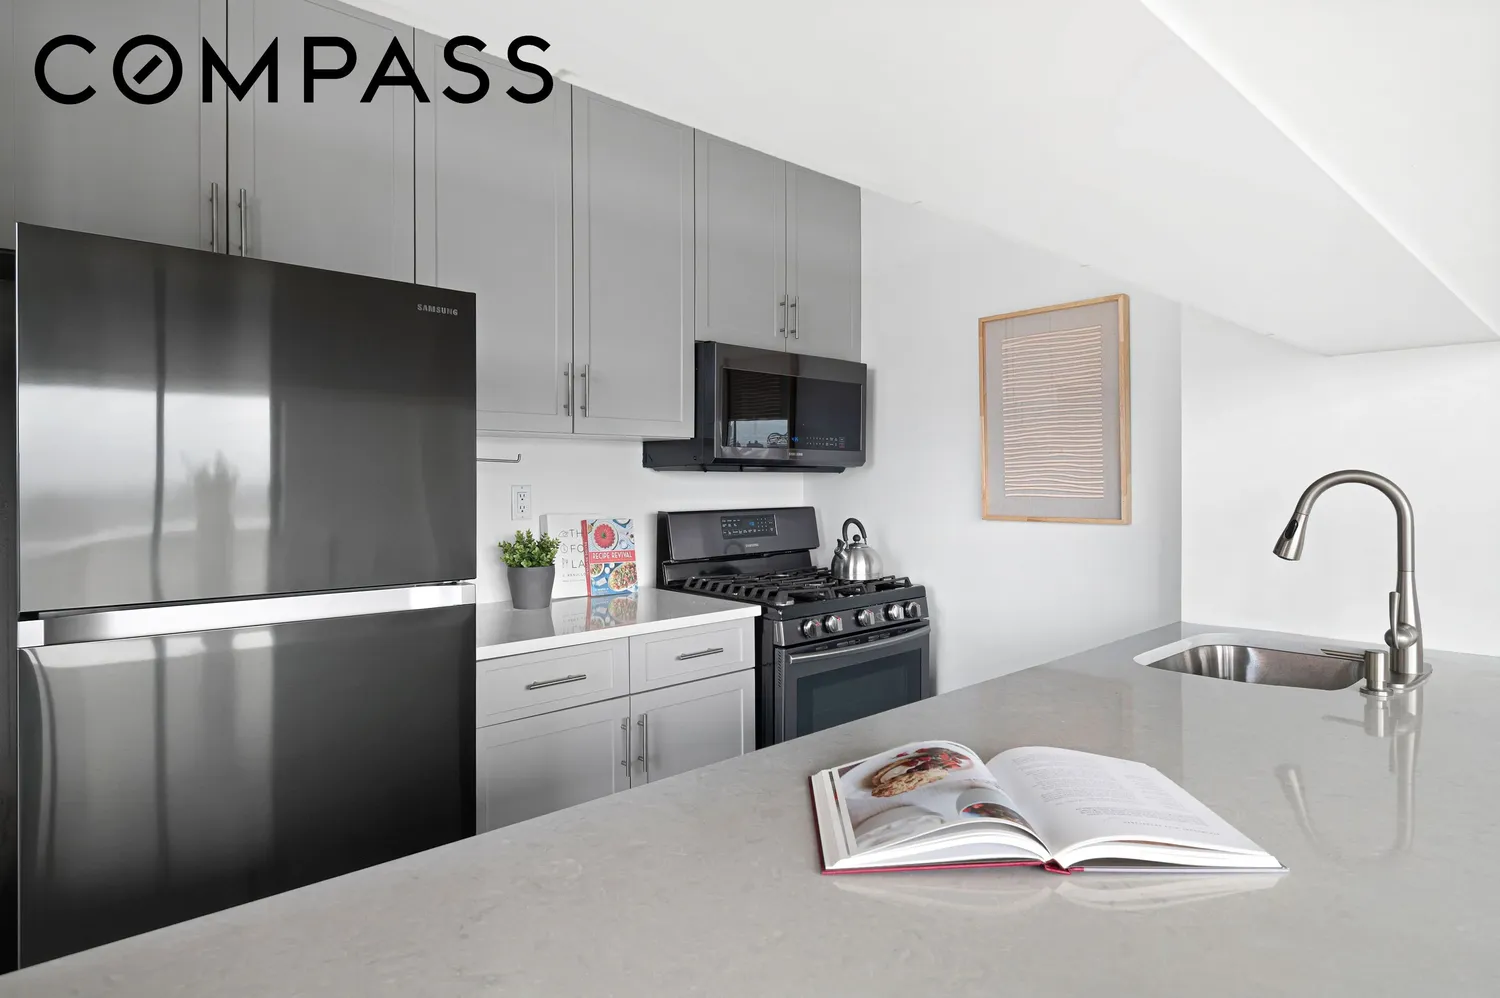
The renovated kitchen features sleek grey cabinetry, light stone countertops, and a functional pass-through that doubles as a breakfast bar—blending everyday convenience with a clean, modern aesthetic.
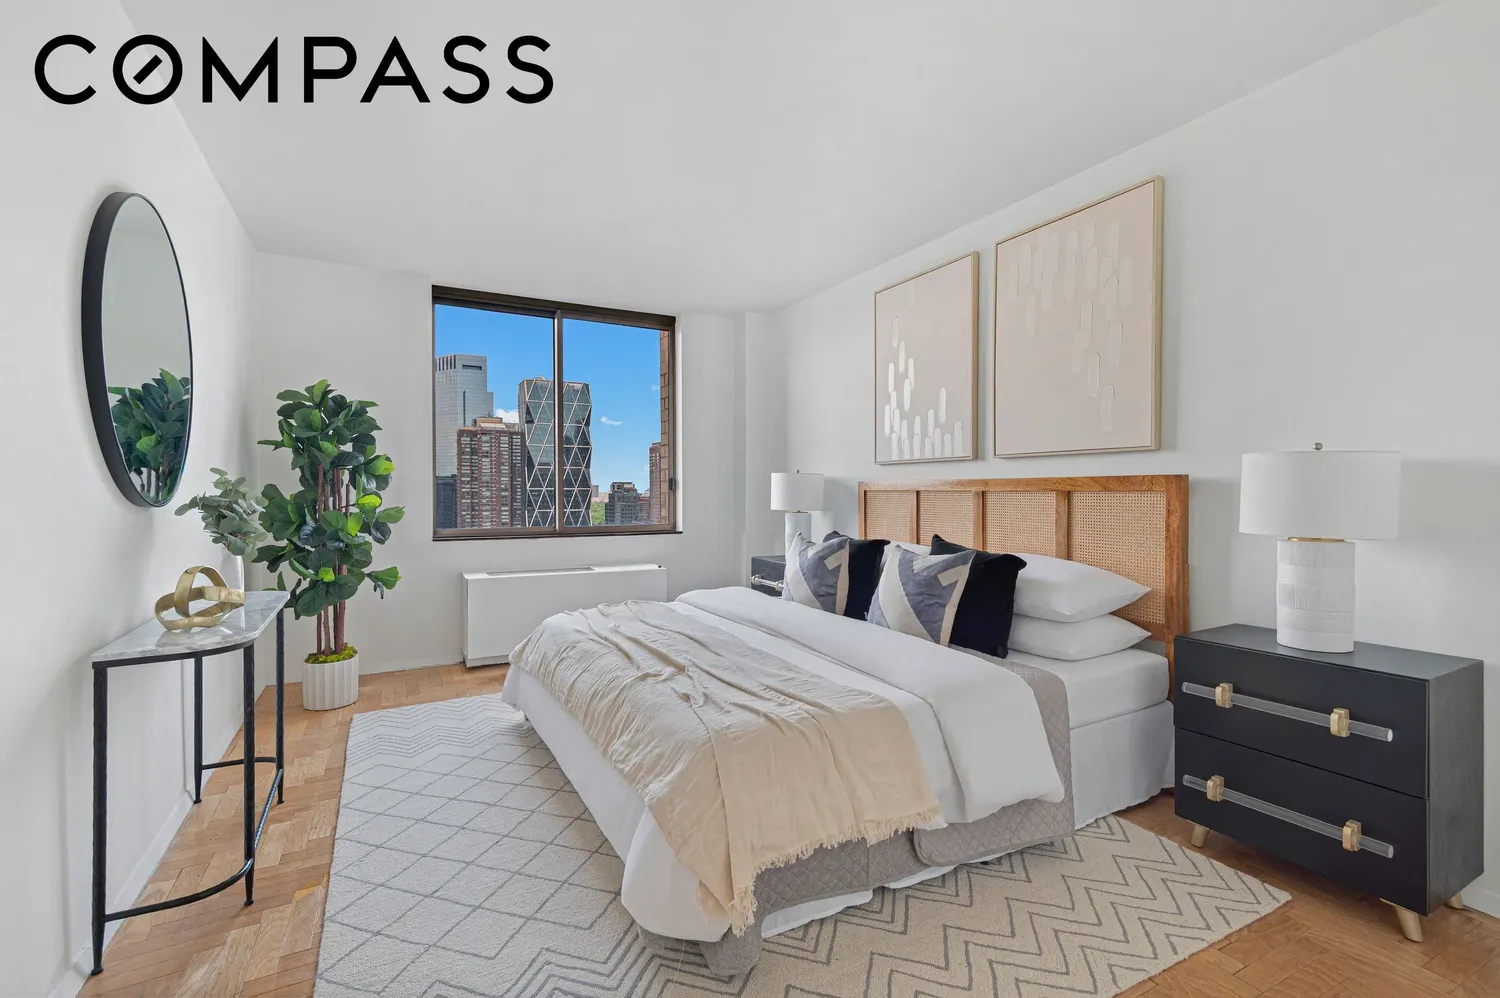
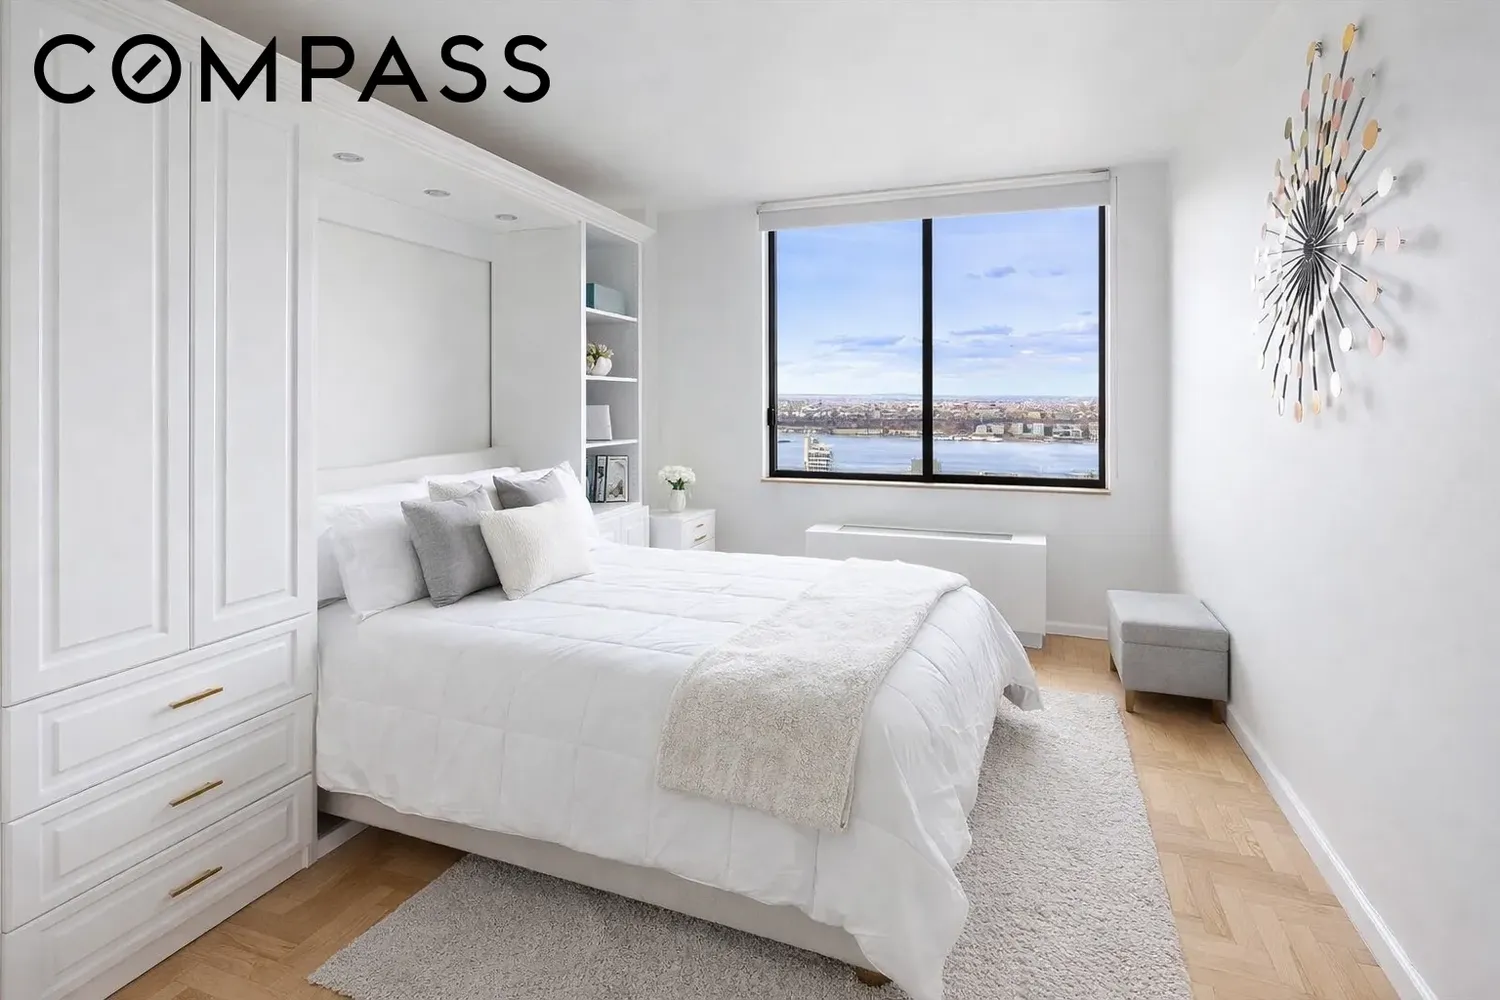
Both bedrooms offer en-suite baths, generous proportions, and tranquil outlooks. The primary suite enjoys open northern exposures, while the secondary bedroom is positioned to take in sweeping river views, complete with a dedicated laundry closet for added functionality. A well-appointed powder room enhances the home’s thoughtful layout.
Additional features include new air conditioning units, ample storage, and an overall sense of calm, elevated living above the city.
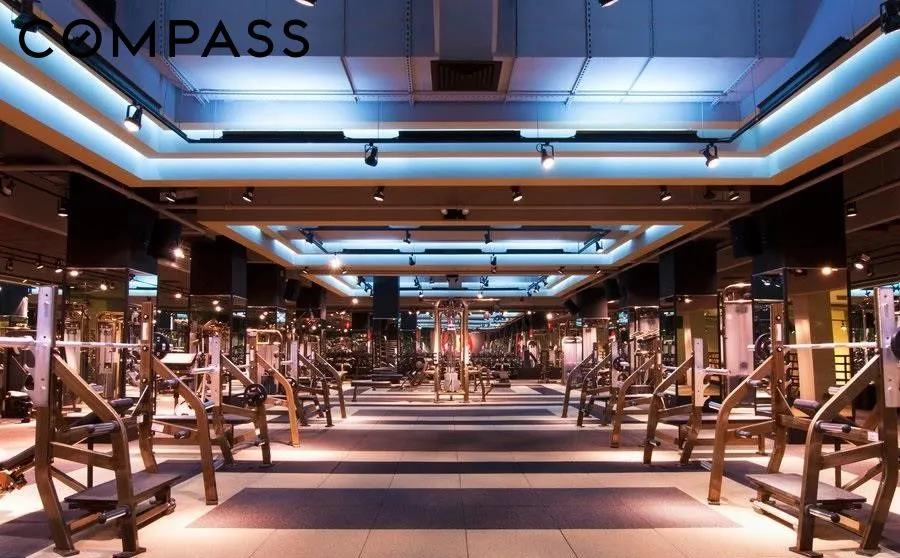
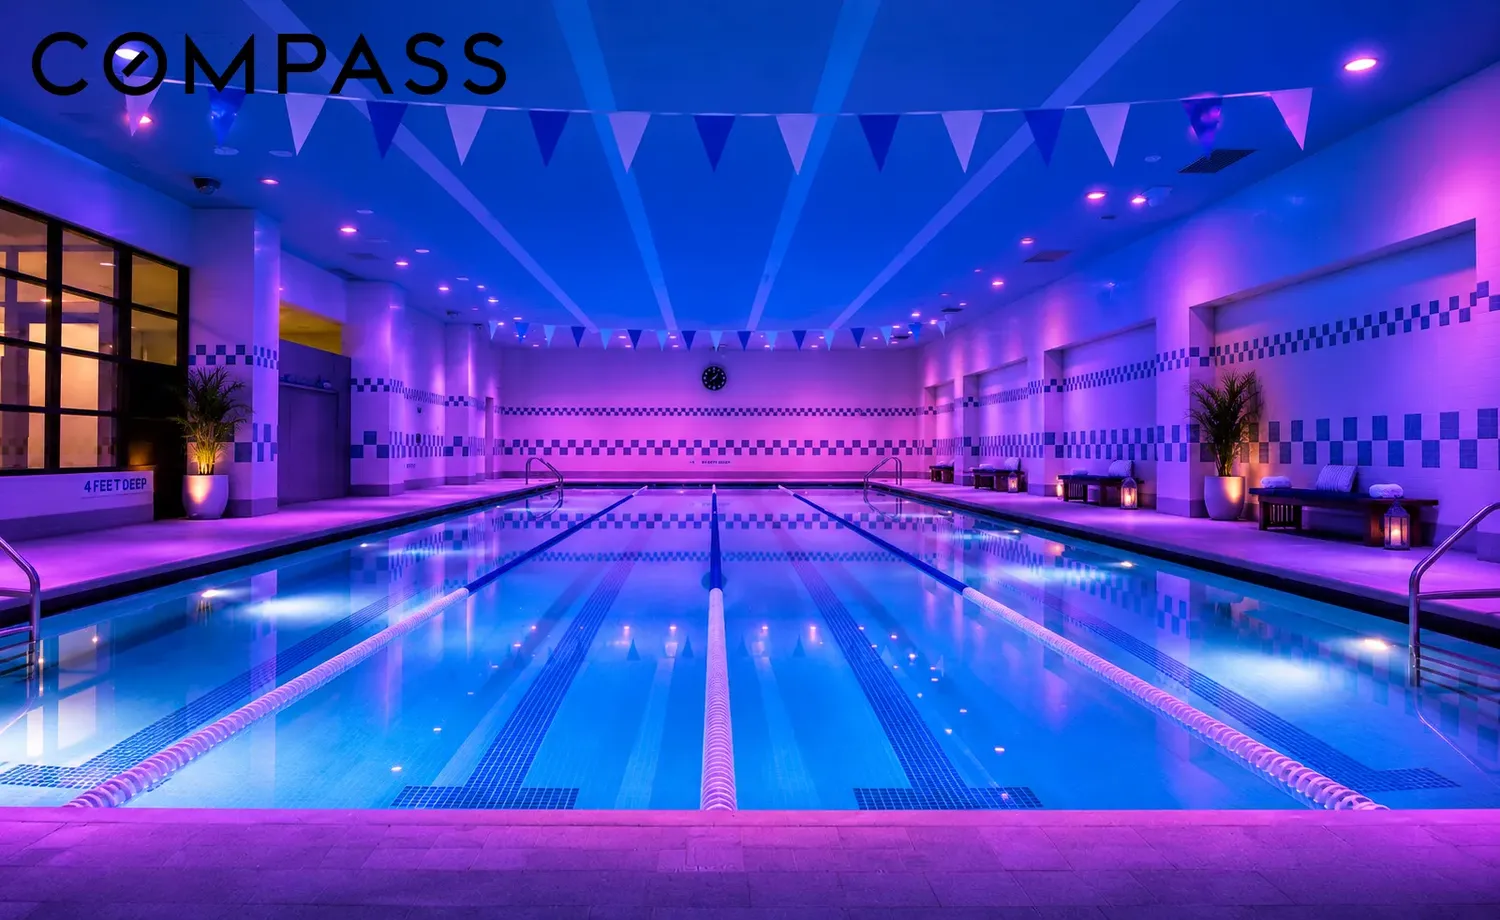
Two Worldwide Plaza is a white-glove, full-service condominium offering 24-hour doorman and concierge service, a lush residents-only garden courtyard, common rooftops to enjoy beautiful sunsets, and access to the renowned TMPL Gym by David Barton. A private on-site garage with valet service and close proximity to the city’s best restaurants, Broadway theaters, and transportation options make this penthouse not only a design statement—but an exceptional place to call home.
View More
Commanding the entire northwest corner of the 38th floor at Two Worldwide Plaza, this luminous corner penthouse offers an exceptional blend of scale, light, and breathtaking panoramic views. With exposures to the north and west, the home captures stunning Hudson River vistas alongside iconic Midtown skylines, all framed by expansive walls of windows that flood the space with natural light throughout the day.
Thoughtfully designed with a split two-bedroom, two-and-a-half-bath layout, the residence balances openness with privacy. The corner living room is a true highlight—anchored by dramatic city views and seamlessly connected to a dedicated dining area, creating an ideal setting for both relaxed living and elegant entertaining.
The renovated kitchen features sleek grey cabinetry, light stone countertops, and a functional pass-through that doubles as a breakfast bar—blending everyday convenience with a clean, modern aesthetic.
Both bedrooms offer en-suite baths, generous proportions, and tranquil outlooks. The primary suite enjoys open northern exposures, while the secondary bedroom is positioned to take in sweeping river views, complete with a dedicated laundry closet for added functionality. A well-appointed powder room enhances the home’s thoughtful layout.
Additional features include new air conditioning units, ample storage, and an overall sense of calm, elevated living above the city.
Two Worldwide Plaza is a white-glove, full-service condominium offering 24-hour doorman and concierge service, a lush residents-only garden courtyard, common rooftops to enjoy beautiful sunsets, and access to the renowned TMPL Gym by David Barton. A private on-site garage with valet service and close proximity to the city’s best restaurants, Broadway theaters, and transportation options make this penthouse not only a design statement—but an exceptional place to call home.
Building Features 39 Floors455 Units
elevator
full time doorman
bike room
courtyard
garage
gym
lounge
laundry
parking
pet friendly
roofdeck
storage
Unit Features
dishwasher
washerdryer
garage
Exposures: North, West
Pet Policy: Pets Allowed,
River View: true
$1,995,000 / $1,651 per ft²
Listed on Jun 25, 2026
28 Days on Market
2 Beds / 2.5 Baths / 1,208 ft²
Total Monthly expenses: $5,044
Maintenance: $2,221 / R.E. Taxes $2,823
Exclusively listed with: Compass Source: RLS
Listing Courtesy of Compass
View Listing
Unit listing history
| Date | Status | Amount | Listed by | ||
|---|---|---|---|---|---|
| Loading History... | |||||