Description
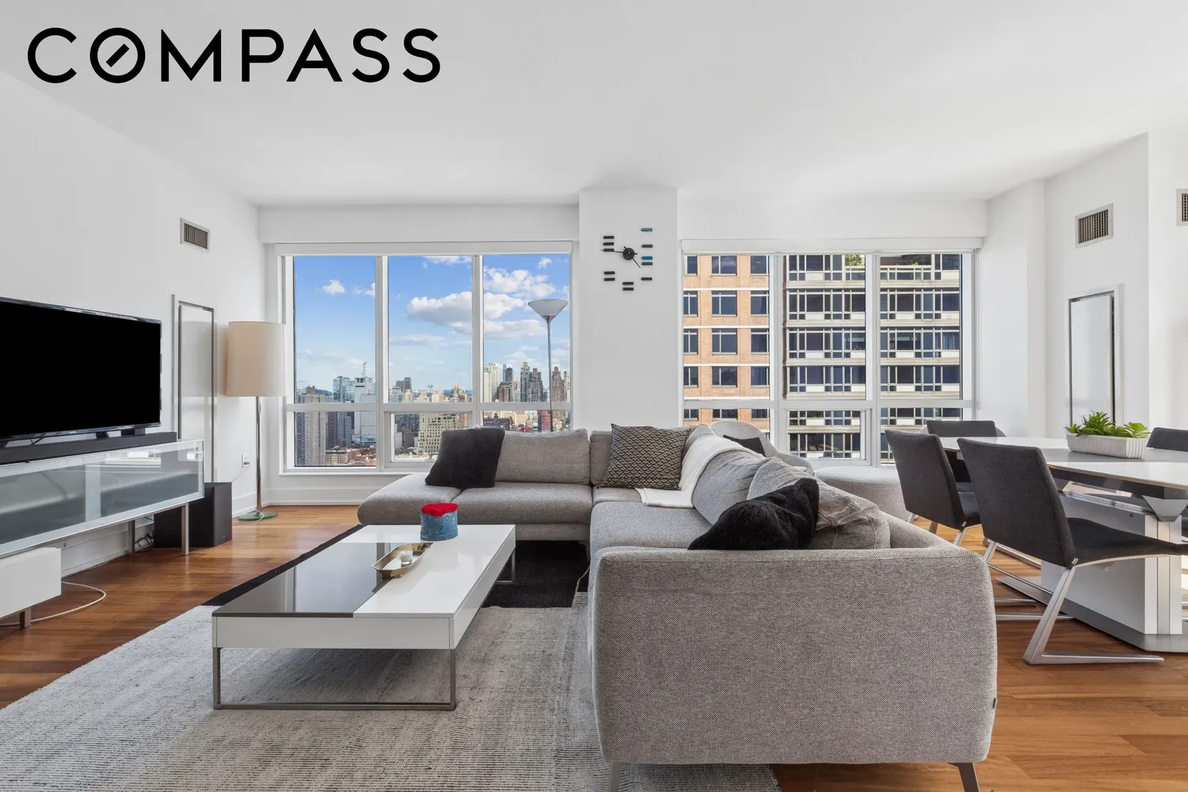
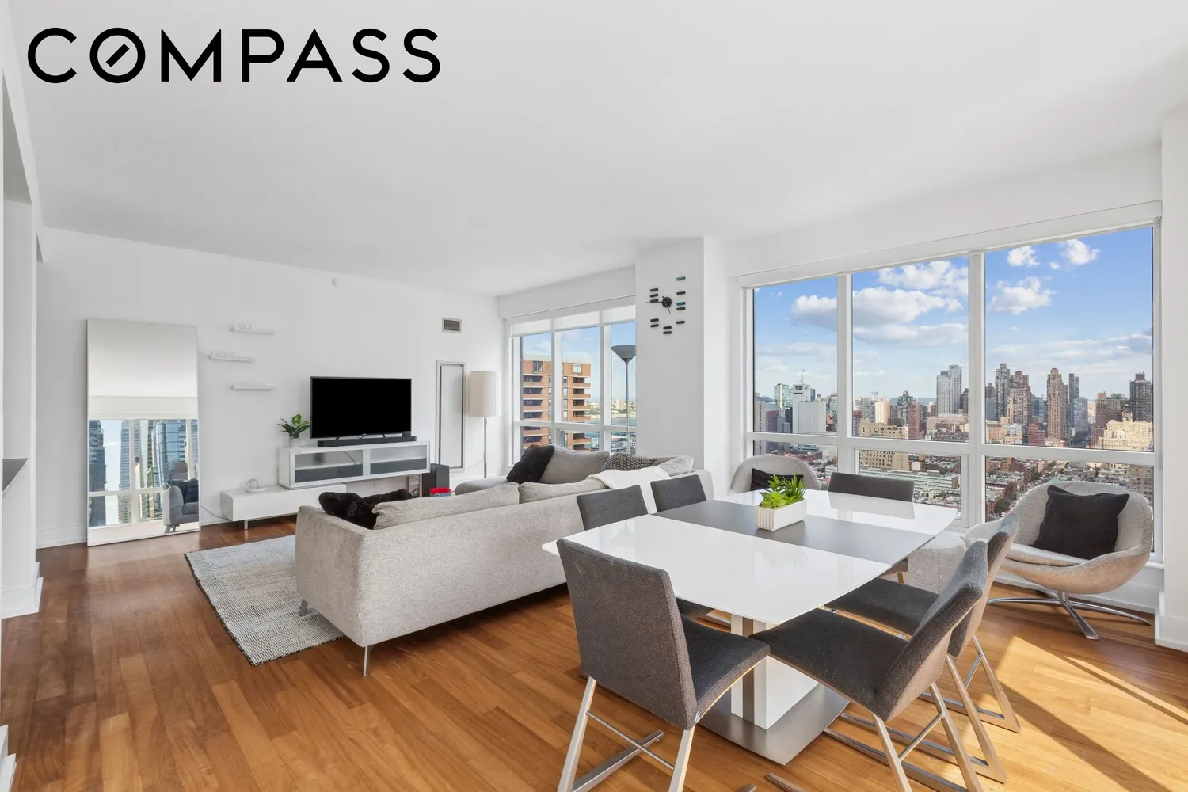
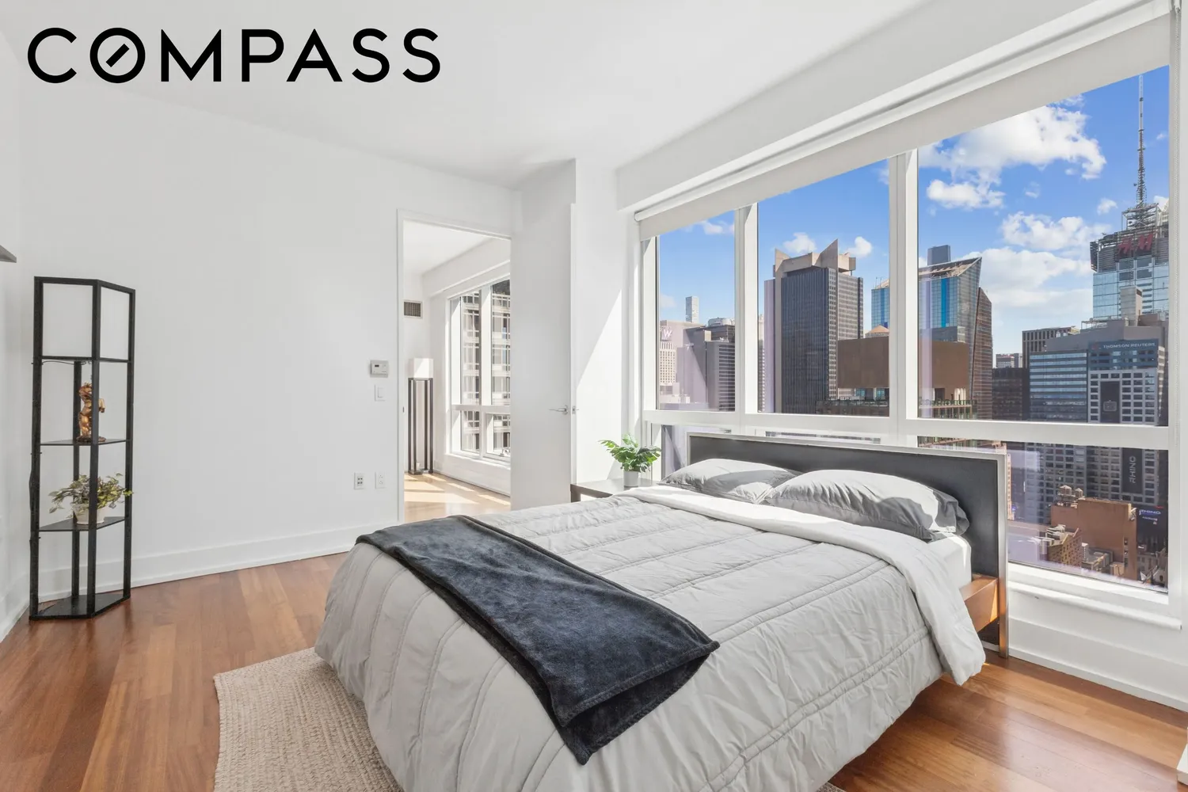
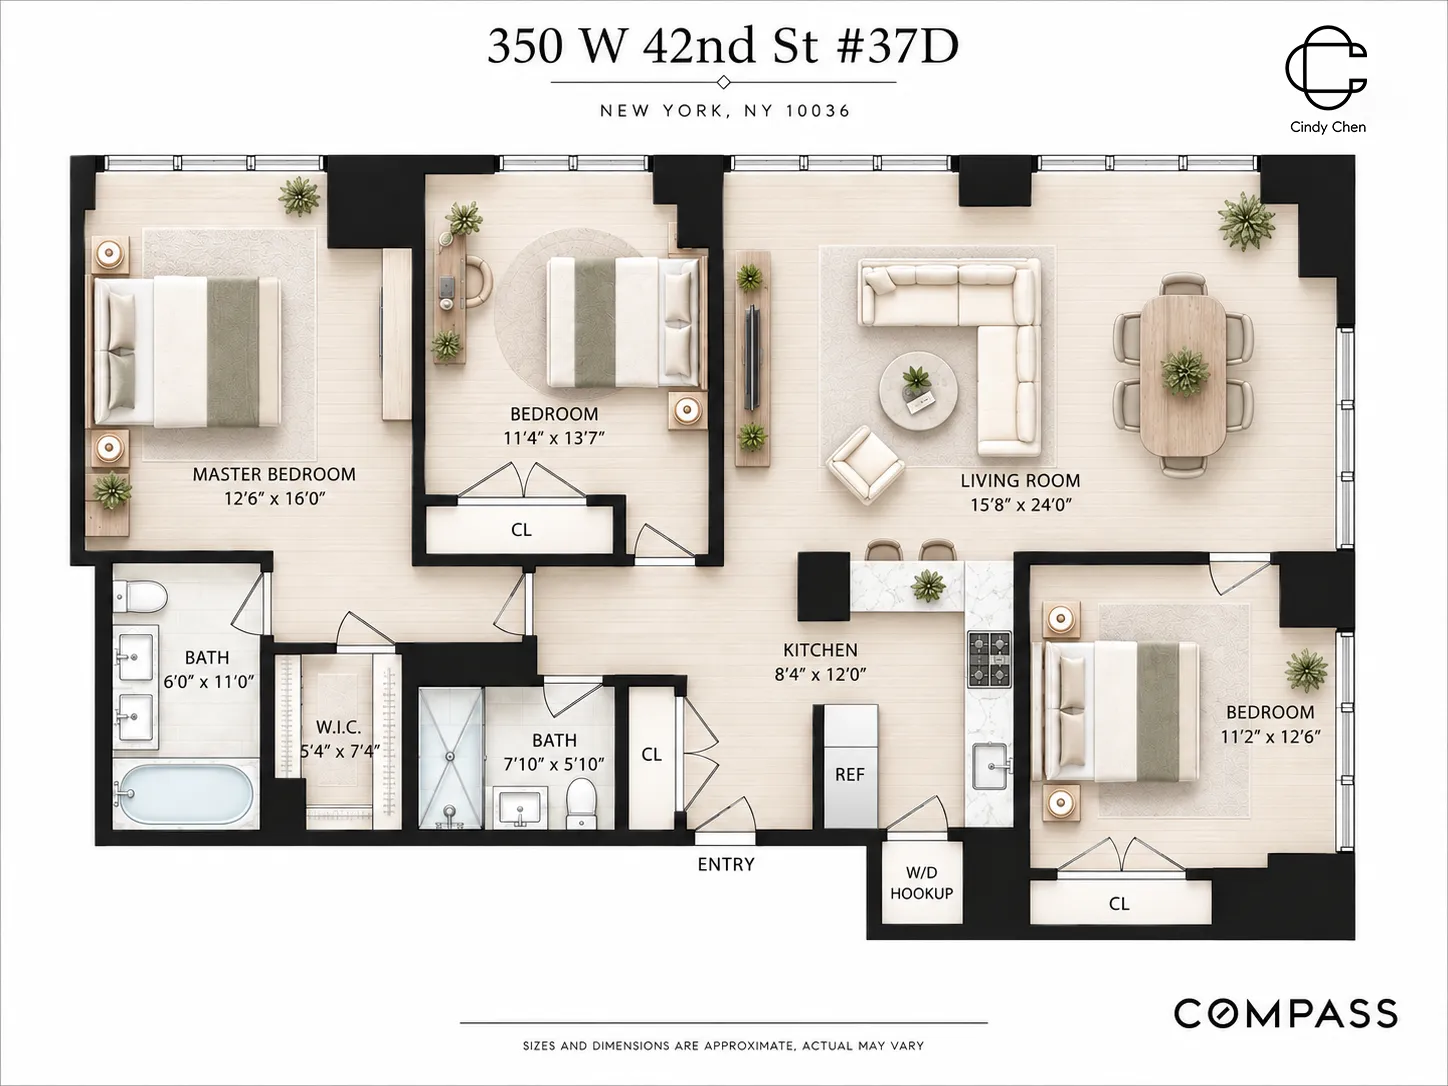
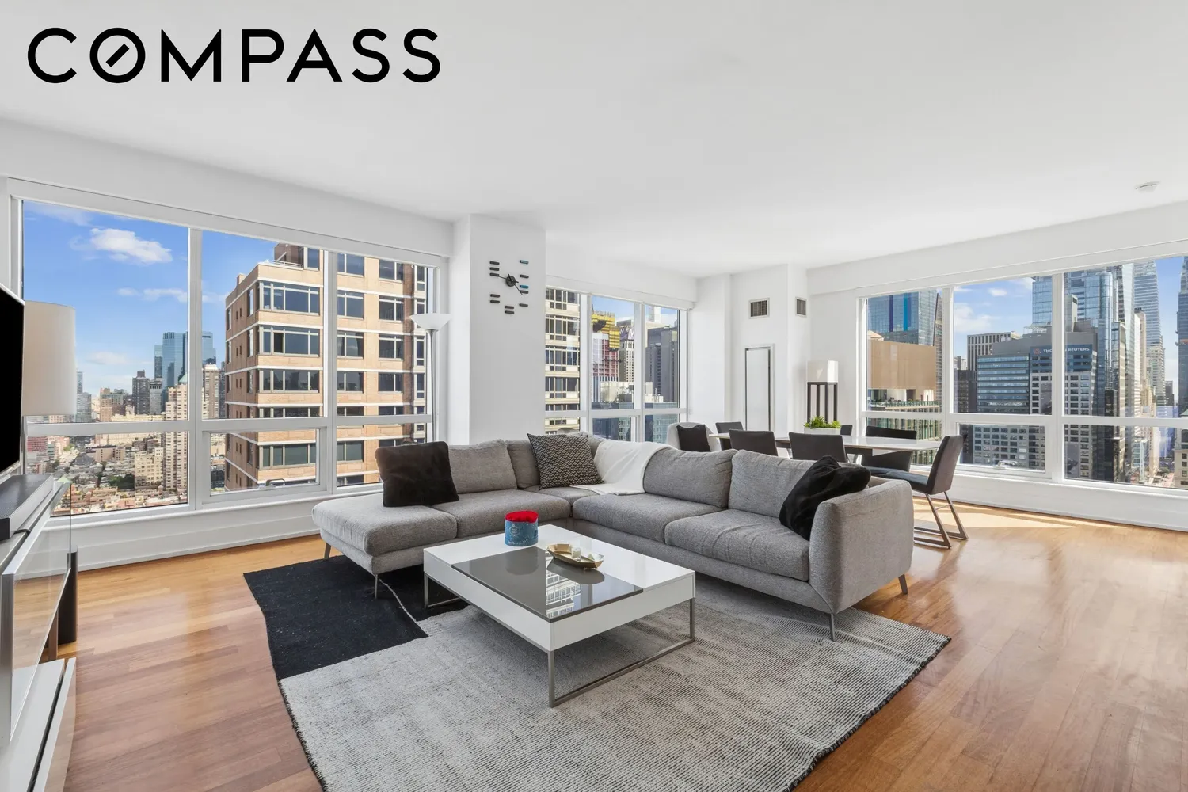
Elevate your living experience with this stunning 3‐bedroom, 2-bathroom apartment in the heart of Midtown Manhattan. Available furnished or unfurnished, this exceptional 1,463 square-foot residence offers serene East and North views, hardwood floors throughout, and 9’ ceilings. Floor-to-ceiling windows provide breathtaking vistas of the city skyline, Hudson River, Times Square, and quintessential Manhattan views.
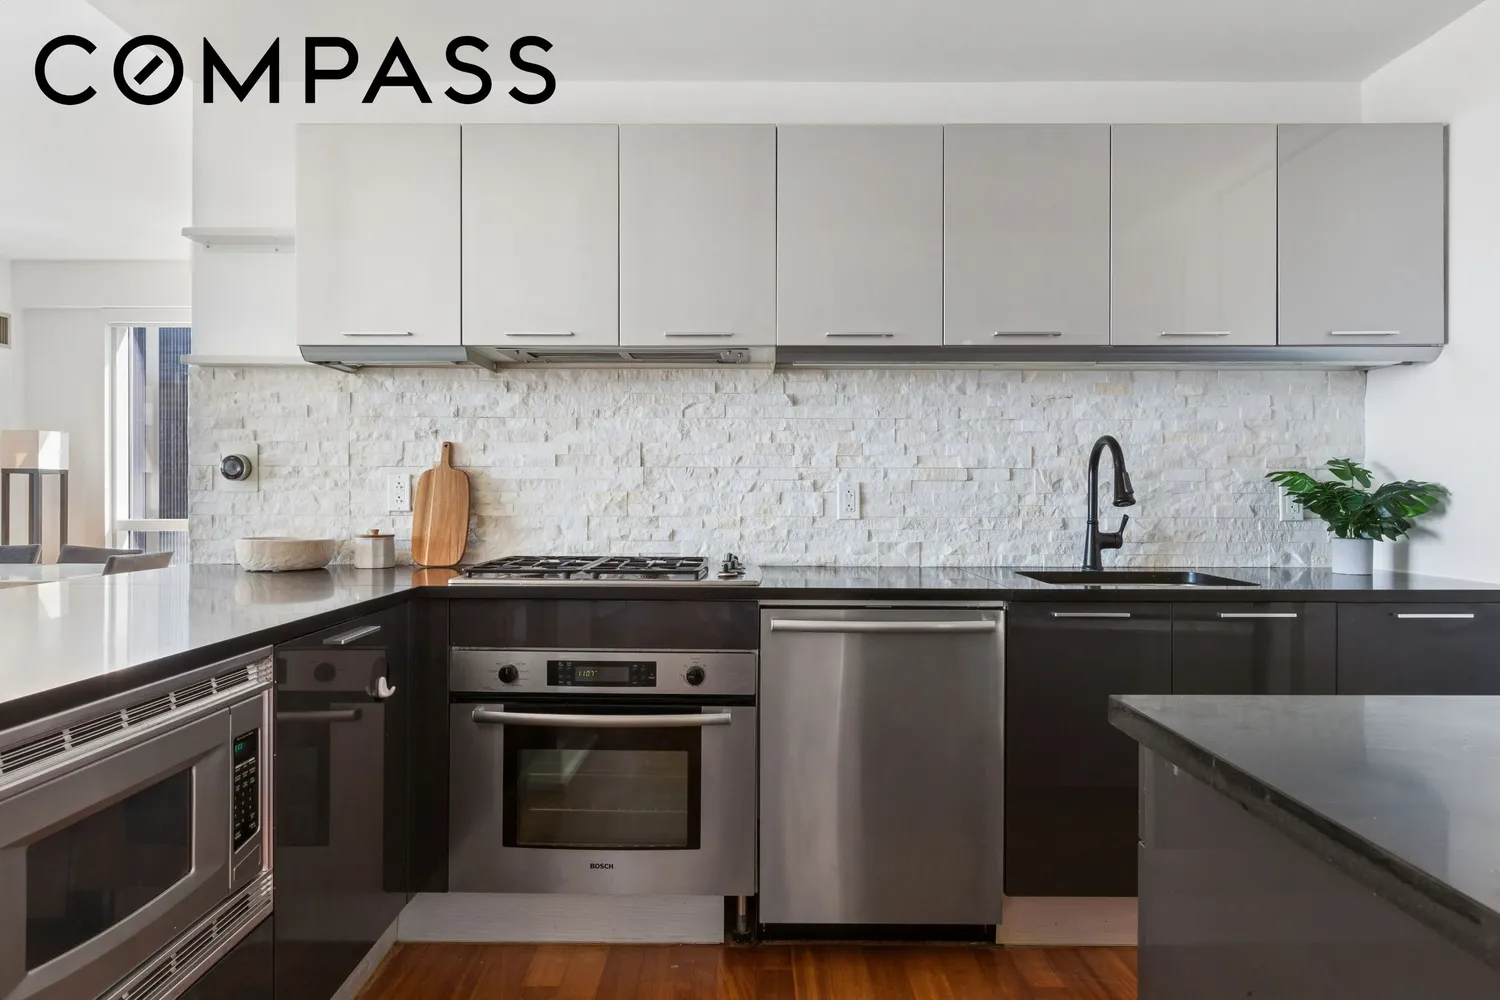
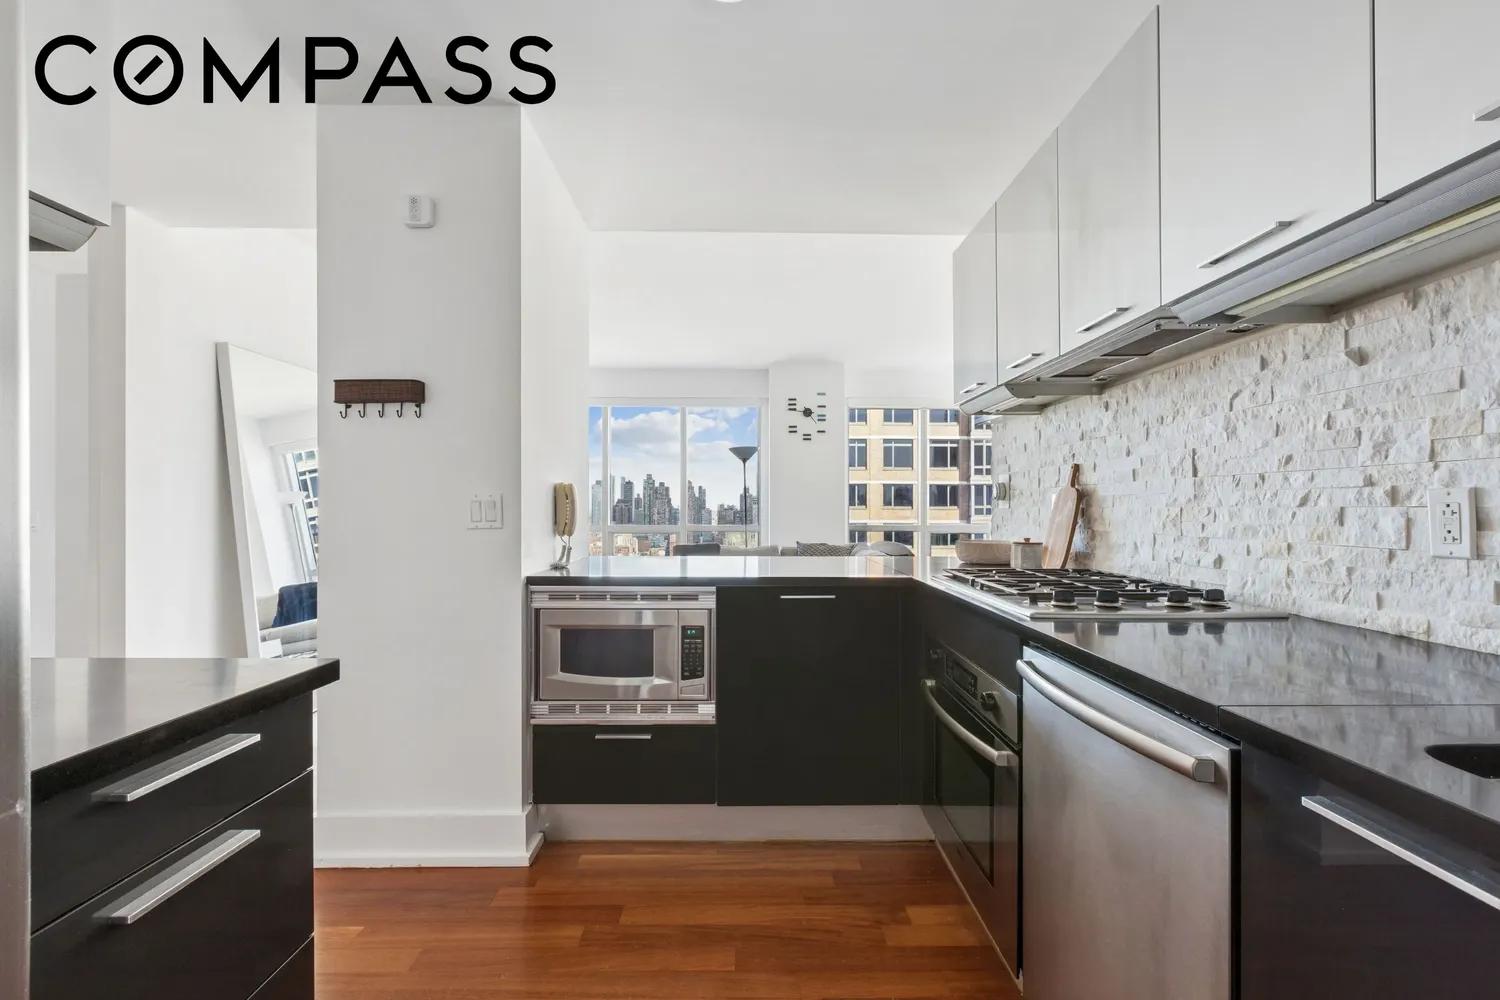
This bright and sunny home features an expansive living room that comfortably accommodates a dining area for family dinners or entertaining guests. The open kitchen boasts Valcucine cabinetry, granite countertops, and Bosch stainless steel appliances, including a stove, oven, and dishwasher, along with a KitchenAid refrigerator and microwave.
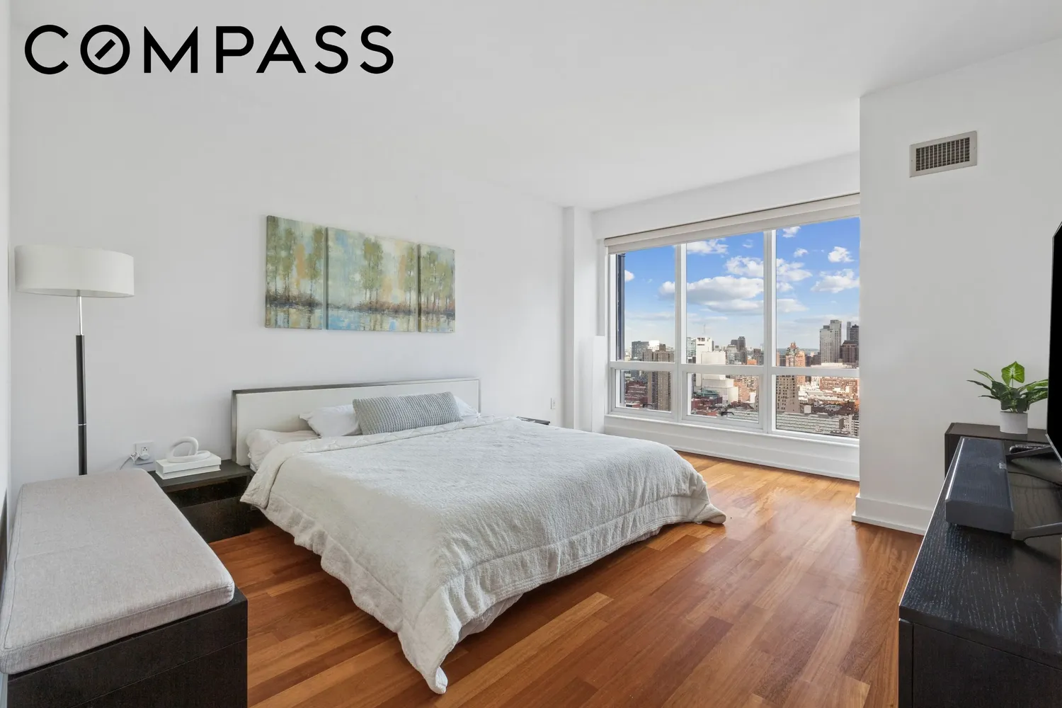
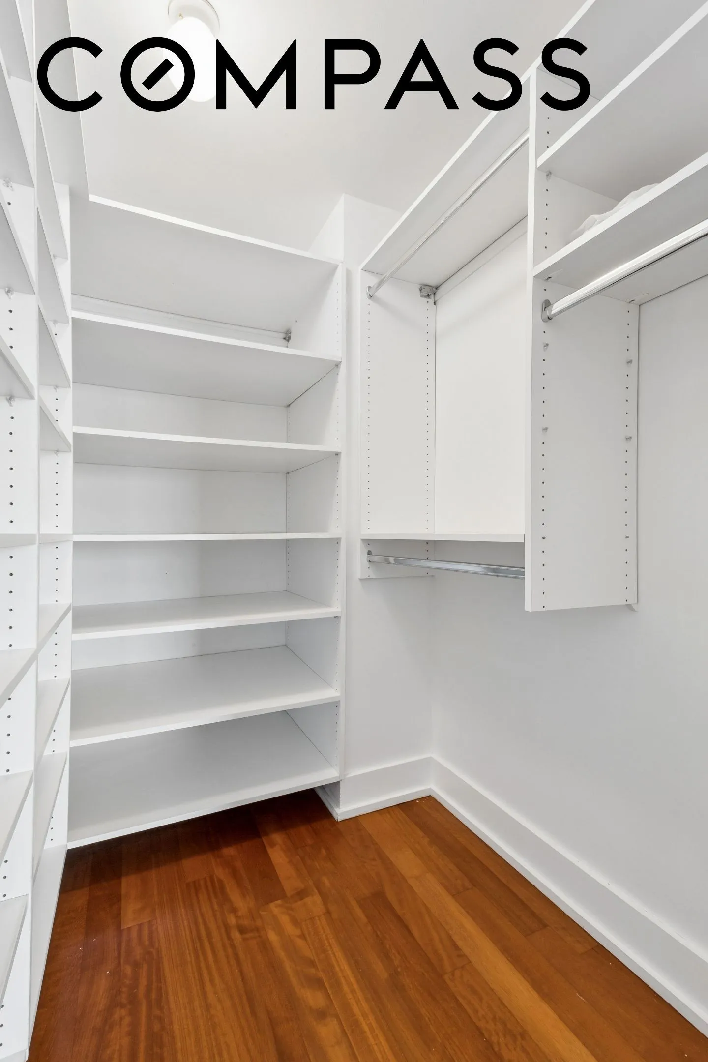
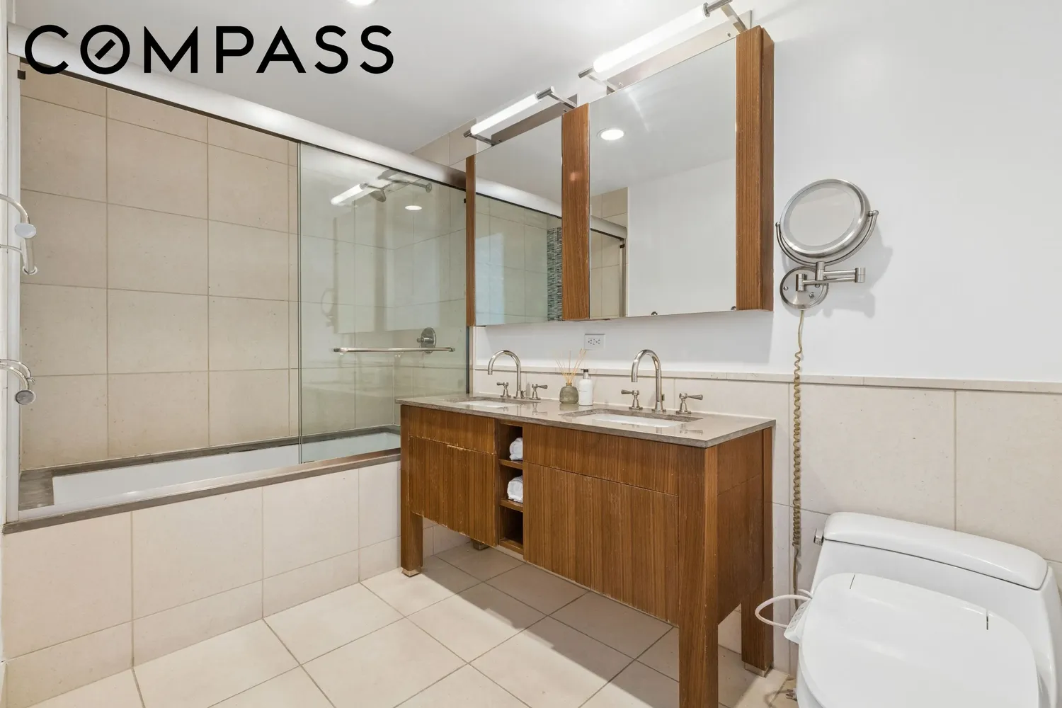
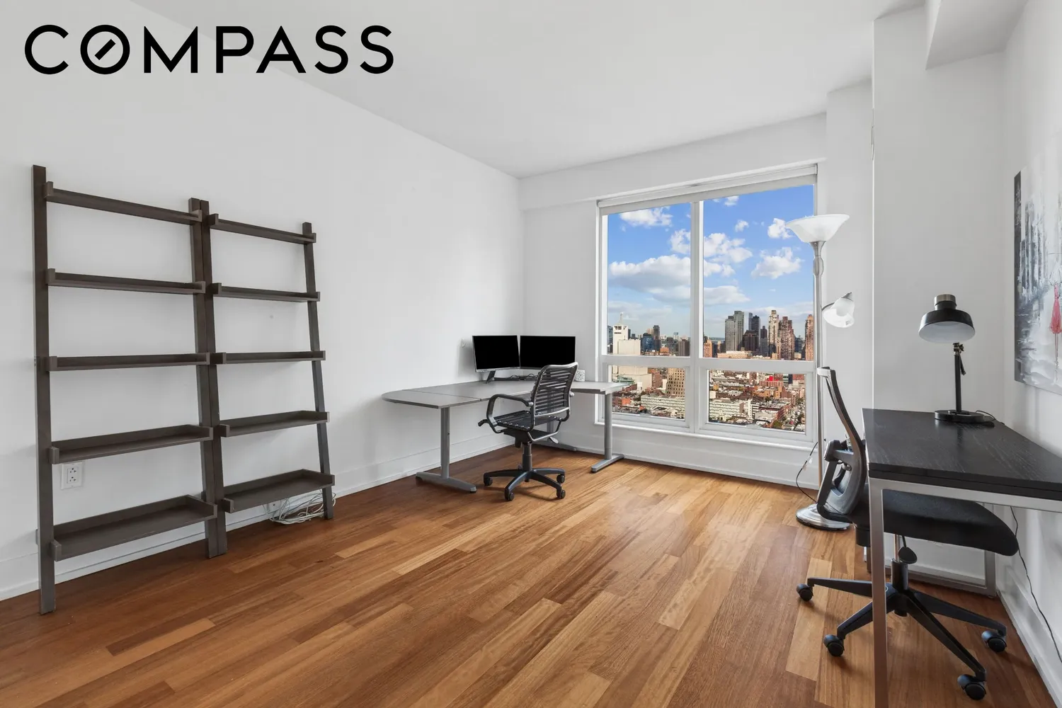
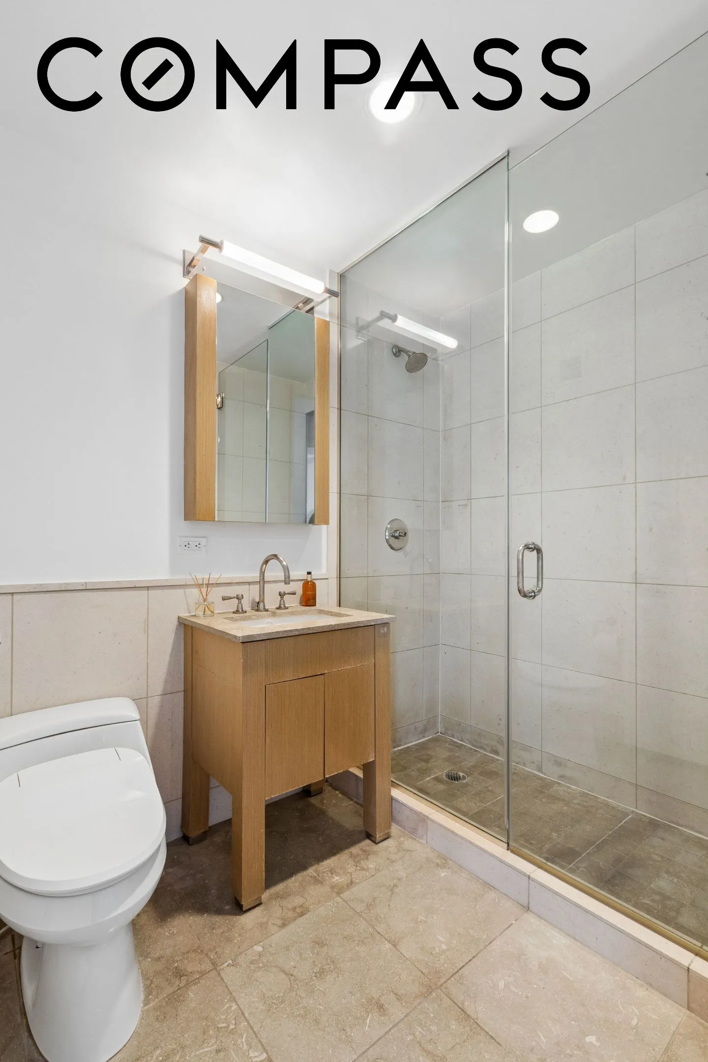
The spacious primary bedroom offers open city views and a large walk-in closet. The primary bathroom is equipped with double sinks, limestone baths, Ann Sacks tiles, and Waterworks fixtures. There are two additional sizable bedrooms can serve as extra bedrooms or home offices.
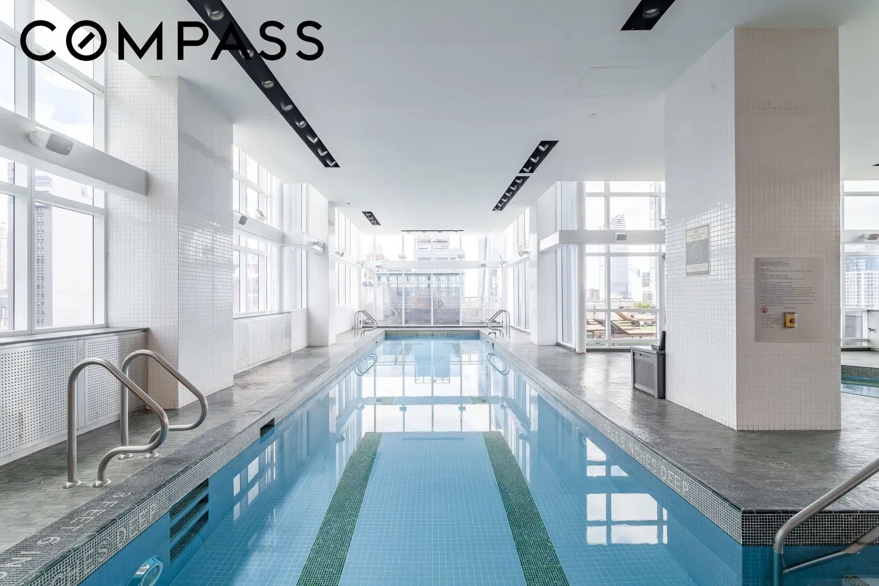
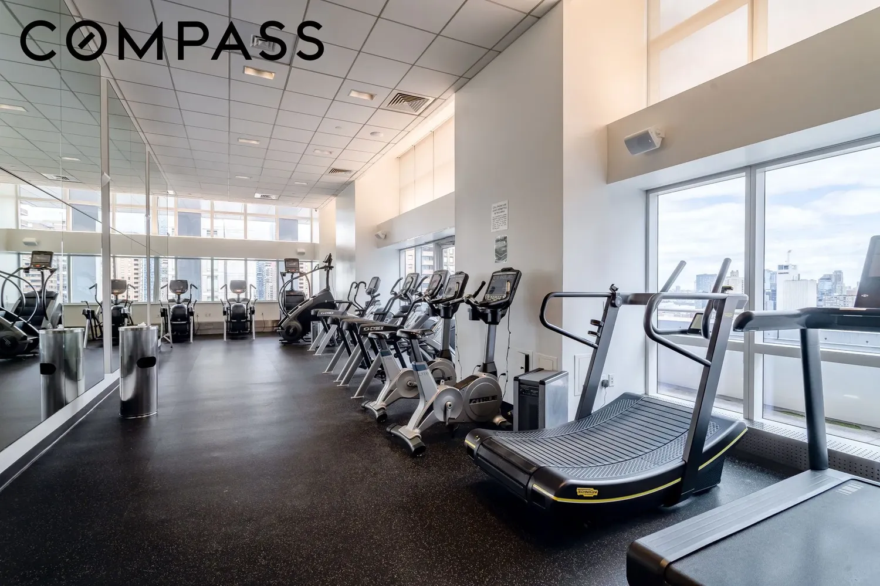
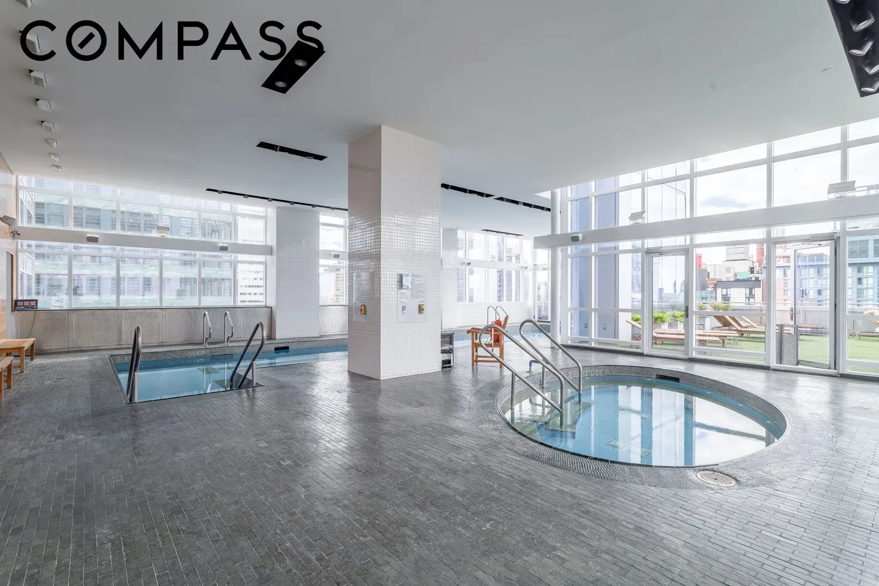
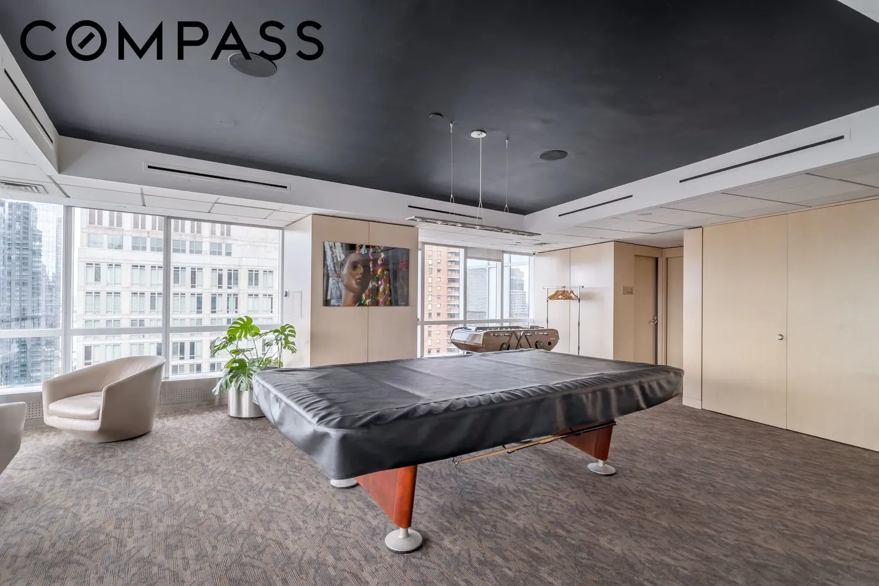
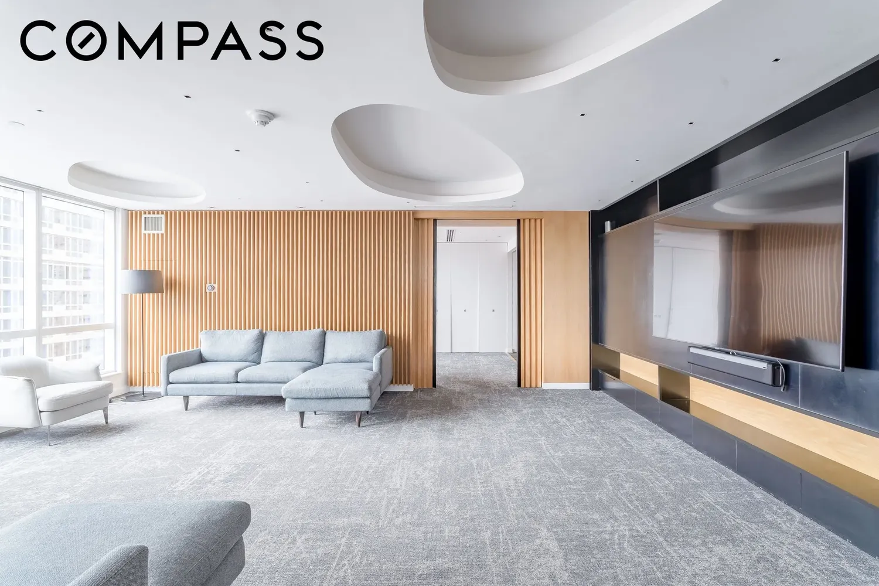
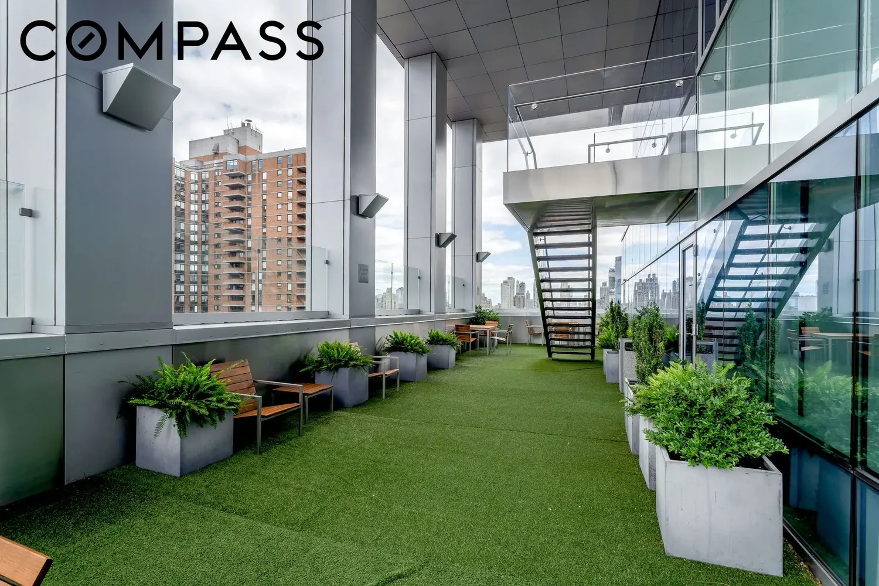
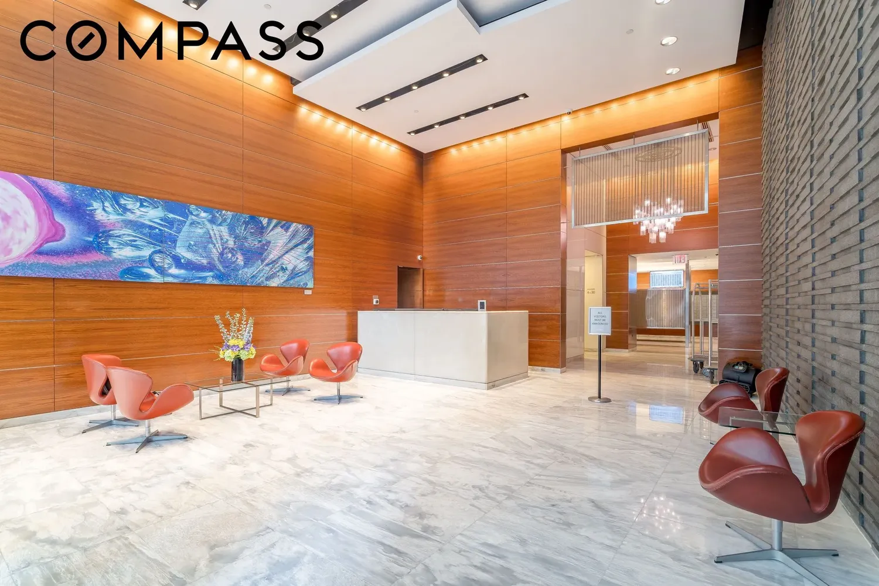
Designed by the award-winning architects Cetra/Ruddy, The Orion offers an array of premium amenities. Residents benefit from full-time doorman and concierge services, an on-site garage, billiards and foosball tables, a screening room, and rooftop terraces. The gym provides access to an 8,000-square-foot fitness center featuring a lap pool, Jacuzzi, sauna, and massage rooms. The Orion is pet-friendly and conveniently located steps away from excellent public transportation options, Restaurant Row on 46th, the Theater District, and numerous attractions and restaurants.
*Eligible Purchasers may qualify for a primary residence property tax reduction of 17.5%
View More
This bright and sunny home features an expansive living room that comfortably accommodates a dining area for family dinners or entertaining guests. The open kitchen boasts Valcucine cabinetry, granite countertops, and Bosch stainless steel appliances, including a stove, oven, and dishwasher, along with a KitchenAid refrigerator and microwave.
The spacious primary bedroom offers open city views and a large walk-in closet. The primary bathroom is equipped with double sinks, limestone baths, Ann Sacks tiles, and Waterworks fixtures. There are two additional sizable bedrooms can serve as extra bedrooms or home offices.
Designed by the award-winning architects Cetra/Ruddy, The Orion offers an array of premium amenities. Residents benefit from full-time doorman and concierge services, an on-site garage, billiards and foosball tables, a screening room, and rooftop terraces. The gym provides access to an 8,000-square-foot fitness center featuring a lap pool, Jacuzzi, sauna, and massage rooms. The Orion is pet-friendly and conveniently located steps away from excellent public transportation options, Restaurant Row on 46th, the Theater District, and numerous attractions and restaurants.
*Eligible Purchasers may qualify for a primary residence property tax reduction of 17.5%
Building Features 60 Floors551 Units
elevator
full time doorman
bike room
courtyard
garage
gym
lounge
laundry
parking
pet friendly
playroom
pool
roofdeck
storage
Unit Features
cooktop, dishwasher, refrigerator, rangehood, stainlesssteelappliances
washerdryer
garage
Exposures: South
Pet Policy: Building Yes, Cats Ok, DogsOk
$2,075,000 / $1,418 per ft²
Listed on Sep 09, 2026
18 Days on Market
3 Beds / 2 Baths - / 1,463 ft²
Total Monthly expenses: $5,136
Maintenance: $2,085 / R.E. Taxes $3,051
Exclusively listed with: Compass Source: RLS
Listing Courtesy of Compass
View Listing
Unit listing history
| Date | Status | Amount | Listed by | ||
|---|---|---|---|---|---|
| Loading History... | |||||