Description
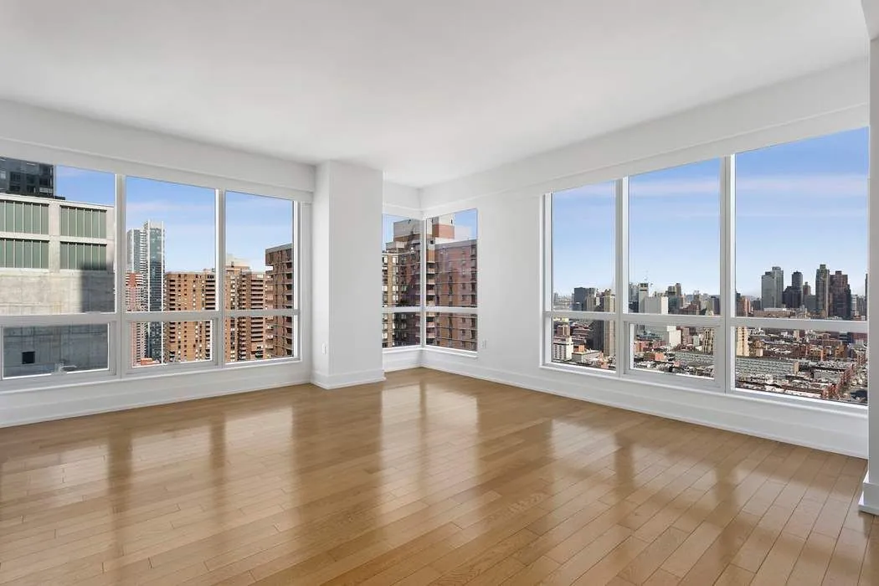
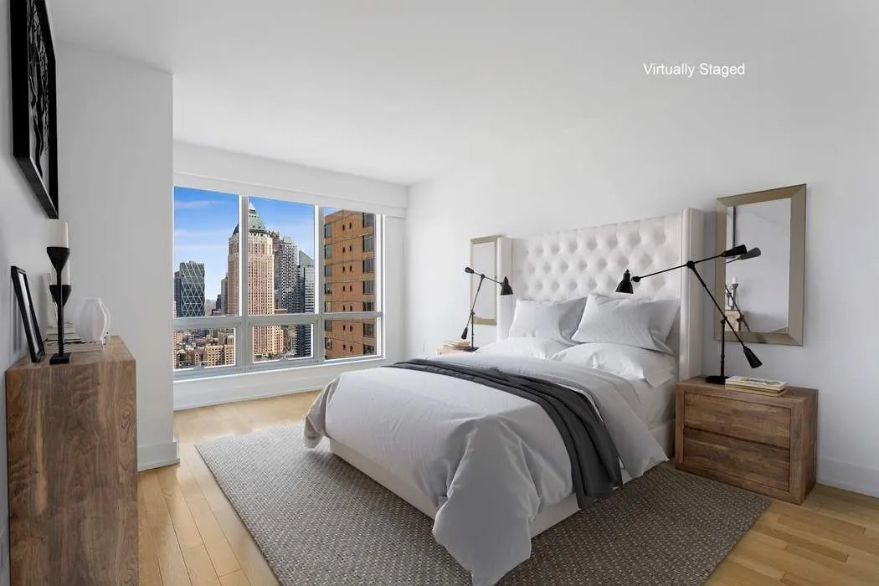
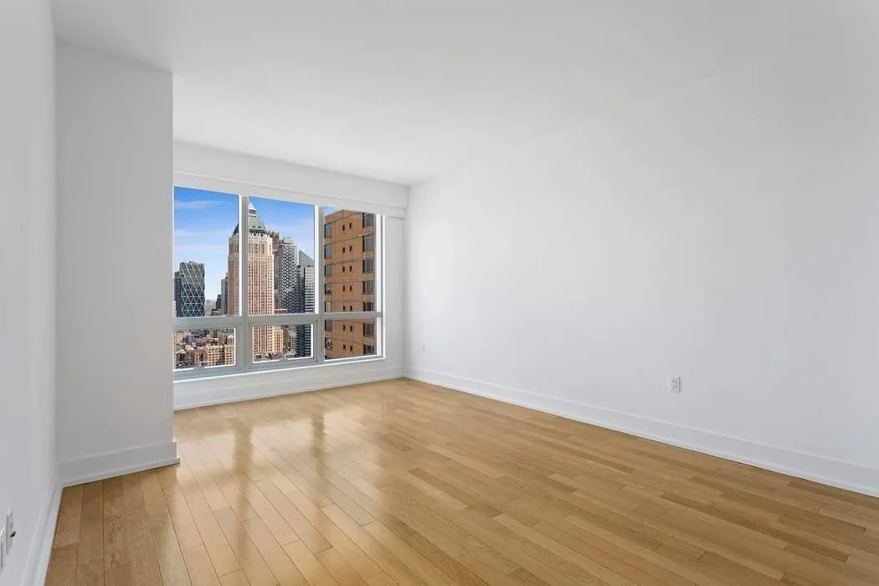
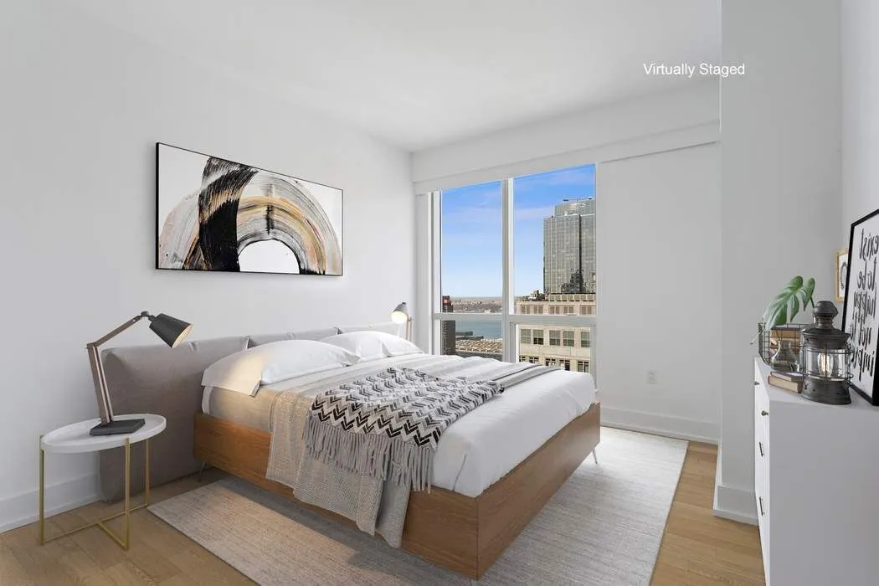
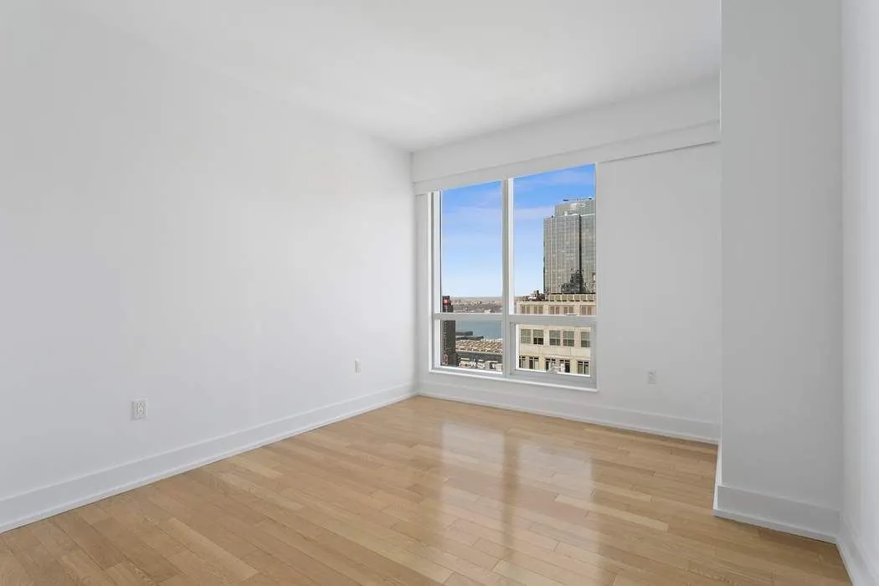
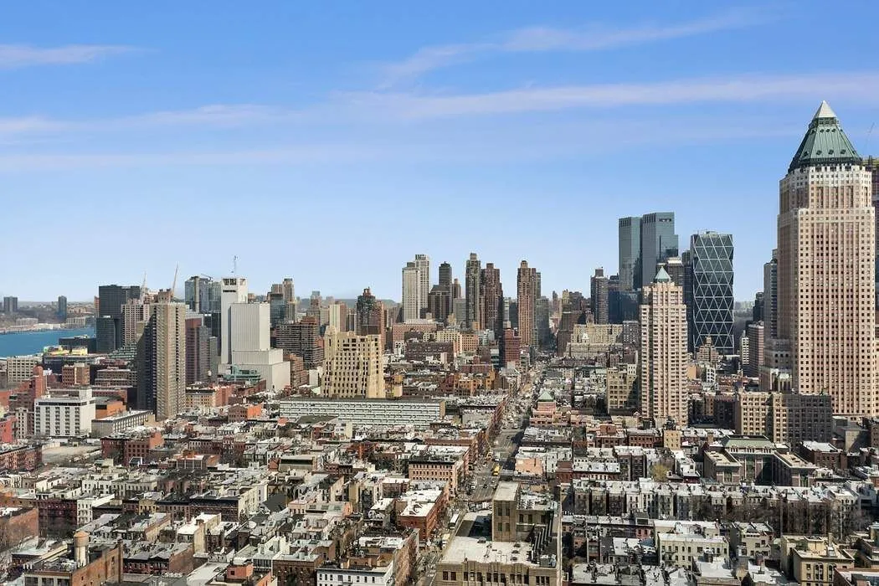
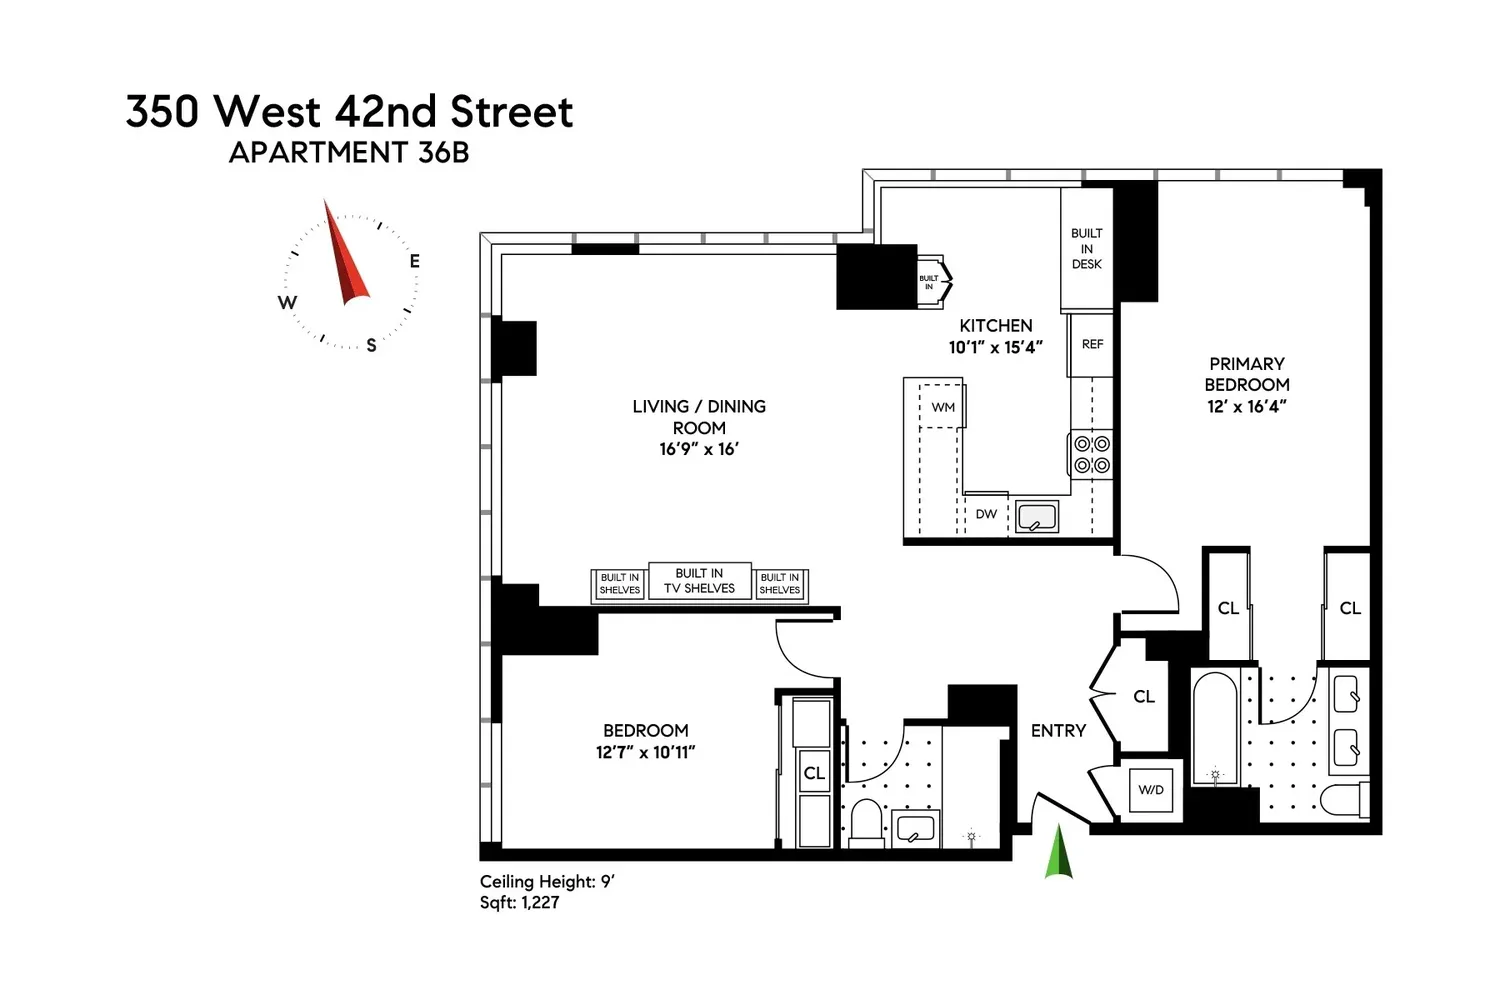
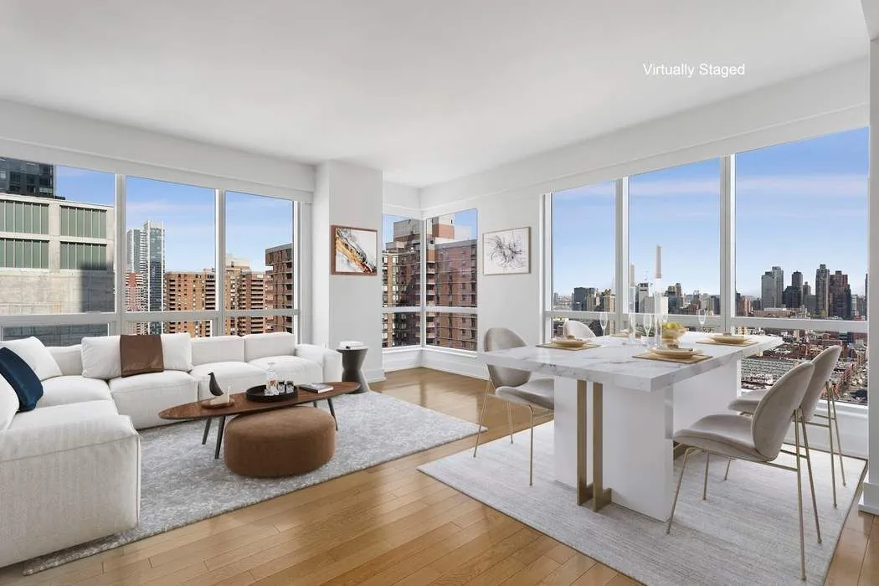
Perched on the 36th floor of Τhe Orion, this stunning corner 2‐bedroom, 2-bath home offers sweeping panoramic and skyline views from every room. Enjoy vistas of the George Washington Bridge and Central Park to the north, and the Hudson River to the west.
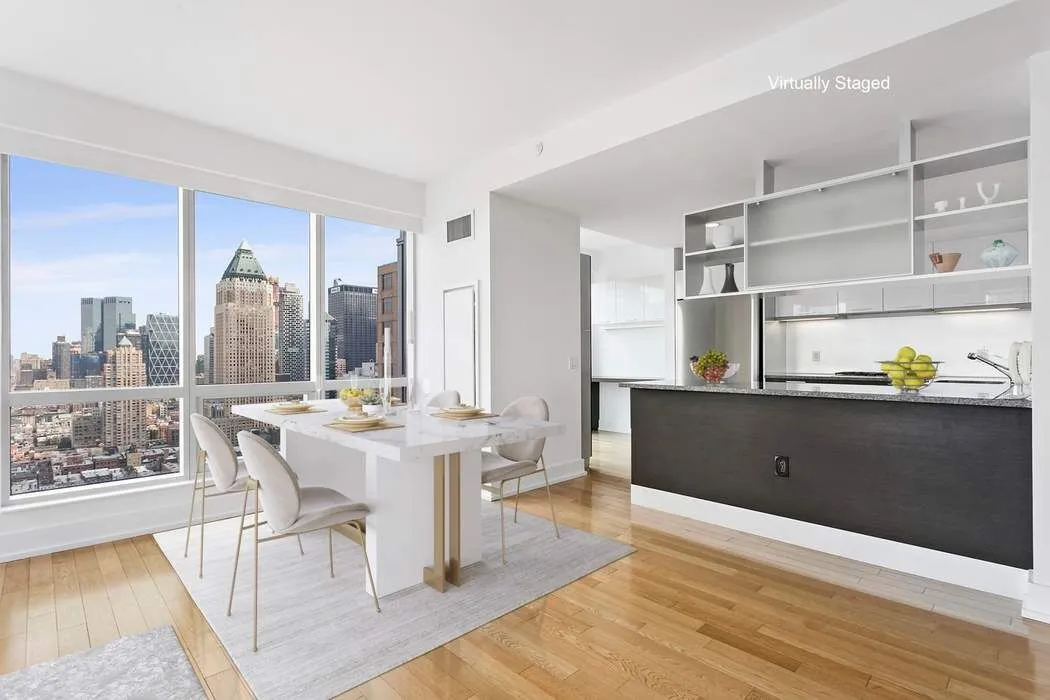
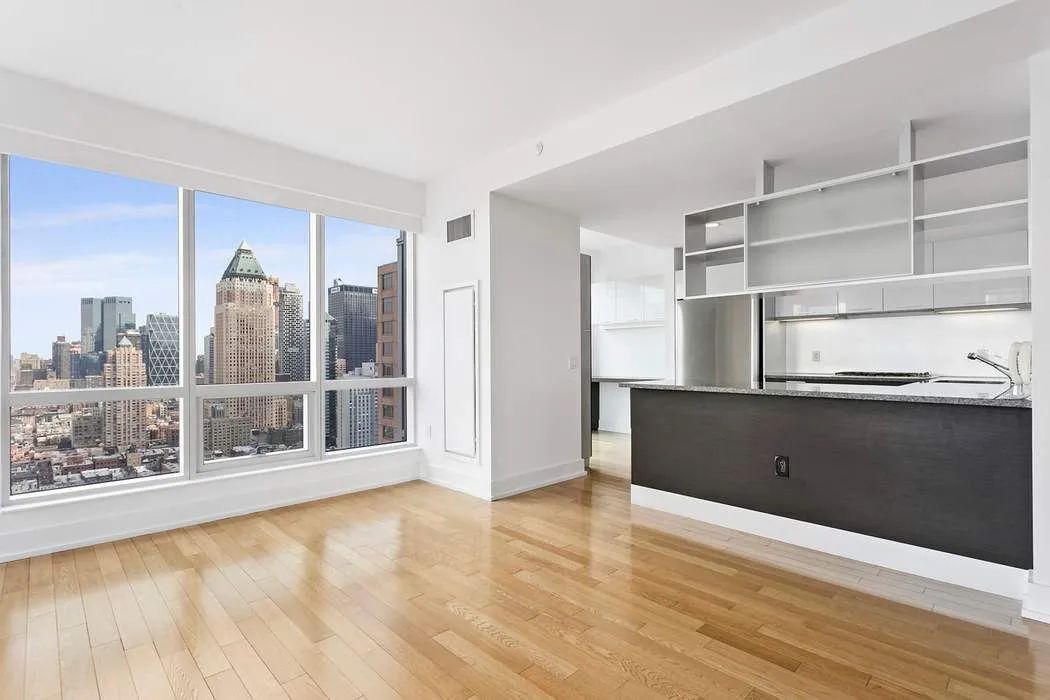
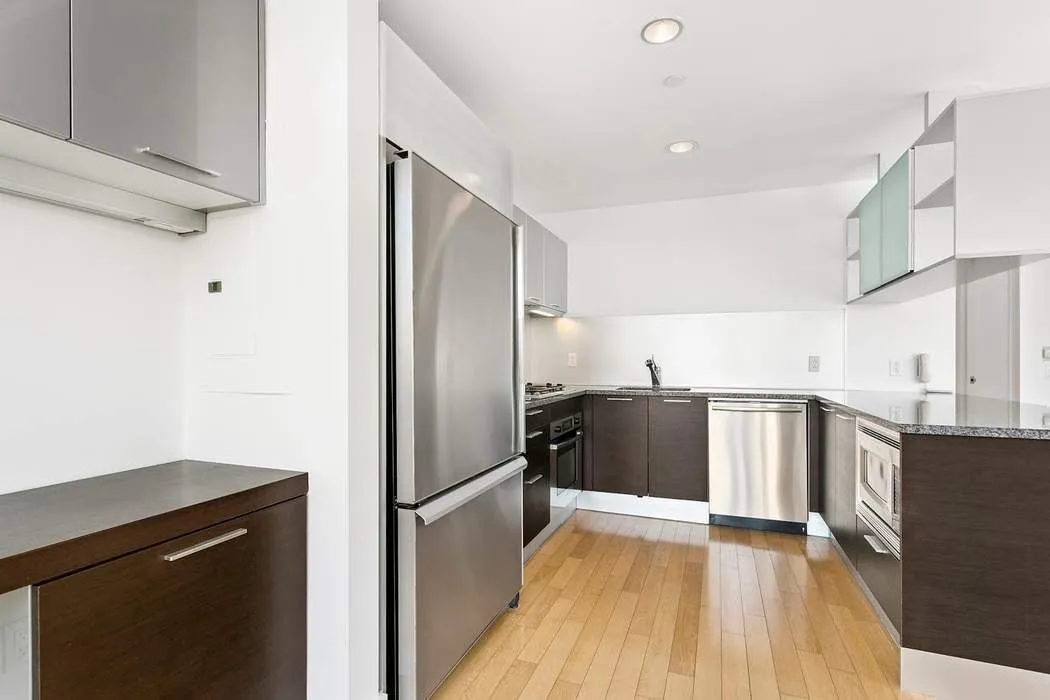
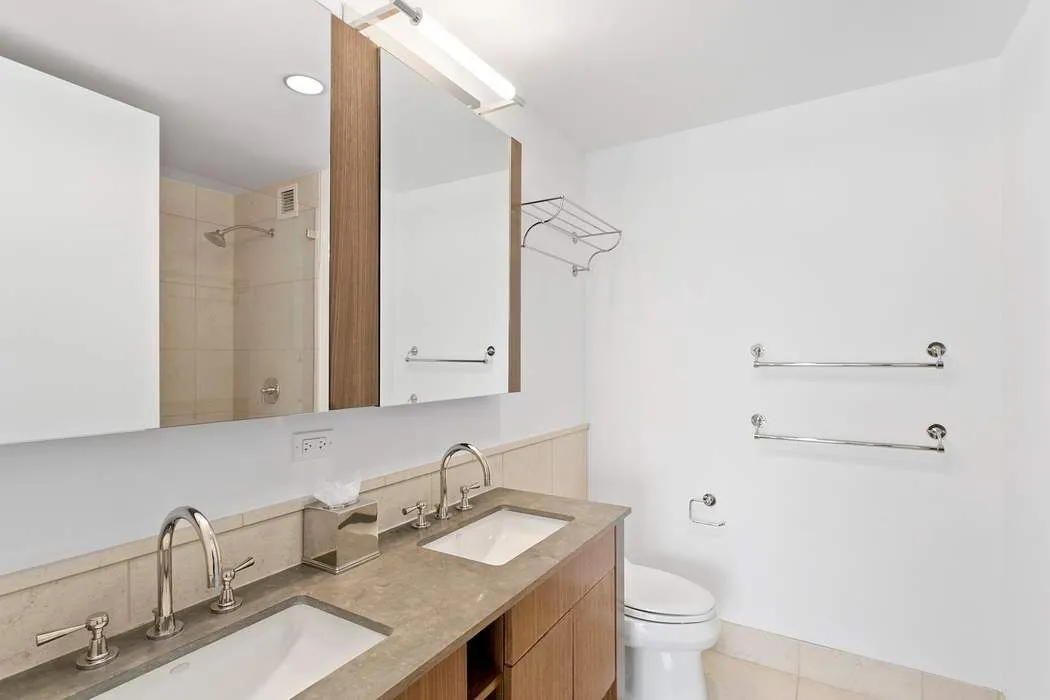
This spacious and thoughtfully designed residence features split bedrooms for added privacy, floor-to-ceiling windows, hardwood floors, soaring ceilings, and recessed lighting throughout the living and dining areas. The windowed, open eat-in kitchen is ideal for entertaining, complete with a granite countertop, sandblasted glass backsplash, Bosch convection oven and stovetop. Motorized window shades in the living room provide the ultimate convenience. The spa-like bathroom is appointed with limestone walls and a deep soaking tub, perfect for unwinding after a long day.
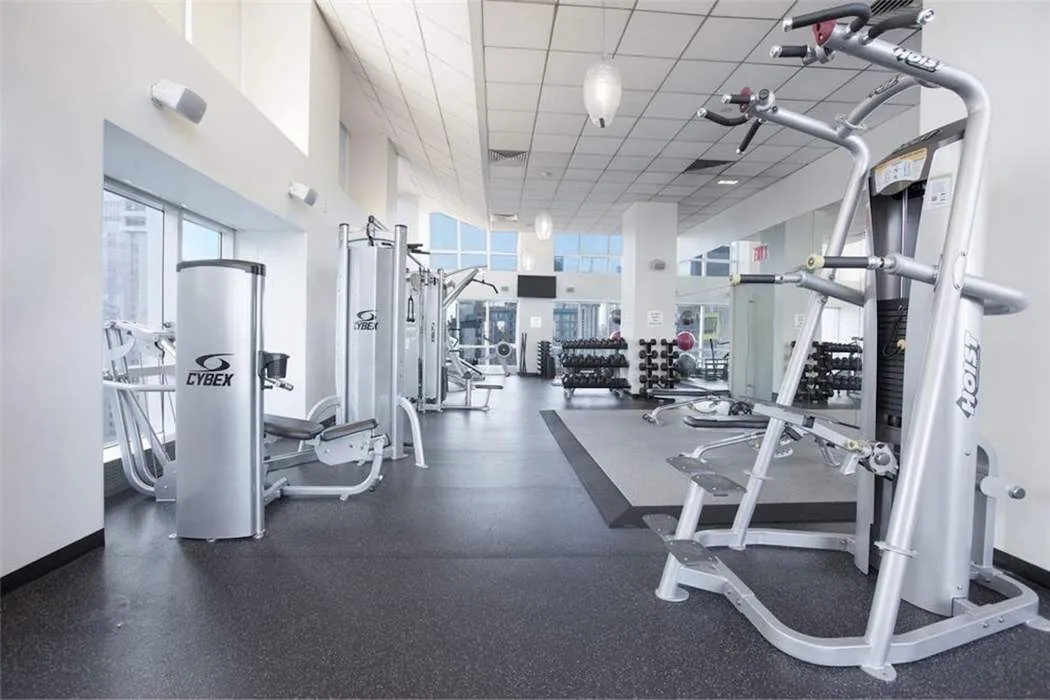
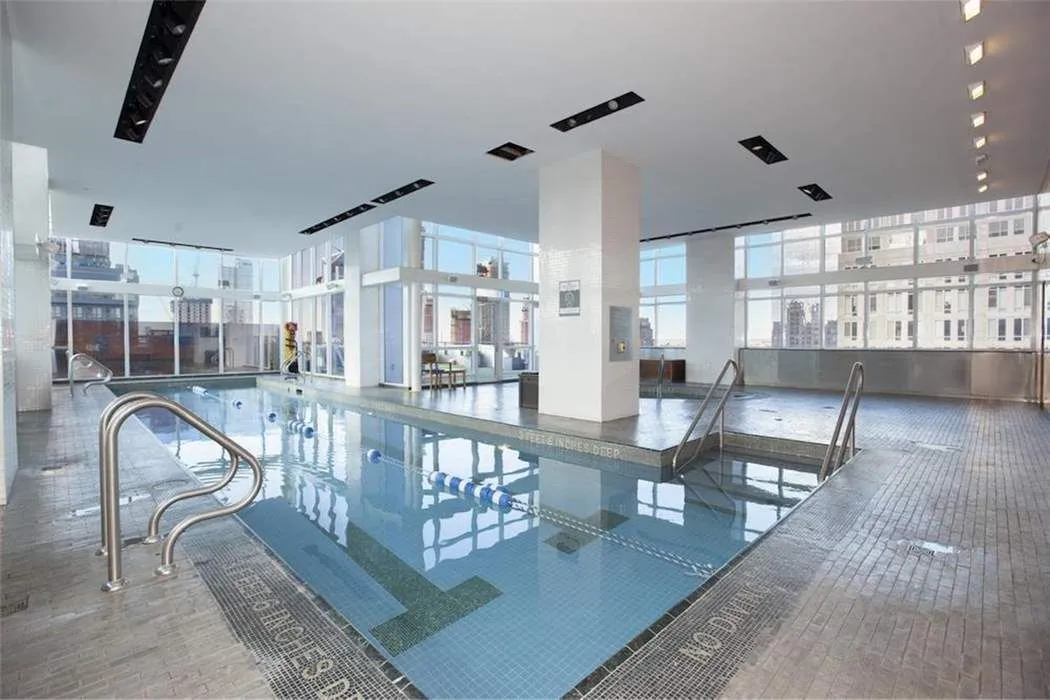
Immerse yourself in The Orion’s world-class amenities, designed to elevate every aspect of city living. The building features a 9,000 sq. ft. La Palestra fitness center equipped with fitness machines, an indoor lap pool, Whirlpool spa, saunas, treatment rooms, and a dedicated yoga/Pilates studio.
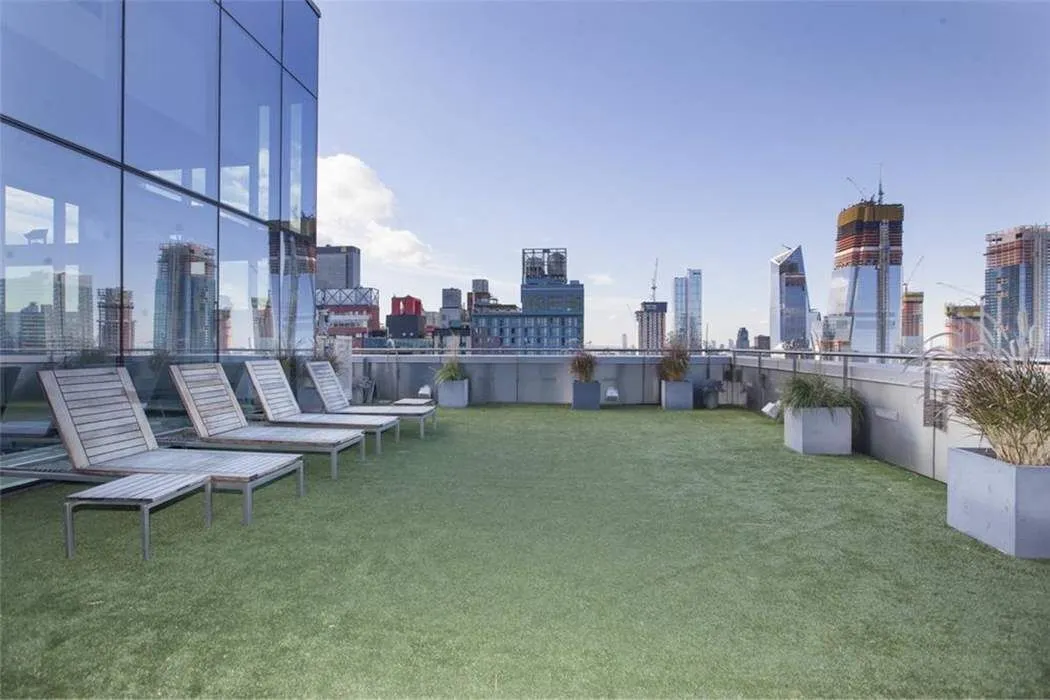
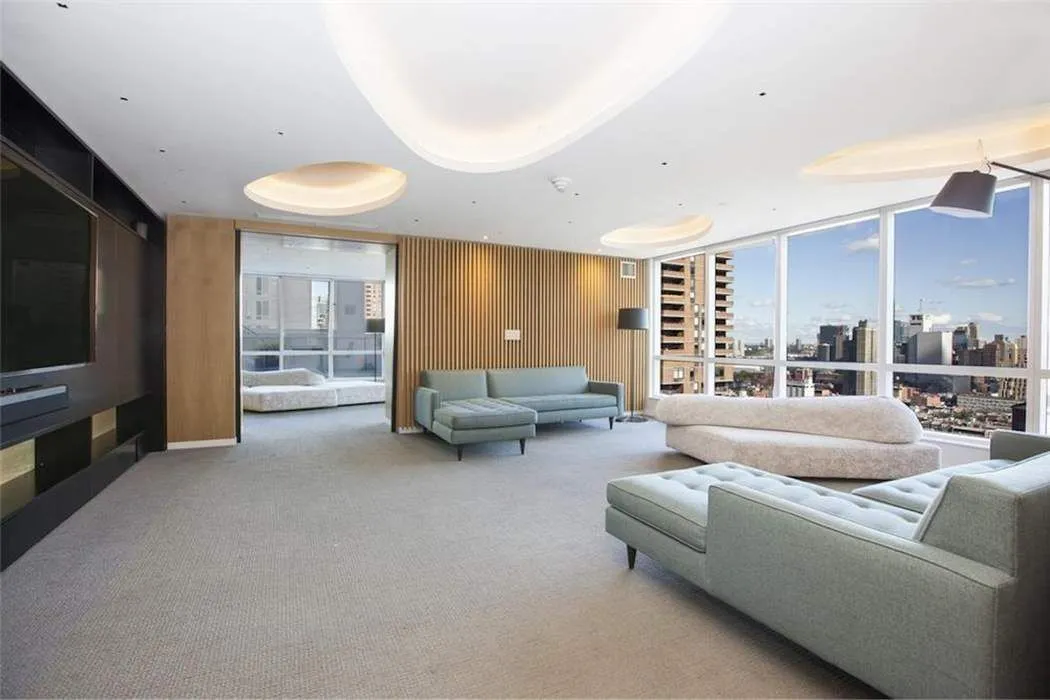
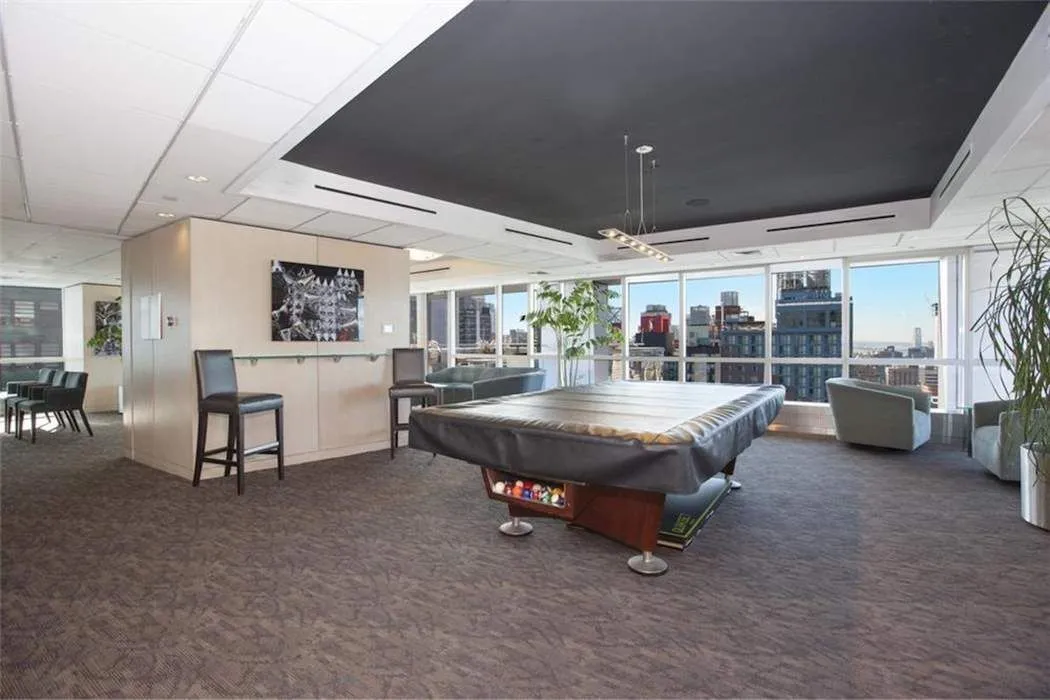
Relax and recharge on the multi-level sundeck with breathtaking panoramic views, or unwind in the resident lounge, screening room, game room, or children’s playroom. Additional conveniences include an on-site garage, business center, bike storage, and refrigerated grocery storage—making everyday living effortless.
This full-service, 24-hour doorman building is ideally located in the heart of Midtown, just moments from Hudson Yards, the Theater District, the High Line, and some of Manhattan’s best dining, shopping, and entertainment.
Capital Assessments:
Assessment 1: $112.53/month (Ongoing, reserve replenishment)
Assessment 2: $623.78/month (Through December 31, 2026, for capital improvements)
Experience luxury, convenience, and lifestyle at its finest—make this exceptional residence your next home.
View More
This spacious and thoughtfully designed residence features split bedrooms for added privacy, floor-to-ceiling windows, hardwood floors, soaring ceilings, and recessed lighting throughout the living and dining areas. The windowed, open eat-in kitchen is ideal for entertaining, complete with a granite countertop, sandblasted glass backsplash, Bosch convection oven and stovetop. Motorized window shades in the living room provide the ultimate convenience. The spa-like bathroom is appointed with limestone walls and a deep soaking tub, perfect for unwinding after a long day.
Immerse yourself in The Orion’s world-class amenities, designed to elevate every aspect of city living. The building features a 9,000 sq. ft. La Palestra fitness center equipped with fitness machines, an indoor lap pool, Whirlpool spa, saunas, treatment rooms, and a dedicated yoga/Pilates studio.
Relax and recharge on the multi-level sundeck with breathtaking panoramic views, or unwind in the resident lounge, screening room, game room, or children’s playroom. Additional conveniences include an on-site garage, business center, bike storage, and refrigerated grocery storage—making everyday living effortless.
This full-service, 24-hour doorman building is ideally located in the heart of Midtown, just moments from Hudson Yards, the Theater District, the High Line, and some of Manhattan’s best dining, shopping, and entertainment.
Capital Assessments:
Assessment 1: $112.53/month (Ongoing, reserve replenishment)
Assessment 2: $623.78/month (Through December 31, 2026, for capital improvements)
Experience luxury, convenience, and lifestyle at its finest—make this exceptional residence your next home.
Building Features 60 Floors551 Units
elevator
full time doorman
bike room
courtyard
garage
gym
lounge
laundry
parking
pet friendly
playroom
pool
roofdeck
storage
Unit Features
cooktop, dishwasher, electricoven, freezer, gasoven, range, refrigerator
washerdryer
Exposures: North, West
Pet Policy: Pets Allowed,
River View: true
$1,700,000 / $1,360 per ft²
$75,000 - 135 days agoListed on Sep 04, 2025
327 Days on Market
2 Beds / 2 Baths - / 1,250 ft²
Total Monthly expenses: $4,321
Maintenance: $1,781 / R.E. Taxes $2,540
Exclusively listed with: Sothebys International Realty Source: RLS
Listing Courtesy of Sothebys International Realty
View Listing
Unit listing history
| Date | Status | Amount | Listed by | ||
|---|---|---|---|---|---|
| Loading History... | |||||